206 Wayne Road Northwest
















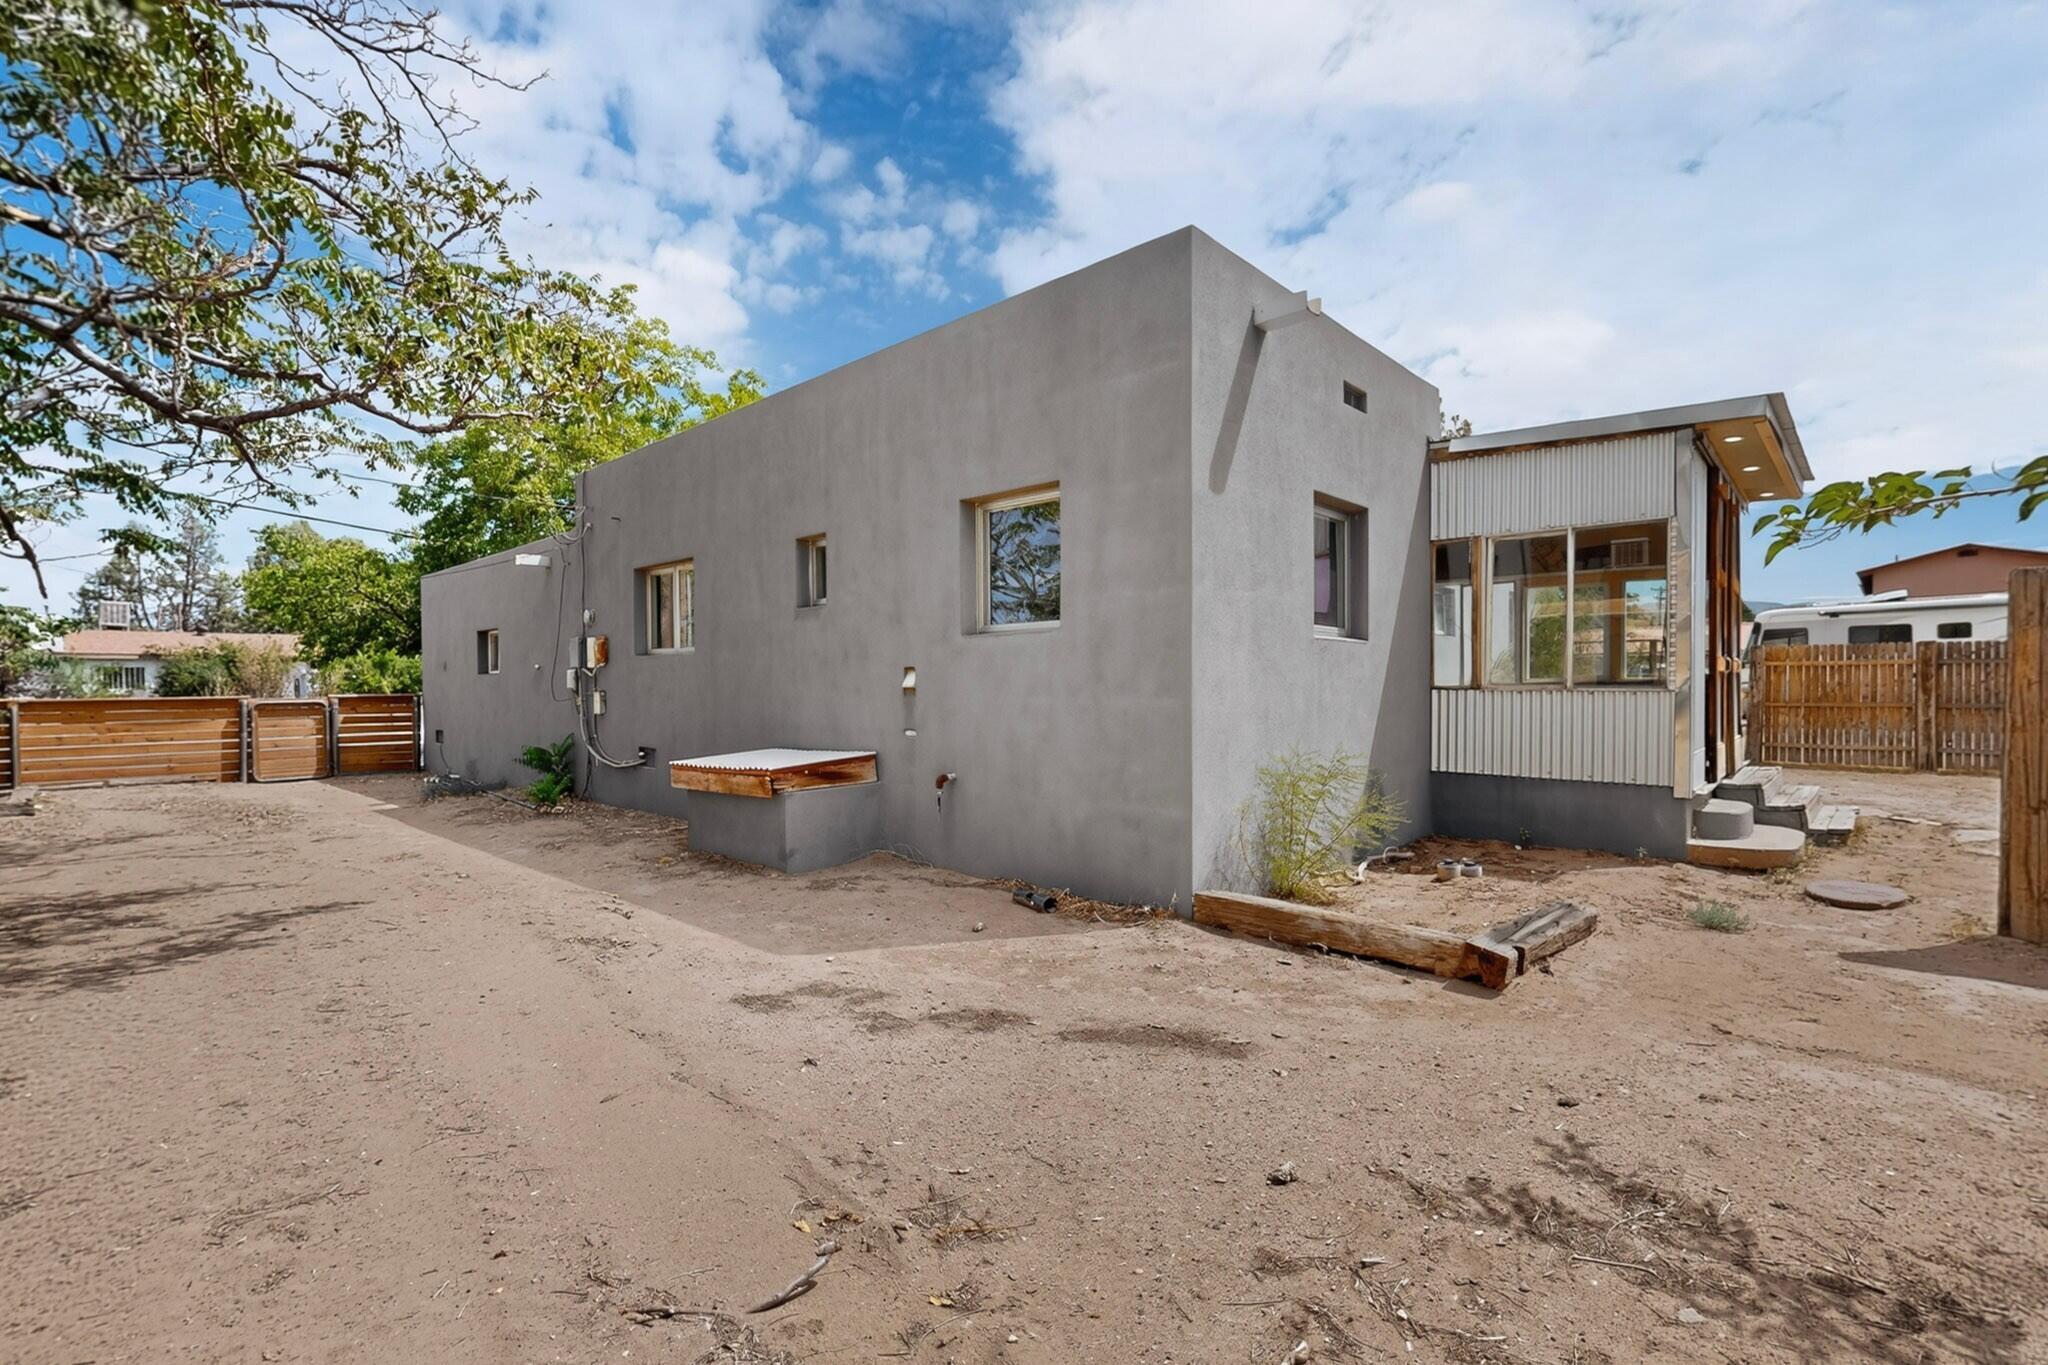


Description
- Listed by Mariessa M Sanchez • Brokerage DRE #09421 • RE/MAX SELECTP: (505) 440-7413 C: (505) 440-7413 mariessa.sanchez@gmail.com
Property Details for 206 Wayne Road Northwest
Location
Building Information for 206 Wayne Road Northwest
Payment Calculator
$2,034 per month
30 year fixed, 6.55% Interest
$1,855
$179
$0
Know your buying power with a preapproval and custom rate in minutes
 1
1Property Information for 206 Wayne Road Northwest
- Directions: Paseo Del Norte to 2nd Street. Go South on 2nd Street to Wayne. Turn right on Wayne, the property will be on the left.
- Latitude: 35.174182
- Longitude: -106.626555
- Map Coordinate: C15
- MLS Area Major: 100 - North Valley
- Parcel Number: 101506338552111251
- Tax Annual Amount: $2,146.86
- Universal Parcel Id: urn:reso:upi:2.0:US:35001:101506338552111251
- Elementary School: Los Ranchos
- High School: Valley
- Middle Or Junior School: Taylor
- Attached Garage: Yes
- Garage Spaces: 1.0
- Has Garage: Yes
- Parking Features: Attached, Garage, Rv Access Parking
- Direction Faces: North
- Lot Dimensions Source: Public Records
- Lot Features: Landscaped
- Lot Size Acres: 0.34
- Lot Size Source: Public Records
- Lot Size Square Feet: 14810.0
- Road Frontage Type: City Street
- Building Area Source: Plans
- Building Area Total: 1417.0
- Has Land Lease: No
- Living Area: 1417.0
- Living Area Source: Plans
- New Construction: No
- Has Property Attached: No
- Property Condition: Resale
- Property Sub Type: Detached
- Property Sub Type Additional: Detached
- Property Type: Residential
- Universal Property Id: US-35001-N-101506338552111251-R-N
- Year Built: 1950
- Year Built Source: Public Records
- Accessibility Features: None
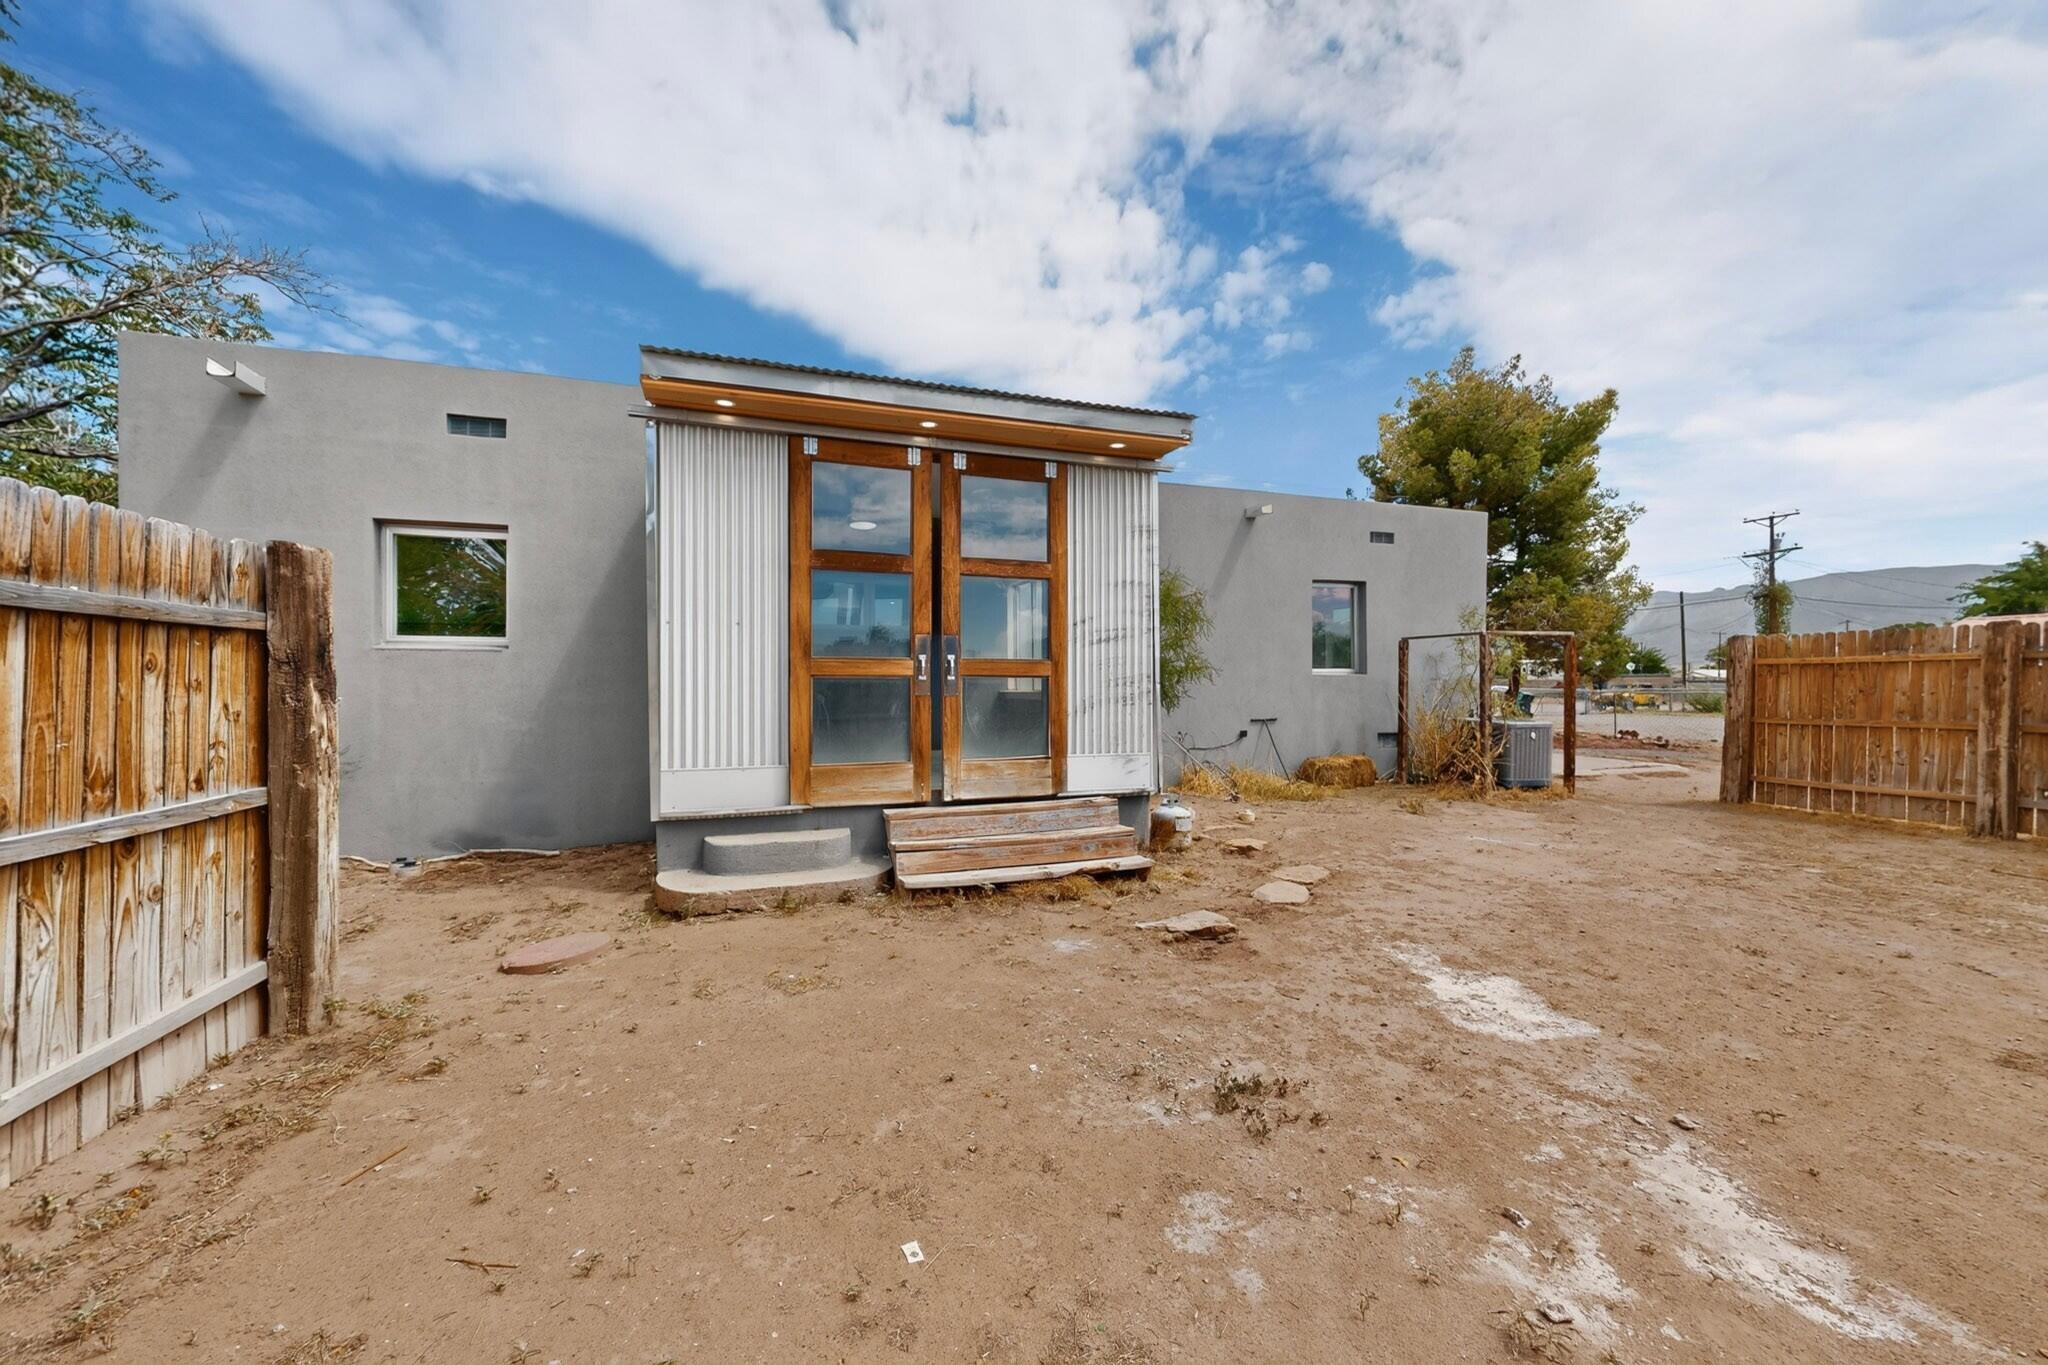
- Construction Materials: Stucco
- Levels: One
- Vegetation: Grassed
- Green Energy Generation: None
- Sewer: Public Sewer
- Utilities: Electricity Connected, Natural Gas Connected, Sewer Connected, Water Connected
- Water Source: Public
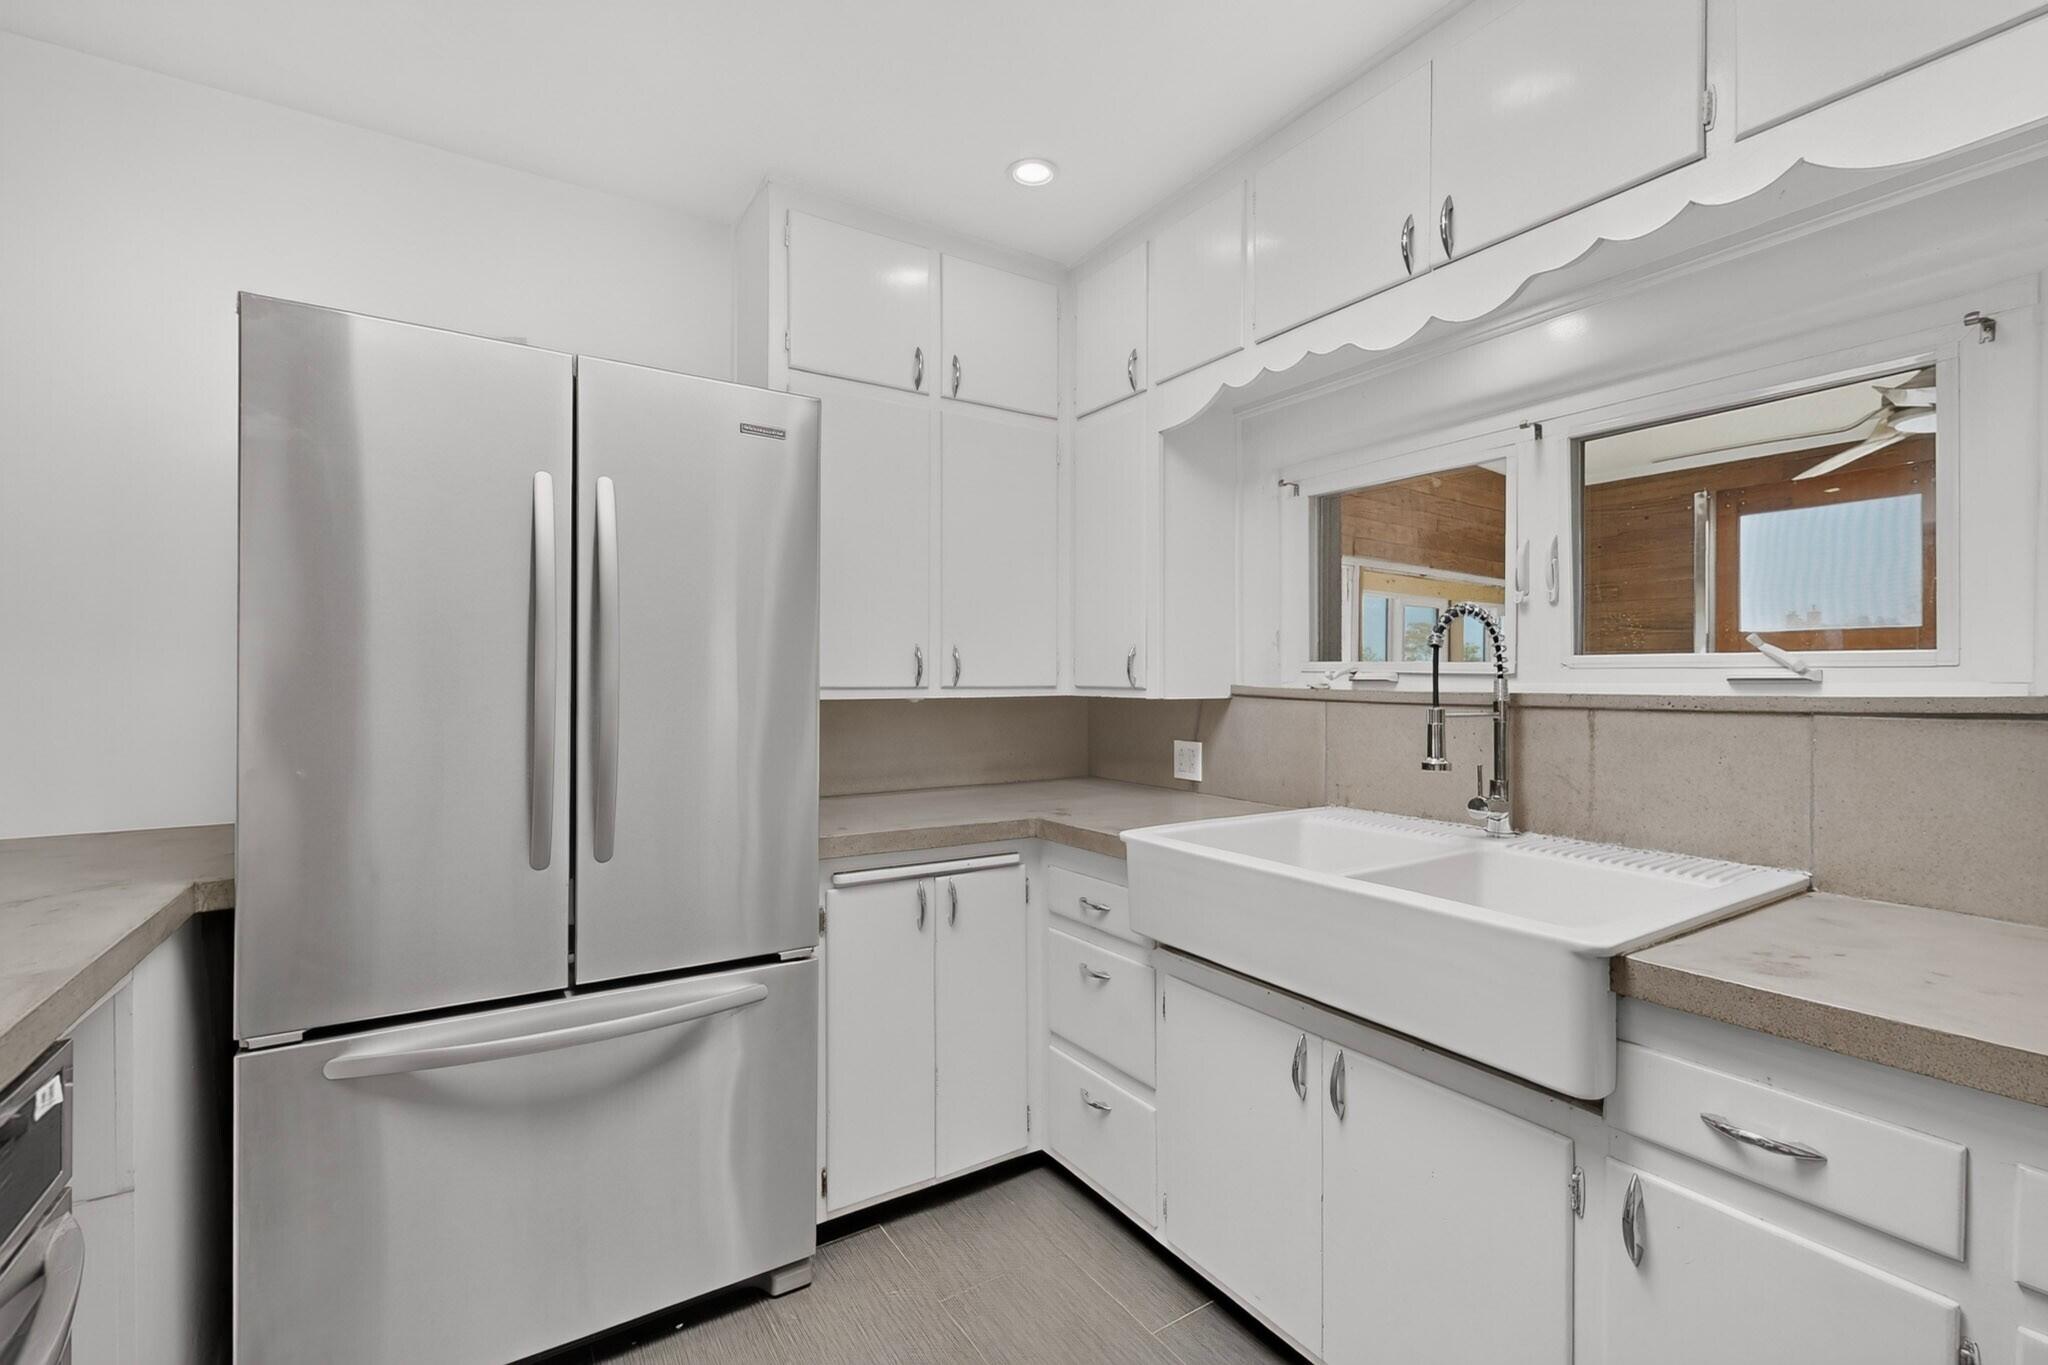
- Appliances: Cooktop, Dryer, Microwave, Refrigerator, Range Hood, Washer
- Has Basement: No
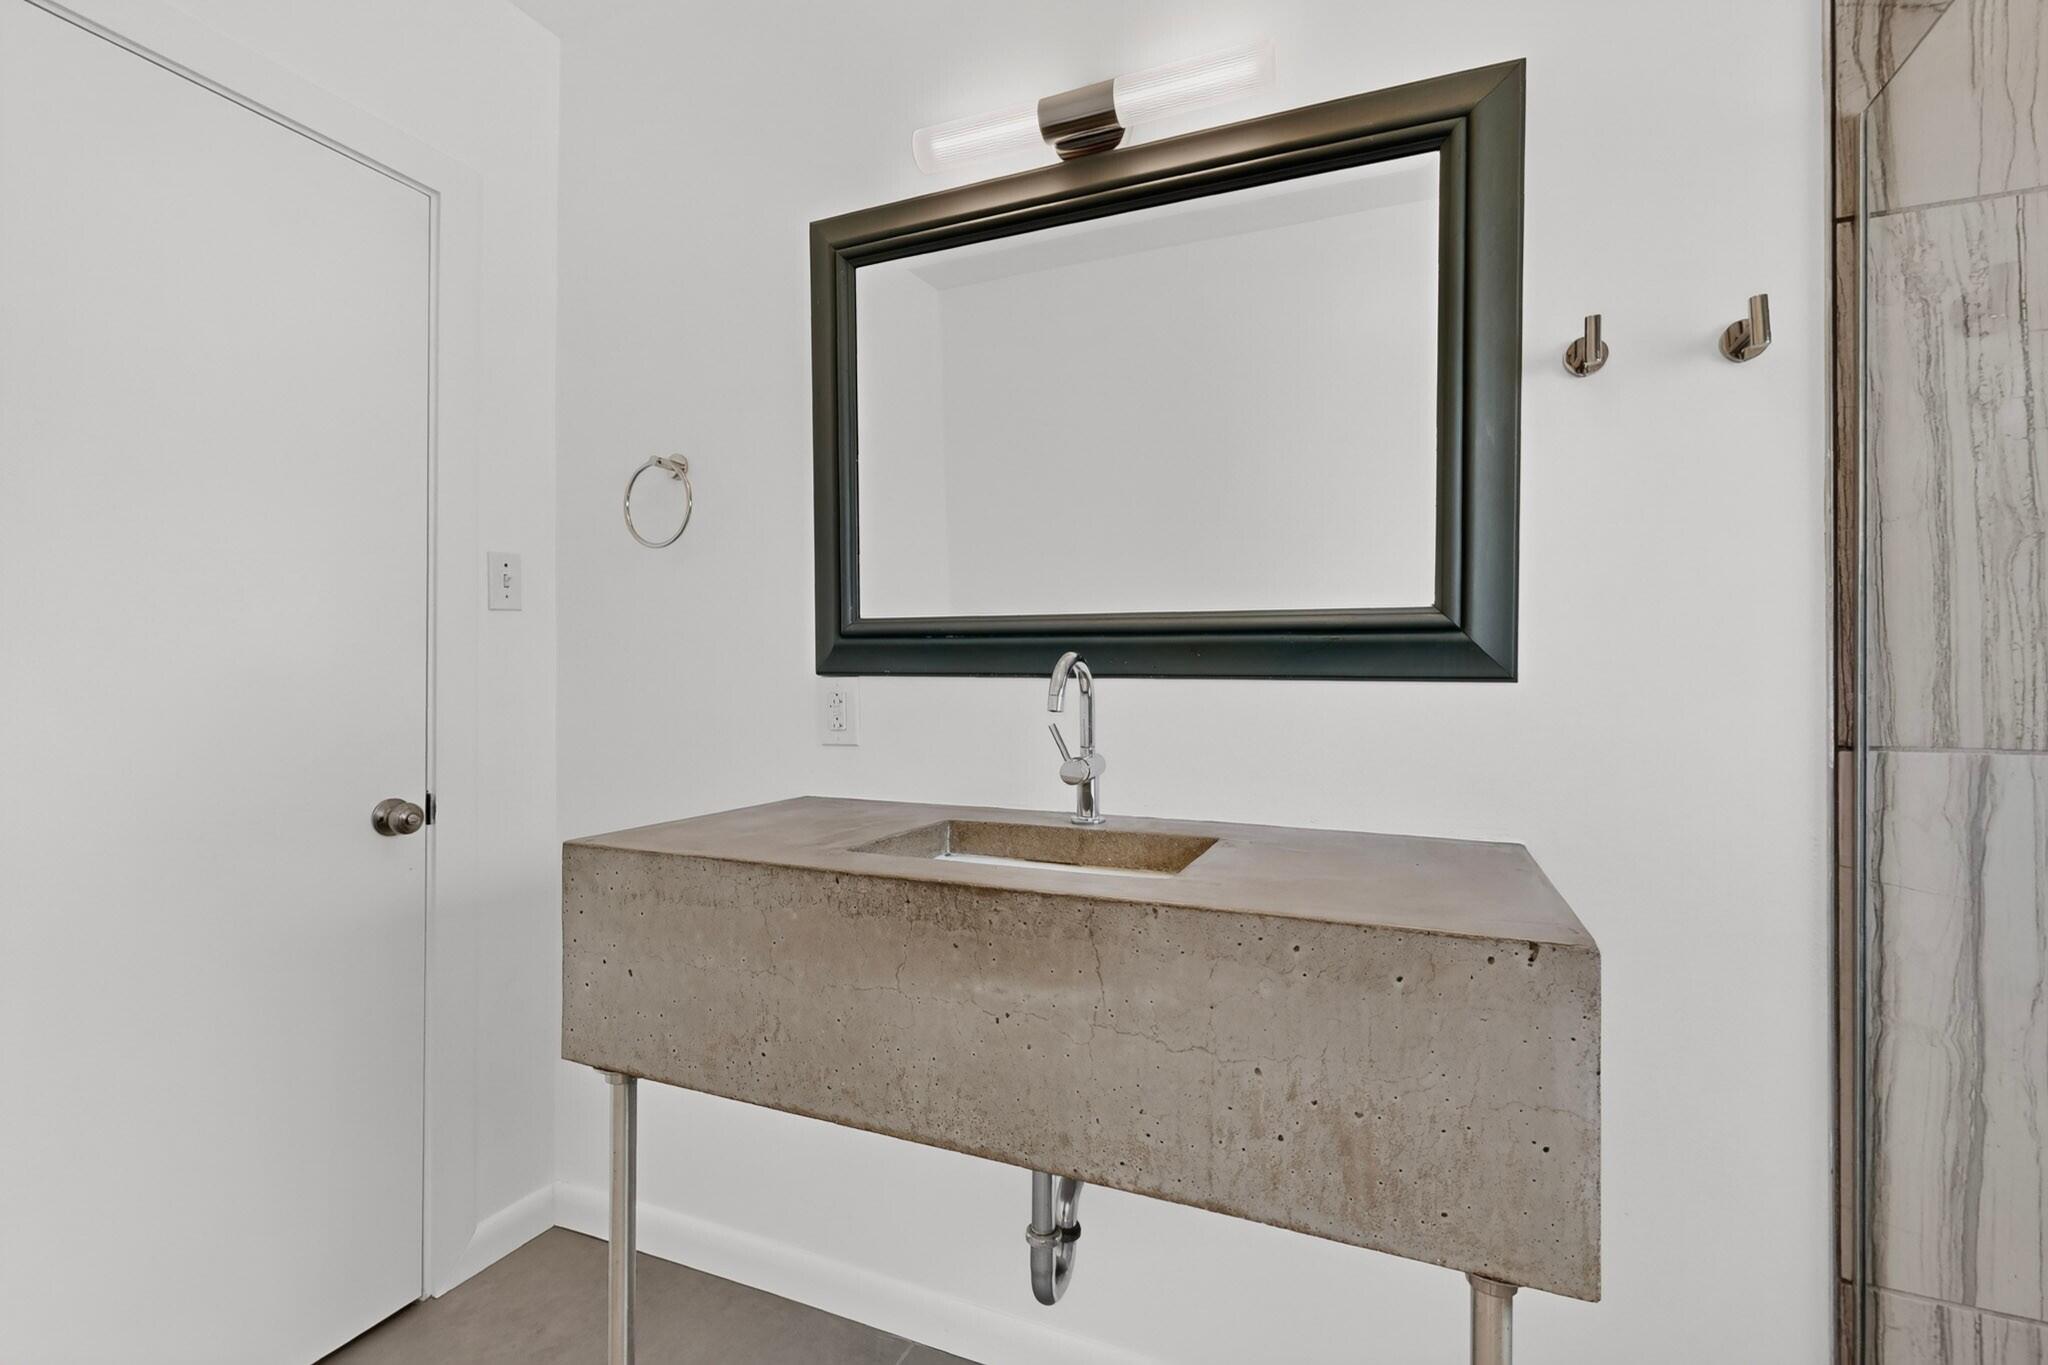
- Bathrooms Three Quarter: 2
- Bathrooms Total Integer: 2
- Bedrooms Total: 3
- Has Cooling: Yes
- Cooling: Refrigerated
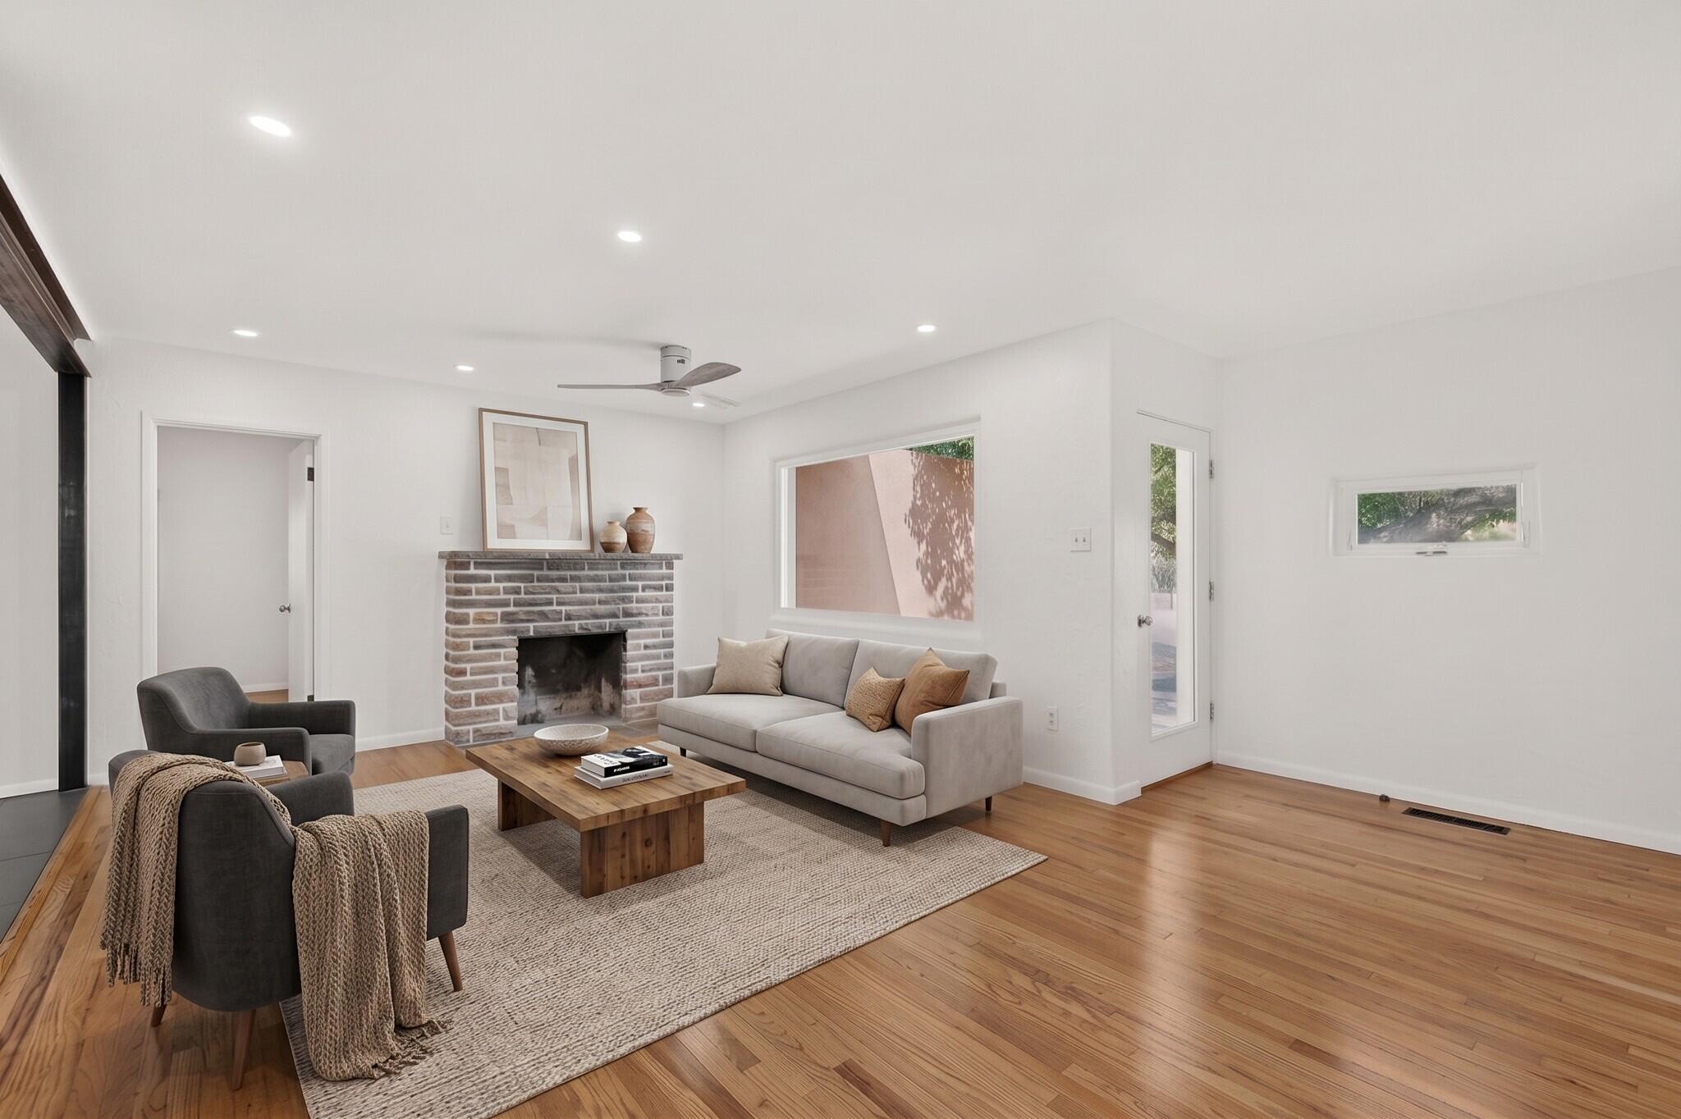
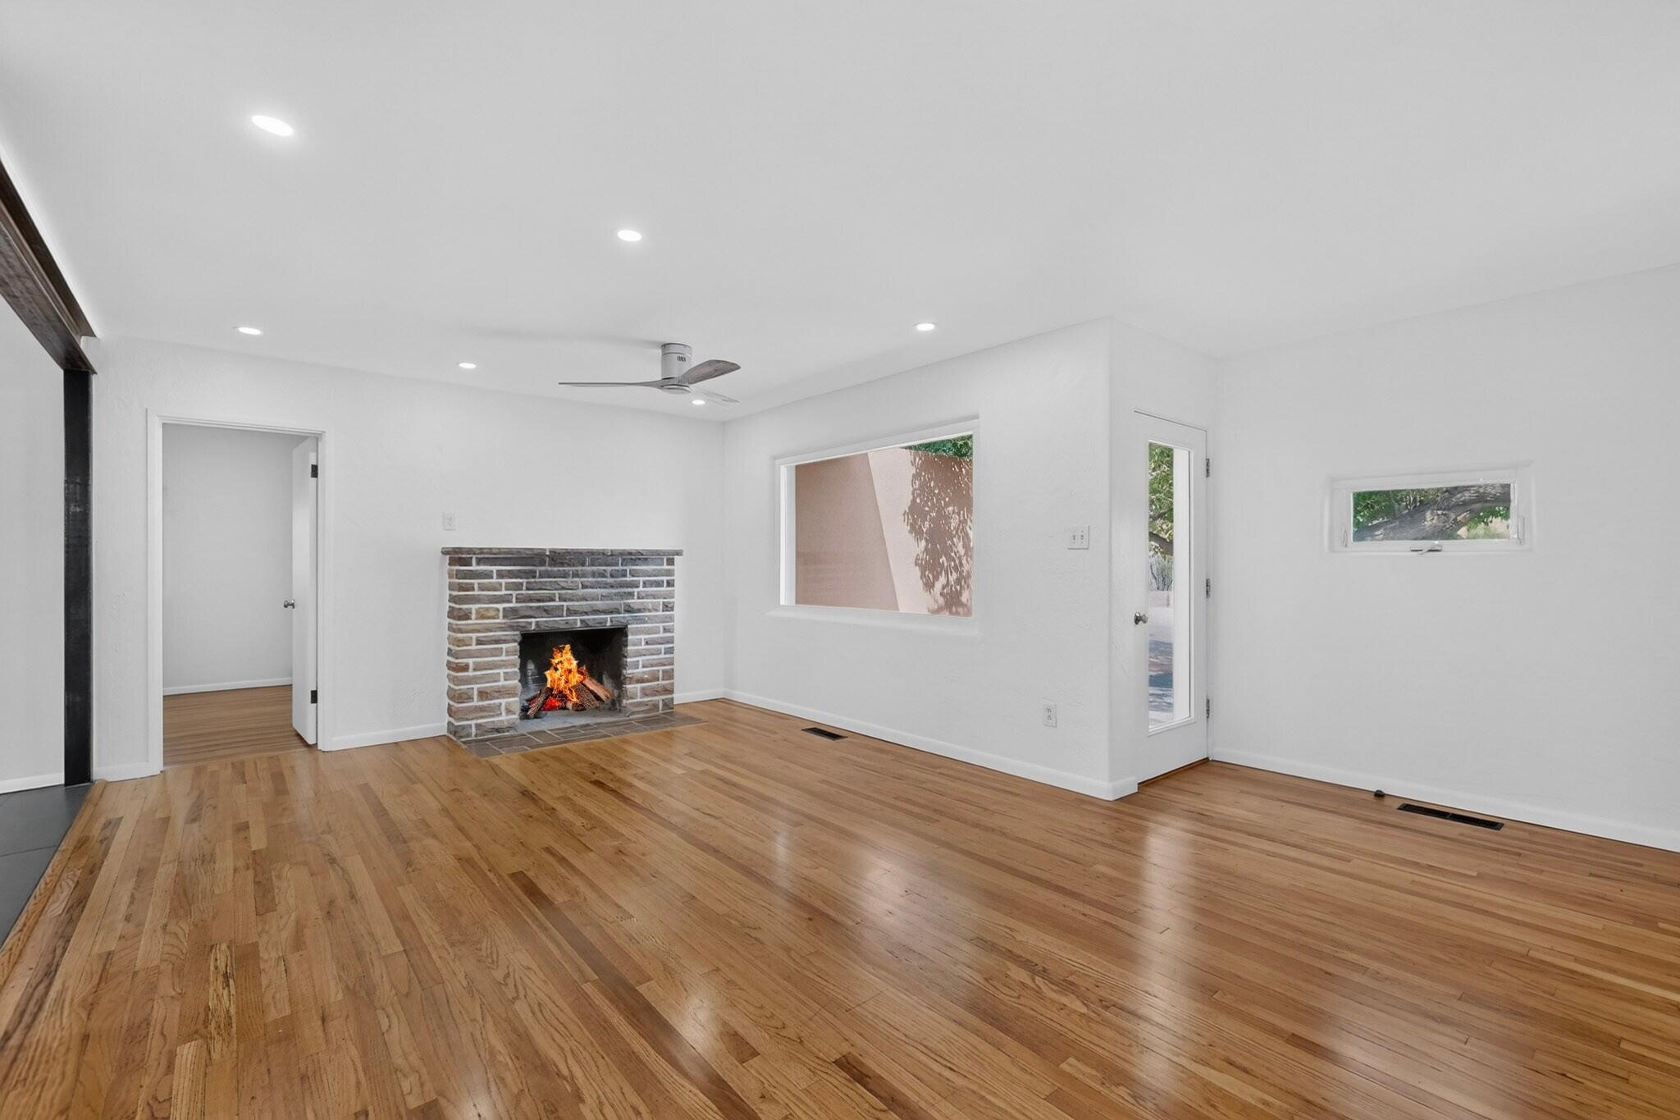
- Has Fireplace: Yes
- Fireplace Features: Wood Burning
- Fireplaces Total: 1
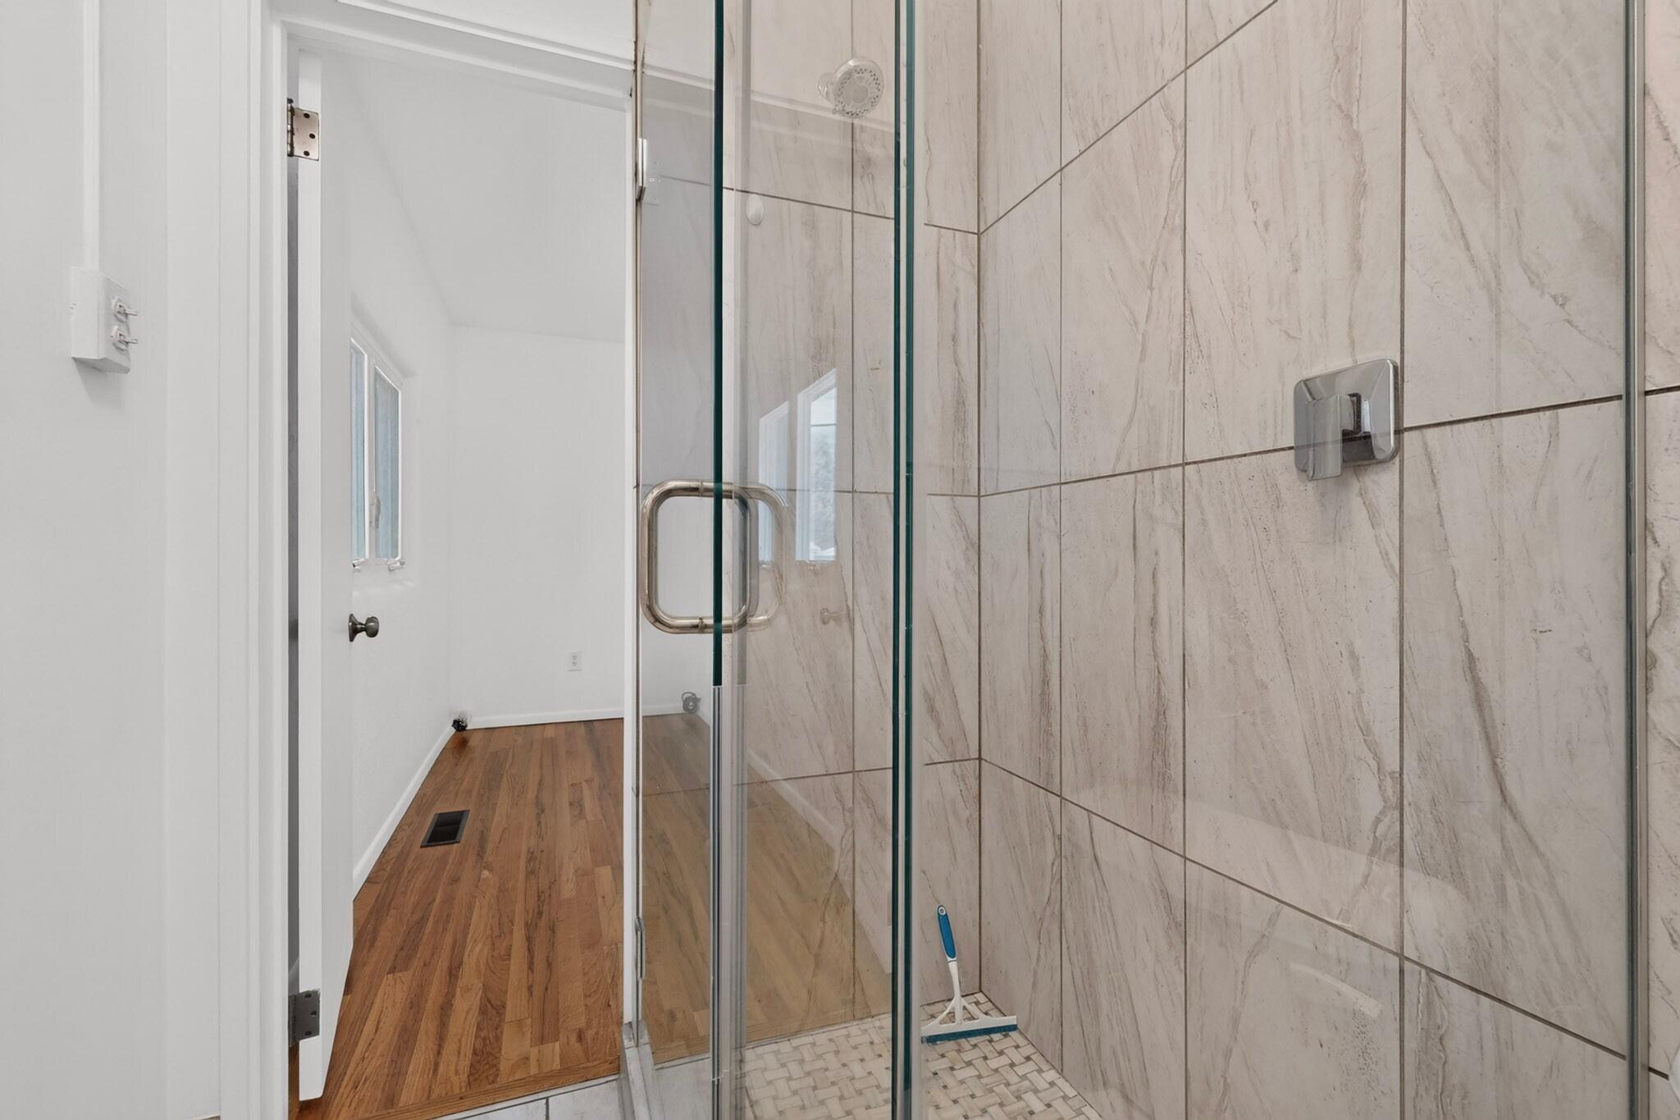
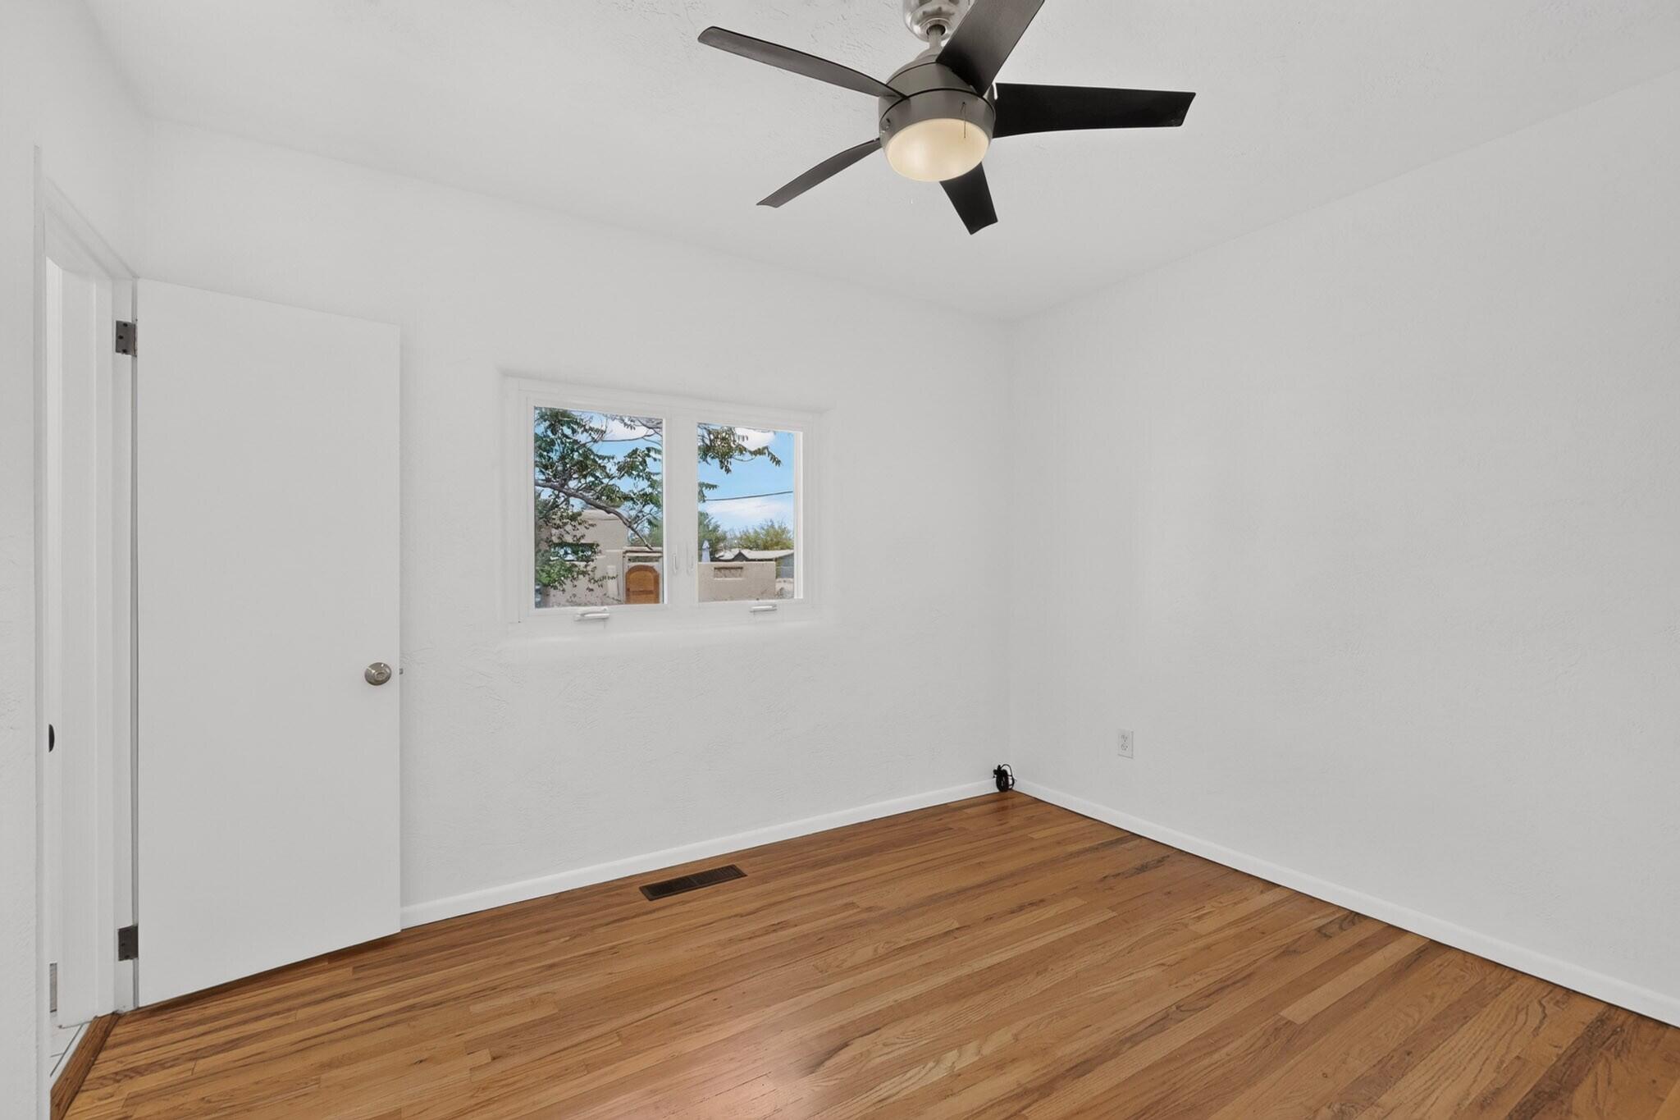
- Flooring: Tile, Wood
- Has Heating: Yes
- Heating: Central, Forced Air
- Interior Features: Ceiling Fans, High Speed Internet, Main Level Primary, Shower Only, Separate Shower
- Laundry Features: Other
- Window Features: Double Pane Windows, Insulated Windows
- Exterior Features: Private Yard
- Fencing: Back Yard, Gate, Wall
- Patio And Porch Features: Covered, Patio
- Has Pool Private: No
- Roof: Flat
- Stories: 1
- Room Type: Dining Room
- Room Level: Main
- Room Area: 59.0
- Room Length: 10.0
- Room Width: 5.9
- Room Type: Bedroom3
- Room Level: Main
- Room Area: 202.34
- Room Length: 15.1
- Room Width: 13.4
- Room Type: Bedroom2
- Room Level: Main
- Room Length: 11.5
- Room Width: 17.1
- Room Type: Primary Bedroom
- Room Level: Main
- Room Area: 123.2
- Room Length: 11.0
- Room Width: 11.2
- Room Type: Kitchen
- Room Level: Main
- Room Area: 99.0
- Room Length: 10.0
- Room Width: 9.9
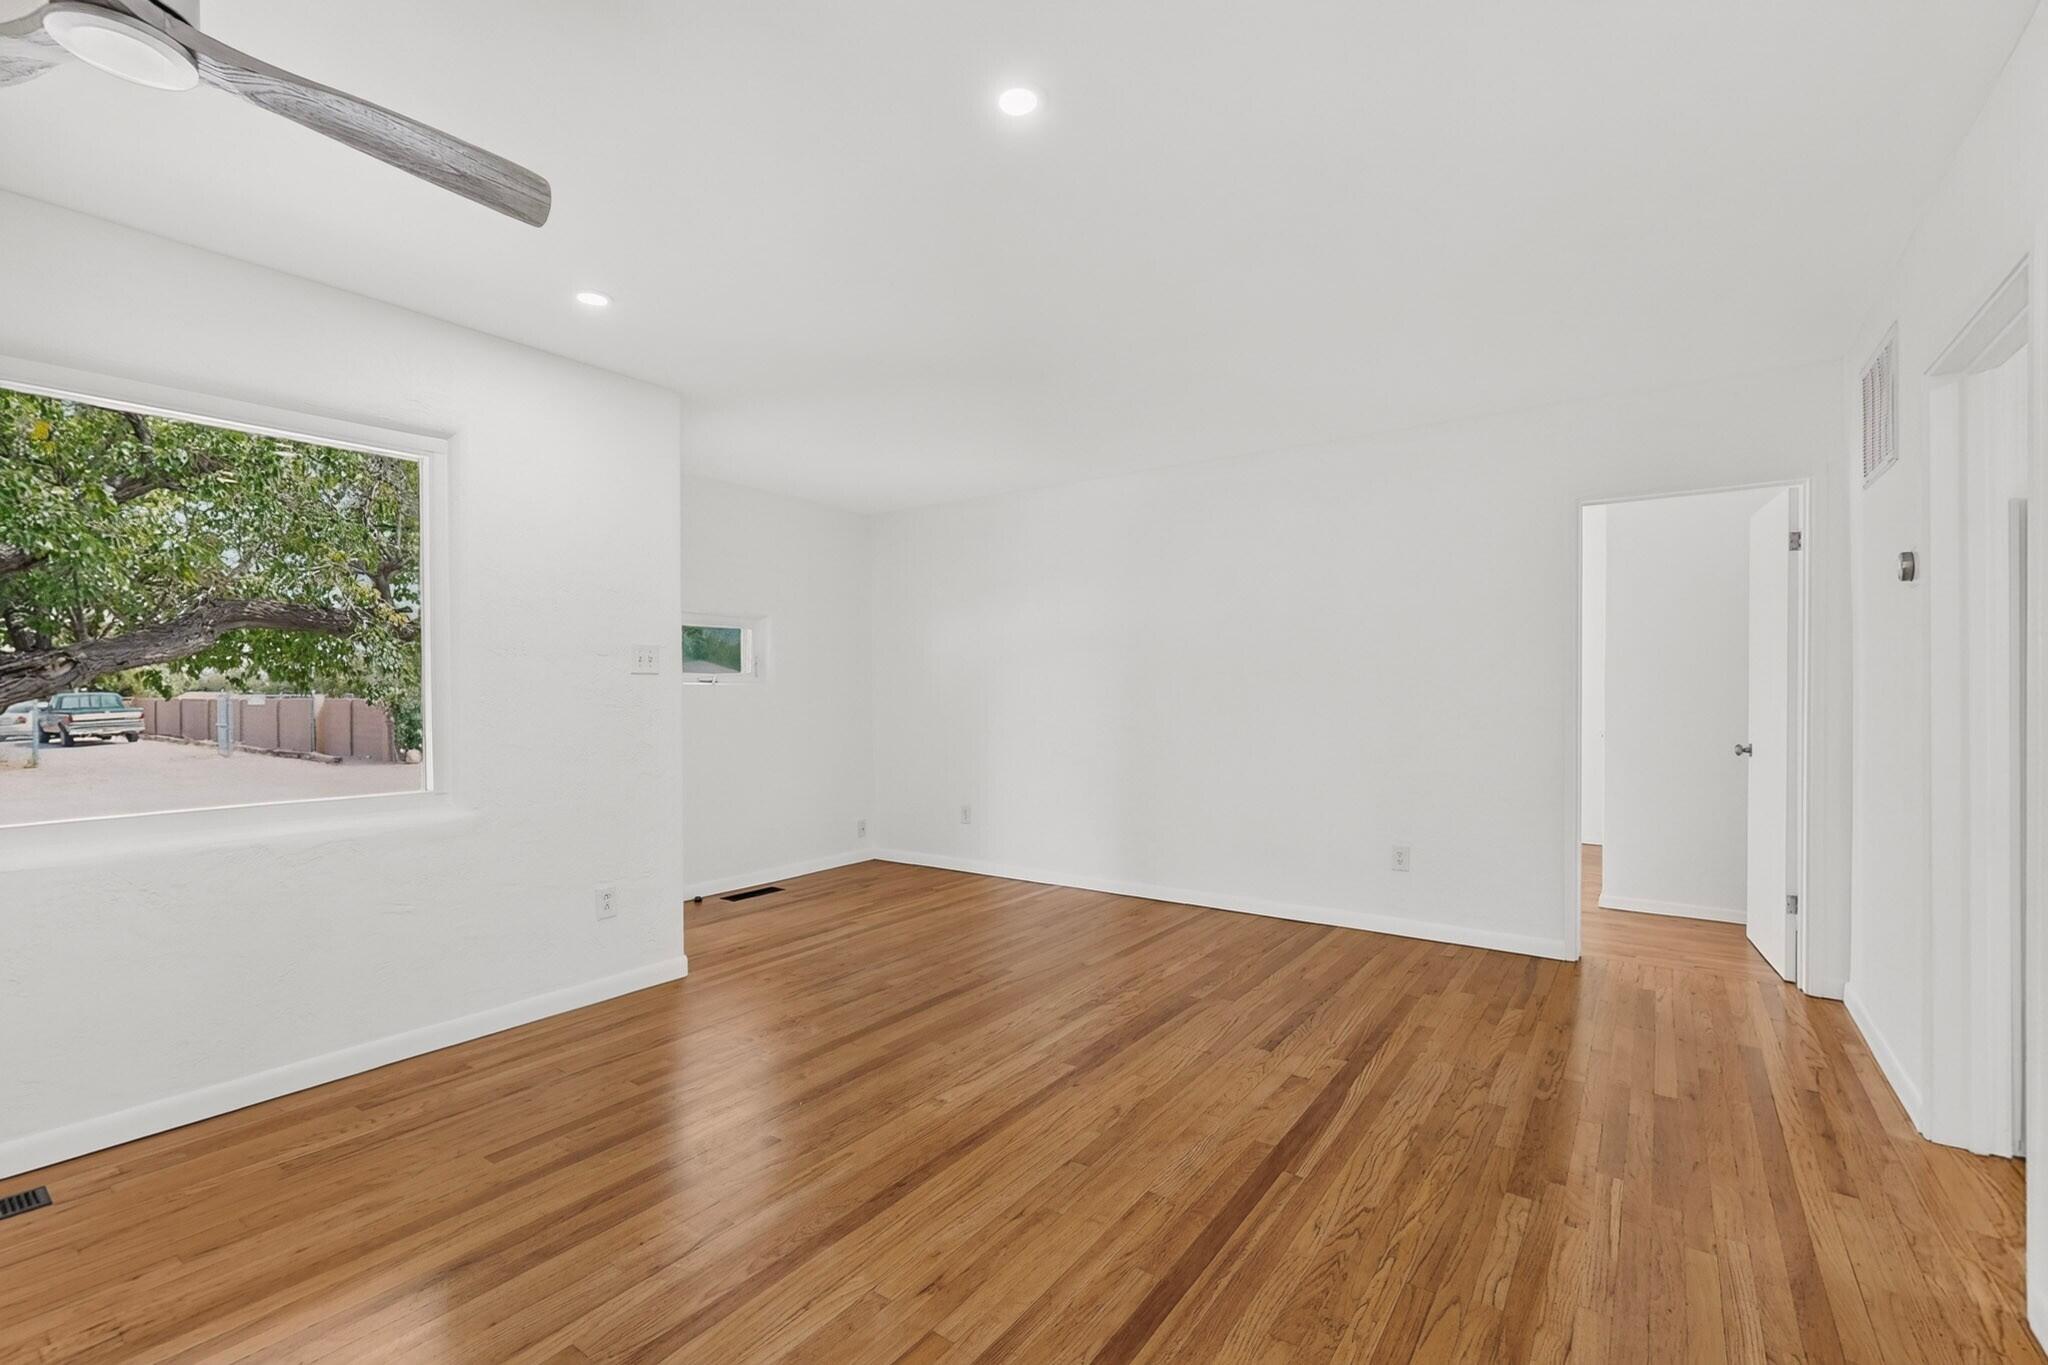
- Room Type: Living Room
- Room Level: Main
- Room Area: 343.71
- Room Length: 20.1
- Room Width: 17.1
Property History for 206 Wayne Road Northwest
| Date | Event & Source | Price | Appreciation |
|---|---|---|---|
| Aug 21, 2026 | Listed (Active) Southwest MLS #1109611 | $365,000 | — |
| Date | Event & Source | Price |
|---|---|---|
| 08/21/2026 | Listed (Active) Southwest MLS #1109611 | $365,000 |
For completeness, we often displays two records for one sale: the MLS record and the public record.
Public Records for 206 Wayne Road Northwest
Schools near 206 Wayne Road Northwest
Rating | School | Type | Grades | Distance |
|---|---|---|---|---|
| Public - | PK to 5 | |||
| Public - | 6 to 8 | |||
| Public - | 9 to 12 | |||
| Public - | 6 to 8 |
Rating | School | Distance |
|---|---|---|
Los Ranchos Elementary School PublicPK to 5 | ||
Taylor Middle School Public6 to 8 | ||
Valley High School Public9 to 12 | ||
Taft Middle School Public6 to 8 |
School ratings and boundaries are provided by GreatSchools.org and Pitney Bowes. This information should only be used as a reference. Proximity or boundaries shown here are not a guarantee of enrollment. Please reach out to schools directly to verify all information and enrollment eligibility.
Similar Homes
New listings in 87114

$385,000
- 3
- Bedrooms
- 2
- Bathrooms
- 1,887
- Square Feet
- 0.18
- Acres

$315,000
- 3
- Bedrooms
- 2
- Bathrooms
- 1,190
- Square Feet
- 0.09
- Acres
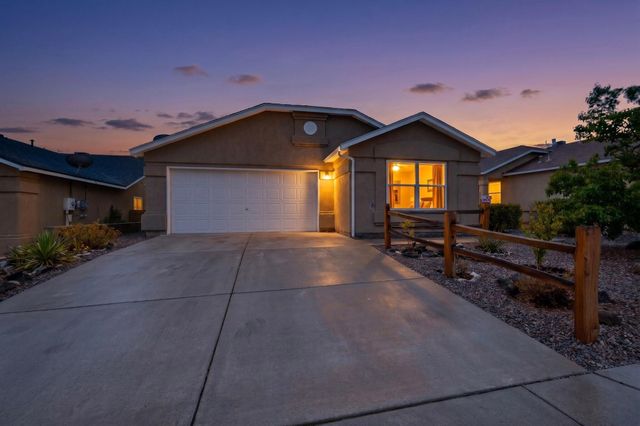
$350,000
- 3
- Bedrooms
- 2
- Bathrooms
- 1,755
- Square Feet
- 0.13
- Acres

$550,000
- 4
- Bedrooms
- 3
- Bathrooms
- 3,303
- Square Feet
- 0.19
- Acres

$599,999
- 3
- Bedrooms
- 2
- Bathrooms
- 2,352
- Square Feet
- 0.24
- Acres

$338,000
- 3
- Bedrooms
- 2
- Bathrooms
- 1,645
- Square Feet
- 0.19
- Acres

$633,000
- 3
- Bedrooms
- 2
- Bathrooms
- 2,309
- Square Feet
- 0.22
- Acres

$455,000
- 4
- Bedrooms
- 3
- Bathrooms
- 2,307
- Square Feet
- 0.15
- Acres

$235,000
- 2
- Bedrooms
- 2
- Bathrooms
- 1,152
- Square Feet
Explore Nearby Homes
- Trails at Seven Bar Ranch Homes for Sale
- North Valley Homes for Sale
- Paradise Terrace Homes for Sale
- Los Ranchos de Albuquerque Homes for Sale
- Northwest Albuquerque Homes for Sale
- Las Terrazas Homes for Sale
- Volcano Cliffs Homes for Sale
- Paradise Heights Homes for Sale
- Alamedan Valley Homes for Sale
- Paradise Hills Civic Homes for Sale
- Taylor Ranch Homes for Sale
- The Trails Homes for Sale
- Cottonwood Heights Homes for Sale
- Seven Bar North Homes for Sale
- Saragossa Homes for Sale
- Rio Rancho Homes for Sale
- Albuquerque Homes for Sale
- Corrales Homes for Sale
- Bernalillo Homes for Sale
- Placitas Homes for Sale
- Kirtland AFB Homes for Sale
- Algodones Homes for Sale
- Sandia Park Homes for Sale
- Cedar Crest Homes for Sale
- Tijeras Homes for Sale
- Edgewood Homes for Sale
- Isleta Homes for Sale
- Cerrillos Homes for Sale
- Bosque Farms Homes for Sale
- Peralta Homes for Sale
- 87048 Homes for Sale
- 87113 Homes for Sale
- 87107 Homes for Sale
- 87124 Homes for Sale
- 87004 Homes for Sale
- 87120 Homes for Sale
- 87109 Homes for Sale
- 87122 Homes for Sale
- 87104 Homes for Sale
- 87110 Homes for Sale
- 87144 Homes for Sale
- 87111 Homes for Sale
- 87121 Homes for Sale
- 87102 Homes for Sale
- 87106 Homes for Sale
No guarantee, warranty or representation of any kind is made regarding the completeness or accuracy of any information, descriptions or measurements (including square footage measurements and property condition), such should be independently verified through appropriate means, including, but not limited to, in person inspection and public records, and Compass International Holdings, its subsidiaries, affiliates and independently owned and operated franchisees, and their affiliated agents and associated third parties expressly disclaim any liability in connection therewith. Photos may be virtually staged or digitally enhanced and may not reflect actual property conditions. Offers of compensation are subject to change at the seller's discretion. No financial or legal advice provided. Equal Housing Opportunity.
Listing Courtesy of RE/MAX SELECT
Some of the information contained herein has been provided by Southwest Multiple Listing Service, Inc. (SWMLS) This information is from sources deemed reliable but not guaranteed by SWMLS. The information is for consumer’s personal, non-commercial use and may not be used for any purpose other than identifying properties which consumers may be interested in purchasing.
