2066 Co Rte 259/3





































Description
- Listed by: Barbara E Swick 304.530.7075 classicproperties4u@gmail.com • Classic Properties, LLC

Location
Payment Calculator
$2,000 per month
30 year fixed, 7.03% Interest
$1,917
$83
$0
Know your buying power with a preapproval and custom rate in minutes
 1
1Property Information for 2066 Co Rte 259/3
- Taxes: $1,000 / year
- MLS Type: Residential / Fee Simple
- County: Hardy County
- Tax ID Number: 02 506004900000000
- Ownership: Fee Simple
- Condo Coop Association: No
- HOA: No
- Structure Type: Detached
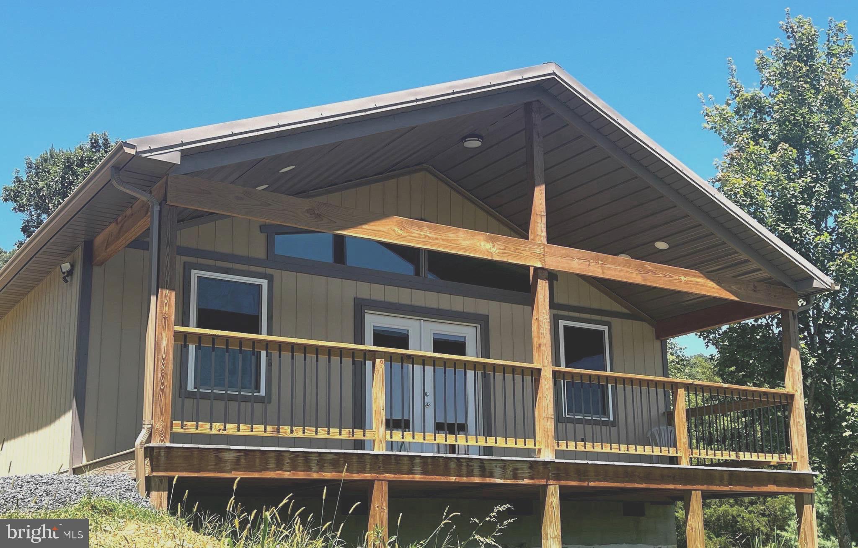
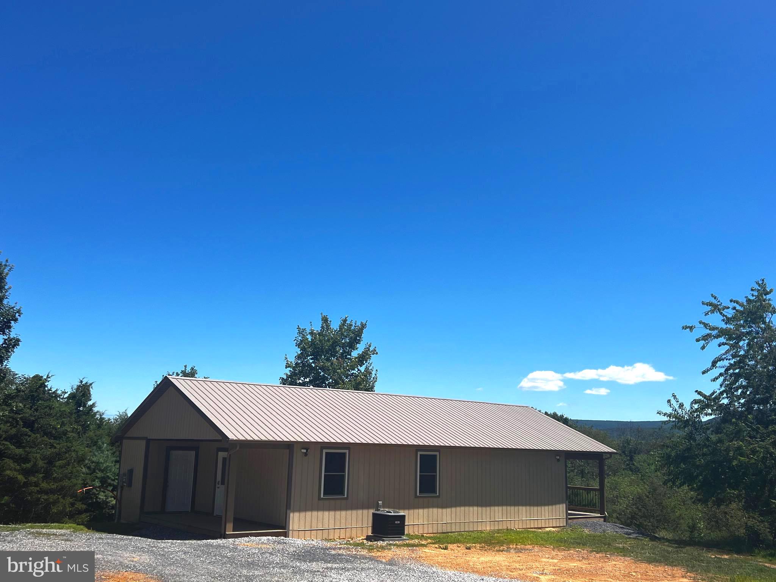
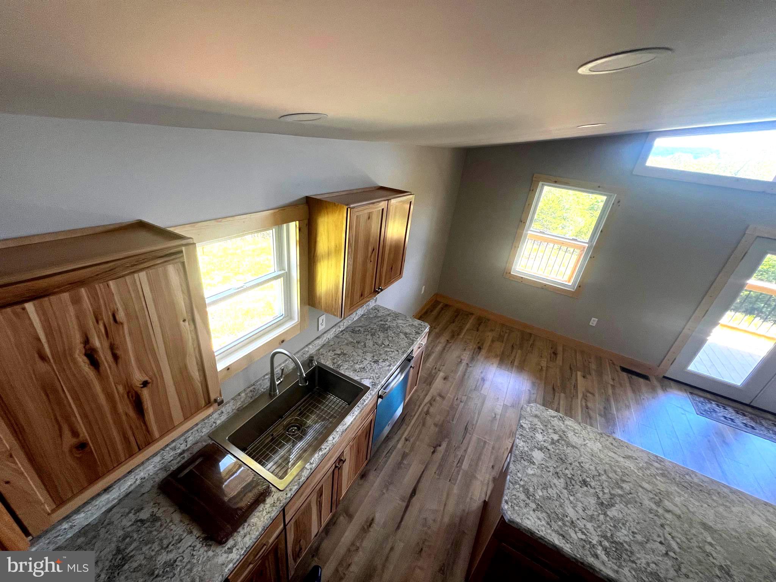
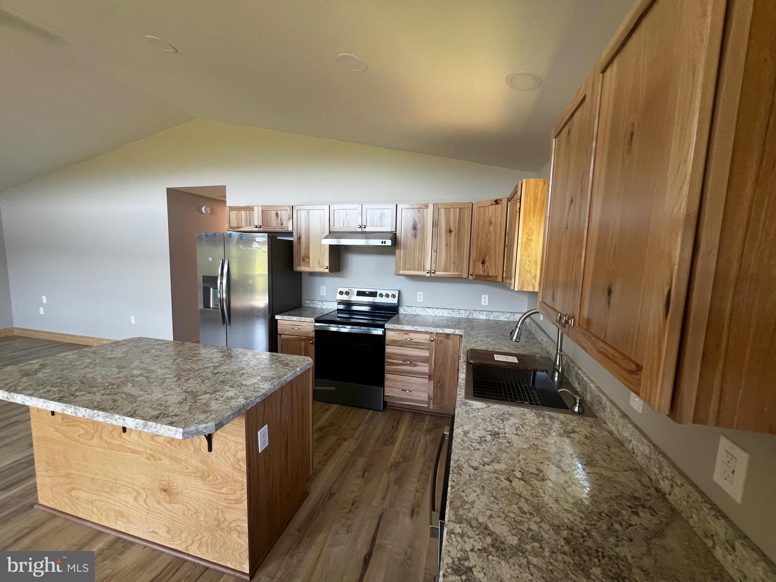
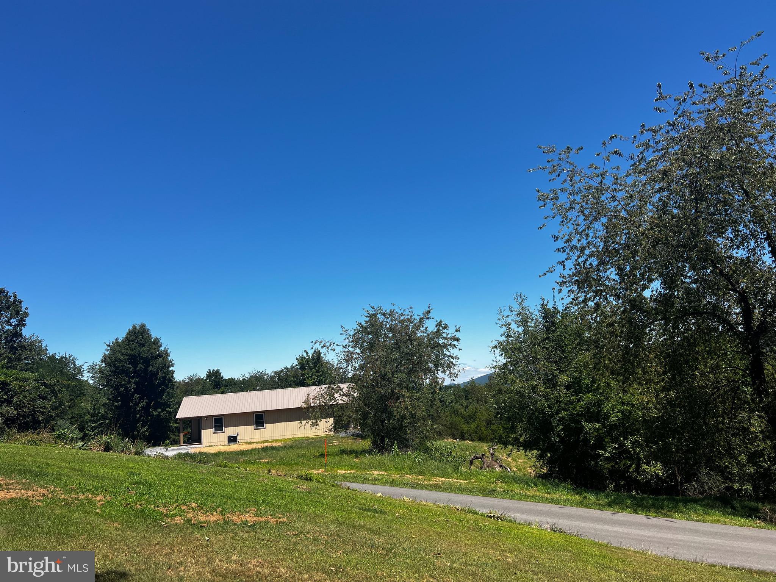
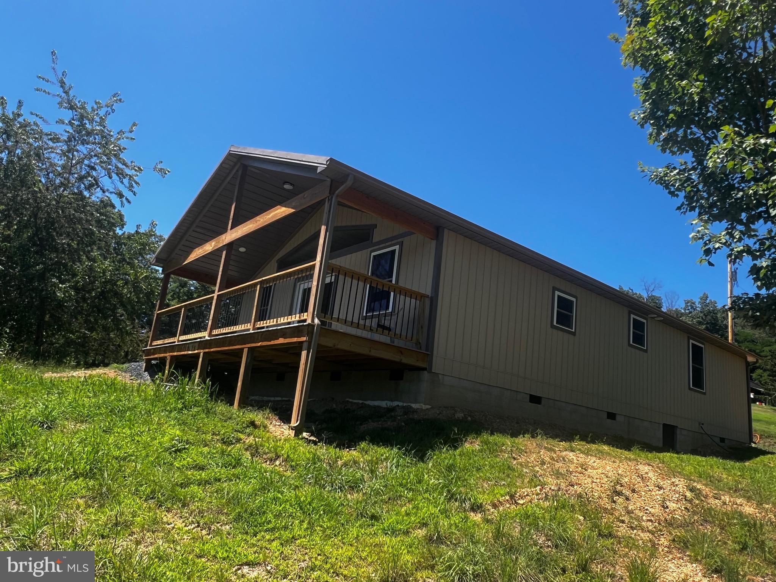
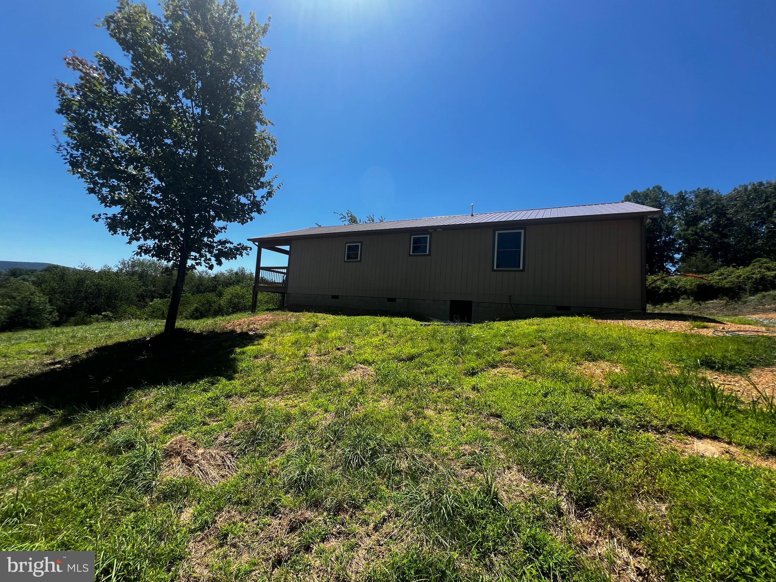
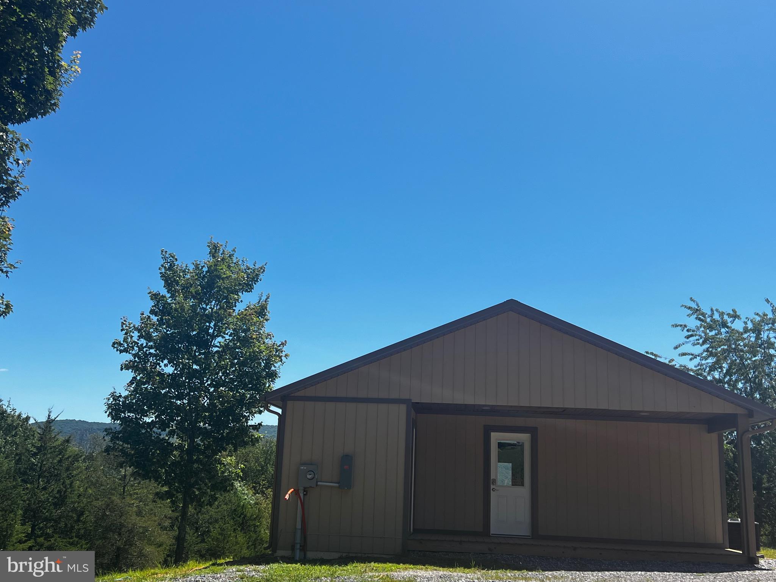
- Style: Cabin/Lodge
- Levels/Stories: 1
- Furnished: No
- Waterfront: No
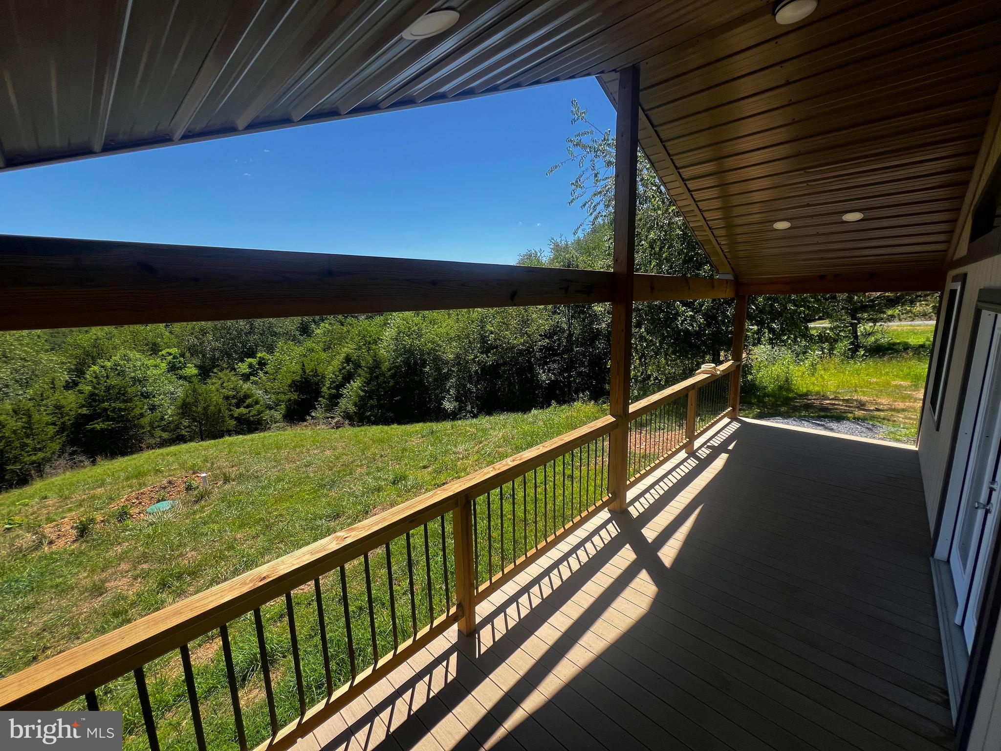
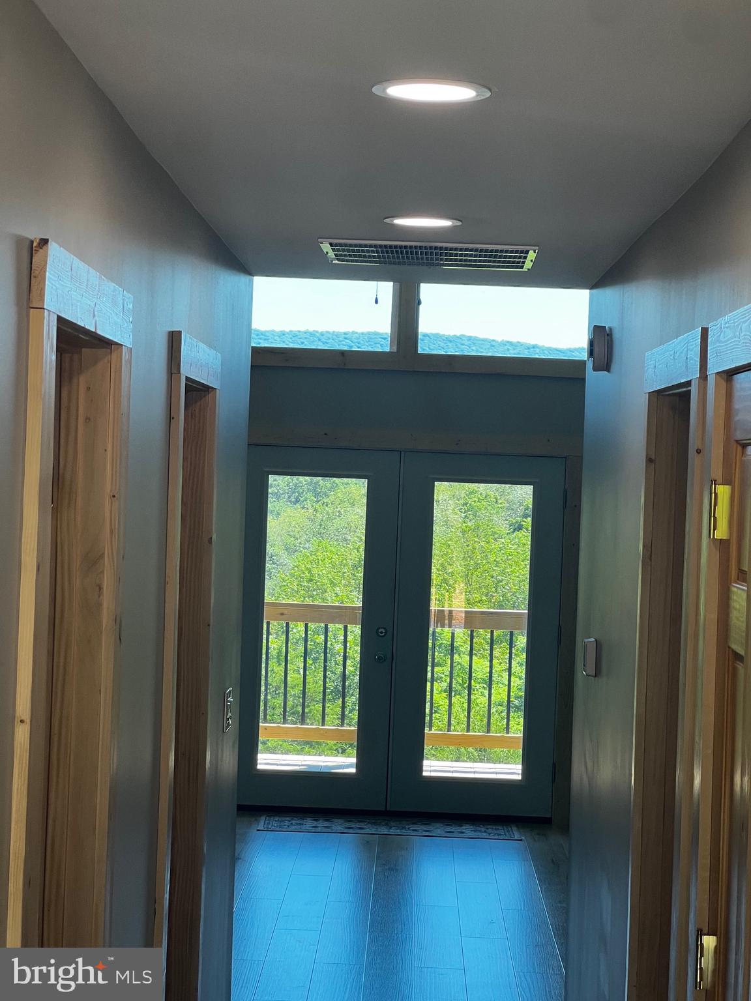
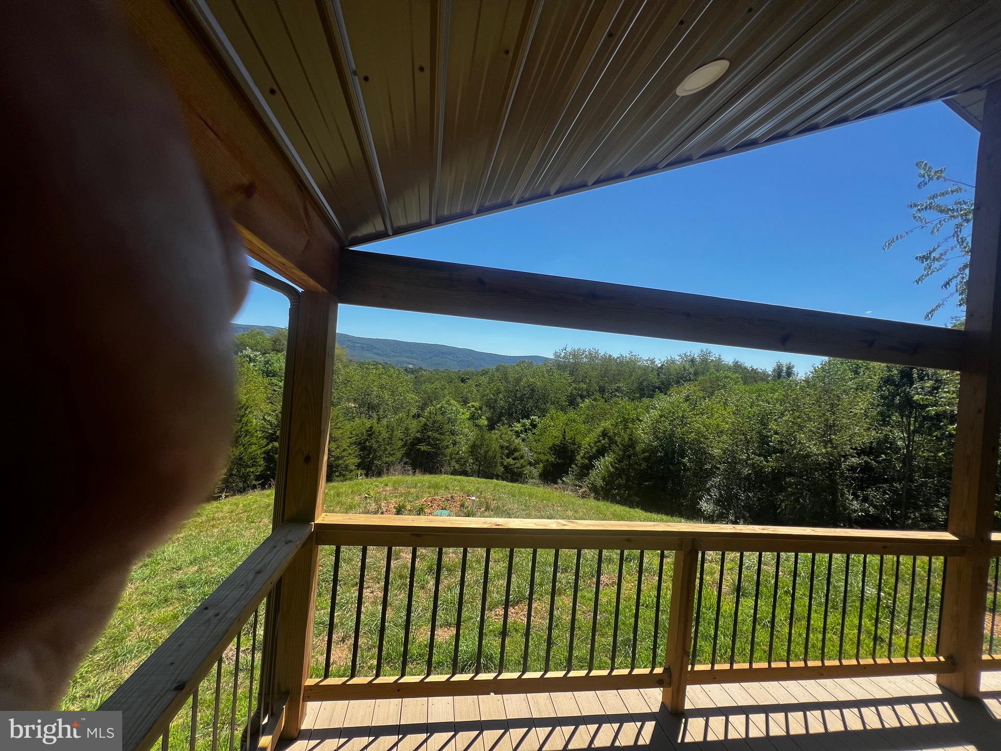
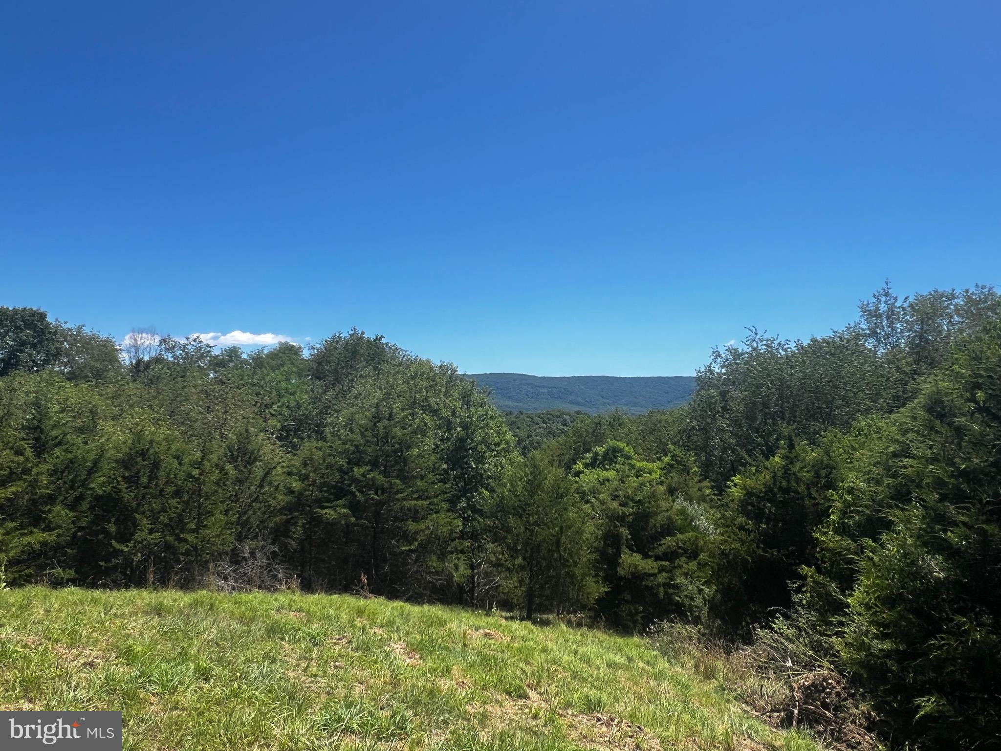
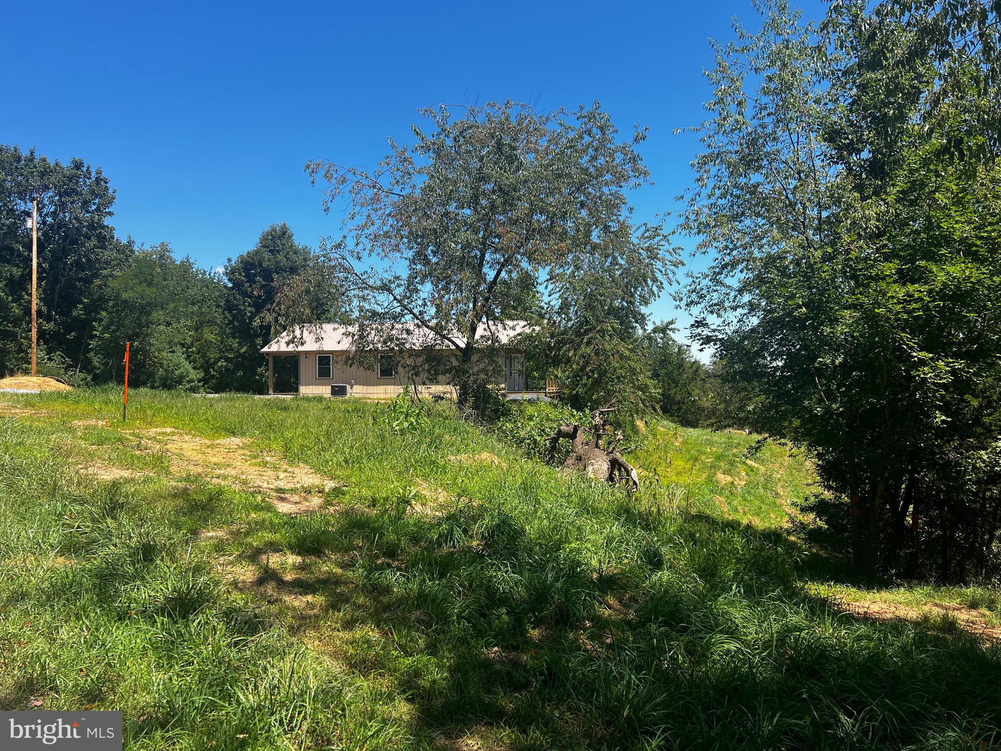
- Views: Mountain, Panoramic, Scenic Vista, Trees/Woods
- Garage: No
- Subdivision: NONE AVAILABLE
- Subdivision: NONE AVAILABLE (HARDY WV)
- Central Air: Yes
- Basement: No
- Above Grade Finished SQFT: 1,168.00
- Above Grade Fin SQFT Source: Estimated
- New Construction: Yes
- Construction Completed: No
- Property Condition: Excellent
- Stories: 1
- Year Built: 2026
- Lot Size: 1.14 AC / 49,658 SF
- In City Limits: No
- School District Name: HARDY COUNTY SCHOOLS
- School District County ID: 121141186931
- SchoolDistrictSource: Listing Agent
- County: HARDY
- Water View: No
- Water Access: No
- Water Oriented: No
- Navigable Water: No
- Tidal Water: No
- Riparian Rights Y/N: No
- Senior Community: No
- Association Recreation Fee Y/N: No
- Tax Year: 2026
- Tax Assessed Value: $0
- Agricultural Tax Due: No
- Historic: No
- Zoning: RES
- Automatically Update Tax Values Y/N: No
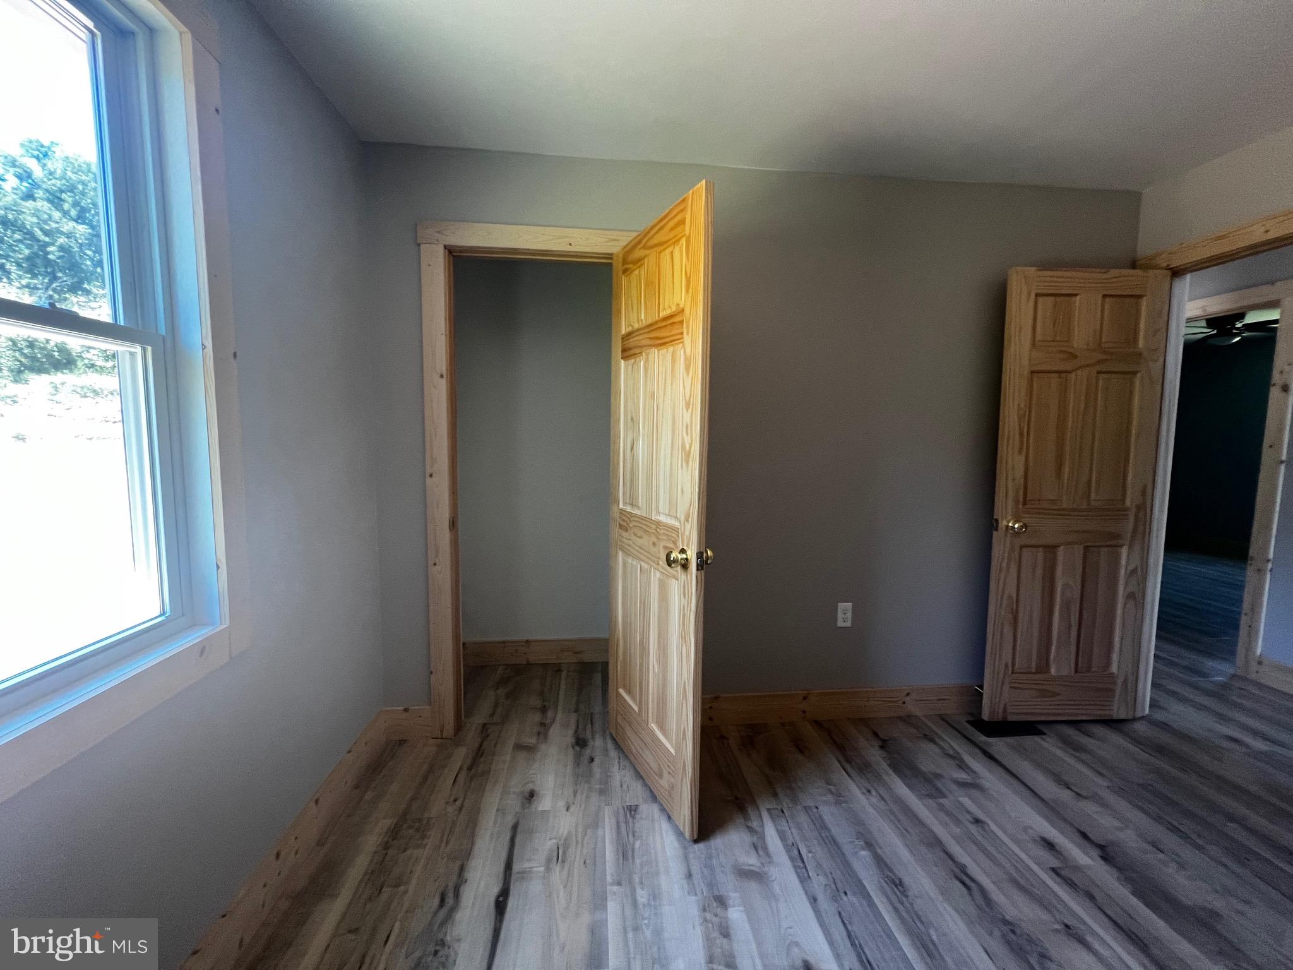
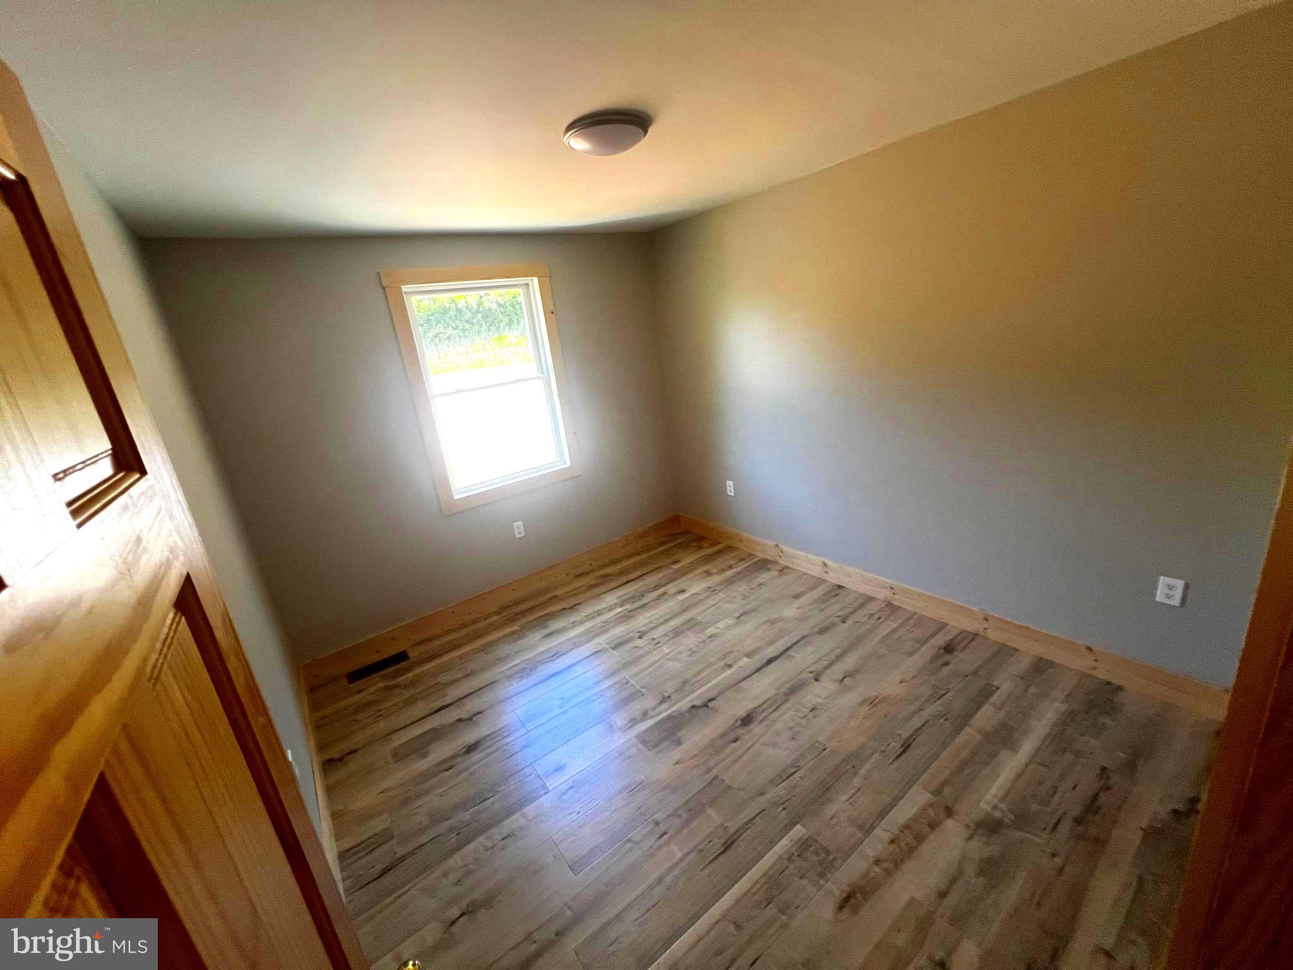
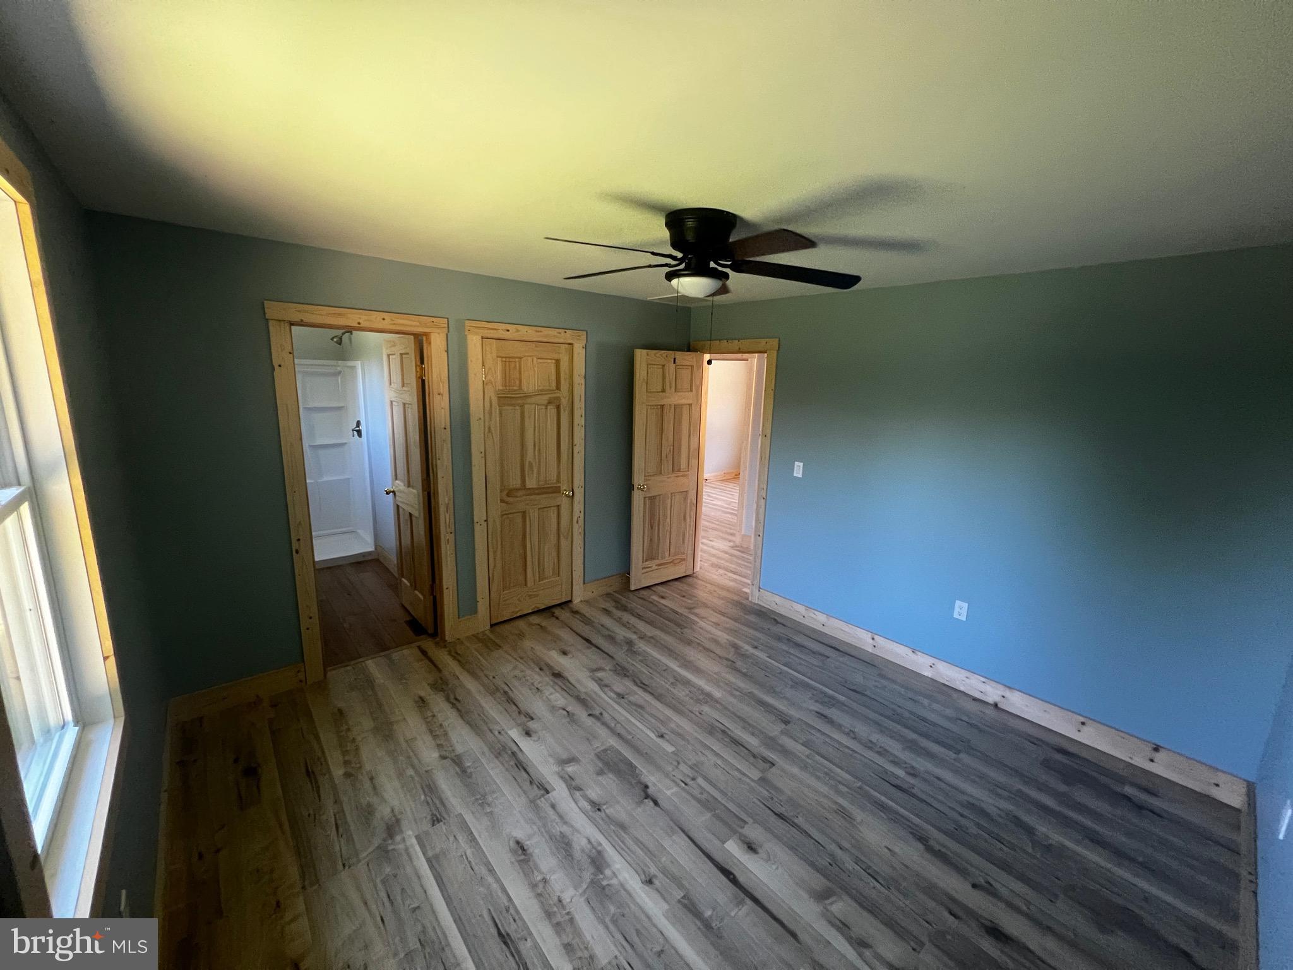
- # Bedrooms Count Main Level: 3
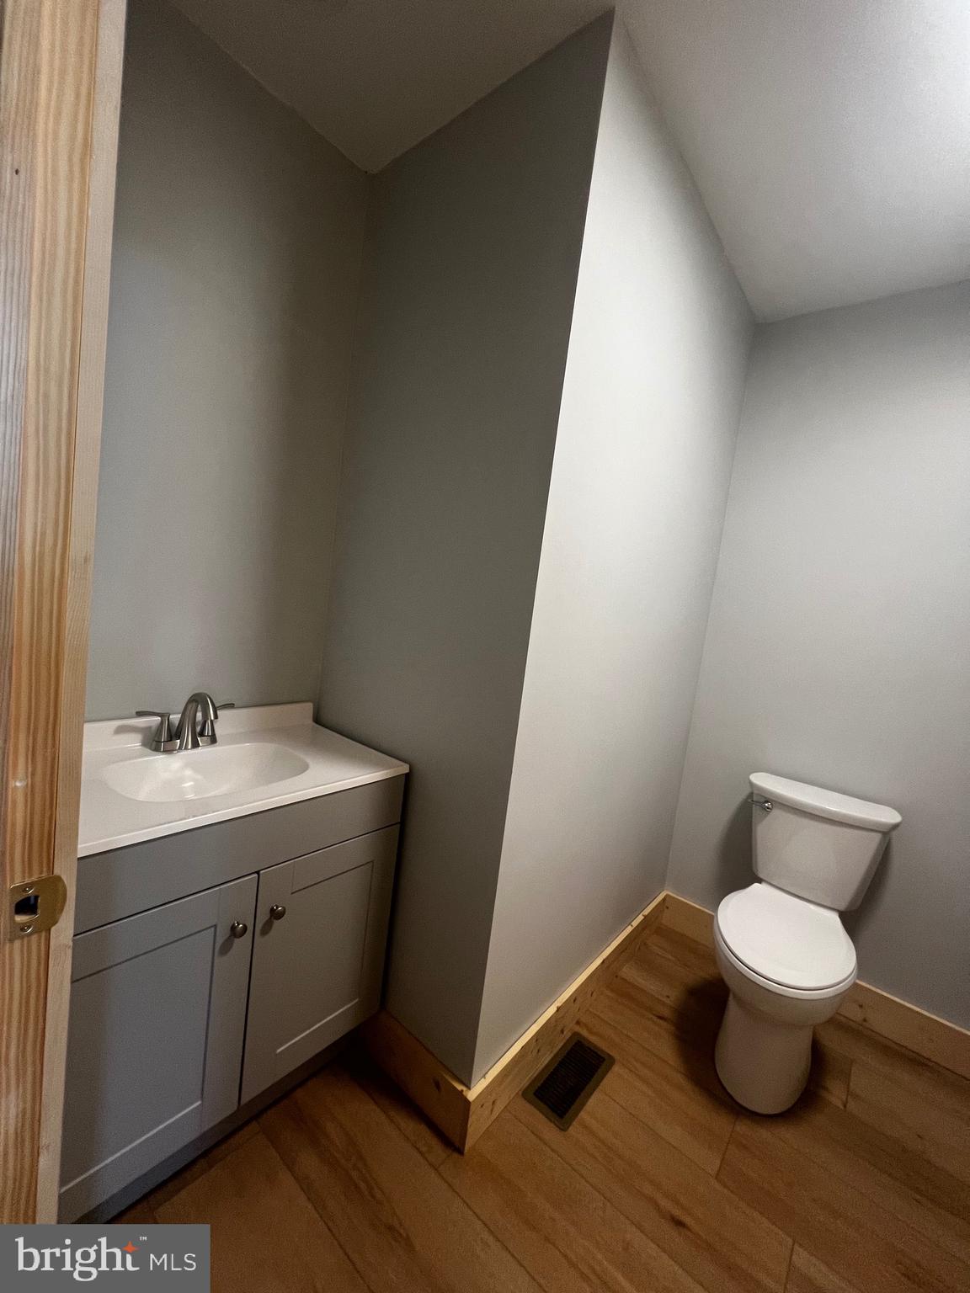
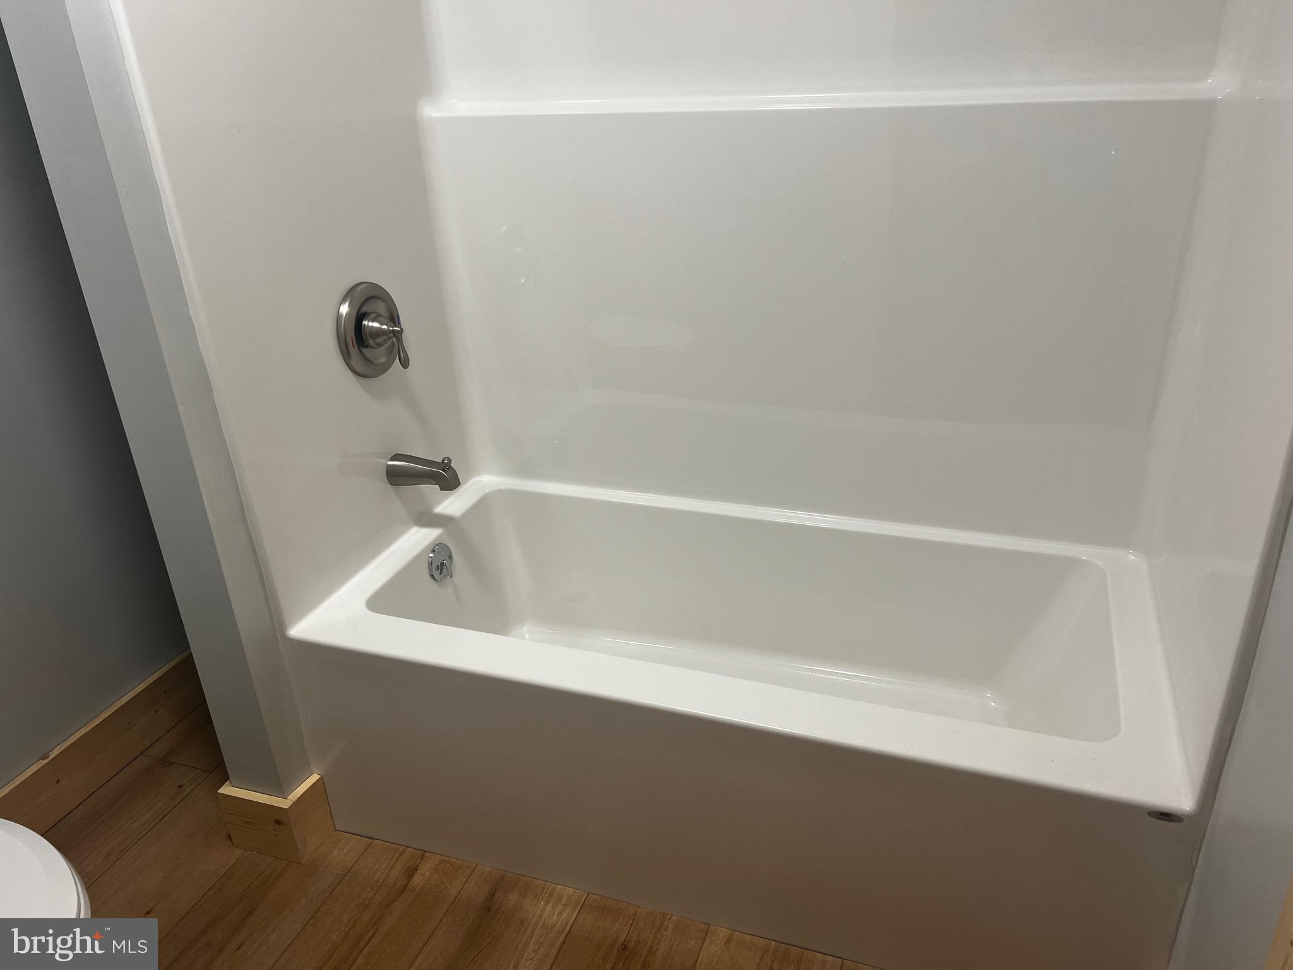
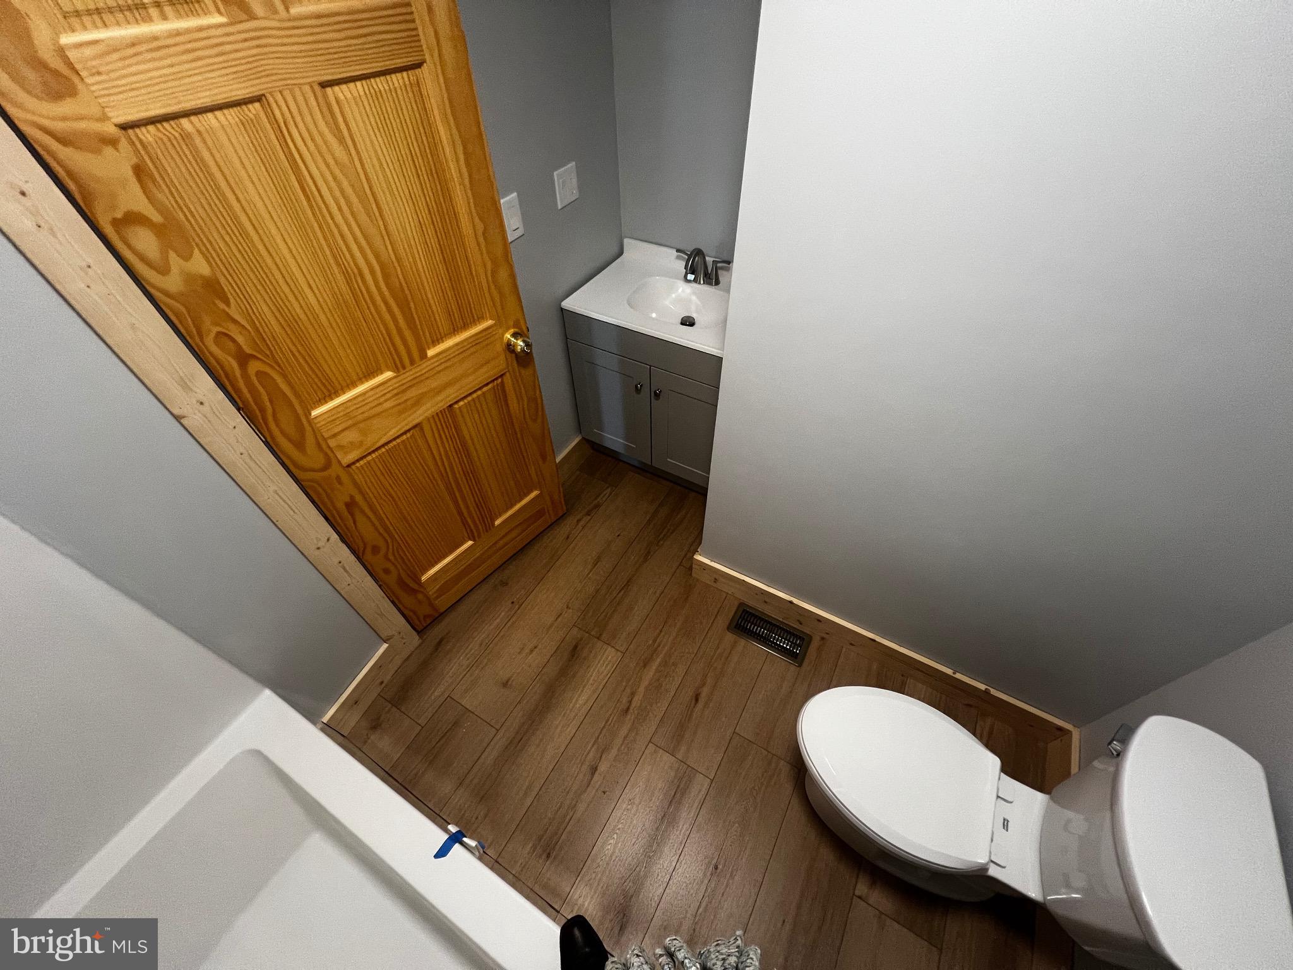
- # Bathrooms Count Main Level: 2
- # Bathrooms Full Main Level: 2
- # Bathrooms Half Main Level: 0
- Stories: Main
- Water Avg Month: $0
- Water Prev 12 Months: $0
- Electric Avg Month: $75
- Electric Prev 12 Months: $900
- Total Finished SQFT: 1,168.00
- Total Finished SQFT Source: Estimated
- Total SQFT: 1,168.00
- Total SQFT Source: Estimated
- Construction Materials: Block, Frame, Glass, Mixed, Stick Built, Wood Siding
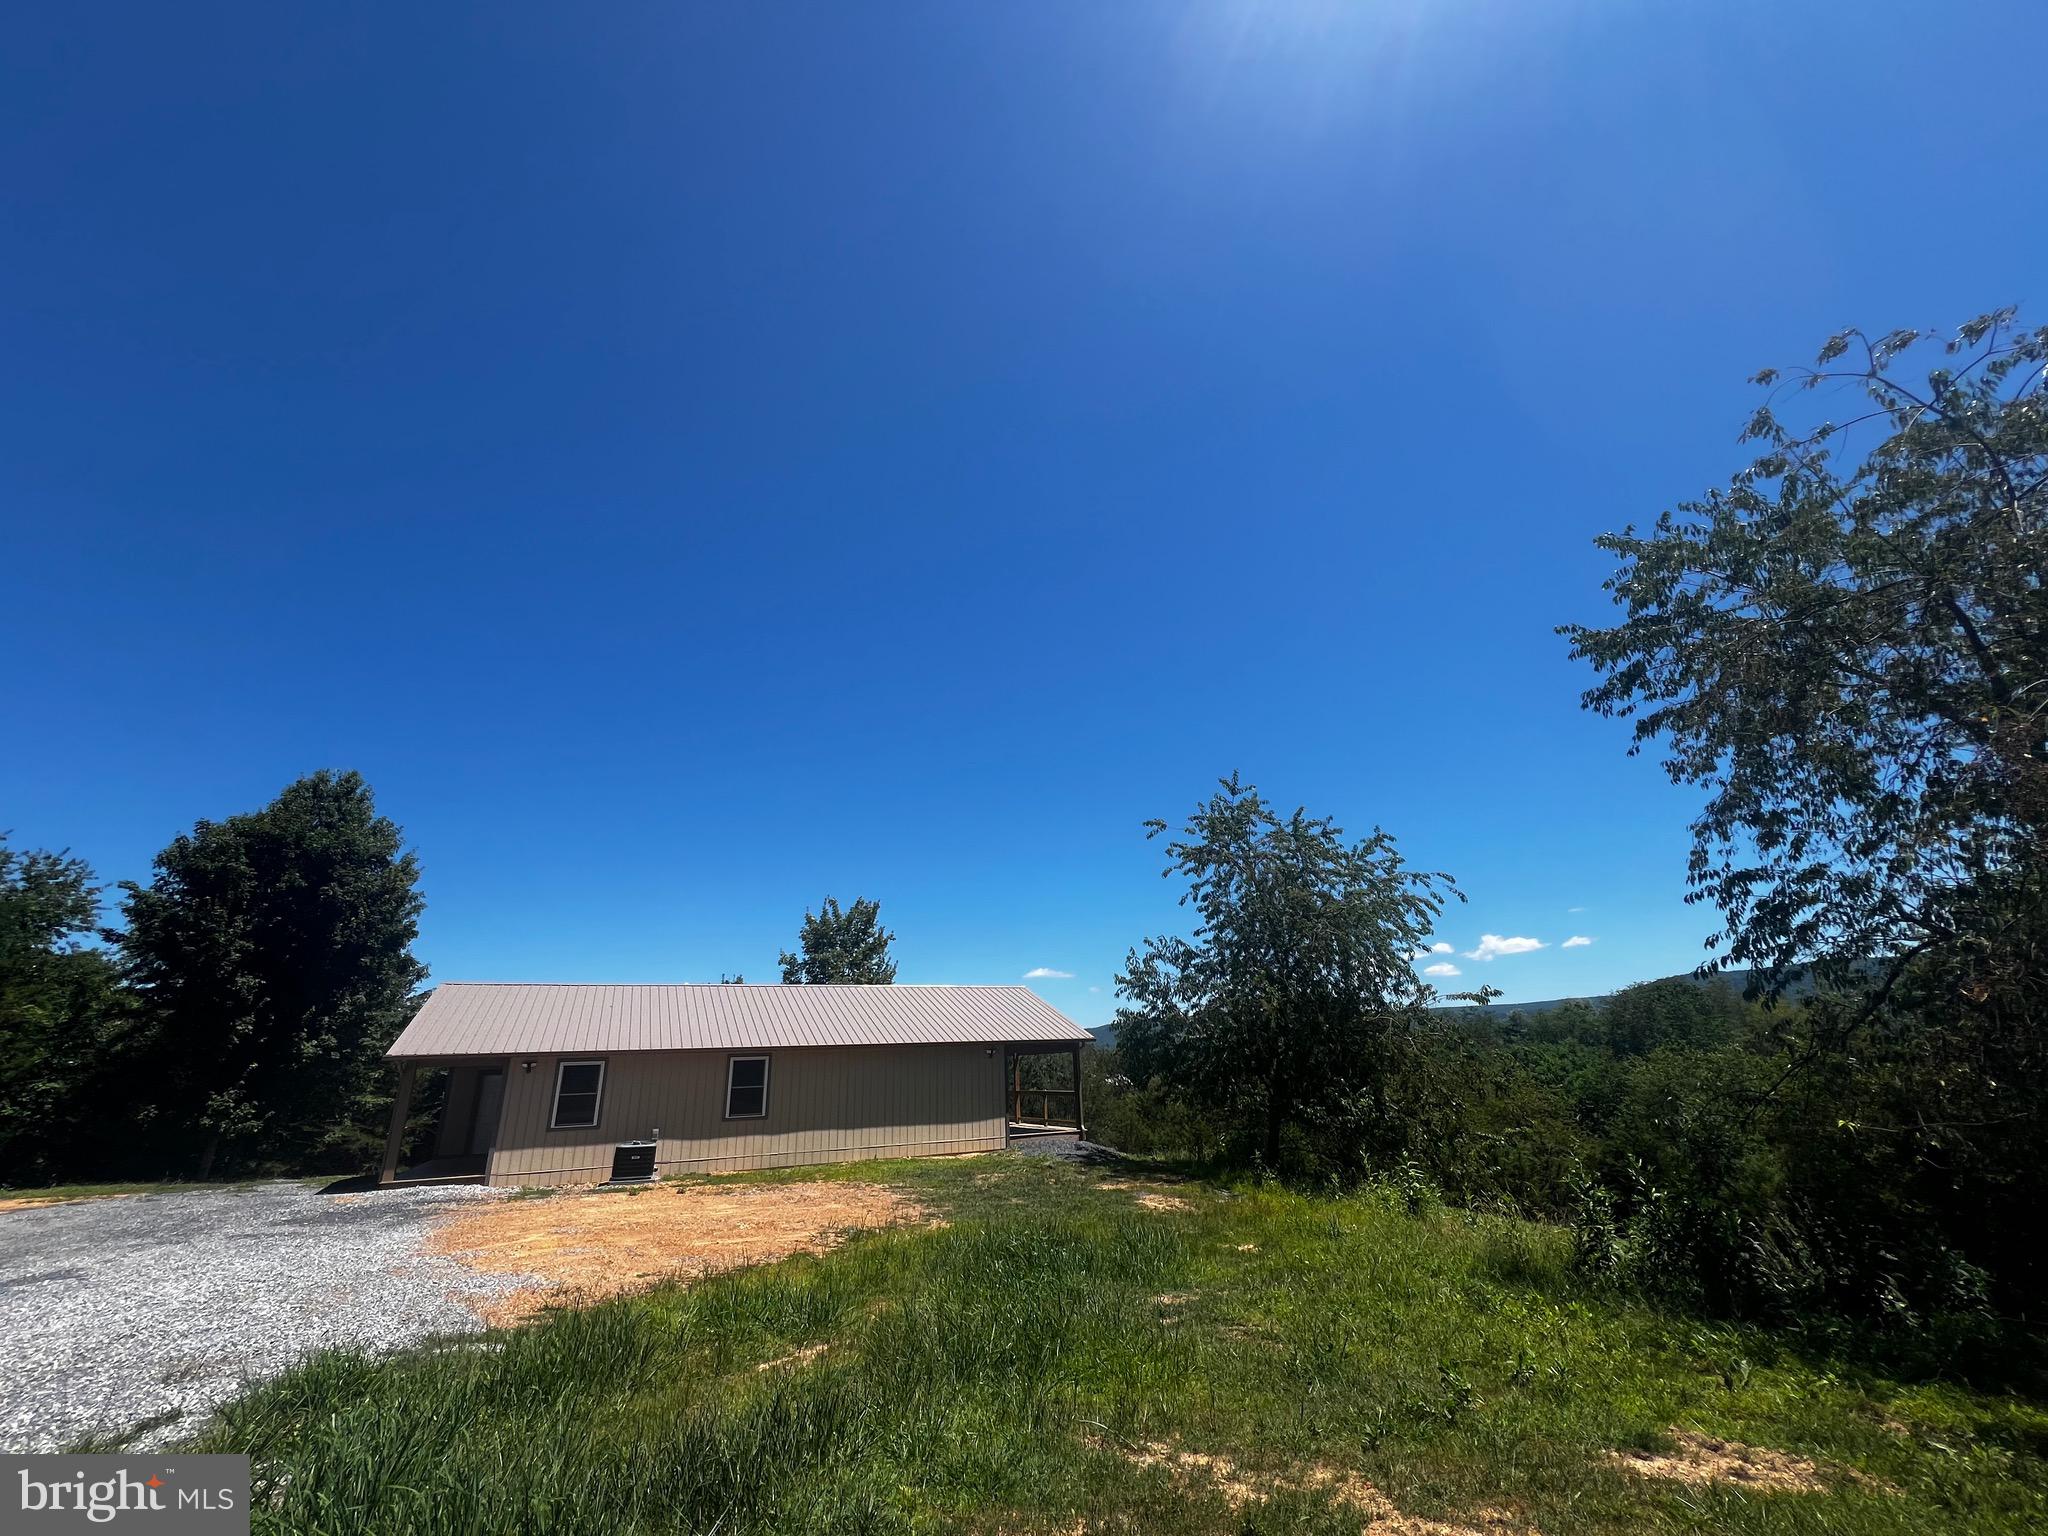
- Roof: Metal
- Wall and Ceiling Types: Dry Wall, High, Vaulted Ceilings
- Foundation Details: Block, Permanent
- Room and Floor: Bedrooms-Main Level-1, Bedrooms-Main Level-2, Bedrooms-Main Level-3, Bathrooms Full-Main Level-1, Bathrooms Full-Main Level-2
- # Bathrooms Full: 2
- # Bathrooms Half: 0
- Other Structure: Above Grade
- Lot Size Source: Estimated
- Lot Features: Partly Wooded, Private, Road Frontage, Rural, Sloping, Trees/Wooded, Year Round Access, Unrestricted
- Building Sites: 1.00
- Road Surface Type: Black Top
- Location Type: Rural
- Parcel ID: 20299115
- Ground Rent Exists: No
- Type Of Parking: Driveway
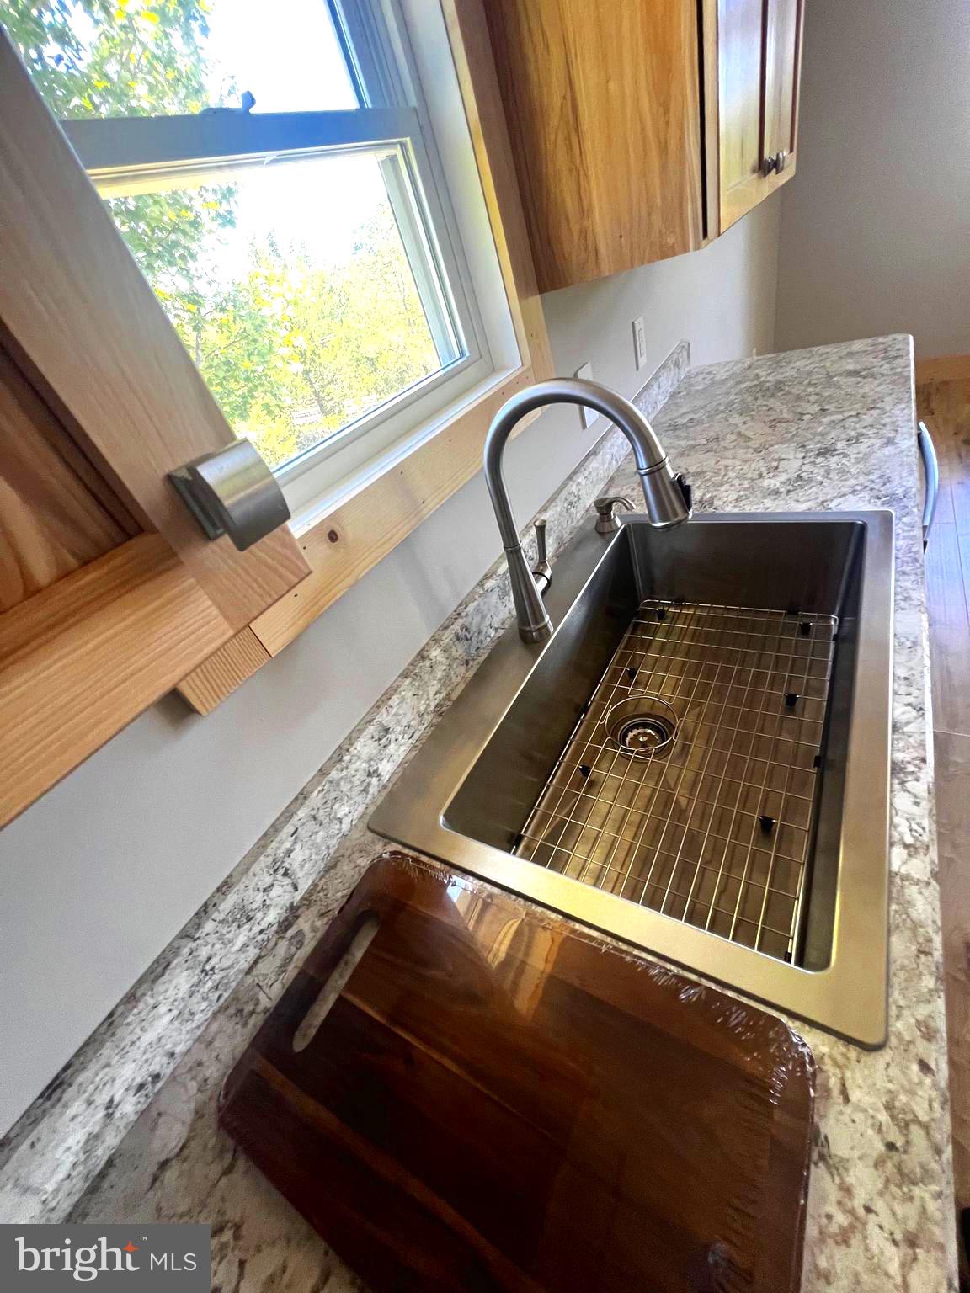
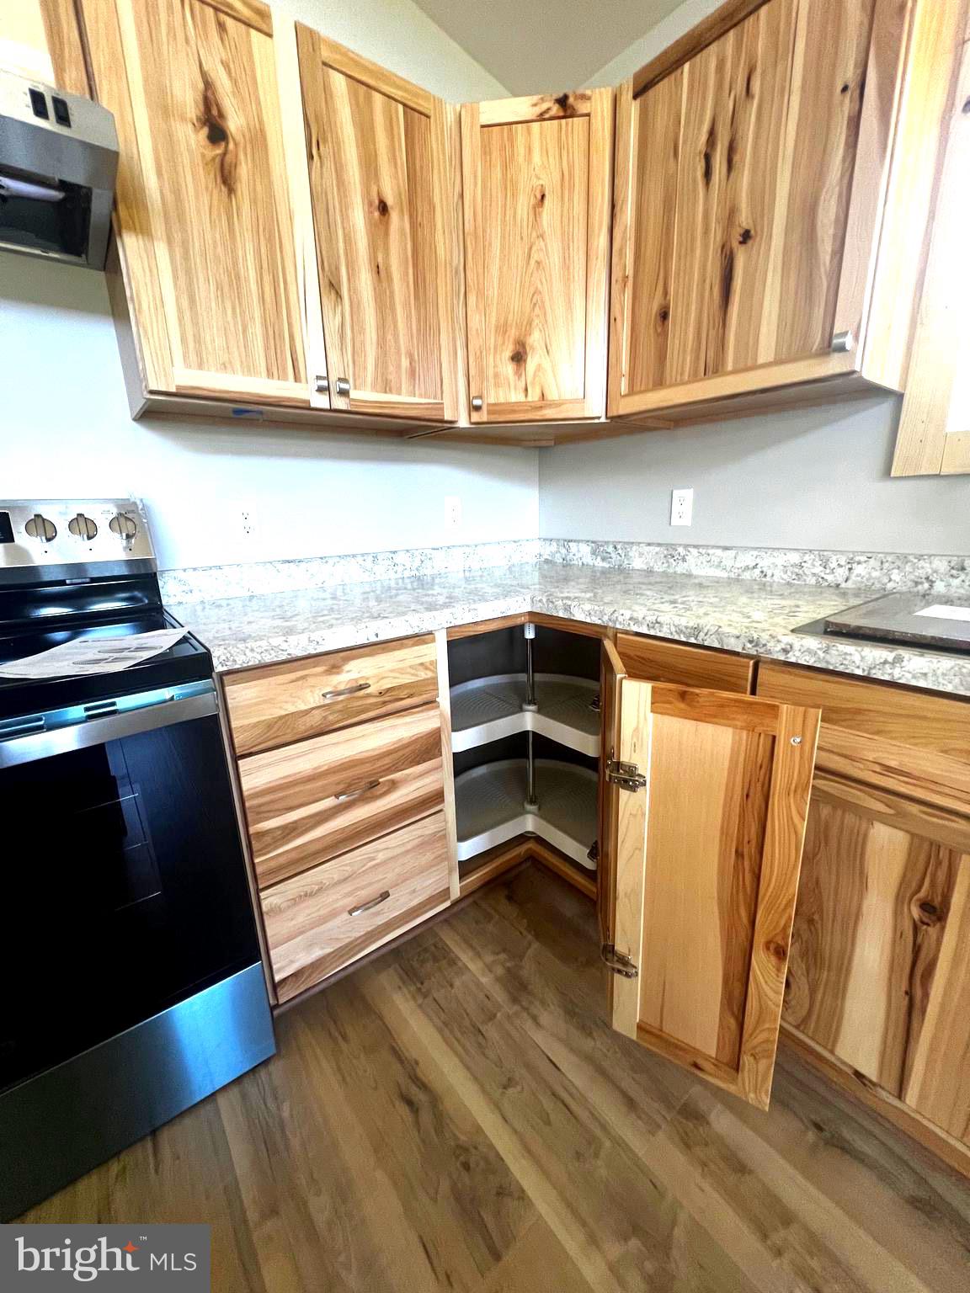
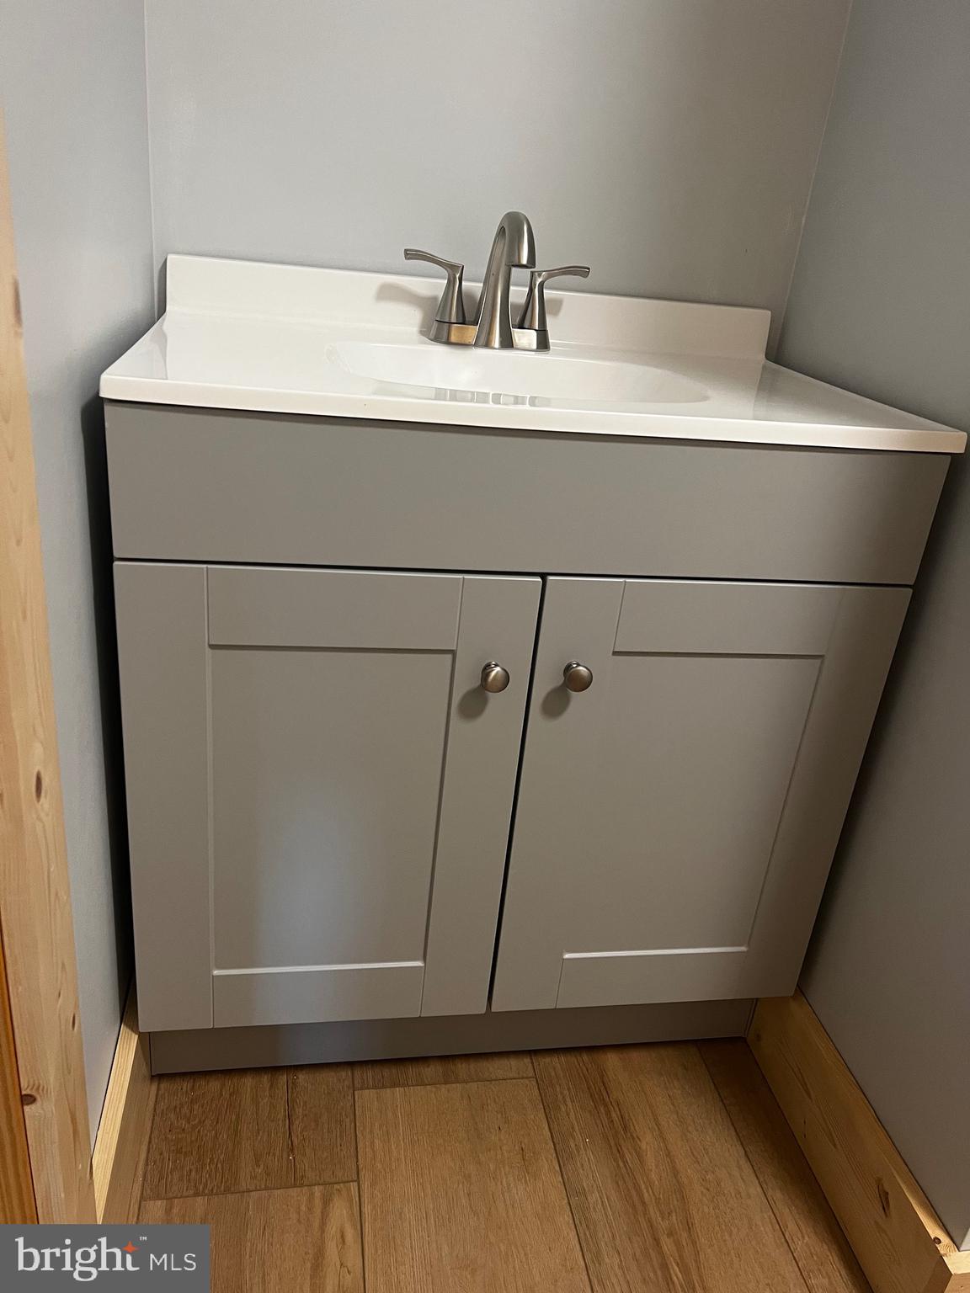
- Interior Features: Attic, Ceiling Fan(s), Combination Kitchen/Dining, Combination Dining/Living, Combination Kitchen/Living, Entry Level Bedroom, Floor Plan - Open, Kitchen - Island, Recessed Lighting
- Fireplace: No
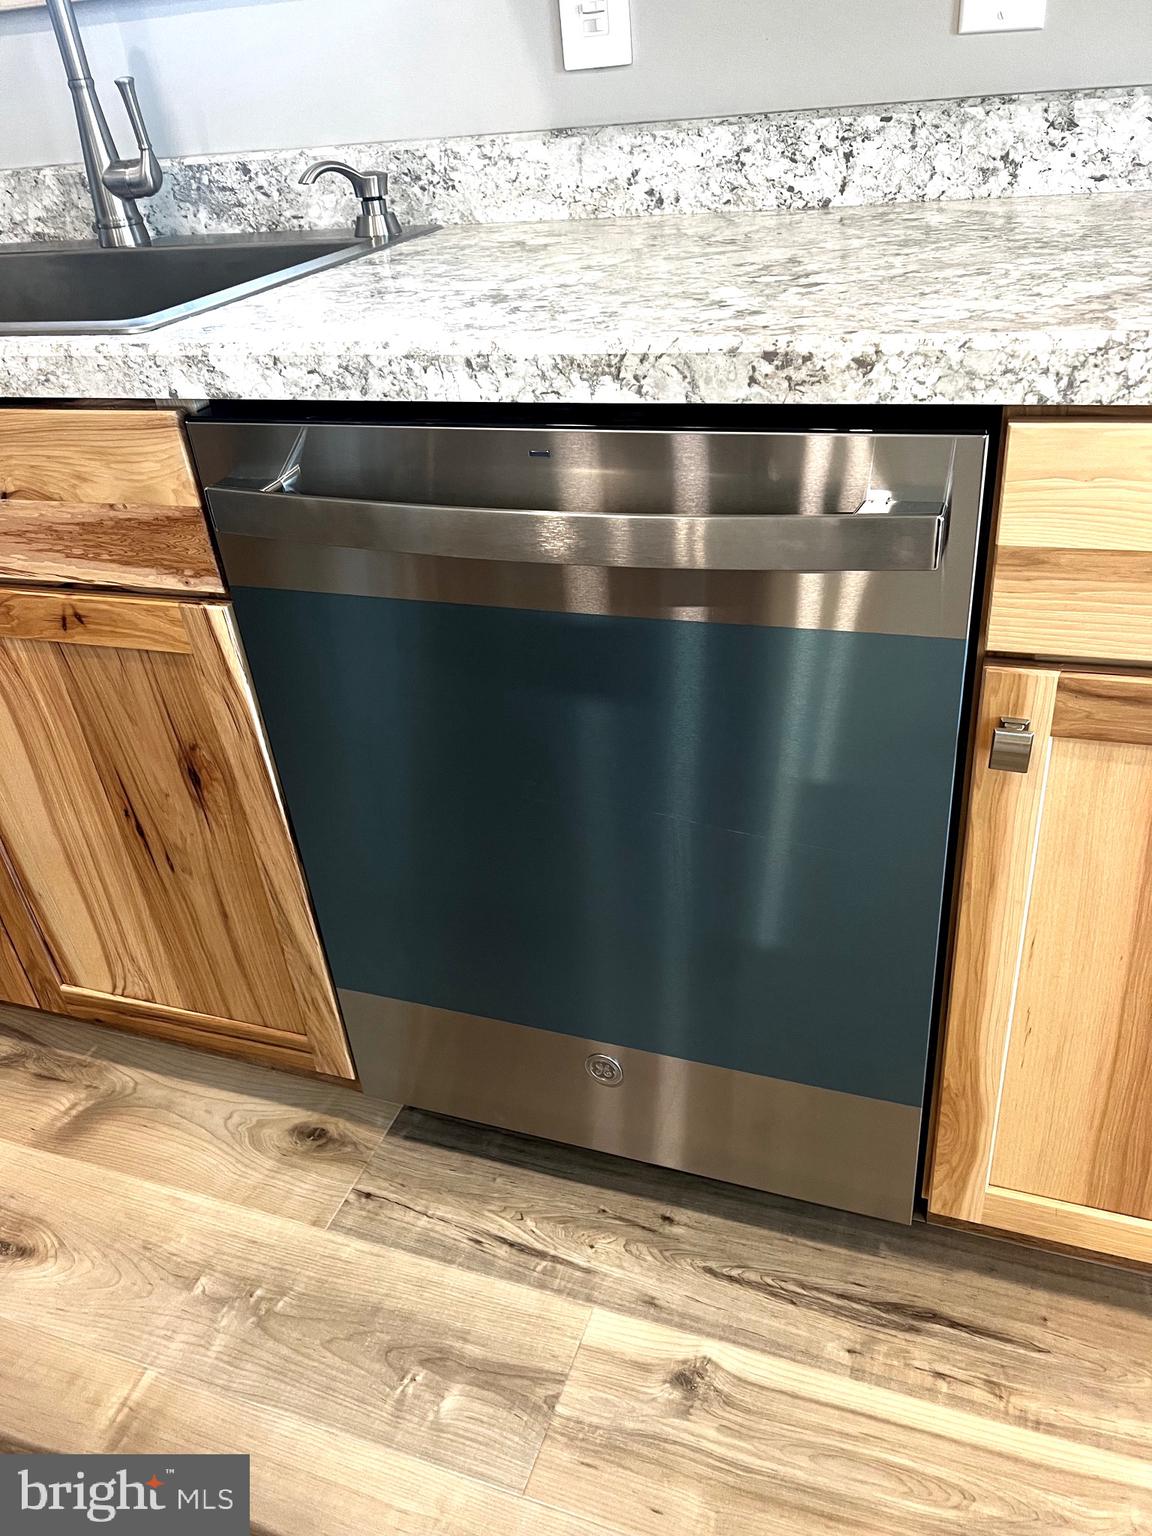
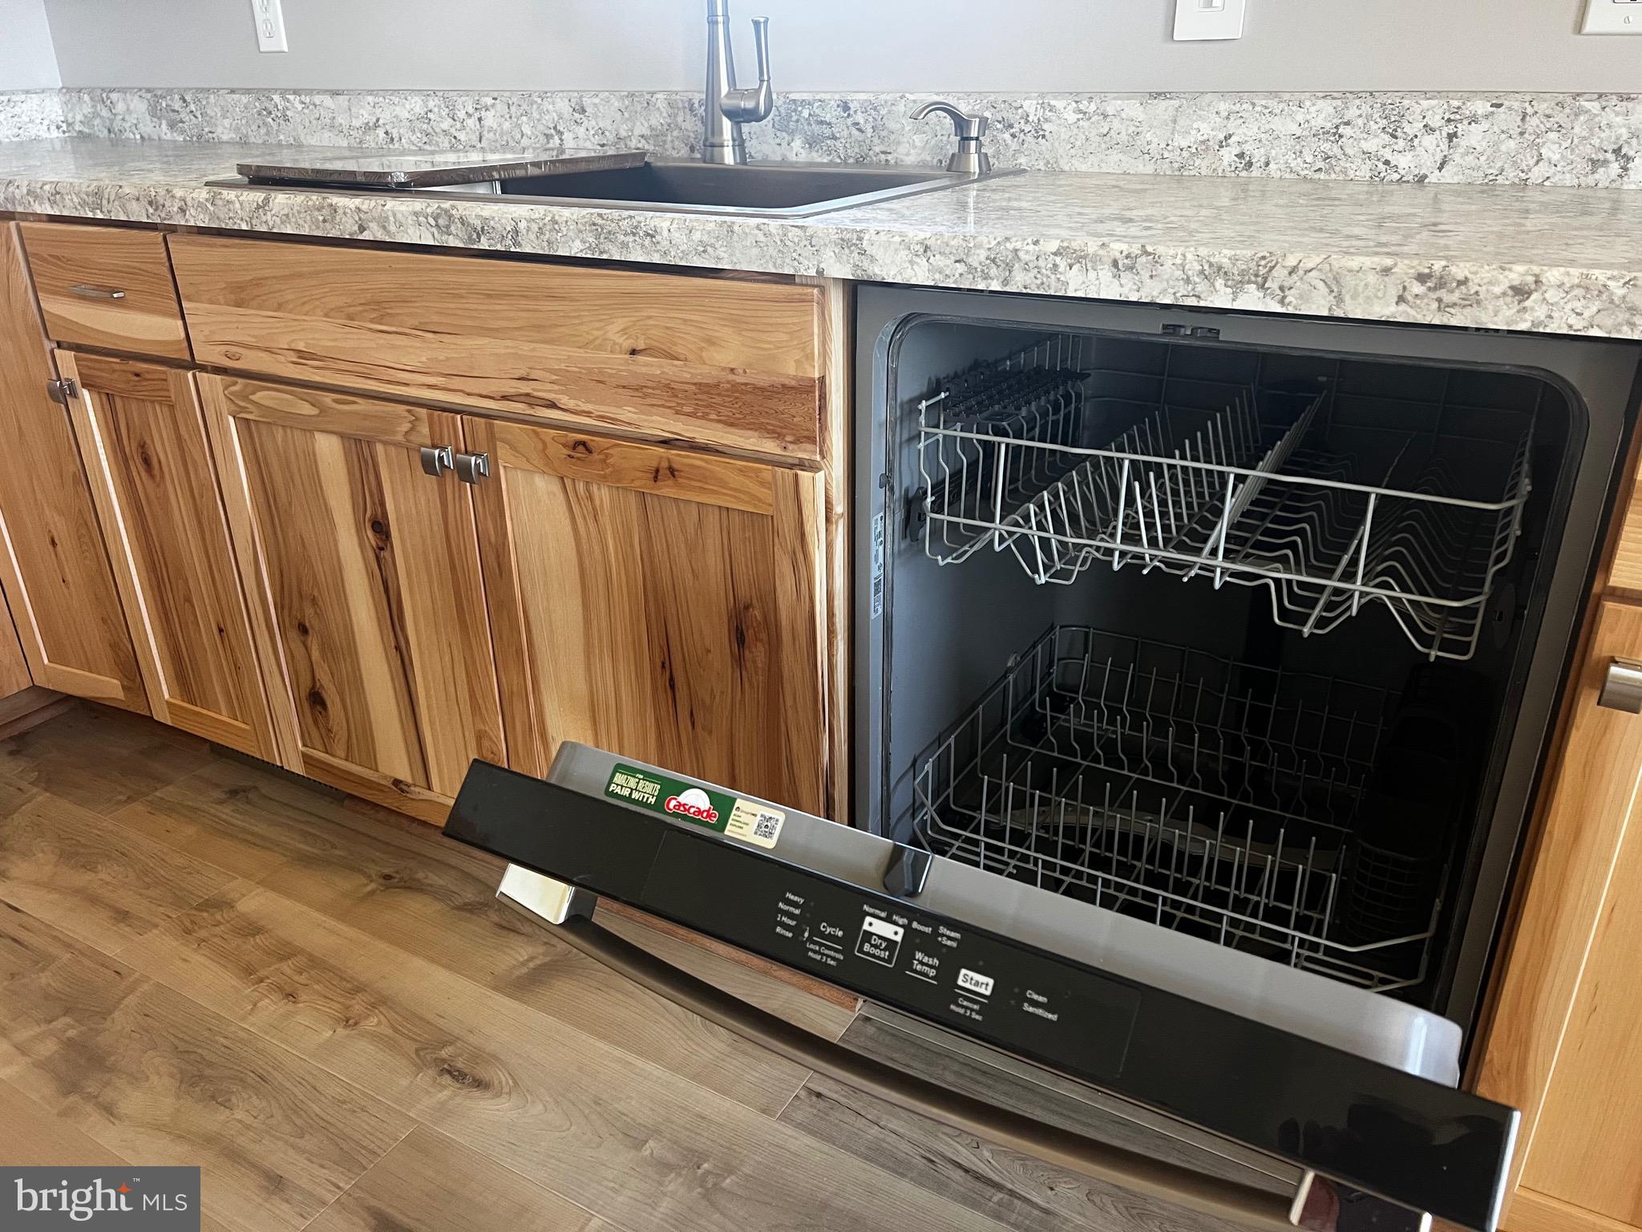
- Appliances: Built-In Range, Dishwasher, Dryer - Electric, Dryer - Front Loading, Exhaust Fan, Oven - Single, Oven/Range - Electric, Range Hood, Refrigerator, Stainless Steel Appliances, Stove, Surface Unit, Water Heater, Washer - Front Loading
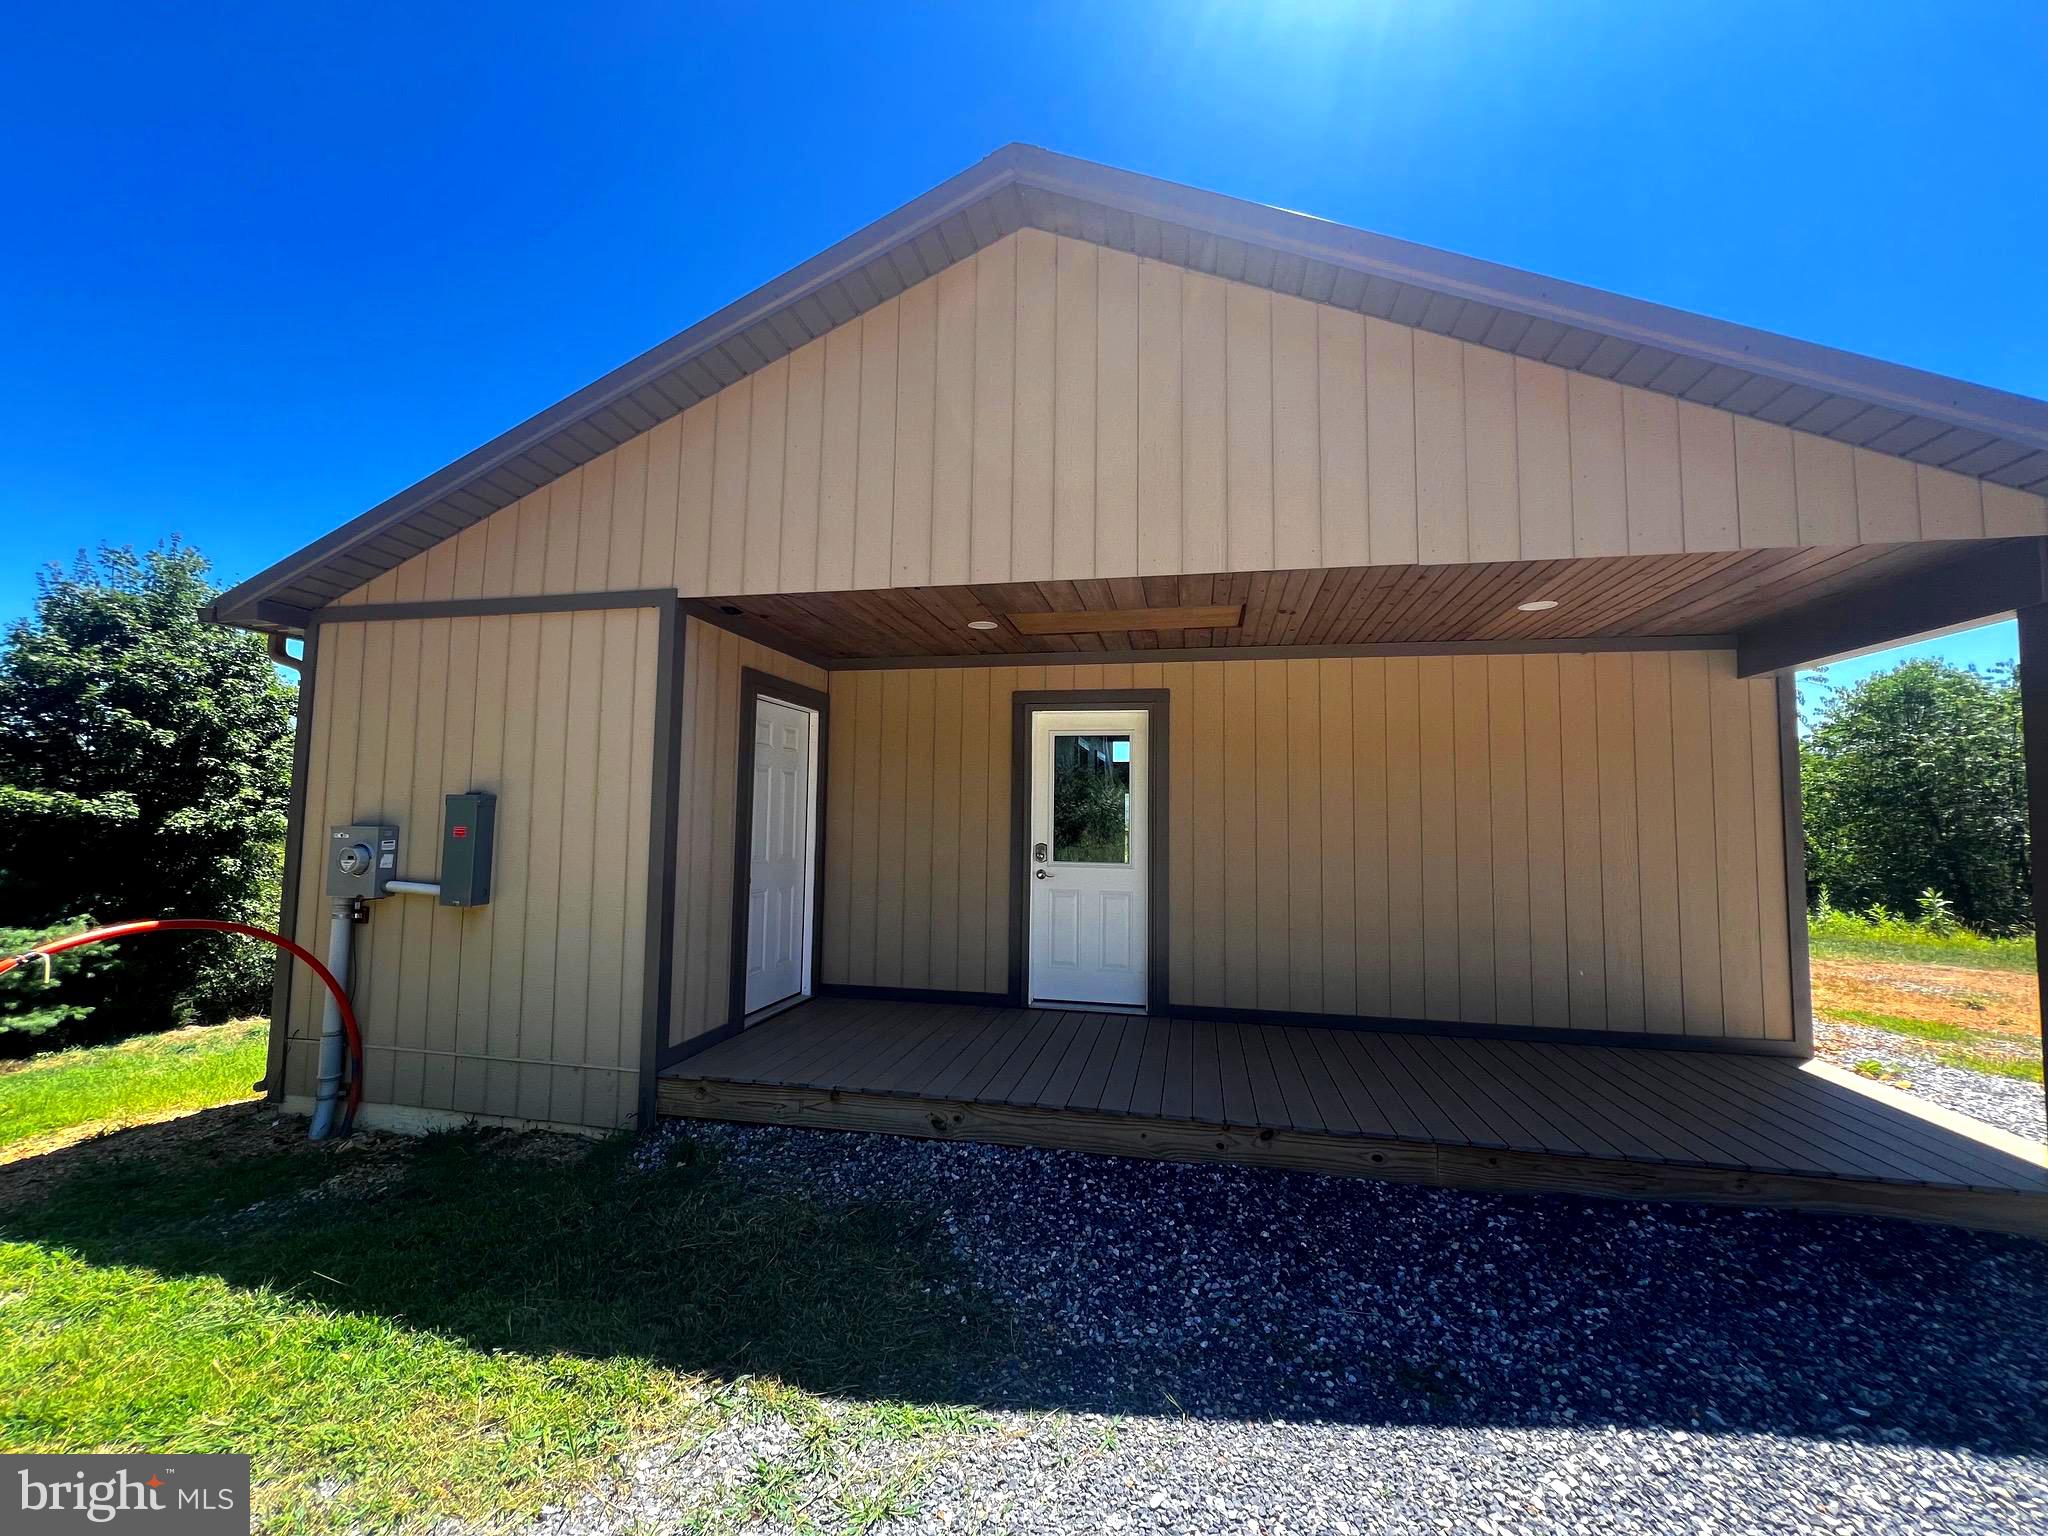
- Accessibility Features: Level Entry - Main, No Stairs, Thresholds <5/8"
- Window Features: Double Hung, Double Pane, Vinyl Clad
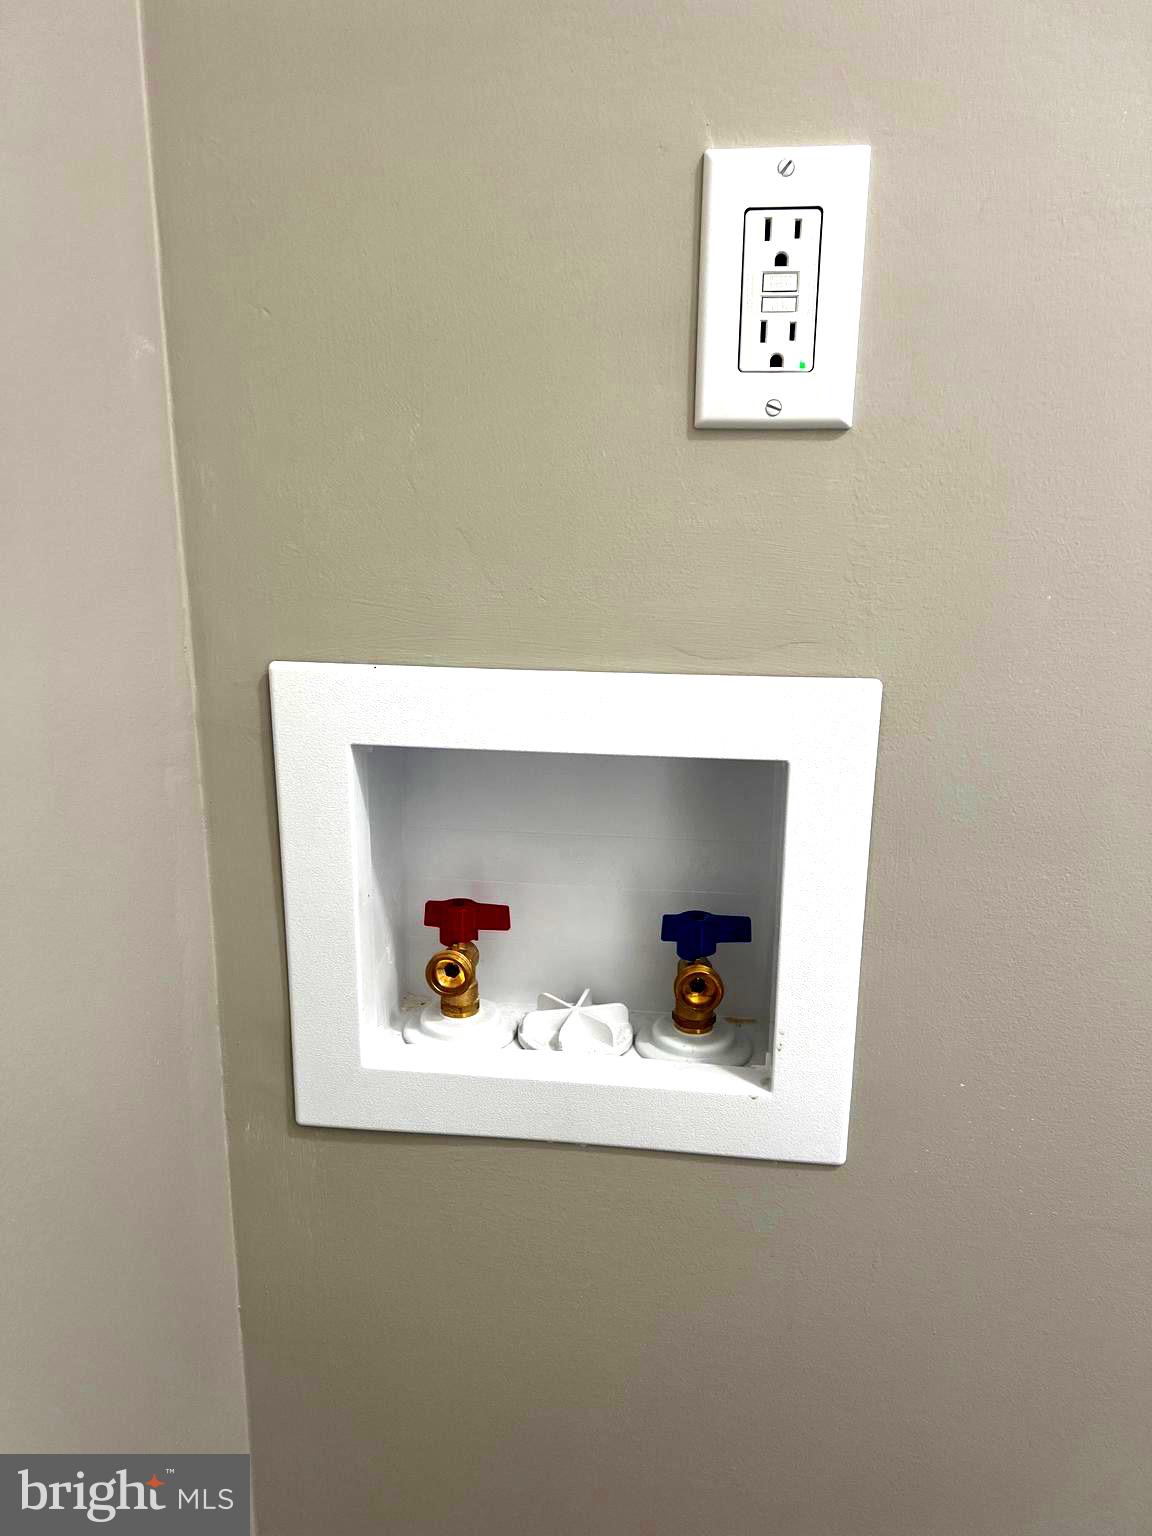
- Laundry Type: Has Laundry
- Spa: No
- Exterior Features: Exterior Lighting, Secure Storage
- Pool: No Pool
- Heating: Yes
- Cooling Type: Central A/C
- Cooling Fuel: Electric
- Heating Type: Central
- Heating Fuel: Central, Electric
- Hot Water: Electric
- Water Sewer Hookup Fee: $0
- Water Source: Well, Well Permit on File
- Sewer Septic: On Site Septic, Perc Approved Septic, Private Septic Tank
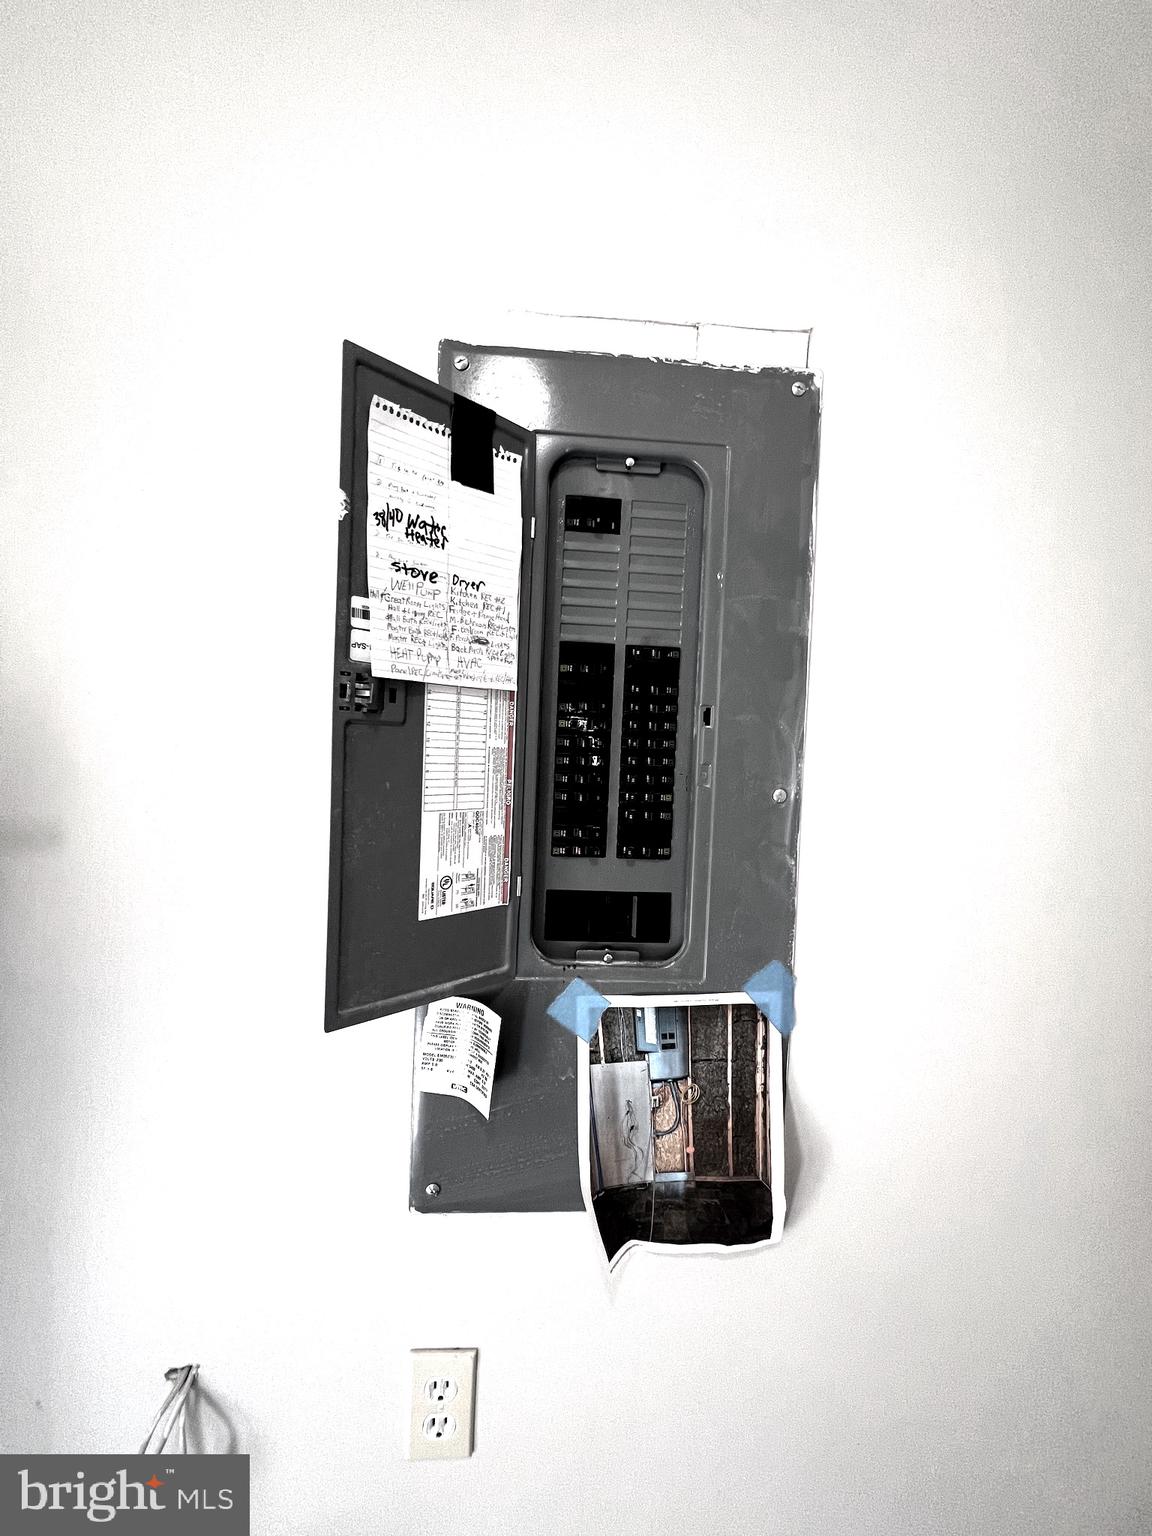
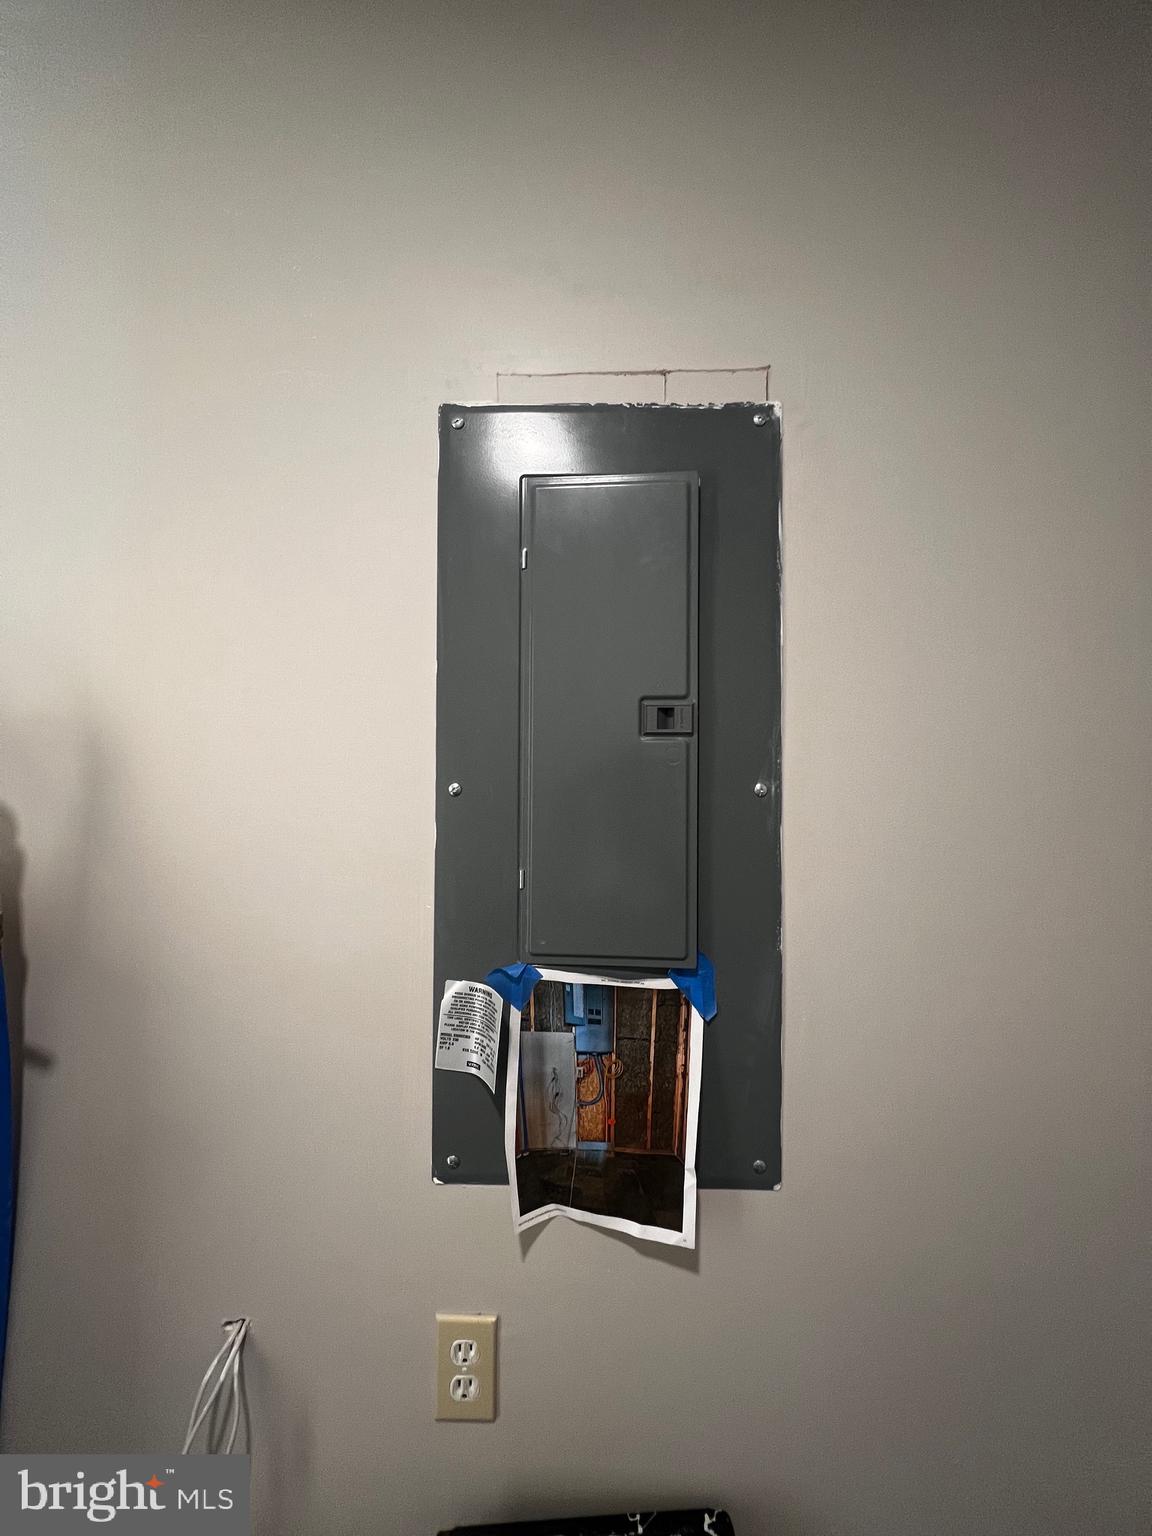
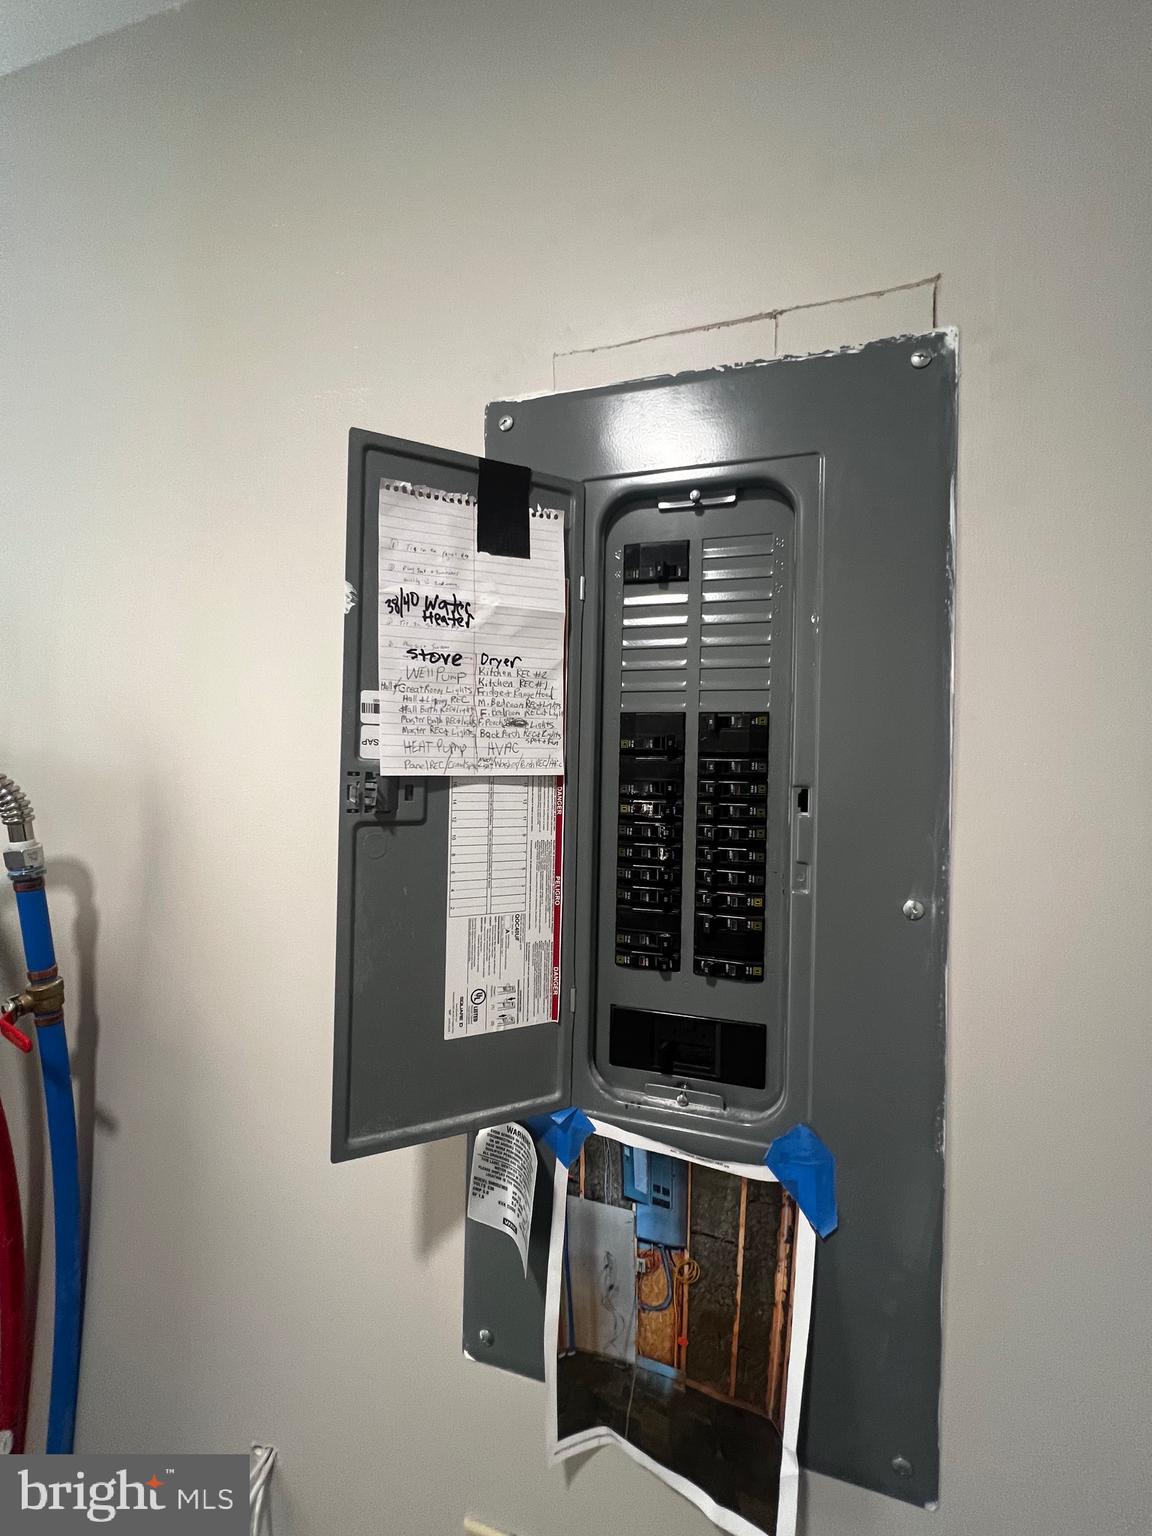
- Electric Service: 120/240V
- Internet Services: Fiber Optic, LTE, Satellite
- List Agent AOR: Potomac Highlands Board of REALTORS (WV)
Property History for 2066 Co Rte 259/3
| Date | Event & Source | Price | Appreciation |
|---|---|---|---|
| Sep 21, 2026 | Price Change BRIGHT #WVHD2003668 | $359,000 | — |
| Jul 29, 2026 | Listed (Active) BRIGHT #WVHD2003668 | $379,000 | — |
| Date | Event & Source | Price |
|---|---|---|
| 09/21/2026 | Price Change BRIGHT #WVHD2003668 | $359,000 |
| 07/29/2026 | Listed (Active) BRIGHT #WVHD2003668 | $379,000 |
For completeness, we often displays two records for one sale: the MLS record and the public record.
Schools near 2066 Co Rte 259/3
Rating | School | Type | Grades | Distance |
|---|---|---|---|---|
| Public - | PK to 6 | |||
| Public - | 7 to 12 |
Rating | School | Distance |
|---|---|---|
East Hardy Elementary School PublicPK to 6 | ||
East Hardy High School Public7 to 12 |
School ratings and boundaries are provided by GreatSchools.org and Pitney Bowes. This information should only be used as a reference. Proximity or boundaries shown here are not a guarantee of enrollment. Please reach out to schools directly to verify all information and enrollment eligibility.
Similar Homes
New listings in 26812


Explore Nearby Homes
- Virginia Homes for Sale
- Hudson Crossroads Homes for Sale
- Conicville Homes for Sale
- Columbia Furnace Homes for Sale
- Mount Clifton Homes for Sale
- Forestville Homes for Sale
- Alonzaville Homes for Sale
- Bowmans Crossing Homes for Sale
- Coyote Run Homes for Sale
- Saumsville Homes for Sale
- Mount Olive Homes for Sale
- Harmony Heights Homes for Sale
- Park View Homes for Sale
- Eversole Road Homes for Sale
- Waterman Homes for Sale
- Lost City Homes for Sale
- Fulks Run Homes for Sale
- Bergton Homes for Sale
- Baker Homes for Sale
- Basye Homes for Sale
- Orkney Springs Homes for Sale
- Criders Homes for Sale
- Milam Homes for Sale
- Mathias Homes for Sale
- Moorefield Homes for Sale
- Rio Homes for Sale
- Fisher Homes for Sale
- Upper Tract Homes for Sale
- Timberville Homes for Sale
- Petersburg Homes for Sale
- 22815 Homes for Sale
- 26836 Homes for Sale
- 26810 Homes for Sale
- 26801 Homes for Sale
- 22830 Homes for Sale
- 22810 Homes for Sale
- 22811 Homes for Sale
- 22824 Homes for Sale
- 26851 Homes for Sale
- 22845 Homes for Sale
- 22842 Homes for Sale
- 22820 Homes for Sale
- 26838 Homes for Sale
- 22644 Homes for Sale
- 22853 Homes for Sale
No guarantee, warranty or representation of any kind is made regarding the completeness or accuracy of any information, descriptions or measurements (including square footage measurements and property condition), such should be independently verified through appropriate means, including, but not limited to, in person inspection and public records, and Compass International Holdings, its subsidiaries, affiliates and independently owned and operated franchisees, and their affiliated agents and associated third parties expressly disclaim any liability in connection therewith. Photos may be virtually staged or digitally enhanced and may not reflect actual property conditions. Offers of compensation are subject to change at the seller's discretion. No financial or legal advice provided. Equal Housing Opportunity.
Listing Courtesy of Classic Properties, LLC