207 Hamilton Street










Description
Step into the elegance of a bygone era with all the comforts of modern living. This beautifully restored historical home, set on over half an acre, is a true gem that combines classic charm with contemporary conveniences. Key Features:
• Inviting Wrap-Around Porch: The moment you arrive, the expansive wrap-around porch, complete with individually handmade spindles crafted by the owner, invites you to sit back and relax...Stunning Fully Renovated Historical Home with Modern Upgrades and Timeless Charm
Step into the elegance of a bygone era with all the comforts of modern living. This beautifully restored historical home, set on over half an acre, is a true gem that combines classic charm with contemporary conveniences. Key Features:
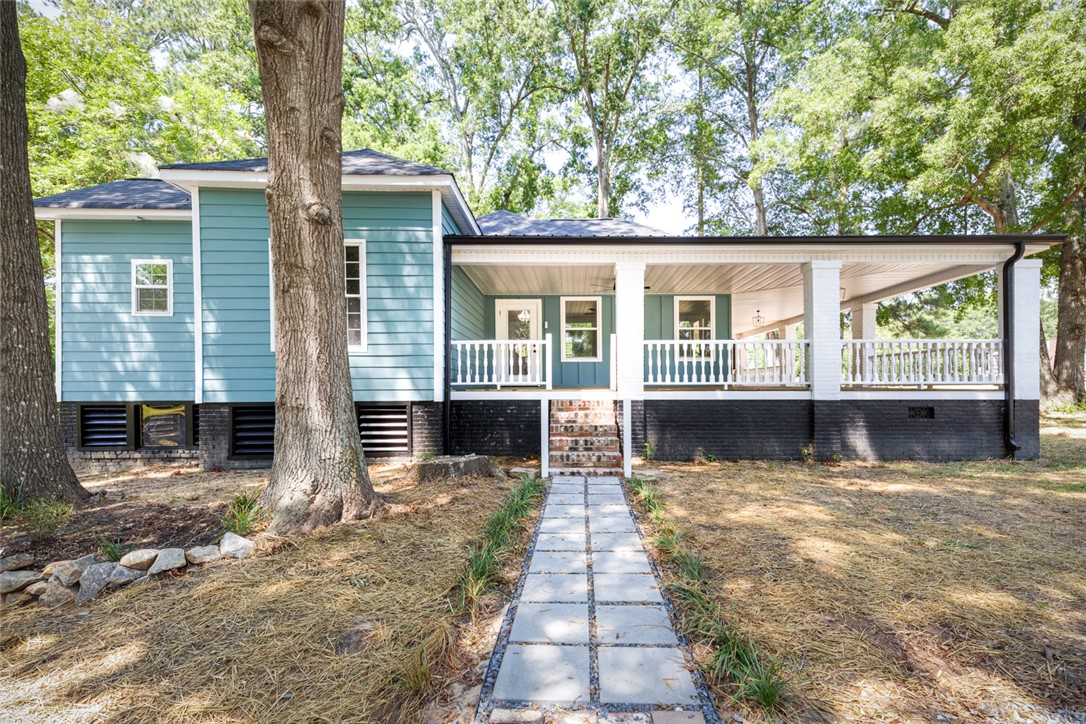
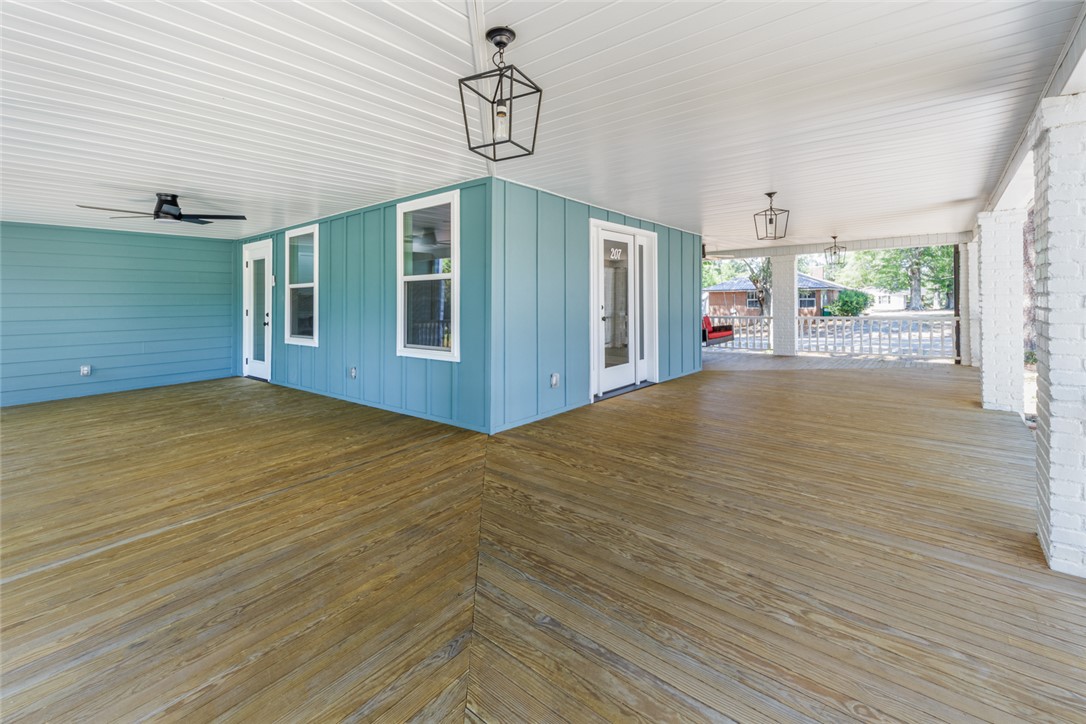
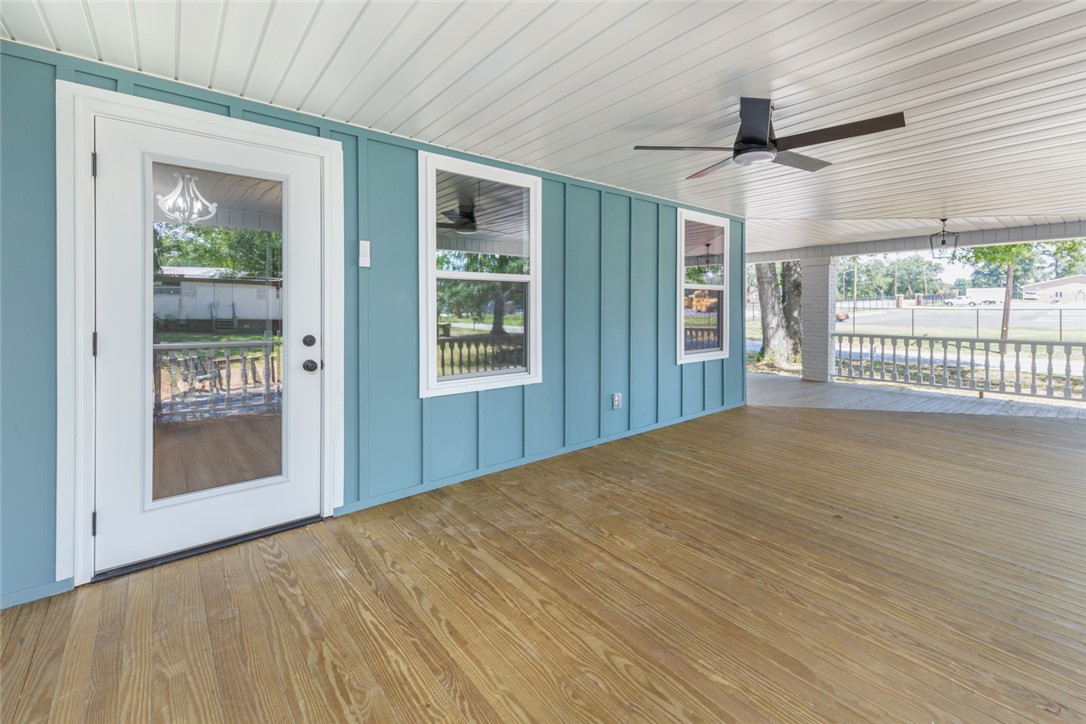
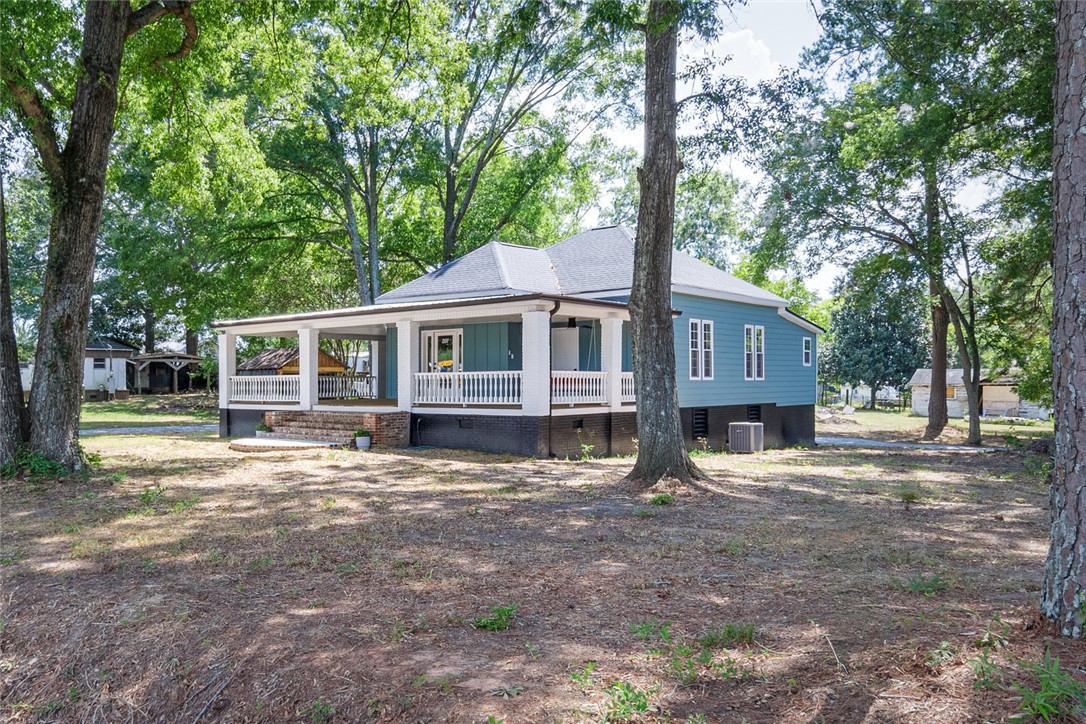
• Inviting Wrap-Around Porch: The moment you arrive, the expansive wrap-around porch, complete with individually handmade spindles crafted by the owner, invites you to sit back and relax while enjoying the scenic surroundings. Key Features:
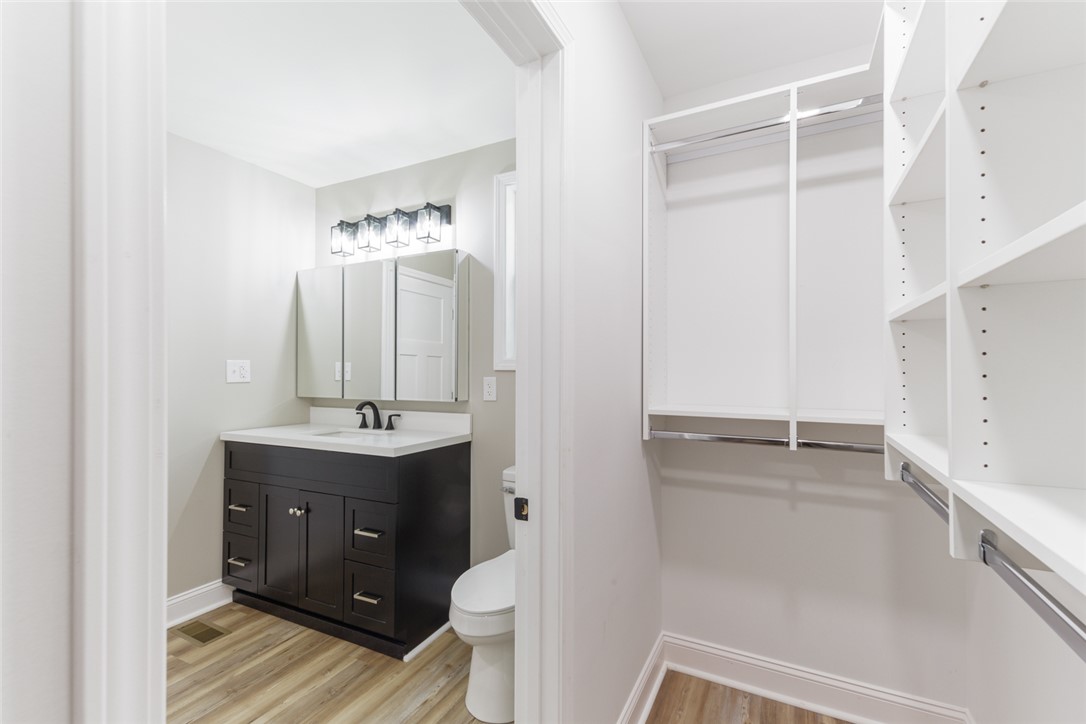
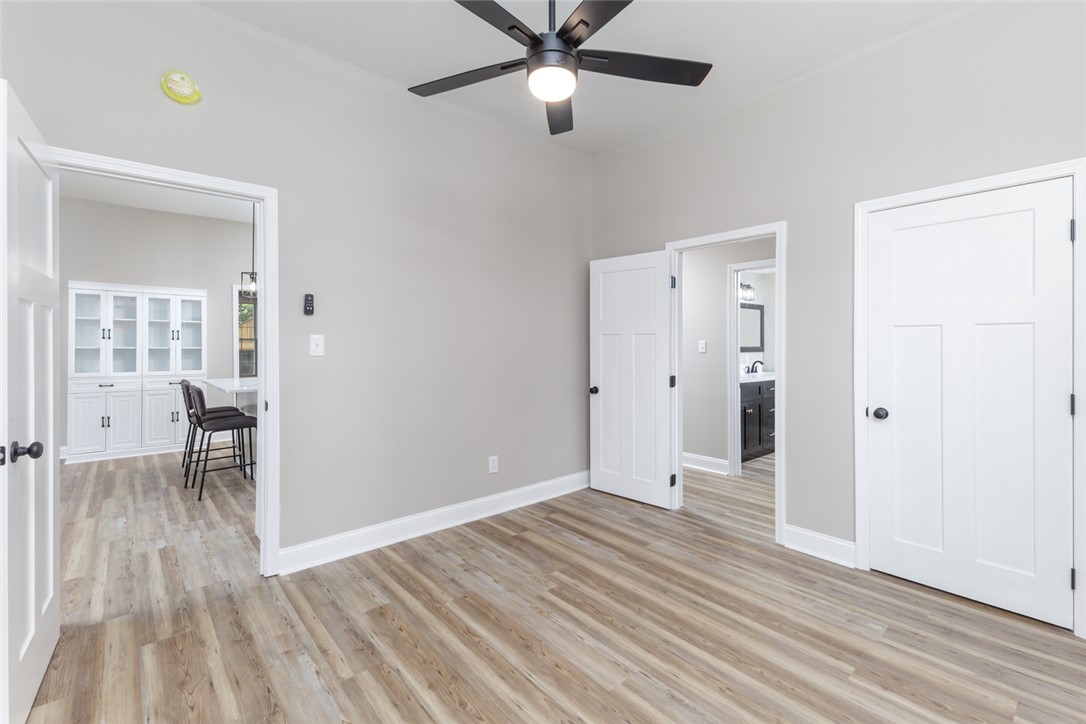
• Inviting Wrap-Around Porch: The moment you arrive, the expansive wrap-around porch, complete with individually handmade spindles crafted by the owner, invites you to sit back and relax while enjoying the scenic surroundings • Gourmet Kitchen: The heart of the home is the chef’s dream kitchen, featuring a gourmet layout with high-end appliances, a sleek wall pot-filler, and stunning countertops. Perfect for entertaining and creating culinary masterpieces. Perfect for entertaining and creating culinary masterpieces • Luxurious Bathrooms: Experience spa-like relaxation in the two brand-new, beautifully designed bathrooms, showcasing modern fixtures, elegant tile work, and a serene ambiance. • Luxurious Bathrooms: Experience spa-like relaxation in the two brand-new, beautifully designed bathrooms, showcasing modern fixtures, elegant tile work, and a serene ambiance • Charming Interior: Throughout the home, you’ll find gorgeous hardwood floors that add warmth and character. The original walls and materials have been thoughtfully preserved and integrated, maintaining the historical essence while providing a fresh, updated look. The original walls and materials have been thoughtfully preserved and integrated, maintaining the historical essence while providing a fresh, updated look • Spacious Bedrooms: Enjoy the comfort of large bedrooms with walk-in closets, providing ample storage and space to unwind. • Spacious Bedrooms: Enjoy the comfort of large bedrooms with walk-in closets, providing ample storage and space to unwind • Convenient Laundry: The walk-in laundry room offers plenty of space for all your laundry needs, adding to the home’s practical layout. • Convenient Laundry: The walk-in laundry room offers plenty of space for all your laundry needs, adding to the home’s practical layout • Modern Infrastructure: This home boasts brand-new electrical wiring and plumbing throughout, ensuring peace of mind and efficiency. The new roof, siding, and fresh paint both inside and out complete the comprehensive renovation. Outdoor Living: The expansive lot offers endless possibilities for outdoor activities, gardening, or simply enjoying the serene surroundings of your private oasis. Historic Charm with Modern Comforts: Every detail has been meticulously updated while preserving the historical character, making this home a perfect blend of old and new. Don’t miss the chance to own a piece of history with all the modern amenities you desire.
- Listed by: Marcus Wondracek 864.907.2792 marcus@selling-greenville.com Brokerage DRE #21142 • Wondracek Realty Group, LLC

Location
Sold By Carolina Properties
Payment Calculator
$1,593 per month
30 year fixed, 7.03% Interest
$1,324
$269
$0
Know your buying power with a preapproval and custom rate in minutes
 1
1Property Information for 207 Hamilton Street
- MLS Type: Residential / Single Family Residence
- County: Anderson County
- Styles: Craftsman
- Stories: 1
- Lot Size: 0.51 AC / 22,215 SF
- Area: 113-Anderson County, SC
- City: Iva
- City Name: Iva
- County Or Parish: Anderson
- Directions: From SC-81 turn right on Hamilton St (Dollar Tree on corner). House down on the left.
- Zip Code: 29655
- Parcel Number: 134-03-05-003
- Elementary school: Iva Elem
- Middle school: Starr-Iva Middl
- High school: Crescent High
- Garage capacity: 1
- Garage type: DetachedCarport, Driveway, Other
- Parking: DetachedCarport, Driveway, Other
- Approximate sqft: 1340.0
- Number of Acres: 0.51
- Number of stories: One
- Property Sub Type: SingleFamilyResidence
- Property Type: Residential
- Sold appr above grades sqft: 1356.0
- Sold approximate sqft: 1356.0
- Sq Ft Total: 1356.0
- Add endum: Stunning Fully Renovated Historical Home with Modern Upgrades and Timeless Charm Step into the elegance of a bygone era with all the comforts of modern living. This beautifully restored historical home, set on over half an acre, is a true gem that combines classic charm with contemporary conveniences. Key Features: • Inviting Wrap-Around Porch: The moment you arrive, the expansive wrap-around porch, complete with individually handmade spindles crafted by the owner, invites you to sit back and relax while enjoying the scenic surroundings. • Gourmet Kitchen: The heart of the home is the chef’s dream kitchen, featuring a gourmet layout with high-end appliances, a sleek wall pot-filler, and stunning countertops. Perfect for entertaining and creating culinary masterpieces. • Luxurious Bathrooms: Experience spa-like relaxation in the two brand-new, beautifully designed bathrooms, showcasing modern fixtures, elegant tile work, and a serene ambiance. • Charming Interior: Throughout the home, you’ll find gorgeous hardwood floors that add warmth and character. The original walls and materials have been thoughtfully preserved and integrated, maintaining the historical essence while providing a fresh, updated look. • Spacious Bedrooms: Enjoy the comfort of large bedrooms with walk-in closets, providing ample storage and space to unwind. • Convenient Laundry: The walk-in laundry room offers plenty of space for all your laundry needs, adding to the home’s practical layout. • Modern Infrastructure: This home boasts brand-new electrical wiring and plumbing throughout, ensuring peace of mind and efficiency. The new roof, siding, and fresh paint both inside and out complete the comprehensive renovation. Outdoor Living: The expansive lot offers endless possibilities for outdoor activities, gardening, or simply enjoying the serene surroundings of your private oasis. Historic Charm with Modern Comforts: Every detail has been meticulously updated while preserving the historical character, making this home a perfect blend of old and new. Don’t miss the chance to own a piece of history with all the modern amenities you desire.
- Age range: Over 50 Years
- Developer 1 Stright refusal: False
- Owner of record: Charming Bungalows LLC
- Supplement Count: 0
- Electric co: Iva
- Utilities On Site: CentralAir, ForcedAir
- Water co: Iva
- Exterior features: Porch
- Exterior finish: CementSiding
- Foundations: Crawlspace
- Lake front: False
- Appliances: Dishwasher, ElectricOven, ElectricRange, PlumbedForIceMaker
- Basement: None, CrawlSpace
- Floors: LuxuryVinyl, LuxuryVinylPlank
- Beds Total: 3
- Heating system type: ForcedAir
- Baths Full: 2
- Baths Half: 0
- Num full baths on main level: 2
- Num bedrooms on main level: 3
- Room Count: 7
Property History for 207 Hamilton Street
| Date | Event & Source | Price | Appreciation |
|---|---|---|---|
| Oct 30, 2024 | Closed (Public Record) Public Record #1544147981 | $248,000 | — |
| Oct 30, 2024 | Closed WESTERN UPSTATE MLS #20279053 | $248,000 | — |
| Sep 3, 2024 | Listed (Active) WESTERN UPSTATE MLS #20279053 | $249,900 | — |
| Date | Event & Source | Price |
|---|---|---|
| 10/30/2024 | Closed (Public Record) Public Record #1544147981 | $248,000 |
| 10/30/2024 | Closed WESTERN UPSTATE MLS #20279053 | $248,000 |
| 09/03/2024 | Listed (Active) WESTERN UPSTATE MLS #20279053 | $249,900 |
For completeness, we often displays two records for one sale: the MLS record and the public record.
Public Records for 207 Hamilton Street
Schools near 207 Hamilton Street
Rating | School | Type | Grades | Distance |
|---|---|---|---|---|
| Public - | PK to 5 | |||
| Public - | 6 to 8 | |||
| Public - | 9 to 12 |
Rating | School | Distance |
|---|---|---|
Iva Elementary School PublicPK to 5 | ||
Starr-Iva Middle School Public6 to 8 | ||
Crescent High School Public9 to 12 |
School ratings and boundaries are provided by GreatSchools.org and Pitney Bowes. This information should only be used as a reference. Proximity or boundaries shown here are not a guarantee of enrollment. Please reach out to schools directly to verify all information and enrollment eligibility.
Similar Homes
Explore Nearby Homes
- Antreville Homes for Sale
- Lake Secession Homes for Sale
- Reed Creek Homes for Sale
- Homeland Park Homes for Sale
- Buena Vista Park Homes for Sale
- Anderson Historic District Homes for Sale
- Anderson Downtown Historic District Homes for Sale
- Appleton Mill Village Homes for Sale
- Bellview Estates Homes for Sale
- Centerville Homes for Sale
- Northlake Homes for Sale
- Eagle Grove Homes for Sale
- Willington Homes for Sale
- Princeton Homes for Sale
- Cokesbury Homes for Sale
- Lowndesville Homes for Sale
- Iva Homes for Sale
- Calhoun Falls Homes for Sale
- Starr Homes for Sale
- Due West Homes for Sale
- Abbeville Homes for Sale
- Hartwell Homes for Sale
- Honea Path Homes for Sale
- Donalds Homes for Sale
- Anderson Homes for Sale
- Mount Carmel Homes for Sale
- Elberton Homes for Sale
- Belton Homes for Sale
- Hodges Homes for Sale
- Dewy Rose Homes for Sale
- 29624 Homes for Sale
- 29620 Homes for Sale
- 30643 Homes for Sale
- 30635 Homes for Sale
- 29684 Homes for Sale
- 29659 Homes for Sale
- 29654 Homes for Sale
- 29639 Homes for Sale
- 29628 Homes for Sale
- 29627 Homes for Sale
- 29621 Homes for Sale
- 29638 Homes for Sale
- 29626 Homes for Sale
- 30634 Homes for Sale
- 29840 Homes for Sale
No guarantee, warranty or representation of any kind is made regarding the completeness or accuracy of any information, descriptions or measurements (including square footage measurements and property condition), such should be independently verified through appropriate means, including, but not limited to, in person inspection and public records, and Compass International Holdings, its subsidiaries, affiliates and independently owned and operated franchisees, and their affiliated agents and associated third parties expressly disclaim any liability in connection therewith. Photos may be virtually staged or digitally enhanced and may not reflect actual property conditions. Offers of compensation are subject to change at the seller's discretion. No financial or legal advice provided. Equal Housing Opportunity.
Listing Courtesy of Wondracek Realty Group, LLC
Based on information from one of the following Multiple Listing Services: Canopy MLS,High Country Association of REALTORS. Information being provided is for the visitor’s personal, noncommercial use and may not be used for any purpose other than to identify prospective properties visitor may be interested in purchasing. The data contained herein is copyrighted by Canopy MLS,High Country Association of REALTORS is protected by all applicable copyright laws. Any dissemination of this information is in violation of copyright laws and is strictly prohibited. Property information referenced on this web site comes from the Internet Data Exchange (IDX) program of the MLS. This web site may reference real estate listing(s) held by a brokerage firm other than the broker and/or agent who owns this web site. For the avoidance of doubt, the accuracy of all information, regardless of source, is deemed reliable but not guaranteed and should be personally verified through personal inspection by and/or with the appropriate professionals.