2079 Upper St Dennis Road

















Description
As you arrive, the property features a few mature trees and two welcoming front...Welcome to this beautifully maintained and thoughtfully designed 4-bedroom, 3-bath home offering approximately 2,800 finished square feet of living space on a generous 0.39-acre lot. Perfectly situated in one of Highland Park’s most sought-after neighborhoods, this home combines timeless style, modern updates, and a warm, inviting atmosphere that’s ideal for both comfortable everyday living and effortless entertaining.
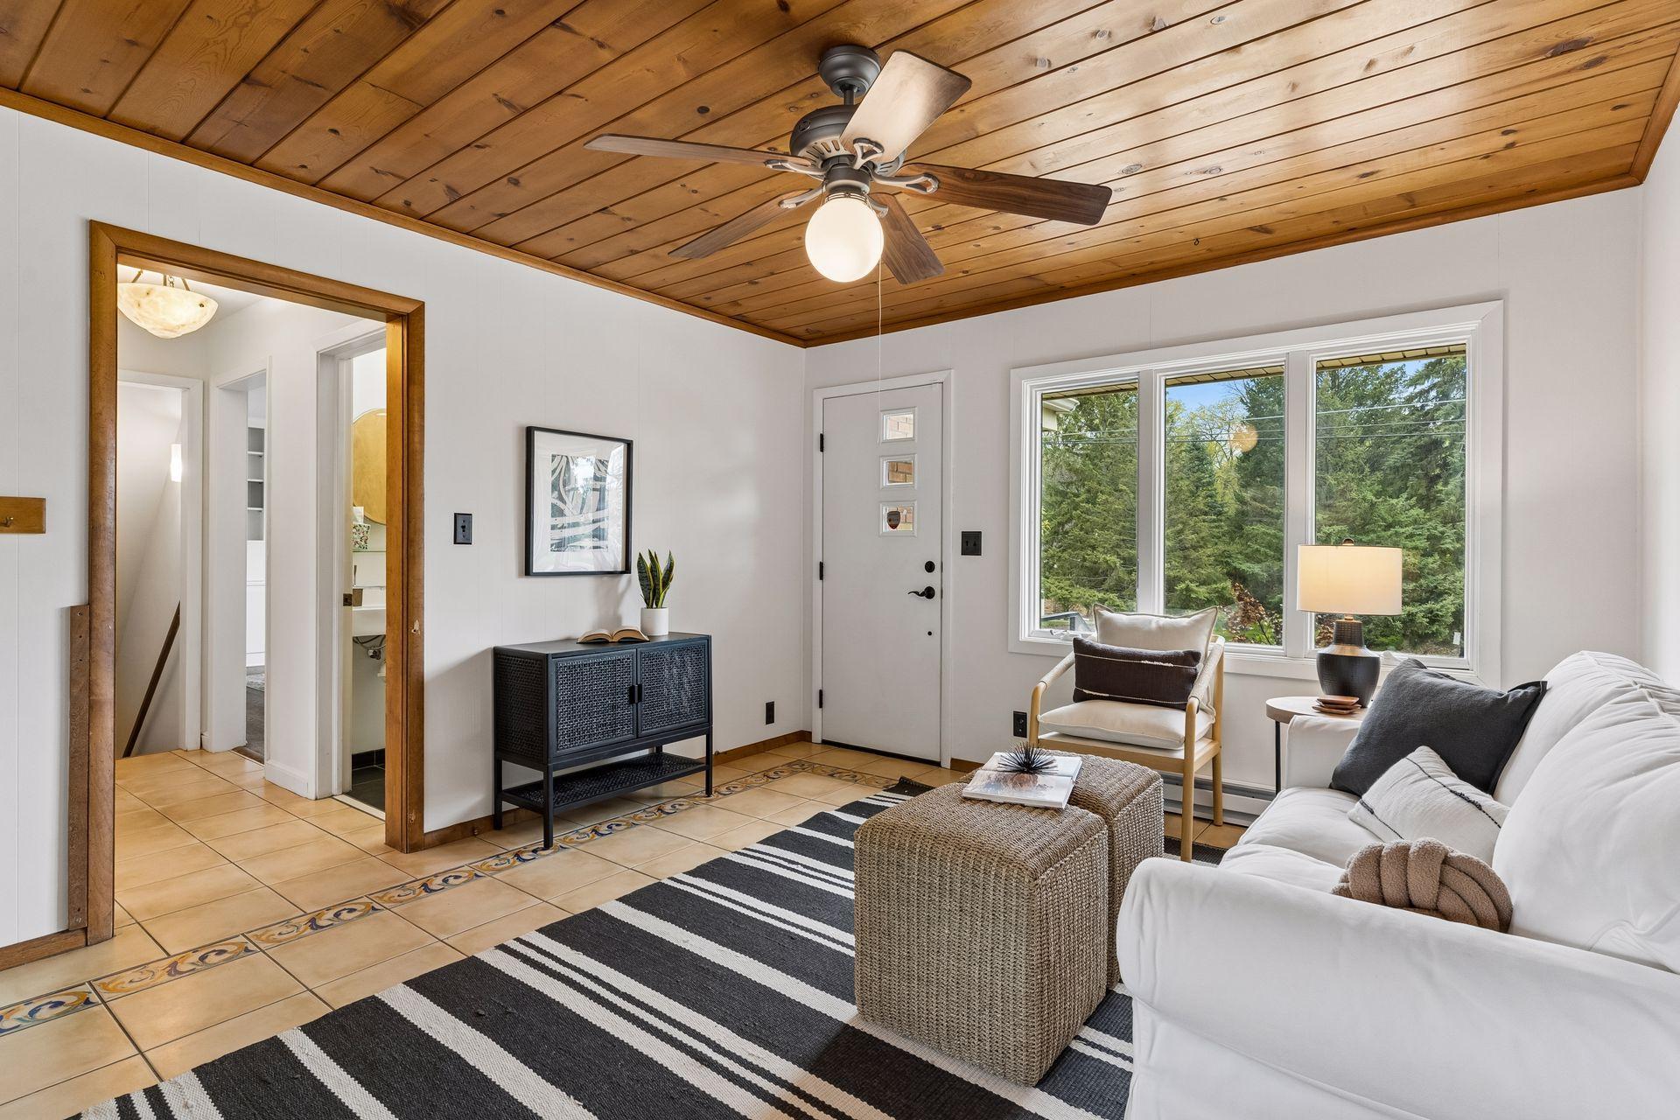
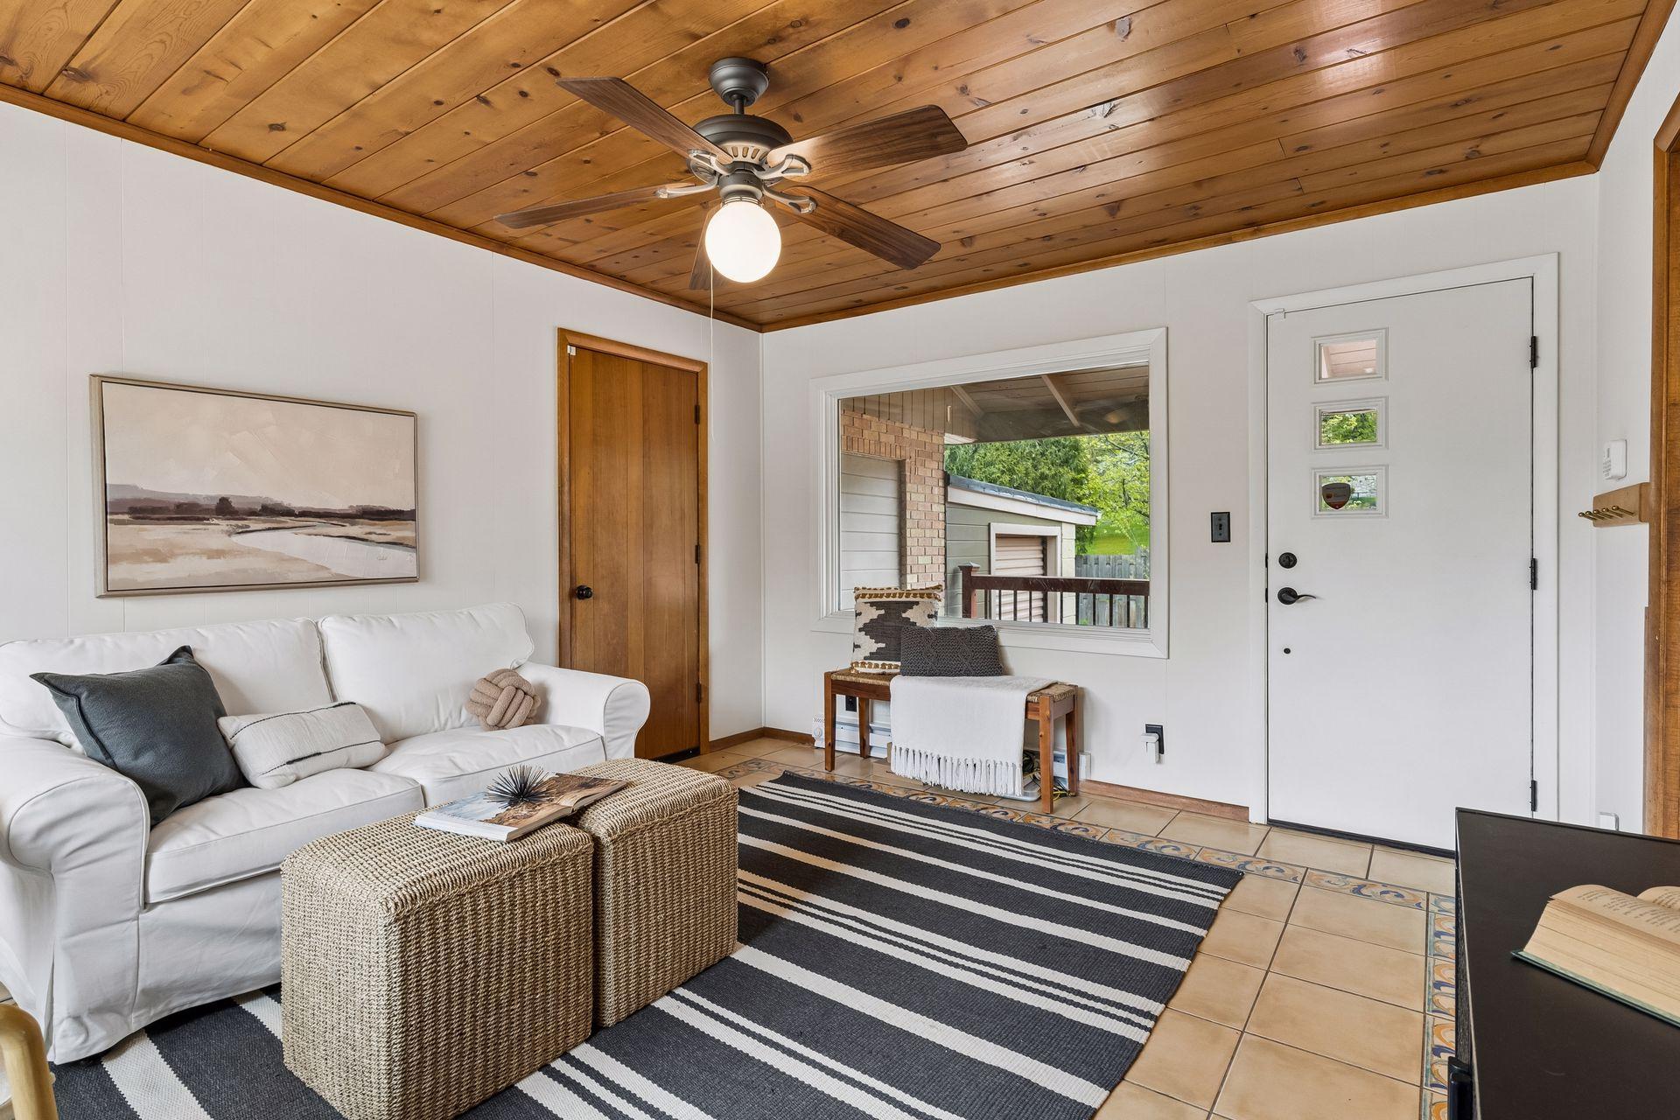
As you arrive, the property features a few mature trees and two welcoming front entrances. One leads directly into the living room, while the other opens into a spacious foyer conveniently located next to the attached two-car garage, making daily comings and goings easy and functional.
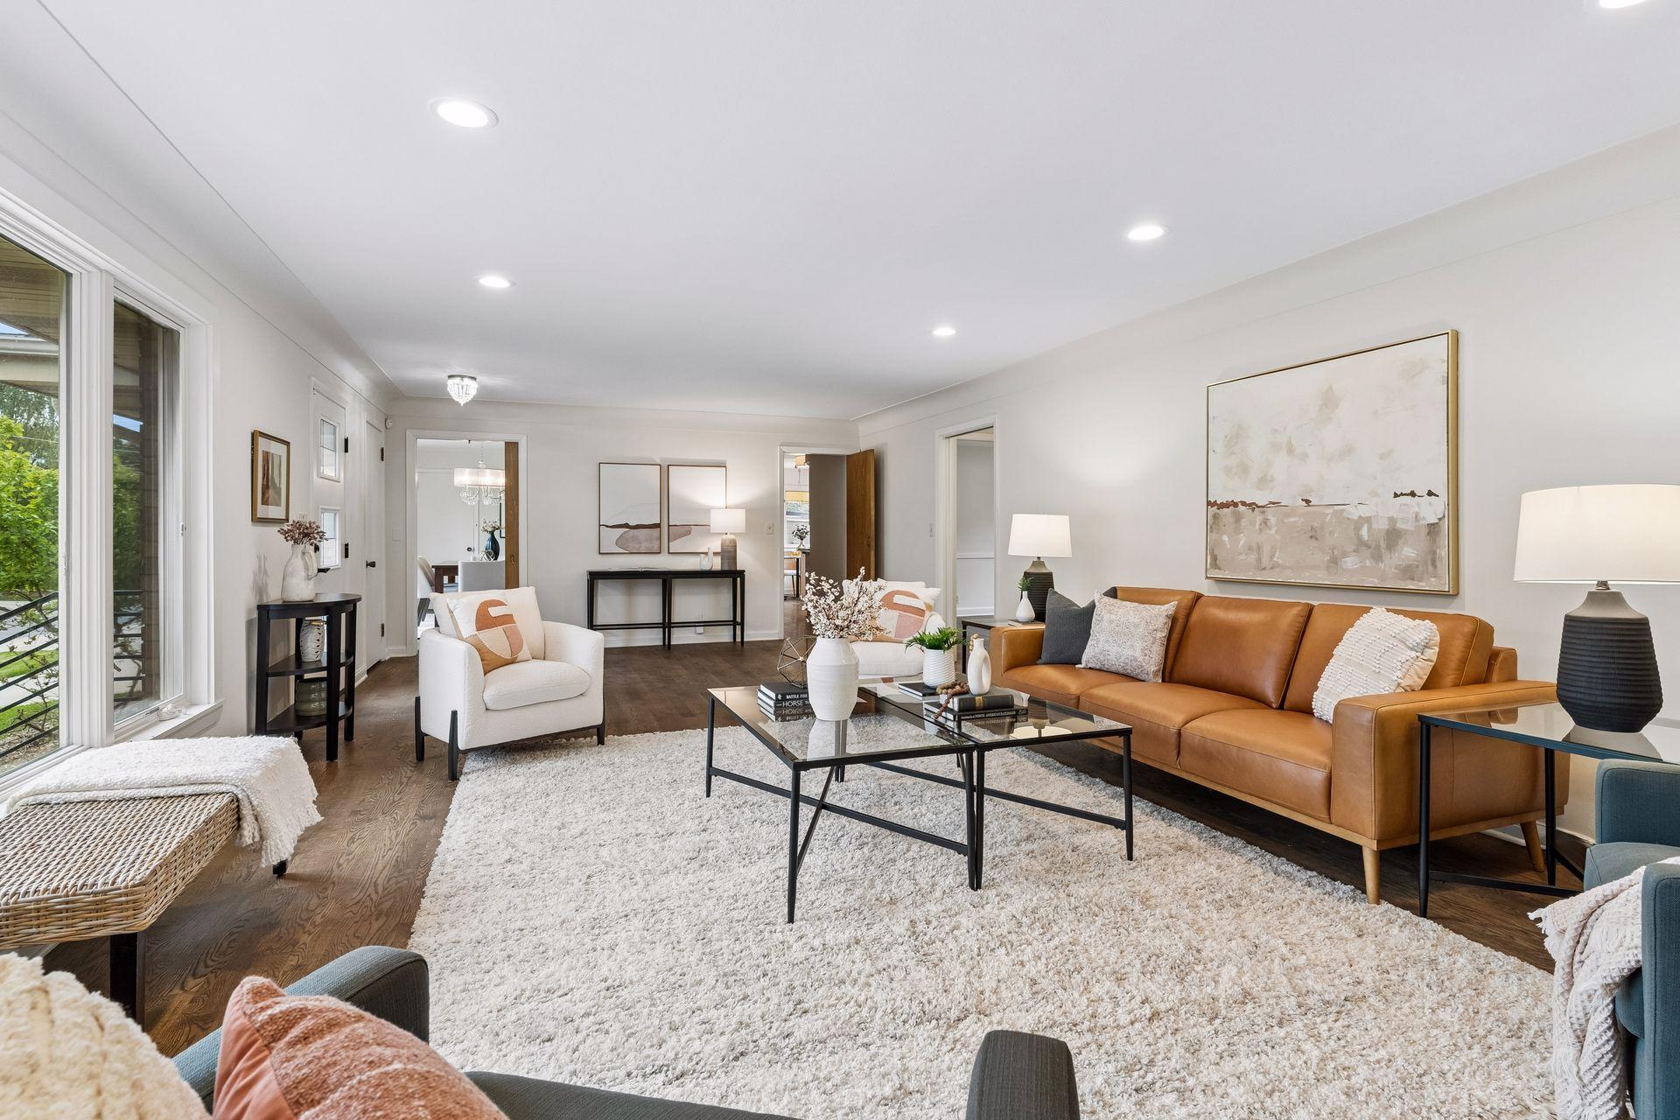
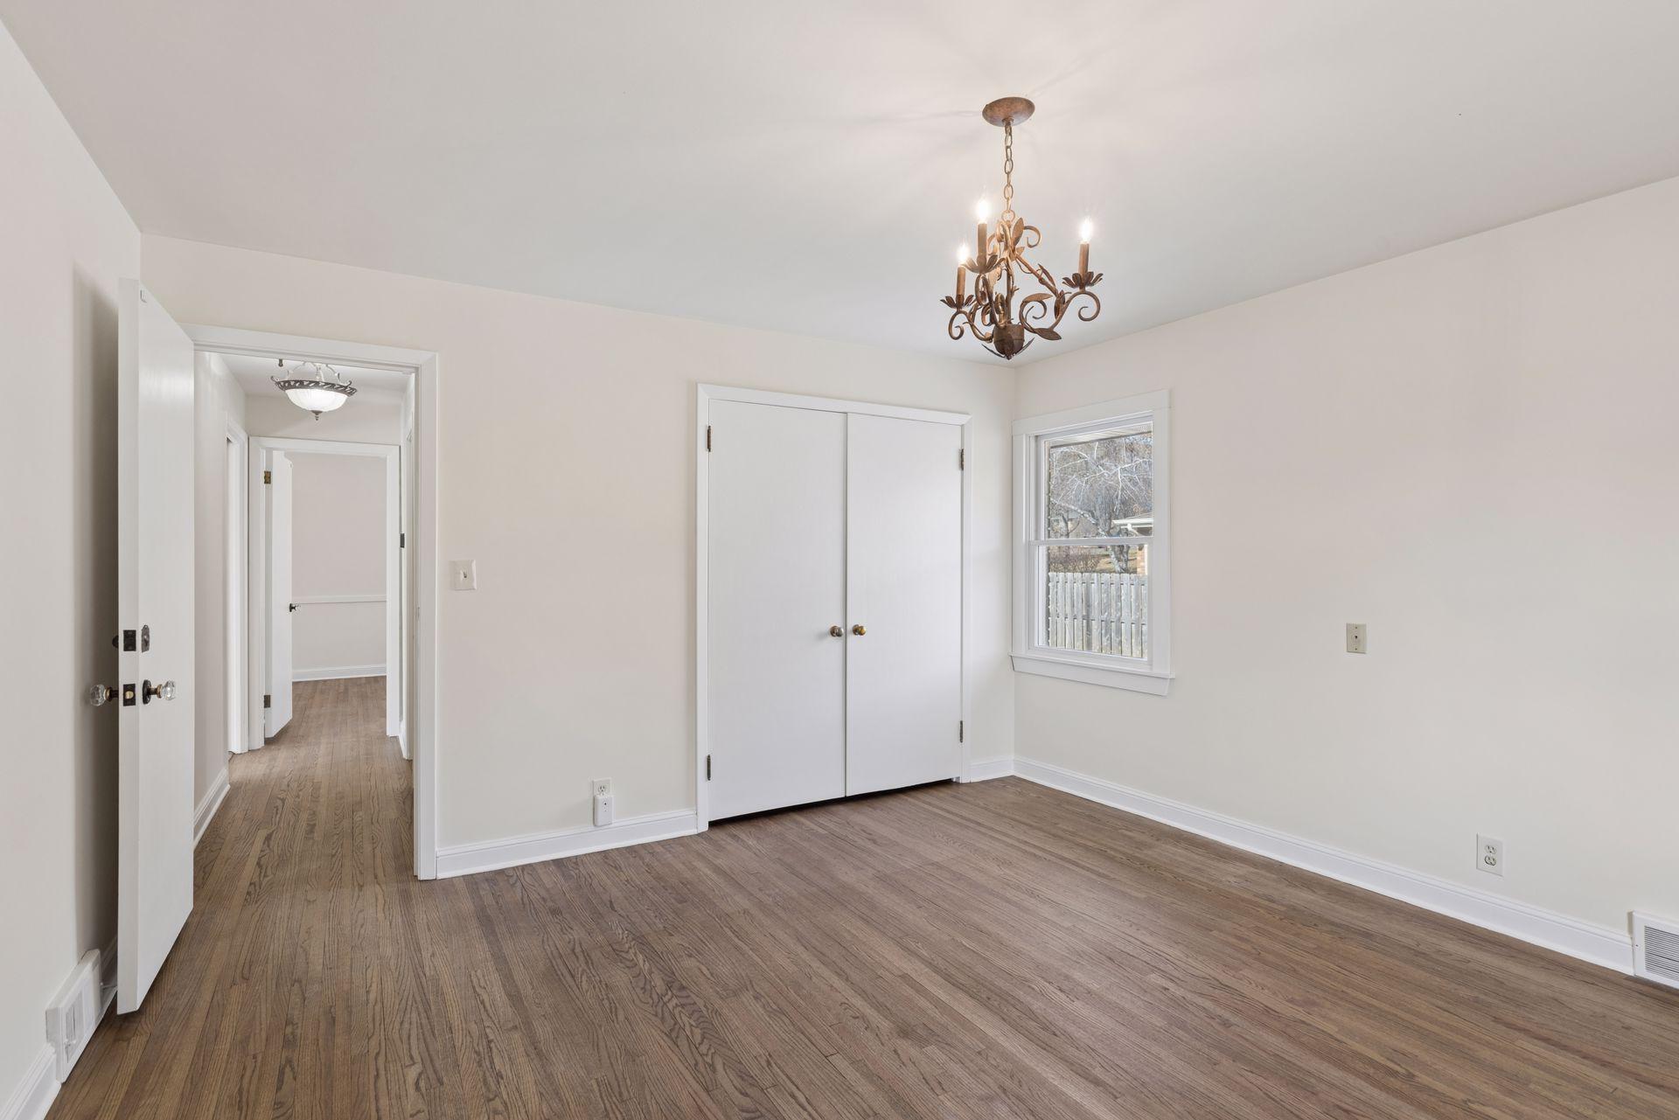
Step into the living room, where a wall-to-wall stone wood-burning fireplace creates a stunning focal point and a sense of cozy sophistication. A large picture window floods the room with natural light, offering a lovely view of the front yard. The beautiful hardwood floors that flow throughout the main level add warmth and elegance to the home’s design. You'll find 2 large, comfortable bedrooms designed with space and privacy in mind. Each room features plenty of natural light and storage, making them perfect for relaxation or work-from-home setups. A full bath is conveniently located between the two bedrooms, providing easy access and functionality.
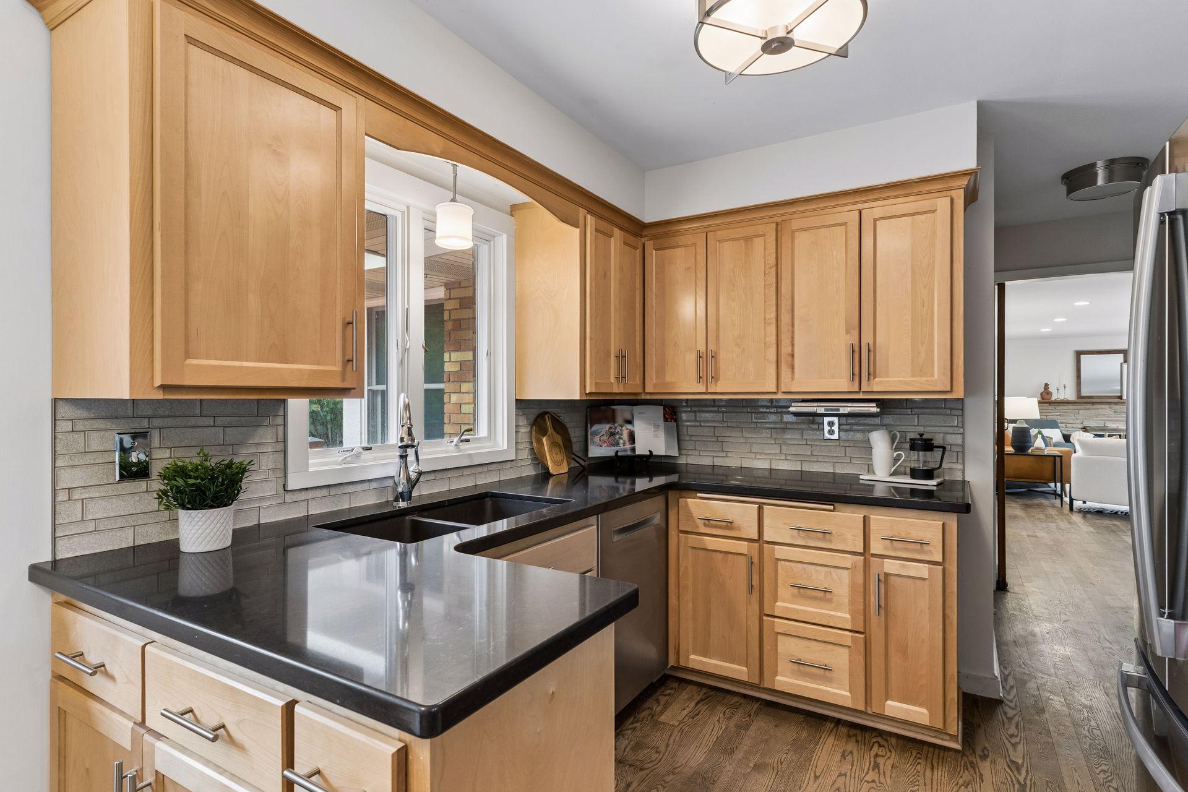
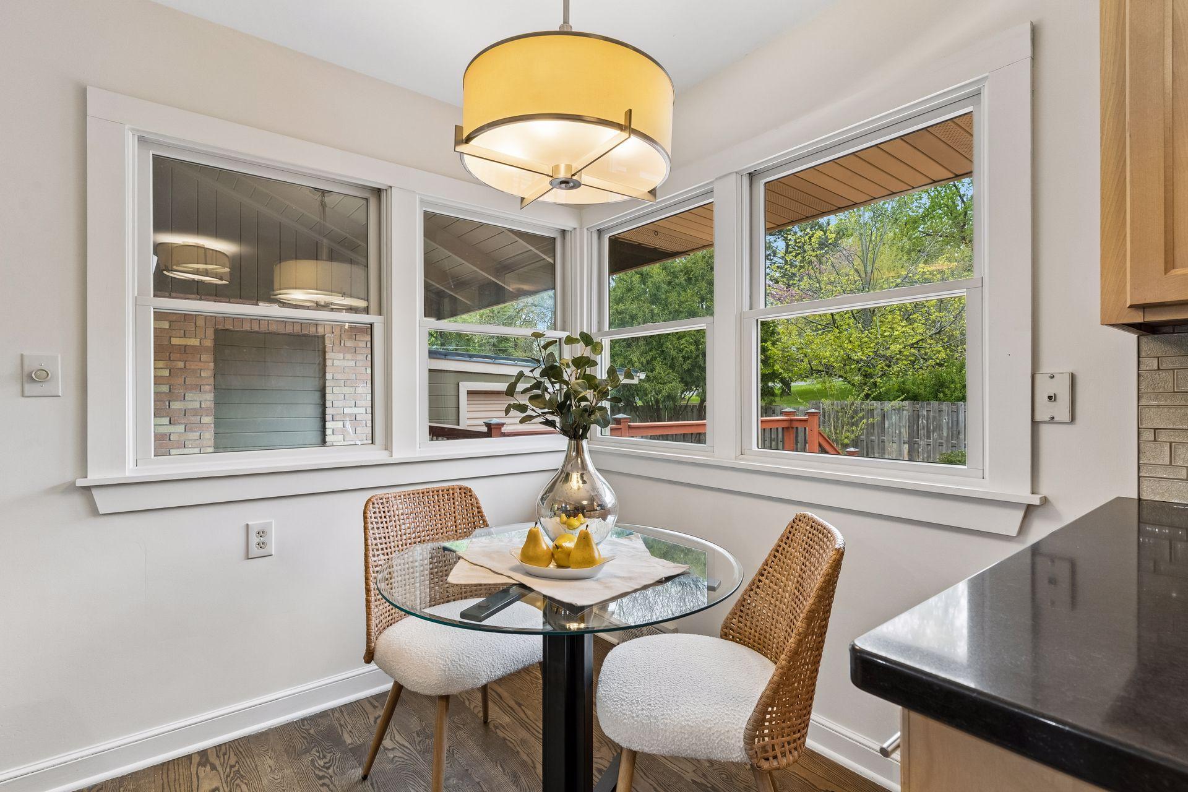
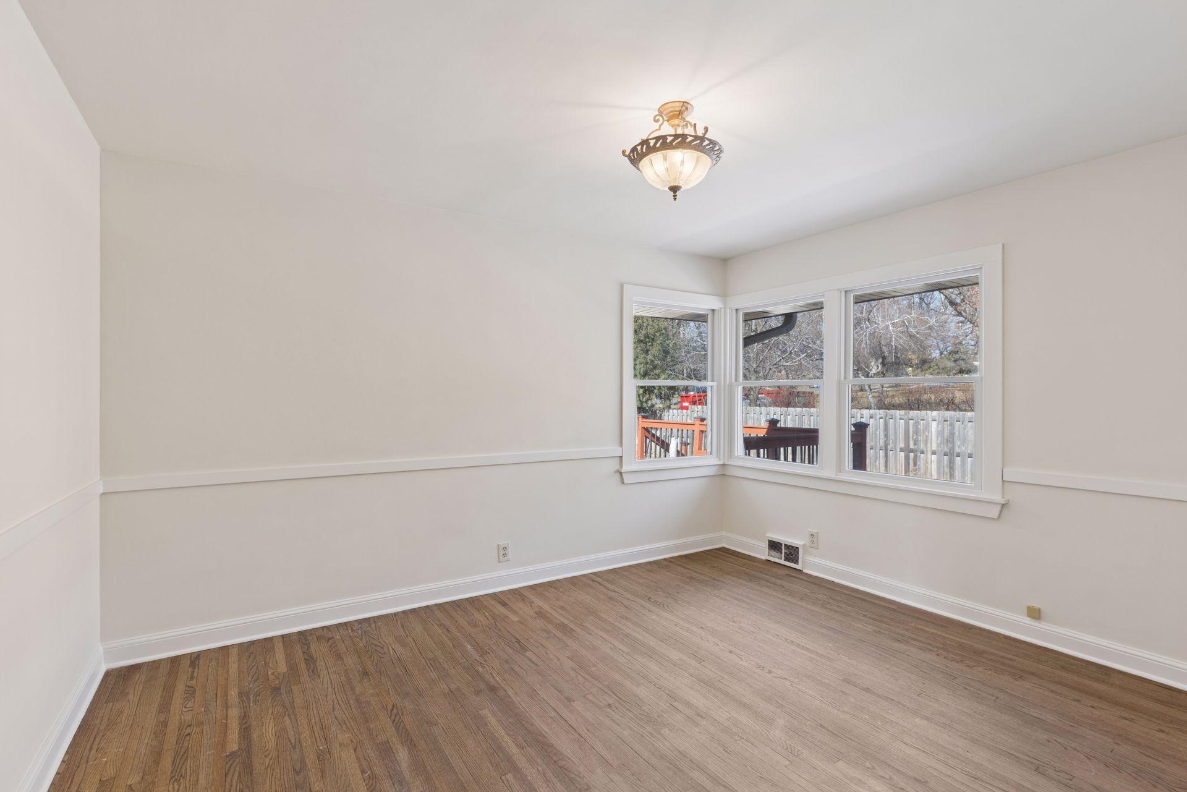
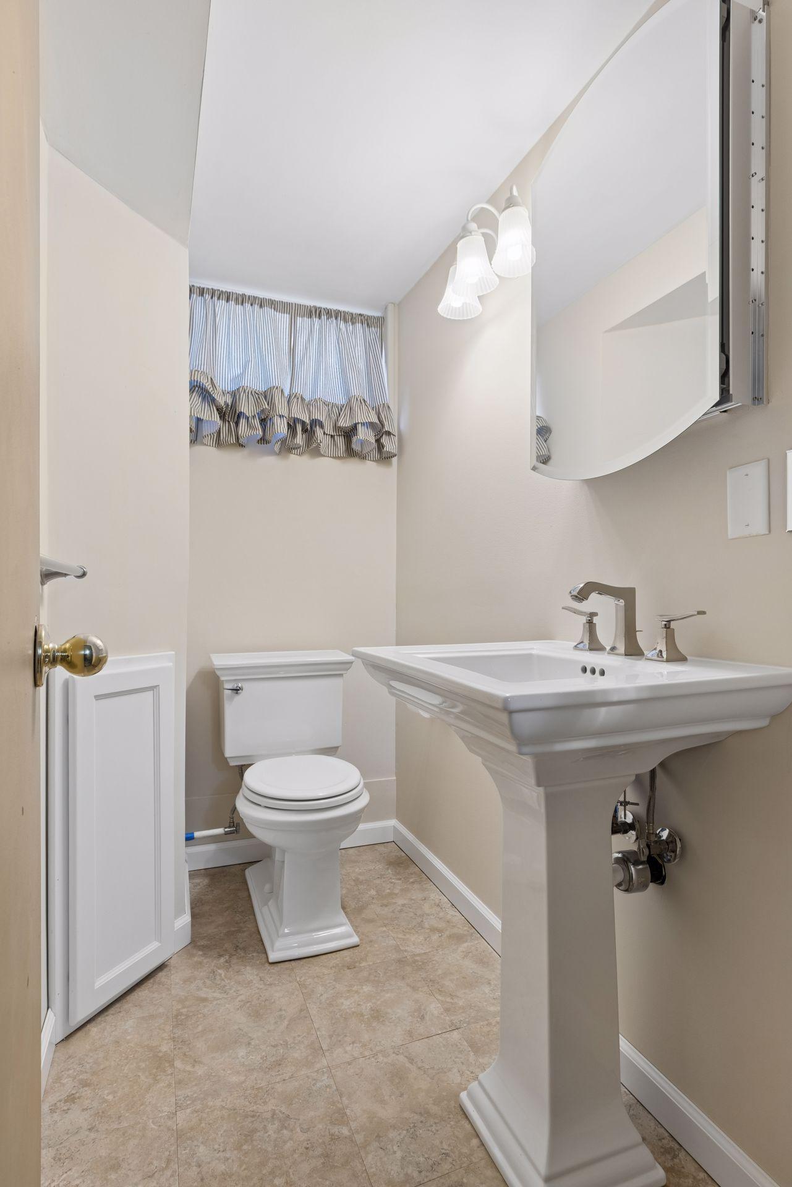
Adjacent to the living room is a formal dining room, perfect for hosting family gatherings or dinner parties. With its large window and open connection to the living room, this space feels bright and inviting. The kitchen blends functionality with style, featuring stainless steel appliances including a high-end Wolf gas range, a built-in wall microwave, and abundant cabinetry. The eat-in area, framed by corner windows, overlooks the peaceful backyard, creating a perfect spot for casual dining or morning coffee. A convenient half bath is also located on the main level for guests.
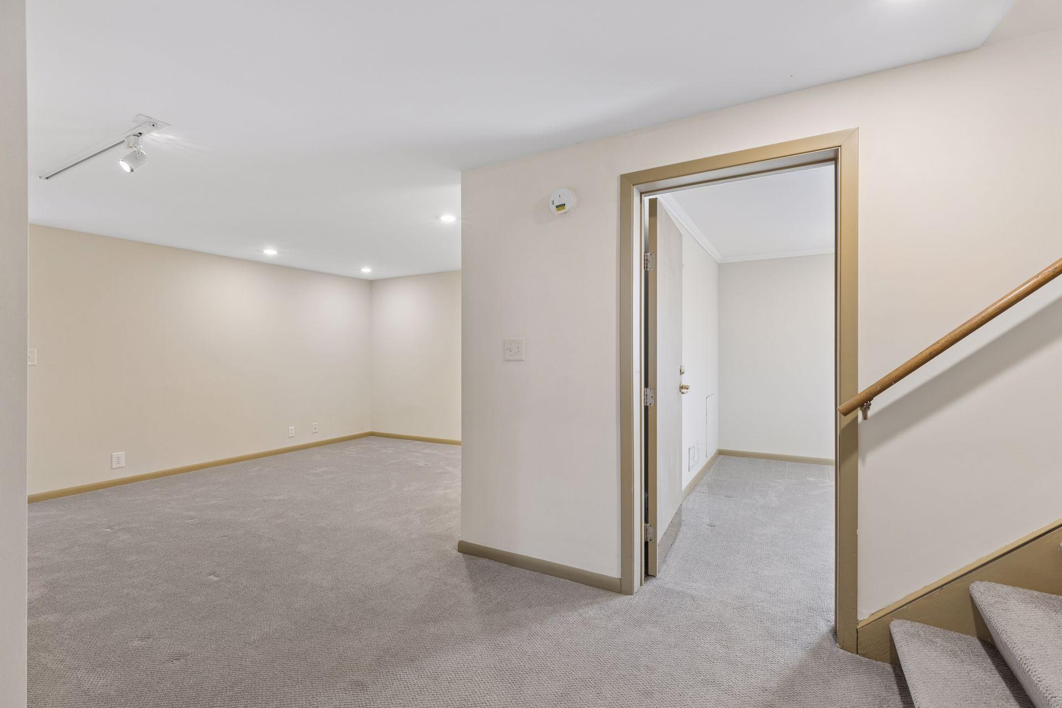
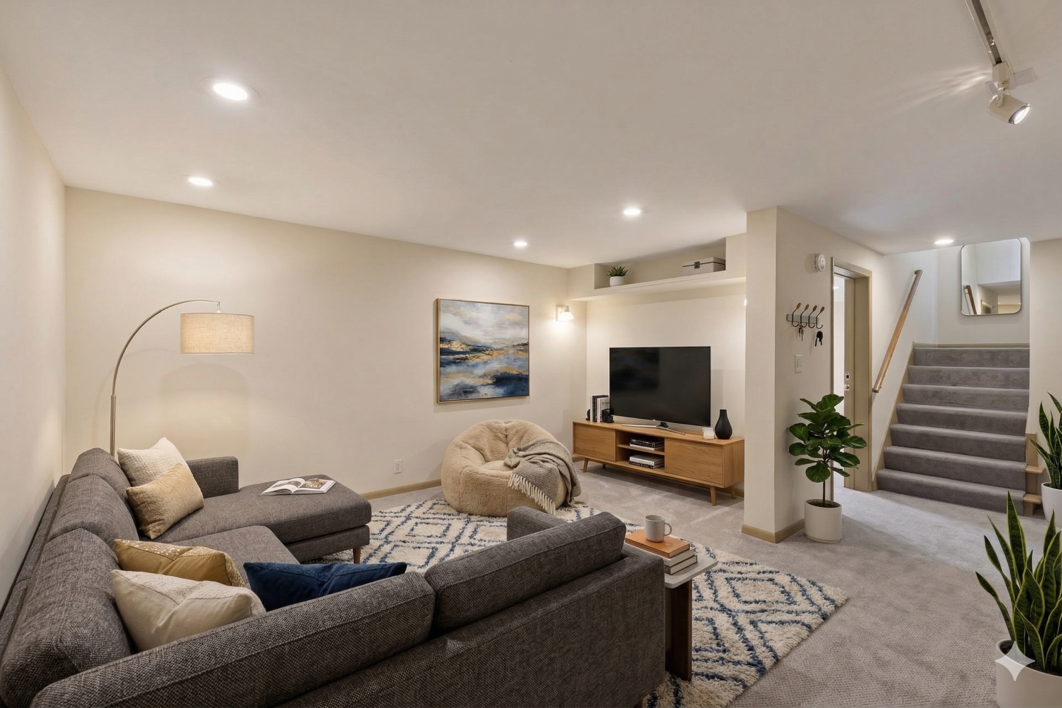
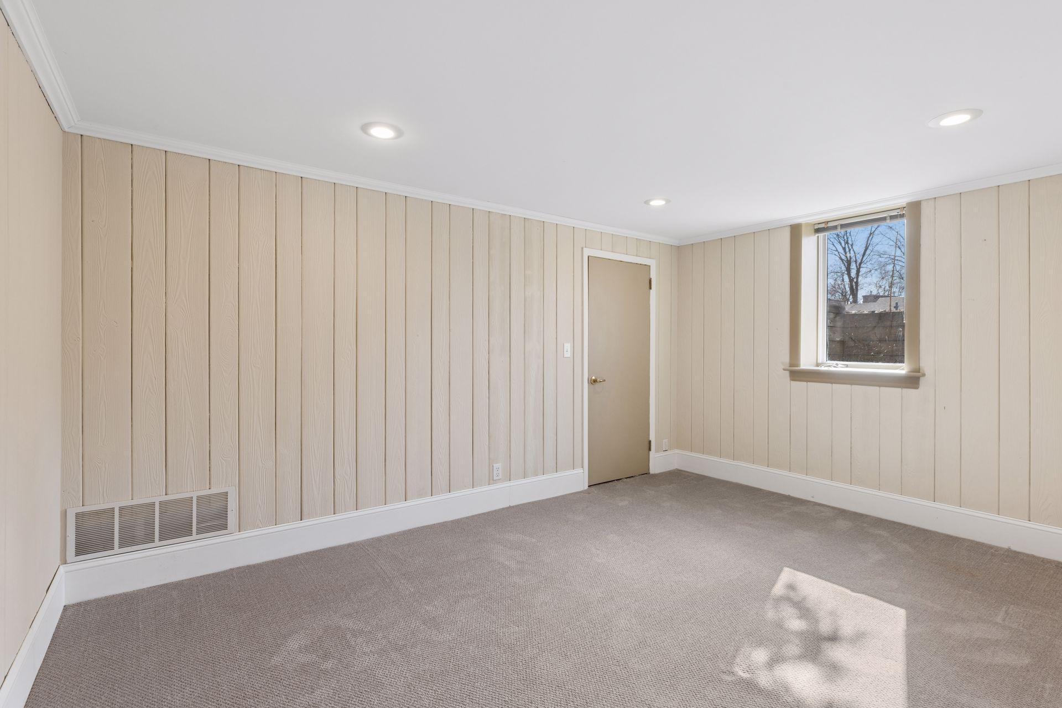
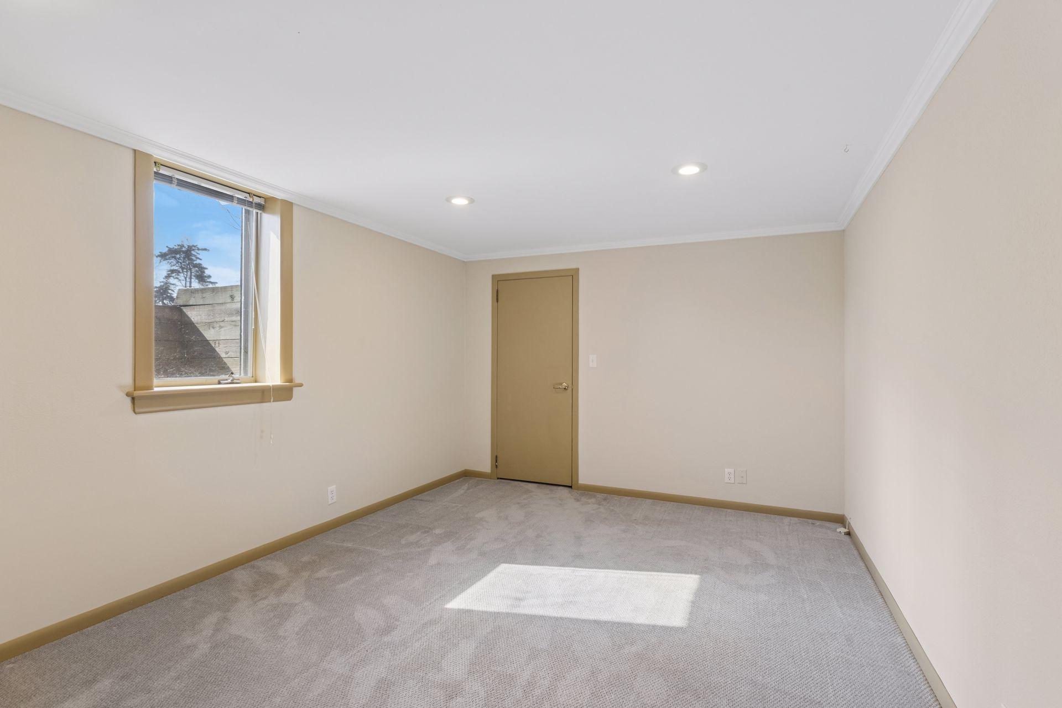
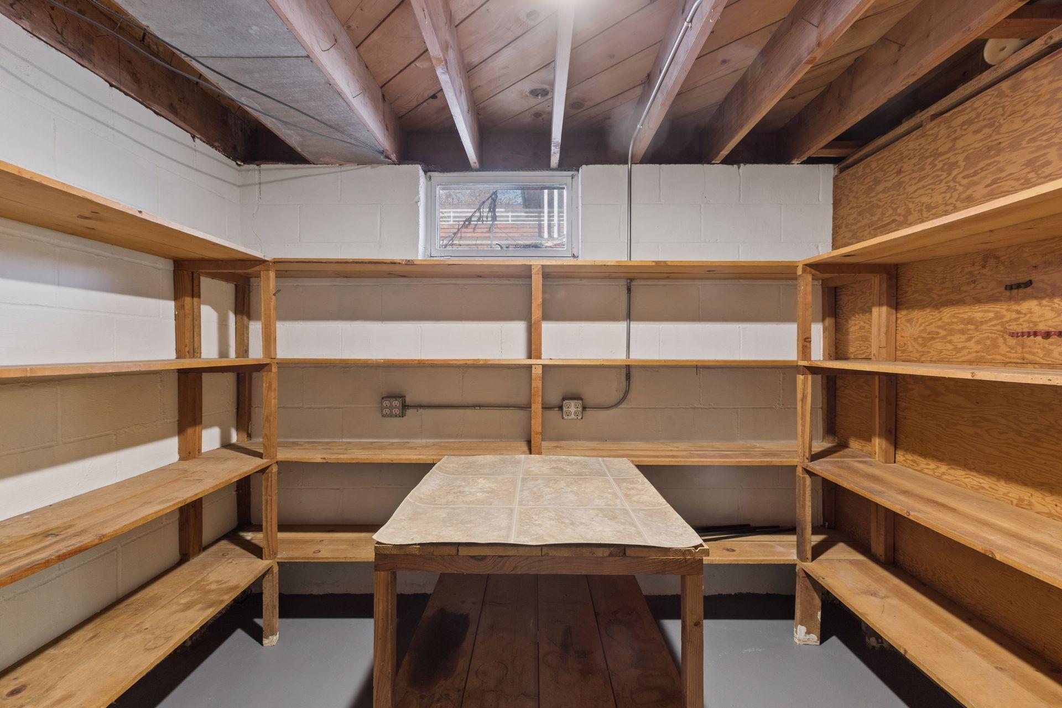
The lower level extends your living space with a comfortable family room, ideal for movie nights or a home office. Two generously sized bedrooms and a 3/4 bath provide flexibility for guests, teens, or multi-generational living. The lower level also includes ample storage, ensuring everything has its place.
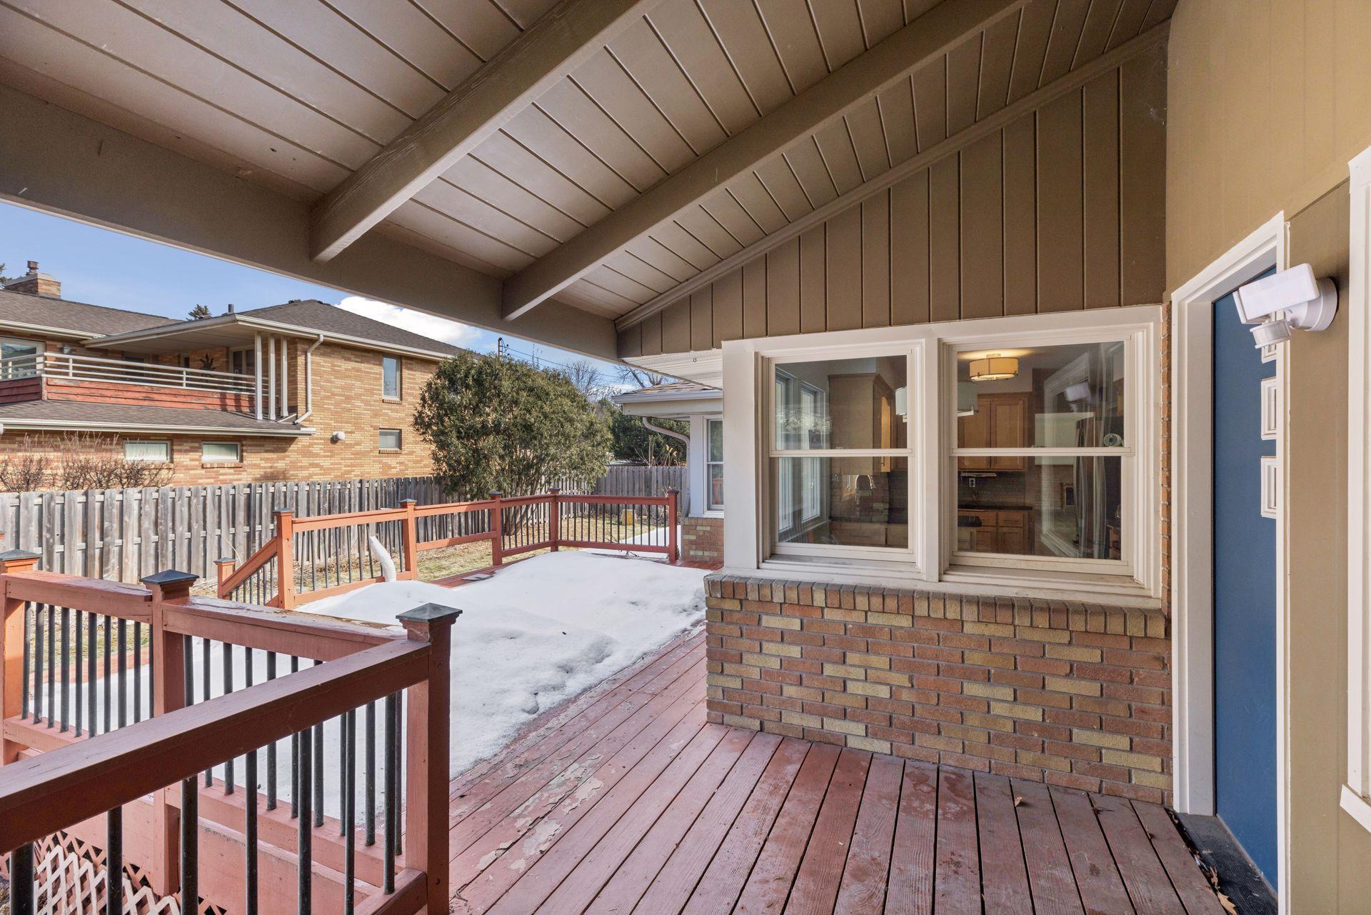
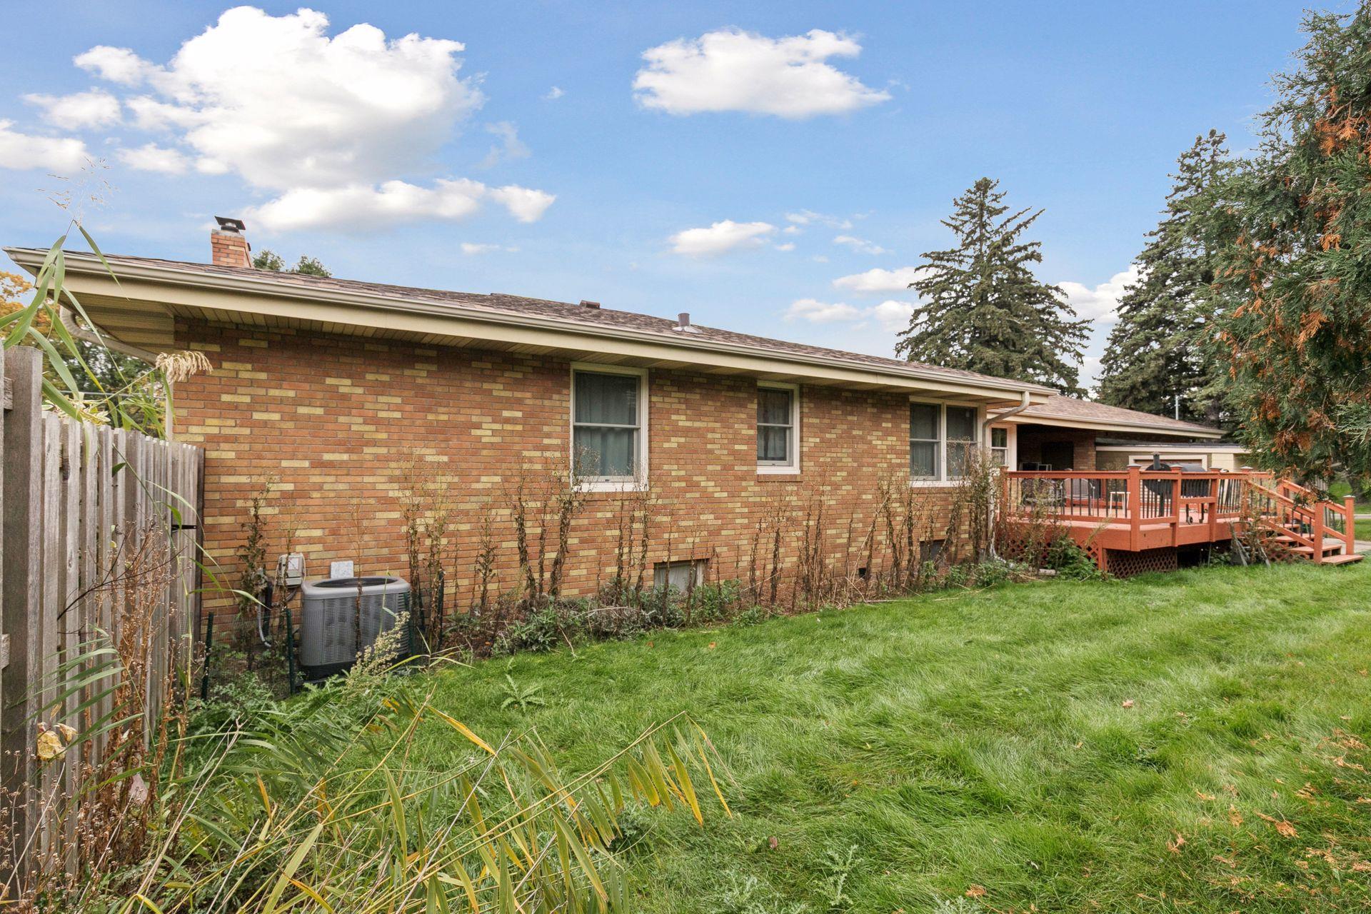
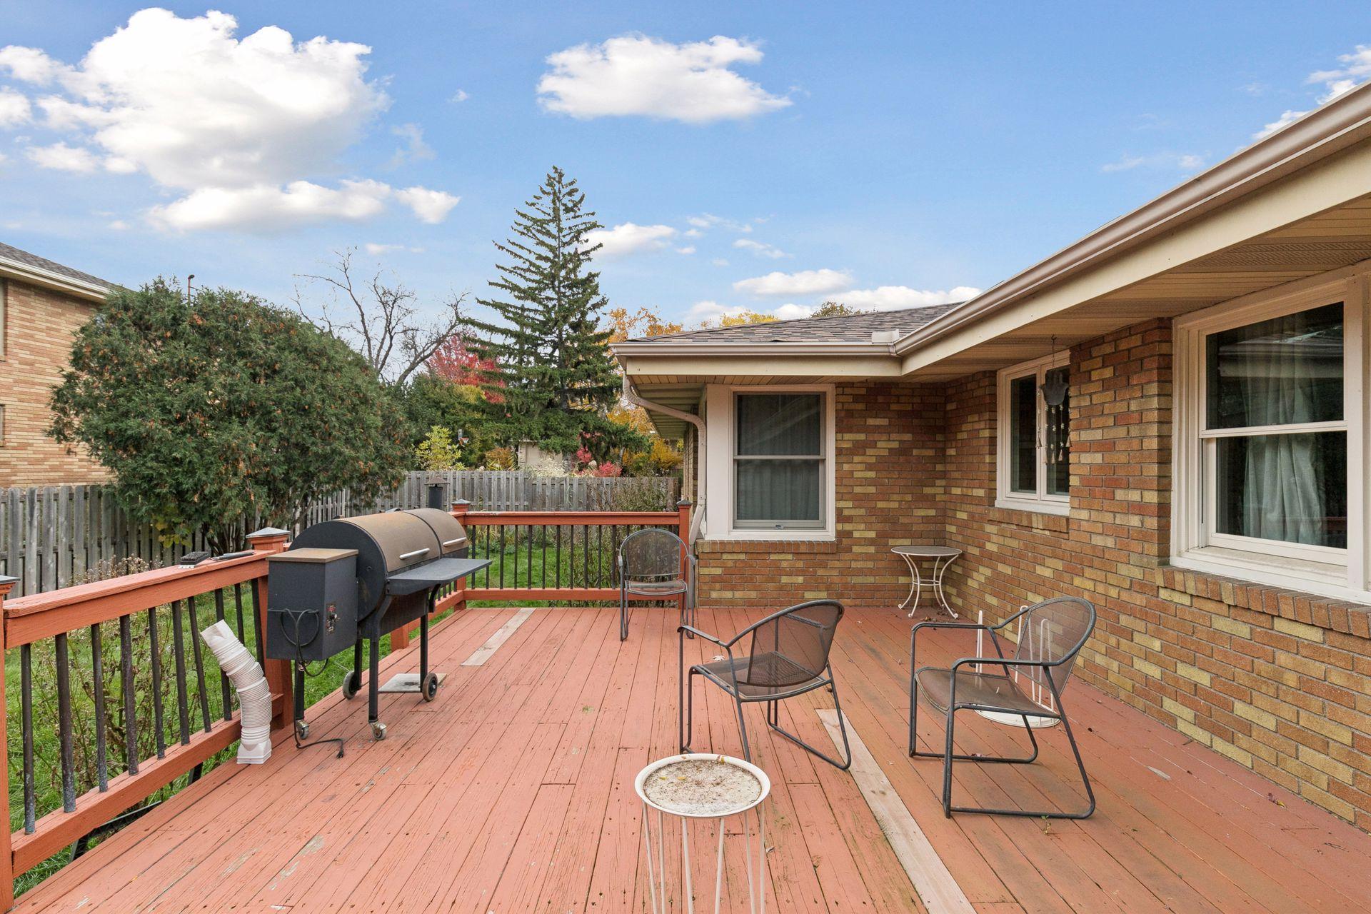
The backyard is a standout feature, offering a large deck with a partially covered section, abundant green space, and a shed attached to the home for additional storage.


Location
Sold By RE/MAX Results
Virtual Tour
$4,566 per month
30 year fixed, 7.03% Interest
$3,497
$1,069
$0
 1
1Property Information for 2079 Upper St Dennis Road
Property Details
- Taxes: $12,830 / year
- MLS Type: Residential / Single Family
- County: Ramsey County
- Neighborhood: Highland
- Subdivision Name: Lanes Edgcumbe Hills
- Waterfront YN: No
- Zoning Jurisdiction: Residential-Single Family
Building Information
- Year Built: 1952
- Lot Size: 0.39 AC / 17,031 SF
Summary
- City Name: Saint Paul
- County Or Parish: Ramsey
- County: Ramsey-MN
- Directions: Ford Parkway to Snelling Avenue - south to Upper St Dennis - east to home
- Latitude: 44.907313
- Longitude: -93.166168
- Map Coordinate: 121-D3
- City and Location: Saint Paul
- City and Location Text: Saint Paul(MN)
- Postal Code: 55116
- State Or Province: MN
- Public Survey Township: 28
- Additional Parcels: No
- Association Fee: $.00
- Association: No
- Parcel Number: 152823330022
- Tax Annual Amount: $12,830.00
- Tax Legal Description: LANES EDGCUMBE HILLS LOT 46
- Tax Other Annual Assessment Amount: $.00
- Tax Year: 2026
- Tax With Assessments: 12830
- High School District: 625 - St. Paul
- School District Number: 625
- School District Phone: 6517678100
Property
- Above Grade Fin SQFT: 1570.0
- Below Grade Fin SQFT: 930.0
- SQFT Total: 2500.0
- Living Area Units: Square Feet
- Lot Features: Public Transit (w/in 6 blks), Corner Lot, Irregular Lot, Tree Coverage - Medium
- Lot Size Area: 0.391
- Lot Size Dimensions: Irregular
- Lot Size Units: Acres
- Present Use: Yearly
- Property Attached: No
- Property Sub Type: Single Family
- Property Type: Residential
- SQFT Main Total: 1570
- Building Area Total: 2896.0
- Above Grade SqFt Total: 1570
- Below Grade SqFt Total: 1326
- Sewer: City Sewer/Connected
- Water Source: City Water/Connected
Interior and Exterior Features
- Accessibility Features: None
- Exterior Features: Stone
- Fencing: Full, Wood
- Foundation Area: 1326.0
- Foundation Details: Block
- Fuel: Natural Gas
- Pool Features: None
- Road Frontage Type: City Street, Curbs, Paved Streets
- Road Responsibility: Public Maintained Road
- Patio Porch Type: Deck
- Appliances: Dishwasher, Exhaust Fan, Range, Refrigerator, Stainless Steel Appliances
- Basement Type: Block, Egress Window(s), Finished, Full
- Amenities Unit: Deck,Kitchen Window,Primary Bedroom Walk-In Closet,Main Floor Primary Bedroom,Porch,Washer/Dryer Hookup,Walk-In Closet
- Bath Desc: 3/4 Basement,Main Floor 1/2 Bath,Main Floor Full Bath
- Bathrooms Full: 1
- Bathrooms Half: 1
- Bathrooms One Quarter: 0
- Bathrooms Three Quarter: 1
- Bathrooms Total Count: 3
- Bedrooms Total: 4
- Fireplace Features: Living Room, Wood Burning
- Fireplaces Total: 1
- FireplaceYN: Yes
- Cooling: Central Air
- Dining Room Description: Breakfast Area,Eat In Kitchen,Kitchen/Dining Room
- DP Resource: Yes
- Garage Dimensions: 20x18
- Garage Square Feet: 360
- Heating: Forced Air
- Laundry Features: Lower Level, Sink
- Levels: One
- Room List: Deck, Dining Room, Family Room, Bedroom, Bedroom 4, Kitchen, Laundry, Living Room, Bedroom 2, Bedroom 3, Walk-In Closet
- Basement YN: Yes
Room Information
- Room Dimensions: 1x1
- Room Level: Main
- Room Type: Deck
- Room Dimensions: 16x11
- Room Level: Main
- Room Type: Dining Room
- Room Dimensions: 19x14
- Room Level: Lower
- Room Type: Family Room
- Room Dimensions: 14x13
- Room Level: Main
- Room Type: Bedroom
- Room Dimensions: 14x10
- Room Level: Lower
- Room Type: Bedroom 4
- Room Dimensions: 20x9
- Room Level: Main
- Room Type: Kitchen
- Room Dimensions: 18x15
- Room Level: Lower
- Room Type: Laundry
- Room Dimensions: 30x15
- Room Level: Main
- Room Type: Living Room
- Room Dimensions: 13x11
- Room Level: Main
- Room Type: Bedroom 2
- Room Dimensions: 16x10
- Room Level: Lower
- Room Type: Bedroom 3
- Room Dimensions: 10x7
- Room Level: Lower
- Room Type: Walk-In Closet
Property History for 2079 Upper St Dennis Road
| Date | Event & Source | Price | Appreciation |
|---|---|---|---|
| Jul 14, 2026 | Sold NorthStar #7069581 | $655,000 | — |
| Jul 13, 2026 | Sold (Public Record) Public Record #1945311332 | $655,000 | — |
| Jul 13, 2026 | Sold (Public Record) Public Record #139659408 | $655,000 | — |
| Jun 12, 2026 | Pending NorthStar #7069581 | — | |
| Jun 5, 2026 | Off Market NorthStar #7069581 | — | |
| May 7, 2026 | Price Change NorthStar #7069581 | $689,900 | — |
| May 7, 2026 | Listed (Active) NorthStar #7069581 | — | |
| May 7, 2026 | Off Market NorthStar #6810042 | — | |
| Apr 10, 2026 | Price Change NorthStar #6810042 | $695,000 | — |
| Mar 19, 2026 | Price Change NorthStar #6810042 | $725,000 | — |
| Mar 7, 2026 | Listed (Active) NorthStar #6810042 | — | |
| Mar 16, 2012 | Off Market Lake Superior Area REALTORS #1553623 | $455,900 | — |
| Mar 16, 2012 | Off Market Lake Superior Area REALTORS #1568747 | $504,999 | — |
| Jan 4, 2011 | Listed (Active) Lake Superior Area REALTORS #1553623 | $455,900 | — |
| Dec 31, 2010 | Off Market Lake Superior Area REALTORS #1549185 | $455,900 | — |
| Jul 12, 2010 | Listed (Active) Lake Superior Area REALTORS #1549185 | $455,900 | — |
| Jun 30, 2010 | Off Market Lake Superior Area REALTORS #1545414 | $455,900 | — |
| Jan 6, 2010 | Listed (Active) Lake Superior Area REALTORS #1545414 | $455,900 | — |
| Dec 31, 2009 | Off Market Lake Superior Area REALTORS #1540589 | $455,900 | — |
| Apr 1, 2009 | Listed (Active) Lake Superior Area REALTORS #1540589 | $505,900 | — |
| Mar 31, 2009 | Off Market Lake Superior Area REALTORS #1572456 | $505,900 | — |
| Sep 18, 2008 | Listed (Active) Lake Superior Area REALTORS #1572456 | $505,900 | — |
| May 1, 2008 | Listed (Active) Lake Superior Area REALTORS #1568747 | $504,999 | — |
| Mar 10, 2008 | Off Market NorthStar #3438023 | — | |
| Mar 10, 2008 | Off Market Lake Superior Area REALTORS #1528991 | $449,500 | — |
| Sep 10, 2007 | Listed (Active) NorthStar #3438023 | $499,500 | — |
| Sep 10, 2007 | Listed (Active) Lake Superior Area REALTORS #1528991 | $499,500 | — |
| Jun 15, 1998 | Sold NorthStar #1302879 | $202,500 | — |
| Mar 24, 1998 | Pending NorthStar #1302879 | — | |
| Oct 9, 1997 | Listed (Active) NorthStar #1302879 | $239,900 | — |
| Apr 11, 1994 | Sold NorthStar #1006383 | $170,000 | — |
| Jan 13, 1994 | Pending NorthStar #1006383 | — |
| Date | Event & Source | Price |
|---|---|---|
| 07/14/2026 | Sold NorthStar #7069581 | $655,000 |
| 07/13/2026 | Sold (Public Record) Public Record #1945311332 | $655,000 |
| 07/13/2026 | Sold (Public Record) Public Record #139659408 | $655,000 |
| 06/12/2026 | Pending NorthStar #7069581 | — |
| 06/05/2026 | Off Market NorthStar #7069581 | — |
| 05/07/2026 | Price Change NorthStar #7069581 | $689,900 |
| 05/07/2026 | Listed (Active) NorthStar #7069581 | — |
| 05/07/2026 | Off Market NorthStar #6810042 | — |
| 04/10/2026 | Price Change NorthStar #6810042 | $695,000 |
| 03/19/2026 | Price Change NorthStar #6810042 | $725,000 |
| 03/07/2026 | Listed (Active) NorthStar #6810042 | — |
| 03/16/2012 | Off Market Lake Superior Area REALTORS #1553623 | $455,900 |
| 03/16/2012 | Off Market Lake Superior Area REALTORS #1568747 | $504,999 |
| 01/04/2011 | Listed (Active) Lake Superior Area REALTORS #1553623 | $455,900 |
| 12/31/2010 | Off Market Lake Superior Area REALTORS #1549185 | $455,900 |
| 07/12/2010 | Listed (Active) Lake Superior Area REALTORS #1549185 | $455,900 |
| 06/30/2010 | Off Market Lake Superior Area REALTORS #1545414 | $455,900 |
| 01/06/2010 | Listed (Active) Lake Superior Area REALTORS #1545414 | $455,900 |
| 12/31/2009 | Off Market Lake Superior Area REALTORS #1540589 | $455,900 |
| 04/01/2009 | Listed (Active) Lake Superior Area REALTORS #1540589 | $505,900 |
| 03/31/2009 | Off Market Lake Superior Area REALTORS #1572456 | $505,900 |
| 09/18/2008 | Listed (Active) Lake Superior Area REALTORS #1572456 | $505,900 |
| 05/01/2008 | Listed (Active) Lake Superior Area REALTORS #1568747 | $504,999 |
| 03/10/2008 | Off Market NorthStar #3438023 | — |
| 03/10/2008 | Off Market Lake Superior Area REALTORS #1528991 | $449,500 |
| 09/10/2007 | Listed (Active) NorthStar #3438023 | $499,500 |
| 09/10/2007 | Listed (Active) Lake Superior Area REALTORS #1528991 | $499,500 |
| 06/15/1998 | Sold NorthStar #1302879 | $202,500 |
| 03/24/1998 | Pending NorthStar #1302879 | — |
| 10/09/1997 | Listed (Active) NorthStar #1302879 | $239,900 |
| 04/11/1994 | Sold NorthStar #1006383 | $170,000 |
| 01/13/1994 | Pending NorthStar #1006383 | — |
For completeness, we often displays two records for one sale: the MLS record and the public record.
Public records
2079 Upper St Dennis Road
Beds
4Baths
2.5Total Finished SqFt
2,838 SqFtAbove Grade Finished SqFt
1,738 SqFtFinished Basement SqFt
1,100 SqFtStories
1Schools near 2079 Upper St Dennis Road
Rating | School | Type | Grades | Distance |
|---|---|---|---|---|
| Public - | PK to 5 | |||
| Public - | 6 to 8 | |||
| Public - | 9 to 12 | |||
| Public - | PK to 5 |
Rating | School | Distance |
|---|---|---|
Expo for Excellence Elementary School PublicPK to 5 | ||
Highland Middle School Public6 to 8 | ||
Highland Park Senior High School Public9 to 12 | ||
Highland Park Elementary School PublicPK to 5 |
School ratings and boundaries are provided by GreatSchools.org and Pitney Bowes. This information should only be used as a reference. Proximity or boundaries shown here are not a guarantee of enrollment. Please reach out to schools directly to verify all information and enrollment eligibility.
Similar Homes
New listings in 55116


$419,900
- 3
- Bedrooms
- 2
- Bathrooms
- 2,000
- Square Feet
- 0.33
- Acres

$845,260
- 3
- Bedrooms
- 4
- Bathrooms
- 2,525
- Square Feet
- Unavailable
- Acres


$684,990
- 3
- Bedrooms
- 4
- Bathrooms
- 2,373
- Square Feet
- Unavailable
- Acres

$674,990
- 3
- Bedrooms
- 4
- Bathrooms
- 1,981
- Square Feet
- Unavailable
- Acres
Nearby home values
| Address | Sold price | Beds | Baths | Sqft | Lot (Sqft) |
|---|---|---|---|---|---|
This home: 2079 Upper St Dennis Road, St. Paul, MN 55116 | $655,000 | 4 | 3 | 2,500 | 17,031 |
– | 3 | 3 | 2,260 | 27,068 | |
$955,000 | 6 | 5 | 6,073 | 15,245 | |
$1,015,000 | 5 | 3 | 4,395 | 19,602 | |
$1,400,000 | 5 | 5 | 6,377 | 20,908 | |
$200,000 | 3 | 3 | 3,580 | 0 | |
$610,000 | 3 | 3 | 2,585 | 18,730 | |
– | 3 | 2.5 | 2,252 | 19,200 | |
$975,000 | 5 | 6 | 6,167 | 31,798 | |
$800,000 | 4 | 4 | 4,237 | 19,253 | |
$410,000 | 4 | 3 | 2,006 | 23,086 | |
– | 5 | 3.5 | 2,519 | 16,800 | |
$135,000 | – | – | – | 27,007 | |
$495,000 | 2 | 2 | 2,108 | 4,356 | |
$210,000 | 3 | 4 | 4,052 | 0 | |
$1,350,000 | 3 | 4 | 4,926 | 19,994 |
Explore Nearby Homes
- Fort Snelling Homes for Sale
- Hiawatha Homes for Sale
- Highland Homes for Sale
- Howe Homes for Sale
- Lanes Highland Park Homes for Sale
- Longfellow Community Homes for Sale
- Macalester-Groveland Homes for Sale
- Minnehaha Historic District Homes for Sale
- Palisade Homes for Sale
- West Seventh Homes for Sale
- Lilydale Homes for Sale
- Minnehaha Homes for Sale
- Nokomis Homes for Sale
- Summit Hill Homes for Sale
- Tilsens Highland Heights Homes for Sale
- St. Paul Homes for Sale
- Minneapolis Homes for Sale
- Mendota Heights Homes for Sale
- Mendota Homes for Sale
- Inver Grove Heights Homes for Sale
- Falcon Heights Homes for Sale
- South St. Paul Homes for Sale
- Burnsville Homes for Sale
- Edina Homes for Sale
- Newport Homes for Sale
- St. Paul Park Homes for Sale
- Rosemount Homes for Sale
- Cottage Grove Homes for Sale
- Hopkins Homes for Sale
- White Bear Lake Homes for Sale
- 55406 Homes for Sale
- 55102 Homes for Sale
- 55105 Homes for Sale
- 55111 Homes for Sale
- 55118 Homes for Sale
- 55120 Homes for Sale
- 55150 Homes for Sale
- 55417 Homes for Sale
- 55104 Homes for Sale
- 55450 Homes for Sale
- 55107 Homes for Sale
- 55414 Homes for Sale
- 55114 Homes for Sale
- 55103 Homes for Sale
- 55407 Homes for Sale
No guarantee, warranty or representation of any kind is made regarding the completeness or accuracy of any information, descriptions or measurements (including square footage measurements and property condition), such should be independently verified through appropriate means, including, but not limited to, in person inspection and public records, and Compass International Holdings, its subsidiaries, affiliates and independently owned and operated franchisees, and their affiliated agents and associated third parties expressly disclaim any liability in connection therewith. Photos may be virtually staged or digitally enhanced and may not reflect actual property conditions. Offers of compensation are subject to change at the seller's discretion. No financial or legal advice provided. Equal Housing Opportunity.
Based on information submitted to the MLS GRID as of 07/14/2026 03:05 PM. All data is obtained from various sources and may not have been verified by broker or MLS GRID. Supplied Open House Information is subject to change without notice. All information should be independently reviewed and verified for accuracy. Properties may or may not be listed by the office/agent presenting the information. Properties displayed may be listed or sold by various participants in the MLS. IDX information is provided exclusively for consumers’ personal, non-commercial use and may not be used for any purpose other than to identify prospective properties consumers may be interested in purchasing. The data is deemed reliable but is not guaranteed by MLS GRID. Use of the MLS GRID data may be subject to an end user license agreement prescribed by the applicable MLS of the Member Participant, if any, and as amended from time to time.
