208 Kenneth Drive
Description
- Listed by: Will Ray Brokerage DRE #22226 • Real Broker, LLC william@gatheringteam.com
- Listed by: Whitney Ray Brokerage DRE #22226 • Real Broker, LLC

Location
Sold By Howard Hanna Allen Tate - Easley Powdersville
Virtual Tour
Payment Calculator
$2,001 per month
30 year fixed, 7.03% Interest
$1,868
$133
$0
Know your buying power with a preapproval and custom rate in minutes
 1
1Property Information for 208 Kenneth Drive
- Taxes: $1,596 / year
- MLS Type: Residential / Single Family Residence
- County: Spartanburg County
- Sub division: Other
- Styles: Ranch
- Stories: 1
- Year Built: 1965
- Lot Size: 0.53 AC / 23,086 SF
- Area: 560-Spartanburg County, SC
- City: Boiling Springs
- City Name: Boiling Springs
- County Or Parish: Spartanburg
- Directions: From HWY 9, turn onto Midland Dr, then left onto Kenneth and home is on the right.
- Zip Code: 29316
- County taxes: 1596.0
- Parcel Number: 2-51-02-104.00
- Elementary school: Boiling Springs Elementary
- Middle school: Boiling Springs Middle
- High school: Boiling Springs High
- Garage capacity: 2
- Garage type: Attached, Garage, Driveway
- Parking: Attached, Garage, Driveway
- Virtual Tour URL Unbranded: https://my.matterport.com/show/?m=xxcCpk6aeS7&brand=0&mls=1&
- Approximate sqft: 2343.0
- Number of Acres: 0.53
- Number of stories: One
- Property Sub Type: SingleFamilyResidence
- Property Type: Residential
- Sold appr above grades sqft: 2318.0
- Sold approx fin bsmt sqft: 0.0
- Sold approximate sqft: 2318.0
- Sq Ft Total: 2318.0
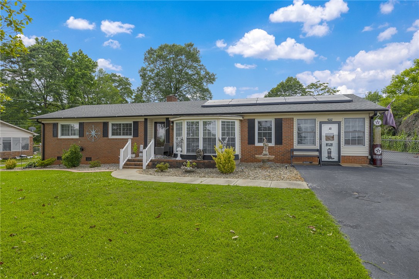
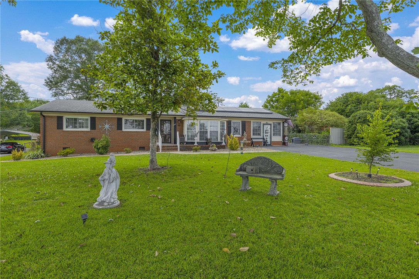
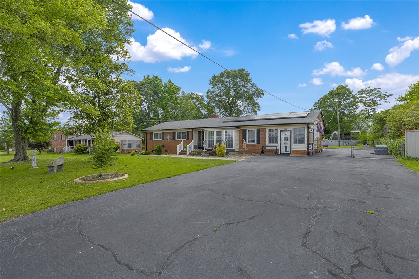
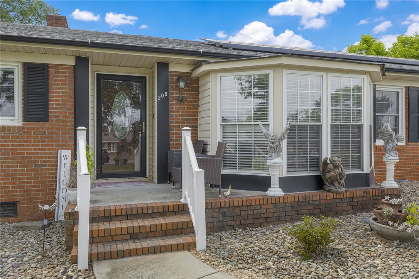
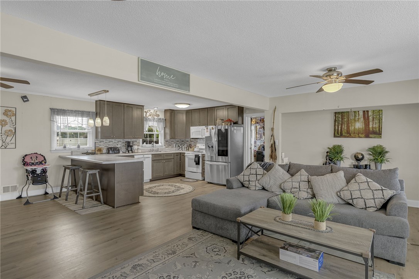
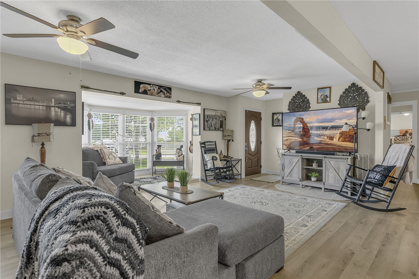
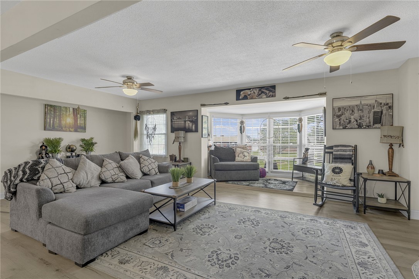
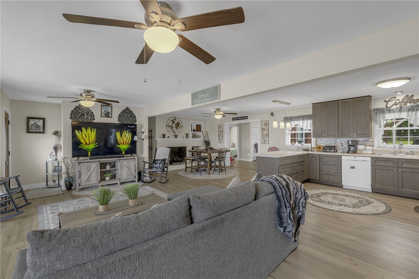
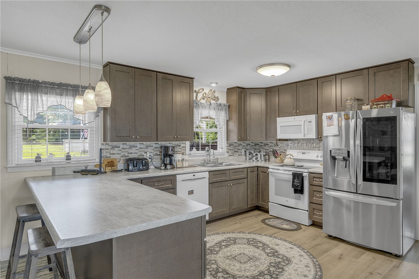
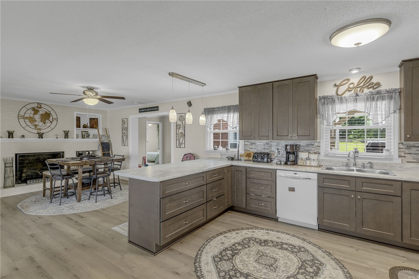
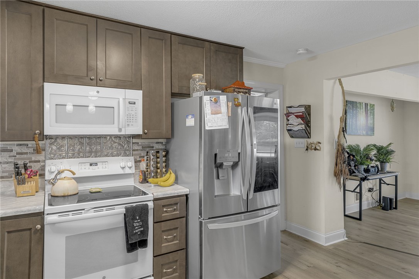
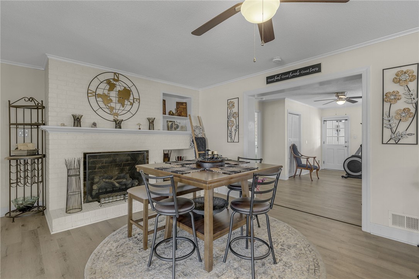
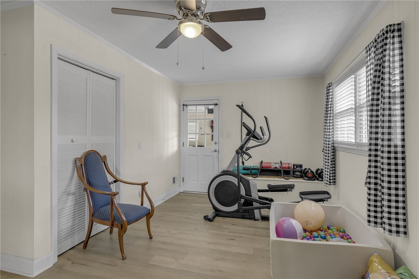
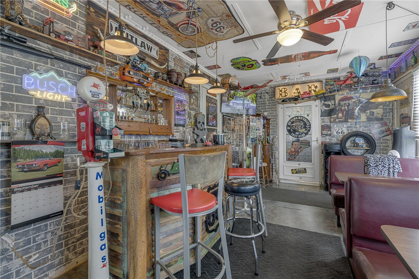
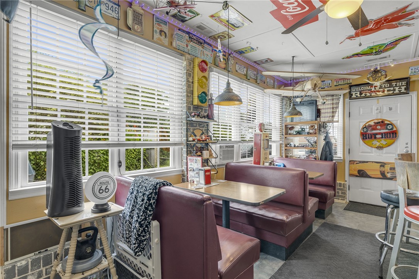
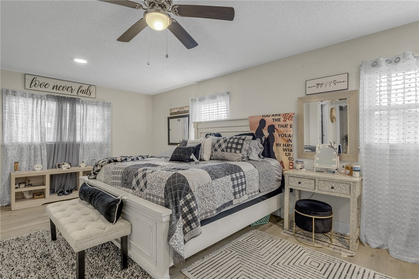
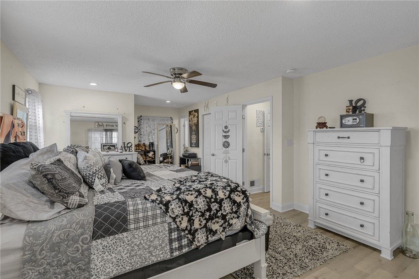
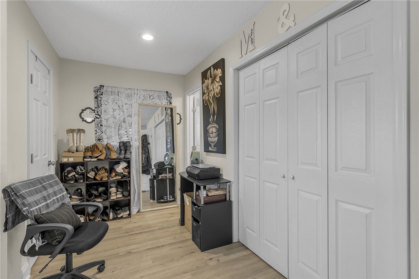

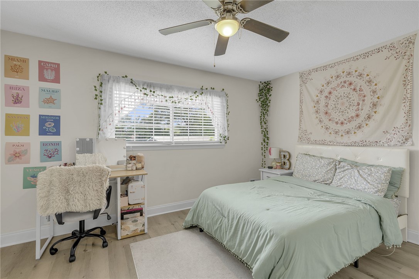
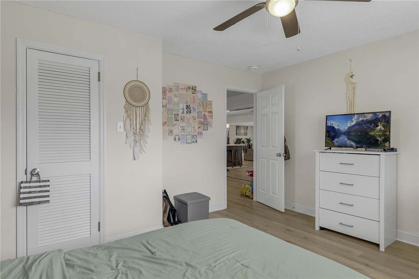

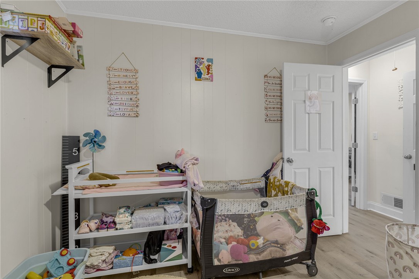
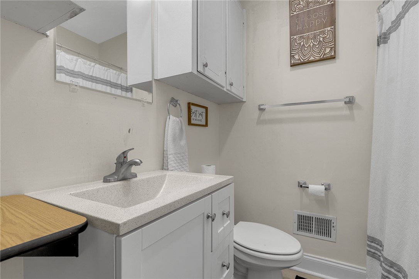
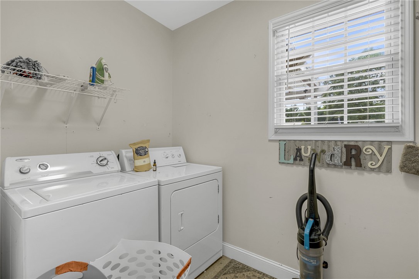
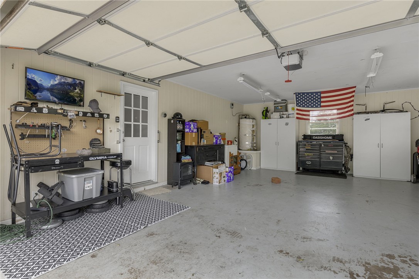
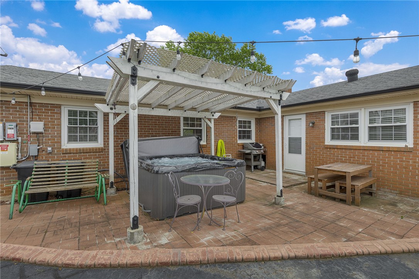
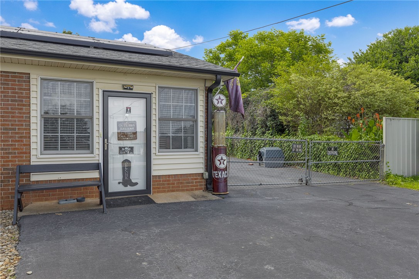

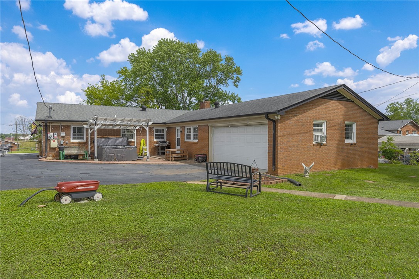

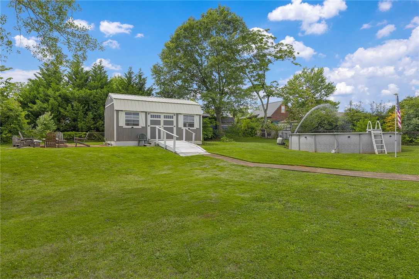
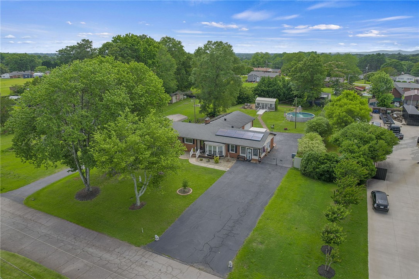
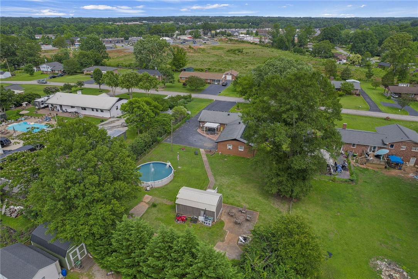
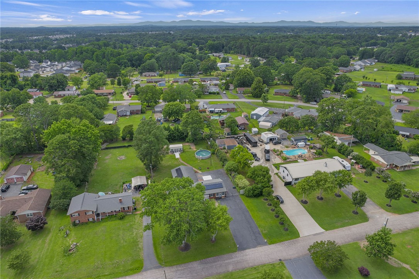
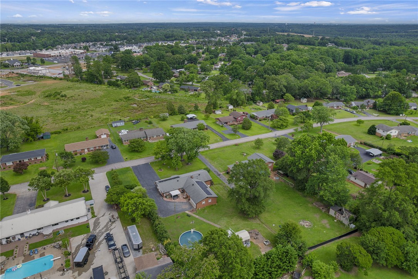
- Add endum: Looking for a single story, move-in ready home with a pool in the heart of Boiling Springs? Then look no further than 208 Kenneth Drive. Located with close access to I-85, GSP International Airport, just over an hour to Charlotte, just an hour to Asheville, just 30 minutes to Downtown Greenville, close proximity to ample major retailers and restaurants, local businesses, zoned for the highly rated Spartanburg School District 2, over half an acre of a beautiful level lot within a highly sought after established neighborhood, this truly is one of the best locations in all the Upstate. The home itself has has a stunning brick ranch exterior with the character of a huge bay window in the front. As you enter you will notice just like the exterior it is well cared for and low maintenance by having luxury vinyl plank flooring throughout the main living areas. The living room, dining room, and kitchen all flow together perfectly for those seeking an open floor plan or seeking to host guests. There is also a gorgeous brick gas fireplace that serves as a focal point for the main living areas as well. The home features ample space with well over 2000 sqft, and multiple flex rooms that can serve as different options depending on your specific needs. Want a man cave? Want a play room, exercise room? Craft room? Flex room, additional bedroom space? Home office? Extra storage? E-learning classroom? Hobby room? Whatever you might need for the space the home can accommodate your specific needs. The master bedroom is on the main level, and features a nice sitting area and walk-in closet as well. With the primary bedroom on the main level there are no stairs making it the perfect home for those seeking to downsize or retire in, but still allows for ample space for those seeking to have kids in a great school system. The Home features a huge extra pad for parking, as well as a huge garage. There is a phenomenal, brick patio area that also includes a hot tub with a pergola. This is a great area for entertaining guests, enough space for extra seating, and a place for a grill. The backyard is also fenced making it a great choice for kids or pets. The backyard includes a pool that has been recently installed. There is also an additional shed for storage space that has its own electricity. The home comes equipped with solar panels for energy efficiency as well. Be sure to schedule your personal showing today!
- Age range: Over 50 Years
- Approximate year built: 1965
- Developer 1 Stright refusal: False
- Supplement Count: 2
- Electric co: Boiling Springs
- Gasco: CableAvailable
- Utilities On Site: CentralAir, Electric
- Water co: Boiling Springs
- Community amenities: ShortTermRentalAllowed
- Exterior features: Fence, PavedDriveway, Pool, Porch
- Exterior finish: Brick
- Fencing: YardFenced
- Foundations: Crawlspace
- Lake front: False
- Roof: Architectural
- Basement: None, CrawlSpace
- Beds Total: 4
- Heating system type: Central, Electric
- Baths Full: 2
- Baths Half: 0
- Num full baths on main level: 2
- Num bedrooms on main level: 4
- Room Count: 0
Property History for 208 Kenneth Drive
| Date | Event & Source | Price | Appreciation |
|---|---|---|---|
| Feb 1, 2026 | Closed SPARTANBURG MLS #333137 | $350,000 | — |
| Feb 1, 2026 | Under Contract-No Show SPARTANBURG MLS #333137 | $350,000 | — |
| Jan 30, 2026 | Closed (Public Record) Public Record #1927885856 | $350,000 | +11.1% / yr |
| Jan 30, 2026 | Closed WESTERN UPSTATE MLS #20292522 | $350,000 | — |
| Jan 30, 2026 | Closed Greater Greenville AOR #1569151 | $350,000 | — |
| Jan 30, 2026 | Closed SPARTANBURG MLS #333137 | $350,000 | — |
| Dec 11, 2025 | Expired Greater Greenville AOR #1569151 | — | |
| Dec 10, 2025 | Under Contract-No Show SPARTANBURG MLS #333137 | — | |
| Dec 10, 2025 | Under Contract-No Show Greater Greenville AOR #1569151 | — | |
| Dec 10, 2025 | Expired SPARTANBURG MLS #328661 | $350,000 | — |
| Dec 10, 2025 | Under Contract-Show Greater Greenville AOR #1569151 | — | |
| Dec 9, 2025 | Under Contract-No Show SPARTANBURG MLS #328661 | $350,000 | — |
| Dec 9, 2025 | Under Contract-No Show WESTERN UPSTATE MLS #20292522 | — | |
| Nov 3, 2025 | Price Change SPARTANBURG MLS #333137 | $350,000 | — |
| Sep 19, 2025 | Listed (Active) WESTERN UPSTATE MLS #20292522 | $359,000 | — |
| Sep 11, 2025 | Withdrawn WESTERN UPSTATE MLS #20289557 | $359,000 | — |
| Sep 11, 2025 | Listed (Active) Greater Greenville AOR #1569151 | $359,000 | — |
| Sep 11, 2025 | Withdrawn Greater Greenville AOR #1561022 | — | |
| Sep 11, 2025 | Listed (Active) SPARTANBURG MLS #328661 | $359,000 | — |
| Sep 11, 2025 | Withdrawn SPARTANBURG MLS #325471 | $359,000 | — |
| Jun 28, 2025 | Listed (Active) WESTERN UPSTATE MLS #20289557 | $359,000 | — |
| Jun 20, 2025 | Listed (Active) Greater Greenville AOR #1561022 | $359,000 | — |
| Jun 19, 2025 | Listed (Active) SPARTANBURG MLS #325471 | $359,000 | — |
| May 5, 2023 | Closed (Public Record) Public Record #1511482603 | $262,500 | +19.8% / yr |
| May 5, 2023 | Closed SPARTANBURG MLS #297973 | $262,500 | — |
| May 4, 2023 | Closed SPARTANBURG MLS #297973 | $269,900 | — |
| Mar 23, 2023 | Under Contract-No Show SPARTANBURG MLS #297973 | — | |
| Feb 27, 2023 | Listed (Active) SPARTANBURG MLS #297973 | $274,900 | — |
| Jan 7, 2020 | Closed SPARTANBURG MLS #265759 | $199,900 | — |
| Jan 7, 2020 | Closed Greater Greenville AOR #1403463 | $199,900 | — |
| Dec 6, 2019 | Under Contract-No Show SPARTANBURG MLS #265759 | — | |
| Dec 6, 2019 | Under Contract-No Show Greater Greenville AOR #1403463 | — | |
| Oct 7, 2019 | Listed (Active) SPARTANBURG MLS #265759 | $234,900 | — |
| Oct 7, 2019 | Listed (Active) Greater Greenville AOR #1403463 | $234,900 | — |
| Apr 17, 2019 | Closed (Public Record) Public Record #643270604 | $126,102 | -0.9% / yr |
| Aug 20, 2009 | Closed (Public Record) Public Record #274483694 | $137,500 | — |
| Date | Event & Source | Price |
|---|---|---|
| 02/01/2026 | Closed SPARTANBURG MLS #333137 | $350,000 |
| 02/01/2026 | Under Contract-No Show SPARTANBURG MLS #333137 | $350,000 |
| 01/30/2026 | Closed (Public Record) Public Record #1927885856 | $350,000 +11.1% / yr |
| 01/30/2026 | Closed WESTERN UPSTATE MLS #20292522 | $350,000 |
| 01/30/2026 | Closed Greater Greenville AOR #1569151 | $350,000 |
| 01/30/2026 | Closed SPARTANBURG MLS #333137 | $350,000 |
| 12/11/2025 | Expired Greater Greenville AOR #1569151 | — |
| 12/10/2025 | Under Contract-No Show SPARTANBURG MLS #333137 | — |
| 12/10/2025 | Under Contract-No Show Greater Greenville AOR #1569151 | — |
| 12/10/2025 | Expired SPARTANBURG MLS #328661 | $350,000 |
| 12/10/2025 | Under Contract-Show Greater Greenville AOR #1569151 | — |
| 12/09/2025 | Under Contract-No Show SPARTANBURG MLS #328661 | $350,000 |
| 12/09/2025 | Under Contract-No Show WESTERN UPSTATE MLS #20292522 | — |
| 11/03/2025 | Price Change SPARTANBURG MLS #333137 | $350,000 |
| 09/19/2025 | Listed (Active) WESTERN UPSTATE MLS #20292522 | $359,000 |
| 09/11/2025 | Withdrawn WESTERN UPSTATE MLS #20289557 | $359,000 |
| 09/11/2025 | Listed (Active) Greater Greenville AOR #1569151 | $359,000 |
| 09/11/2025 | Withdrawn Greater Greenville AOR #1561022 | — |
| 09/11/2025 | Listed (Active) SPARTANBURG MLS #328661 | $359,000 |
| 09/11/2025 | Withdrawn SPARTANBURG MLS #325471 | $359,000 |
| 06/28/2025 | Listed (Active) WESTERN UPSTATE MLS #20289557 | $359,000 |
| 06/20/2025 | Listed (Active) Greater Greenville AOR #1561022 | $359,000 |
| 06/19/2025 | Listed (Active) SPARTANBURG MLS #325471 | $359,000 |
| 05/05/2023 | Closed (Public Record) Public Record #1511482603 | $262,500 +19.8% / yr |
| 05/05/2023 | Closed SPARTANBURG MLS #297973 | $262,500 |
| 05/04/2023 | Closed SPARTANBURG MLS #297973 | $269,900 |
| 03/23/2023 | Under Contract-No Show SPARTANBURG MLS #297973 | — |
| 02/27/2023 | Listed (Active) SPARTANBURG MLS #297973 | $274,900 |
| 01/07/2020 | Closed SPARTANBURG MLS #265759 | $199,900 |
| 01/07/2020 | Closed Greater Greenville AOR #1403463 | $199,900 |
| 12/06/2019 | Under Contract-No Show SPARTANBURG MLS #265759 | — |
| 12/06/2019 | Under Contract-No Show Greater Greenville AOR #1403463 | — |
| 10/07/2019 | Listed (Active) SPARTANBURG MLS #265759 | $234,900 |
| 10/07/2019 | Listed (Active) Greater Greenville AOR #1403463 | $234,900 |
| 04/17/2019 | Closed (Public Record) Public Record #643270604 | $126,102 -0.9% / yr |
| 08/20/2009 | Closed (Public Record) Public Record #274483694 | $137,500 |
For completeness, we often displays two records for one sale: the MLS record and the public record.
Public Records for 208 Kenneth Drive
Schools near 208 Kenneth Drive
Rating | School | Type | Grades | Distance |
|---|---|---|---|---|
| Public - | PK to 5 | |||
| Public - | 6 to 8 | |||
| Public - | 9 to 12 |
Rating | School | Distance |
|---|---|---|
Shoally Creek Elementary PublicPK to 5 | ||
Rainbow Lake Middle School Public6 to 8 | ||
Boiling Springs High School Public9 to 12 |
School ratings and boundaries are provided by GreatSchools.org and Pitney Bowes. This information should only be used as a reference. Proximity or boundaries shown here are not a guarantee of enrollment. Please reach out to schools directly to verify all information and enrollment eligibility.
Similar Homes
New listings in 29316


$305,000
- 3
- Bedrooms
- 2
- Bathrooms
- 1,760
- Square Feet
- 0.70
- Acres

$409,900
- 4
- Bedrooms
- 3
- Bathrooms
- 2,475
- Square Feet
- 0.61
- Acres


$315,000
- 4
- Bedrooms
- 3
- Bathrooms
- 2,276
- Square Feet
- 0.18
- Acres

$339,900
- 4
- Bedrooms
- 3
- Bathrooms
- 2,820
- Square Feet
- 0.14
- Acres

Nearby home values
| Address | Sold price | Beds | Baths | Sqft | Lot (Sqft) |
|---|---|---|---|---|---|
This home: 208 Kenneth Drive, Boiling Springs, SC 29316 | $350,000 | 4 | 2 | 2,318 | 23,086 |
$245,000 | 4 | 2 | 2,195 | 23,522 | |
$112,000 | 3 | 2 | 2,432 | 44,431 | |
$230,000 | 3 | 2 | 1,708 | 25,264 | |
– | 3 | 2 | 1,682 | 20,000 | |
$207,500 | 3 | 2 | 1,614 | 20,000 | |
– | 3 | 2 | 1,707 | 20,000 | |
– | 4 | 3 | 2,000 | 20,000 | |
$110,000 | 3 | 2 | 1,584 | 20,000 | |
– | 3 | 2 | 1,782 | 25,800 | |
– | 3 | 1 | 1,242 | 36,000 | |
– | 3 | 2 | 1,525 | 23,800 | |
– | – | – | – | 25,200 | |
– | 3 | 3 | 1,305 | 23,100 | |
$144,900 | 3 | 2 | 1,458 | 20,000 | |
$125,000 | 3 | 2 | 1,512 | 20,000 |
Explore Nearby Homes
- Candlewood Homes for Sale
- Cottages at Turtle Creek Homes for Sale
- Glen Lake Homes for Sale
- Hanging Rock Homes for Sale
- Southern Shops Homes for Sale
- Sterling Estates Homes for Sale
- Valley Falls Homes for Sale
- Shoally Brook Homes for Sale
- Whitney Homes for Sale
- Saxon Homes for Sale
- Hilltop Homes for Sale
- Woodfin Ridge Homes for Sale
- Fairforest Homes for Sale
- Hospital-Wofford Homes for Sale
- Northside-Saxon Homes for Sale
- Boiling Springs Homes for Sale
- Arcadia Homes for Sale
- Mayo Homes for Sale
- Inman Homes for Sale
- Una Homes for Sale
- Spartanburg Homes for Sale
- Drayton Homes for Sale
- Wellford Homes for Sale
- Lyman Homes for Sale
- Fingerville Homes for Sale
- Chesnee Homes for Sale
- Converse Homes for Sale
- Startex Homes for Sale
- Moore Homes for Sale
- Cowpens Homes for Sale
- 29323 Homes for Sale
- 29349 Homes for Sale
- 29303 Homes for Sale
- 29301 Homes for Sale
- 29320 Homes for Sale
- 29378 Homes for Sale
- 29307 Homes for Sale
- 29330 Homes for Sale
- 29368 Homes for Sale
- 29385 Homes for Sale
- 29333 Homes for Sale
- 29302 Homes for Sale
- 29306 Homes for Sale
- 29338 Homes for Sale
- 29319 Homes for Sale
No guarantee, warranty or representation of any kind is made regarding the completeness or accuracy of any information, descriptions or measurements (including square footage measurements and property condition), such should be independently verified through appropriate means, including, but not limited to, in person inspection and public records, and Compass International Holdings, its subsidiaries, affiliates and independently owned and operated franchisees, and their affiliated agents and associated third parties expressly disclaim any liability in connection therewith. Photos may be virtually staged or digitally enhanced and may not reflect actual property conditions. Offers of compensation are subject to change at the seller's discretion. No financial or legal advice provided. Equal Housing Opportunity.
Listing Courtesy of Real Broker, LLC
Based on information from one of the following Multiple Listing Services: Canopy MLS,High Country Association of REALTORS. Information being provided is for the visitor’s personal, noncommercial use and may not be used for any purpose other than to identify prospective properties visitor may be interested in purchasing. The data contained herein is copyrighted by Canopy MLS,High Country Association of REALTORS is protected by all applicable copyright laws. Any dissemination of this information is in violation of copyright laws and is strictly prohibited. Property information referenced on this web site comes from the Internet Data Exchange (IDX) program of the MLS. This web site may reference real estate listing(s) held by a brokerage firm other than the broker and/or agent who owns this web site. For the avoidance of doubt, the accuracy of all information, regardless of source, is deemed reliable but not guaranteed and should be personally verified through personal inspection by and/or with the appropriate professionals.