208 Ridge Point

3,970 Sq. Ft.
$226 / Sq. Ft.
3,970
Sq. Ft.
$226
per Sq. Ft.

Description

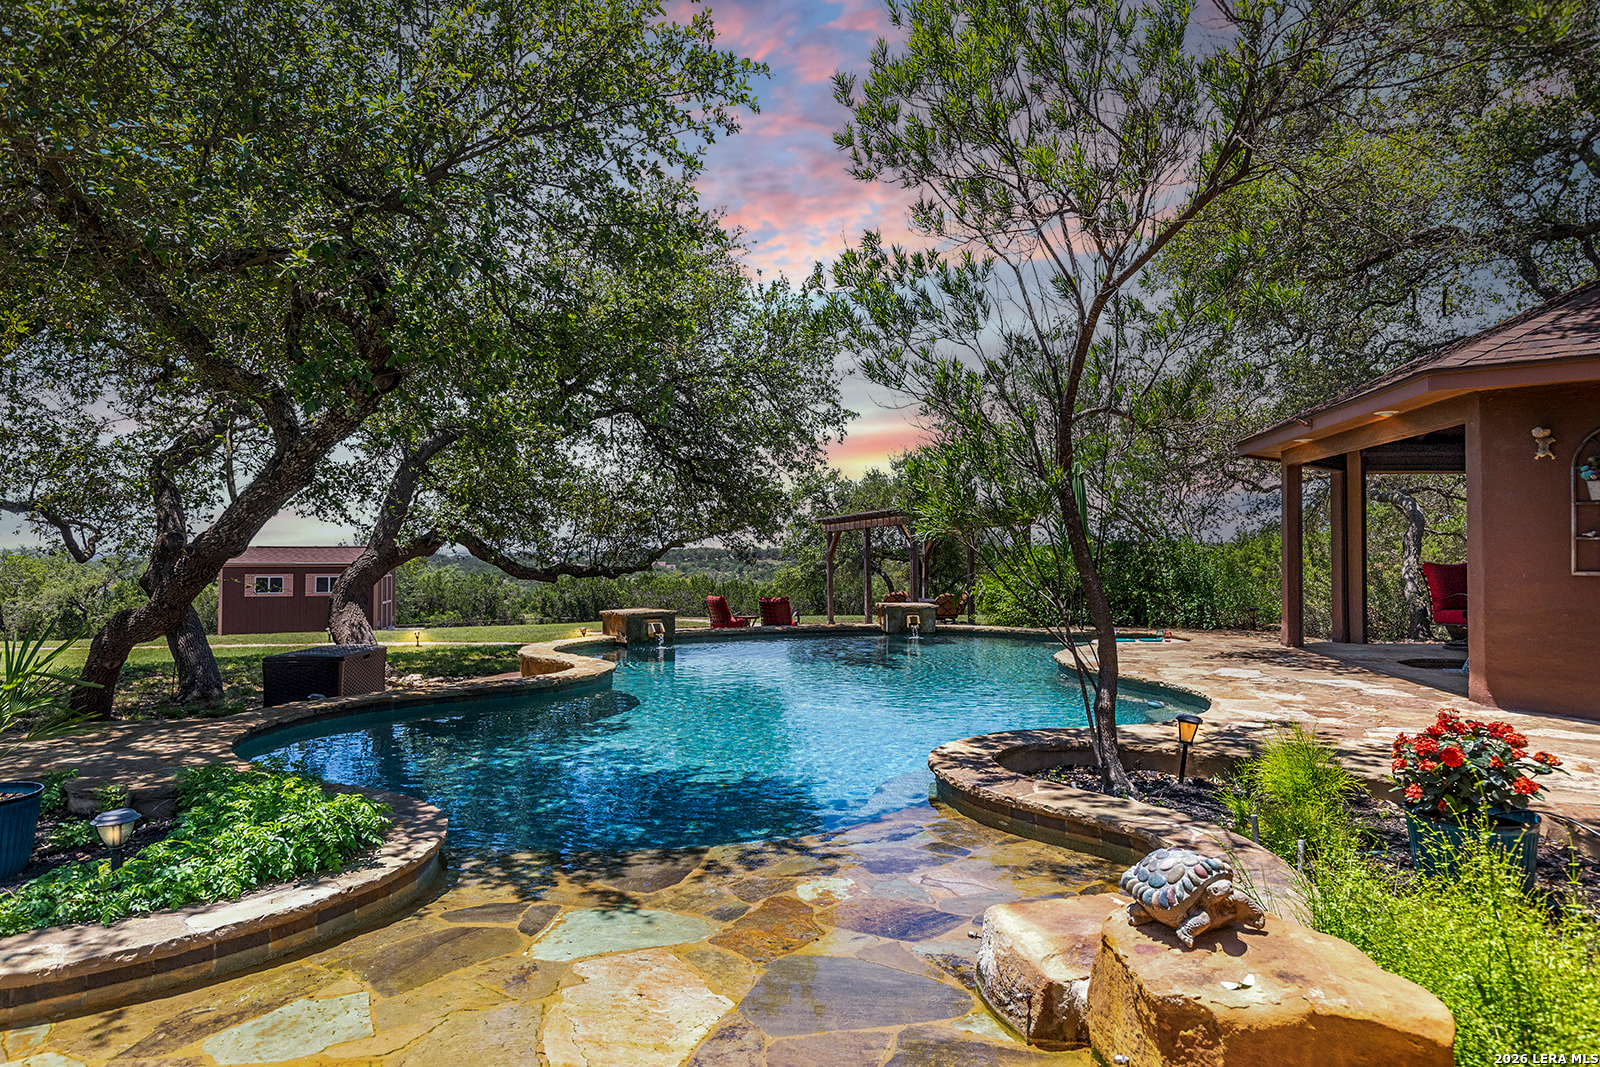
Tucked behind a private entry gate on a fully fenced 3.2-acre hilltop, this stunning estate in prestigious Mystic Shores is shaded by majestic oaks and offers the ultimate in tranquil Hill Country living. The 3,405 sqft, 4-bedroom, 3.5-bath main home with a 3-car garage, plus a 919 sqft casita, welcomes you with a stone arch entry, soaring ceilings, and a family room featuring a wall of windows and a striking floor-to-ceiling stone fireplace. The kitchen is the heart of the home with updated cabinets,...Tucked behind a private entry gate on a fully fenced 3.2-acre hilltop, this stunning estate in prestigious Mystic Shores is shaded by majestic oaks and offers the ultimate in tranquil Hill Country living. The 3,405 sqft, 4-bedroom, 3.5-bath main home with a 3-car garage, plus a 919 sqft casita, welcomes you with a stone arch entry, soaring ceilings, and a family room featuring a wall of windows and a striking floor-to-ceiling stone fireplace. The kitchen is the heart of the home with updated cabinets, an oversized island, timeless backsplash, stainless steel appliances, and gas cooking. Main living areas also include a formal dining room, private study, scenic Florida room, and an entertaining bar with granite countertop and wine fridge. The main-level primary retreat features new carpet, a relaxing bath, and a large walk-in closet. Upstairs offers a game room with exterior balcony access and panoramic Hill Country views, along with comfortable Jack-and-Jill bedrooms, a separate bedroom, and a full bathroom. Ideal for guests or multi-generational living, the casita includes a living area, kitchen, private bedroom, full bath, a Texas-style front porch, and new AC in 2024. Designed for both entertaining and everyday relaxation, the backyard is a true Hill Country retreat with a heated pool perfect for volleyball, basketball, or gathering around the margarita table. The relaxing spa is thoughtfully tucked beneath the sprawling cabana, offering shade, comfort, and a seamless connection to the outdoor bar with sink and fridge. For the ultimate country-living touch, enjoy a tall-fenced vegetable garden ready for fresh herbs, peppers, tomatoes, and homemade salsa ingredients. Additional highlights include a large utility room, massive walk-in attic storage, neutral interior paint in 2026, new HVAC in 2024, two storage sheds with electricity, a long driveway with plenty of parking and space to play basketball, no city taxes, Comal ISD schools, and so much more. Mystic Shores offers incredible amenities including pools, sports courts, playgrounds, clubhouse, and more, all conveniently located just minutes from Hwy 281 on FM 306. Don't miss this unique opportunity to own hilltop luxury in the Texas Hill Country! Welcome home!

Property Details for 208 Ridge Point

School District
Comal
Neighborhood Amenities
Waterfront Access, Pool, Tennis, Clubhouse, Park/Playground, Sports Court, Bike Trails, Basketball Court, Volleyball Court, Lake/River Park, Boat Ramp, Fishing Pier, Boat Dock
Subdivision
MYSTIC SHORES
Style
Two Story, Traditional
Exterior
Brick, 4 Sides Masonry, Stone/Rock, Stucco, Cement Fiber
LISTING UPDATED: 05/27/2026 04:01 PM

Property Details for 208 Ridge Point

StatusPending
MLS #1959610
Days on Market11
Taxes$4,120 / year
HOA Fees$414 / year
Condo/Co-op Fees-
Property TypeSingle Family
MLS TypeSingle Residential / Single Family Detached
Year Built2008
Lot Size3.22 AC / 140,263 SF
CountyComal County

Location

Listing Courtesy of Keller Williams Heritage, Lisa Sinn, TREC #555396
Add your commute

Building Information for 208 Ridge Point

Stories2Year Built2008Building Size-Lot Size3.22 AC / 140,263 SF

Payment Calculator

Get preapproved with
OriginPoint Mortgage or Rocket Mortgage1

$4,858 per month

30 year fixed, 6.36% Interest

Principal and Interest

$4,480

Property Taxes

$343

HOA Dues

$35

The Payment Calculator is for illustrative purposes only.

Know your buying power with a preapproval and custom rate in minutes

Rocket Mortgage1

Property Information for 208 Ridge Point

Summary
Location and General Information
  • Area: 2606
  • Elementary School: Rebecca Creek
  • Middle School: Mountain Valley
  • High School: Canyon Lake
  • Accessibility: 2+ Access Exits, Int Door Opening 32"+, Ext Door Opening 36"+, 36 inch or more wide halls, Hallways 42" Wide, Doors-Swing-In, Entry Slope less than 1 foot, Low Closet Rods, Low Pile Carpet, First Floor Bath, Full Bath/Bed on 1st Flr, First Floor Bedroom, Stall Shower, Vehicle Transfer Area
  • Home Faces: North
  • Miscellaneous: No City Tax
  • Instruction/Direction: From 306 go north on Mystic Breeze, right on Mexican Hat, Left on Dodder, right on Abodar, and right on Ridge Pt. 208 is at the end of the cul de sac.
  • Accessible/Adaptive Home: Yes
  • County: Comal
  • State: TX
  • Zip: 78070
  • City: Spring Branch
Taxes and HOA Information
  • HOA Mandatory: Mandatory
  • HOA Name: MYSTIC SHORES
  • Multiple HOA: No
  • Taxed By Mltpl Counties: No
  • Certified Tax Year: 2025
  • Tax Property ID: 360150165100
Parking
  • Garage Parking: Three Car Garage, Attached, Side Entry
Property
Property and Assessments
  • Inclusions: Ceiling Fans, Washer Connection, Dryer Connection, Washer, Dryer, Cook Top, Built-In Oven, Self-Cleaning Oven, Microwave Oven, Gas Cooking, Gas Grill, Refrigerator, Disposal, Dishwasher, Ice Maker Connection, Water Softener (owned), Smoke Alarm, Pre-Wired for Security, Gas Water Heater, Satellite Dish (owned), Garage Door Opener, Plumb for Water Softener, Custom Cabinets, Carbon Monoxide Detector, Propane Water Heater, 2+ Water Heater Units, Private Garbage Service
  • Legal Description: Mystic Shores 14, Lot 1863
  • Subdivision Legal Name: MYSTIC SHORES 14
  • Builder Name: UNKNOWN
  • Year Built: 2008
  • Type: Single Family Detached
Lot Information
  • Lot Description: Cul-de-Sac/Dead End, Bluff View, County VIew, 2 - 5 Acres, Mature Trees (ext feat), Secluded, Sloping, Xeriscaped, Canyon Lake
  • Lot Improvements: Street Paved
  • Source Sqft: Appsl Dist
  • Legal Desc-Lot: 1863
  • Square Feet: 3970.0
  • Apprx Age: 18
  • Lot Size: 3.22
Utilities
  • Air Conditioning: Two Central
  • Heating Fuel: Propane Owned
  • Water/Sewer: Septic, Aerobic Septic
  • Utility Supplier: Electricity: Pedernales
  • Utility Supplier: Garbage: Hill Country
  • Utility Supplier: Water: Texas Water
Interior and Exterior Features
Interior Features
  • Fireplace: Two, Living Room, Gas Logs Included, Wood Burning, Gas
  • Floor: Carpeting, Ceramic Tile
  • Heating: Central
  • Interior: Two Living Area, Separate Dining Room, Eat-In Kitchen, Two Eating Areas, Island Kitchen, Breakfast Bar, Walk-In Pantry, Study/Library, Florida Room, Game Room, Utility Room Inside, 1st Floor Lvl/No Steps, High Ceilings, Open Floor Plan, Maid's Quarters, High Speed Internet, Laundry Main Level, Walk in Closets, Attic - Partially Floored, Attic - Pull Down Stairs
  • Window Coverings: All Remain
  • Number Of Fireplaces: 2
  • Bedrooms: 4
  • Full Baths: 3
  • Half Baths: 1
  • Total Baths: 4
  • Total Baths Composite (Full Half): 3.1
Exterior Features
  • Exterior Features: Covered Patio, Bar-B-Que Pit/Grill, Deck/Balcony, Privacy Fence, Double Pane Windows, Storage Building/Shed, Has Gutters, Mature Trees, Detached Quarters, Additional Dwelling, Screened Porch
  • Roof: Composition
  • Construction: Pre-Owned
  • Pool: Y
  • Foundation: Slab
  • Pool/Spa: In Ground Pool, AdjoiningPool/Spa, Pool is Heated, Pools Sweep
  • Proposed Terms: Conventional, VA, Cash
Family Room
  • Family Room Width: 15.0
  • Family Room Length: 15.0
Kitchen
  • Kitchen Length: 15.0
  • Kitchen Width: 12.0
Breakfast Room
  • Breakfast Room Length: 14.0
  • Breakfast Room Width: 8.0
Dining Room
  • Dining Room Length: 11.0
  • Dining Room Width: 14.0
Bedroom 2
  • Bedroom 2 Length: 12.0
  • Bedroom 2 Width: 10.0
Bedroom 3
  • Bedroom 3 Length: 12.0
  • Bedroom 3 Width: 10.0
Bedroom 4
  • Bedroom 4 Length: 13.0
  • Bedroom 4 Width: 11.0
Utility Room
  • Utility Room Length: 11.0
  • Utility Room Width: 10.0
Entry Room
  • Entry Room Width: 13.0
  • Entry Room Length: 5.0
Study/Office
  • Study/Office Length: 13.0
  • Study/Office Width: 14.0
Agent
Sale and Listing
  • Contract: Exclusive Right To Sell
Rental
Rental Information
  • OCCUPANCY: Owner

Property History for 208 Ridge Point

DateEvent & SourcePriceAppreciation
May 27, 2026

Pending

SABOR #1959610

May 19, 2026

Active Under Contract

SABOR #1959610

May 19, 2026

Pending

SABOR #1959610

DateEvent & SourcePrice
05/27/2026

Pending

SABOR #1959610

05/19/2026

Active Under Contract

SABOR #1959610

05/19/2026

Pending

SABOR #1959610

For completeness, we often displays two records for one sale: the MLS record and the public record.

Public Records for 208 Ridge Point

Taxable ValueLand$168,830Additions$713,710Total$882,540
Tax Record2024$4,963 ($414 / month)
Home Facts
Beds0Total Finished SqFt3,110 SqFtAbove Grade Finished SqFt3,110 SqFtStories2Lot Size140,263 SqFtStyleSingle Family ResidenceYear Built2008CountyCOMALAPN36-0150-1651-00Fireplace TypeHas Fireplace

Schools near 208 Ridge Point

This home is within Comal Independent School District.
Rating
School
Type
Grades
Distance
Public - PK to 5
Public - 6 to 8
Public - 9 to 12
Public - 9 to 12
Rating
School
Distance
Rebecca Creek Elementary School
PublicPK to 5

Mt Valley Middle School
Public6 to 8

Canyon Lake High School
Public9 to 12

Hill Country College Prep High School
Public9 to 12

School ratings and boundaries are provided by GreatSchools.org and Pitney Bowes. This information should only be used as a reference. Proximity or boundaries shown here are not a guarantee of enrollment. Please reach out to schools directly to verify all information and enrollment eligibility.

Similar Homes

No guarantee, warranty or representation of any kind is made regarding the completeness or accuracy of descriptions or measurements (including square footage measurements and property condition), such should be independently verified, and Compass, Inc., its subsidiaries, affiliates and their agents and associated third parties expressly disclaims any liability in connection therewith. Photos may be virtually staged or digitally enhanced and may not reflect actual property conditions. Offers of compensation are subject to change at the discretion of the seller. No financial or legal advice provided. Equal Housing Opportunity.

Listing Courtesy of Keller Williams Heritage, Lisa Sinn, TREC #555396

Based on information from the Austin Board of REALTORS® (alternatively, from ACTRIS), Central Hill Country Board of Realtors, Central Texas MLS, Highland Lakes Association of Realtors, Bryan-College Station Association of REALTORS, and Waco Association of REALTORS. All information provided is deemed reliable but is not guaranteed and should be independently verified. The Austin Board of REALTORS®, ACTRIS, Central Hill Country Board of Realtors, Central Texas MLS, Highland Lakes Association of Realtors, Bryan-College Station Association of REALTORS, Waco Association of REALTORS, and their affiliates provide the MLS and all content therein “AS IS” and without any warranty, express or implied. IDX information is provided exclusively for consumers’ personal, non-commercial use, that it may not be used for any purpose other than to identify prospective properties consumers may be interested in purchasing, and that the data is deemed reliable but is not guaranteed accurate by the MLS. Copyright© 2026 Austin Board of REALTORS® (alternatively, from ACTRIS), Central Hill Country Board of Realtors, Central Texas MLS, Highland Lakes Association of Realtors, Bryan-College Station Association of REALTORS, and Waco Association of REALTORS. All rights reserved. We do not attempt to independently verify the currency, completeness, accuracy or authenticity of the data contained herein. All area measurements and calculations are approximate and should be independently verified. Data may be subject to transcription and transmission errors. Accordingly, the data is provided on an “as is” “as available” basis only and may not reflect all real estate activity in the market”. © [2026] REsides, Inc. All rights reserved. Certain information contained herein is derived from information, which is the licensed property of, and copyrighted by, REsides, Inc.