2080 Nelson Road











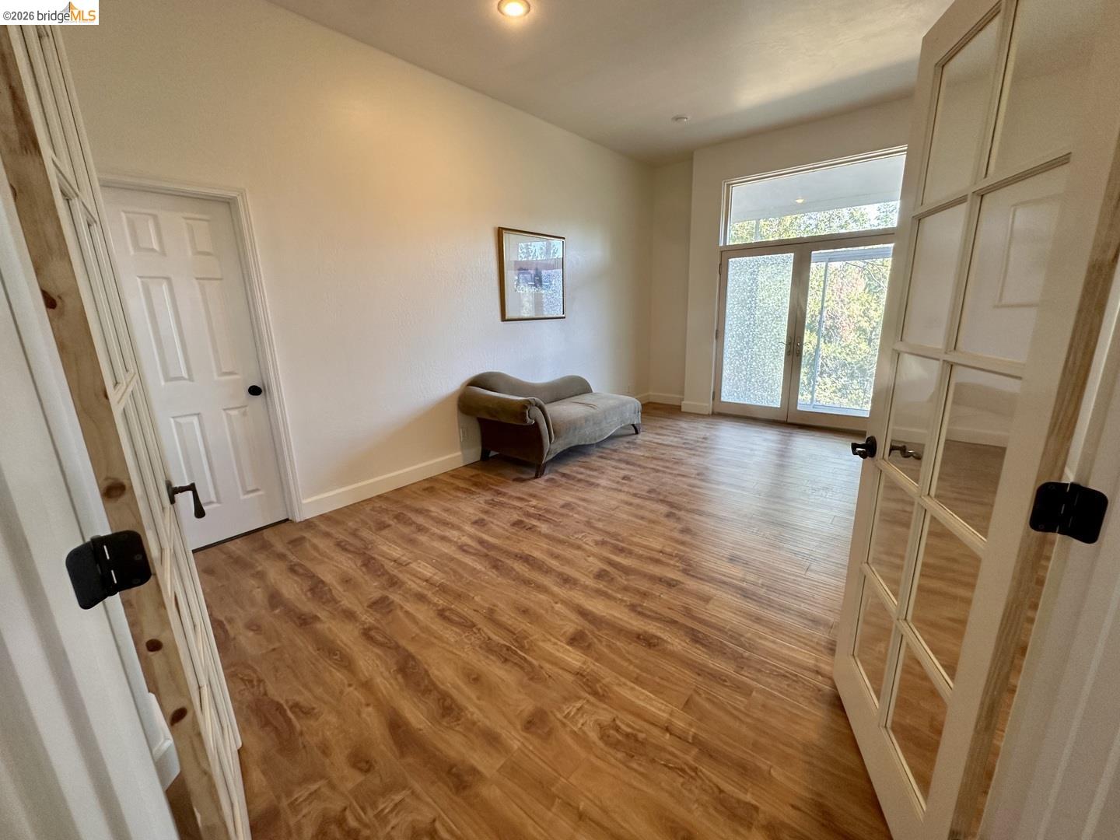


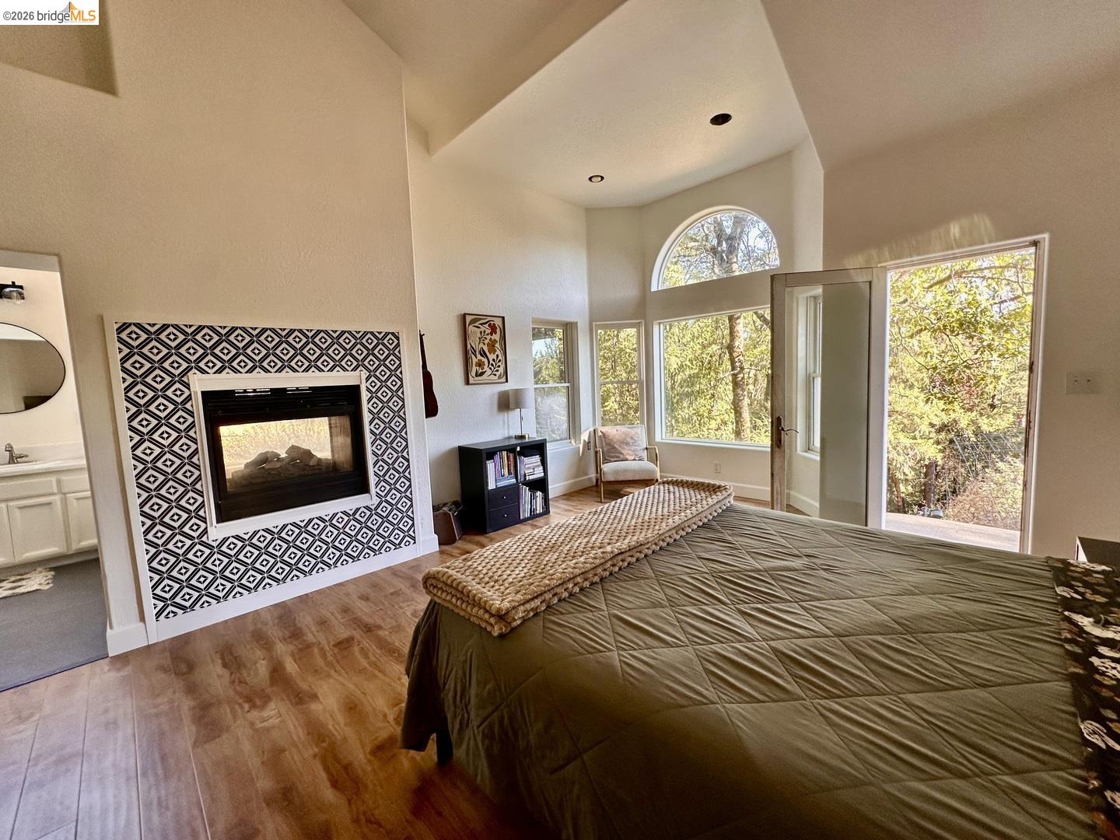
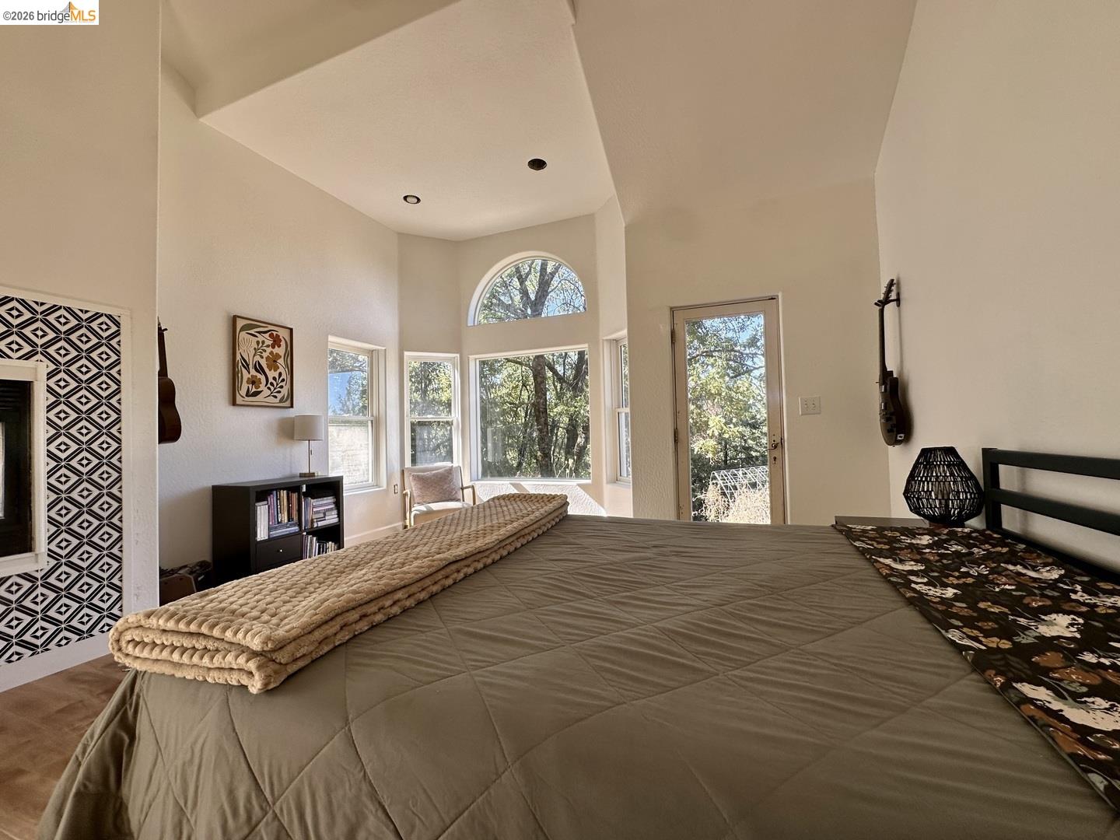


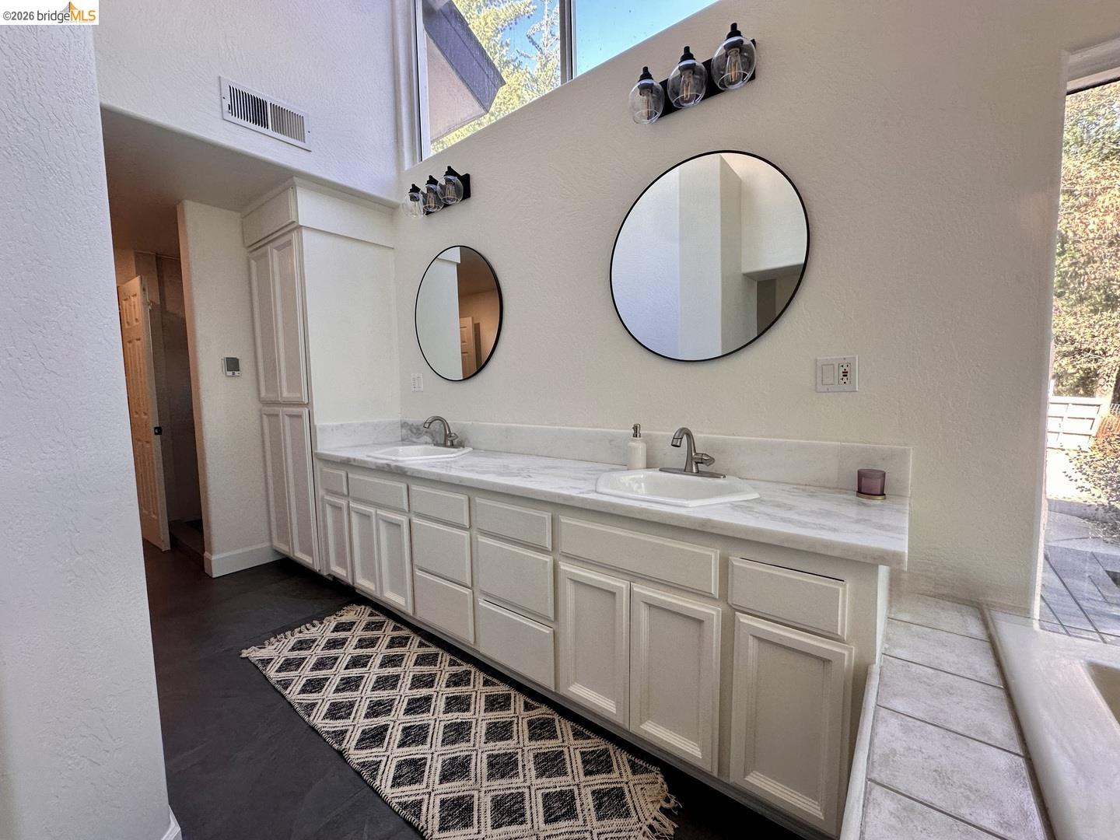









Description
- Listed by: Jonathan Minerick DRE #01523060 • HOMECOIN.COM

Location
$5,533 per month
30 year fixed, 7.03% Interest
$4,404
$1,129
$0
 1
1Property Information for 2080 Nelson Road
Property Details
- MLS Type: RESIDENTIAL / Detached
- County: El Dorado County
- City: CAMINO
- Dist Neighborhood Subdiv: Other
- Building Type: Detached
- Property Sub Type: Detached
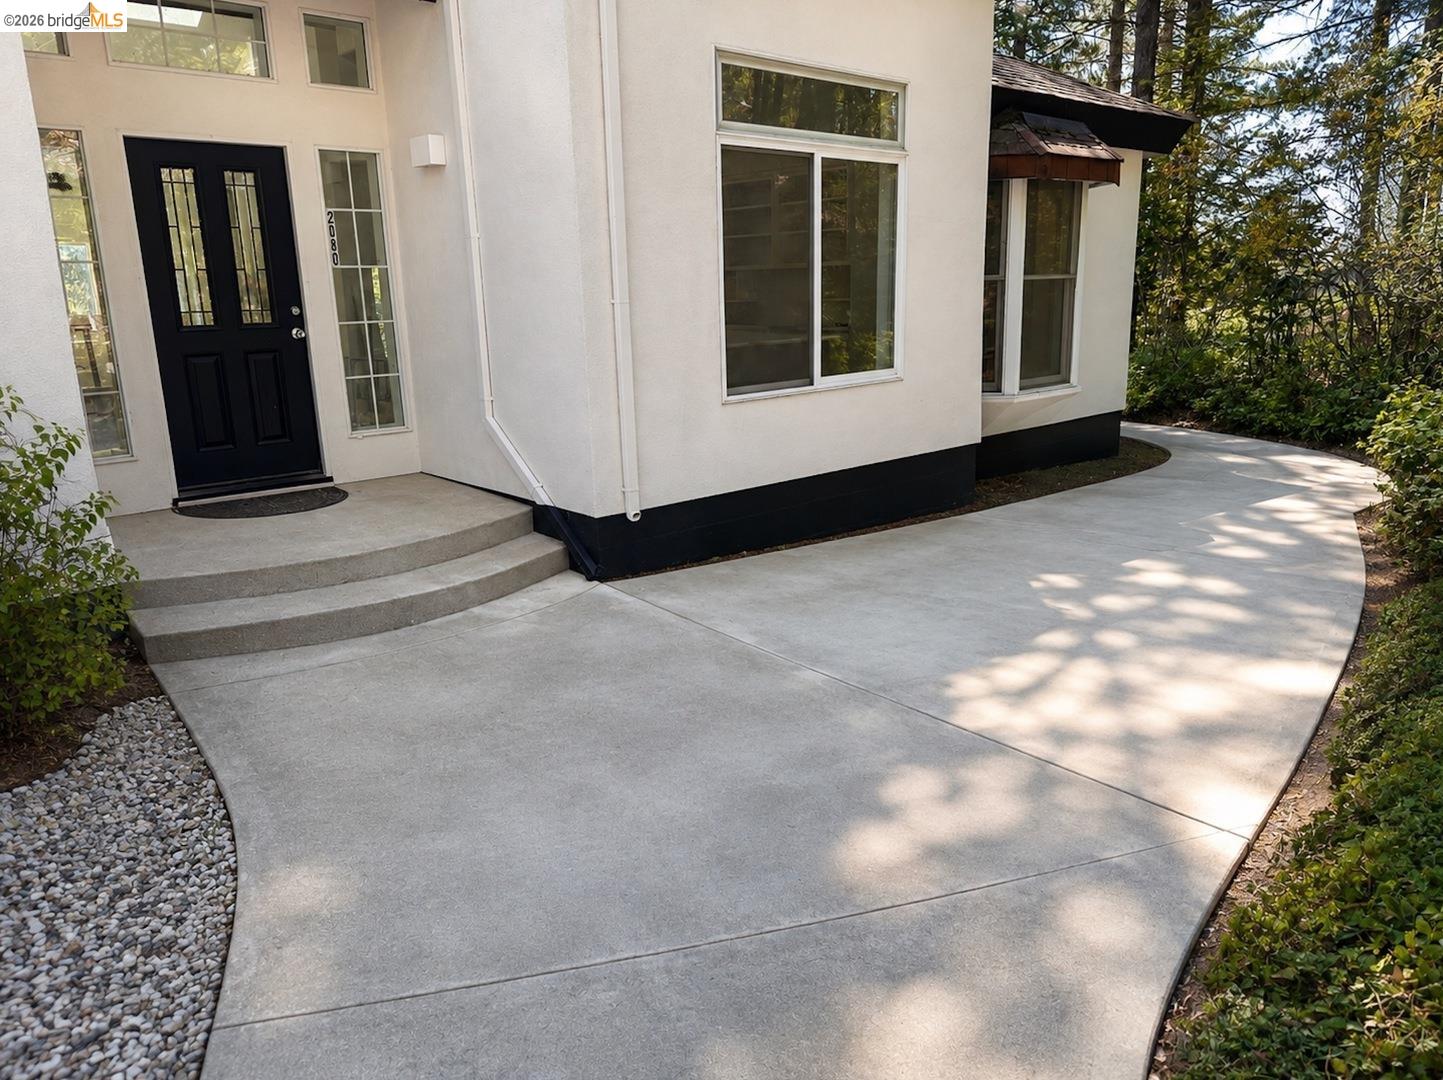
- Style: Contemporary
- Garage Spaces: 4
- Garage/Parking: Attached, Detached, Int Access From Garage, RV/Boat Parking, Guest, Parking Area, RV Access/Parking, RV Possible, RV Storage
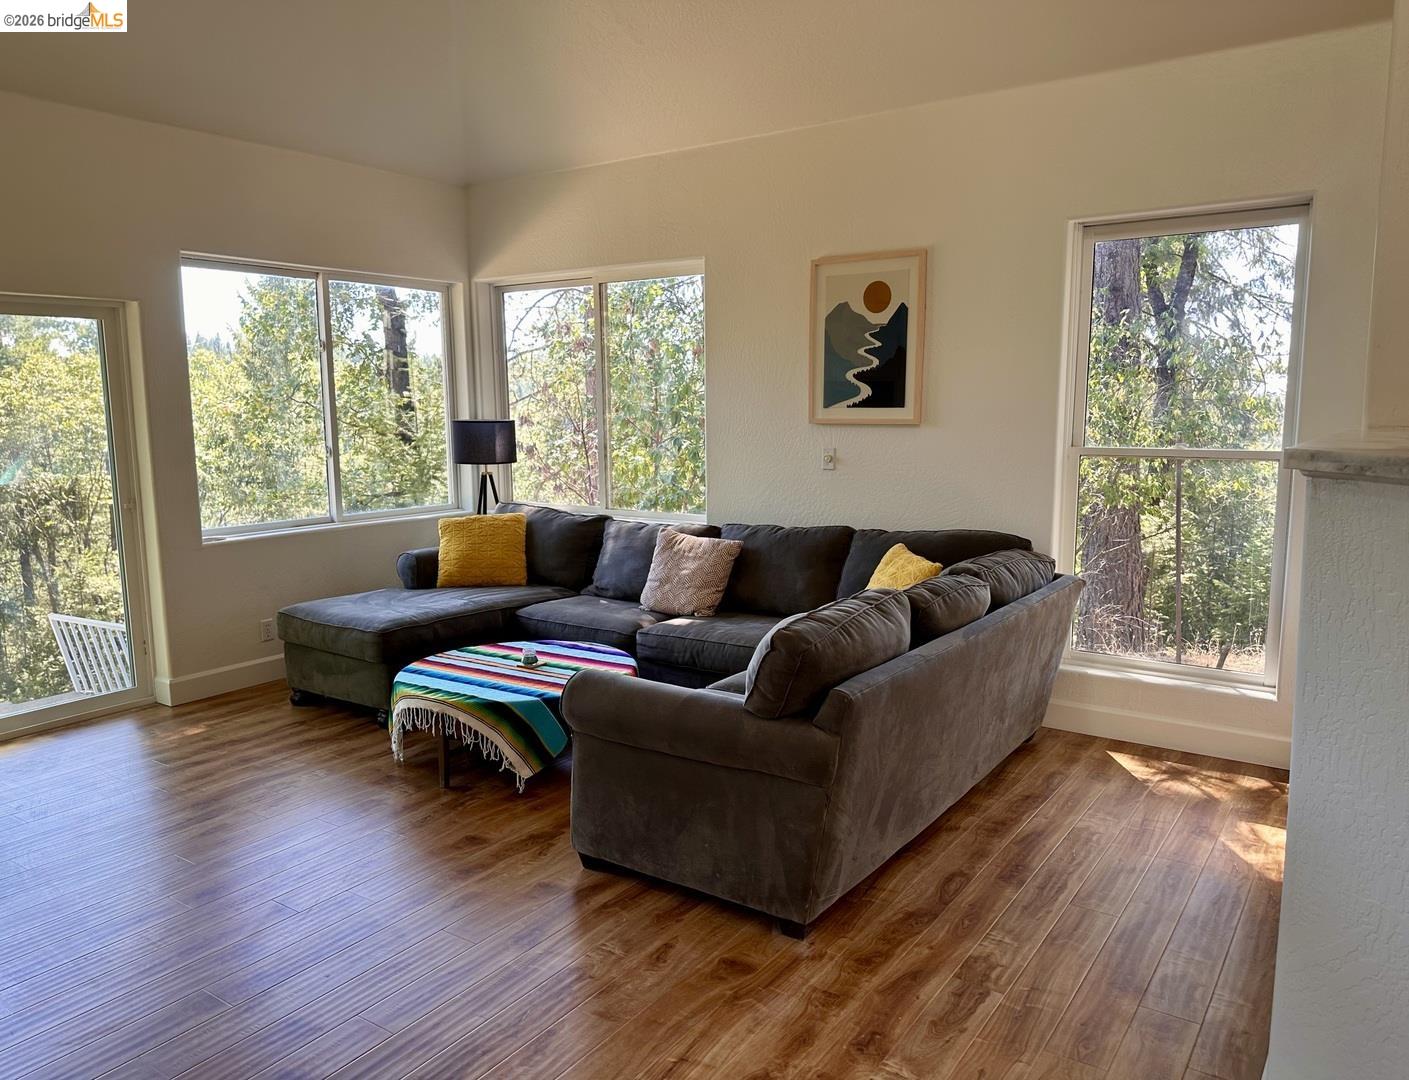
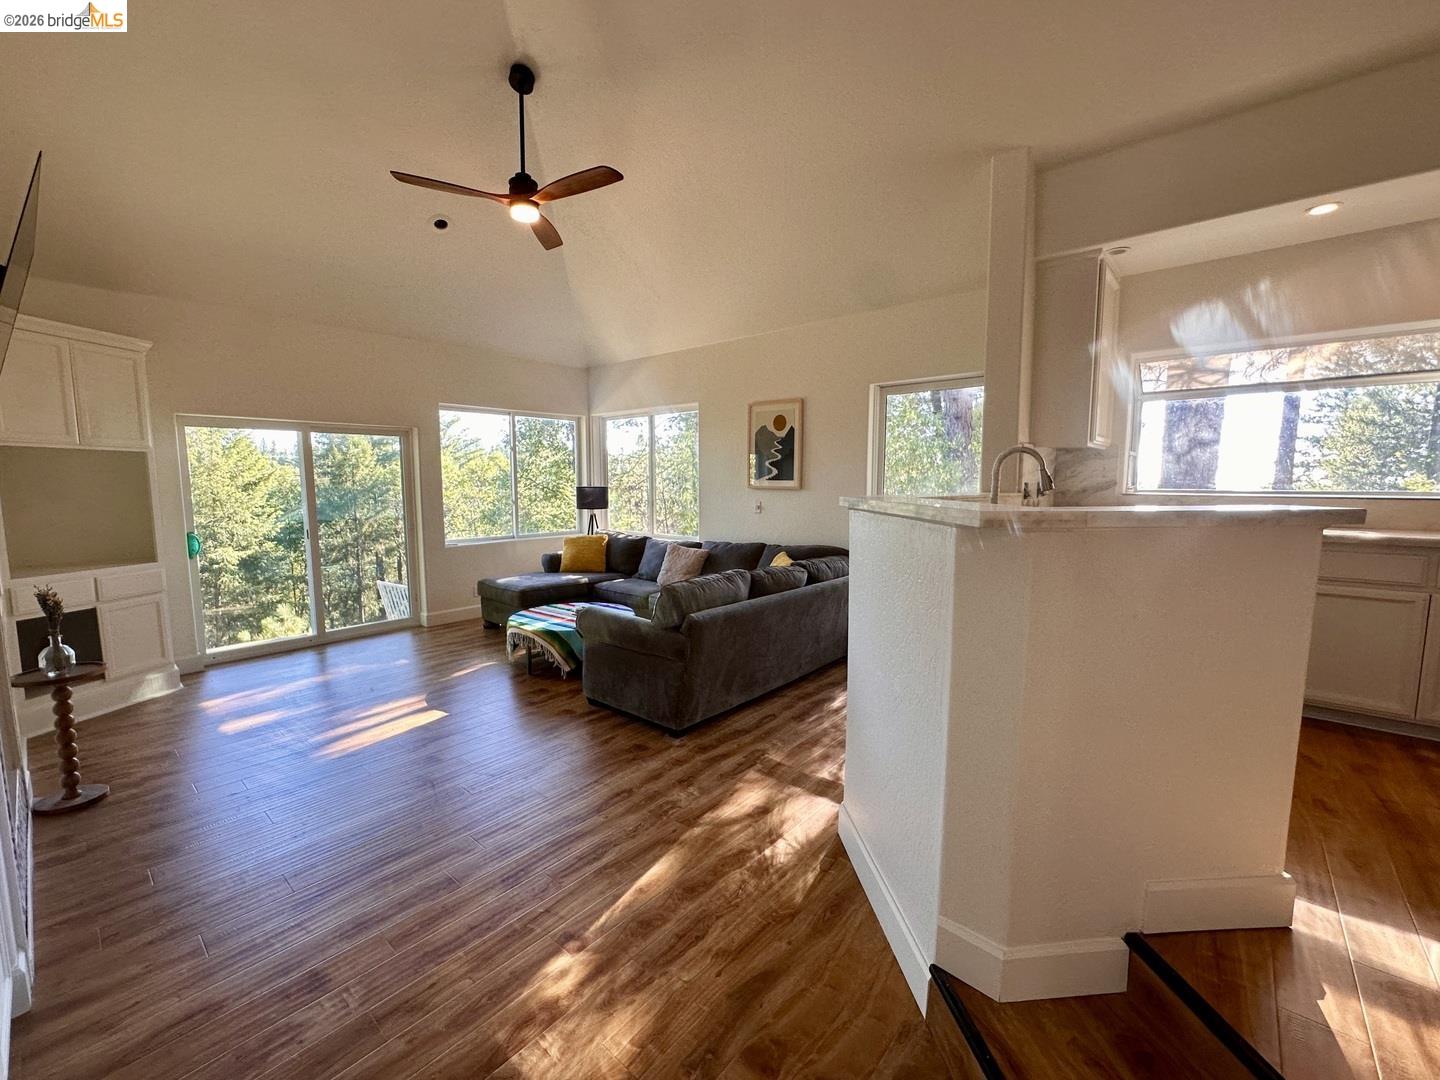
- View: Forest
Building Information
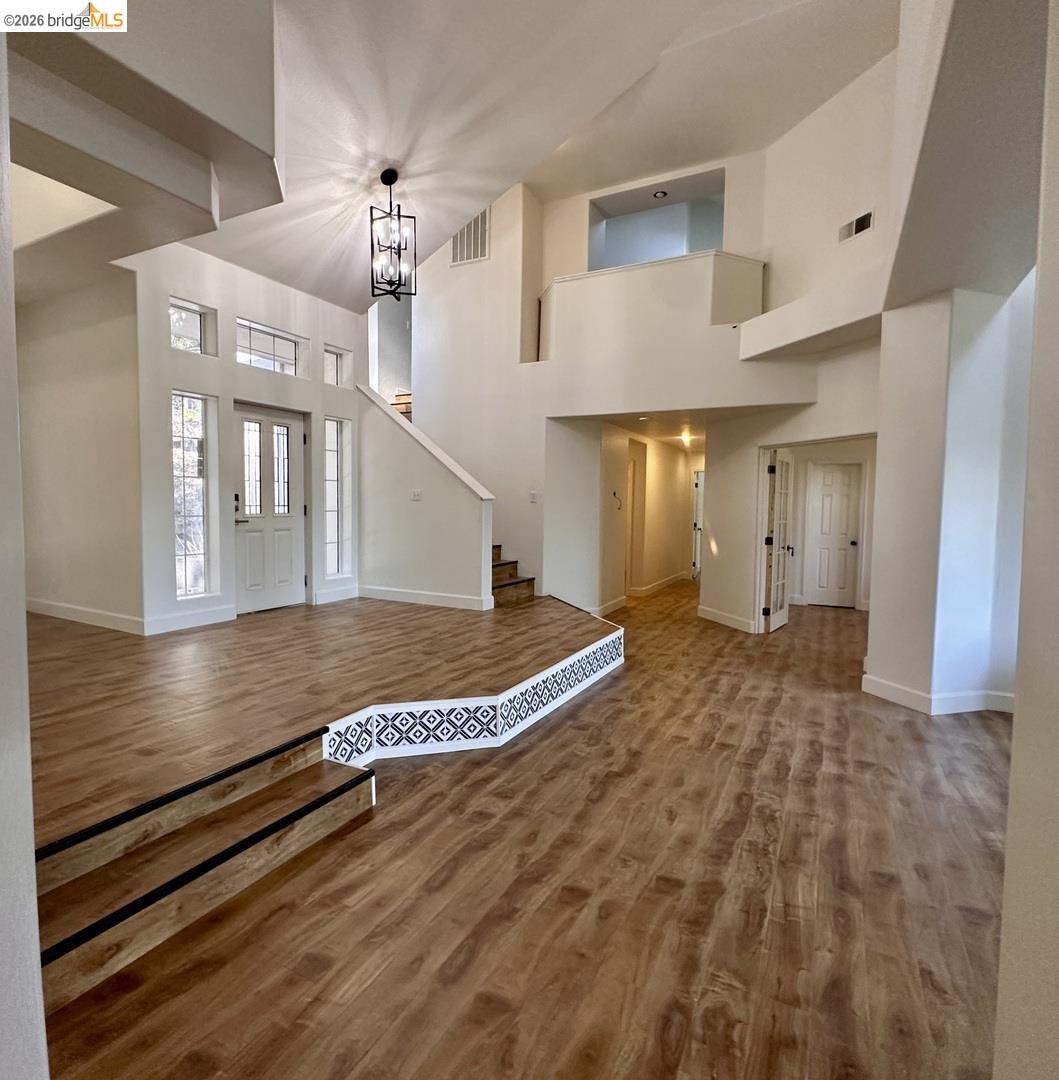
- Stories: 2
- Year Built: 1998
- Lot Size: 10.00 AC / 435,600 SF
Features
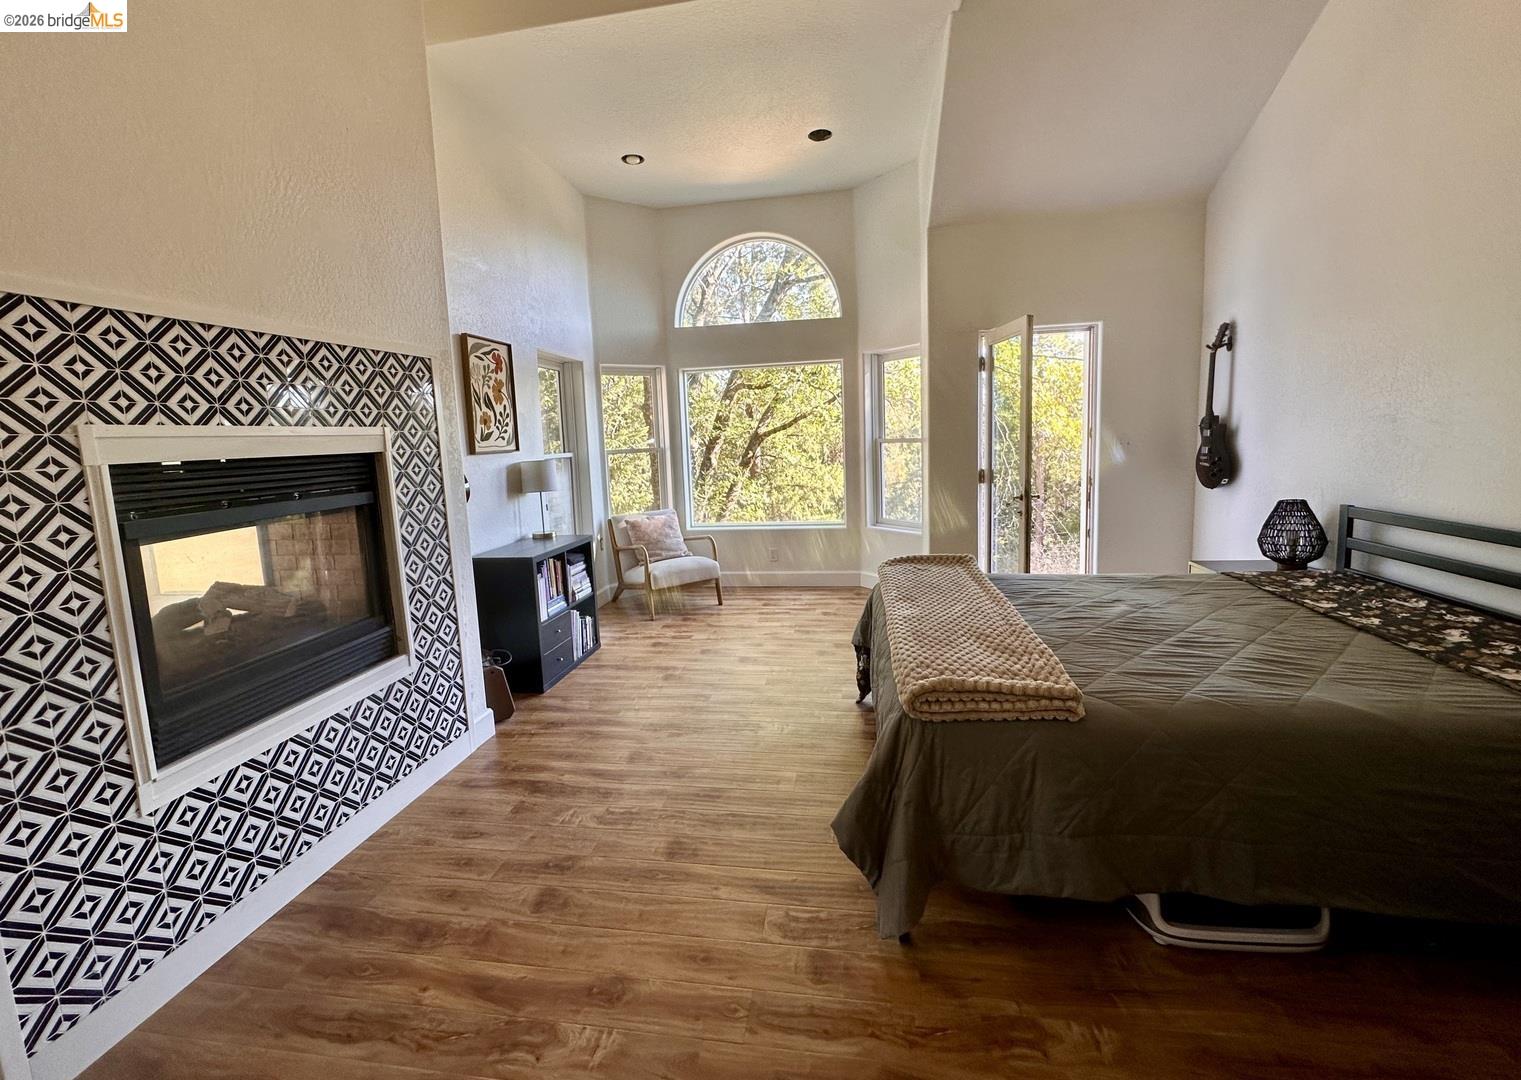
- Fireplaces: 2
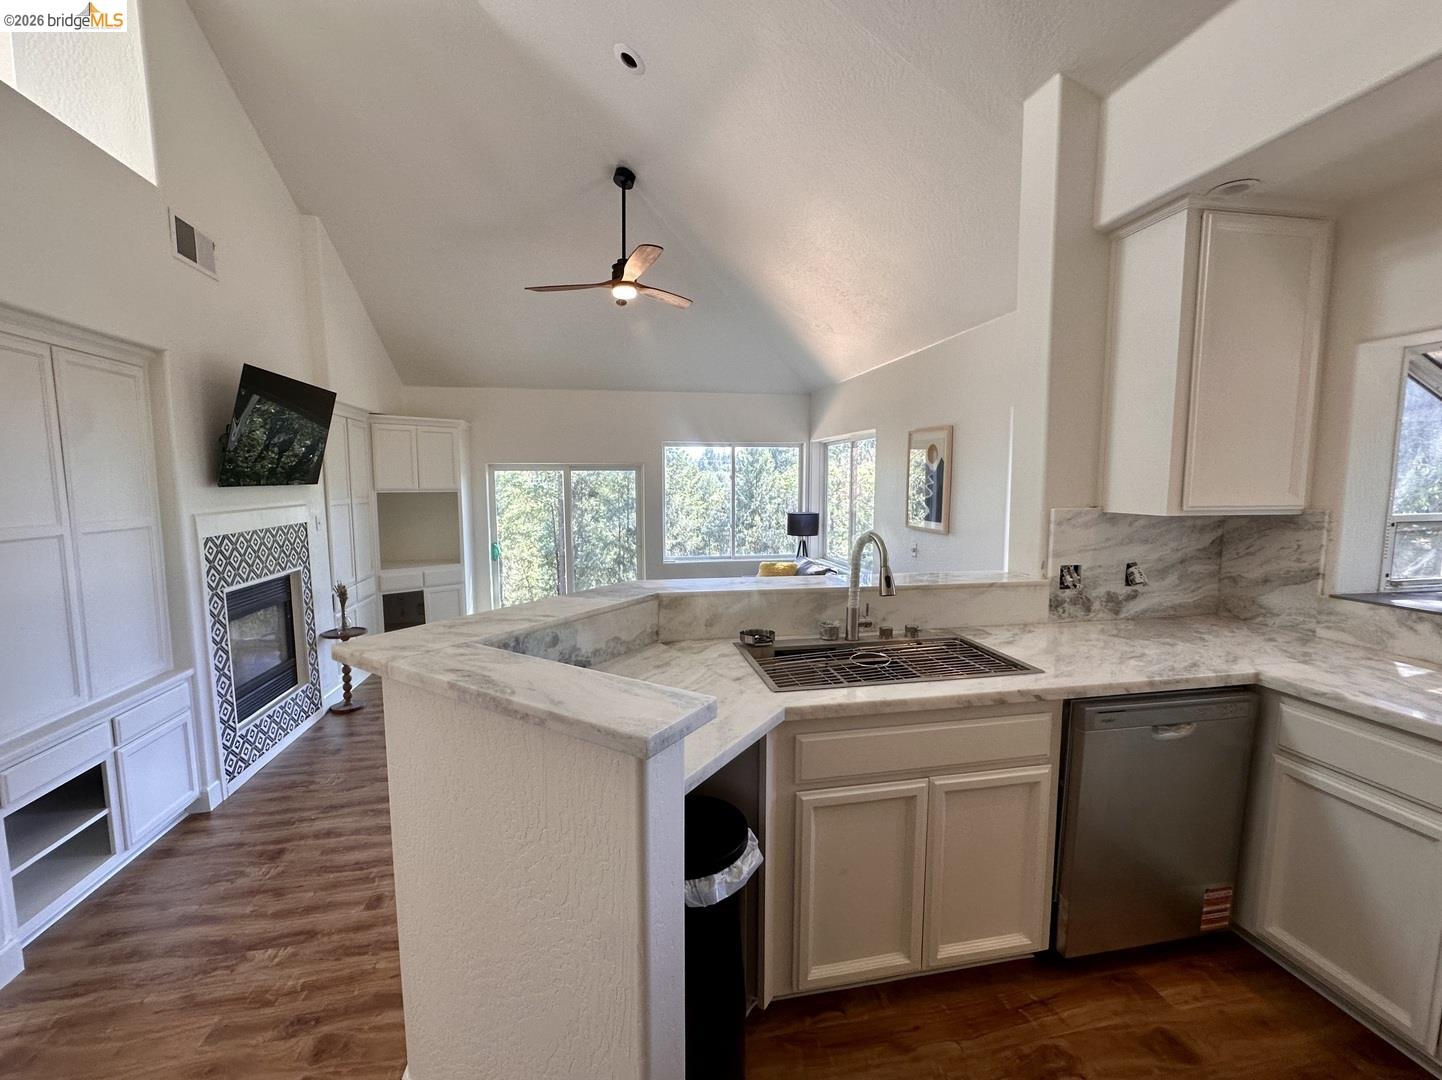
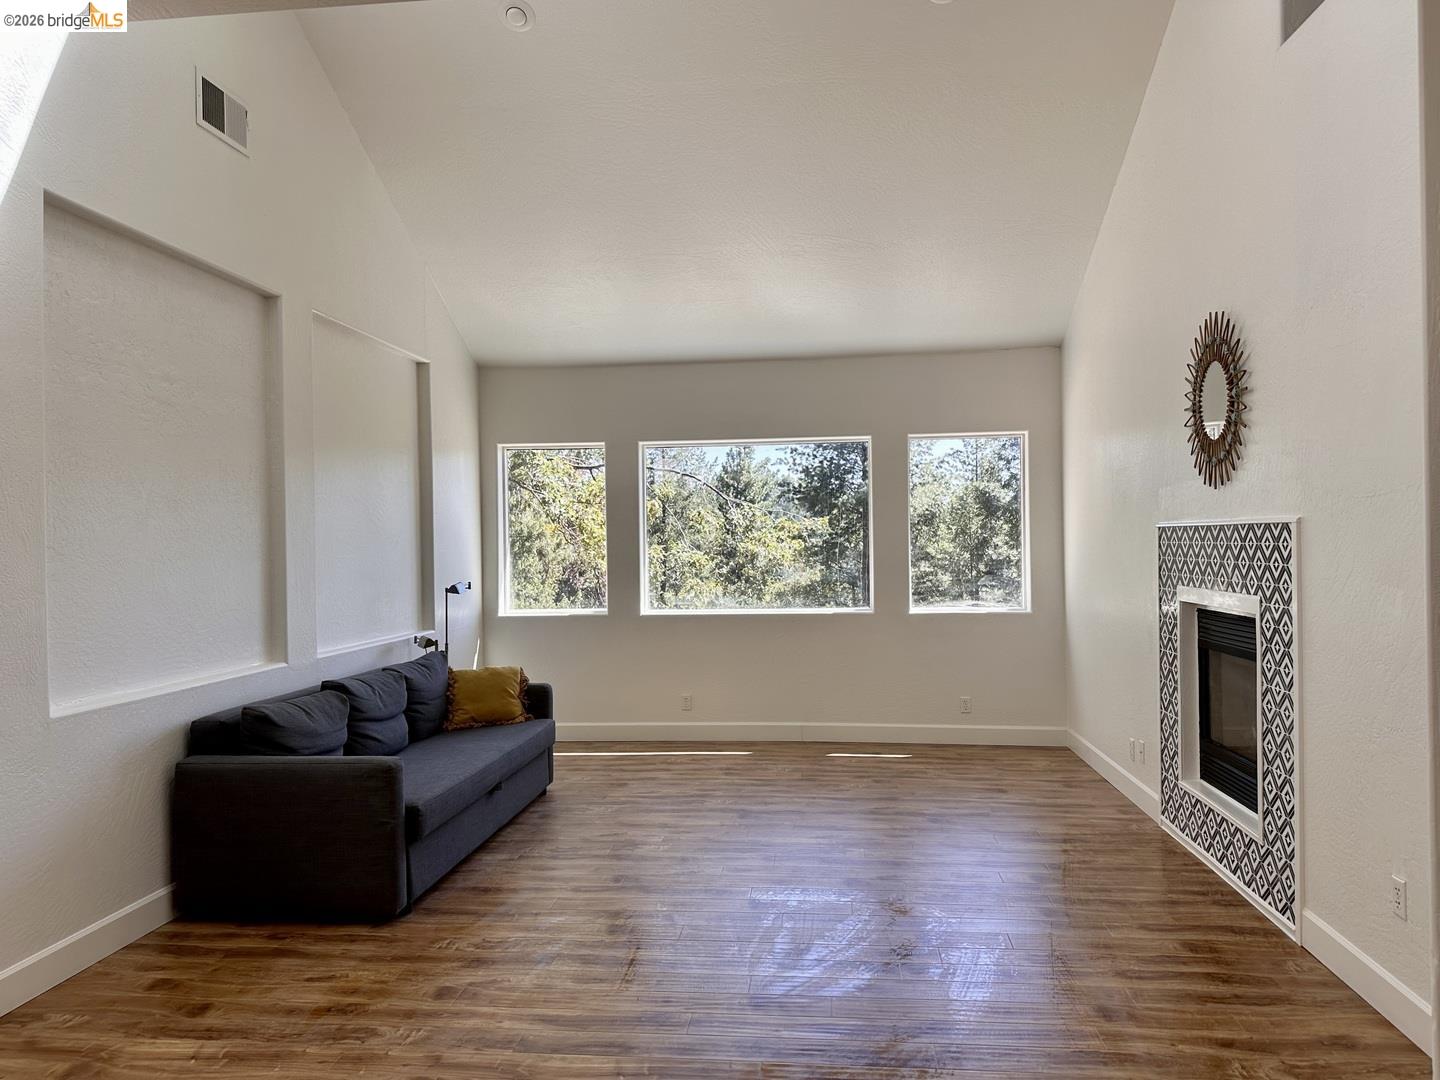
- FIREPLACES: Family Room, Living Room, Primary Bedroom, Two-Way, Gas Piped
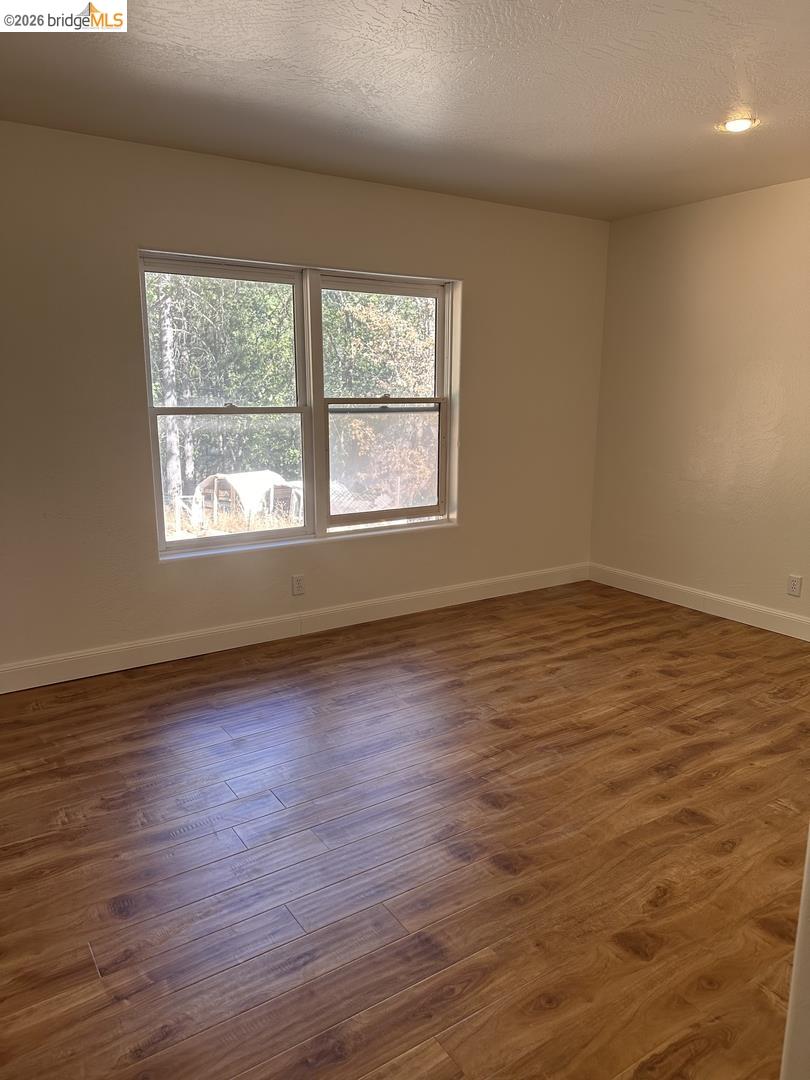
- Flooring: Tile, Other
- Garage: Yes
- Laundry: Dryer, Laundry Room, Cabinets, Chute, Sink
- Pool Type: Hot Tub/Spa
- Pool: No
- Unit Feature: Levels in Unit - 2
- Rooms Total: 9
- Additional Rooms: Den / Study / Office, Guest House, In-Law Unit, Music Room, Storage, Sunroom, Laundry Room, Au Pair
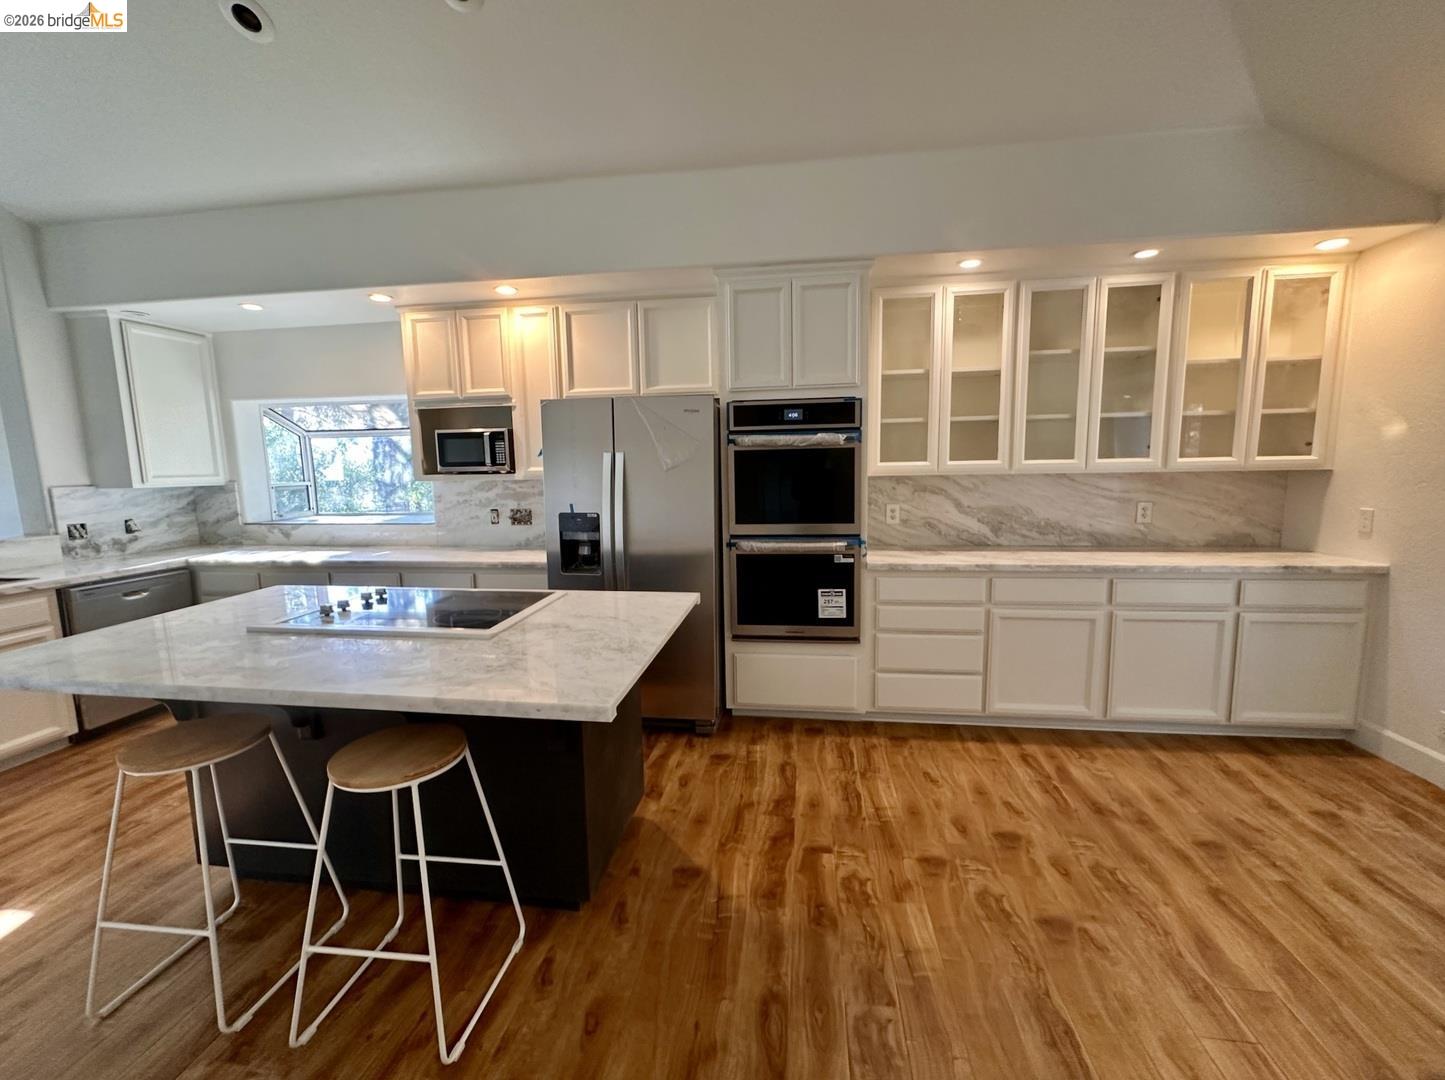
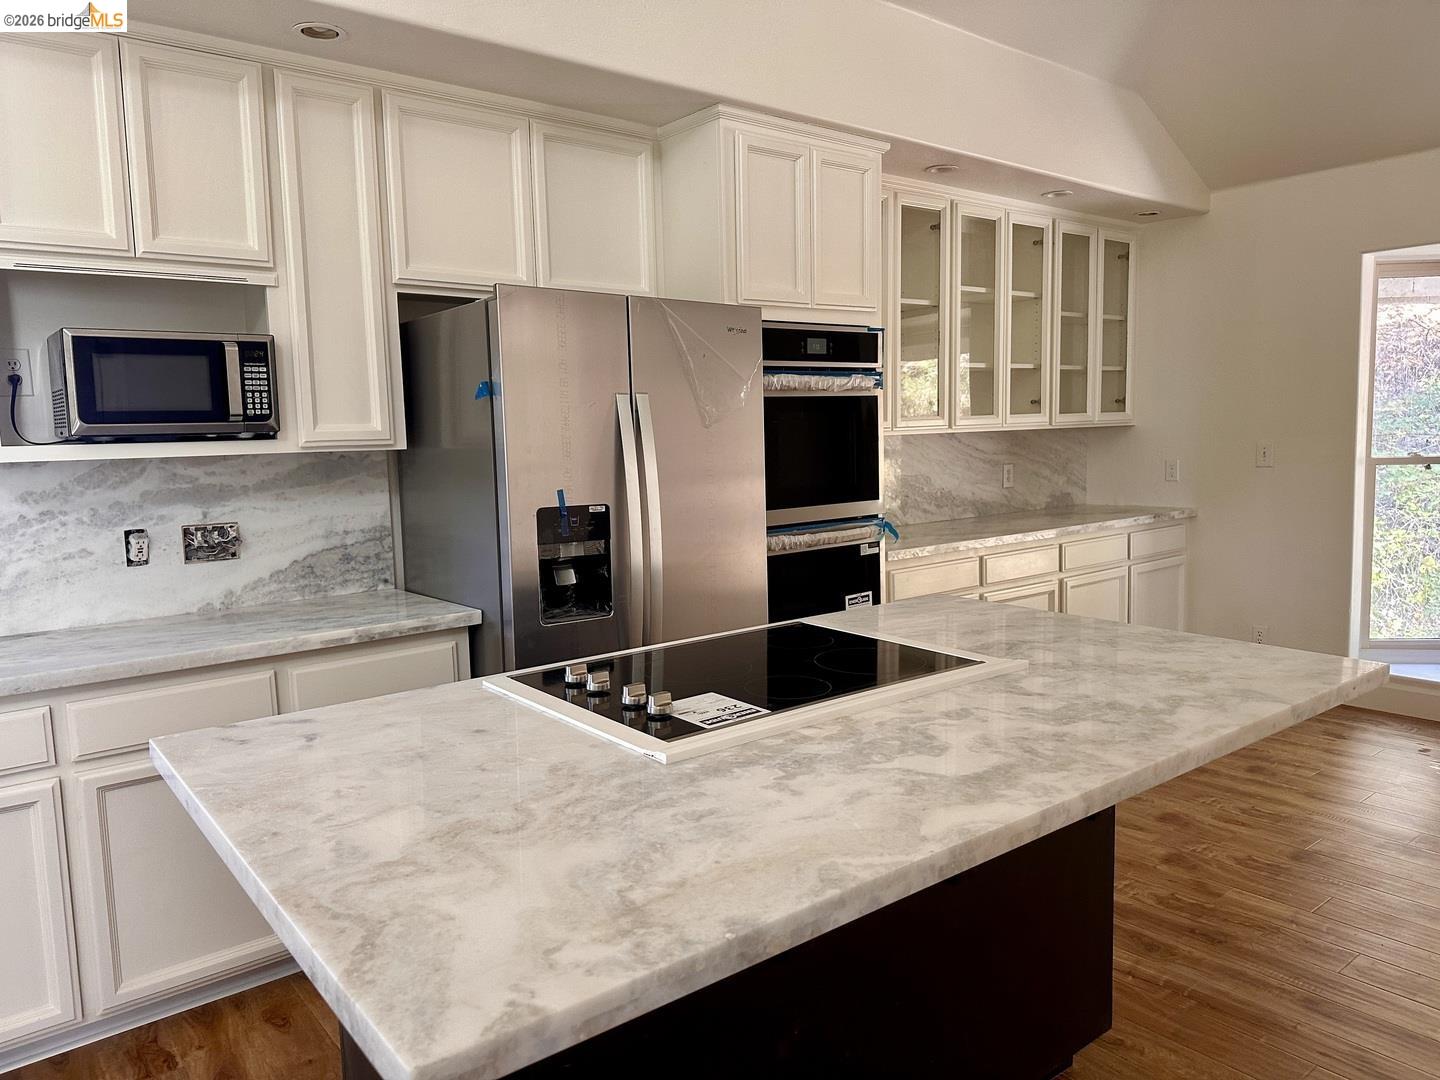
- Kitchen Features: Breakfast Bar, Breakfast Nook, Dishwasher, Eat-in Kitchen, Disposal, Kitchen Island, Microwave, Oven Built-in, Pantry, Range/Oven Built-in, Refrigerator, Updated Kitchen
- Bedrooms Count: 5
- Bathrooms Total Count: 3.0
- Room Additional: Au Pair, Dining Area, Family Room, Formal Dining Room, GuestHouse, In-Law Quarters, Music Room, Office, Storage, Sun Porch, GameRoom, Great Room, Guest Quarters, Kitchen, Laundry, LivingRoom, Primary Bedroom, Possible Guest, Studio, Attic
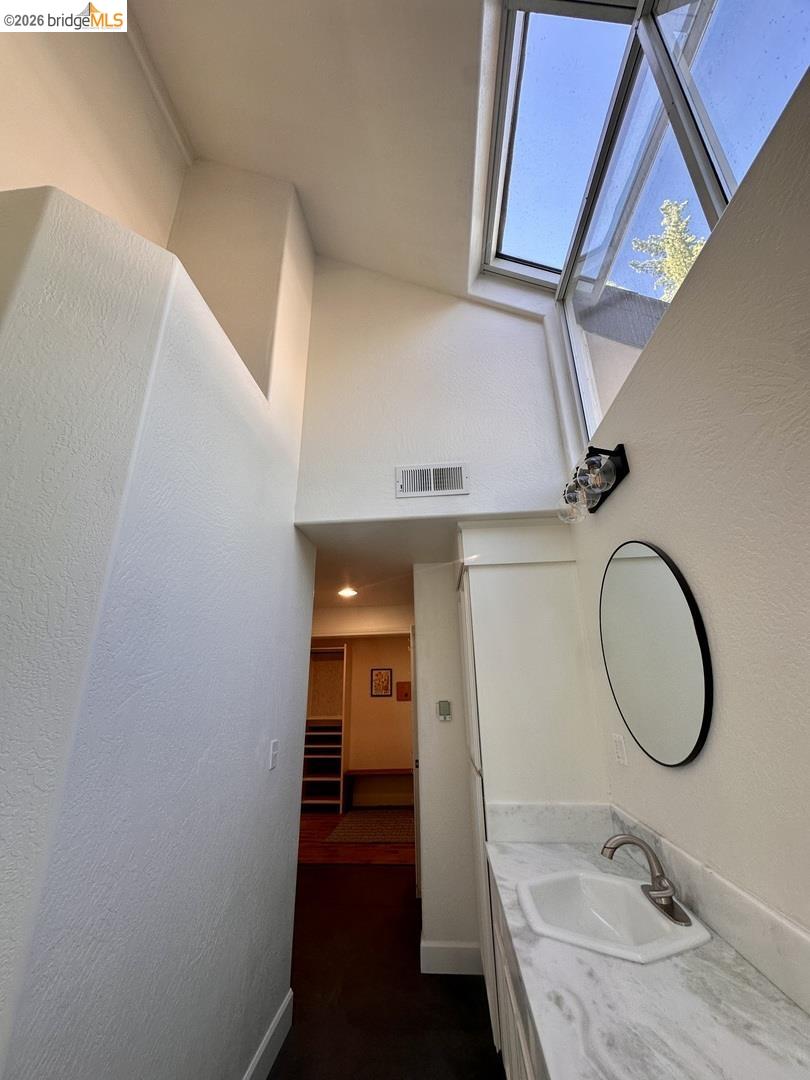
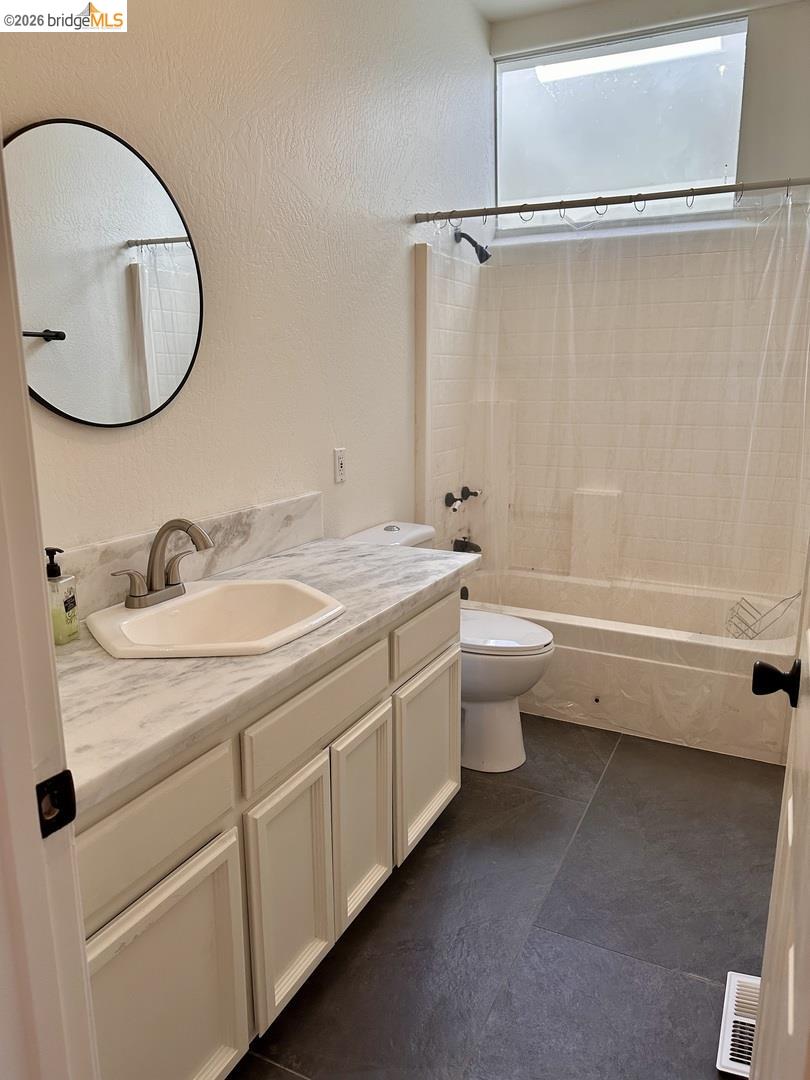
- BATH NON-PRMY INCLUDE: Skylight(s), Stall Shower, Tile, Tub, Dual Flush Toilet, Granite, Multiple Shower Heads, Window
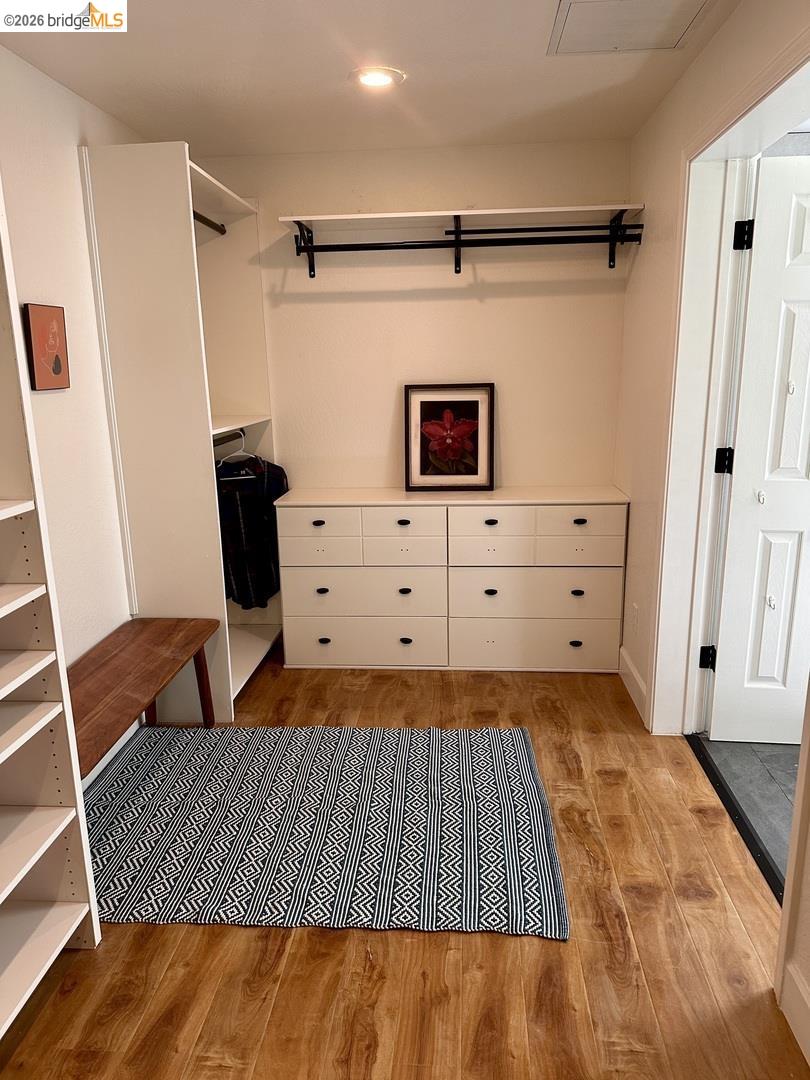
- BATH-PRIMARY INCLUDES: Skylight(s), Stall Shower, Sunken Tub, Tile, Tub, Tub with Jets, Updated Baths, Double Vanity, Dual Flush Toilet, Granite, Multiple Shower Heads, Sitting Area, Walk-In Closet(s), Window
- Bathrooms Half: 0
- Cooling: Ceiling Fan(s), Central Air
- Heating: Propane
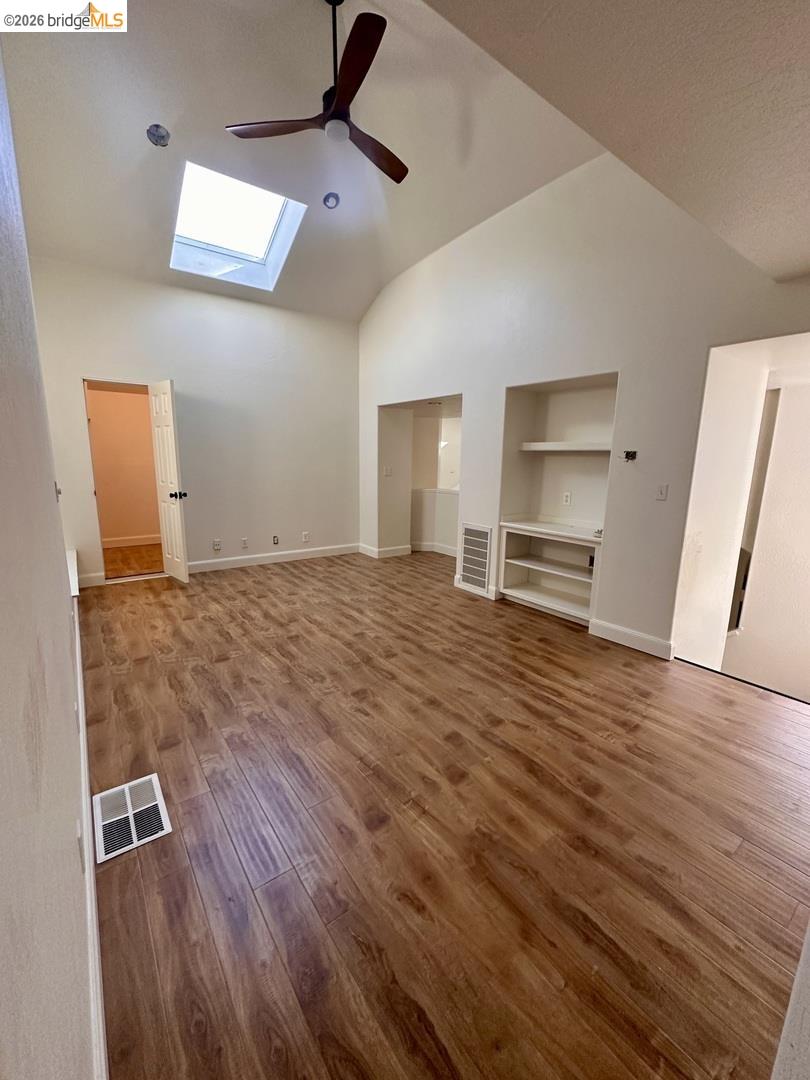
- Energy Saving Feature: Caulked/Sealed, Energy Star Appliances, Energy Star HVAC, Skylight(s), Solar Power Off Grid, Solar Power On Grid, Thermostat Controller, Walls Insulated, Weather Stripped Door(s), Weather Stripping, Appliances, Doors, Thermostat, Water Heater
- Solar: Solar Electrical Owned
Lot / Property Details
- HOA: No
- Additional Equipment: Dryer, Tankless Water Heater, Security System Prewired, Propane Tank Leased
- City Transfer Tax: No
- Construction Status: Existing
- Exterior: Composition Shingles, Stucco, Concrete, Bay Window(s)
- Lot Description: Secluded, Up Slope, Dead End, Front Yard, Paved, Private, Security Gate
- Lot Sq Ft Apx: 435600
- Lot Size Square Feet: 435600.0
- Pets: Yes
- Roof: Composition Shingles, Shingle
- Sq Ft Apx: 3290
- Stories: Two Story
- Street Level: 2 Bedrooms, 3 Bedrooms, Primary Bedrm Suite - 1, Primary Bedrm Retreat, Laundry Facility, Main Entry
- Yard Description: Back Yard, Fenced, Front Yard, Side Yard, Terraced Down, Entry Gate
- Year Built: 1998
- Acres: 10.0
- Directions to Property: Left on Sierra Express Dr. Right on Copperton Rd. Left on Nelson Rd. Home is at the end of the road.
- FIPS Code: 06017
- Parcel Number: 100-140-003-000
- Printed Neighborhood Rpt: No
- Board ID: Bridge AOR
Additional Information
- Fireplace: Yes
Property History for 2080 Nelson Road
| Date | Event & Source | Price | Appreciation |
|---|---|---|---|
| Oct 1, 2026 | Price Change MLSListings #EB41144398 | $825,000 | — |
| Oct 1, 2026 | Price Change EBRD #41144398 | $825,000 | — |
| Sep 21, 2026 | Price Change MLSListings #EB41144398 | $869,900 | — |
| Sep 21, 2026 | Price Change EBRD #41144398 | $869,900 | — |
| Aug 8, 2026 | Listed (Active) MLSListings #EB41144398 | $899,900 | — |
| Aug 8, 2026 | Listed (Active) EBRD #41144398 | $899,900 | — |
| Apr 1, 2024 | Expired METROLIST #223113689 | $730,999 | — |
| Nov 30, 2023 | Listed (Active) METROLIST #223113689 | $599,999 | — |
| Jun 19, 2015 | Sold METROLIST #15008363 | $485,000 | — |
| Jun 16, 2015 | Sold (Public Record) Public Record #551351148 | $485,000 | — |
| Apr 1, 2015 | Pending METROLIST #15008363 | — | |
| Feb 15, 2015 | Price Change RESFAR #14031648 | $509,900 | — |
| Feb 14, 2015 | Listed (Active) METROLIST #15008363 | $499,500 | — |
| Jan 15, 2015 | Expired RESFAR #14031648 | — | |
| Jan 15, 2015 | Expired METROLIST #14031648 | — | |
| May 23, 2014 | Price Change RESFAR #14031648 | $535,000 | — |
| May 23, 2014 | Listed (Active) RESFAR #14031648 | $509,900 | — |
| May 23, 2014 | Listed (Active) METROLIST #14031648 | $535,000 | — |
| Date | Event & Source | Price |
|---|---|---|
| 10/01/2026 | Price Change MLSListings #EB41144398 | $825,000 |
| 10/01/2026 | Price Change EBRD #41144398 | $825,000 |
| 09/21/2026 | Price Change MLSListings #EB41144398 | $869,900 |
| 09/21/2026 | Price Change EBRD #41144398 | $869,900 |
| 08/08/2026 | Listed (Active) MLSListings #EB41144398 | $899,900 |
| 08/08/2026 | Listed (Active) EBRD #41144398 | $899,900 |
| 04/01/2024 | Expired METROLIST #223113689 | $730,999 |
| 11/30/2023 | Listed (Active) METROLIST #223113689 | $599,999 |
| 06/19/2015 | Sold METROLIST #15008363 | $485,000 |
| 06/16/2015 | Sold (Public Record) Public Record #551351148 | $485,000 |
| 04/01/2015 | Pending METROLIST #15008363 | — |
| 02/15/2015 | Price Change RESFAR #14031648 | $509,900 |
| 02/14/2015 | Listed (Active) METROLIST #15008363 | $499,500 |
| 01/15/2015 | Expired RESFAR #14031648 | — |
| 01/15/2015 | Expired METROLIST #14031648 | — |
| 05/23/2014 | Price Change RESFAR #14031648 | $535,000 |
| 05/23/2014 | Listed (Active) RESFAR #14031648 | $509,900 |
| 05/23/2014 | Listed (Active) METROLIST #14031648 | $535,000 |
For completeness, we often displays two records for one sale: the MLS record and the public record.
Public records
2080 Nelson Road
Beds
3Baths
3Total Finished SqFt
3,290 SqFtAbove Grade Finished SqFt
3,290 SqFtStories
1Lot Size
435,600 SqFtSchools near 2080 Nelson Road
Rating | School | Type | Grades | Distance |
|---|---|---|---|---|
| Public - | K to 8 | |||
| Public - | 9 to 12 | |||
| Charter - | K to 8 | |||
| Public - | 9 to 12 |
Rating | School | Distance |
|---|---|---|
Camino Elementary School PublicK to 8 | ||
El Dorado High School Public9 to 12 | ||
Camino Polytechnic CharterK to 8 | ||
Independence Continuation School Public9 to 12 |
School ratings and boundaries are provided by GreatSchools.org and Pitney Bowes. This information should only be used as a reference. Proximity or boundaries shown here are not a guarantee of enrollment. Please reach out to schools directly to verify all information and enrollment eligibility.
Similar Homes
New listings in 95709


Listing Courtesy of Coldwell Banker Realty, Cristy Eastman, DRE #01485992


Listing Courtesy of RE/MAX Gold, Carla Ferrante, DRE #01376169

Listing Courtesy of Friend's Real Estate Services, Jerry Poore, DRE #01206564; Friend's Real Estate Services, DeAnna Hart, DRE #01236202

Listing Courtesy of Grounded R.E., Geneva Autry, DRE #01968605
$595,000
- Unavailable
- Bedrooms
- Unavailable
- Bathrooms
- Unavailable
- Square Feet
- 2.1
- Acres

Listing Courtesy of Harmony Communities, Inc., Sherrie Johnston, DRE #01930518
$71,950
- 2
- Bedrooms
- 1
- Bathrooms
- 594
- Square Feet
- Unavailable
- Acres

Listing Courtesy of eXp Realty of California, Inc., Bruce Champion, DRE #01748420

Listing Courtesy of RE/MAX Gold, Ava Hartwick, DRE #02346052; RE/MAX Gold, Denise Barnhart, DRE #01185017
Explore Nearby Homes
- Sierra Springs Homes for Sale
- View Terrace Homes for Sale
- Cold Springs Homes for Sale
- Auburn Lake Trails Homes for Sale
- Air Park Estates Homes for Sale
- Lockwood Homes for Sale
- Amador Pines Homes for Sale
- Echo Summit Homes for Sale
- Serrano Homes for Sale
- Buckhorn Homes for Sale
- Blackstone Homes for Sale
- North Auburn Homes for Sale
- The Promontory Homes for Sale
- Woodland Estates Homes for Sale
- Quail Lake Homes for Sale
- Camino Homes for Sale
- Pollock Pines Homes for Sale
- Placerville Homes for Sale
- El Dorado Homes for Sale
- Diamond Springs Homes for Sale
- Grizzly Flats Homes for Sale
- Coloma Homes for Sale
- Georgetown Homes for Sale
- Garden Valley Homes for Sale
- Lotus Homes for Sale
- Mount Aukum Homes for Sale
- Rescue Homes for Sale
- Shingle Springs Homes for Sale
- River Pines Homes for Sale
- Somerset Homes for Sale
- 95667 Homes for Sale
- 95726 Homes for Sale
- 95634 Homes for Sale
- 95684 Homes for Sale
- 95633 Homes for Sale
- 95619 Homes for Sale
- 95636 Homes for Sale
- 95623 Homes for Sale
- 95613 Homes for Sale
- 95651 Homes for Sale
- 95682 Homes for Sale
- 95629 Homes for Sale
- 95635 Homes for Sale
- 95656 Homes for Sale
- 95672 Homes for Sale
No guarantee, warranty or representation of any kind is made regarding the completeness or accuracy of any information, descriptions or measurements (including square footage measurements and property condition), such should be independently verified through appropriate means, including, but not limited to, in person inspection and public records, and Compass International Holdings, its subsidiaries, affiliates and independently owned and operated franchisees, and their affiliated agents and associated third parties expressly disclaim any liability in connection therewith. Photos may be virtually staged or digitally enhanced and may not reflect actual property conditions. Offers of compensation are subject to change at the seller's discretion. No financial or legal advice provided. Equal Housing Opportunity.
Listing Courtesy of HOMECOIN.COM, Jonathan Minerick, DRE #01523060
Based on information from one of the following Multiple Listing Services: MetroList, Tahoe Sierra Board of REALTORS, South Tahoe Association of REALTORS, Mammoth Lakes Board of REALTORS MLS, Northern Nevada Regional MLS, Incline Village Board of REALTORS, Inyo County MLS, and Plumas Association of REALTORS.. Information being provided is for the visitor’s personal, noncommercial use and may not be used for any purpose other than to identify prospective properties visitor may be interested in purchasing. The data contained herein is copyrighted by MetroList, Tahoe Sierra Board of REALTORS, South Tahoe Association of REALTORS, Mammoth Lakes Board of REALTORS MLS, Northern Nevada Regional MLS, Incline Village Board of REALTORS, Inyo County MLS, and Plumas Association of REALTORS. is protected by all applicable copyright laws. Any dissemination of this information is in violation of copyright laws and is strictly prohibited. Property information referenced on this web site comes from the Internet Data Exchange (IDX) program of the MLS. This web site may reference real estate listing(s) held by a brokerage firm other than the broker and/or agent who owns this web site. For the avoidance of doubt, the accuracy of all information, regardless of source, is deemed reliable but not guaranteed and should be personally verified through personal inspection by and/or with the appropriate professionals.