209 Cutter Gap Road
















Description
Welcome to 209 Cutter Gap Road in the highly sought-after gated Laurel Valley community in Townsend--known as the ''Peaceful Side of the Smokies.'' This beautifully maintained mountain chalet offers the perfect combination of comfort, privacy, and investment potential, just minutes from the Great Smoky Mountains National Park, Cades Cove, hiking, tubing, restaurants, and all the outdoor adventures East Tennessee has to offer. Offering approximately...Mountain Views • Laurel Valley • Turnkey Opportunity
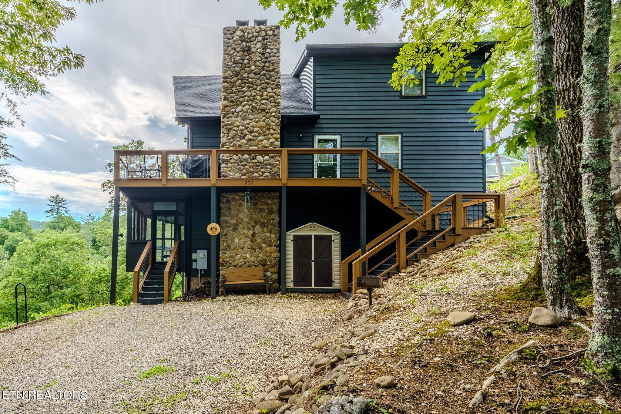
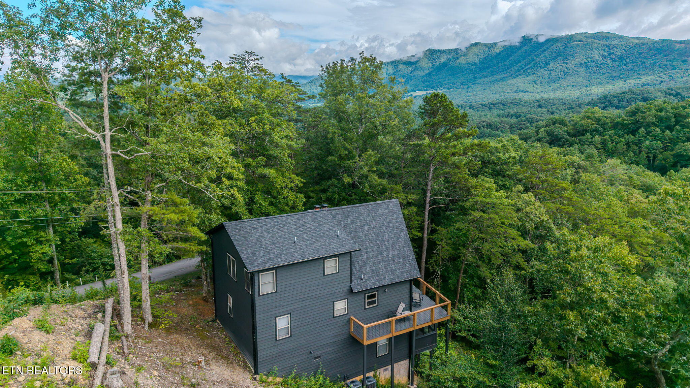
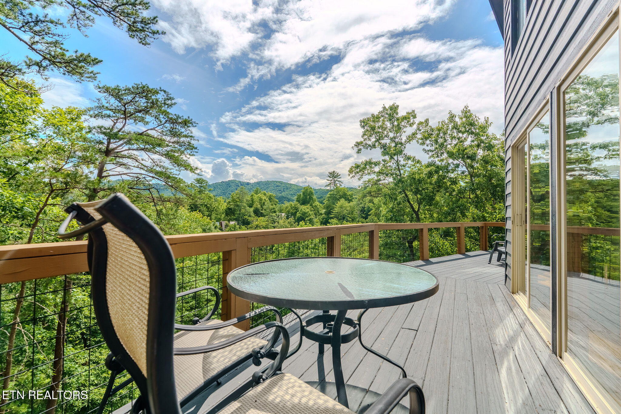
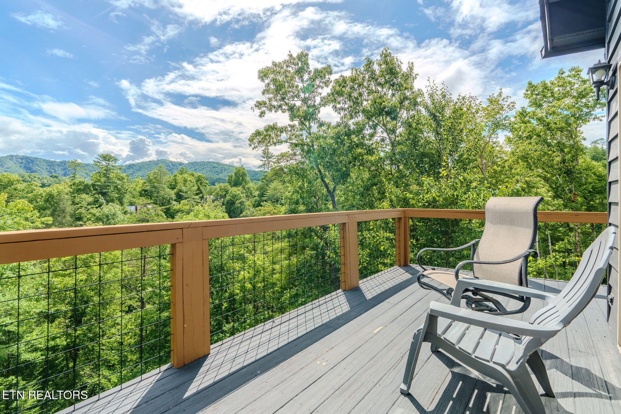
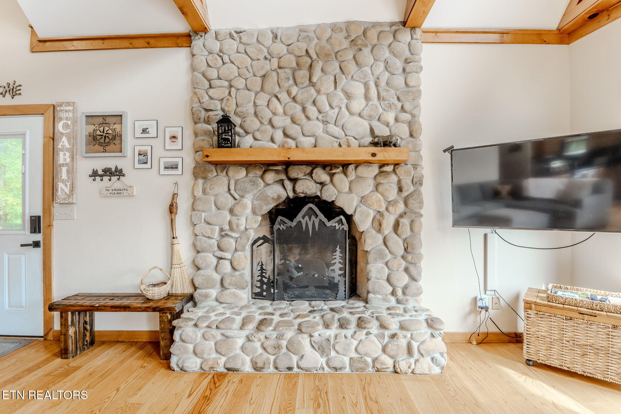
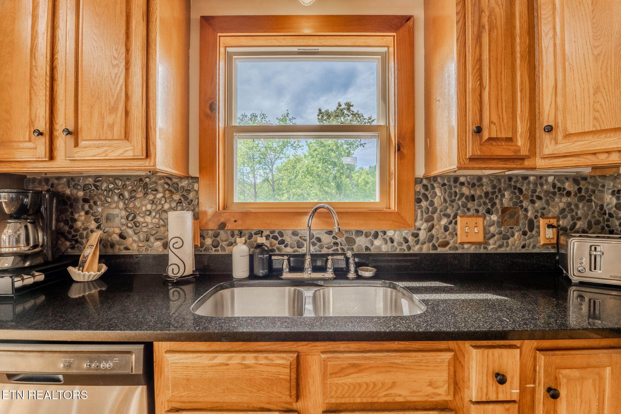
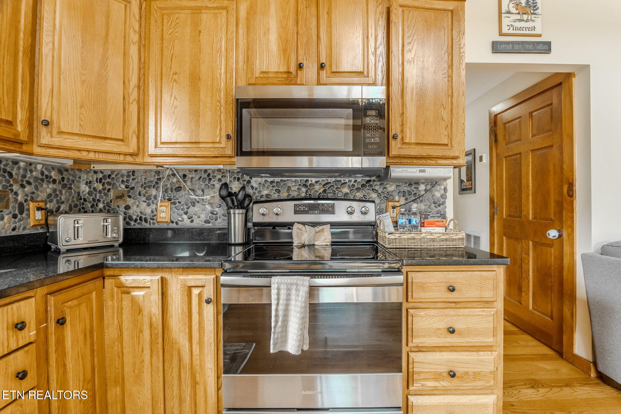
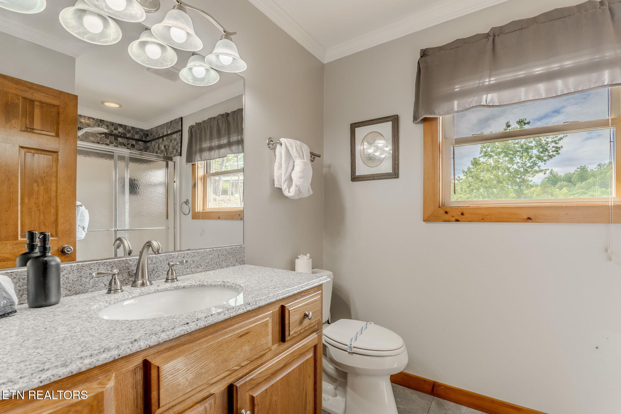
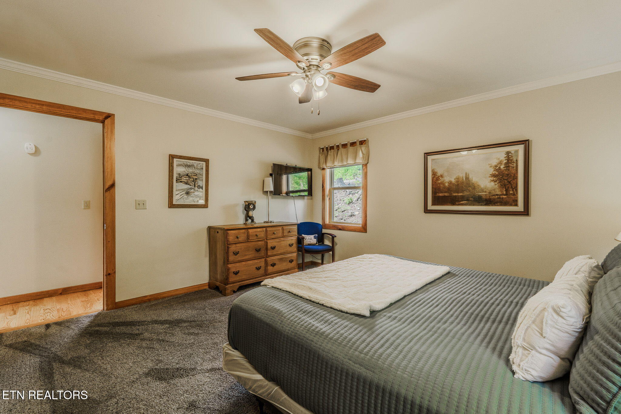
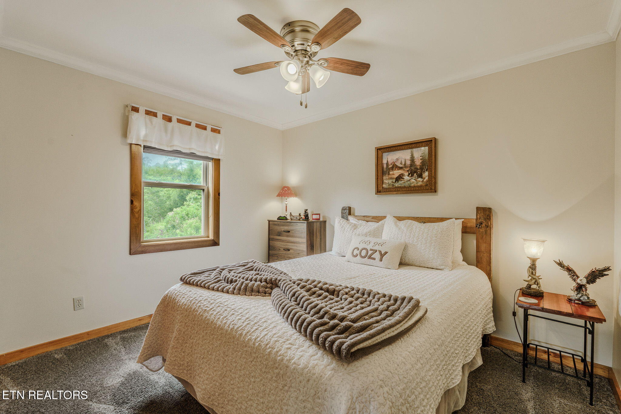
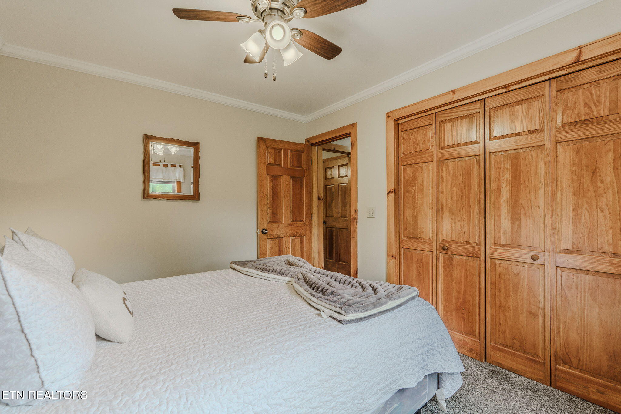
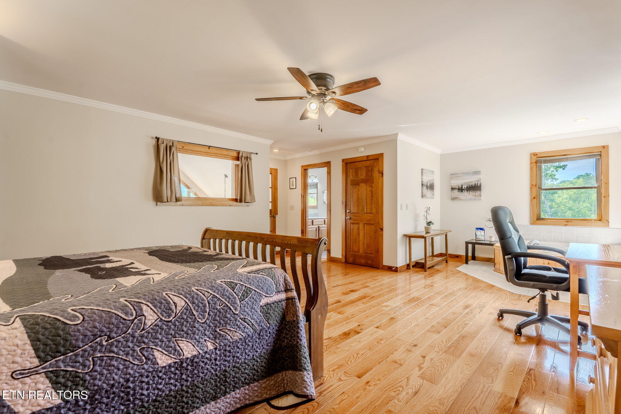
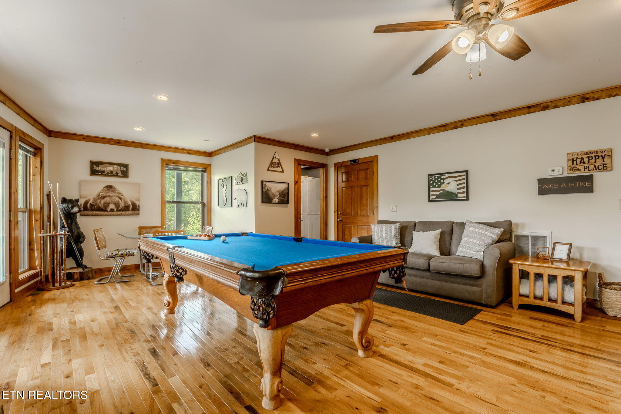
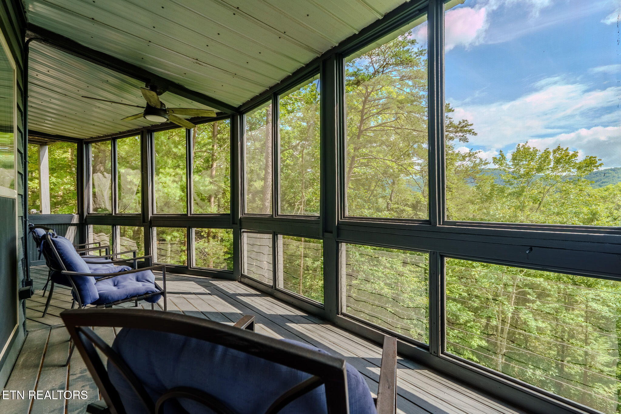
Welcome to 209 Cutter Gap Road in the highly sought-after gated Laurel Valley community in Townsend--known as the ''Peaceful Side of the Smokies.'' This beautifully maintained mountain chalet offers the perfect combination of comfort, privacy, and investment potential, just minutes from the Great Smoky Mountains National Park, Cades Cove, hiking, tubing, restaurants, and all the outdoor adventures East Tennessee has to offer. Offering approximately 2,457 square feet, this spacious home features 3 sleeping areas, 3 full bathrooms, and three levels of thoughtfully designed living space. The inviting open-concept floor plan showcases soaring cathedral ceilings, abundant natural light, hardwood flooring, and a beautiful stone fireplace with gas logs that creates a warm and welcoming gathering space. The kitchen opens seamlessly to the dining and living areas, making entertaining family and guests effortless. Downstairs, a large finished lower level with a second wood-burning fireplace provides the perfect recreation room, family room, or additional guest space. Step outside and enjoy breathtaking mountain views from the expansive deck or relax year-round on the screened porch while taking in the peaceful wooded surroundings. Additional highlights include:
Sold fully furnished (excluding select personal items and décor)
Proven overnight rental potential
New roof (1 year old)
HVAC systems replaced in 2017 and 2018
Two fireplaces (gas and wood-burning)
Low-maintenance wooded lot approximately 0.58 acres
Residents enjoy the security and amenities of Laurel Valley, including gated access, swimming pool, fitness facilities, golf course access, and beautifully maintained common areas. Whether you're searching for a primary residence, mountain getaway, or income-producing vacation rental, 209 Cutter Gap Road offers an exceptional opportunity to own a slice of the Smoky Mountains in one of Townsend's most desirable communities. Schedule your private showing today and experience mountain living at its finest.
- Listed by: Randy Carter • Mountain Home Realty

Location
Payment Calculator
$3,941 per month
30 year fixed, 7.03% Interest
$3,715
$134
$92
Know your buying power with a preapproval and custom rate in minutes
 1
1Property Information for 209 Cutter Gap Road
- Taxes: $1,609 / year
- MLS Type: Single Family / Single Family Residence
- County: Blount County
- Architectural Style: Chalet
- Sub division Name: Laurel Valley
- View: Mountain View
- Style Chalet: True
- Year Built: 2001
- Lot Size: 0.58 AC / 25,264 SF
- City: Townsend
- County Or Parish: Blount County - 28
- Directions: Hwy. 321 to Townsend. Right on Old Tuckaleechee Rd. Right on Laurel Valley Rd. Go through entrance to Laurel Valley. Turn right on second rd. Cutter Gap Rd. Property is located approx. half way on Cutter Gap Rd. on the left side of the rd.
- Latitude: 35.676912
- Longitude: -83.803255
- MLS Area Major: Blount County - 28
- MLS Area Minor: Blount County - 28
- Postal Code: 37882
- State Or Province: TN
- View Mountain View: True
- Location Tax Legal Info Area: Blount County - 28
- Remarks Misc Directions: Hwy. 321 to Townsend. Right on Old Tuckaleechee Rd. Right on Laurel Valley Rd. Go through entrance to Laurel Valley. Turn right on second rd. Cutter Gap Rd. Property is located approx. half way on Cutter Gap Rd. on the left side of the rd.
- Attached Garage: No
- Parking Features: None
- Atchd Dtchd Type Detached: True
- Garage Parking None: True
- Elementary School: Townsend
- High School: Heritage
- Middle Or Junior School: Heritage
- Location Tax Legal Info Elementary School: Townsend
- Location Tax Legal Info Middle School: Heritage
- Location Tax Legal Info High School: Heritage
- Association Fee: 1100.0
- Association Fee Includes: Trash, Security
- Association: true
- Association Fee Frequency: Yearly
- Parcel Number: 095K B 01500 000
- Association Fee Incl Security: True
- Association Fee Incl Trash: True
- Association Fee Incl Other: True
- Location Tax Legal Info Total Tax: 1608.51
- General Property Description HOA Fee: 1100.0
- General Property Description HOA Freq: Yearly
- General Property Description HOA Contact: treasurer@laurelvalley.org
- General Property Description HOA: Mandatory
- Virtual Tours Count: 0
- Building Area Source: Tax Records
- Lot Size Area: 0.58
- Lot Size Units: Acres
- Lot Size Square Feet: 130181.0
- Year Built: 2001
- Lot Features: Golf Community, Irregular Lot, Rolling Slope
- Building Area Total: 2457.0
- Lot Size Acres: 0.58
- Lot Size Source: Estimated
- General Property Description SqFt - Main Lvl: 945.0
- General Property Description SqFt - Down Lvl: 945.0
- General Property Description SqFt - 2nd Flr Lvl: 567.0
- General Property Description SqFt - 3rd Flr Lvl: 0.0
- General Property Description SqFt - Source: Tax Records
- General Property Description Lot Size SqFt: 130181.0
- General Property Description Acres: 0.58
- General Property Description Acre Source: Estimated
- General Property Description Site Built: Yes
- Lot Description Golf Community: True
- Lot Description Irregular Lot: True
- Lot Description Rolling Slope: True
- Possession: Immediate
- Property Attached: No
- Property Type Label: Single Family
- Floor Plans Count: 4
- Property Type: Single Family
- Property Sub Type: Single Family Residence
- Possession Immediate: True
- General Property Description Sewer: Septic Tank
- Fuel Electric: True
- Misc Features Internet Available: True
- Sewer Septic Tank: True
- Water Public: True
- Exterior Features: Gas Grill
- Association Amenities: Swimming Pool, Club House, Golf Course
- Construction Materials: Wood, Frame
- Siding Wood: True
- Community Amenities Architect Restricted: True
- Community Amenities Club House: True
- Community Amenities Exercise Room: True
- Community Amenities Gated Community: True
- Community Amenities Golf Course: True
- Community Amenities Swimming Pool: True
- Exterior Features Deck: True
- Exterior Features Porch - Screened: True
- Beds Total: 2
- Baths Full: 3
- Baths Half: 0
- Cooling: Central Cooling, Ceiling Fan(s)
- Fireplaces Total: 2
- Fireplace: Yes
- Bathrooms Total Integer: 3
- Cooling Details: Yes
- Kitchen Appliances: Dishwasher, Dryer, Microwave, Range, Refrigerator, Washer, Other
- Basement: Yes
- Heating Details: Central, Electric
- Fireplace Features: Stone
- Flooring: Carpet, Hardwood, Tile
- Heating: Yes
- Heating Central: Yes
- Fireplace Stone: True
- Cooling Ceiling Fan(s): True
- Cooling Central Cooling: True
- Floors Carpet: True
- Floors Hardwood: True
- Floors Tile: True
- Basement Finished: True
- General Property Description Number of Bedrooms: 2
- General Property Description Number of Rooms: 8
- General Property Description Fireplace: Yes
- General Property Description Number of Fireplace: 2.0
- General Property Description Basement: Yes
- General Property Description Bonus Room: No
- General Property Description Extra Storage: Yes
- Heat Central: True
- Dining Area KitchenDining Rm Co: True
- Appliances Dishwasher: True
- Appliances Dryer: True
- Appliances Gas Grill: True
- Appliances Microwave: True
- Appliances Range: True
- Appliances Refrigerator: True
- Appliances Smoke Detector: True
- Appliances Washer: True
- Appliances Other: True
- Other Rooms Basement Rec Room: True
- Other Rooms Extra Storage: True
- Other Rooms Family Room: True
- Other Rooms Laundry Utility: True
- Misc Features Cathedral Ceiling: True
- Misc Features Walk-in Closets: True
- Misc Features Walk-in Shower: True
- Misc Features WasherDryer Connect: True
- Misc Features Whirlpool Tub: True
- Rooms Total: 8
- Contract Info Occupancy: Either
- General Property Description Restrictions: Yes
- Tenant Expenses Cooling: Central Cooling,Ceiling Fan(s)
- Tenant Expenses Heating: Central,Electric
Property History for 209 Cutter Gap Road
| Date | Event & Source | Price | Appreciation |
|---|---|---|---|
| Aug 20, 2026 | Listed (Active) KAARMLS #1352428 | $695,900 | — |
| Oct 7, 2020 | Closed (Public Record) Public Record #683215728 | $425,100 | — |
| Oct 7, 2020 | Closed KAARMLS #1118979 | $425,100 | — |
| Aug 31, 2020 | Contract - Not Showing KAARMLS #1118979 | — | |
| Aug 25, 2020 | Price Change KAARMLS #1118979 | $424,900 | — |
| Jun 8, 2020 | Listed (Active) KAARMLS #1118979 | $429,000 | — |
| Date | Event & Source | Price |
|---|---|---|
| 08/20/2026 | Listed (Active) KAARMLS #1352428 | $695,900 |
| 10/07/2020 | Closed (Public Record) Public Record #683215728 | $425,100 |
| 10/07/2020 | Closed KAARMLS #1118979 | $425,100 |
| 08/31/2020 | Contract - Not Showing KAARMLS #1118979 | — |
| 08/25/2020 | Price Change KAARMLS #1118979 | $424,900 |
| 06/08/2020 | Listed (Active) KAARMLS #1118979 | $429,000 |
For completeness, we often displays two records for one sale: the MLS record and the public record.
Public Records for 209 Cutter Gap Road
Schools near 209 Cutter Gap Road
Rating | School | Type | Grades | Distance |
|---|---|---|---|---|
| Public - | K to 5 | |||
| Public - | 6 to 8 | |||
| Public - | 9 to 12 | |||
| Public - | PK to 12 |
Rating | School | Distance |
|---|---|---|
Townsend Elementary School PublicK to 5 | ||
Heritage Middle School Public6 to 8 | ||
Heritage High School Public9 to 12 | ||
Samuel Everett School of Innovation PublicPK to 12 |
School ratings and boundaries are provided by GreatSchools.org and Pitney Bowes. This information should only be used as a reference. Proximity or boundaries shown here are not a guarantee of enrollment. Please reach out to schools directly to verify all information and enrollment eligibility.
Similar Homes
Explore Nearby Homes
- Forneys Creek Homes for Sale
- Stecoah Township - Graham County Homes for Sale
- Yellow Creek Township - Graham County Homes for Sale
- Nantahala Township - Swain County Homes for Sale
- Shagbark Homes for Sale
- Charleston Township - Swain County Homes for Sale
- Cheoah Township - Graham County Homes for Sale
- Smoky Mountain Ridge Homes for Sale
- Lake Santeetlah Homes for Sale
- Wildwood Homes for Sale
- Chalet Village North Homes for Sale
- Eagleton Village Homes for Sale
- Royal Oaks Homes for Sale
- Scenic Terrace Homes for Sale
- Bear Creek Crossing Homes for Sale
- Townsend Homes for Sale
- Almond Homes for Sale
- Tallassee Homes for Sale
- Walland Homes for Sale
- Fontana Dam Homes for Sale
- Maryville Homes for Sale
- Gatlinburg Homes for Sale
- Bryson City Homes for Sale
- Pigeon Forge Homes for Sale
- Robbinsville Homes for Sale
- Alcoa Homes for Sale
- Seymour Homes for Sale
- Rockford Homes for Sale
- Sevierville Homes for Sale
- Greenback Homes for Sale
- 37862 Homes for Sale
- 37738 Homes for Sale
- 37878 Homes for Sale
- 37886 Homes for Sale
- 37885 Homes for Sale
- 28713 Homes for Sale
- 28733 Homes for Sale
- 28771 Homes for Sale
- 28702 Homes for Sale
- 37803 Homes for Sale
- 37865 Homes for Sale
- 37804 Homes for Sale
- 37801 Homes for Sale
- 37863 Homes for Sale
- 37876 Homes for Sale
No guarantee, warranty or representation of any kind is made regarding the completeness or accuracy of any information, descriptions or measurements (including square footage measurements and property condition), such should be independently verified through appropriate means, including, but not limited to, in person inspection and public records, and Compass International Holdings, its subsidiaries, affiliates and independently owned and operated franchisees, and their affiliated agents and associated third parties expressly disclaim any liability in connection therewith. Photos may be virtually staged or digitally enhanced and may not reflect actual property conditions. Offers of compensation are subject to change at the seller's discretion. No financial or legal advice provided. Equal Housing Opportunity.
Listing Courtesy of Mountain Home Realty, Randy Carter
The information is being provided by MTRMLS, Inc. Properties marked with the MTRMLS logo are provided courtesy of the RealTracs Internet Data Exchange Program. Information is believed to be accurate but not guaranteed. Information is provided for consumers' personal, non-commercial use, and may not be used for any purpose other than the identification of potential properties for purchase. Copyright 2026 MTRMLS, Inc. All Rights Reserved. Last updated: 09/14/2026 02:44 AM