209 Stoney Ridge Road
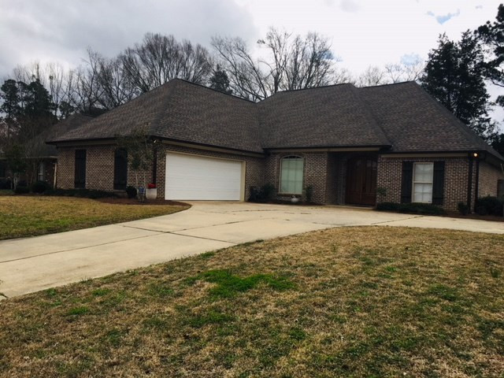
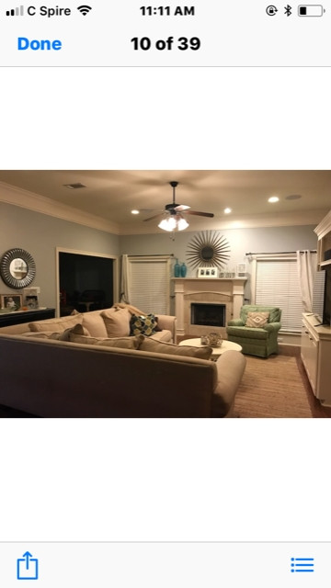
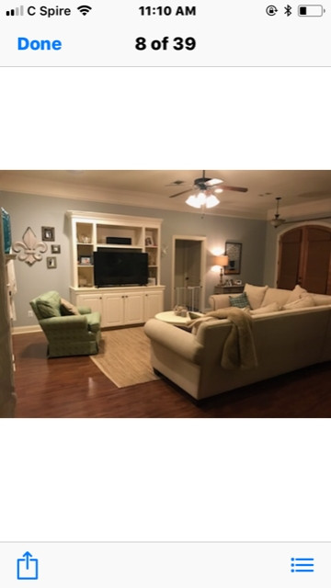
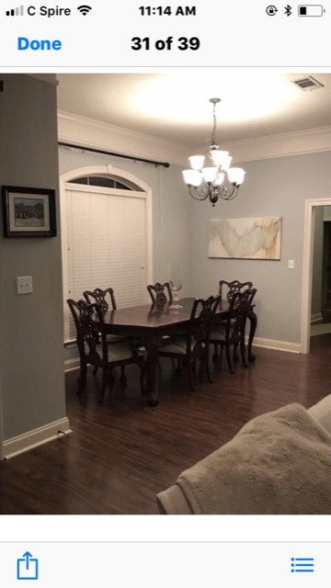
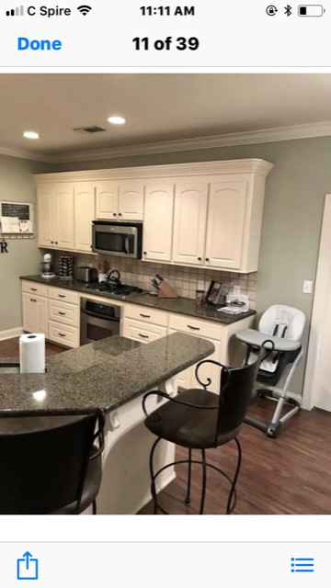
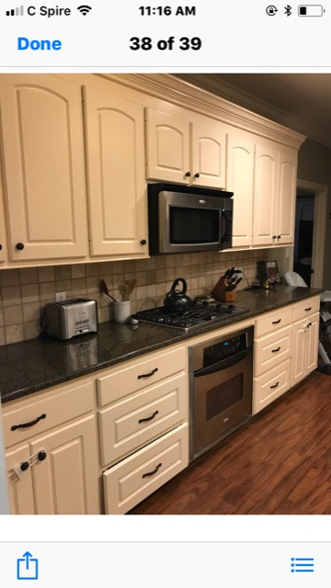
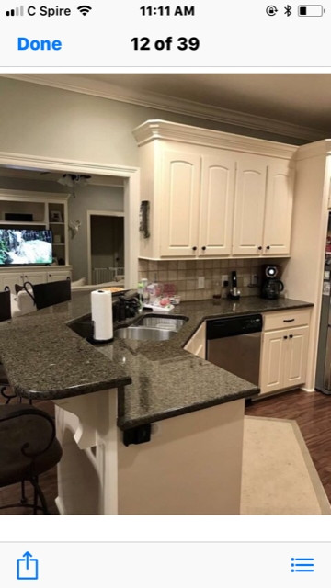
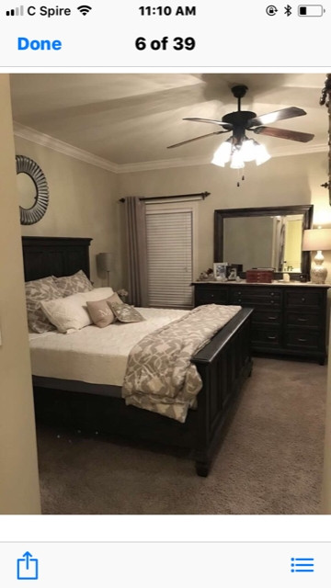
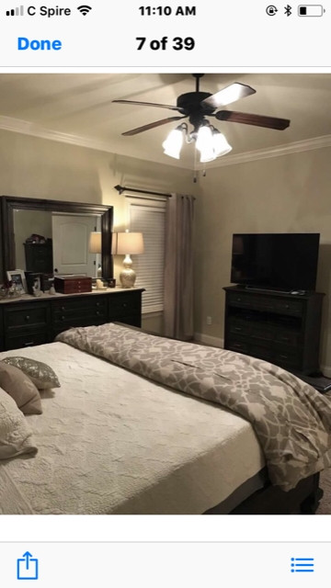

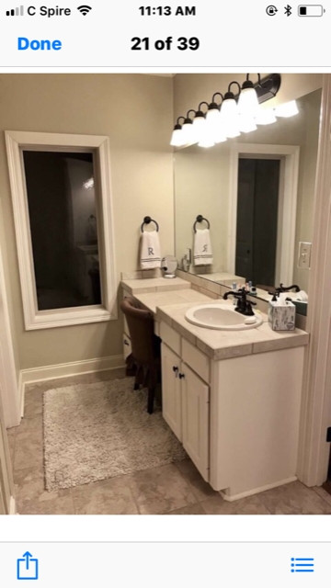
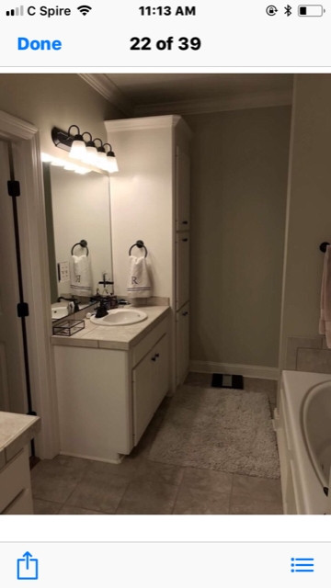
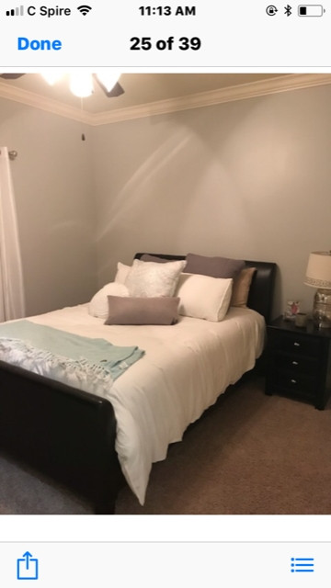
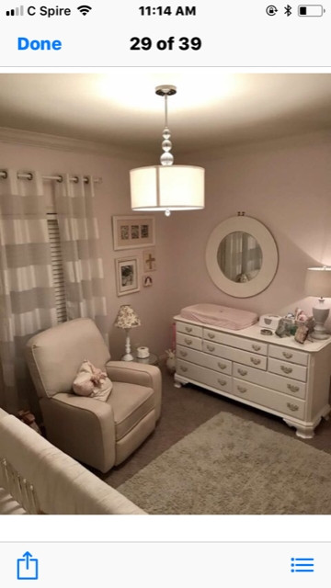
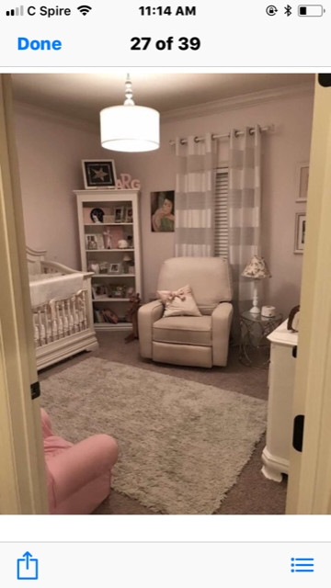


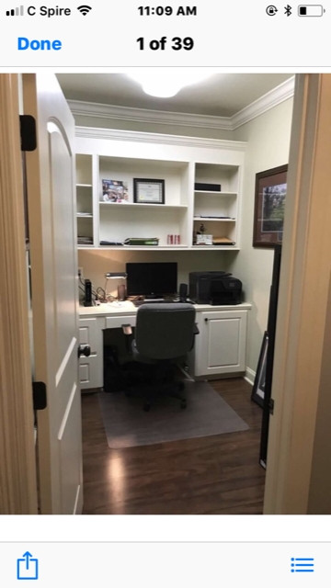
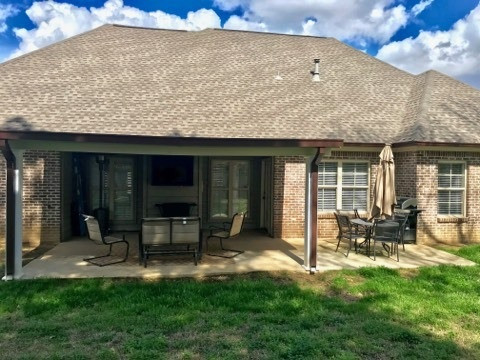

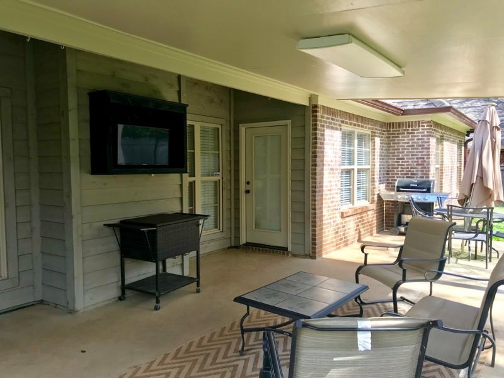
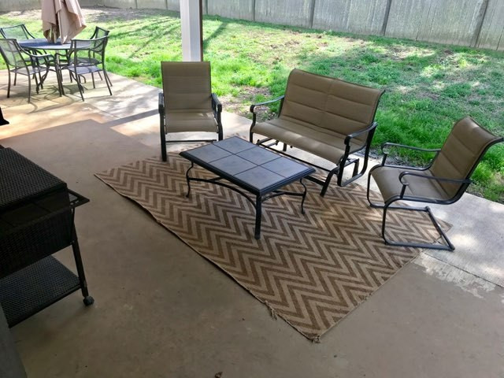
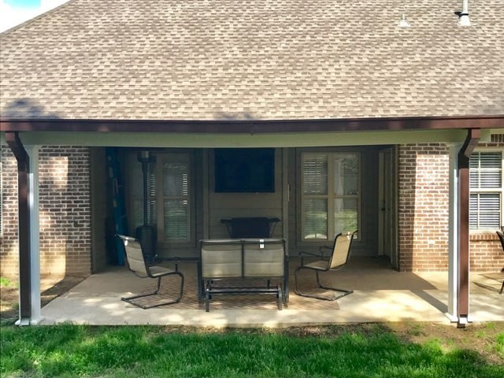
Description
- Listed by: Mindy Hall 601.925.5500 doug@maselle.com • Century 21 Prestige

Recent comparable sales
Median sold price
$250,000
Avg days on market
21
Sale-to-list ratio
96.4%
Clinton, MS
9 comparable properties found


$253,000
Sold 11/05/25
- 3
- Bedrooms
- 2
- Bathrooms
- 2,168
- Square Feet
- 0.33
- Acres

$259,900
Sold 03/24/26
- 3
- Bedrooms
- 2
- Bathrooms
- 2,260
- Square Feet
- 0.42
- Acres

$245,000
Sold 03/30/26
- 3
- Bedrooms
- 2
- Bathrooms
- 2,209
- Square Feet
- 0.47
- Acres

$230,000
Sold 08/28/25
- 3
- Bedrooms
- 2
- Bathrooms
- 1,906
- Square Feet
- 0.49
- Acres

$289,900
Sold 11/14/25
- 3
- Bedrooms
- 2
- Bathrooms
- 1,876
- Square Feet
- 0.27
- Acres

$230,000
Sold 07/24/25
- 3
- Bedrooms
- 2
- Bathrooms
- 2,224
- Square Feet
- 0.35
- Acres

$249,900
Sold 09/29/26
- 3
- Bedrooms
- 2
- Bathrooms
- 1,929
- Square Feet
- 0.39
- Acres
Location
$1,505 per month
$1,308
$168
$29
Property information
209 Stoney Ridge Road
Property Details
- Taxes: $2,014 / year
- MLS Type: Residential / Single Family Residence
- County: Hinds County
- Architectural Style: French Acadian
- Waterfront: No
- Waterfront Features: None
Building Information
- Year Built: 2008
Summary
Location and General Information
- Directions: Coming From Jackson, take I-20 West towards Vicksburg. Take exit 34 and turn R on the Trace. Go 2 miles and take Clinton Exit. Turn L on Pinehaven at the light. Go 1.3 miles and turn L at Copper Creek Subdivision. Go R on Rockway and L on Stoney Ridge. Home is on the R.
- Community Features: None
- Fencing: Back Yard, Wood
- Subdivision Name: Copper Creek
Taxes and HOA
- Association: Yes
- Association Fee: $350
- Association Fee Frequency: Annually
- Tax Legal Description: LOT 97 COPPER REEK PART 1 CITY OF CLINTON
- Association Fee Includes: Maintenance Grounds, Management
- Tax Year: 2017
- Tax Annual Amount: $2,014.00
- Tax and Financial Information:Tax Annual Amount: $2,014.00
- Tax and Financial Information:Tax Year: 2,017.00
- Tax and Financial Information:Homestead Y/N: Yes
- Tax and Financial Information:Homestead Year: 2017
- Tax and Financial Information:Flood Insurance Required?: No
- Tax and Financial Information:Leasehold Y/N: No
- Tax and Financial Information:Association: Yes
- Tax and Financial Information:Association Fee: $350.00
- Tax and Financial Information:Association Fee Frequency: Annually
- Tax and Financial Information:Association Transfer Fee: Yes
- Tax and Financial Information:Legal Description: LOT 97 COPPER REEK PART 1 CITY OF CLINTON
- Parking Spaces:2 Space Unit: Yes
Parking
- Parking Features: Attached, Garage Door Opener
- Garage Spaces: 2.00
- Attached Garage: Yes
- Parking Features:Attached: Yes
- Parking Features:Garage Door Opener: Yes
School Information
- High School: Clinton
- Middle Or Junior School: Clinton
Property
Lot Information
- Other Structures: Kennel/Dog Run
- Lot Size Acres: 0.0
- Building Area Total: 2109.0
- Lot Size Area: 0.0
- Lot Size Square Feet: 0.0
- Waterfront Features:Waterfront: No
- Waterfront Features:None: Yes
Property and Assessments
- New Construction: No
- Floor Plans Count: 0
- Property Type: Residential,Single Family Residence
- Year Built: 2008
- Property Sub Type: Single Family Residence
- General Property Information:New Construction: No
- General Property Information:Garage Spaces: 2.00
- General Property Information:Total Floors: 1.00
- General Property Information:Bathrooms Half: .00
- General Property Information:Fireplace: Yes
- General Property Information:Fireplaces Total: 1.00
- General Property Information:Pool: No
- General Property Information:Middle or Junior School: Clinton
- General Property Information:High School: Clinton
- General Property Information:Accessibility Features: No
Utilities
- Utilities: Cable Available, Electricity Available, Natural Gas Available, Water Available, Natural Gas in Kitchen
Interior and Exterior Features
Exterior Features
- Roof: Architectural Shingles
- Pool Private: No
- Construction Materials: Stone
- Foundation Details: Slab
- Patio And Porch Features: Patio
- Security Features: Prewired, Security System, Smoke Detector(s)
Interior Features
- Flooring: Carpet, Ceramic Tile
- Fireplace: Yes
- Basement: No
- Cooling: Yes
- Cooling: Ceiling Fan(s), Central Air
- Heating: Central, Natural Gas
- Interior Features: Double Vanity, Eat-in Kitchen, High Ceilings, Pantry, Soaking Tub, Sound System, Walk-In Closet(s)
- Laundry Features: Electric Dryer Hookup
- Levels: One, Multi/Split
- Sewer: Public Sewer
- Water Source: Public
- Window Features: Insulated Windows, Vinyl, Window Treatments
- Heating: Yes
- Rooms Total: 0
- Bathrooms Total Integer: 2
- Bathrooms Total Decimal: 2.00
- Bathrooms Total Notational: 2.00
- Bedrooms Total: 3
- Bathrooms Full: 2
- Bathrooms Half: 0
- Appliances: Dishwasher, Disposal, Gas Cooktop, Gas Water Heater, Ice Maker, Microwave, Oven, Refrigerator, Self Cleaning Oven, Water Heater
- Attic Features:Gable Vent: Yes
- Basement Features:Basement: No
Room Information
Room Information
- Room Type:Dining Room: Yes
- Room Type:Laundry: Yes
- Room Type:Living Room: Yes
- Room Type:Office: Yes
- Room Type:Primary Bathroom: Yes
- Room Type:Primary Bedroom: Yes
- Room Type:Primary Bedroom Level: Main
- Room Type:Utility Room: Yes
Rental
Rental Information
- Owner-Tenant Information: Owner
Property History
209 Stoney Ridge Road
| Date | Event | Price |
|---|---|---|
| Sep 14, 2018 | Sold GCAOR MLS #1305747 | — |
| Aug 9, 2018 | Contract Signed GCAOR MLS #1305747 | — |
| Feb 21, 2018 | Listed (Active) GCAOR MLS #1305747 | $245,000 |
| Jan 30, 2015 | Sold GCAOR MLS #1269324 | — |
| Jan 28, 2015 | Contract Signed GCAOR MLS #1269324 | — |
| Nov 19, 2014 | Listed (Active) GCAOR MLS #1269324 | $229,900 |
| Sep 1, 2008 | Temporarily Off Market GCAOR MLS #1187145 | $235,000 |
| Jan 23, 2008 | Listed (Active) GCAOR MLS #1187145 | $242,600 |
| Date | Event | Price |
|---|---|---|
| 09/14/2018 | Sold GCAOR MLS #1305747 | — |
| 08/09/2018 | Contract Signed GCAOR MLS #1305747 | — |
| 02/21/2018 | Listed (Active) GCAOR MLS #1305747 | $245,000 |
| 01/30/2015 | Sold GCAOR MLS #1269324 | — |
| 01/28/2015 | Contract Signed GCAOR MLS #1269324 | — |
| 11/19/2014 | Listed (Active) GCAOR MLS #1269324 | $229,900 |
| 09/01/2008 | Temporarily Off Market GCAOR MLS #1187145 | $235,000 |
| 01/23/2008 | Listed (Active) GCAOR MLS #1187145 | $242,600 |
For completeness, we often displays two records for one sale: the MLS record and the public record.
Public records
209 Stoney Ridge Road
Beds
3Baths
2Total Finished SqFt
2,091 SqFtAbove Grade Finished SqFt
2,091 SqFtStories
1Lot Size
43,560 SqFtSchools
Near 209 Stoney Ridge Road
This home is within Clinton Public School Dist.
- Rated 10 out of 1010/10Clinton Park Elementary SchoolPublic · PK-1 · 1.4 mi · Serves this home
- Rated 9 out of 109/10Northside Elementary SchoolPublic · 2-3 · 1.1 mi · Serves this home
- Rated 10 out of 1010/10Eastside Elementary SchoolPublic · 4-5 · 1.2 mi · Serves this home
- Rated 9 out of 109/10Lovett Elementary SchoolPublic · 6 · 2.1 mi · Serves this home
- Rated 5 out of 105/10Sumner Hill Junior High SchoolPublic · 9 · 1.2 mi · Serves this home
- Rated 8 out of 108/10Clinton High SchoolPublic · 10-13 · 0.9 mi · Serves this home
School ratings and boundaries are provided by GreatSchools.org and Pitney Bowes. This information should only be used as a reference. Proximity or boundaries shown here are not a guarantee of enrollment. Please reach out to schools directly to verify all information and enrollment eligibility.
 1
Similar Homes
New listings in 39056


Nearby home values
| Address | Sold price | Beds | Baths | Sqft | Lot (Sqft) |
|---|---|---|---|---|---|
This home: 209 Stoney Ridge Road, Clinton, MS 39056 | $245,000 | 3 | 2 | 2,109 | – |
– | 4 | 2.5 | 2,356 | 43,560 | |
$339,000 | 3 | 2 | 2,076 | 21,780 | |
$245,000 | 4 | 2 | 2,045 | – | |
$267,500 | 4 | 3 | 2,460 | – | |
– | 4 | 3 | 2,800 | 43,560 | |
$355,000 | 4 | 3 | 2,047 | 13,068 | |
– | 4 | 3 | 2,889 | 43,560 | |
– | 3 | 2 | 2,569 | 43,560 | |
– | 3 | 3 | 3,743 | 130,680 | |
$364,000 | 3 | 2 | 2,233 | 12,196 | |
$314,900 | 5 | 3 | 2,554 | – | |
$287,200 | 4 | 3 | 2,533 | – | |
$315,000 | 4 | 3 | 2,268 | – | |
$263,500 | 4 | 2 | 2,176 | – | |
– | 4 | 3 | 2,728 | 43,560 |
Explore Nearby Homes
- Bruenburg Homes for Sale
- Downtown Clinton Historic District Homes for Sale
- North West Jackson Homes for Sale
- Olde Towne District Homes for Sale
- Presidential Hills Homes for Sale
- Queens-Magnolia Terrace Homes for Sale
- West Central Jackson Homes for Sale
- South West Jackson Homes for Sale
- West Colonial Heights Homes for Sale
- Shady Oaks Homes for Sale
- Elraine Homes for Sale
- Central Jackson Homes for Sale
- Georgetown Homes for Sale
- Dalehaven Homes for Sale
- Woodville Heights Homes for Sale
- Jackson Homes for Sale
- Clinton Homes for Sale
- Raymond Homes for Sale
- Ridgeland Homes for Sale
- Byram Homes for Sale
- Bolton Homes for Sale
- Flora Homes for Sale
- Tougaloo Homes for Sale
- Flowood Homes for Sale
- Richland Homes for Sale
- Pearl Homes for Sale
- Madison Homes for Sale
- Terry Homes for Sale
- Edwards Homes for Sale
- Bentonia Homes for Sale
- 39154 Homes for Sale
- 39213 Homes for Sale
- 39209 Homes for Sale
- 39041 Homes for Sale
- 39212 Homes for Sale
- 39204 Homes for Sale
- 39071 Homes for Sale
- 39157 Homes for Sale
- 39206 Homes for Sale
- 39203 Homes for Sale
- 39110 Homes for Sale
- 39272 Homes for Sale
- 39217 Homes for Sale
- 39216 Homes for Sale
- 39170 Homes for Sale
No guarantee, warranty or representation of any kind is made regarding the completeness or accuracy of any information, descriptions or measurements (including square footage measurements and property condition), such should be independently verified through appropriate means, including, but not limited to, in person inspection and public records, and Compass International Holdings, its subsidiaries, affiliates and independently owned and operated franchisees, and their affiliated agents and associated third parties expressly disclaim any liability in connection therewith. Photos may be virtually staged or digitally enhanced and may not reflect actual property conditions. Offers of compensation are subject to change at the seller's discretion. No financial or legal advice provided. Equal Housing Opportunity.
Listing Courtesy of Century 21 Prestige
The data relating to real estate listings on this website comes in part from the Internet Data Exchange (IDX) program of Multiple Listing Service of ROAM MLS, Gulf Coast Association of REALTORS, REALTOR Association of Acadiana and South West Louisiana Association of REALTORS. IDX information is provided exclusively for consumers' personal, non-commercial use and may not be used for any purpose other than to identify prospective properties consumers may be interested in purchasing. Listings provided by brokerages other than Compass are identified with the ROAM MLS, Gulf Coast Association of REALTORS, REALTOR Association of Acadiana and South West Louisiana Association of REALTORS Logos. All Information Is Deemed Reliable But Is Not Guaranteed Accurate. All information should be verified by the recipient and none is guaranteed as accurate by ROAM MLS, Gulf Coast, REALTOR Association of Acadiana and South West Louisiana Association of REALTORS.Listing information Copyright© 2026 MLS of ROAM, Gulf Coast, REALTOR Association of Acadiana and South West Louisiana Multiple Listing Service, Inc. All Rights Reserved.