2091 Mountain View Loop


















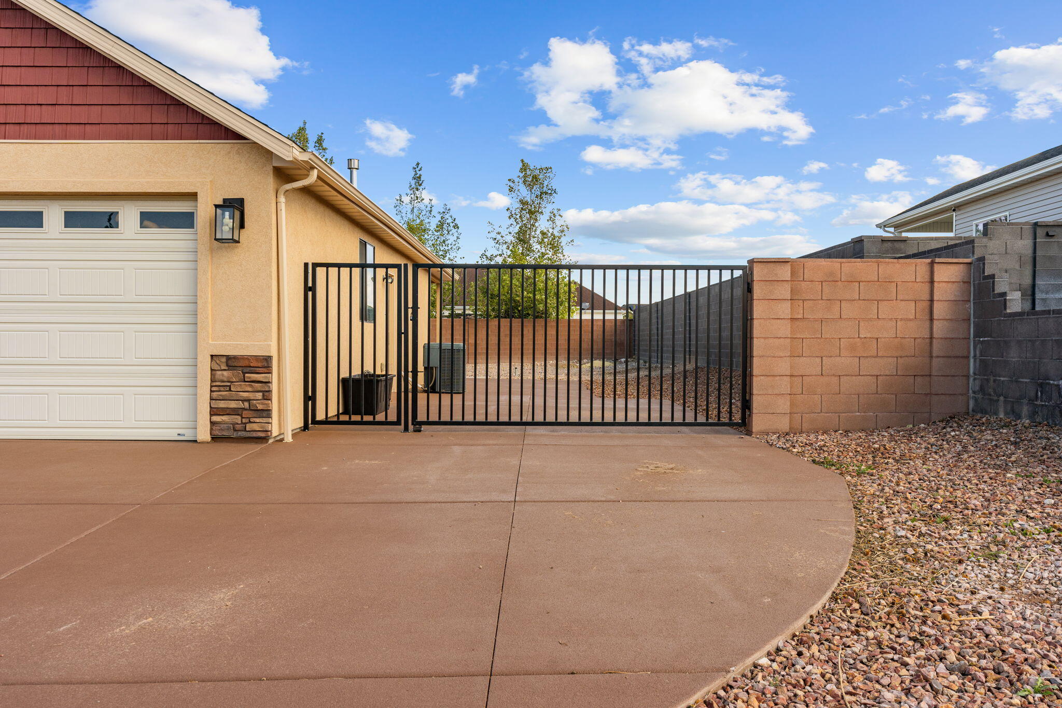


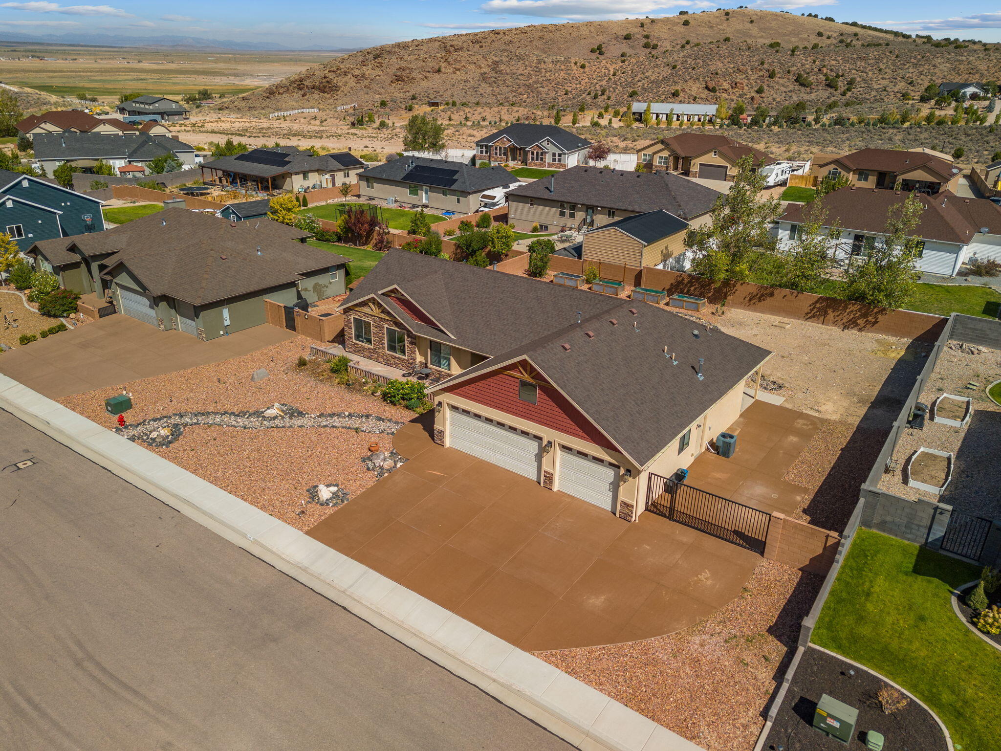
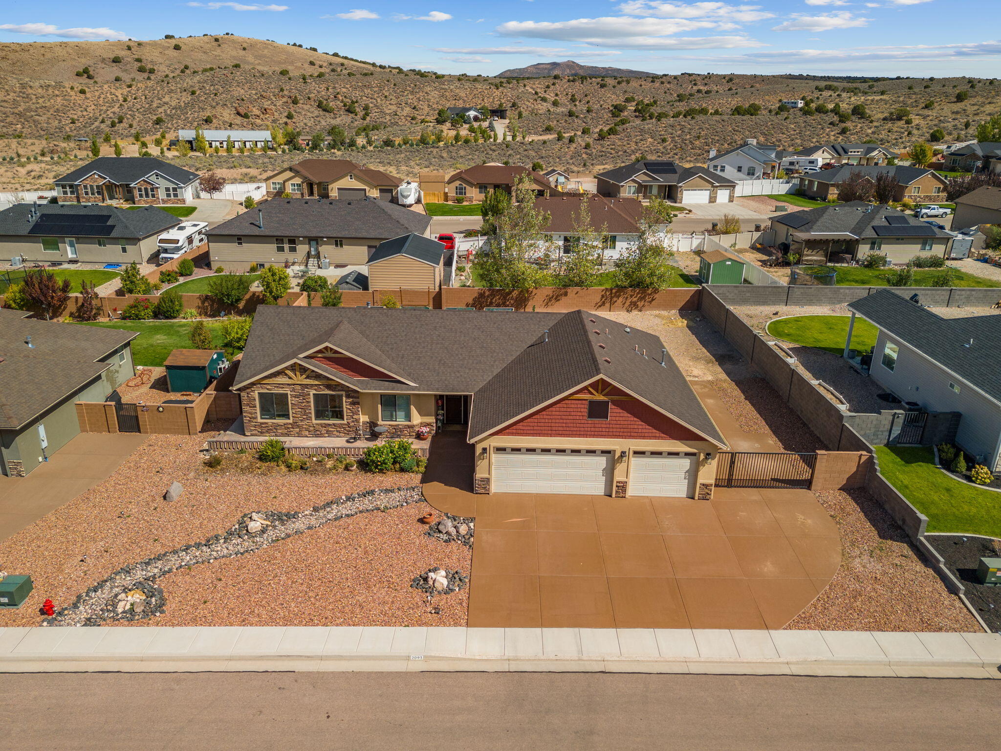


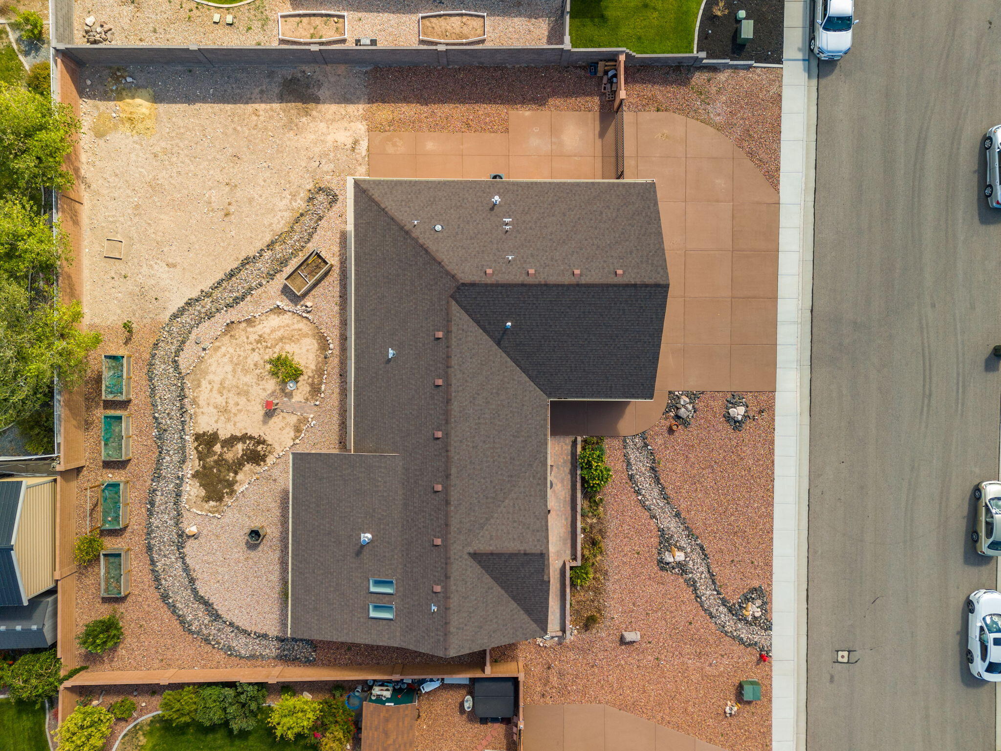

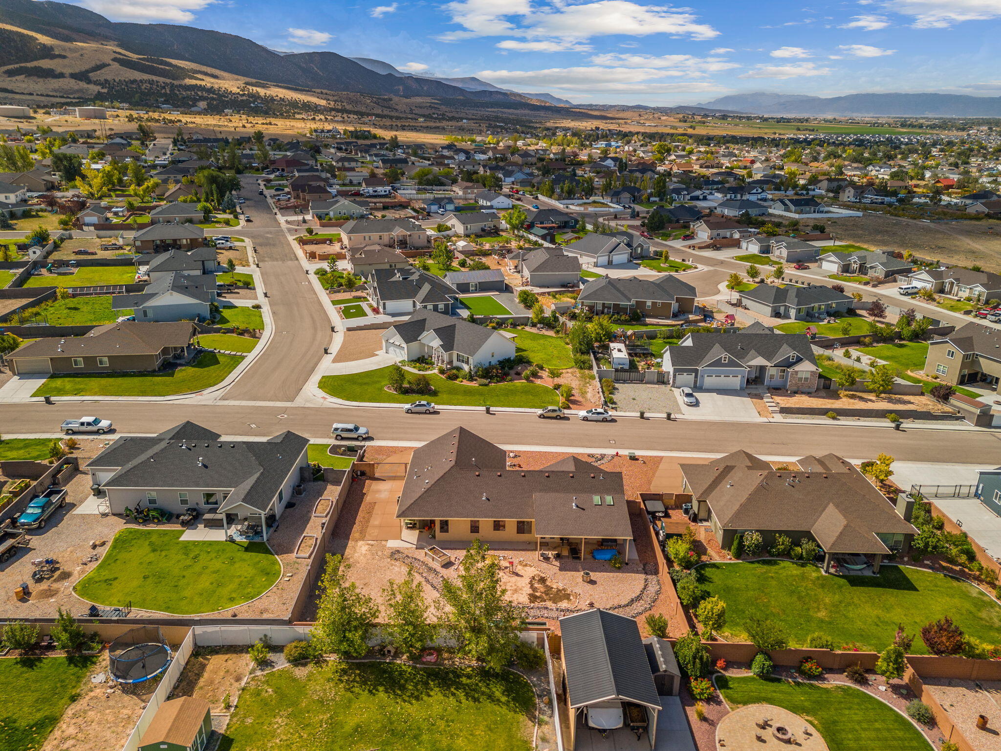
Description

Location
$2,906 per month
30 year fixed, 7.03% Interest
$2,749
$157
$0
 1
1Property Information for 2091 Mountain View Loop
Property Details
- Taxes: $1,880 / year
- MLS Type: Residential / Single Family Residence
- County: Iron County
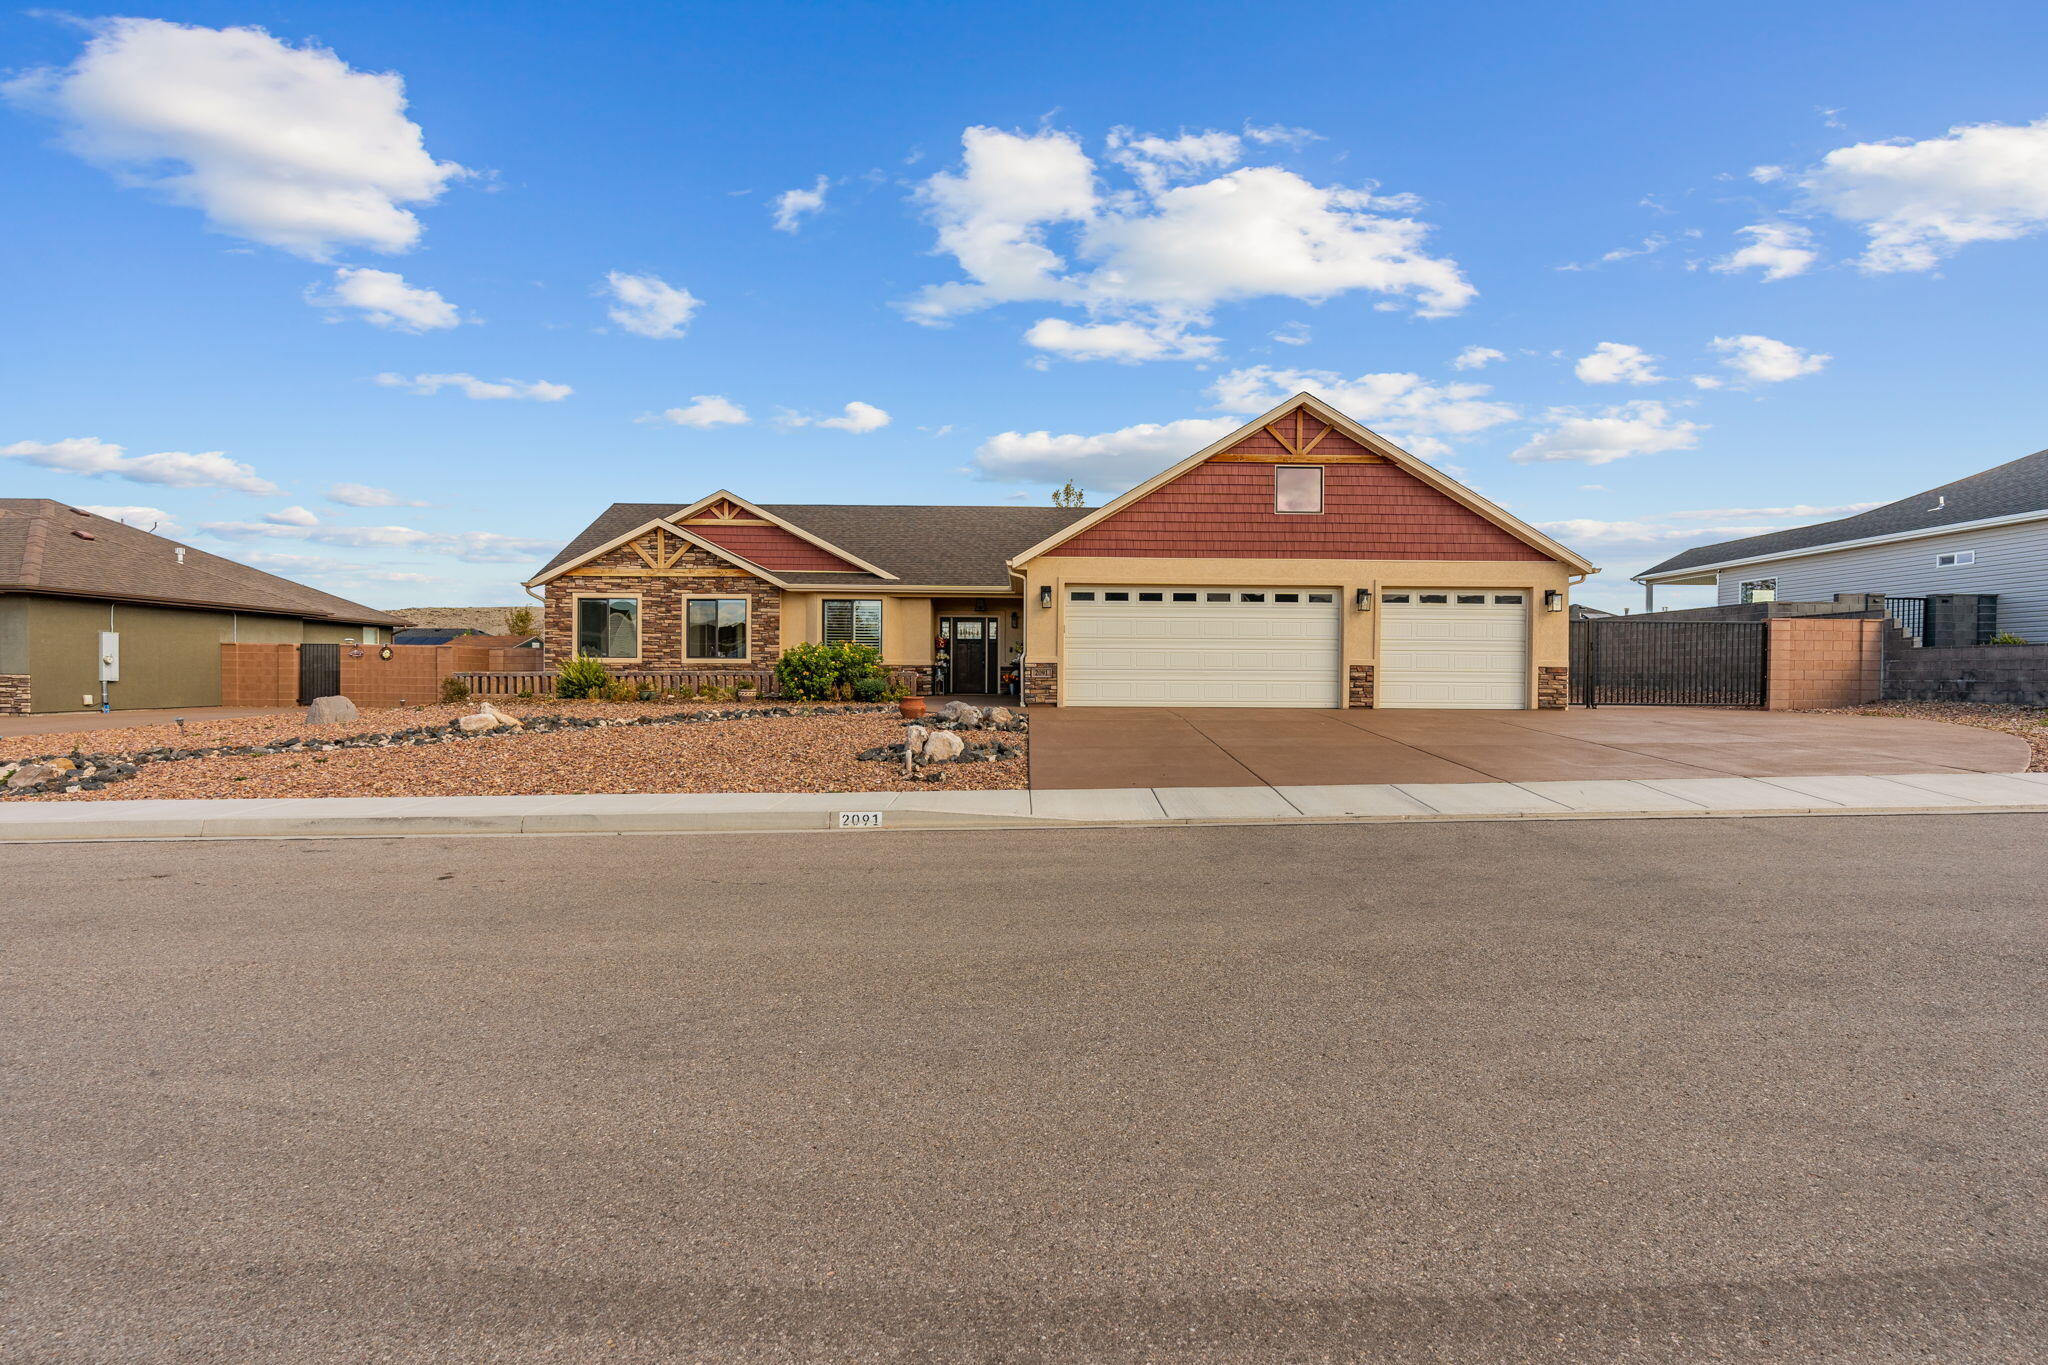
- Architectural Style: Contemporary, Ranch
- Subdivision Name: The Ridge
- View: No
- Waterfront: No
- Zoning: R-1
- Zoning Description: Residential
Building Information
- Year Built: 2019
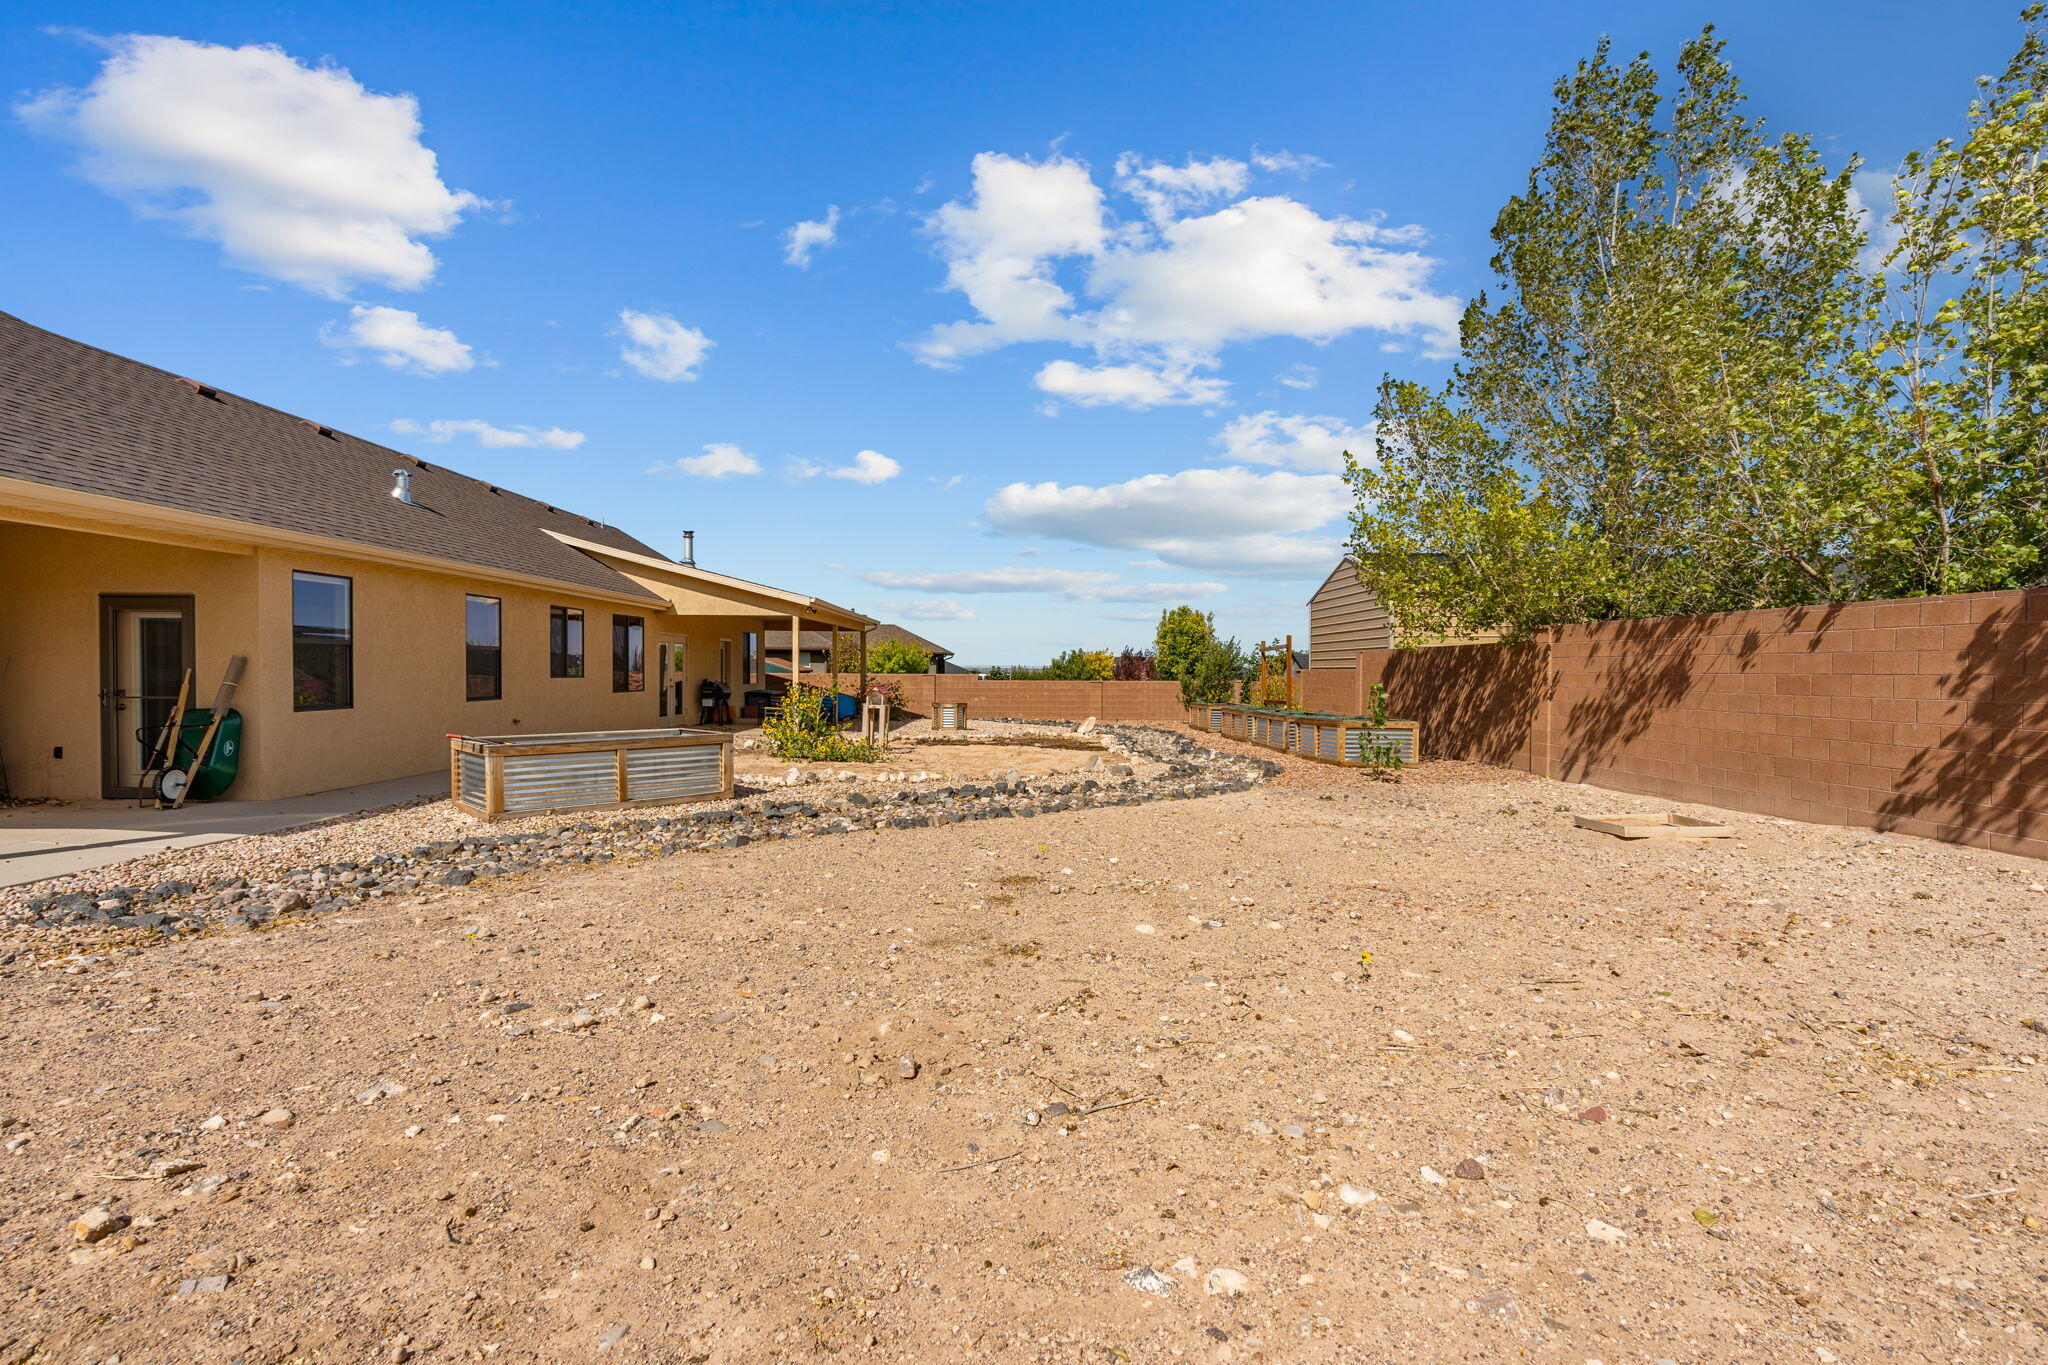
- Lot Size: 0.30 AC / 13,068 SF
Summary
- Latitude: 37.772759
- Longitude: -113.016526
- MLS Area Major: Outside Area
- MLS Area Minor: Outside Area
- Senior Community: No
- Association: No
- Parcel Number: A-0917-0130-0000
- Tax Annual Amount: $1,879.71
- Tax Legal Description: 0494916
- Elementary School: Enoch
- Elementary School District: Iron
- High School: Canyon View
- High School District: Iron
- Middle Or Junior School: Canyon View
- Middle Or Junior School District: Iron
- Attached Garage: Yes
- Carport: No
- Covered Spaces: 3.0
- Garage: No
- Garage Spaces: 3.0
- Open Parking: No
- Parking Features: Attached
- Parking Total: 3.0
- RV Parking Dimensions: 0.00
Property
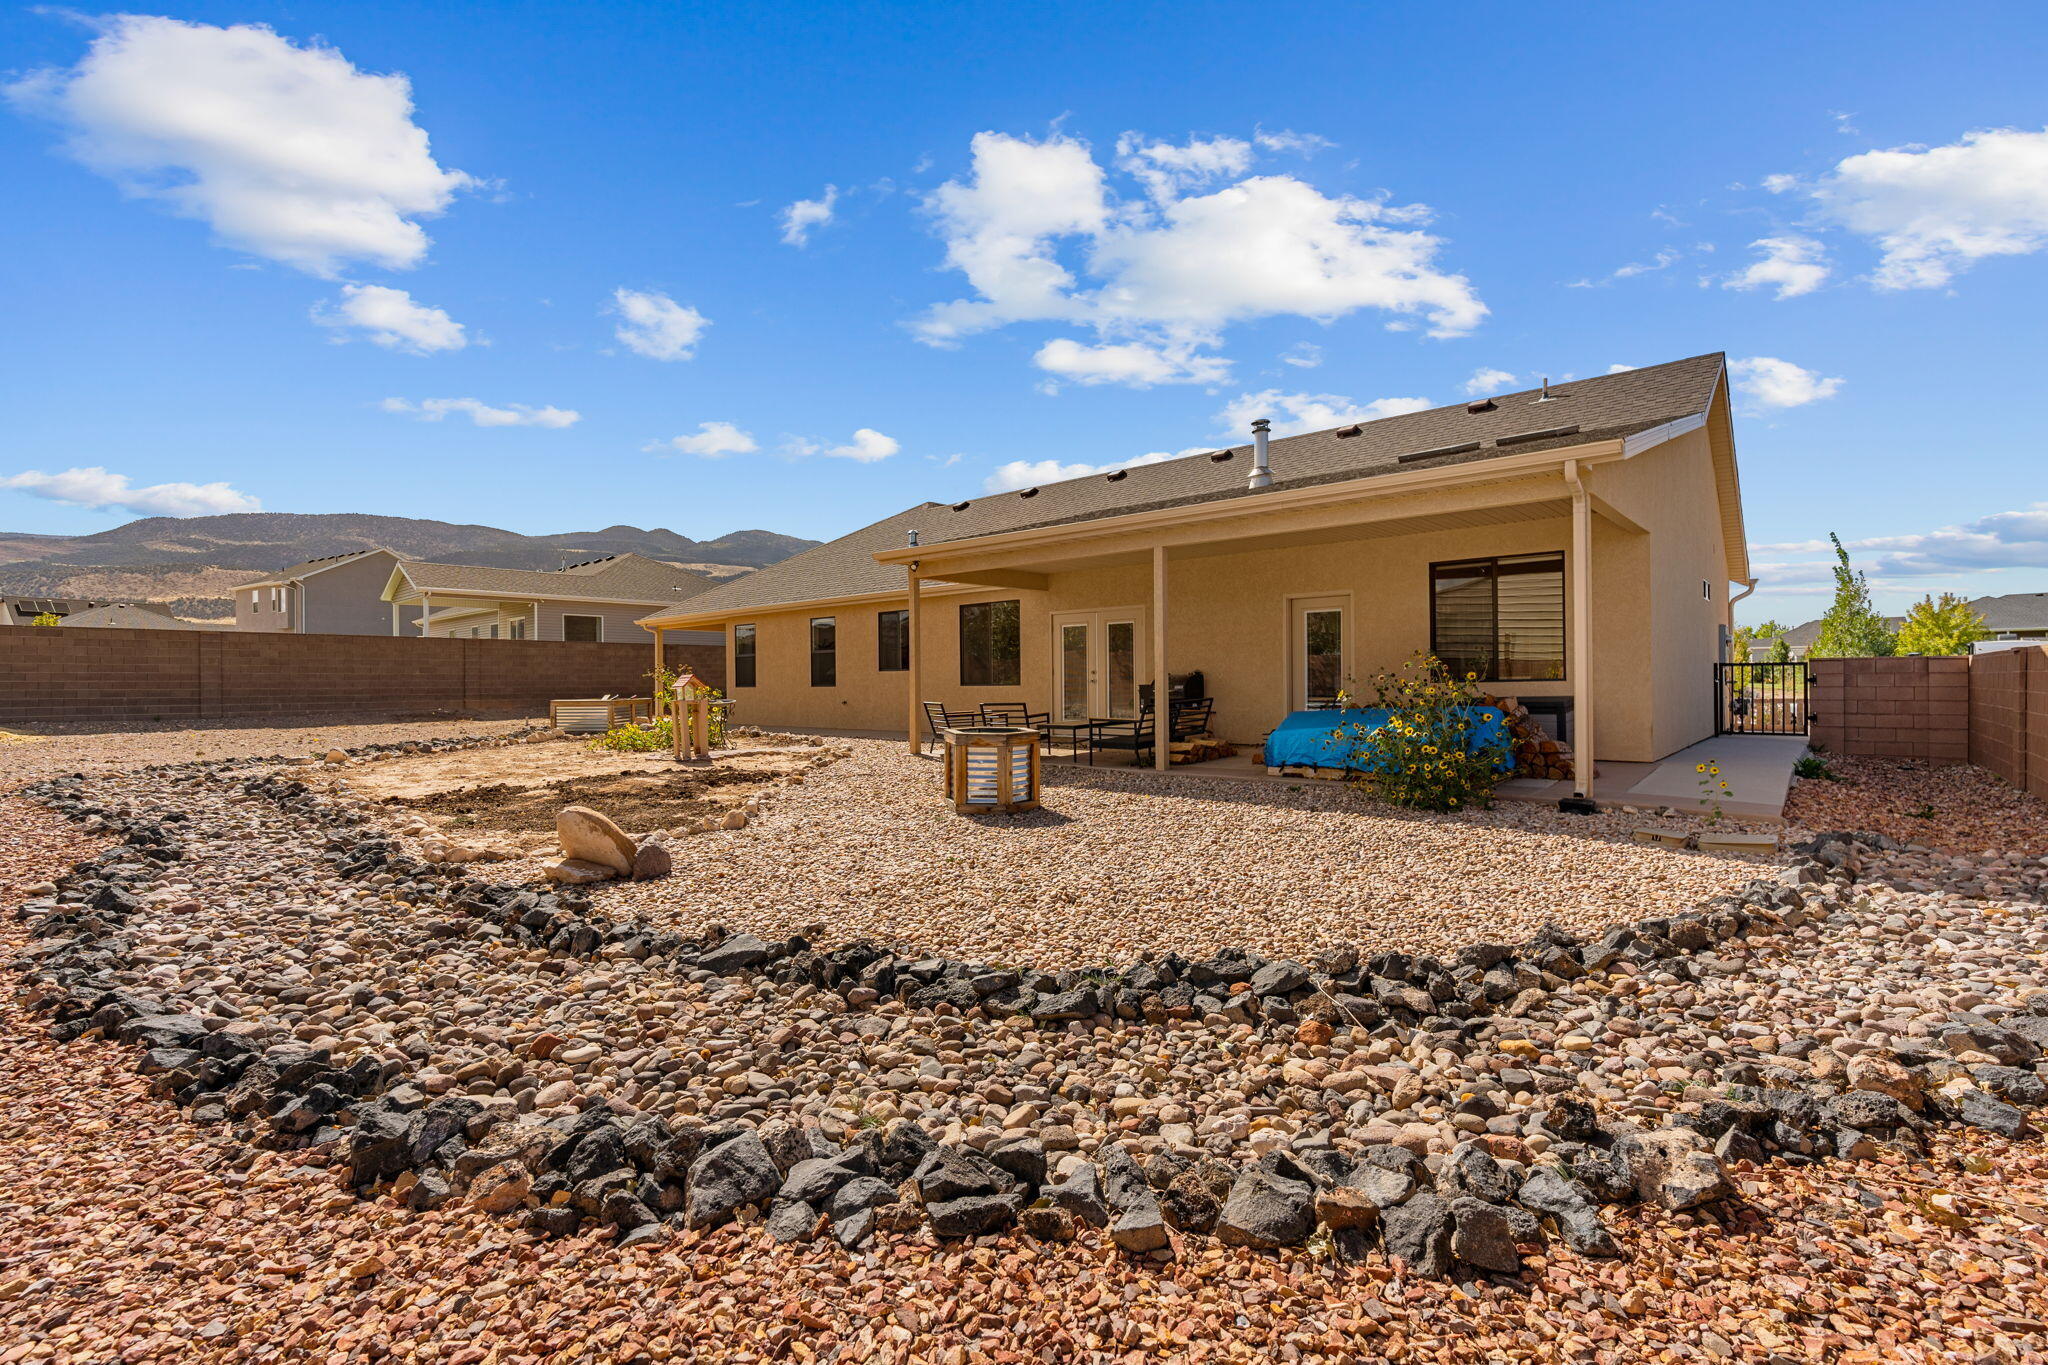
- Lot Features: Landscaped - Part, Sprinkler - Part
- Lot Size Acres: 0.3
- Lot Size Area: 0.3
- Lot Size Dimensions: 0.0x0.0x0.0
- Lot Size Square Feet: 13068.0
- Lot Size Units: Acres
- Road Surface Type: Paved, Year Round Access
- Topography: Curb & Gutter, Fenced: Part, Road: Paved, Sprinkler: Auto-Part
- Above Grade Finished Area: 1826.0
- Building Area Total: 1826.0
- Current Use: Single Family
- Living Area: 1826.0
- Living Area Source: County Records
- Living Area Units: Square Feet
- New Construction: No
- Property Attached: No
- Property Condition: Existing
- Year Built: 2019
- Construction Materials: Stucco, Shingle Siding, Brick Veneer
- Levels: One
- Other Structures: Shed(s)
- Horse: No
- Other Equipment: Window Coverings, Wood Stove
- Vegetation: Fruit Trees, Landscaping: Part
- Current Financing: Conventional
- Sewer: Sewer: Connected
- Utilities: Culinary, City
Interior and Exterior Features
- Community Features: Sidewalk
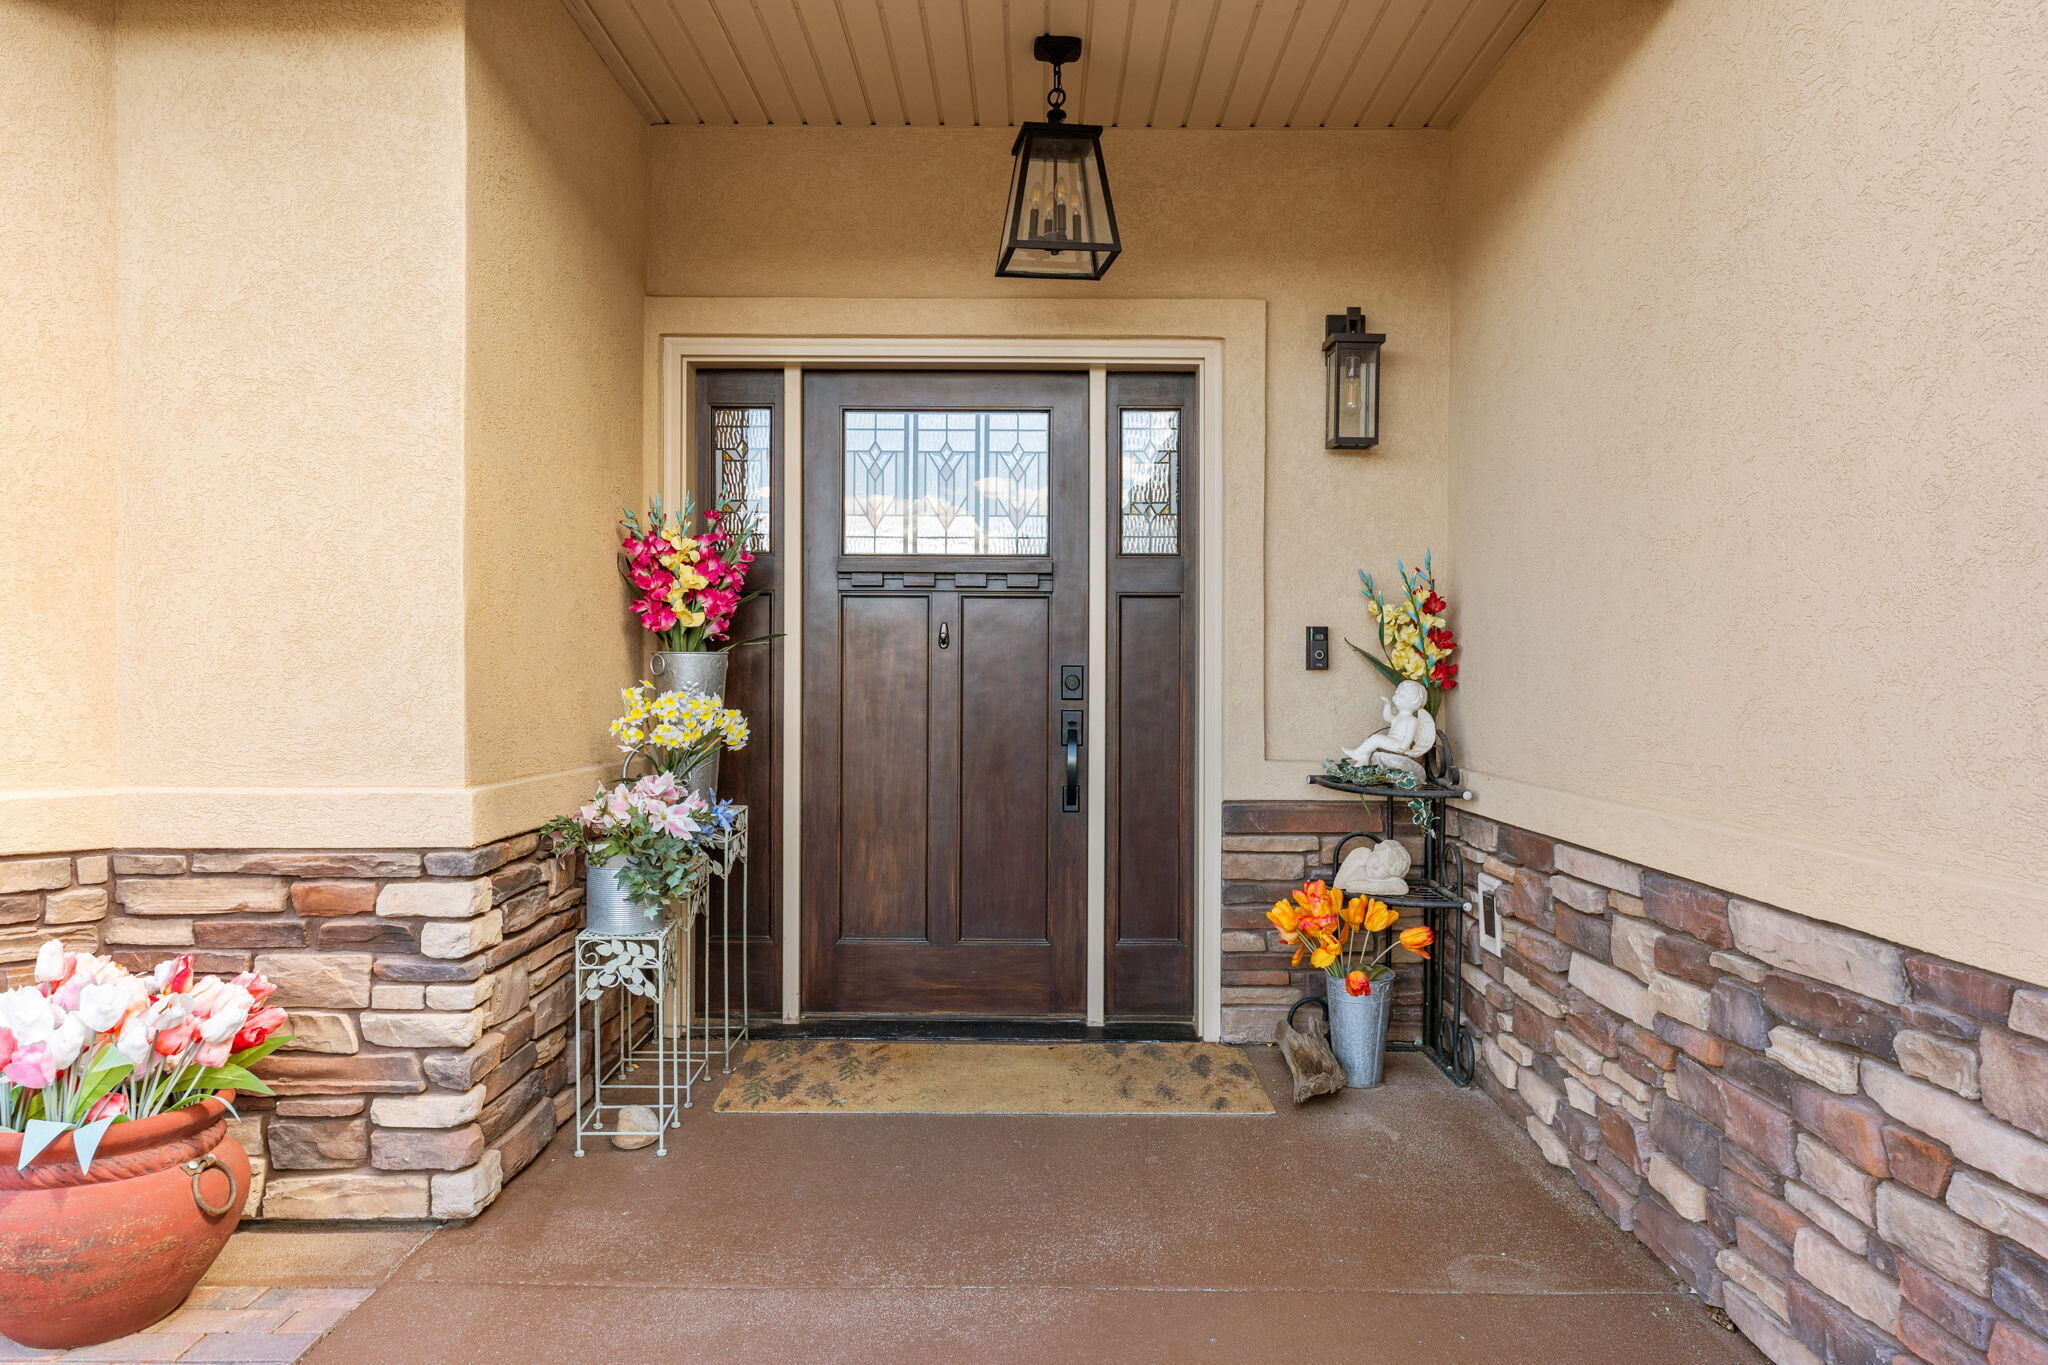
- Door Features: Storm Door(s)
- Exterior Features: Sidewalk
- Fencing: Partial
- Patio And Porch Features: Patio, Covered
- Pool Private: No
- Roof: Asphalt Shingles
- Stories: 1
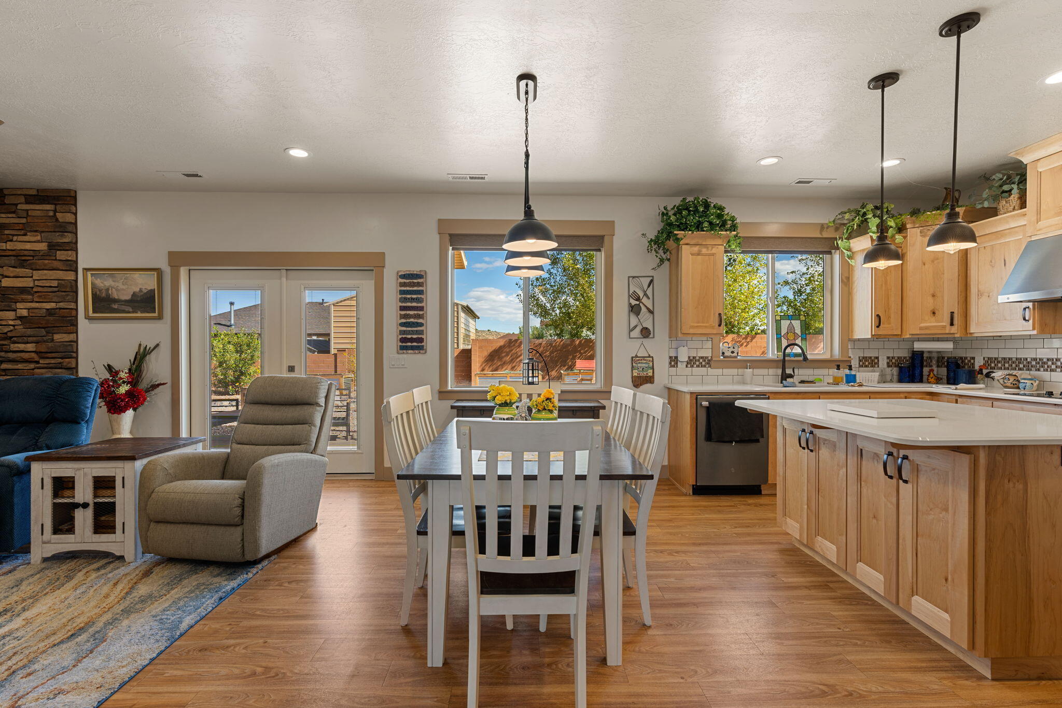
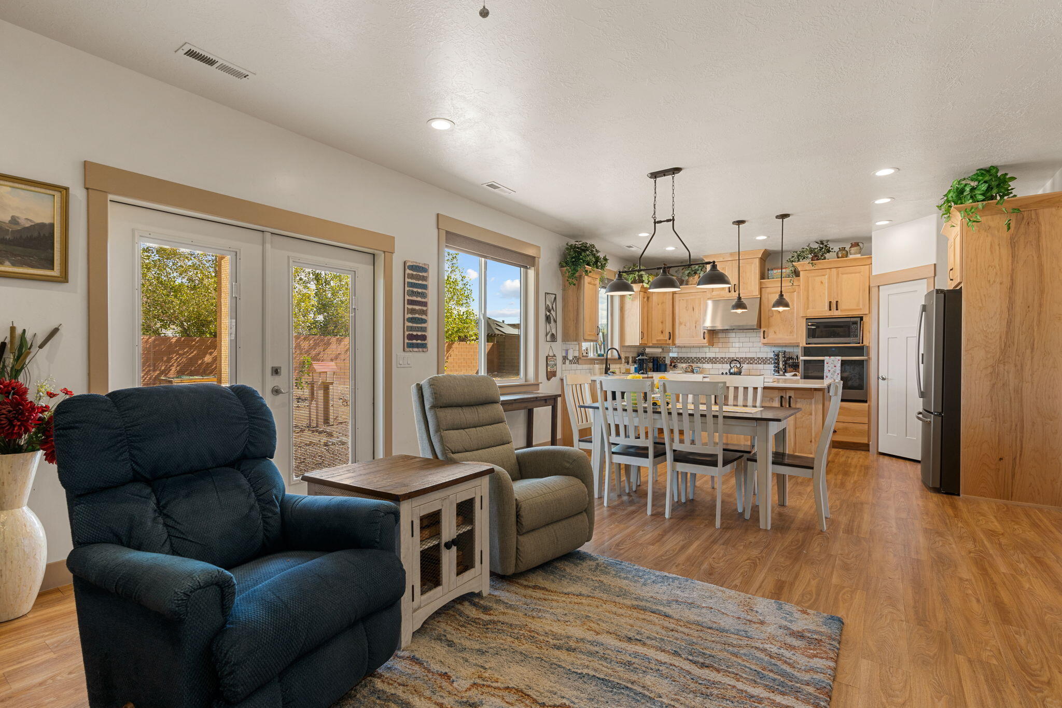
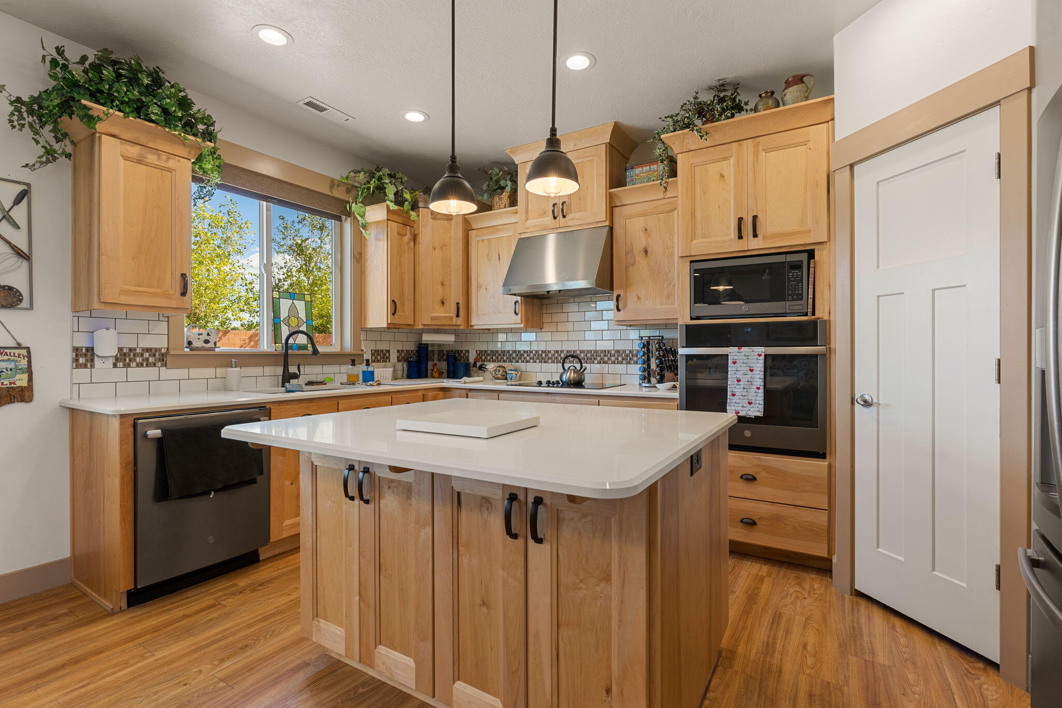
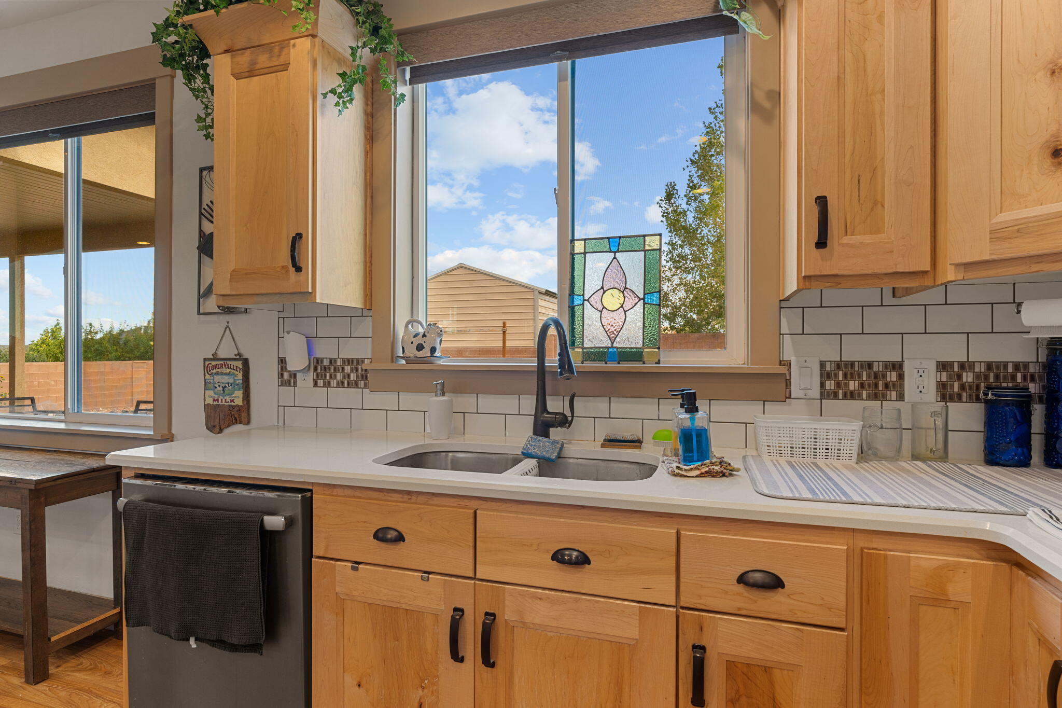
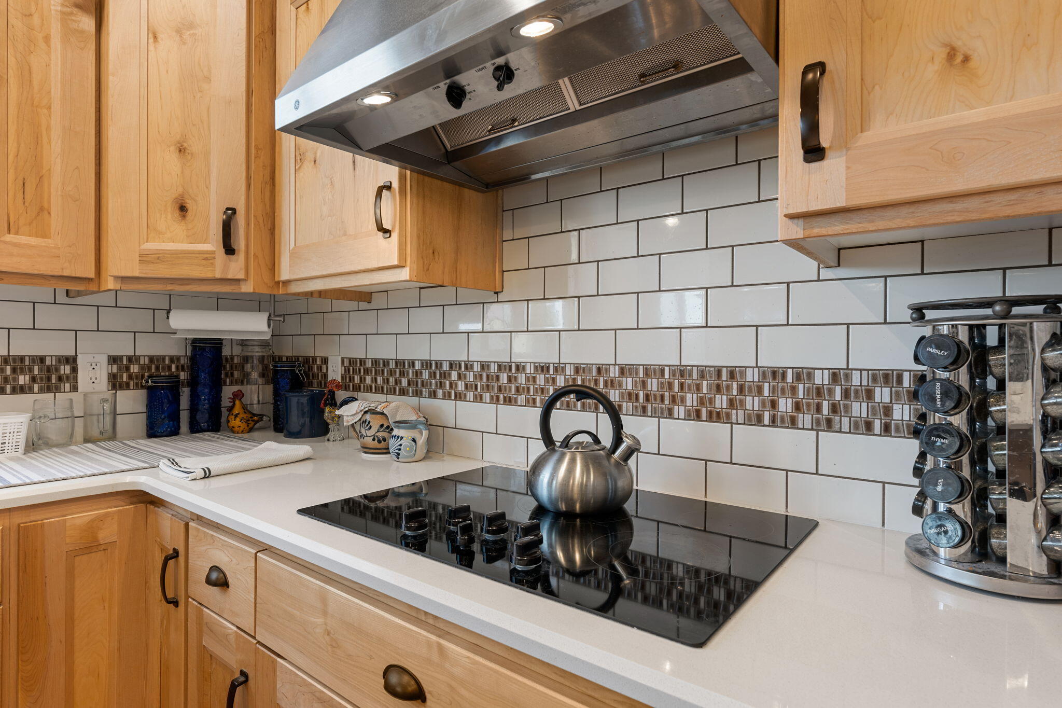
- Appliances: Dishwasher, Disposal, Refrigerator, Range Hood, Microwave, Wall Oven, Cooktop, Electric, Ice Maker, Built-in
- Basement: No Basement
- Basement: No
- Bathrooms Full: 2
- Bathrooms Total Integer: 2
- Bedrooms Total: 3
- Cooling: Central Air, Ceiling Fan(s)
- Cooling: Yes
- Fireplace: Yes
- Fireplace Features: Wood Burning
- Fireplaces Total: 1
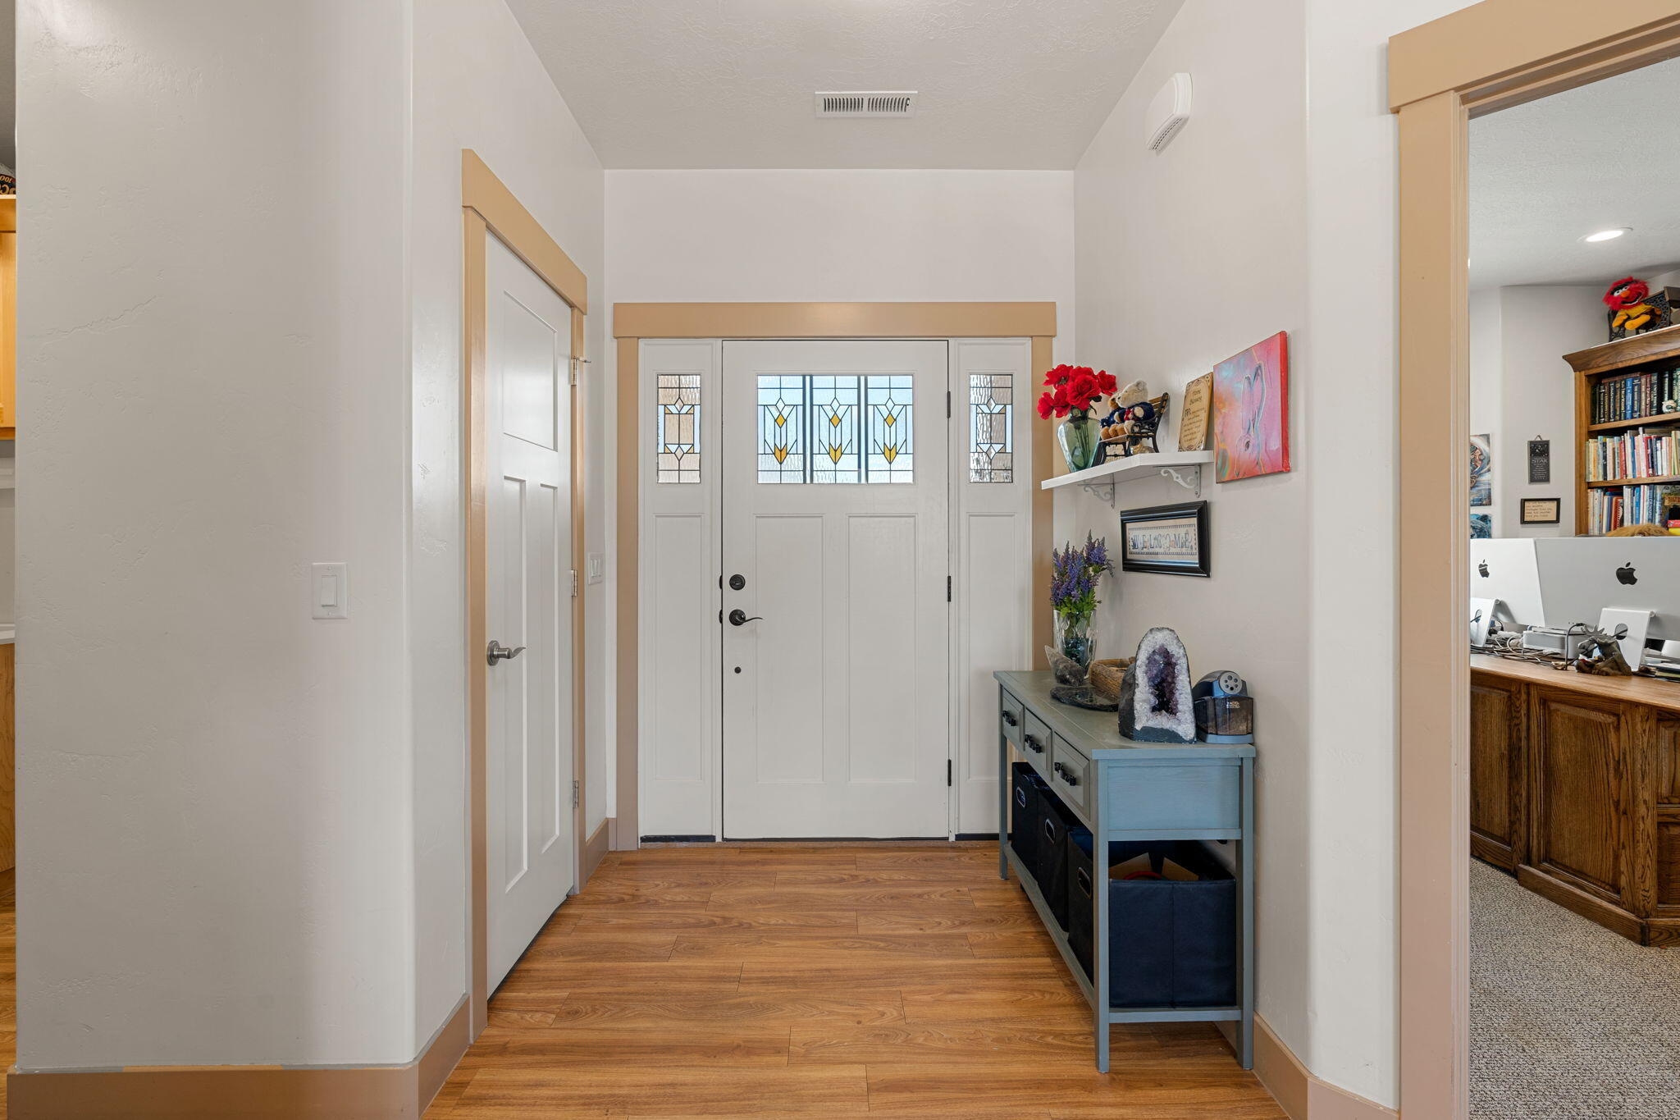
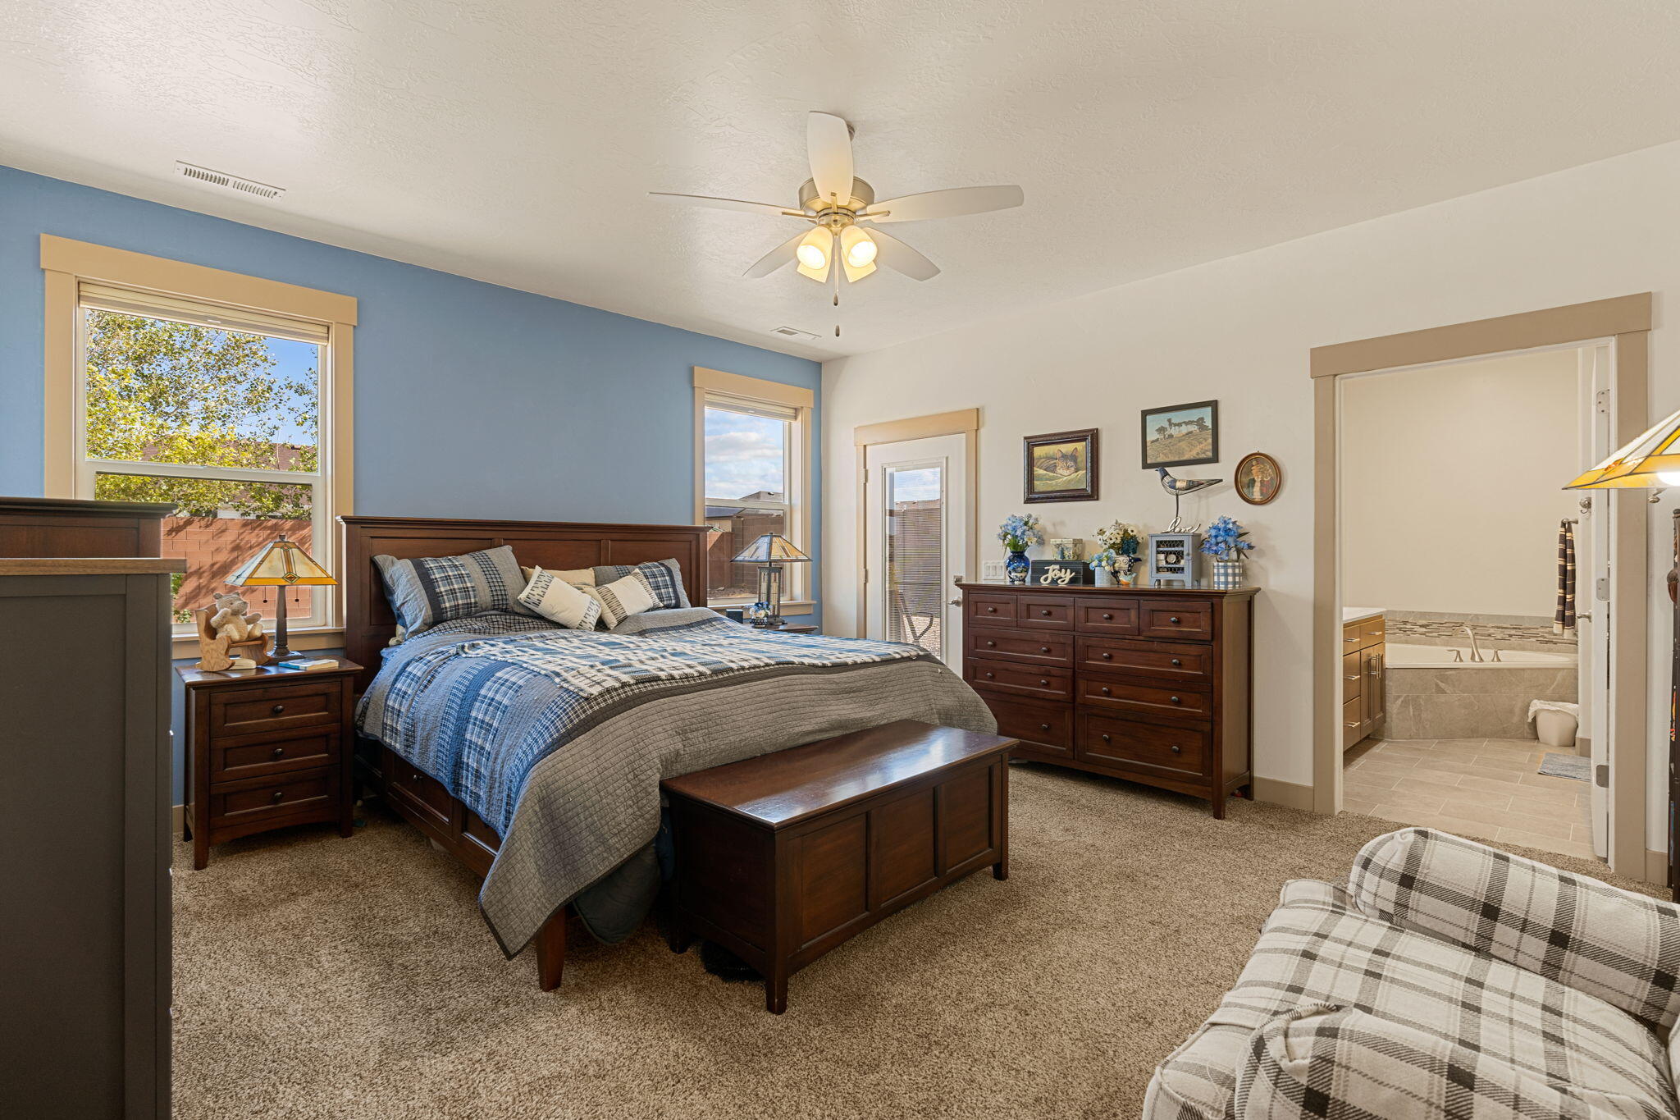
- Flooring: Tile, Carpet, Luxury Vinyl
- Heating: Natural Gas, Forced Air
- Heating: Yes
- Interior Features: Water Softner, Owned
- Main Level Bathrooms: 2
- Main Level Bedrooms: 3
- Rooms Total: 8
- Spa: No
- Window Features: Double Pane Windows, Window Coverings
Room Information
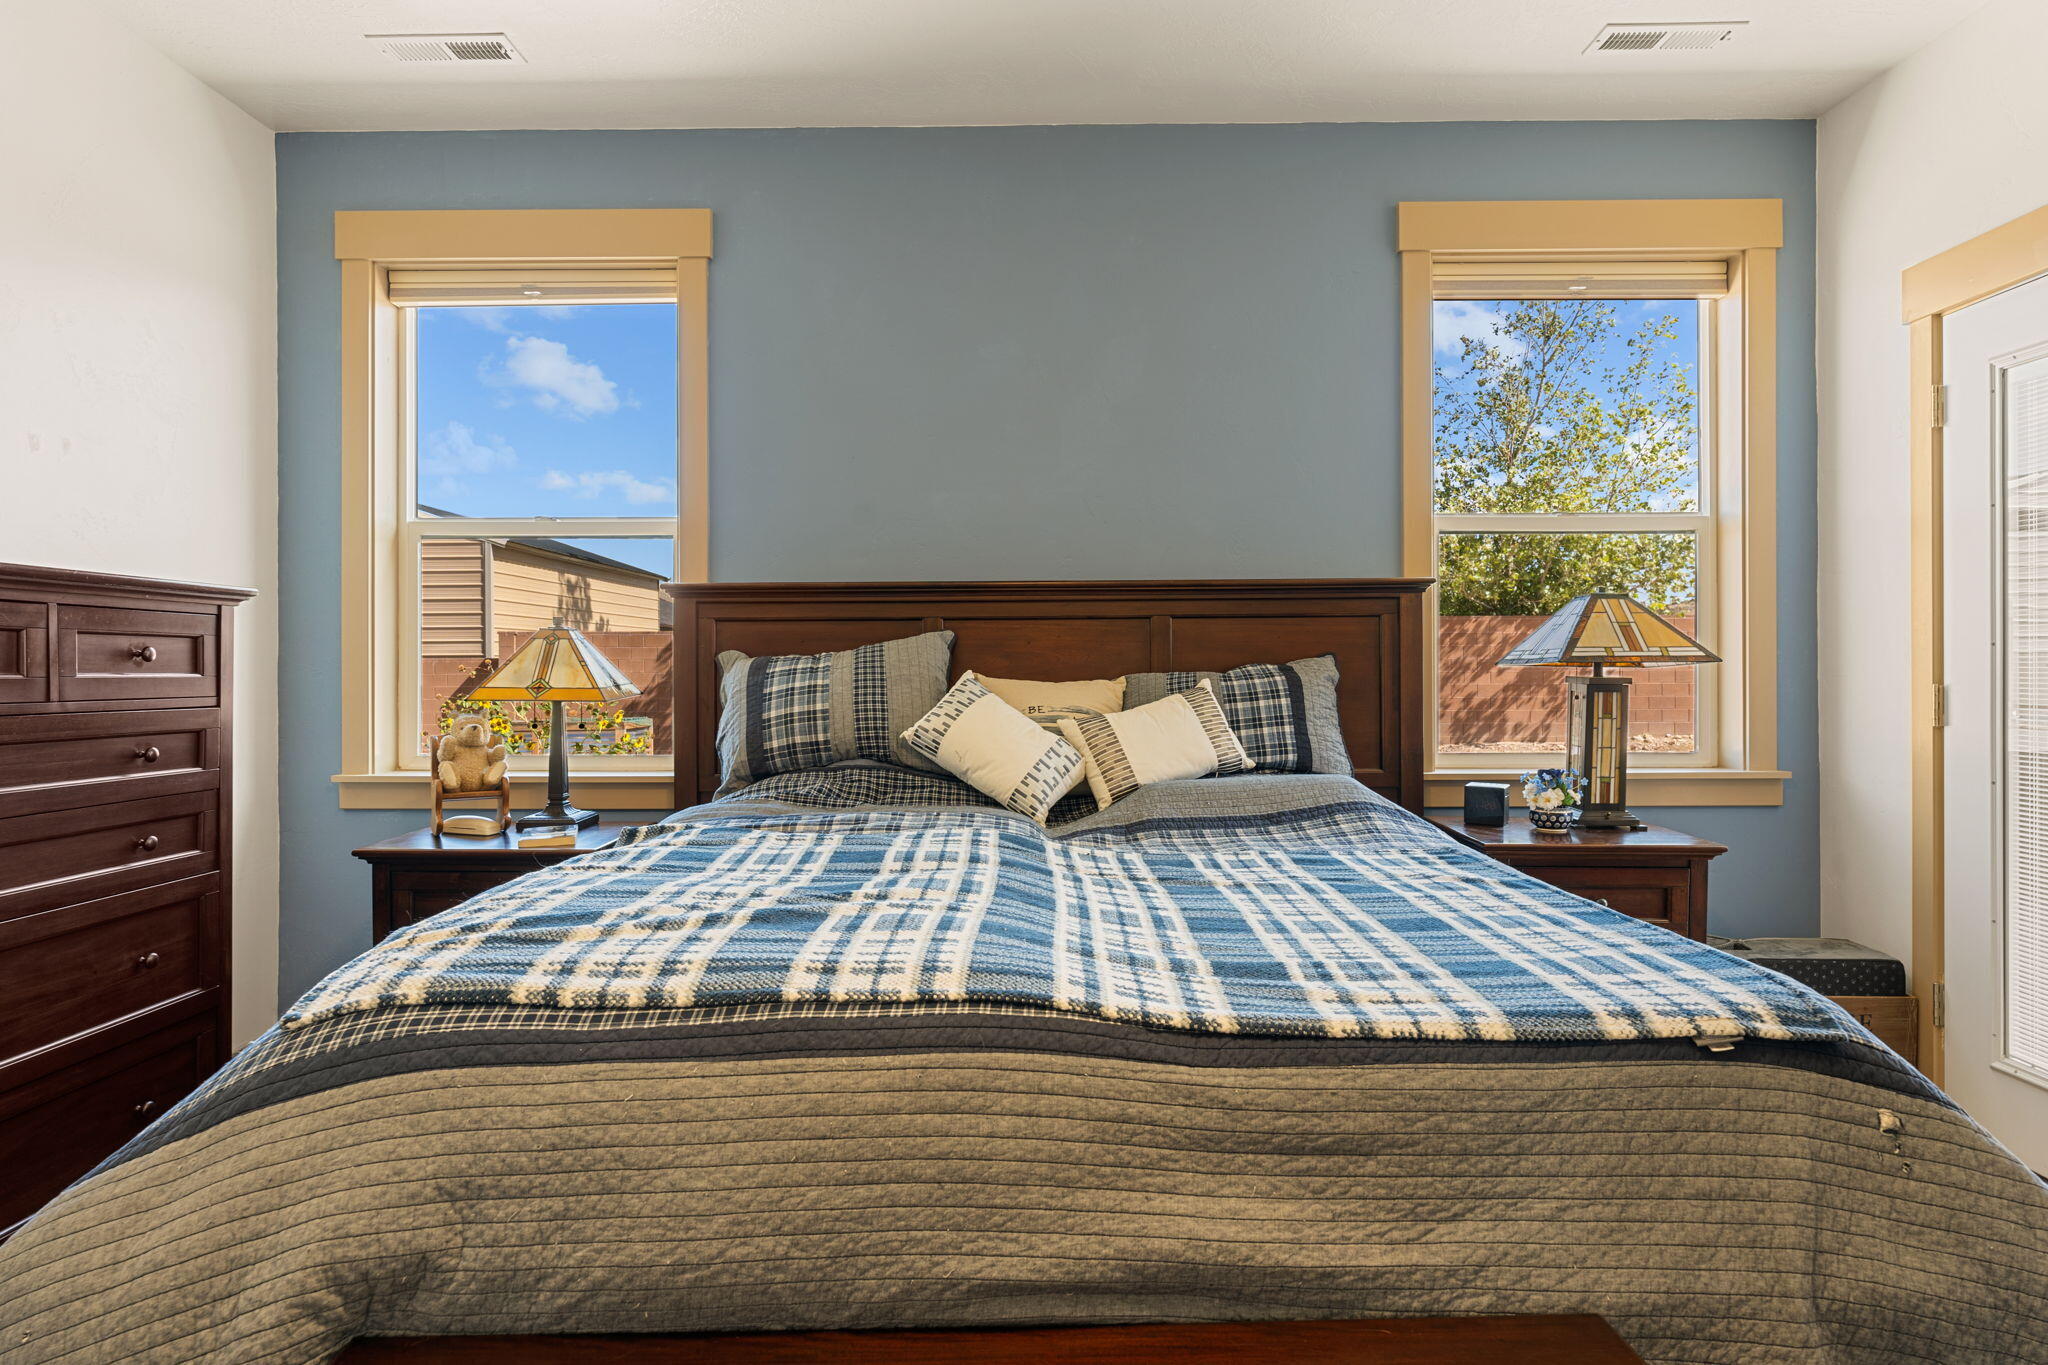
- Room Type: Master Bedroom
- Room Level: Main
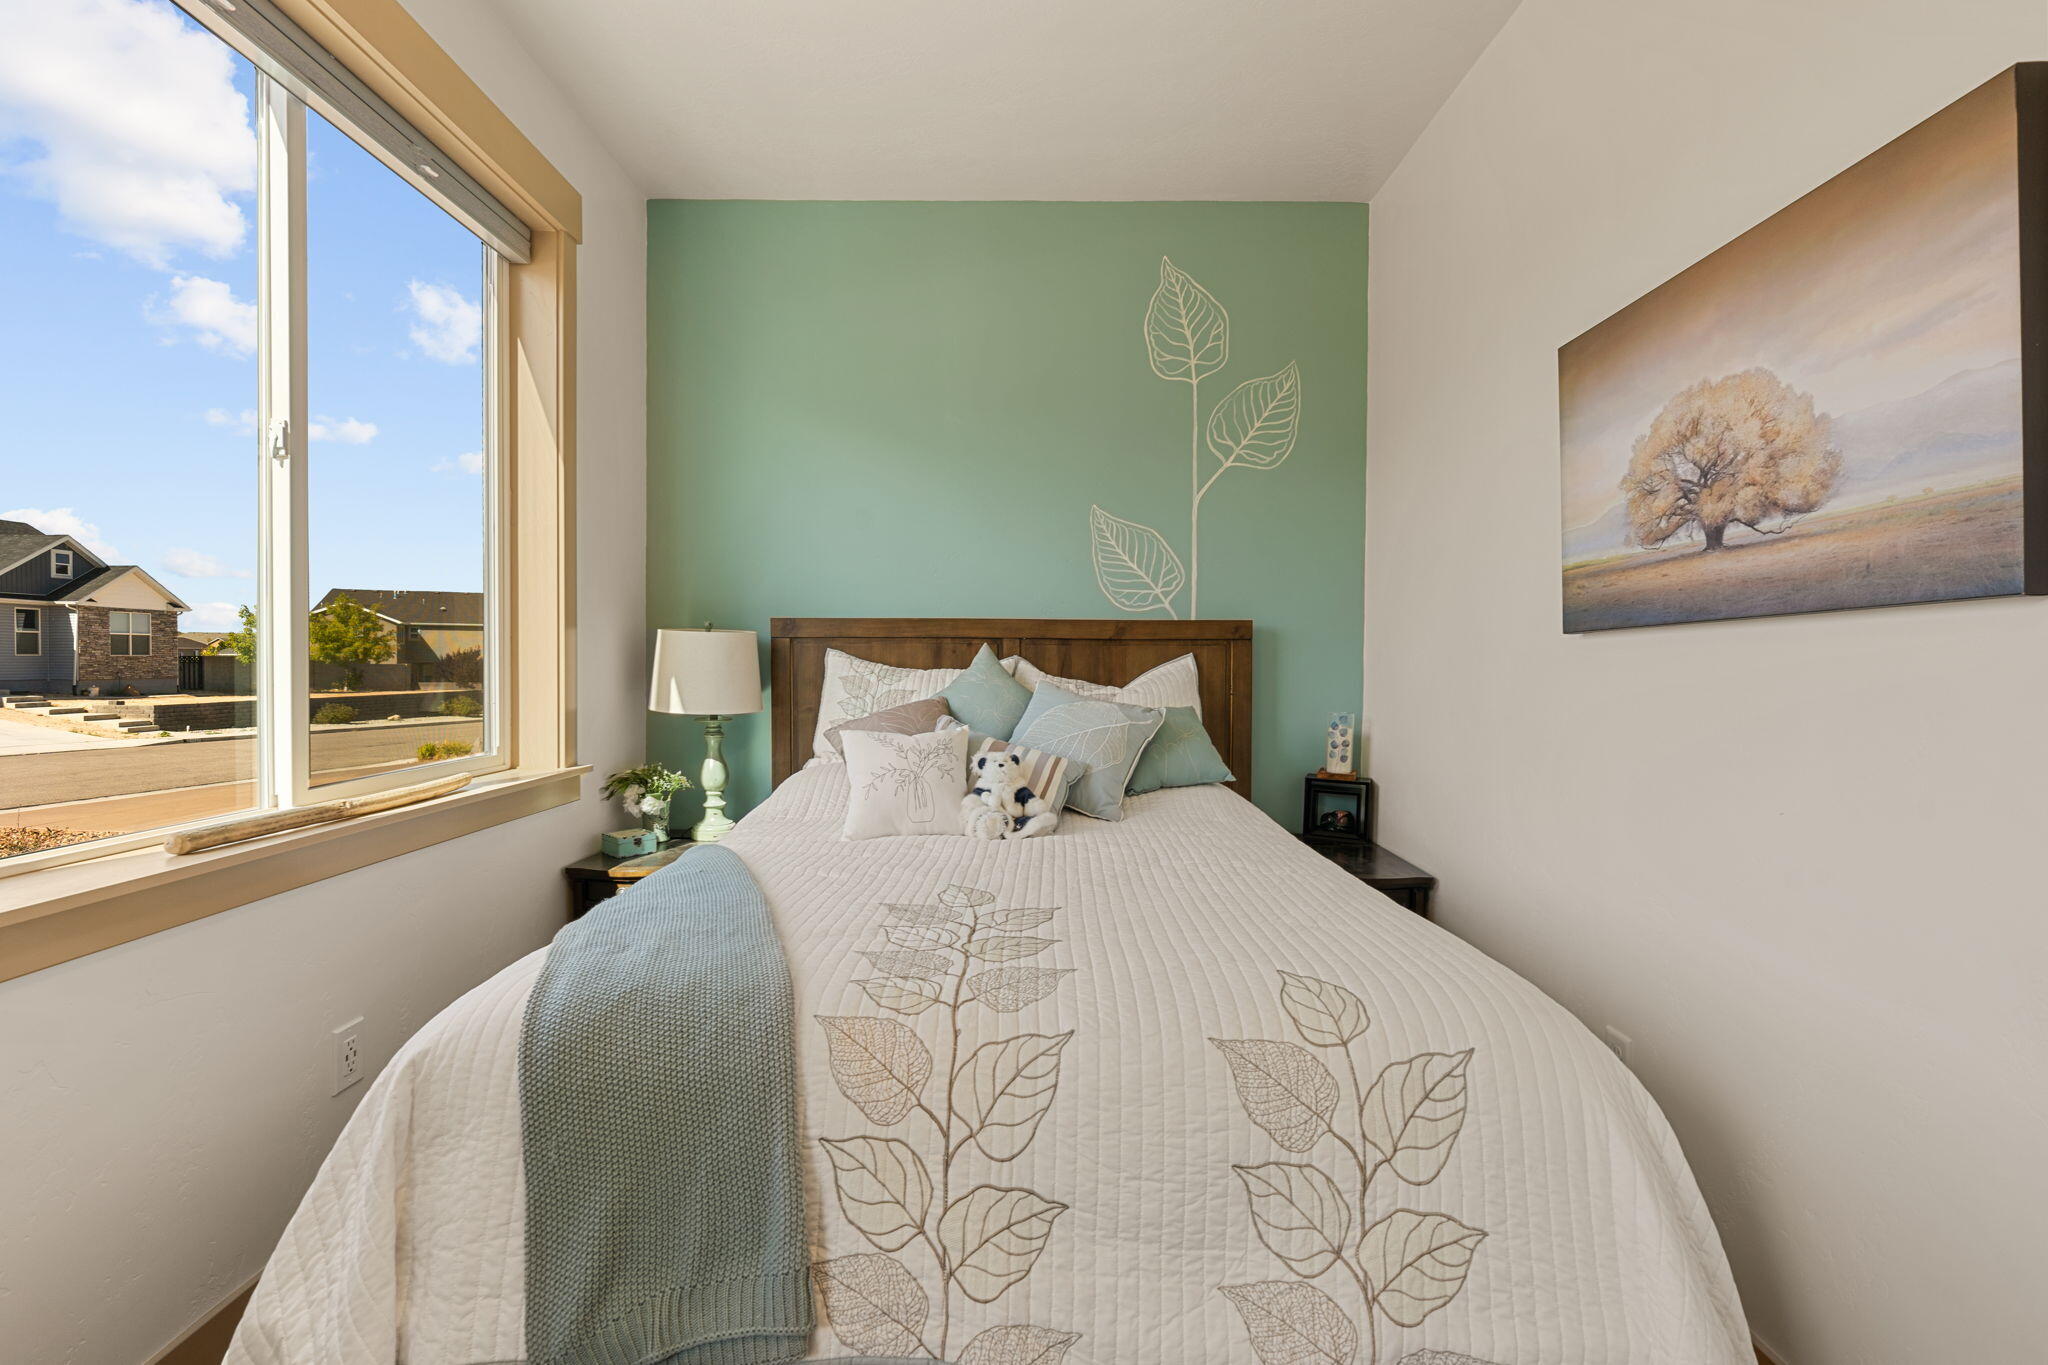
- Room Type: Bedroom 2
- Room Level: Main
- Room Type: Full Bathroom
- Room Level: Main
- Room Type: Full Bathroom
- Room Level: Main
- Room Type: Kitchen
- Room Level: Main
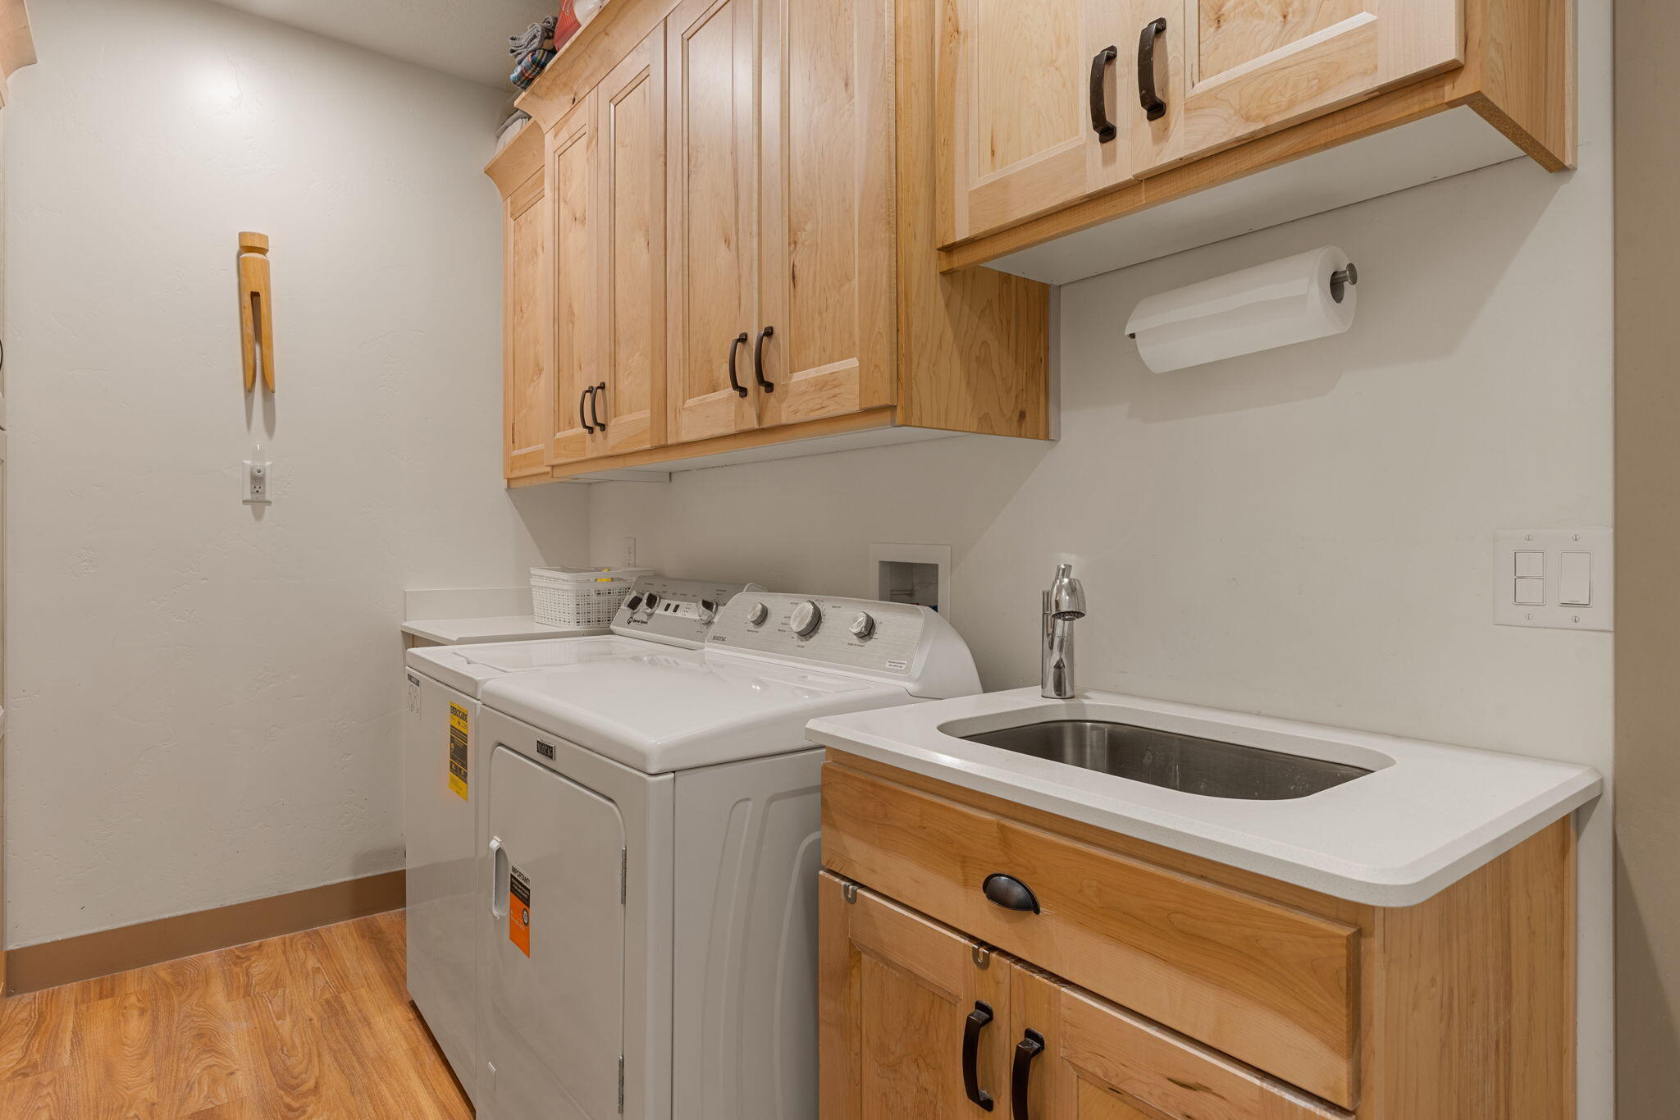
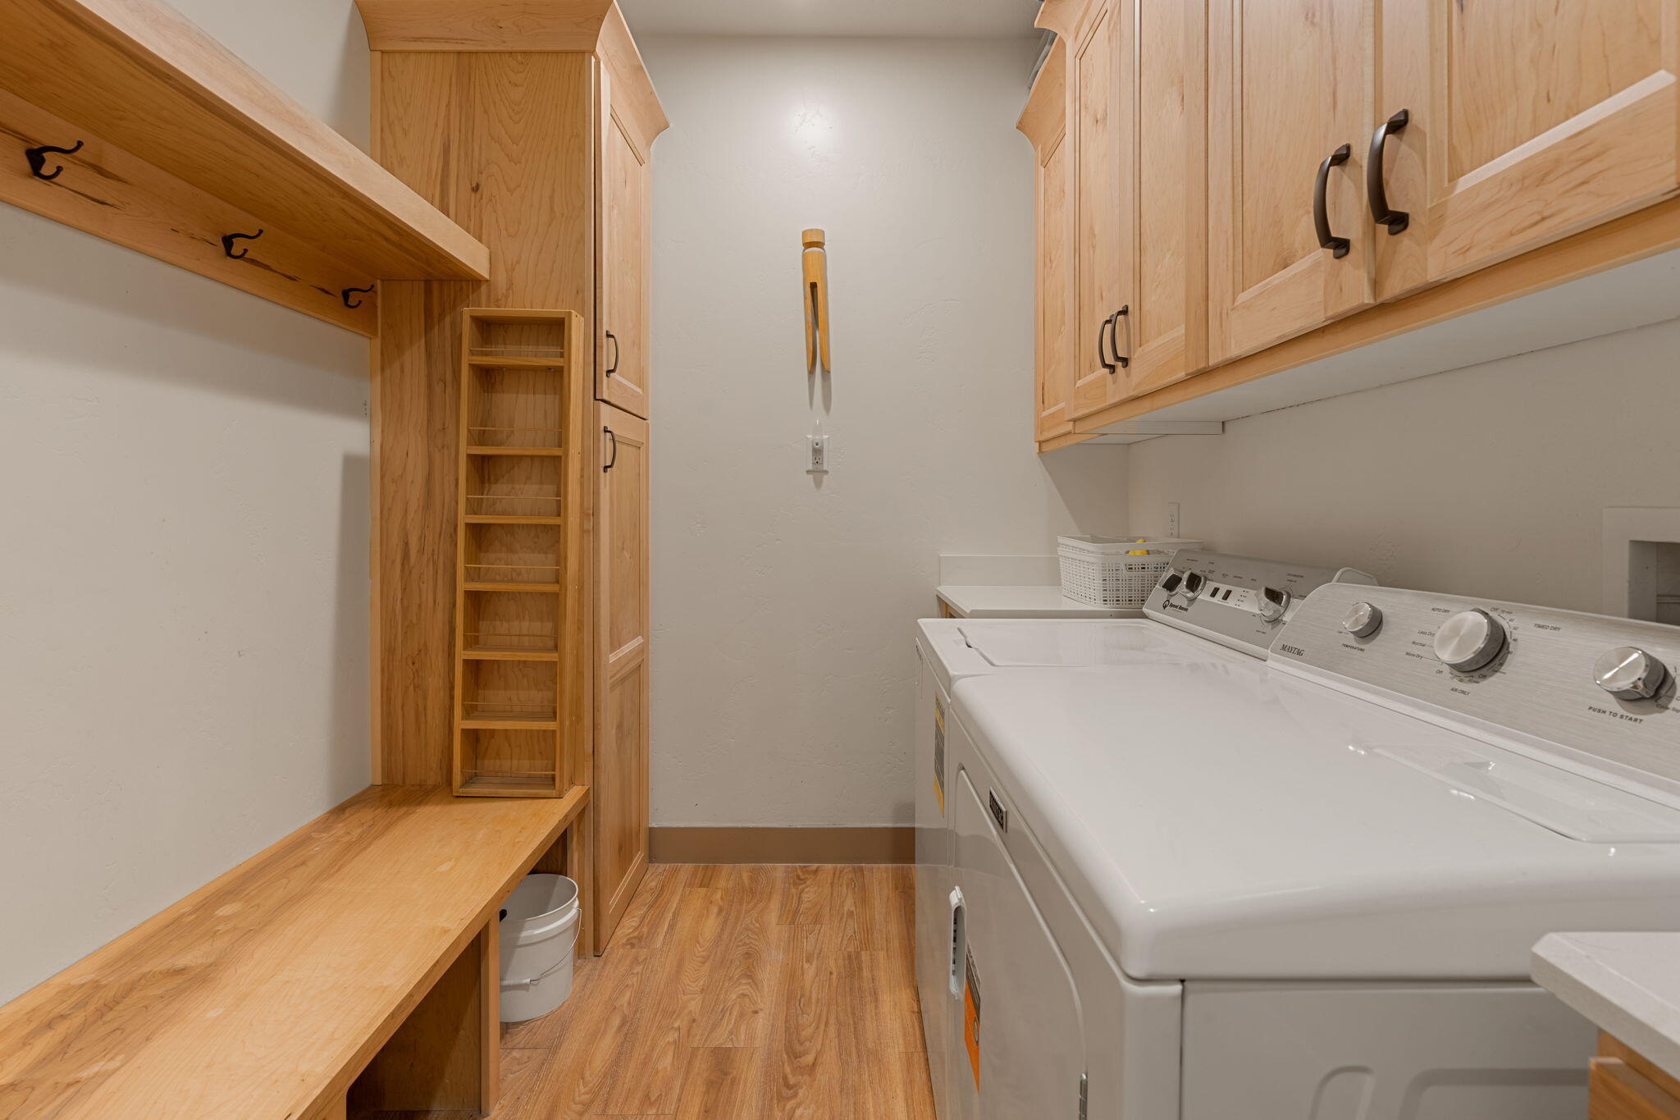
- Room Type: Laundry
- Room Level: Main
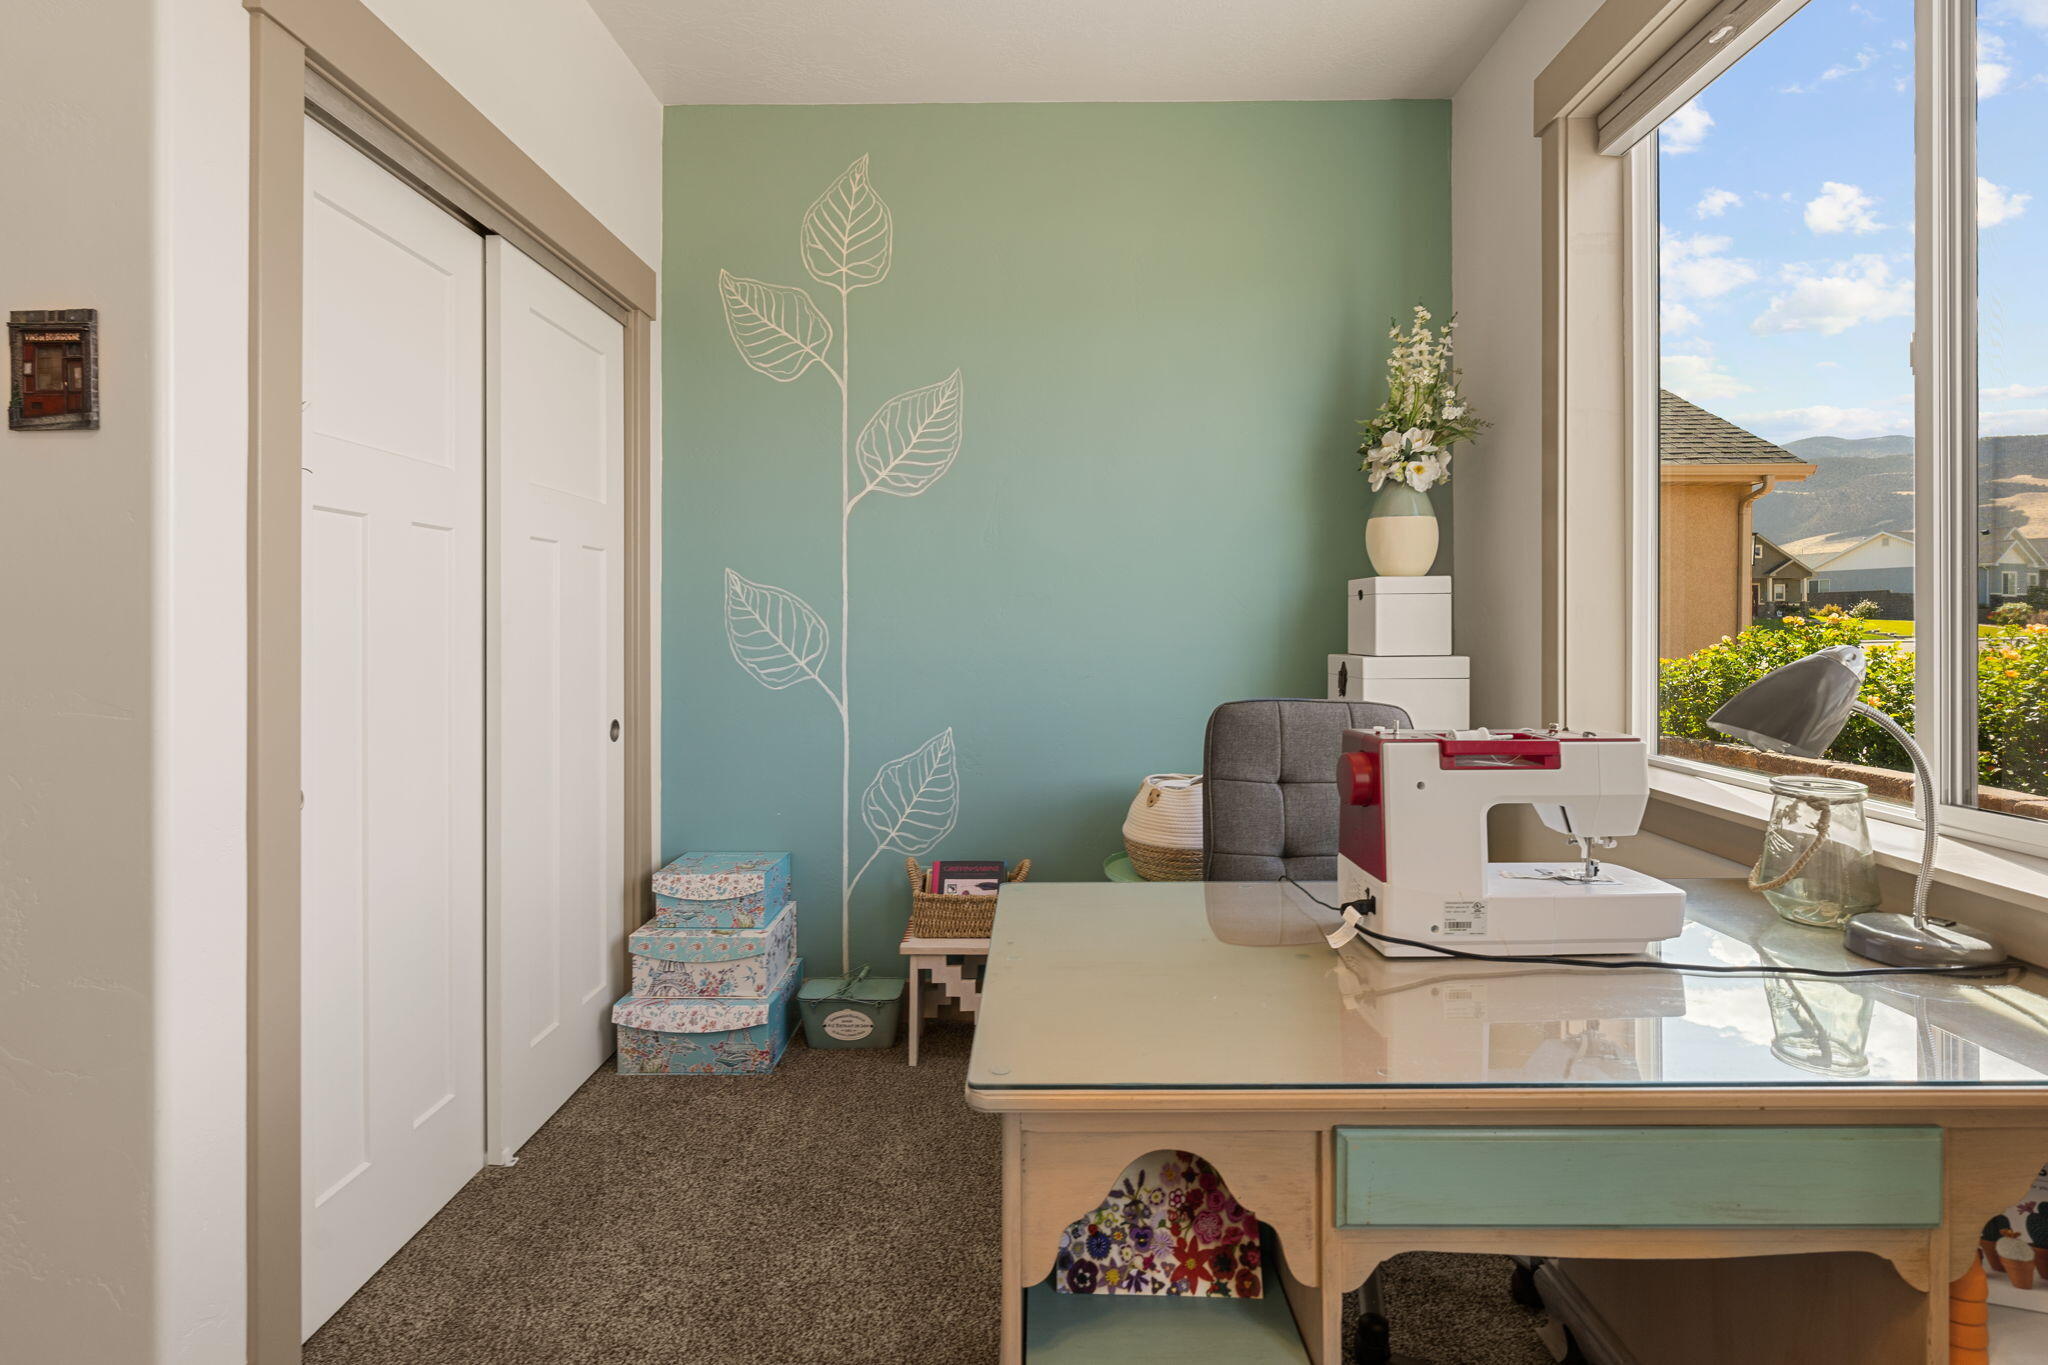
- Room Type: Office
- Room Level: Main
- Room Type: Living Room
- Room Level: Main
Rental
- Lease Considered: No
Property History for 2091 Mountain View Loop
| Date | Event & Source | Price | Appreciation |
|---|---|---|---|
| Sep 17, 2026 | Listed (Active) Utah Real Estate (RESO) #2185861 | $515,000 | — |
| Sep 17, 2026 | Listed (Active) Washington County Board of REALTORS #26-276192 | $515,000 | — |
| Sep 17, 2026 | Listed (Active) Iron County BOR #118112 | $515,000 | — |
| Date | Event & Source | Price |
|---|---|---|
| 09/17/2026 | Listed (Active) Utah Real Estate (RESO) #2185861 | $515,000 |
| 09/17/2026 | Listed (Active) Washington County Board of REALTORS #26-276192 | $515,000 |
| 09/17/2026 | Listed (Active) Iron County BOR #118112 | $515,000 |
For completeness, we often displays two records for one sale: the MLS record and the public record.
Public records
2091 Mountain View Loop
Beds
0Lot Size
13,155 SqFtStyle
Single Family ResidenceCounty
IRONAPN
A-0917-0130-0000Schools near 2091 Mountain View Loop
Rating | School | Type | Grades | Distance |
|---|---|---|---|---|
| Public - | K to 5 | |||
| Public - | 6 to 8 | |||
| Public - | 9 to 12 | |||
| Public - | K to 12 |
Rating | School | Distance |
|---|---|---|
Enoch School PublicK to 5 | ||
Cedar Middle School Public6 to 8 | ||
Cedar City High School Public9 to 12 | ||
Southwest Educational Academy PublicK to 12 |
School ratings and boundaries are provided by GreatSchools.org and Pitney Bowes. This information should only be used as a reference. Proximity or boundaries shown here are not a guarantee of enrollment. Please reach out to schools directly to verify all information and enrollment eligibility.
Similar Homes
Explore Nearby Homes
- Enoch Homes for Sale
- Cedar Highlands Homes for Sale
- Beryl Junction Homes for Sale
- Blackridge Ranches Homes for Sale
- Kolob Ranch Homes for Sale
- Dammeron Valley Meadows Homes for Sale
- Sky Mountain Golf Estates Homes for Sale
- Pinion Hills Homes for Sale
- Hurricane Industrial Park Homes for Sale
- Sky Ridge Homes for Sale
- Hurricane Historic District Homes for Sale
- Canyons RV Resort Homes for Sale
- Gateway North Industrial Park Homes for Sale
- Gateway Business Park Homes for Sale
- Fairgrounds Industrial Park Homes for Sale
- Cedar City Homes for Sale
- Summit Homes for Sale
- Brian Head Homes for Sale
- Parowan Homes for Sale
- Kanarraville Homes for Sale
- Newcastle Homes for Sale
- New Harmony Homes for Sale
- Greenville Homes for Sale
- Paragonah Homes for Sale
- Minersville Homes for Sale
- Beryl Homes for Sale
- Pine Valley Homes for Sale
- Enterprise Homes for Sale
- Toquerville Homes for Sale
- Duck Creek Village Homes for Sale
- 84720 Homes for Sale
- 84714 Homes for Sale
- 84719 Homes for Sale
- 84772 Homes for Sale
- 84761 Homes for Sale
- 84751 Homes for Sale
- 84762 Homes for Sale
- 84742 Homes for Sale
- 84757 Homes for Sale
- 84760 Homes for Sale
- 84781 Homes for Sale
- 84756 Homes for Sale
- 84759 Homes for Sale
- 84752 Homes for Sale
- 84735 Homes for Sale
No guarantee, warranty or representation of any kind is made regarding the completeness or accuracy of any information, descriptions or measurements (including square footage measurements and property condition), such should be independently verified through appropriate means, including, but not limited to, in person inspection and public records, and Compass International Holdings, its subsidiaries, affiliates and independently owned and operated franchisees, and their affiliated agents and associated third parties expressly disclaim any liability in connection therewith. Photos may be virtually staged or digitally enhanced and may not reflect actual property conditions. Offers of compensation are subject to change at the seller's discretion. No financial or legal advice provided. Equal Housing Opportunity.
Listing Courtesy of ERA Realty Center
Copyright Iron County Board of Realtors. All rights reserved. Information is deemed reliable but not guaranteed.
