2096 Indian Road






























Description
- Listed by: Linda Wilson 620.654.7413 llwilson48@yahoo.com • Paint Creek Realty LLC

Location
Virtual Tour
$3,018 per month
30 year fixed, 7.03% Interest
$2,643
$375
$0
 1
1Property Information for 2096 Indian Road
Property Details
- Taxes: $4,500 / year
- MLS Type: Residential / Single Family Residence
- County: Bourbon County
- Architectural Style: Traditional
Building Information
- Year Built: 1989
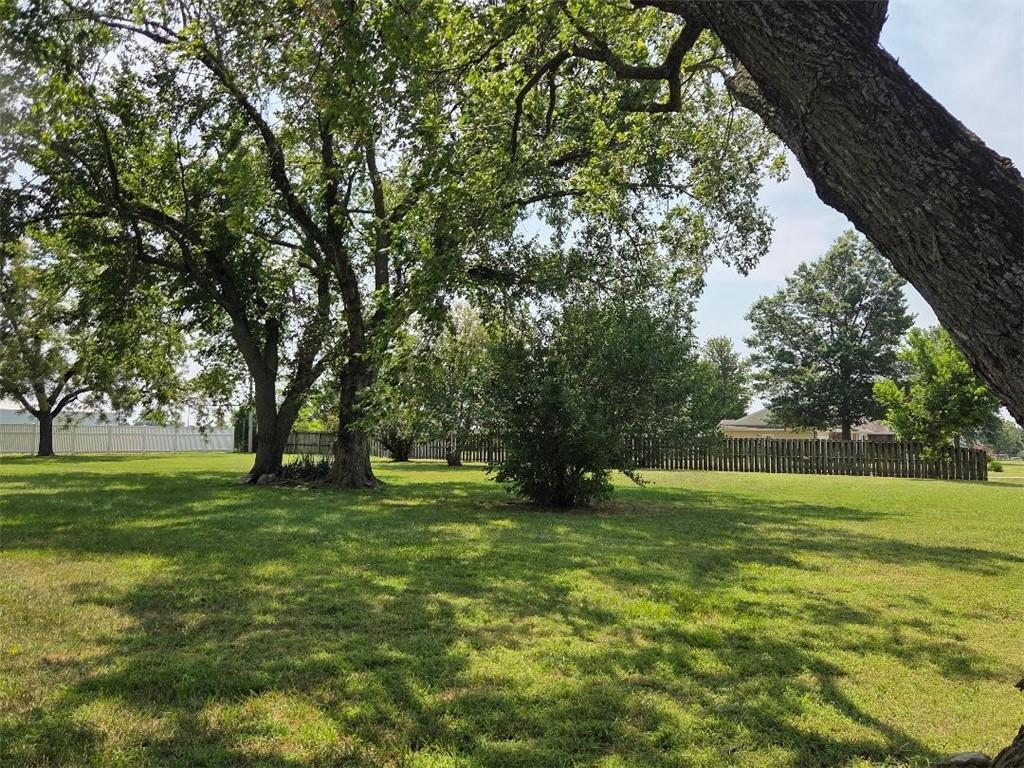
- Lot Size: 1.50 AC / 65,340 SF
Summary
- City: Fort Scott
- County Or Parish: Bourbon
- Directions: South of Fort Scott Ks on Hwy 69 to Indian Rd. turn west 1 1/4 mile
- Inside City Limits: No
- Latitude: 37.790044
- Longitude: -94.72381
- MLS Area Major: 480 - Bourbon County, KS
- Zip Code: 66701
- State Or Province: KS
- Subdivision: None
- Association: No
- Tax Abatement YN: Yes
- Tax Special Amount: 0
- Tax Annual Amount: $4,500.00
- Parcel Number: 196-13-0-00-00-001.00-0
- Tax Annual Amount: $4,500.00
- High School District: Fort Scott
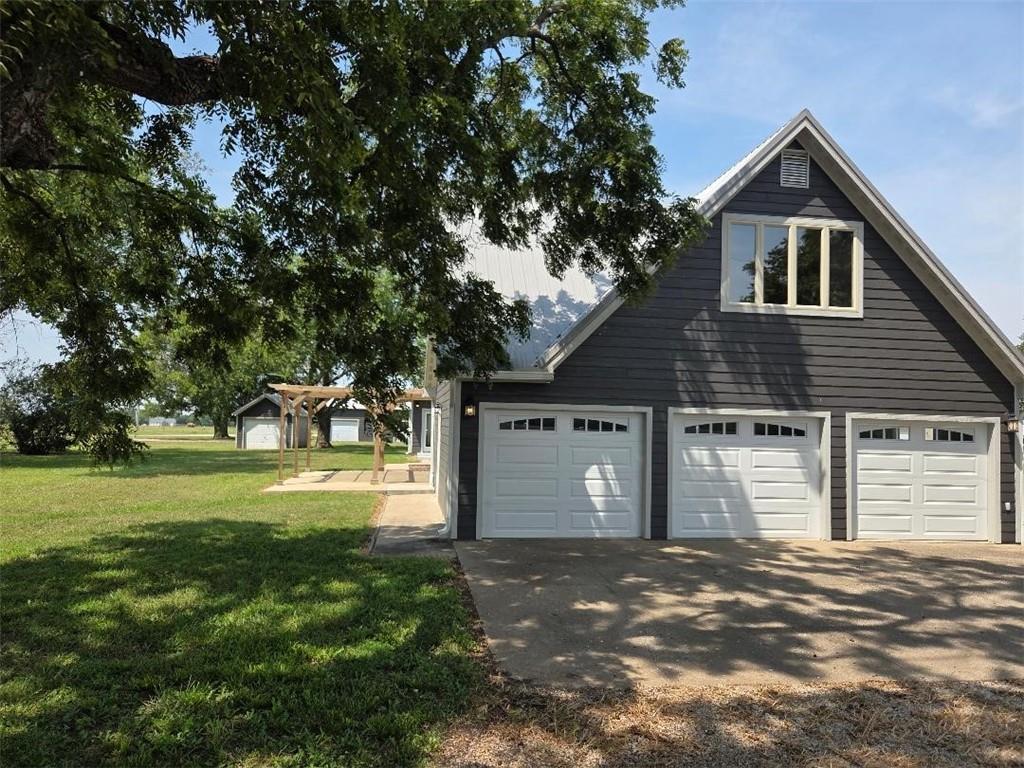
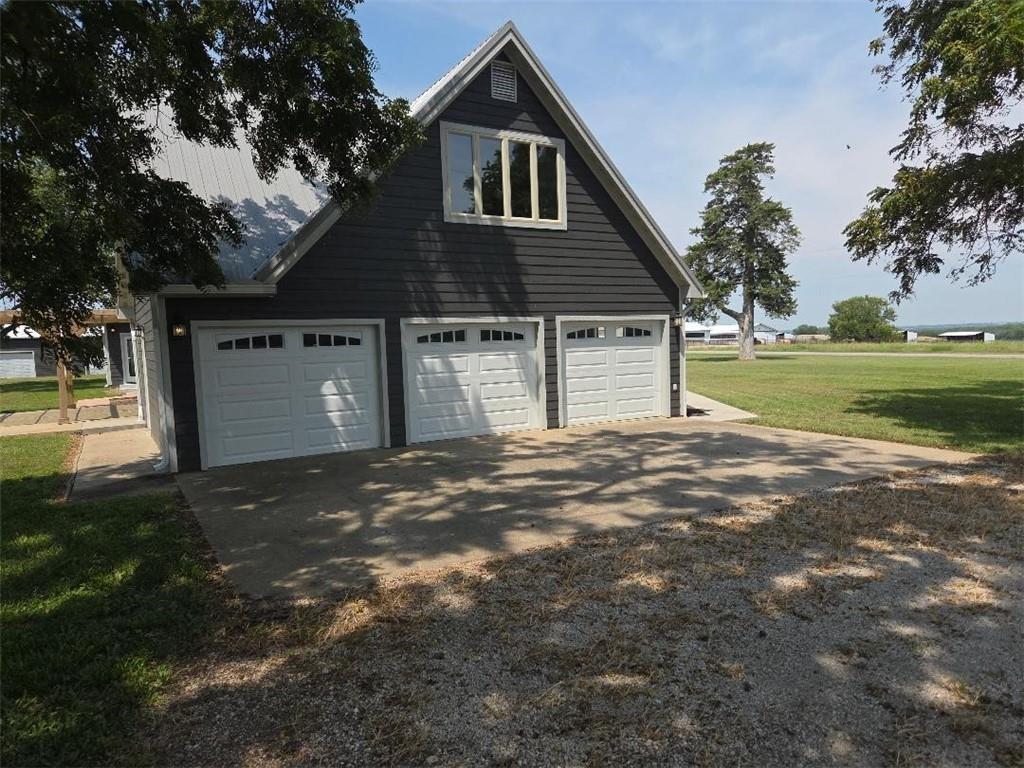
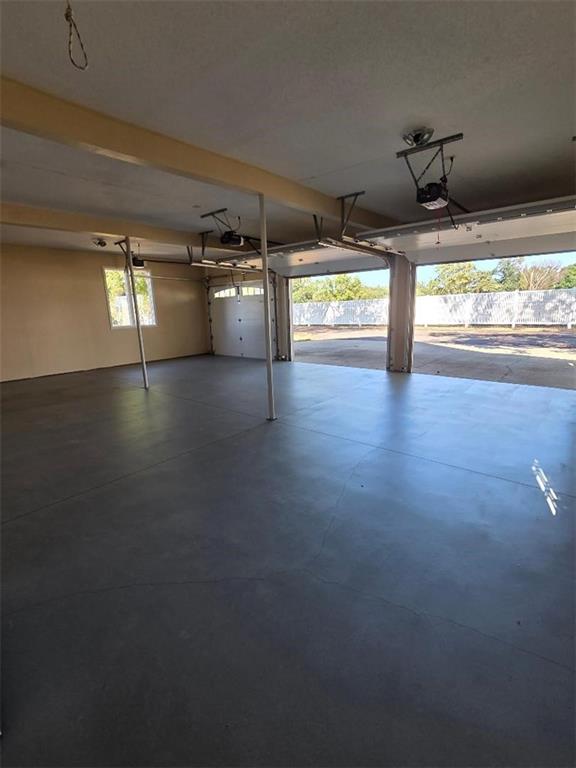
- Garage Spaces: 4
- Garage: Yes
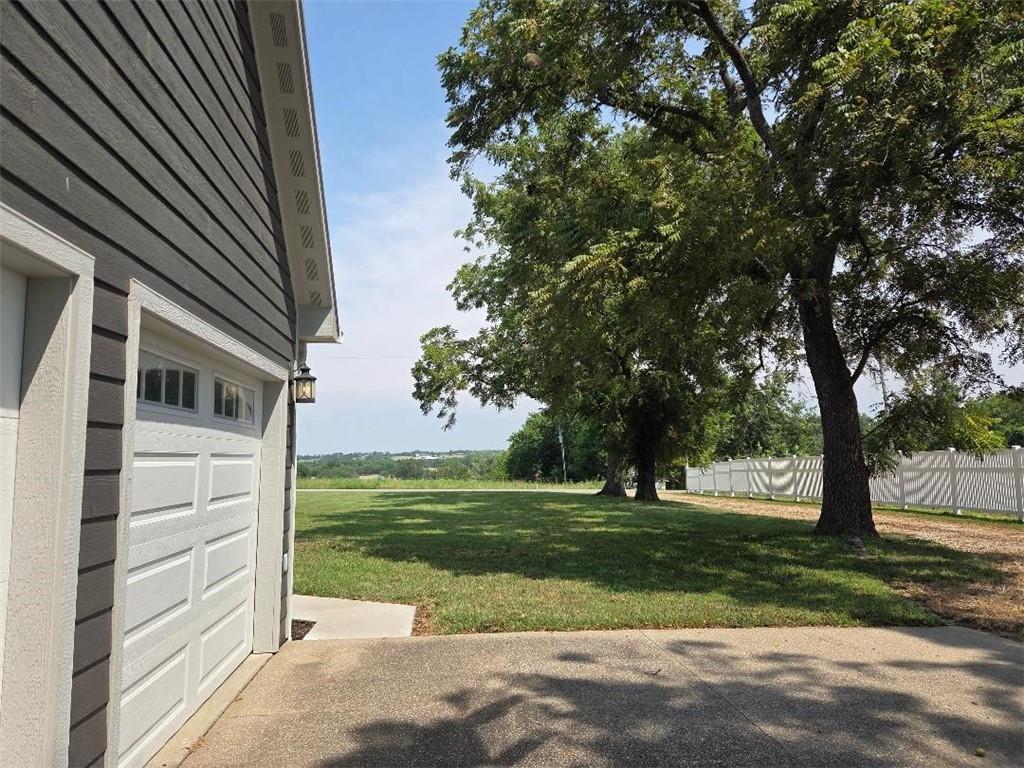
- Parking Features: Attached, Detached, Garage Door Opener, Garage Faces Side, Secured
- Ownership: Private
- Virtual Tour URL Unbranded: https://www.youtube.com/watch?v=GMXvdGkfEtk
Property
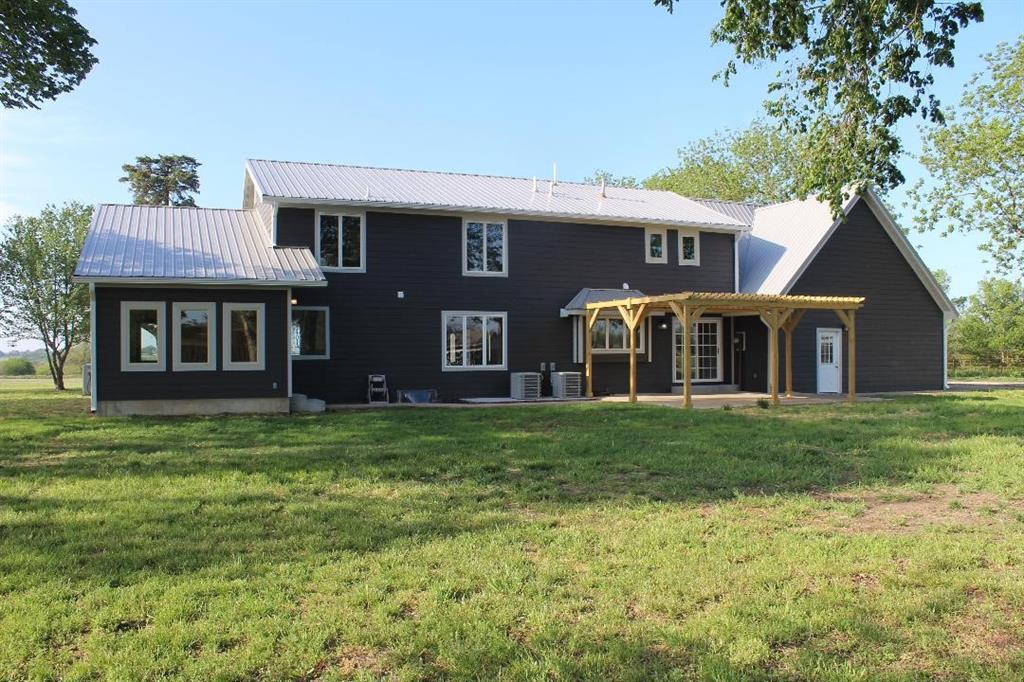
- Above Grade Finished SqFt: 3,600.00
- Above Grade Finished Area Source: Owner
- Accessibility Features: Accessible Bathroom, Accessible Bedroom, Accessible Central Living Area, Accessible Doors, Accessible Entrance, Accessible Hallway(s), Accessible Kitchen, Accessible Washer/Dryer
- Below Grade Finished Area: 0.0
- Below Grade Finished Area Source: Public Records
- Living Area: 3,600.00
- Lot Features: Acreage
- Lot Size Area: 1.50
- Lot Size Source: Public Records
- Lot Size SqFt: 65,340.00
- Lot Size Units: Acres
- Construction Materials: Lap Siding
- Documents Count: 2
- Age Description: 31-40 Years
- FEMA 100 Yr Flood Plain: No
- Manufactured YN: No
- Photos Count: 85
- Property Attached: Yes
- Year Built: 1989
- Sewer: Septic Tank
- Water Source: Private Meter, Rural
- Green Energy Efficient: Appliances, HVAC, Tankless Hot Water
Interior and Exterior Features
- Exterior Features: Dormer
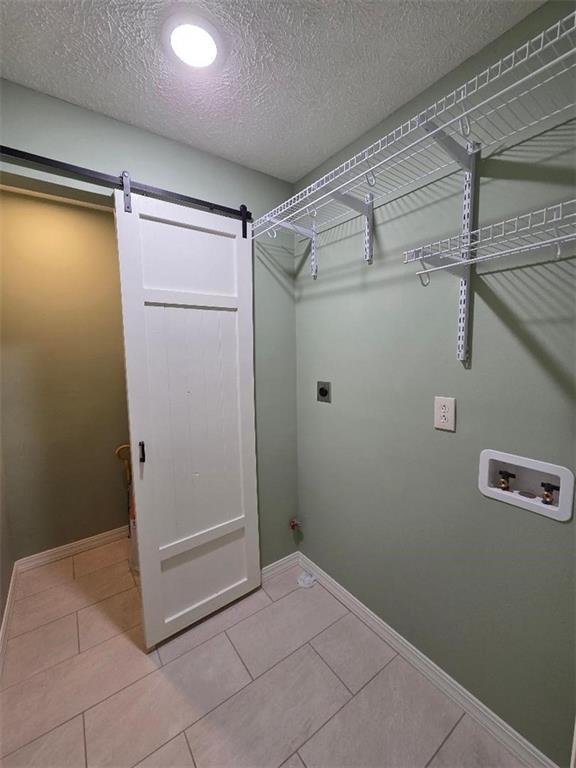
- Laundry Features: Main Level, Upper Level
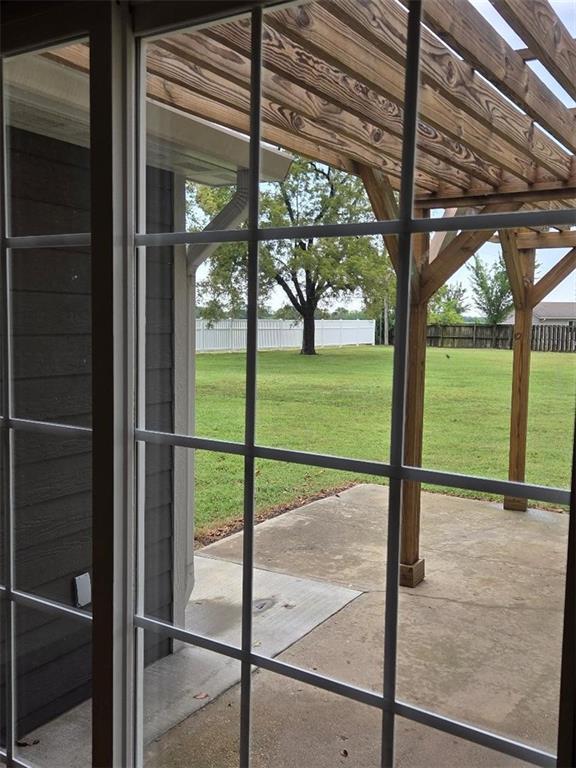
- Patio And Porch Features: Patio, Porch
- Possession: Close Of Escrow
- Road Responsibility: Public Maintenance
- Road Surface Type: Paved
- Roof: Metal
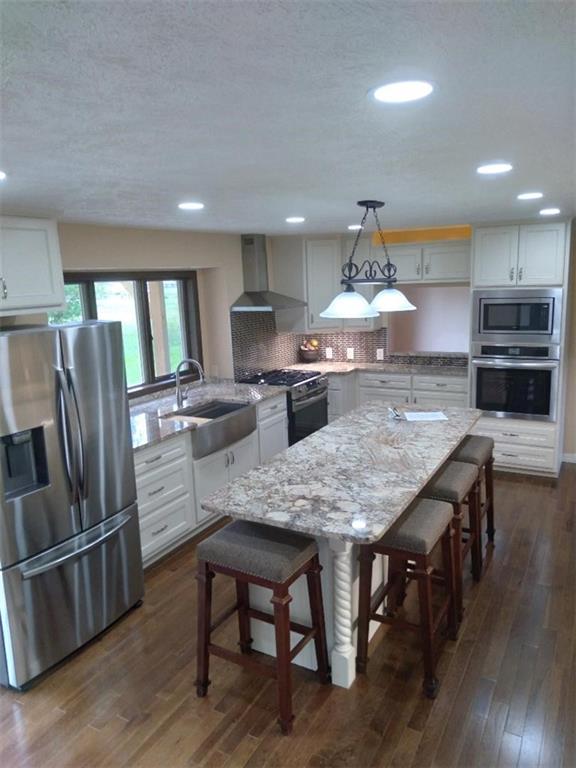
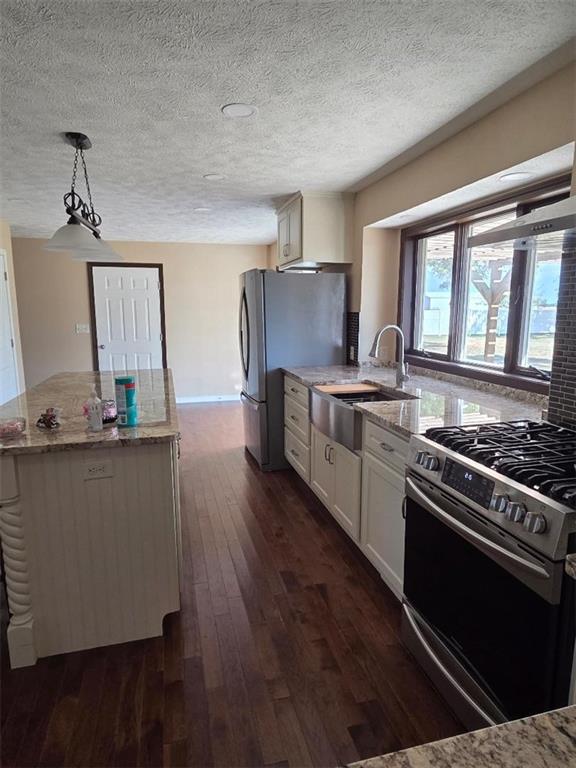
- Appliances: Dishwasher, Disposal, Exhaust Fan, Microwave, Refrigerator, Electric Range, Gas Range, Stainless Steel Appliance(s)
- Basement Features: Crawl Space
- Basement YN: No
- Bathrooms Full: 3
- Bathrooms Half: 1
- Bathrooms Total: 4
- Bedrooms Total: 4
- Cooling: Electric
- Central Air YN: Yes
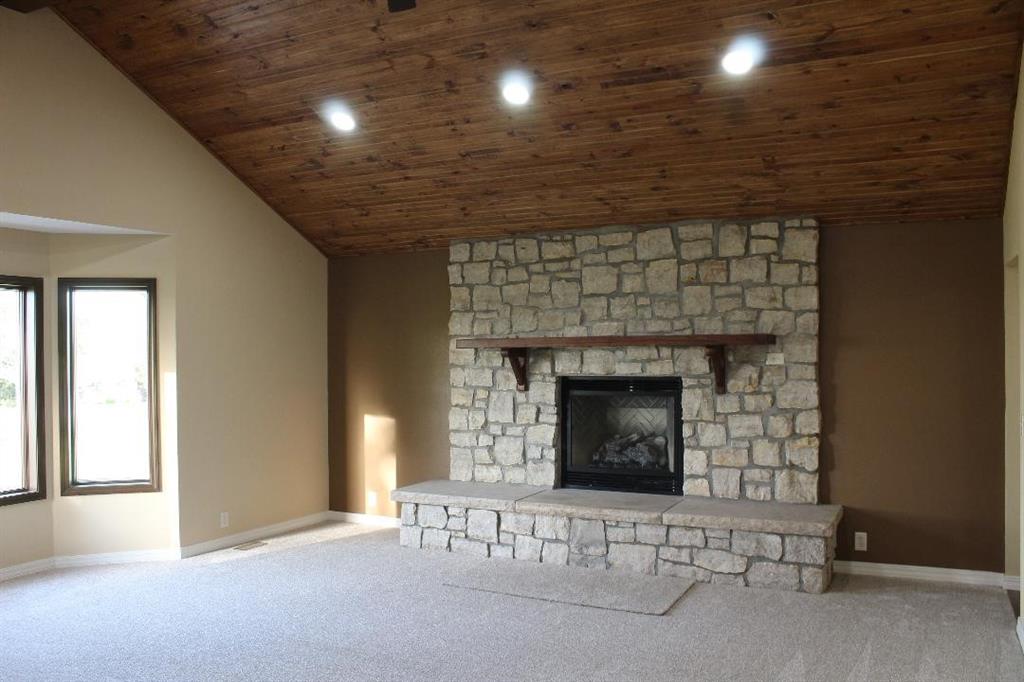
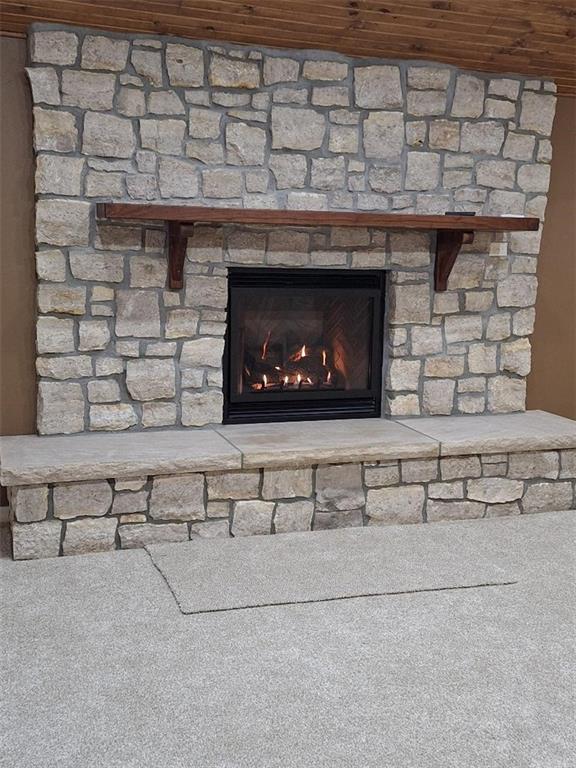
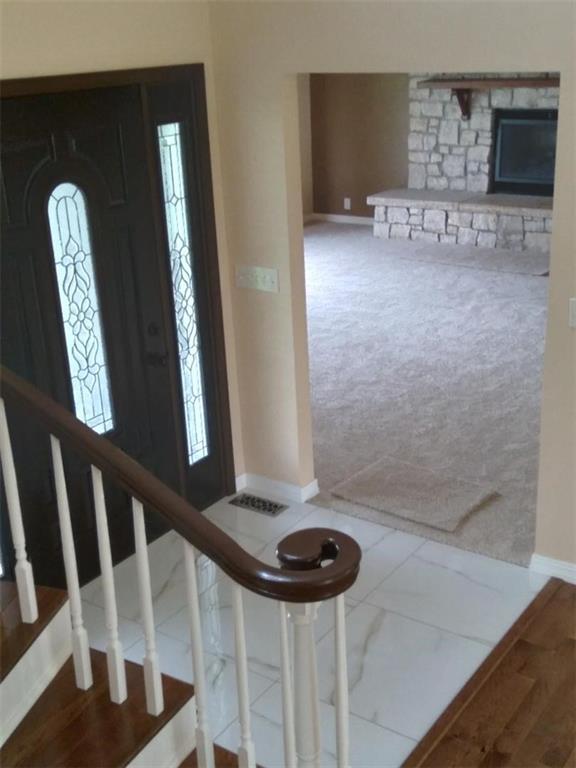
- Fireplace Features: Gas, Living Room
- Fireplaces Total: 1
- Fireplace YN: Yes
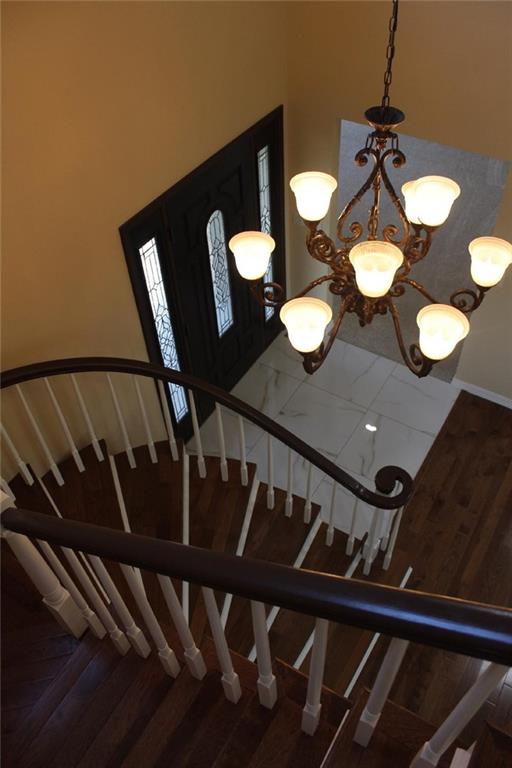
- Flooring: Carpet, Tile, Wood
- Heating: Natural Gas, Forced Air, Propane
- Dining Area Features: Breakfast Area, Formal
- Floors: 2 Stories, Ranch
- Telecommunications: Cable - Available, High Speed Internet - Available
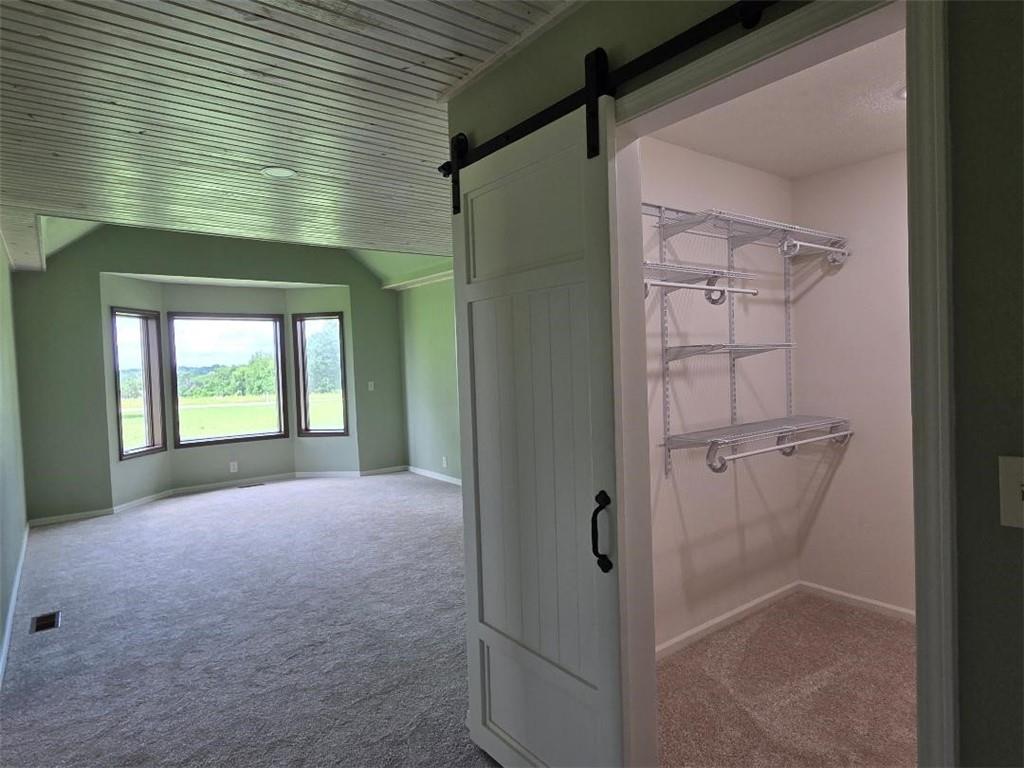
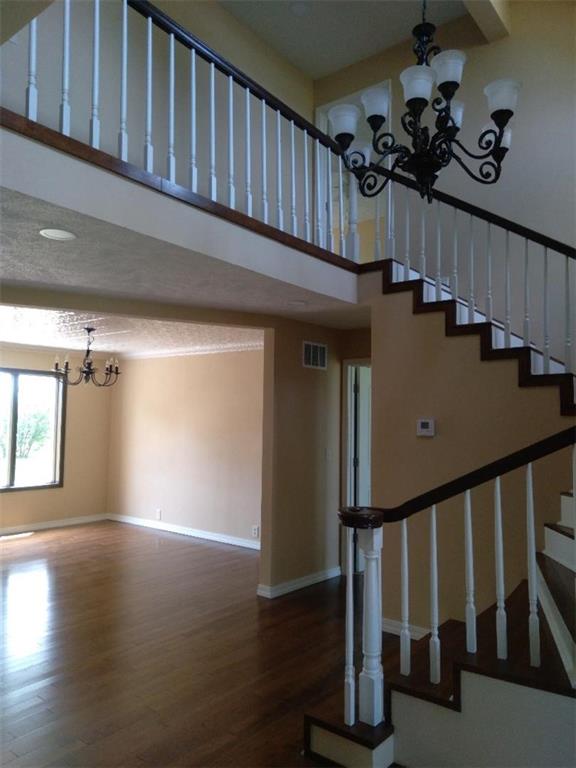
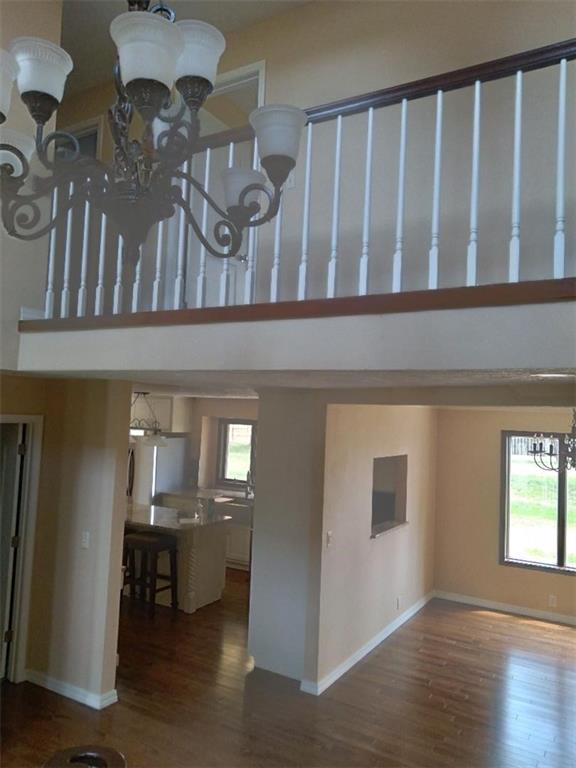
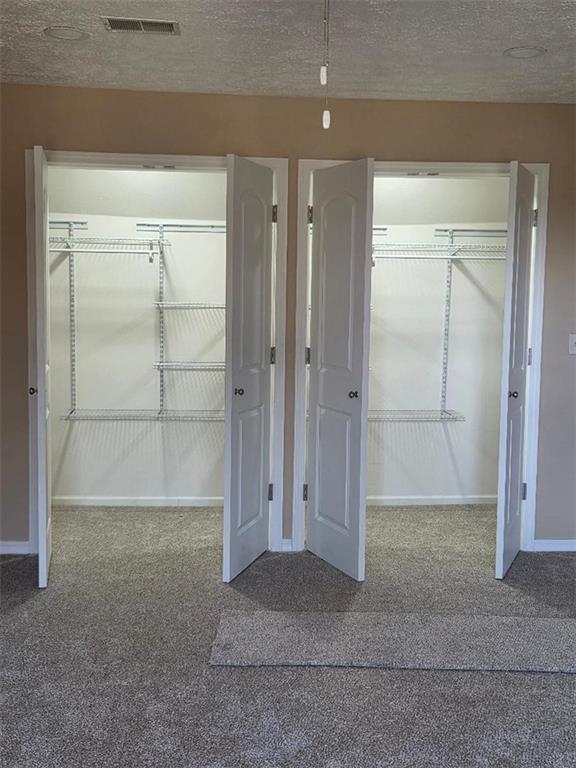
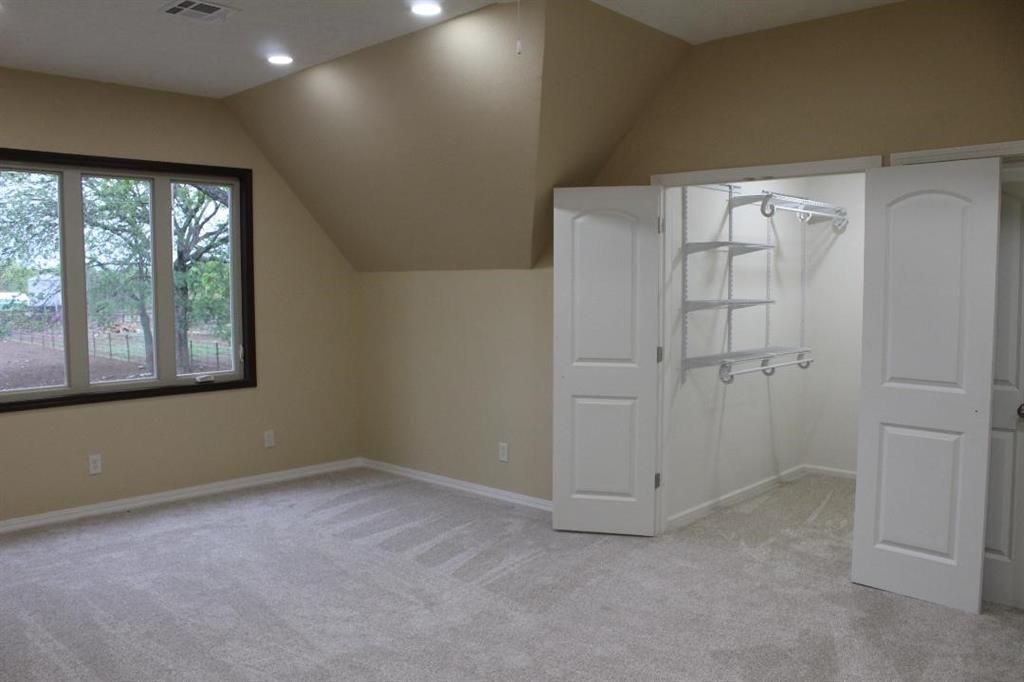
- Interior Features: Ceiling Fan(s), Custom Cabinets, Kitchen Island, Painted Cabinets, Pantry, Vaulted Ceiling(s), Walk-In Closet(s)
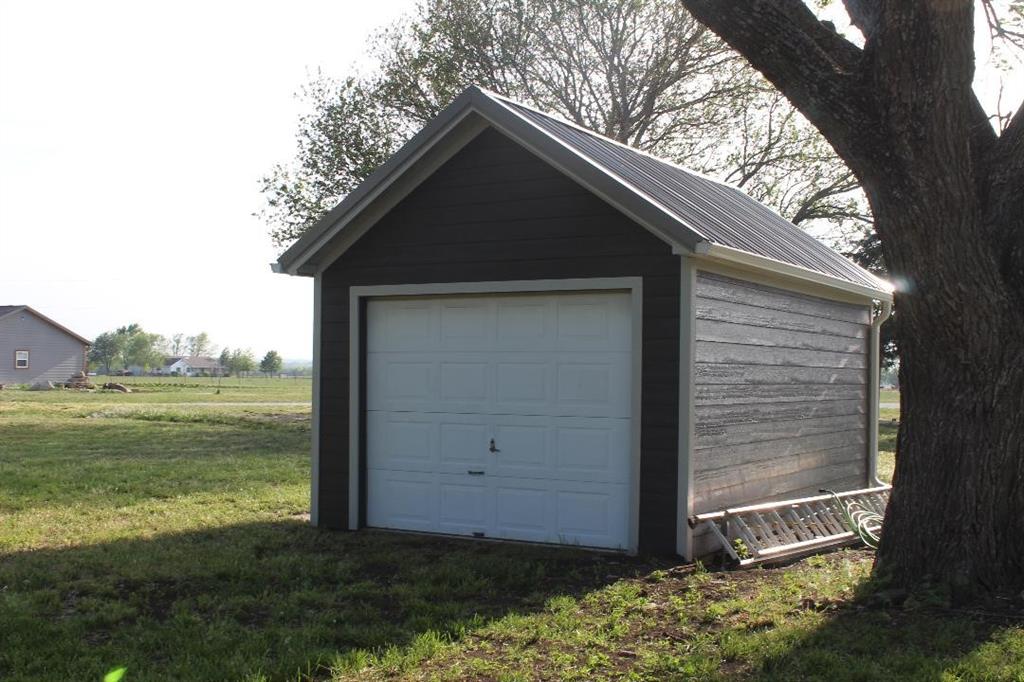
- Other Structures: Garage(s)
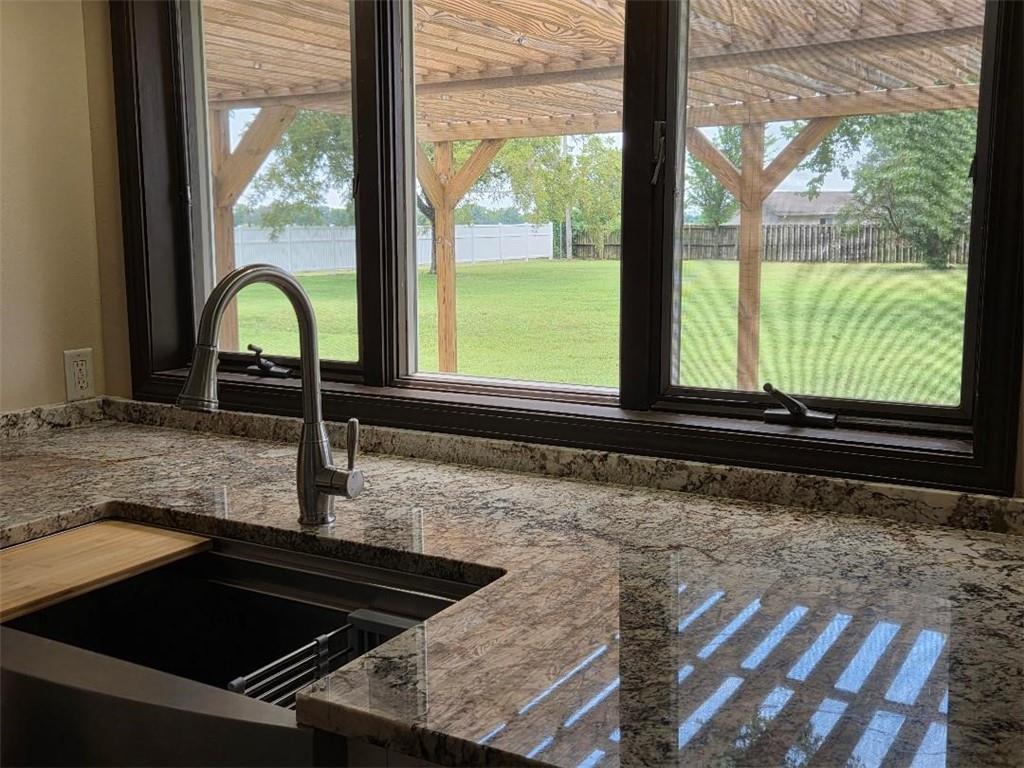
- Window Features: Thermal Windows
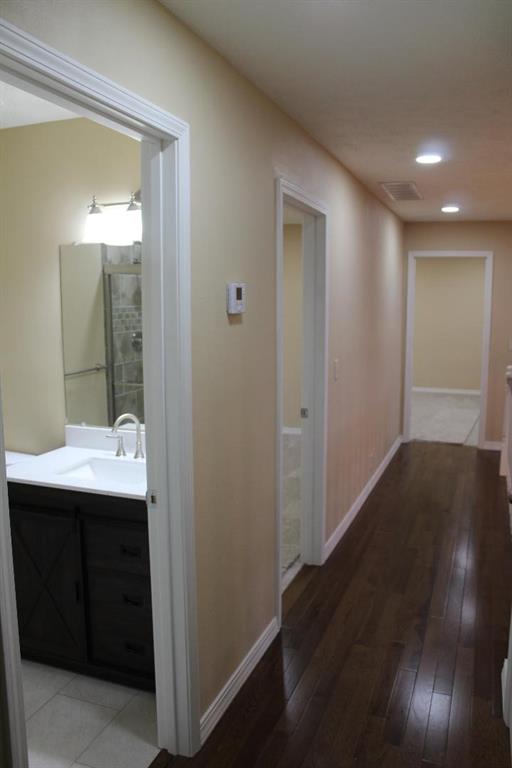
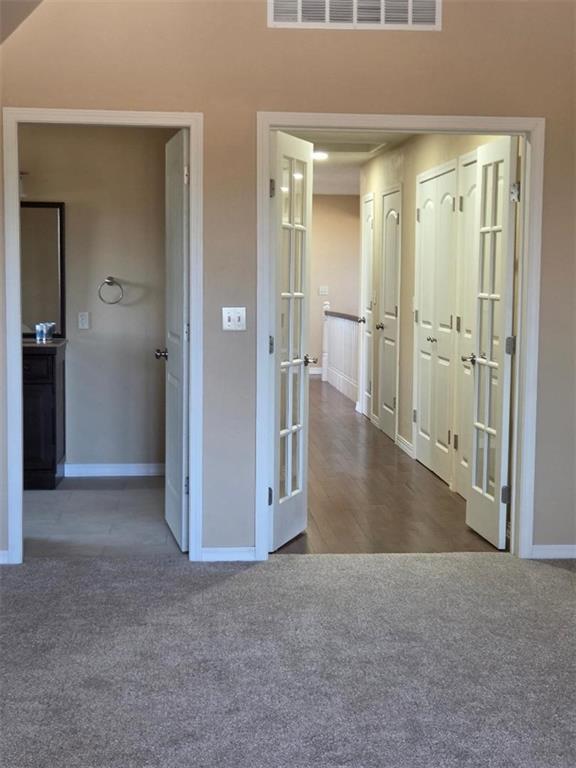
- Room List: Primary Bedroom, Primary Bathroom, Kitchen, Living Room, Laundry, Dining Room, Half Bath, Sun Room, Bedroom 3, Bedroom 4, Bathroom 3
Room Information
- Other Room Features: Entry, Fam Rm Main Level, Family Room, Main Floor Primary Bedroom, Recreation Room, Sun Room
- Room Features: All Carpet
- Levels: Main
- RoomType1: Primary Bedroom
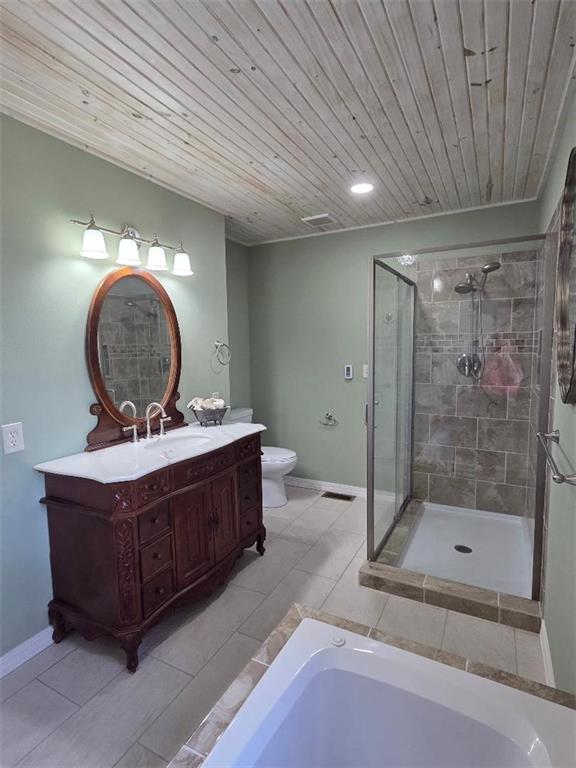
- Room Features: Ceramic Tiles
- Room Level: Main
- Room Type: Primary Bathroom
- Room Level: Main
- Room Type: Kitchen
- Room Features: All Carpet
- Room Level: Main
- Room Type: Living Room
- Room Features: Ceramic Tiles
- Room Level: Main
- Room Type: Laundry
- Room Level: Main
- Room Type: Dining Room
- Room Features: Ceramic Tiles
- Room Level: Main
- Room Type: Half Bath
- Room Features: Ceramic Tiles
- Room Level: Main
- Room Type: Sun Room
- Room Features: All Carpet
- Room Level: Second
- Room Type: Primary Bedroom
- Room Features: Ceramic Tiles
- Room Level: Second
- Room Type: Primary Bathroom
- Room Features: All Carpet
- Room Level: Second
- Room Type: Bedroom 3
- Room Features: All Carpet
- Room Level: Second
- Room Type: Bedroom 4
- Room Features: Ceramic Tiles
- Room Level: Second
- Room Type: Bathroom 3
- Room Features: Ceramic Tiles
- Room Level: Second
- Room Type: Laundry
Rental
- Deposit: Security 1st Title
Property History for 2096 Indian Road
| Date | Event & Source | Price | Appreciation |
|---|---|---|---|
| Oct 5, 2026 | Price Change HEARTLANDMLS #2538987 | $495,000 | — |
| Feb 17, 2026 | Price Change HEARTLANDMLS #2538987 | $499,000 | — |
| Jan 15, 2026 | Price Change HEARTLANDMLS #2538987 | $525,000 | — |
| Sep 2, 2025 | Price Change HEARTLANDMLS #2538987 | $540,000 | — |
| Mar 28, 2025 | Price Change HEARTLANDMLS #2538987 | $545,000 | — |
| Mar 28, 2025 | Price Change HEARTLANDMLS #2538987 | $540,000 | — |
| Mar 28, 2025 | Price Change HEARTLANDMLS #2538987 | $525,000 | — |
| Mar 28, 2025 | Price Change HEARTLANDMLS #2538987 | $499,000 | — |
| Mar 28, 2025 | Listed (Active) HEARTLANDMLS #2538987 | $495,000 | — |
| Feb 28, 2025 | Withdrawn HEARTLANDMLS #2517468 | — | |
| Dec 14, 2024 | Pending HEARTLANDMLS #2517468 | — | |
| Nov 1, 2024 | Listed (Active) HEARTLANDMLS #2517468 | $545,000 | — |
| Oct 31, 2024 | Withdrawn HEARTLANDMLS #2434025 | — | |
| Dec 9, 2023 | Price Change HEARTLANDMLS #2434025 | $545,000 | — |
| Sep 19, 2023 | Price Change HEARTLANDMLS #2434025 | $549,500 | — |
| Aug 15, 2023 | Price Change HEARTLANDMLS #2434025 | $595,000 | — |
| Jun 7, 2023 | Price Change HEARTLANDMLS #2434025 | $599,000 | — |
| Jun 1, 2023 | Price Change HEARTLANDMLS #2434025 | $637,000 | — |
| May 17, 2023 | Price Change HEARTLANDMLS #2434025 | $650,000 | — |
| May 8, 2023 | Price Change HEARTLANDMLS #2434025 | $675,000 | — |
| May 8, 2023 | Price Change HEARTLANDMLS #2434025 | $650,000 | — |
| May 8, 2023 | Price Change HEARTLANDMLS #2434025 | $637,000 | — |
| May 8, 2023 | Price Change HEARTLANDMLS #2434025 | $599,000 | — |
| May 8, 2023 | Price Change HEARTLANDMLS #2434025 | $595,000 | — |
| May 8, 2023 | Price Change HEARTLANDMLS #2434025 | $549,500 | — |
| May 8, 2023 | Listed (Active) HEARTLANDMLS #2434025 | $545,000 | — |
| Aug 27, 2021 | Sold HEARTLANDMLS #2338568 | — | |
| Aug 19, 2021 | Pending HEARTLANDMLS #2338568 | — | |
| Aug 7, 2021 | Listed (Active) HEARTLANDMLS #2338568 | $150,000 | — |
| Date | Event & Source | Price |
|---|---|---|
| 10/05/2026 | Price Change HEARTLANDMLS #2538987 | $495,000 |
| 02/17/2026 | Price Change HEARTLANDMLS #2538987 | $499,000 |
| 01/15/2026 | Price Change HEARTLANDMLS #2538987 | $525,000 |
| 09/02/2025 | Price Change HEARTLANDMLS #2538987 | $540,000 |
| 03/28/2025 | Price Change HEARTLANDMLS #2538987 | $545,000 |
| 03/28/2025 | Price Change HEARTLANDMLS #2538987 | $540,000 |
| 03/28/2025 | Price Change HEARTLANDMLS #2538987 | $525,000 |
| 03/28/2025 | Price Change HEARTLANDMLS #2538987 | $499,000 |
| 03/28/2025 | Listed (Active) HEARTLANDMLS #2538987 | $495,000 |
| 02/28/2025 | Withdrawn HEARTLANDMLS #2517468 | — |
| 12/14/2024 | Pending HEARTLANDMLS #2517468 | — |
| 11/01/2024 | Listed (Active) HEARTLANDMLS #2517468 | $545,000 |
| 10/31/2024 | Withdrawn HEARTLANDMLS #2434025 | — |
| 12/09/2023 | Price Change HEARTLANDMLS #2434025 | $545,000 |
| 09/19/2023 | Price Change HEARTLANDMLS #2434025 | $549,500 |
| 08/15/2023 | Price Change HEARTLANDMLS #2434025 | $595,000 |
| 06/07/2023 | Price Change HEARTLANDMLS #2434025 | $599,000 |
| 06/01/2023 | Price Change HEARTLANDMLS #2434025 | $637,000 |
| 05/17/2023 | Price Change HEARTLANDMLS #2434025 | $650,000 |
| 05/08/2023 | Price Change HEARTLANDMLS #2434025 | $675,000 |
| 05/08/2023 | Price Change HEARTLANDMLS #2434025 | $650,000 |
| 05/08/2023 | Price Change HEARTLANDMLS #2434025 | $637,000 |
| 05/08/2023 | Price Change HEARTLANDMLS #2434025 | $599,000 |
| 05/08/2023 | Price Change HEARTLANDMLS #2434025 | $595,000 |
| 05/08/2023 | Price Change HEARTLANDMLS #2434025 | $549,500 |
| 05/08/2023 | Listed (Active) HEARTLANDMLS #2434025 | $545,000 |
| 08/27/2021 | Sold HEARTLANDMLS #2338568 | — |
| 08/19/2021 | Pending HEARTLANDMLS #2338568 | — |
| 08/07/2021 | Listed (Active) HEARTLANDMLS #2338568 | $150,000 |
For completeness, we often displays two records for one sale: the MLS record and the public record.
Public records
2096 Indian Road
Beds
4Baths
3.5Total Finished SqFt
3,226 SqFtAbove Grade Finished SqFt
3,226 SqFtStories
1Lot Size
108,900 SqFtSchools near 2096 Indian Road
Rating | School | Type | Grades | Distance |
|---|---|---|---|---|
| Public - | K to 2 | |||
| Public - | 3 to 5 | |||
| Public - | 6 to 8 | |||
| Public - | 9 to 12 |
Rating | School | Distance |
|---|---|---|
Winfield Scott Elementary School PublicK to 2 | ||
Eugene Ware Elementary School Public3 to 5 | ||
Fort Scott Middle School Public6 to 8 | ||
Fort Scott Sr High School Public9 to 12 |
School ratings and boundaries are provided by GreatSchools.org and Pitney Bowes. This information should only be used as a reference. Proximity or boundaries shown here are not a guarantee of enrollment. Please reach out to schools directly to verify all information and enrollment eligibility.
Similar Homes
New listings in 66701


$119,000
- Unavailable
- Bedrooms
- Unavailable
- Bathrooms
- Unavailable
- Square Feet
- 0.14
- Acres

$59,000
- Unavailable
- Bedrooms
- 1
- Bathrooms
- 1,530
- Square Feet
- 0.21
- Acres


Explore Nearby Homes
- Coal Township - Vernon County Homes for Sale
- Walnut Township - Bourbon County Homes for Sale
- Timberhill Township - Bourbon County Homes for Sale
- Sherman Township - Crawford County Homes for Sale
- Scott Township - Bourbon County Homes for Sale
- Pawnee Homes for Sale
- Osage Township - Bourbon County Homes for Sale
- Mill Creek Township - Bourbon County Homes for Sale
- Marmaton Township - Bourbon County Homes for Sale
- Lincoln Township - Crawford County Homes for Sale
- Henry Township - Vernon County Homes for Sale
- Harrison Township - Vernon County Homes for Sale
- Freedom Township - Bourbon County Homes for Sale
- Drywood Township - Bourbon County Homes for Sale
- Devon Homes for Sale
- Fulton Homes for Sale
- Fort Scott Homes for Sale
- Redfield Homes for Sale
- Farlington Homes for Sale
- Garland Homes for Sale
- Hepler Homes for Sale
- Richards Homes for Sale
- Prescott Homes for Sale
- Mapleton Homes for Sale
- Arcadia Homes for Sale
- Deerfield Homes for Sale
- Uniontown Homes for Sale
- Hume Homes for Sale
- Girard Homes for Sale
- Arma Homes for Sale
- 66779 Homes for Sale
- 66769 Homes for Sale
- 66754 Homes for Sale
- 66746 Homes for Sale
- 66741 Homes for Sale
- 66738 Homes for Sale
- 66734 Homes for Sale
- 66711 Homes for Sale
- 64778 Homes for Sale
- 64752 Homes for Sale
- 64741 Homes for Sale
- 64728 Homes for Sale
- 66767 Homes for Sale
- 66743 Homes for Sale
- 64779 Homes for Sale
No guarantee, warranty or representation of any kind is made regarding the completeness or accuracy of any information, descriptions or measurements (including square footage measurements and property condition), such should be independently verified through appropriate means, including, but not limited to, in person inspection and public records, and Compass International Holdings, its subsidiaries, affiliates and independently owned and operated franchisees, and their affiliated agents and associated third parties expressly disclaim any liability in connection therewith. Photos may be virtually staged or digitally enhanced and may not reflect actual property conditions. Offers of compensation are subject to change at the seller's discretion. No financial or legal advice provided. Equal Housing Opportunity.
Listing Courtesy of Paint Creek Realty LLC
Listings courtesy of Heartland MLS as distributed by MLS GRID. Based on information submitted to the MLS GRID as of 10/05/2026 04:09 PM. All data is obtained from various sources and may not have been verified by broker or MLS GRID. Supplied Open House Information is subject to change without notice. All information should be independently reviewed and verified for accuracy. Properties may or may not be listed by the office/agent presenting the information. Properties displayed may be listed or sold by various participants in the MLS. IDX information is provided exclusively for consumers’ personal, non-commercial use and may not be used for any purpose other than to identify prospective properties consumers may be interested in purchasing. The data is deemed reliable but is not guaranteed by MLS GRID. Use of the MLS GRID data may be subject to an end user license agreement prescribed by the applicable MLS of the Member Participant, if any, and as amended from time to time.
