2098 Rome Drive
Description
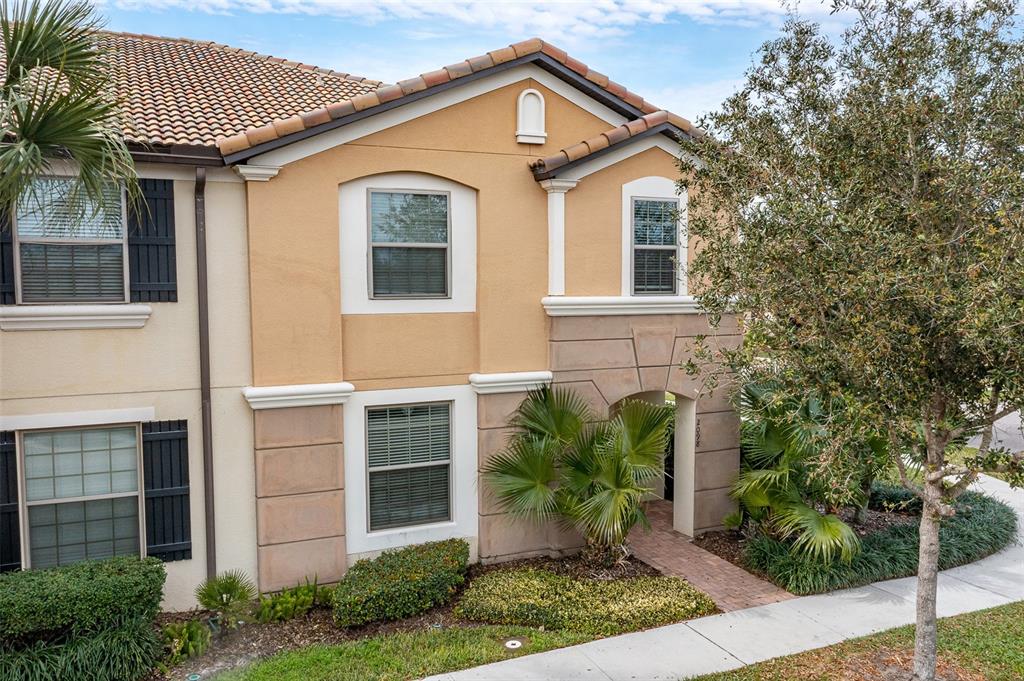
No need to lift a finger! This ready to market Windsor at Westside vacation rental home has all you could ask for & ready to list on the various rental market platforms, or if you are looking for a second home, look no further. This beautifully recently remodeled Star Wars themed home comes fully furnished & has all new trendy beds & bedding, & 7 brand new Roku TVs (which features guest mode). Coined "Dark Side of Paradise,” each room...Newly Remodeled Turn Key 5 bedroom 4.5 bathroom Vacation Home
No need to lift a finger! This ready to market Windsor at Westside vacation rental home has all you could ask for & ready to list on the various rental market platforms, or if you are looking for a second home, look no further. This beautifully recently remodeled Star Wars themed home comes fully furnished & has all new trendy beds & bedding, & 7 brand new Roku TVs (which features guest mode). Coined "Dark Side of Paradise,” each room is uniquely designed to drive home that feel good moment when you step inside. Waking up in this home is sure to add a little extra excitement being near the best park, Disney World with Star Wars Galaxy’s Edge! This cozy town home is conveniently located steps from resort amenities & offers a beautiful lake view. As you enter, you are greeted with a fun & whimsical mudroom with the grandparents room & first floor bathroom with walk in shower to the left. Continuing into the home, you are met with the spacious kitchen, living room, & dining area. The supremely designed floor plan offers plenty of space to cook your favorite meals, enjoy some family time watching your favorite shows on a new 75” TV, & dine in the cozy dining area. Remember we mentioned you do not need to lift a finger? The kitchen is freshly stocked with new pots & pans, dishes, both ceramic & plastic, & drinking glasses for entertaining! This home also comes with both a standard coffee maker & Keurig for all you coffee lovers & well-kept stainless-steel appliances. Recently re-carpeted stairs guide you upstairs to the loft equipped with sofa bed, desk and chair, & 75” TV. The second floor boasts 4 spacious bedrooms including the master with ensuite & 1 common bathroom with walk in shower. The cleverly designed That’s No Moon Room, equipped with new 50” TV, queen mattress, & bed frame is so cozy you will be sure to fall fast asleep after a long day at the park. Next, we have the Star Wars Villains Room with two twin beds & new TV for your favorite little stormtroopers in training. Across the fun & quirky loft, you have the elegantly designed master suite. This room is sure to make you feel like you are in a 5 star boutique hotel with custom art, stylish décor, & bedding. This amazing suite features a modern king bed, 65” TV, large walk-in closet, dual sink vanity, & bathroom with walk in shower. Lastly we have the ever so adorable Princess Room which offers floor to ceiling magnificently hand painted murals of all your favorite Disney princesses. This room has two beautiful spindle framed twin beds with new mattresses as well as a brand new wall mounted TV. Enjoy your time out back in the perfectly sized family pool in summer or winter. This pool can be heated up to 90 degrees. Open the doors, & grill out on the propane BBQ grill & have your family picnic in the beautiful Florida weather. Stretch out on the patio loungers and enjoy the sun at your new favorite vacation home! This end unit offers a one car garage with an extra driveway spot & is also located next to plentiful overflow street parking. Key Notes for Buyer: New TVs ‘23 New propane grill ‘22 New kitchenware ‘23 New linens ‘23 AC refit with new coils, freon, & tune-up ‘23 Fresh remodel with new paint, wallpaper, shiplap, & baton walls ‘22 New dishwasher ‘22 New Dining Room & Chairs ‘22 All new bedframes ‘22 All new mattresses ‘22
- Listed by: Jeffrey Filegar 407.883.1585 jeff@vivaorlando.com Brokerage DRE #1046733 • VIVA ORLANDO REALTY INC.
- Listed by: Milena Valle 407.922.4620 Milena@vivaorlando.com Brokerage DRE #1046733 • VIVA ORLANDO REALTY INC.

Recent comparable sales
Median sold price
$510,000
Avg days on market
183
Sale-to-list ratio
93.2%
Kissimmee, FL
9 comparable properties found

$515,000
Sold 12/12/24
- 5
- Bedrooms
- 5
- Bathrooms
- 2,283
- Square Feet
- 0.04
- Acres

$510,000
Sold 03/07/25
- 5
- Bedrooms
- 5
- Bathrooms
- 2,294
- Square Feet
- 0.04
- Acres

$515,000
Sold 01/06/25
- 5
- Bedrooms
- 5
- Bathrooms
- 2,294
- Square Feet
- 0.04
- Acres

$477,000
Sold 05/07/25
- 5
- Bedrooms
- 5
- Bathrooms
- 2,265
- Square Feet
- 0.07
- Acres

$480,000
Sold 10/31/25
- 5
- Bedrooms
- 5
- Bathrooms
- 2,294
- Square Feet
- 0.04
- Acres

$513,000
Sold 09/29/25
- 5
- Bedrooms
- 5
- Bathrooms
- 2,294
- Square Feet
- 0.04
- Acres

$469,335
Sold 04/24/25
- 5
- Bedrooms
- 5
- Bathrooms
- 2,263
- Square Feet
- 0.07
- Acres

$551,238
Sold 01/24/25
- 5
- Bedrooms
- 5
- Bathrooms
- 2,304
- Square Feet
- 0.06
- Acres

$502,000
Sold 02/27/25
- 5
- Bedrooms
- 5
- Bathrooms
- 2,294
- Square Feet
- 0.04
- Acres
Location
Sold By EXP REALTY LLC, Brent Reynolds; EXP REALTY LLC, Tyler Gibson, LLC
Payment Calculator
$3,982 per month
30 year fixed, 7.03% Interest
$2,926
$491
$566
Know your buying power with a preapproval and custom rate in minutes
 1
1Property Information for 2098 Rome Drive
- Taxes: $5,887 / year
- MLS Type: Residential / Townhouse
- County: Osceola County
- Subdivision Name: WINDSOR/WESTSIDE-PH 1
- Township: 25S
- Garage Spaces: 1
- View: Pool, Tennis Court, Water
- Waterfront: No
- Water View: Pond
- Furnished: Furnished
- Stories: 2
- Year Built: 2015
- Lot Size: 0.07 AC / 3,049 SF
- Building Area Source: Public Records
- Building Area Total: 2732.0
- Building Area Units: Square Feet
- Building Name Number: 2098
- Community Features: Clubhouse, Fitness Center, Gated, Park, Playground, Pool, Sidewalks, Tennis Court(s)
- Direction Faces: North
- Directions: Hwy 27 to 192 west. Right on Westside BLVD, left on Monaco Blvd, left on Rome Dr.
- Mls Major Change Type: Sold
- Major Change Type: Closed
- Listing Service: Full Service
- Road Frontage Type: Street Paved
- Senior Community: No
- Unit Number: No
- Street Number: 2098
- Street Name: ROME
- Street Suffix: DRIVE
- State: FL
- City: KISSIMMEE
- Attached Garage: No
- Carport: No
- Garage: Yes
- Parking Features: Garage Door Opener, Garage Faces Rear, Off Street
- Association Approval Required: No
- Association Fee Includes: Cable TV, Community Pool, Internet, Trash
- Association Fee Requirement: Required
- Association Name: Joseph Muniz
- Association Phone: 407-507-1417
- Association: Yes
- CDD: Yes
- Tax Block: 00
- Tax Book Number: 23-112
- Tax Legal Description: WINDSOR AT WESTSIDE PH 1 PB 23 PG 112-118 LOT 73
- Tax Lot: 73
- Tax Other Annual Assessment Amt: $1,495
- Tax Year: 2021
- Virtual Tour URL Unbranded: https://www.propertypanorama.com/instaview/stellar/O6087847
- Additional Parcels: No
- Lot Features: Corner Lot, City Lot, Sidewalk
- Parcel Number: 182527558700010730
- Total Acreage: 0 to less than 1/4
- Water Access: No
- Water Extras: No
- Zoning: 0
- Living Area: 2265
- Property Info: End Unit
- Year Built Numeric: 2015
- Association Amenities: Basketball Court, Fitness Center, Gated, Park, Playground, Pool, Spa/Hot Tub, Tennis Court(s)
- Flood Zone Code: x
- Homestead: No
- New Construction: No
- Property Condition: Completed
- Public Survey Range: 27E
- Public Survey Section: 18
- Sewer: Public Sewer
- Utilities: BB/HS Internet Available, Cable Connected, Electricity Connected, Phone Available, Public, Sewer Connected, Sprinkler Meter, Street Lights, Underground Utilities, Water Connected
- Water Source: Public
- Construction Materials: Block, Stucco
- Exterior Features: Sidewalk, Sliding Doors, Sprinkler Metered
- Foundation Details: Block
- Levels: Two
- Patio And Porch Features: Covered, Screened
- Pool Features: Child Safety Fence, Gunite, Heated, In Ground, Outside Bath Access, Screen Enclosure
- Pool Private: Yes
- Pool: Private, Community
- Pool Private: Yes
- Roof: Tile
- Security Features: Gated Community, Smoke Detector(s)
- Waterfront Feet Total: 0
- Number Of Stories: 2
- Bedrooms Total: 5
- Bathrooms Full: 4
- Appliances: Dishwasher, Disposal, Dryer, Electric Water Heater, Microwave, Range, Refrigerator, Washer
- Cooling: Central Air
- Fireplace: No
- Flooring: Carpet, Tile
- Heating: Central, Electric, Heat Pump
- Interior Features: Living Room/Dining Room Combo, PrimaryBedroom Upstairs, Open Floorplan, Stone Counters, Thermostat, Walk-In Closet(s)
- Laundry Features: Inside, Upper Level
- Living Area Source: Public Records
- Living Area Units: Square Feet
- Room Count: 8.0
- Water View: Yes
- Window Features: Blinds
- Bathrooms Half: 1
- Minimum Lease Period: 0
- Pets Allowed: Yes
Property History for 2098 Rome Drive
| Date | Event & Source | Price | Appreciation |
|---|---|---|---|
| Jun 1, 2023 | Sold (Public Record) Public Record #1512401574 | $548,000 | +15.3% / yr |
| Jun 1, 2023 | Sold MFRMLS #O6087847 | $548,000 | — |
| Apr 27, 2023 | Pending MFRMLS #O6087847 | — | |
| Feb 7, 2023 | Listed (Active) MFRMLS #O6087847 | $575,000 | — |
| Dec 23, 2021 | Sold MFRMLS #S5058786 | $446,000 | — |
| Dec 21, 2021 | Sold (Public Record) Public Record #1481139189 | $446,000 | — |
| Nov 12, 2021 | Pending MFRMLS #S5058786 | — | |
| Nov 5, 2021 | Listed (Active) MFRMLS #S5058786 | $469,000 | — |
| Date | Event & Source | Price |
|---|---|---|
| 06/01/2023 | Sold (Public Record) Public Record #1512401574 | $548,000 +15.3% / yr |
| 06/01/2023 | Sold MFRMLS #O6087847 | $548,000 |
| 04/27/2023 | Pending MFRMLS #O6087847 | — |
| 02/07/2023 | Listed (Active) MFRMLS #O6087847 | $575,000 |
| 12/23/2021 | Sold MFRMLS #S5058786 | $446,000 |
| 12/21/2021 | Sold (Public Record) Public Record #1481139189 | $446,000 |
| 11/12/2021 | Pending MFRMLS #S5058786 | — |
| 11/05/2021 | Listed (Active) MFRMLS #S5058786 | $469,000 |
For completeness, we often displays two records for one sale: the MLS record and the public record.
Public Records for 2098 Rome Drive
Schools near 2098 Rome Drive
Rating | School | Type | Grades | Distance |
|---|---|---|---|---|
| Public - | PK to 8 | |||
| Public - | 9 to 12 | |||
| Charter - | K to 5 | |||
| Charter - | 6 to 12 |
Rating | School | Distance |
|---|---|---|
Westside K-8 School PublicPK to 8 | ||
Celebration High School Public9 to 12 | ||
Four Corners Charter School CharterK to 5 | ||
Four Corners Charter Middle School Charter6 to 12 |
School ratings and boundaries are provided by GreatSchools.org and Pitney Bowes. This information should only be used as a reference. Proximity or boundaries shown here are not a guarantee of enrollment. Please reach out to schools directly to verify all information and enrollment eligibility.
Similar Homes
New listings in 34747


$1,499,000
- 5
- Bedrooms
- 6
- Bathrooms
- 4,266
- Square Feet
- 0.19
- Acres


Nearby home values
| Address | Sold price | Beds | Baths | Sqft | Lot (Sqft) |
|---|---|---|---|---|---|
This home: 2098 Rome Drive, Kissimmee, FL 34747 | $548,000 | 5 | 5 | 2,265 | 3,049 |
$435,000 | 5 | 5 | 2,263 | 3,049 | |
$469,335 | 5 | 5 | 2,263 | 3,049 | |
– | 4 | 4 | 2,102 | 3,049 | |
$480,000 | 5 | 5 | 2,265 | 3,485 | |
$500,000 | 4 | 4 | 2,102 | 3,049 | |
$303,400 | 5 | 5 | 2,263 | 3,049 | |
$550,000 | 6 | 5 | 3,142 | 4,792 | |
$385,000 | 5 | 5 | 2,263 | 3,049 | |
$400,000 | 5 | 5 | 2,263 | 3,049 | |
$469,000 | 6 | 5 | 3,142 | 4,792 | |
$590,000 | 5 | 5 | 2,265 | 3,049 | |
$303,390 | 5 | 5 | 2,265 | 4,600 | |
$314,600 | 5 | 5 | 2,263 | 3,049 | |
$495,000 | 6 | 5 | 3,142 | 4,792 | |
$430,000 | 5 | 5 | 2,263 | 3,049 |
Explore Nearby Homes
- Blossom Park Villas Homes for Sale
- Celebration Village Homes for Sale
- Championsgate Village Homes for Sale
- Citrus Ridge-Four Corners Homes for Sale
- Crestwynd Bay Homes for Sale
- Happy Trails Homes for Sale
- Indian Ridge Homes for Sale
- Legacy Dunes Homes for Sale
- Lindfields Homes for Sale
- Magic Village Homes for Sale
- Margaritaville Resort Orlando Homes for Sale
- Murano at Westside Homes for Sale
- Outdoor Resorts of America Homes for Sale
- Seven Eagles Homes for Sale
- Summerville Resort Homes for Sale
- Reunion Homes for Sale
- Celebration Homes for Sale
- Intercession City Homes for Sale
- Kissimmee Homes for Sale
- Haines City Homes for Sale
- Davenport Homes for Sale
- Orlando Homes for Sale
- Winter Garden Homes for Sale
- Windermere Homes for Sale
- Clermont Homes for Sale
- Lake Alfred Homes for Sale
- Ocoee Homes for Sale
- Gotha Homes for Sale
- Auburndale Homes for Sale
- Oakland Homes for Sale
- 34746 Homes for Sale
- 34787 Homes for Sale
- 32821 Homes for Sale
- 32830 Homes for Sale
- 33896 Homes for Sale
- 33897 Homes for Sale
- 34714 Homes for Sale
- 33837 Homes for Sale
- 33848 Homes for Sale
- 34758 Homes for Sale
- 32836 Homes for Sale
- 34786 Homes for Sale
- 32837 Homes for Sale
- 33868 Homes for Sale
- 33844 Homes for Sale
No guarantee, warranty or representation of any kind is made regarding the completeness or accuracy of any information, descriptions or measurements (including square footage measurements and property condition), such should be independently verified through appropriate means, including, but not limited to, in person inspection and public records, and Compass International Holdings, its subsidiaries, affiliates and independently owned and operated franchisees, and their affiliated agents and associated third parties expressly disclaim any liability in connection therewith. Photos may be virtually staged or digitally enhanced and may not reflect actual property conditions. Offers of compensation are subject to change at the seller's discretion. No financial or legal advice provided. Equal Housing Opportunity.
Listing Courtesy of VIVA ORLANDO REALTY INC., Jeffrey Filegar; VIVA ORLANDO REALTY INC., Milena Valle
The information being provided by MFRMLS and Daytona Multiple Listing Service is for the consumer's personal, non-commercial use and may not be used for any purpose other than to identify prospective properties the consumer may be interested in purchasing. Any information relating to real estate for sale referenced on this web site comes from the Internet Data Exchange (IDX) program of MFRMLS or Daytona Multiple Listing Service. Real estate listings held by brokerage firms other than this site owner are marked with the IDX/MLS logo. Information deemed reliable but is not guaranteed accurate by MFRMLS or Daytona Multiple Listing Service. Last updated: 06/02/2023 09:25 PM
