21 A Interlaken Road







Description
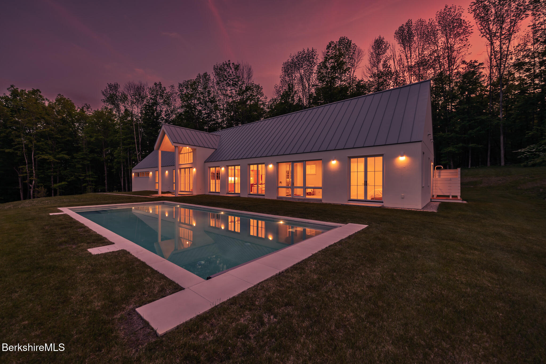
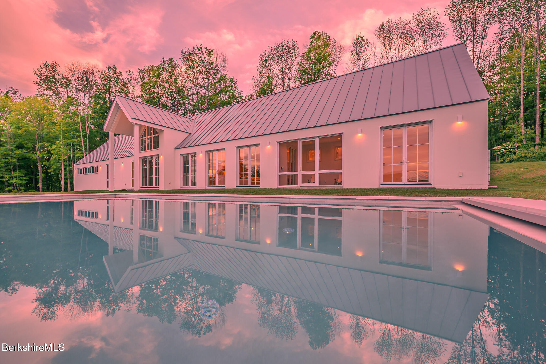
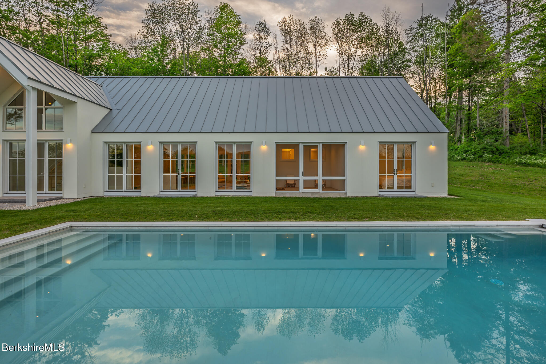
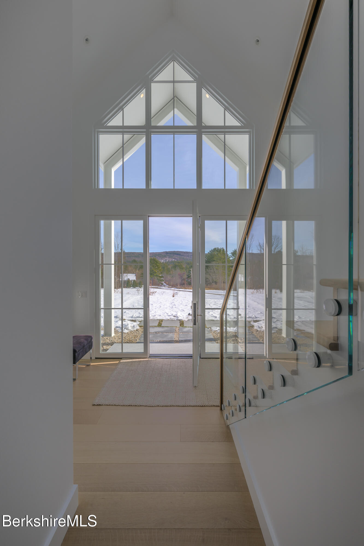
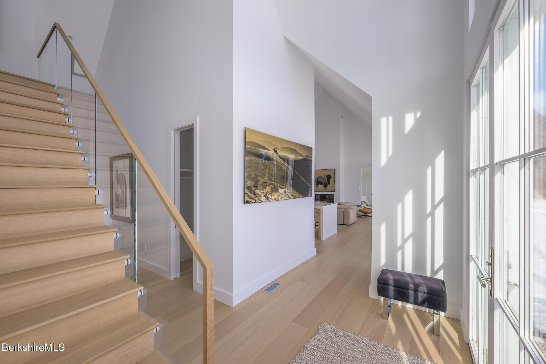
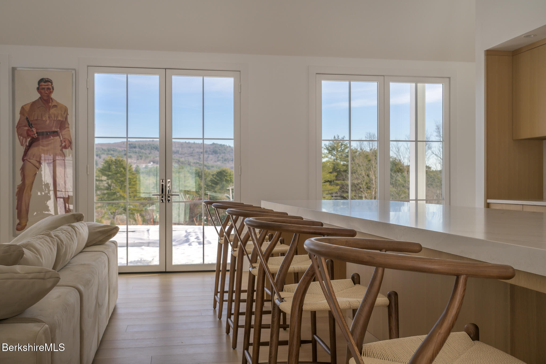
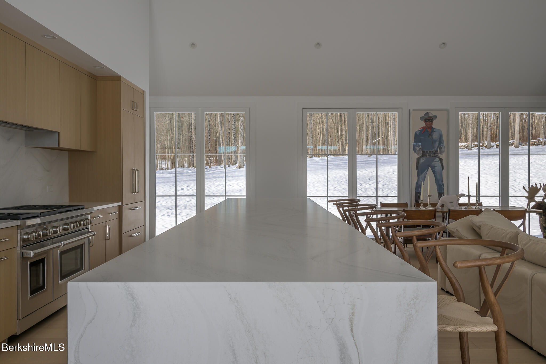
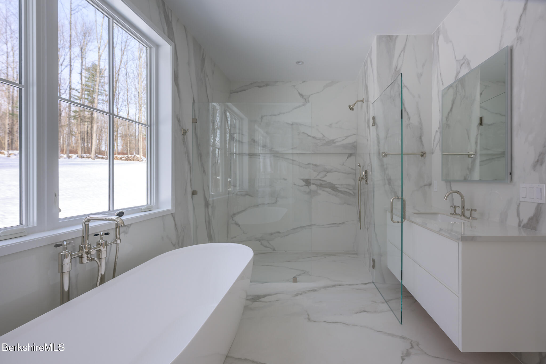
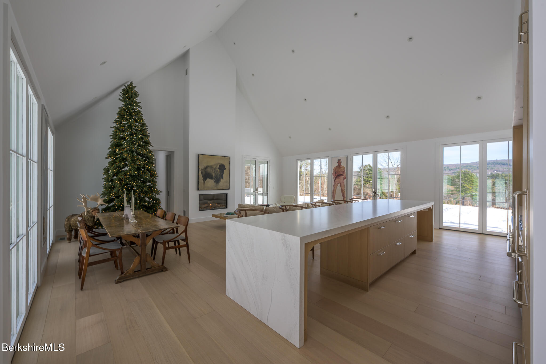
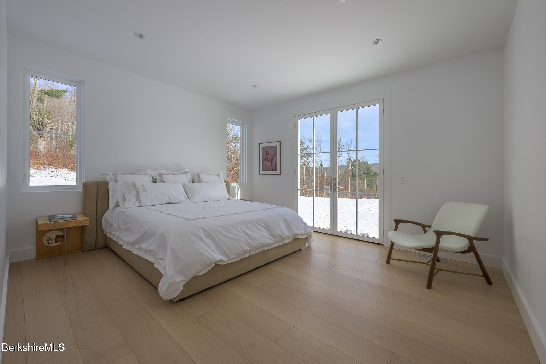
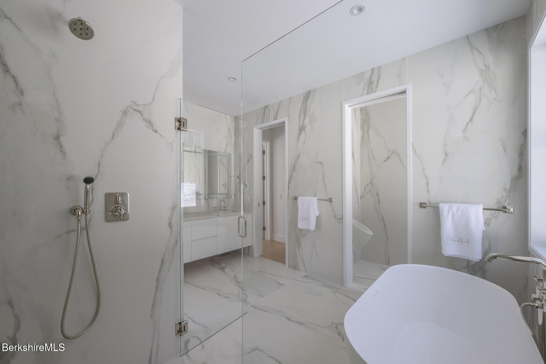
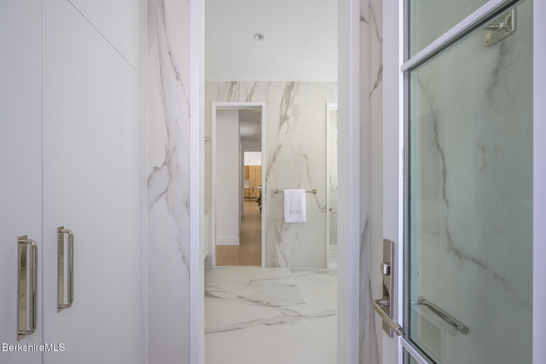
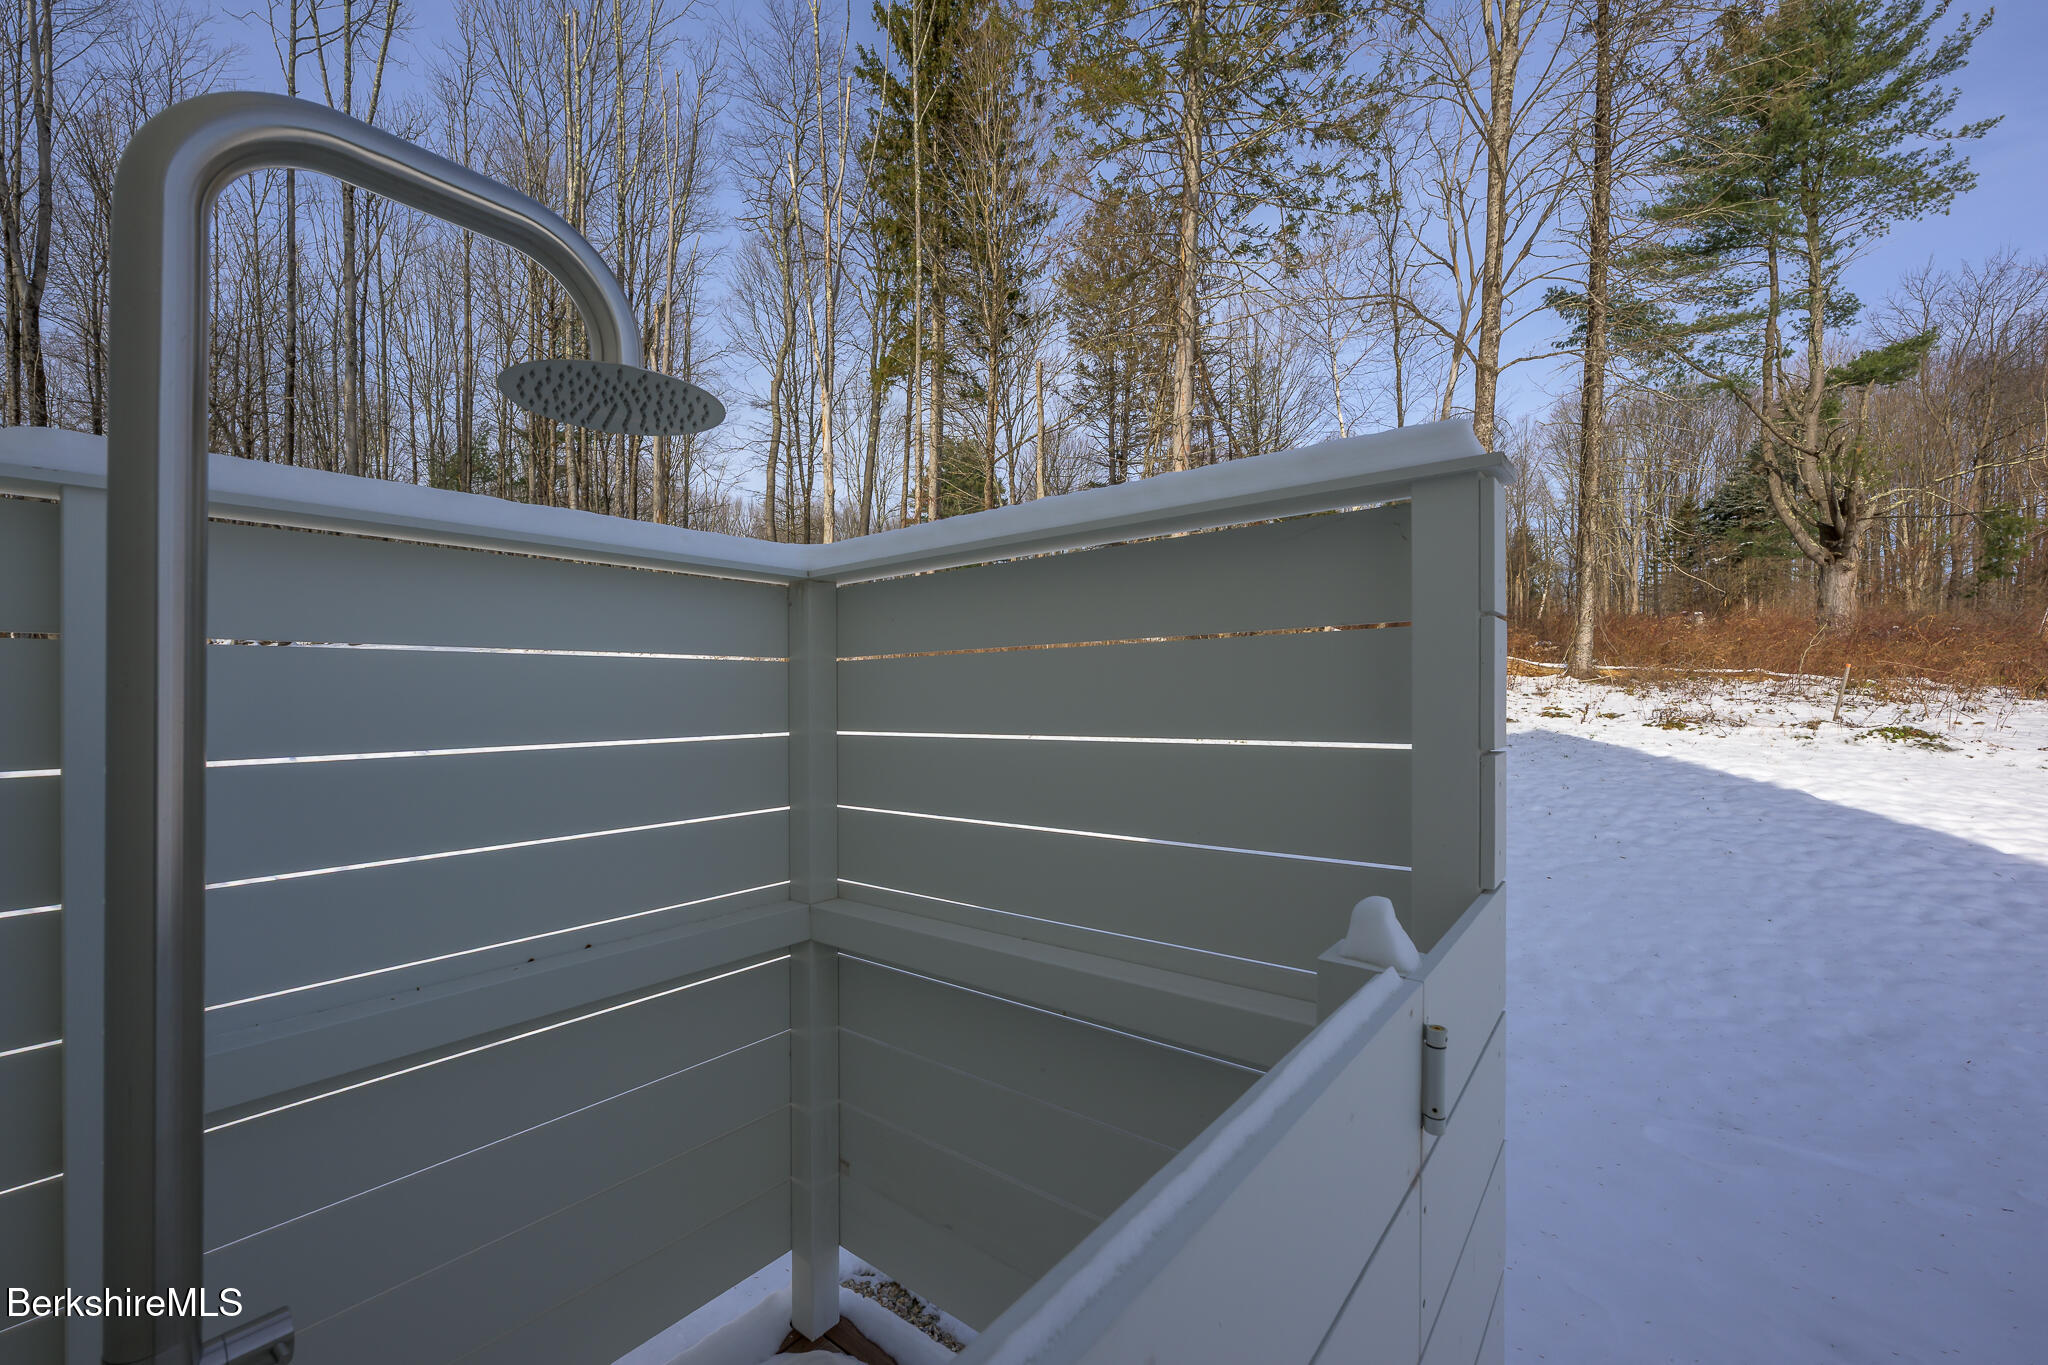
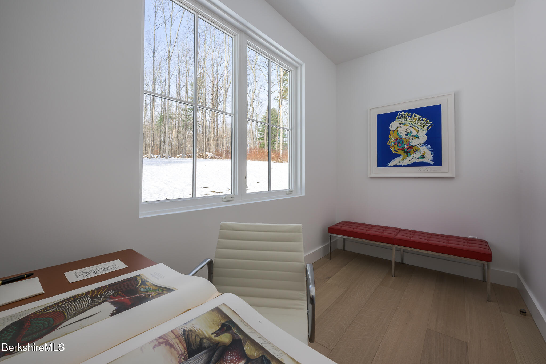
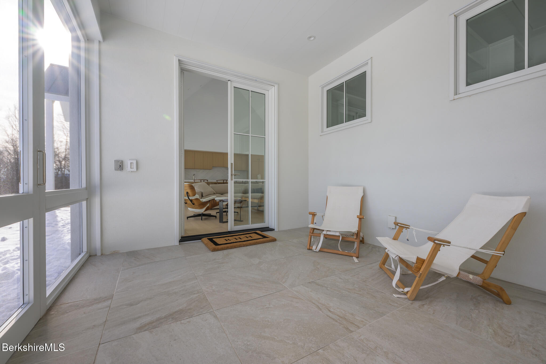
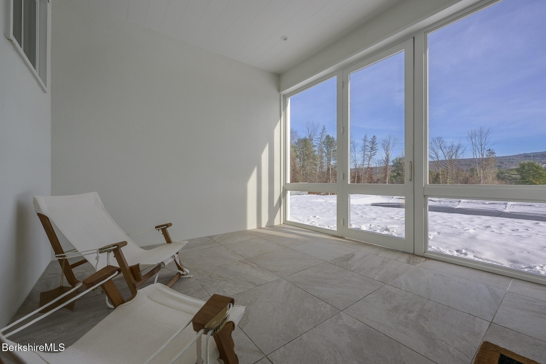
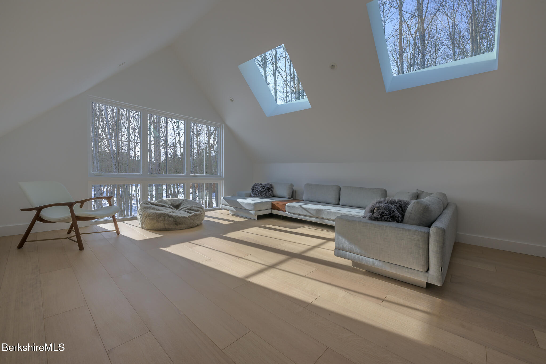
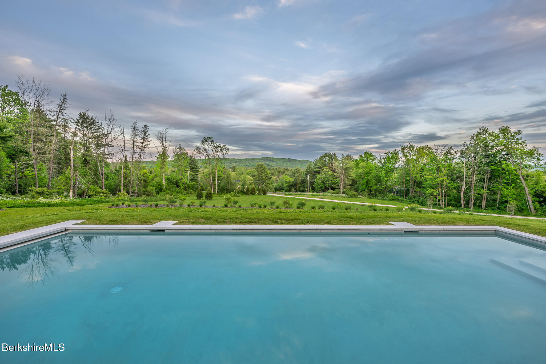
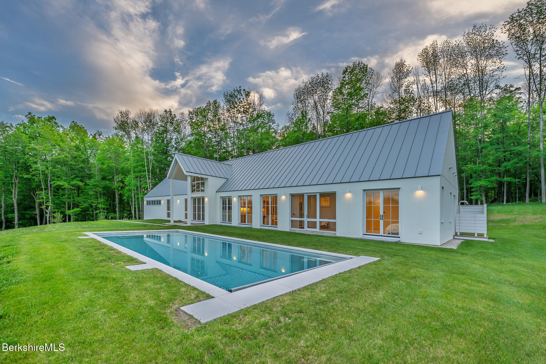
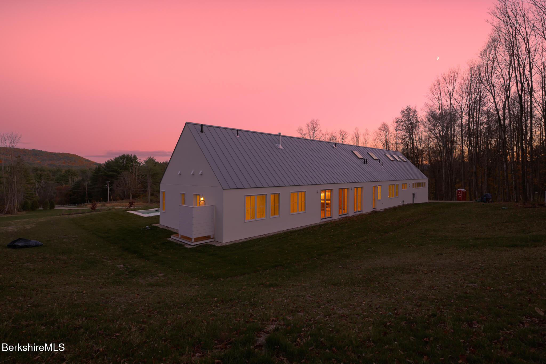
Modern country living at its finest--crafted with exceptional quality, refined taste, and a true sense of warmth. Newly completed and never before lived in, this 4,000 sq ft residence sits on 5 private acres, just minutes to Lenox, downtown Stockbridge, and the Mass Pike.
Defined by a series of clean, gabled volumes, a white stucco exterior, and a standing seam metal roof,...A newly built modern country home of rare quality and quiet sophistication, set on five private acres in the heart of Stockbridge.
Modern country living at its finest--crafted with exceptional quality, refined taste, and a true sense of warmth. Newly completed and never before lived in, this 4,000 sq ft residence sits on 5 private acres, just minutes to Lenox, downtown Stockbridge, and the Mass Pike.
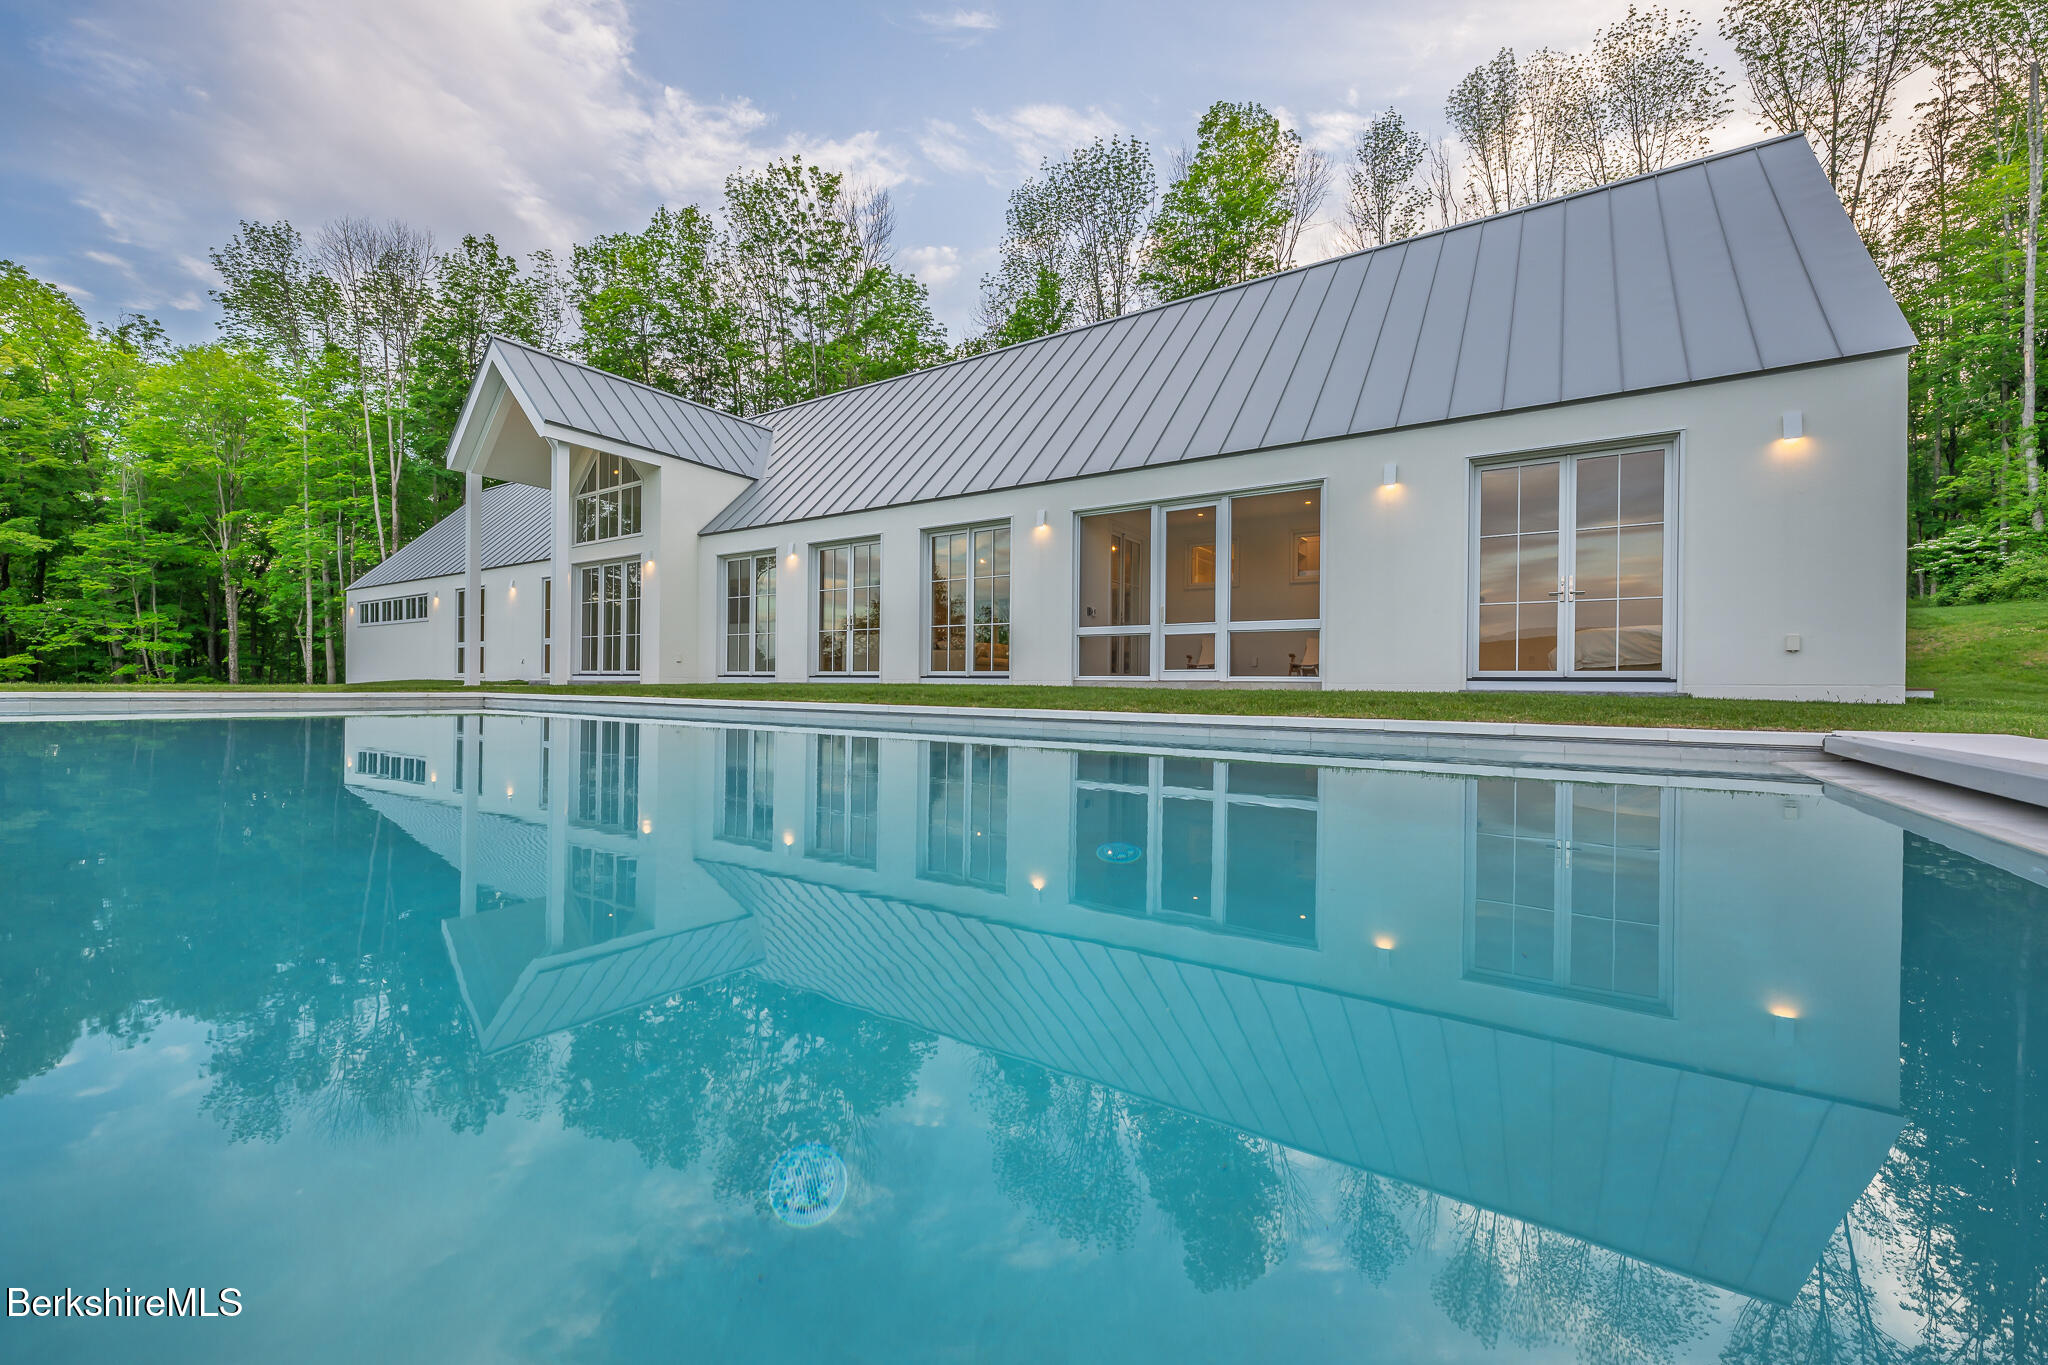
Defined by a series of clean, gabled volumes, a white stucco exterior, and a standing seam metal roof, the home blends New England vernacular architecture with a restrained, modern sensibility. The result is a timeless, quietly luxurious residence that feels both grounded and refined.

Location
$20,320 per month
$19,352
$968
Property information
21 A Interlaken Road
Property Details
- Taxes: $11,612 / year
- MLS Type: Residential
- County: Berkshire County
- Architectural Style: Other
- View: Hill/Mountain
- Parking Spaces Type: Garaged & Off-Street
- Waterfront: Yes
- Zoning Description: Residential
Building Information
- Year Built: 2025
- Lot Size: 5.04 AC / 219,542 SF
Summary
Location and General Information
- Directions: Interlaken rd is rte 183, property is located south of the Stockbridge Bowl Boat Launch.
- MLS Area Major: Middle Registry
- Latitude: 42.32
- Longitude: -73.33
- MLS Area Minor: Middle Registry
- Views HillMountain: Yes
Taxes and HOA
- Tax Book Number: 7441
- Parcel Number: 207-008-000-000
- Association Fee: $.00
- Tax Amount: $11,612.00
- Tax Assessed Value: 1426200
- Assess Amount: $1,426,200.00
- Assessed Year: 2025.0
- Tax Year: 2025
- Book: 7441
- Page: 39
School Information
- Middle Or Junior School: W.E.B. Du Bois Reg.
- High School: Monument Mountain
- Elementary School: Muddy Brook Reg.
- Elementry School: Muddy Brook Reg.
- Middle School: W.E.B. Du Bois Reg.
Parking
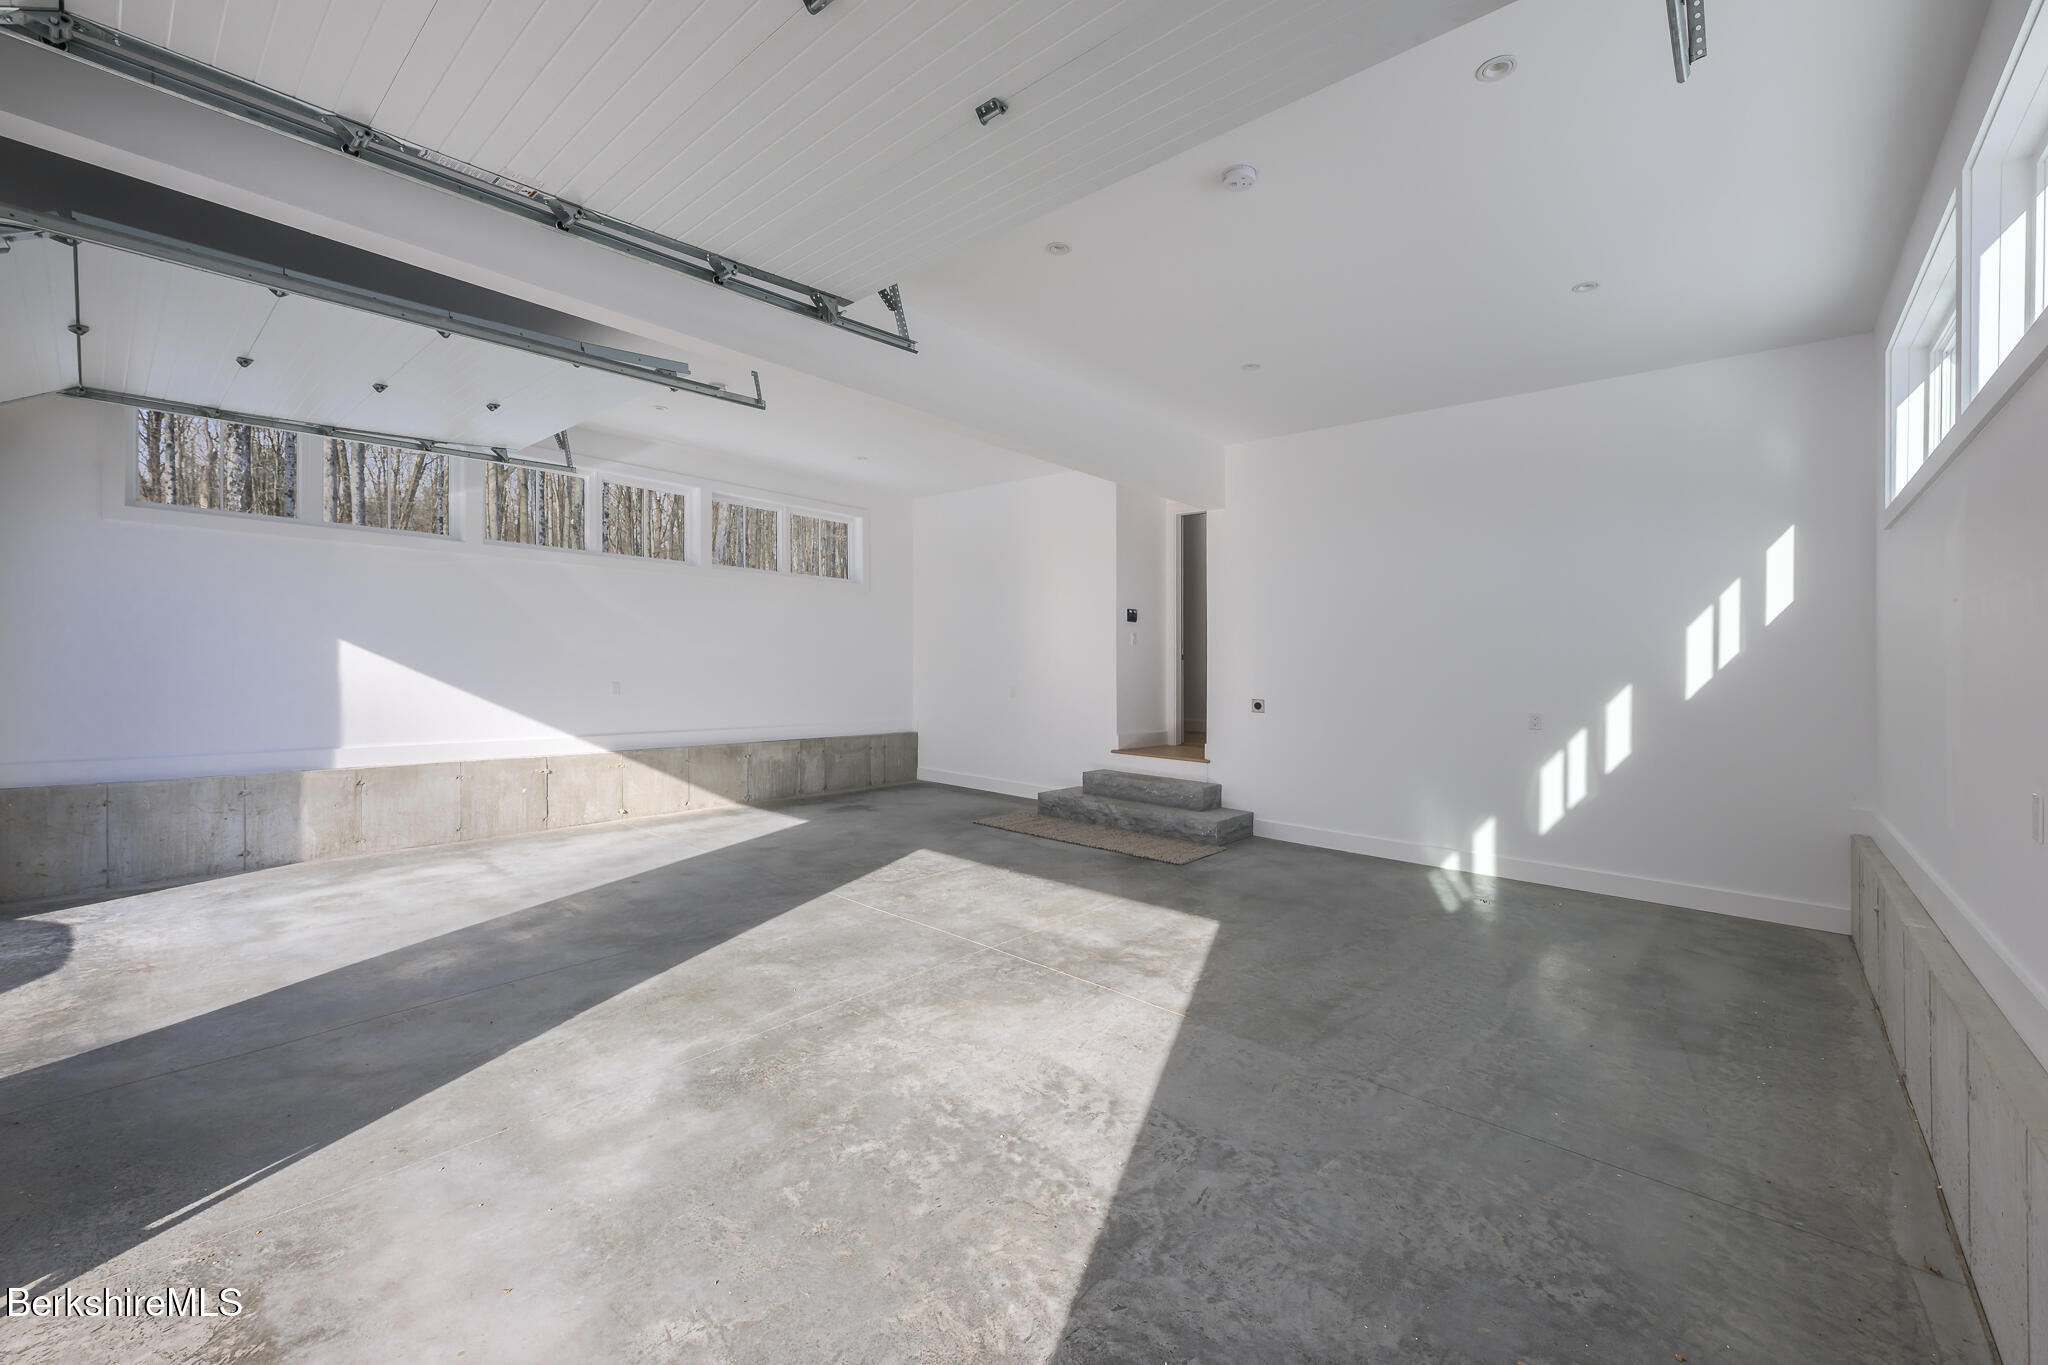
- Garage Spaces: 2.00
- Other Parking: Garaged & Off-Street
- Attached Garage: Yes
- Garage Stalls: 2.00
- Garage Attached: Yes
- Garage Auto Opener: Yes
- Garage Insulated: Yes
- Garage Oversized: Yes
Virtual Tour
- Virtual Tours Count: 0
Property
Lot Information
- Lot Size Area: 5.04
- Lot Size Units: Acres
- Lot Size Acres: 5.04
- Lot Size Dimensions: 1
- Lot Size Square Feet: 219542.0
- Square Feet Source: Other
- Living Area: 4000.0
- Building Area Total: 4000.0
- Property Type: Residential
- Restrict Covenants No: Yes
Property and Assessments
- Floor Plans Count: 0
- Total Bathrooms Source: MLS
- Photos Count: 41
- Videos Count: 0
- Documents Count: 3
- Property Type: Residential
- Year Built Description: Actual
- Easement No: Yes
- Survey Yes: Yes
- Year Built: 2025
- Year Built Source: Assessor
- Year Built Details: Actual
- Flood Hazard Area No: Yes
- Title V Not Applicable: Yes
Green Features
- Green Energy Efficient Lighting: Yes
- Energy Features Insulated Doors: Yes
- Energy Features Insulated Windows: Yes
Utilities
- Sewer: Public
- Water Yes: Yes
- Water Access Well: Yes
- Drilled Well Detail: Yes
- Sewer Public: Yes
- Electric Type 200 Amp: Yes
- Electric Type Circuit Breaker: Yes
Interior and Exterior Features
Exterior Features
- Exterior Features: Lighting, Pool - In Ground, Landscaped
- Exterior Amenities Landscaped: Yes
- Exterior Amenities Pool In Ground: Yes
- Waterfront Close to Water: Yes
- Waterfront Seasonal Brook: Yes
- Roof Standing Seam Metal: Yes
- Exterior Siding Stucco: Yes
- Frontage Approximate: 270.00
- Right of Way No: Yes
- Post Beam Masonry: Yes
- Post Beam Metal: Yes
- Post Beam Wood Frame: Yes
- Style Other: Yes
Interior Features
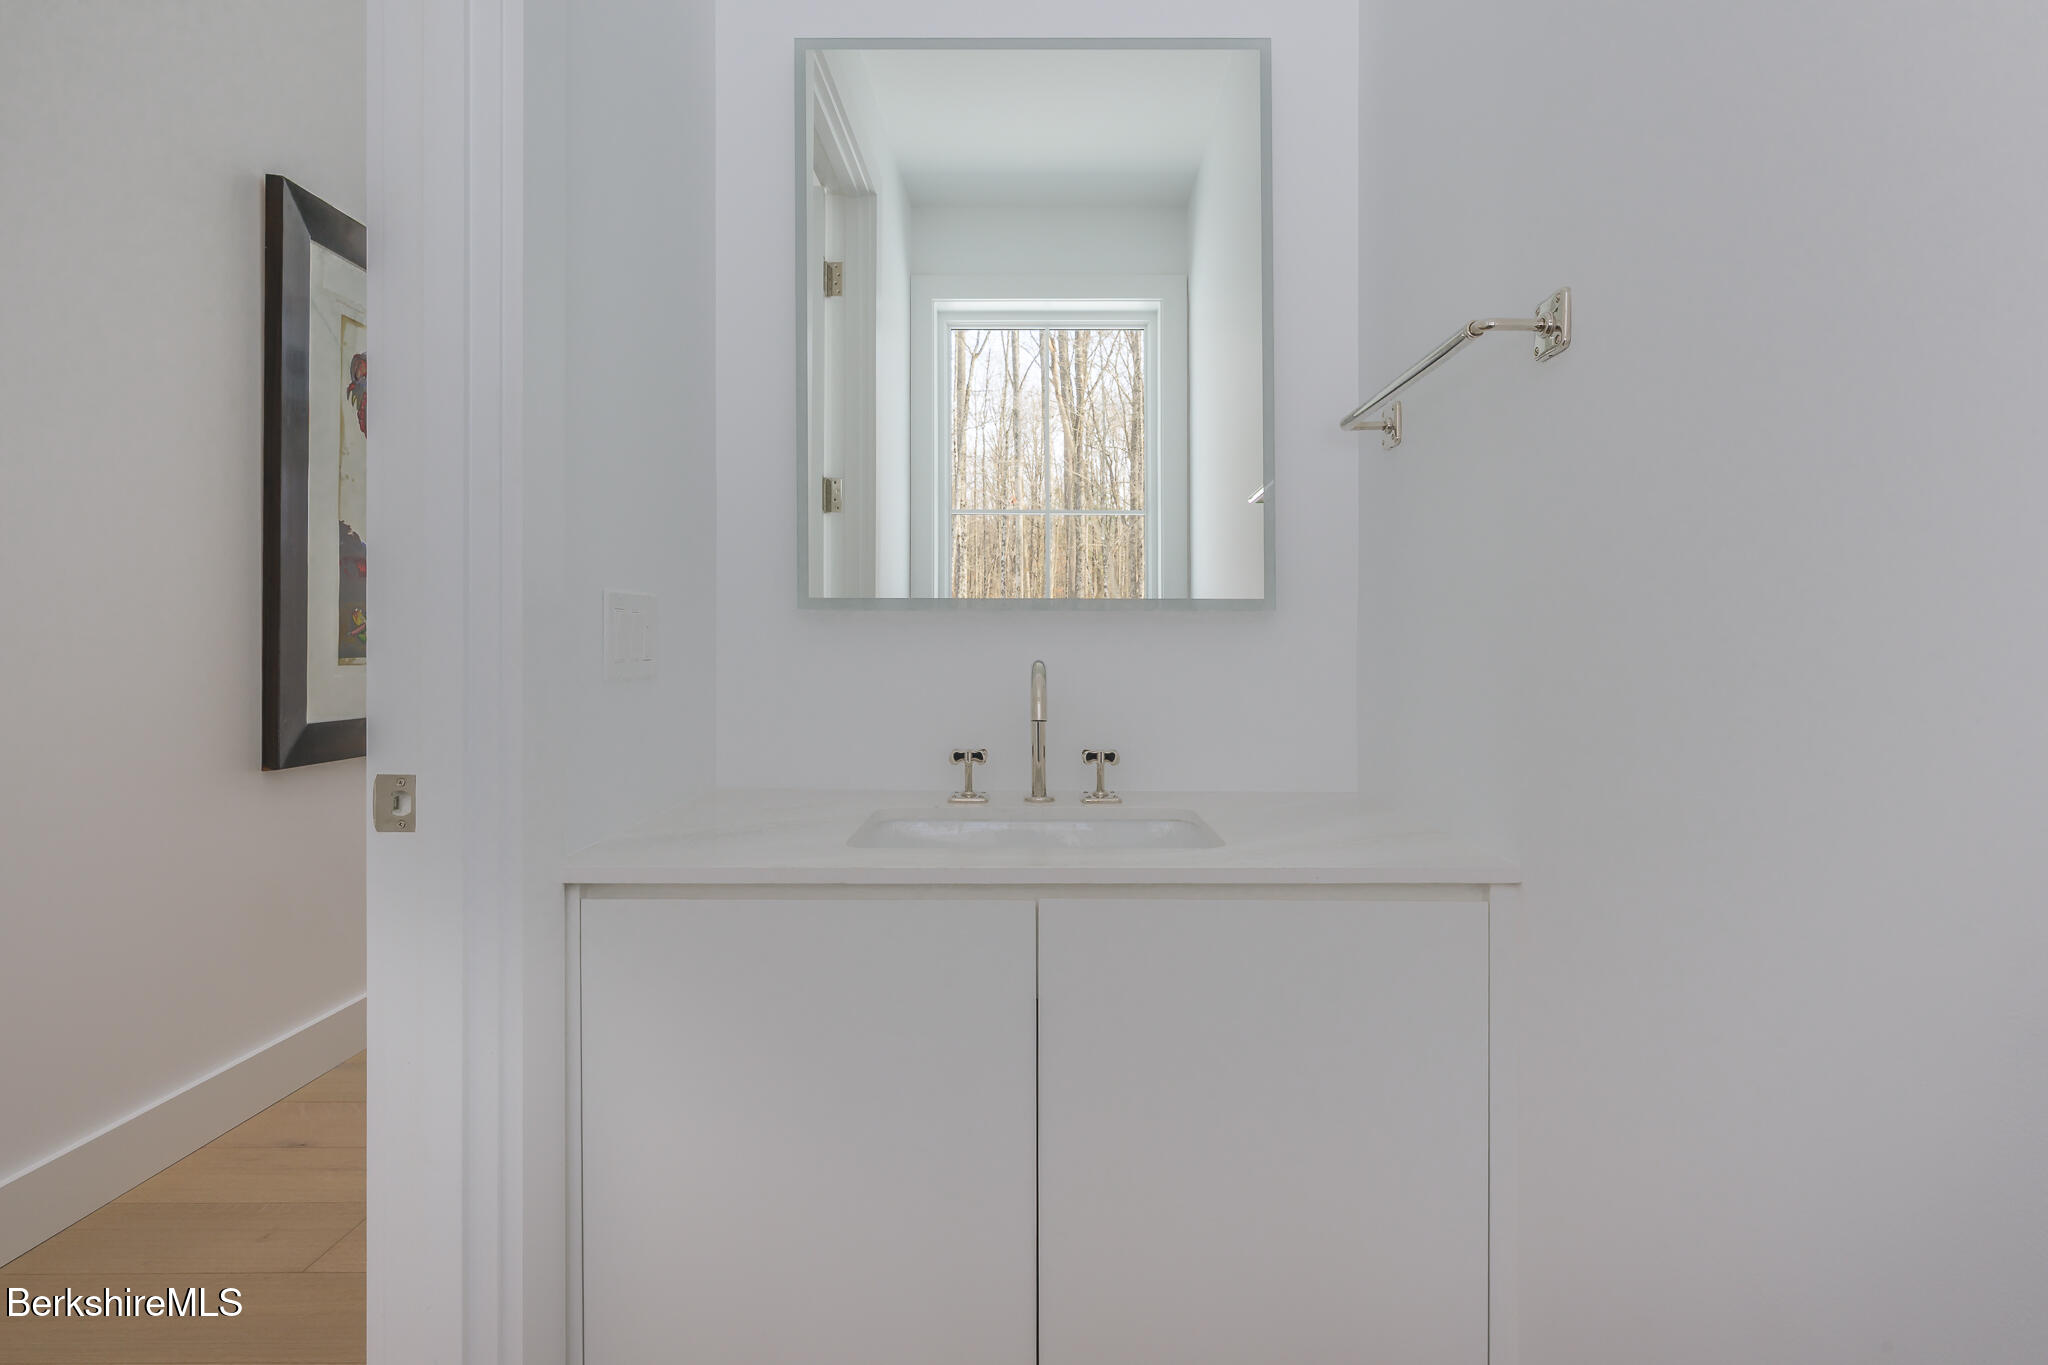
- Baths Half: 1
- Baths Total: 4.00
- Baths Full: 3
- Total Bathrooms: 4
- Bathrooms Total Decimal: 3.50
- Bathrooms Total Notational: 3.10
- Total Rooms: 7.00
- Accessibility 1st Floor Full Bath: Yes
- Accessibility 1st Floor Half Bath: Yes
- Heating: Propane, Electric
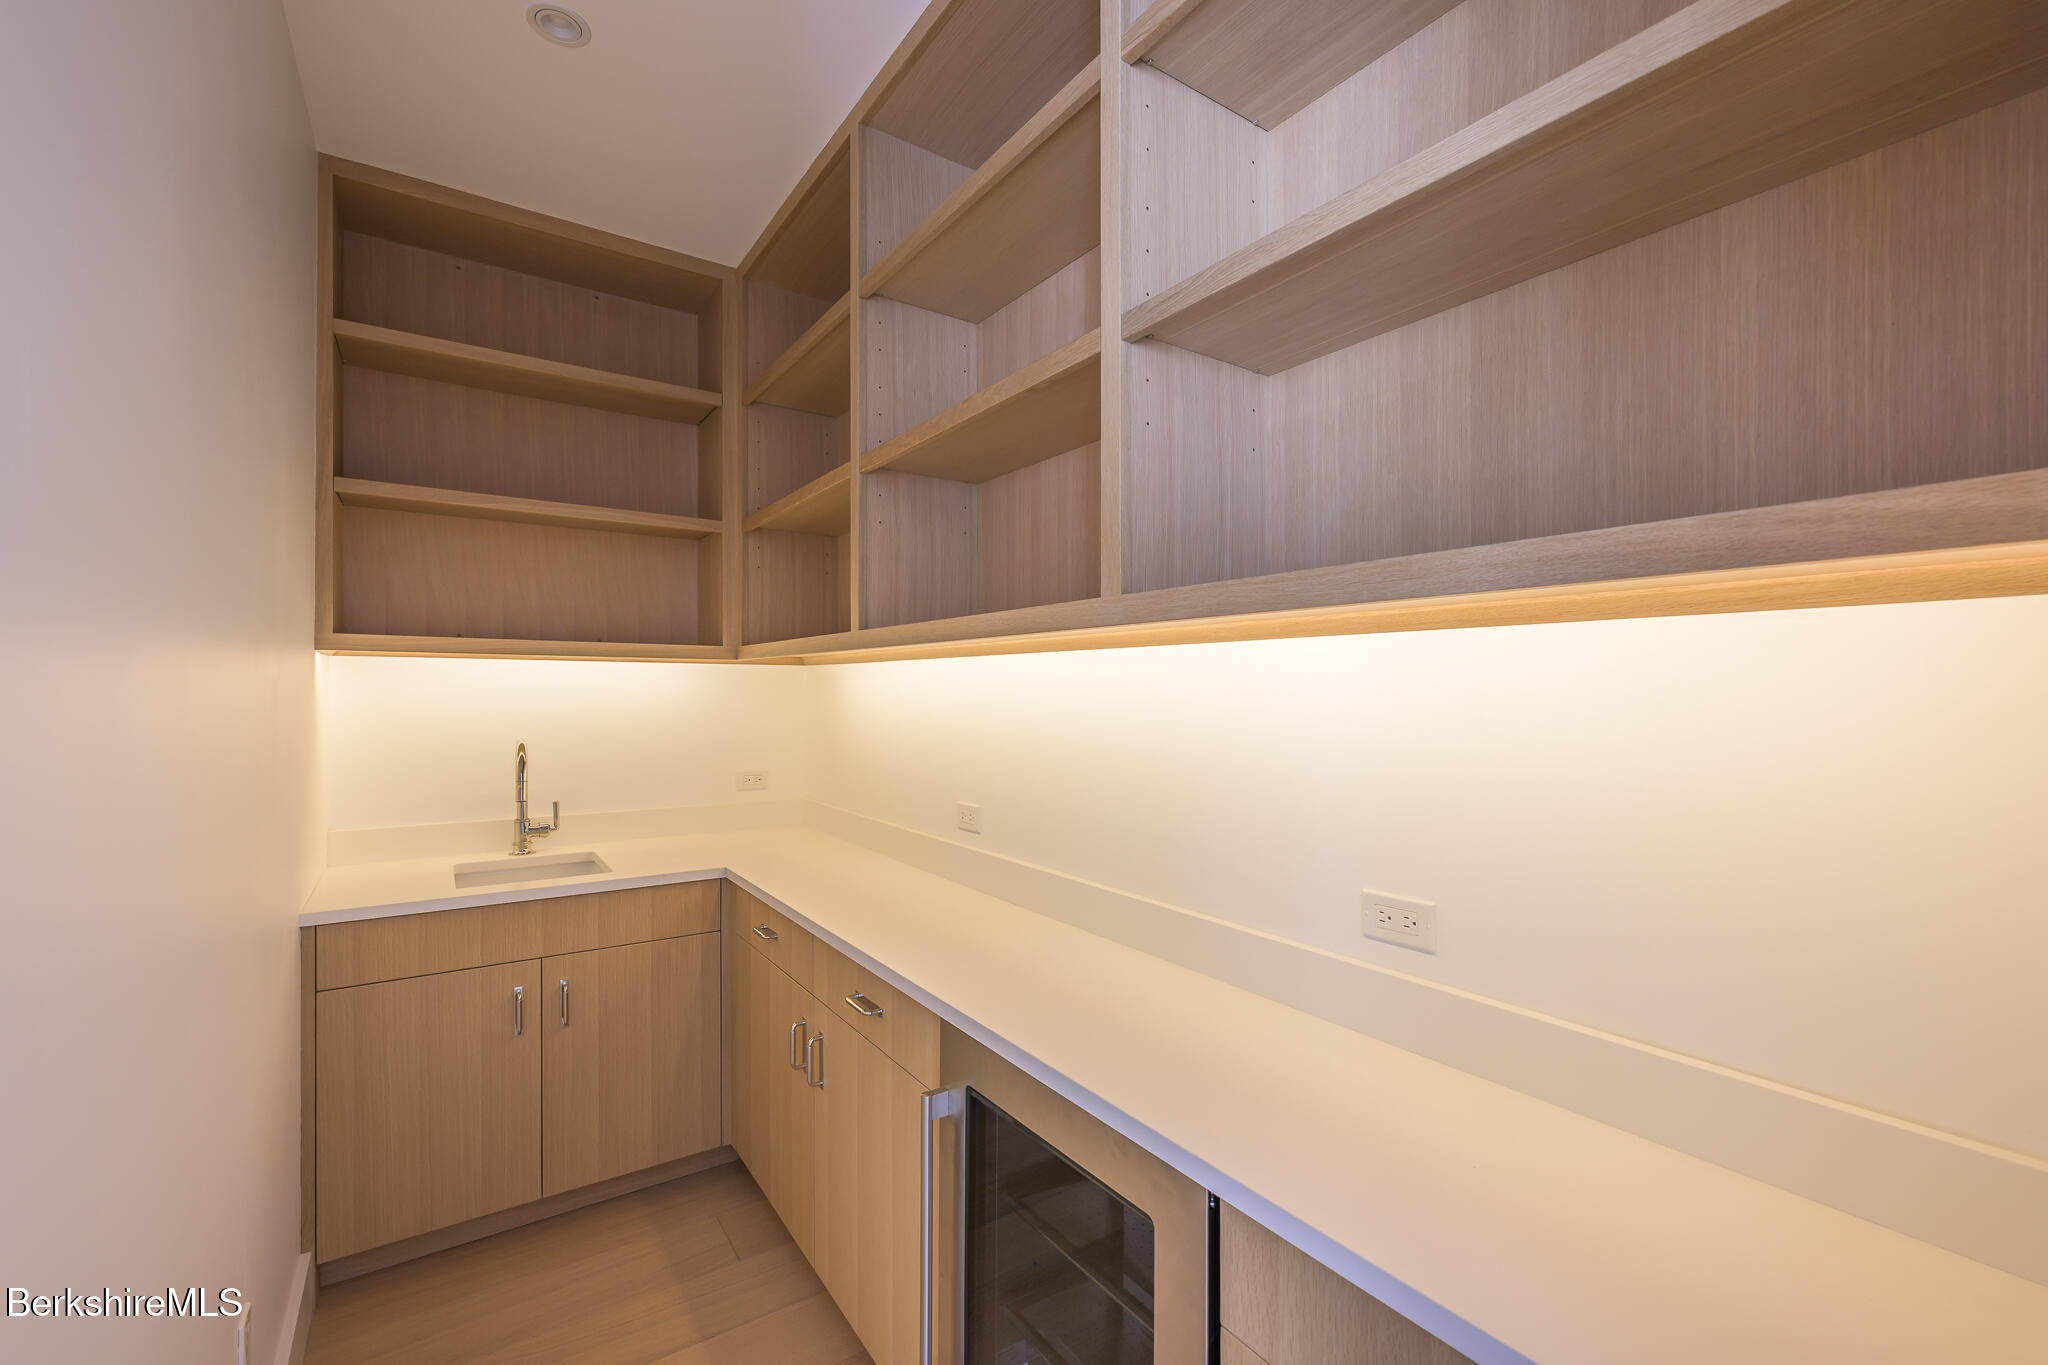
- Kitchen Appliances: Dishwasher, Dryer, Range, Range Hood, Refrigerator, Washer
- Heating: Yes
- Underground Oil Tank No: Yes
- Building Information Exterior Color: White
- Building Information Gas Fireplace: 1
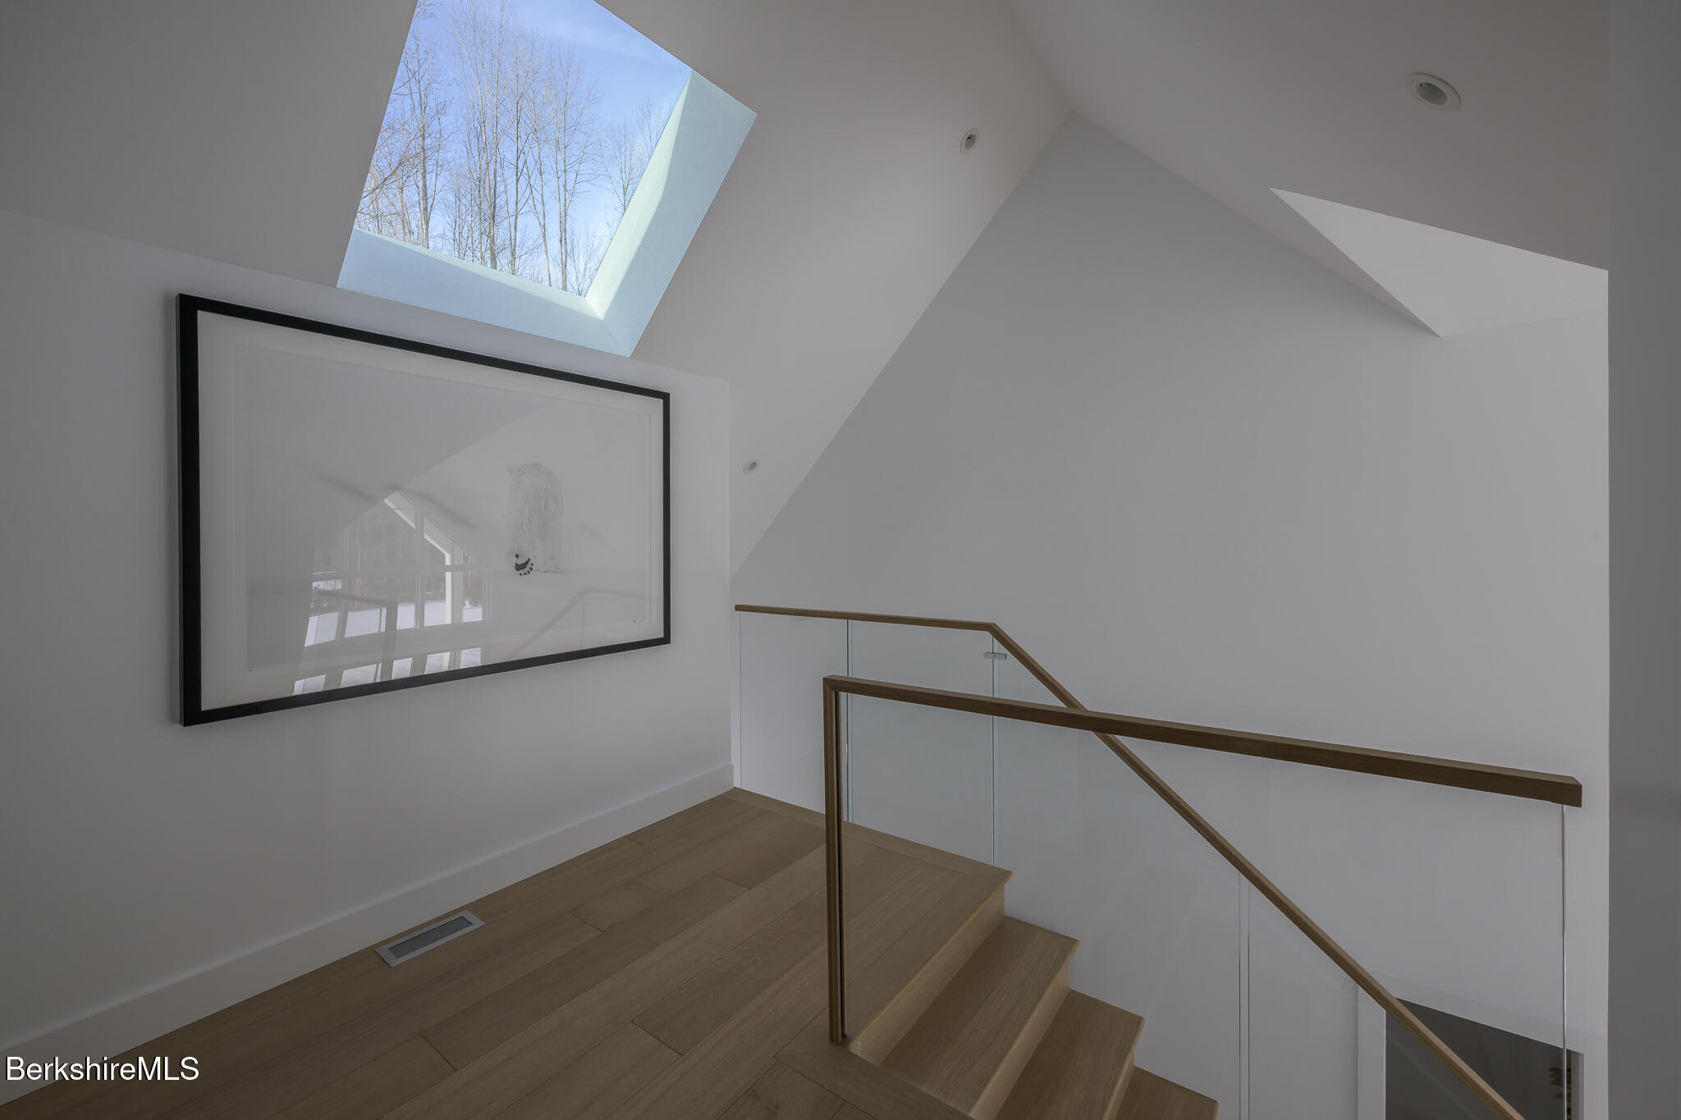
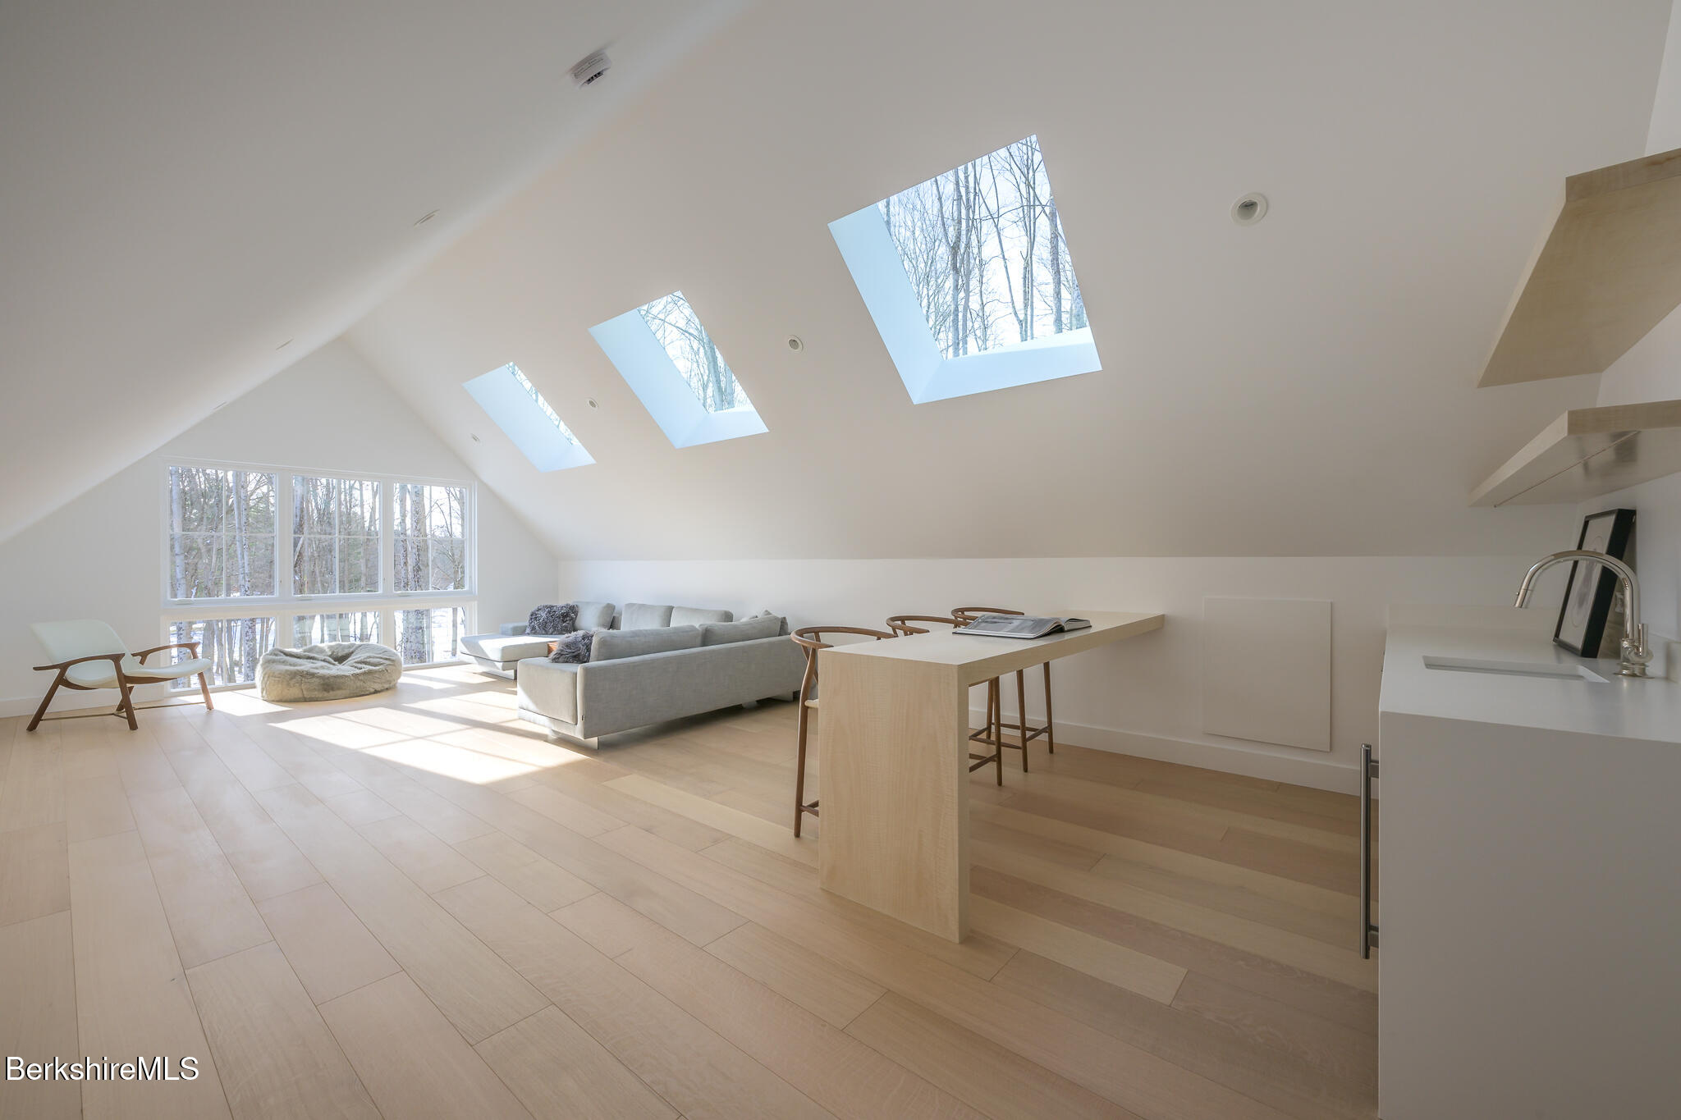
- Interior Features: Backup Generator, Fireplace (s), High Speed Wiring, Interior Balcony, Radiant Heat, Sauna, Skylight(s), Vaulted Ceilings, Walk-In Closet(s)
- Interior Amenities Backup Generator: Yes
- Interior Amenities Fireplaces: Yes
- Interior Amenities High Speed Wiring: Yes
- Interior Amenities Interior Balcony: Yes
- Interior Amenities Radiant Heat: Yes
- Interior Amenities Sauna: Yes
- Interior Amenities Skylight: Yes
- Interior Amenities Vaulted Ceilings: Yes
- Interior Amenities WalkIn Closet: Yes
- Basement Concrete Floor: Yes
- Basement Full: Yes
- Basement Interior Access: Yes
- Basement Unfinished: Yes
- Heating/Cooling HVAC Zones: Yes
- Fuel Electric: Yes
- Fuel Propane: Yes
- Hot Water Propane: Yes
- Insulation Foam: Yes
- Insulation Other: Yes
- Appliances Included Dishwasher: Yes
- Appliances Included Dryer: Yes
- Appliances Included Range Hood: Yes
- Appliances Included Refrigerator: Yes
- Appliances Included Washer: Yes
- Floor Wood: Yes
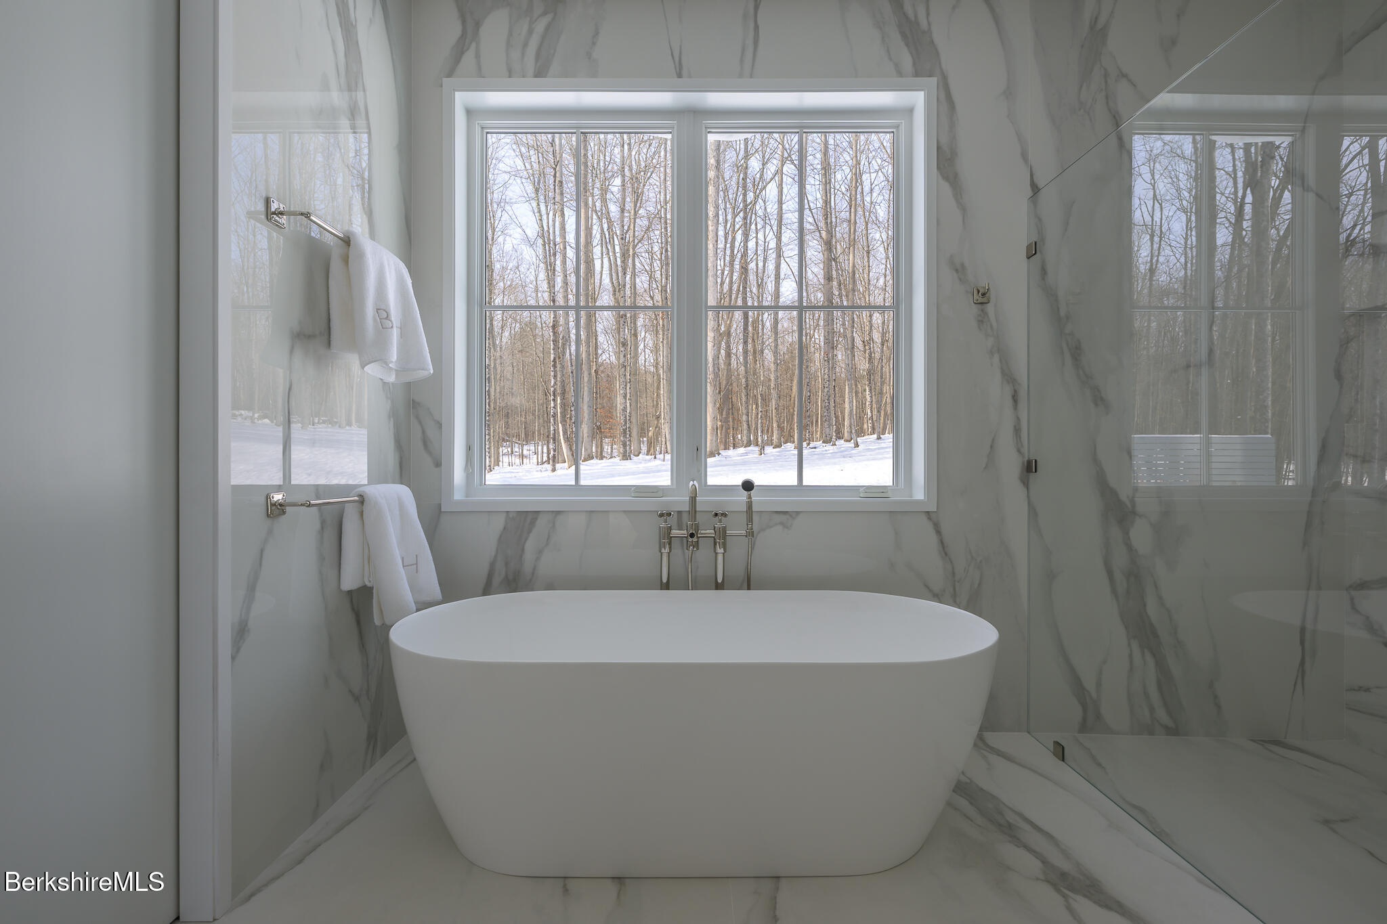
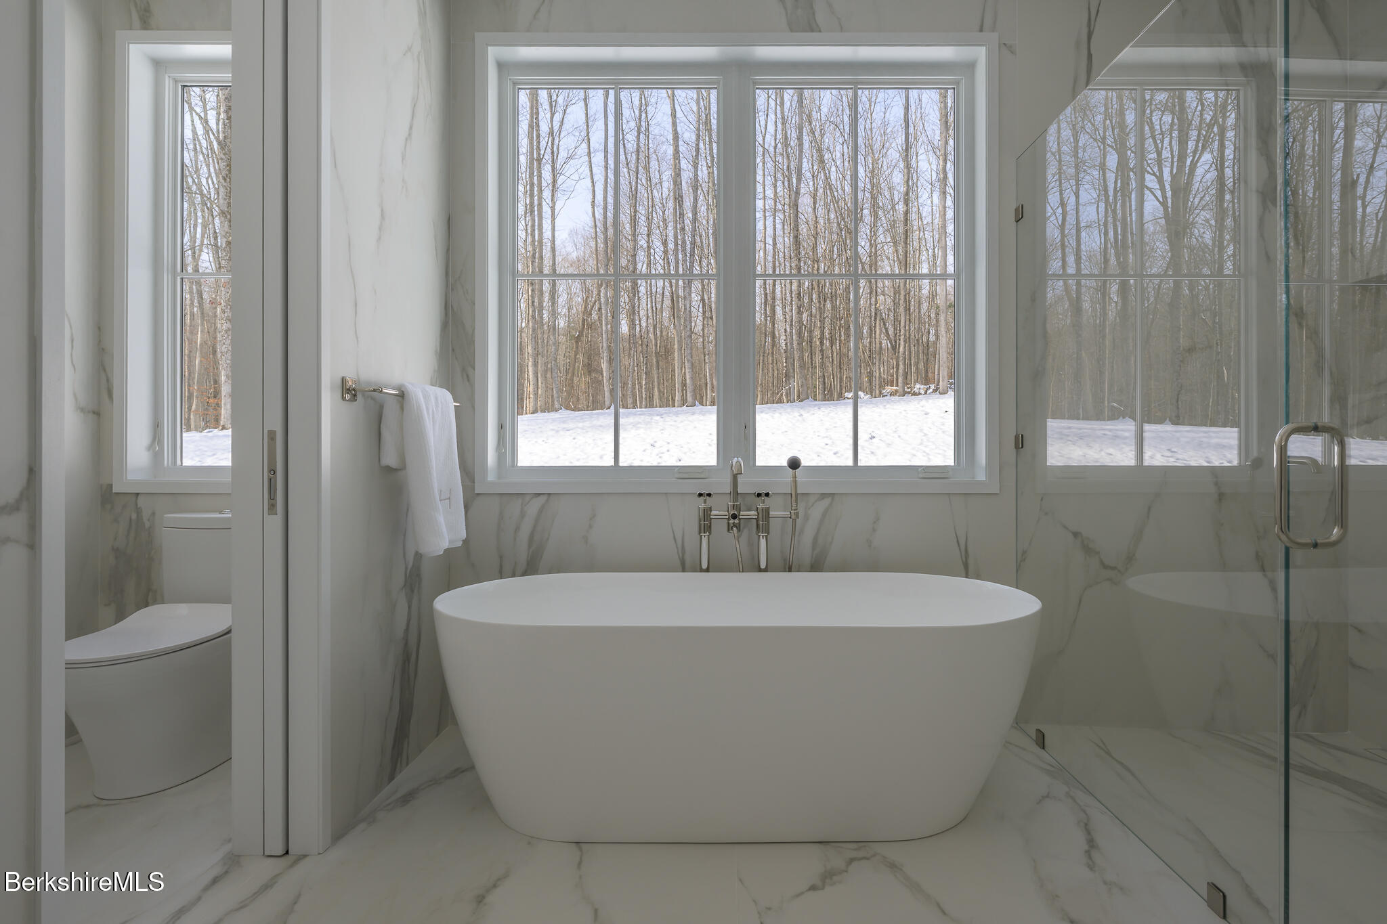
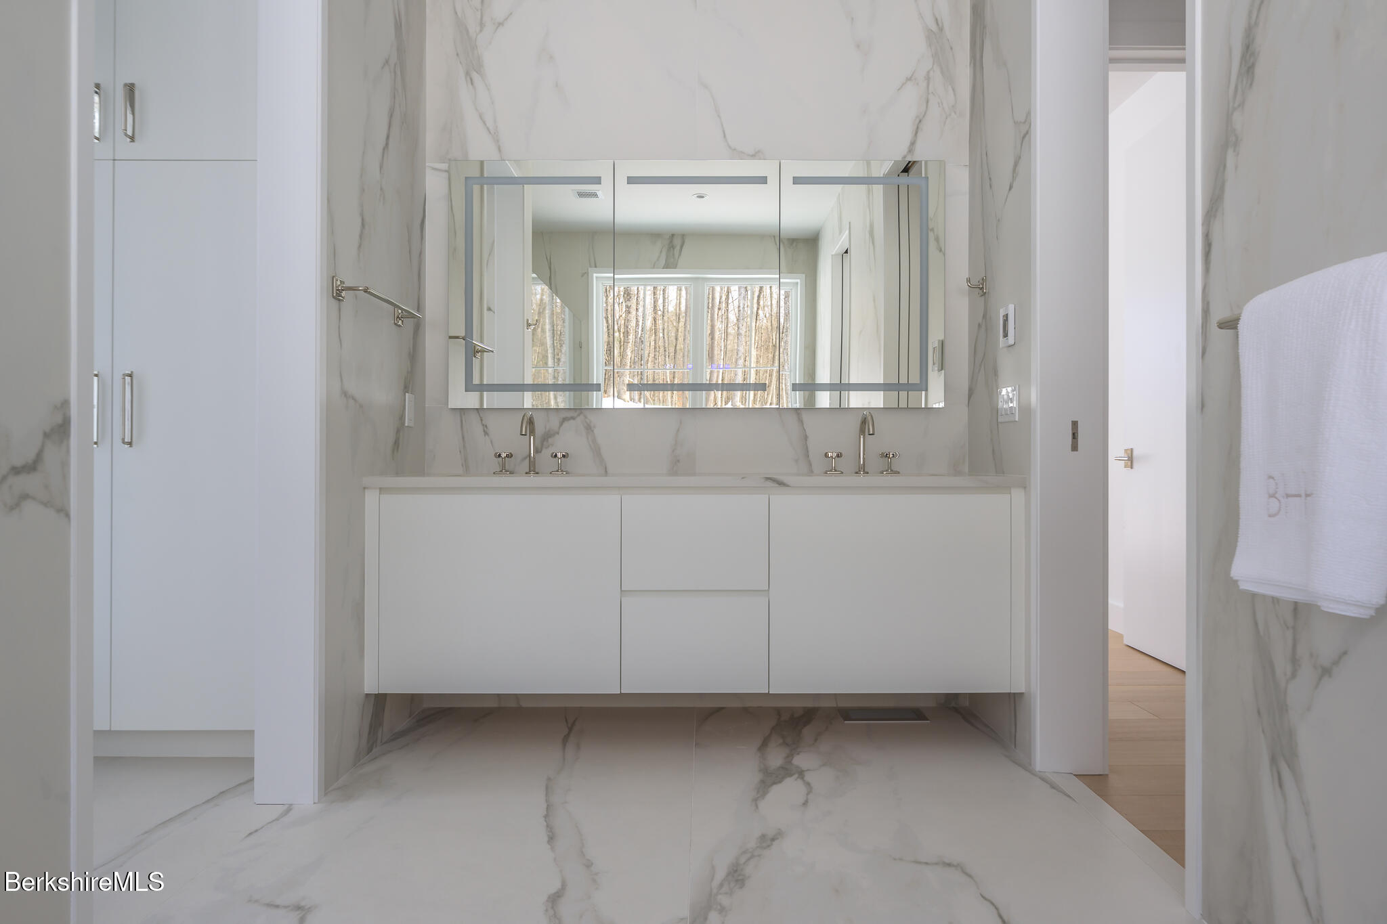
- Floor Other: porcelain
- Heat/Cool/Vent Radiant: Yes
- Lead Paint NA built after 1978: Yes
Room Information
Room Details
- Rooms Total: 7
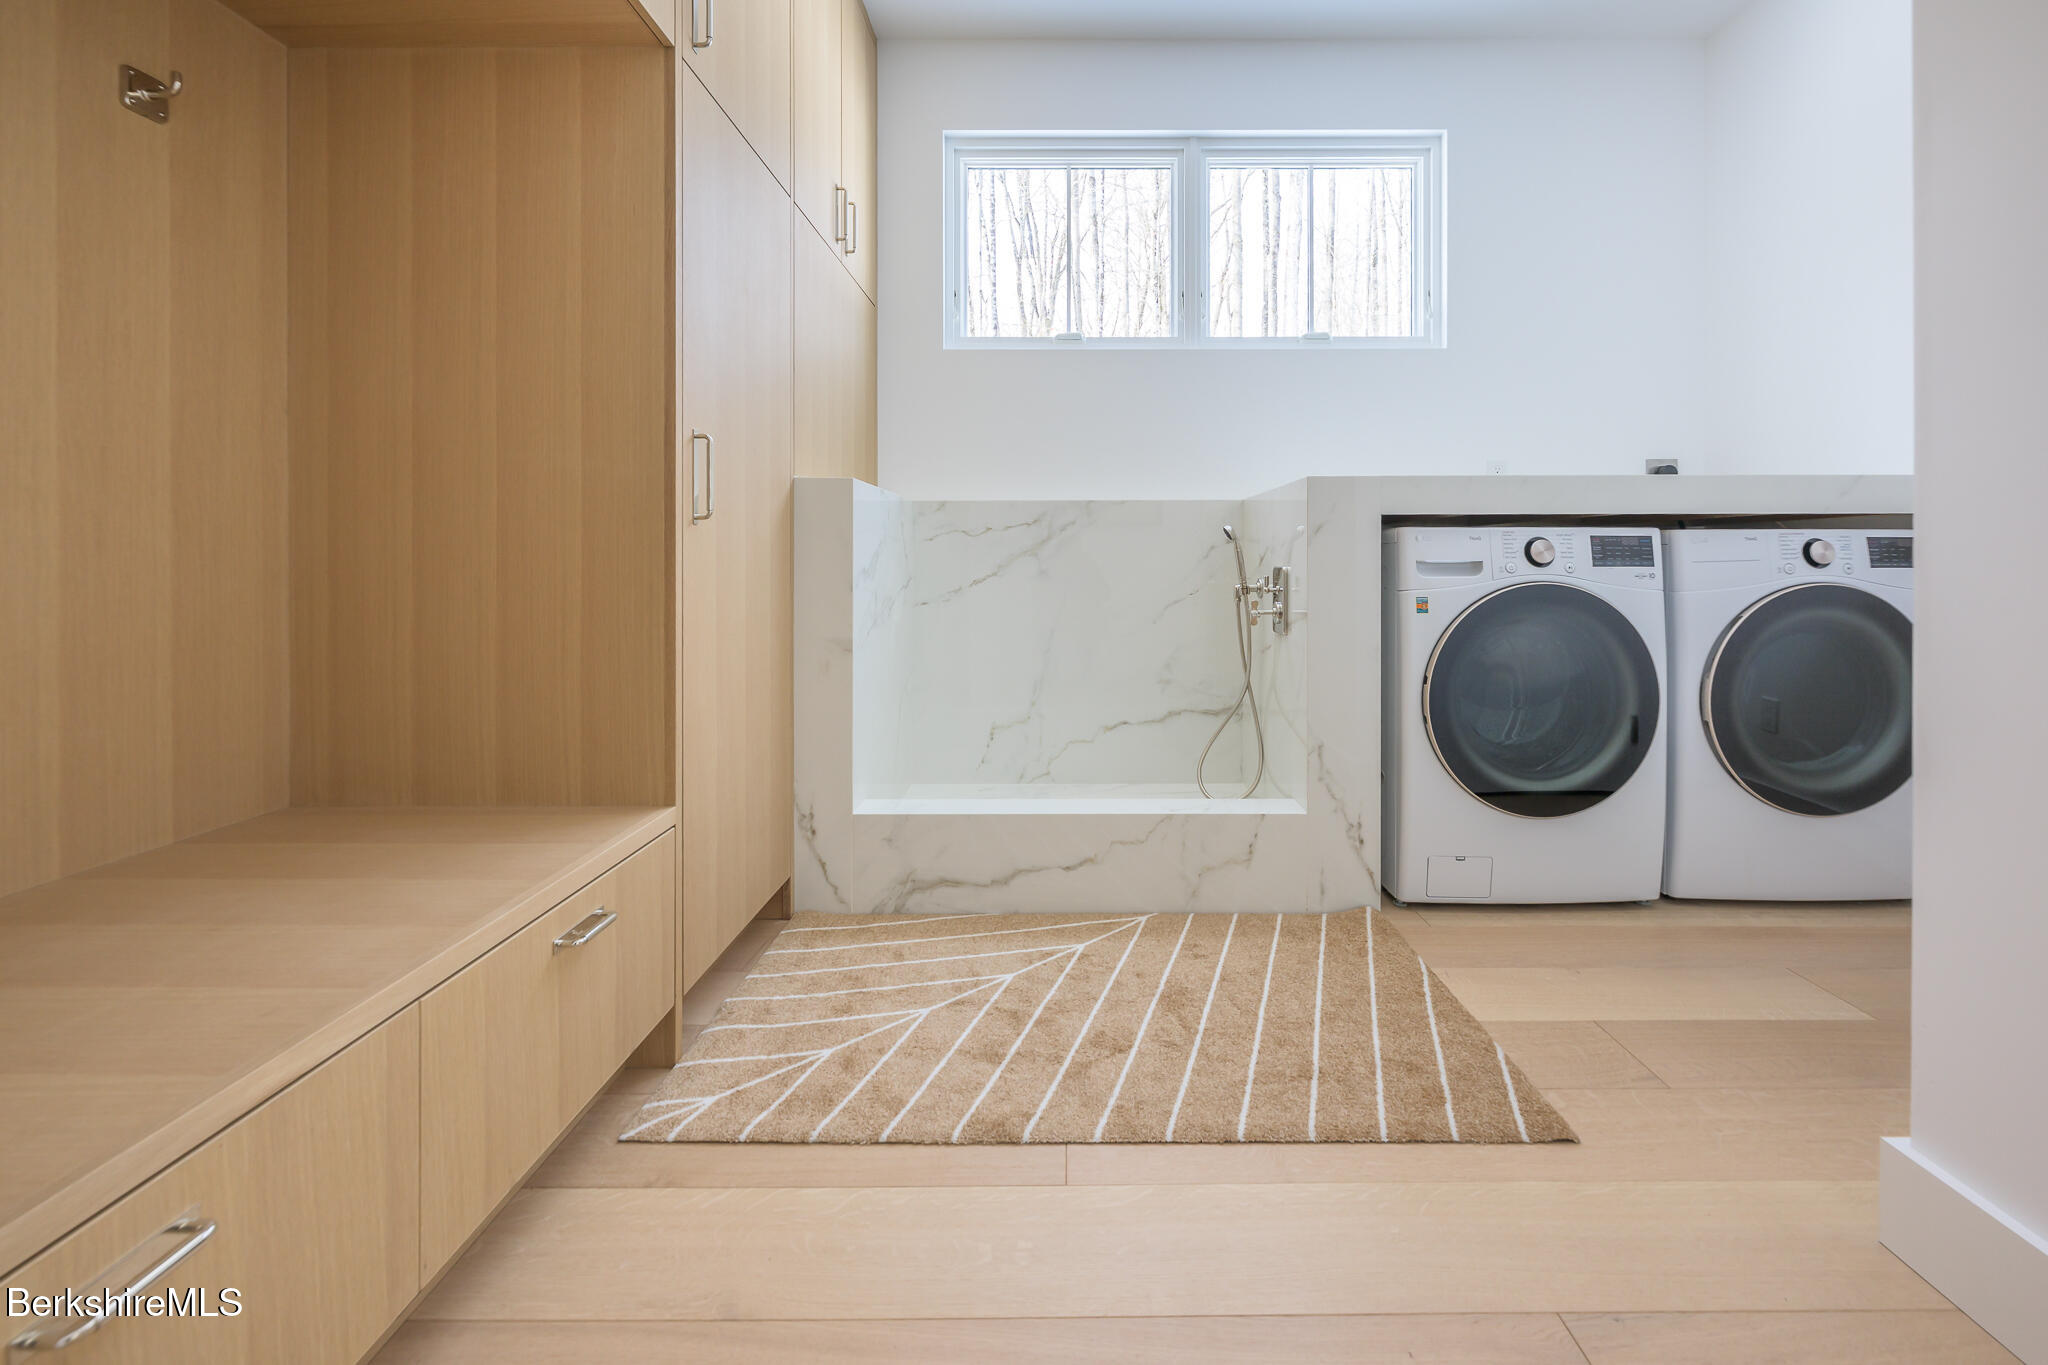
- Room Type: Half Bathroom, Foyer, Great Room, Kitchen, Living Room, Dining Room, Bedroom 1, Bedroom 2, Full Bathroom, Laundry, Primary Bedroom, Primary Bathroom, Other, Bonus Room
Room 1
- Room Type: Half Bathroom
- Room Level: First
Room 2
- Room Type: Foyer
- Room Level: First
Room 3
- Room Type: Great Room
- Room Level: First
Room 4
- Room Type: Kitchen
- Room Level: First
Room 5
- Room Type: Living Room
- Room Level: First
Room 6
- Room Type: Dining Room
- Room Level: First
Room 7
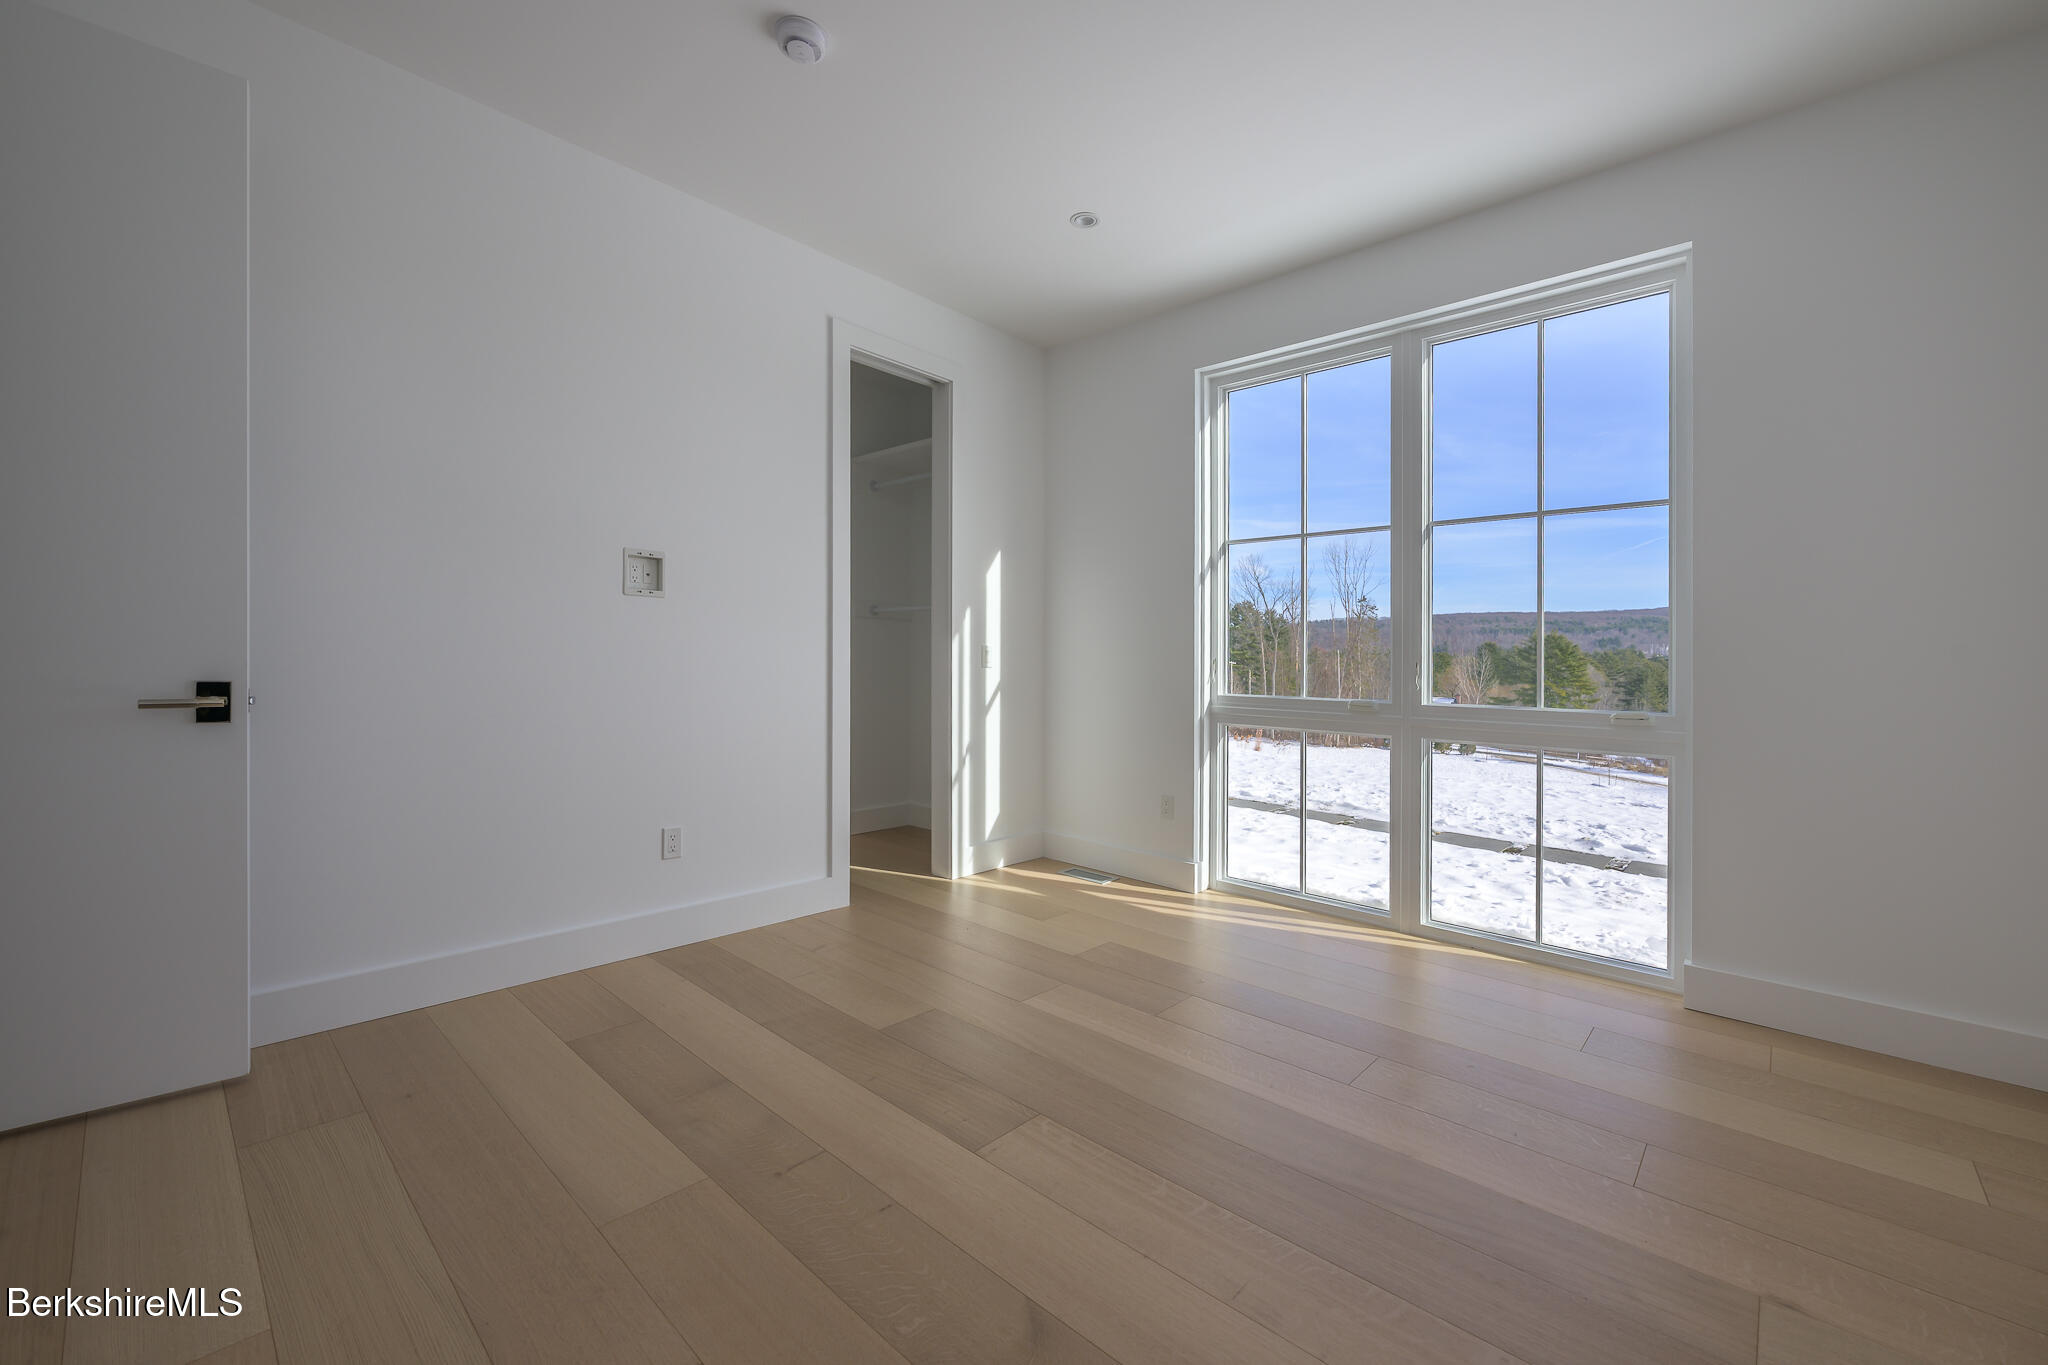
- Room Type: Bedroom 1
- Room Level: First
Room 8
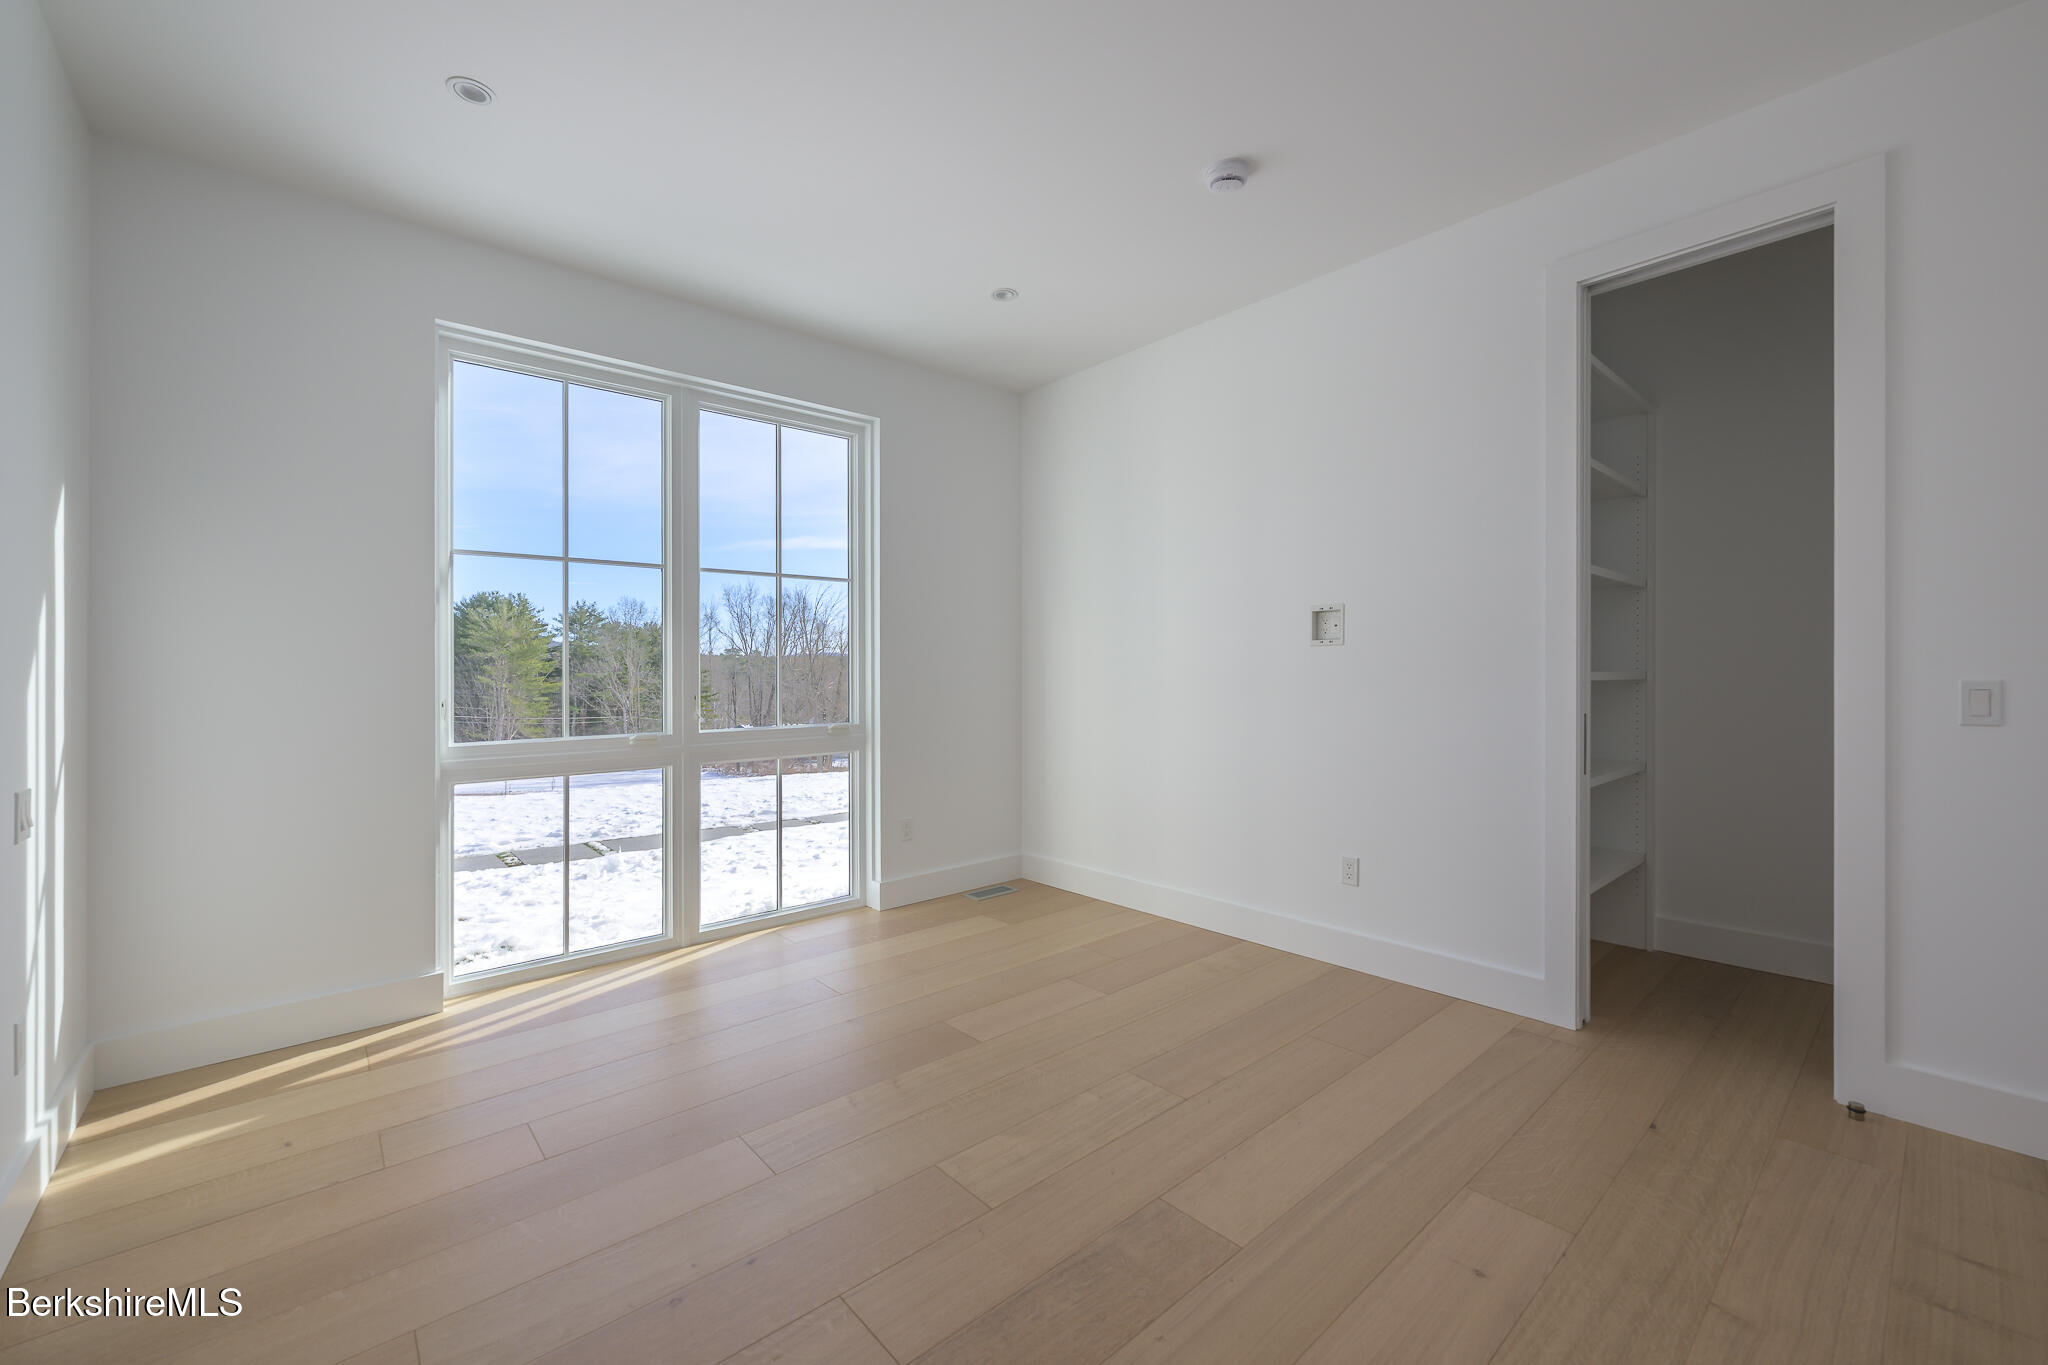
- Room Type: Bedroom 2
- Room Level: First
Room 9
- Room Type: Full Bathroom
- Room Level: First
Room 10
- Room Type: Laundry
- Room Level: First
Room 11
- Room Type: Primary Bedroom
- Room Level: First
Room 12
- Room Type: Primary Bathroom
- Room Level: First
Room 13
- Room Type: Other
- Room Level: First
- Room Description: within the primary, potential office, yoga, flex space
Room 14
- Room Type: Bonus Room
- Room Level: Second
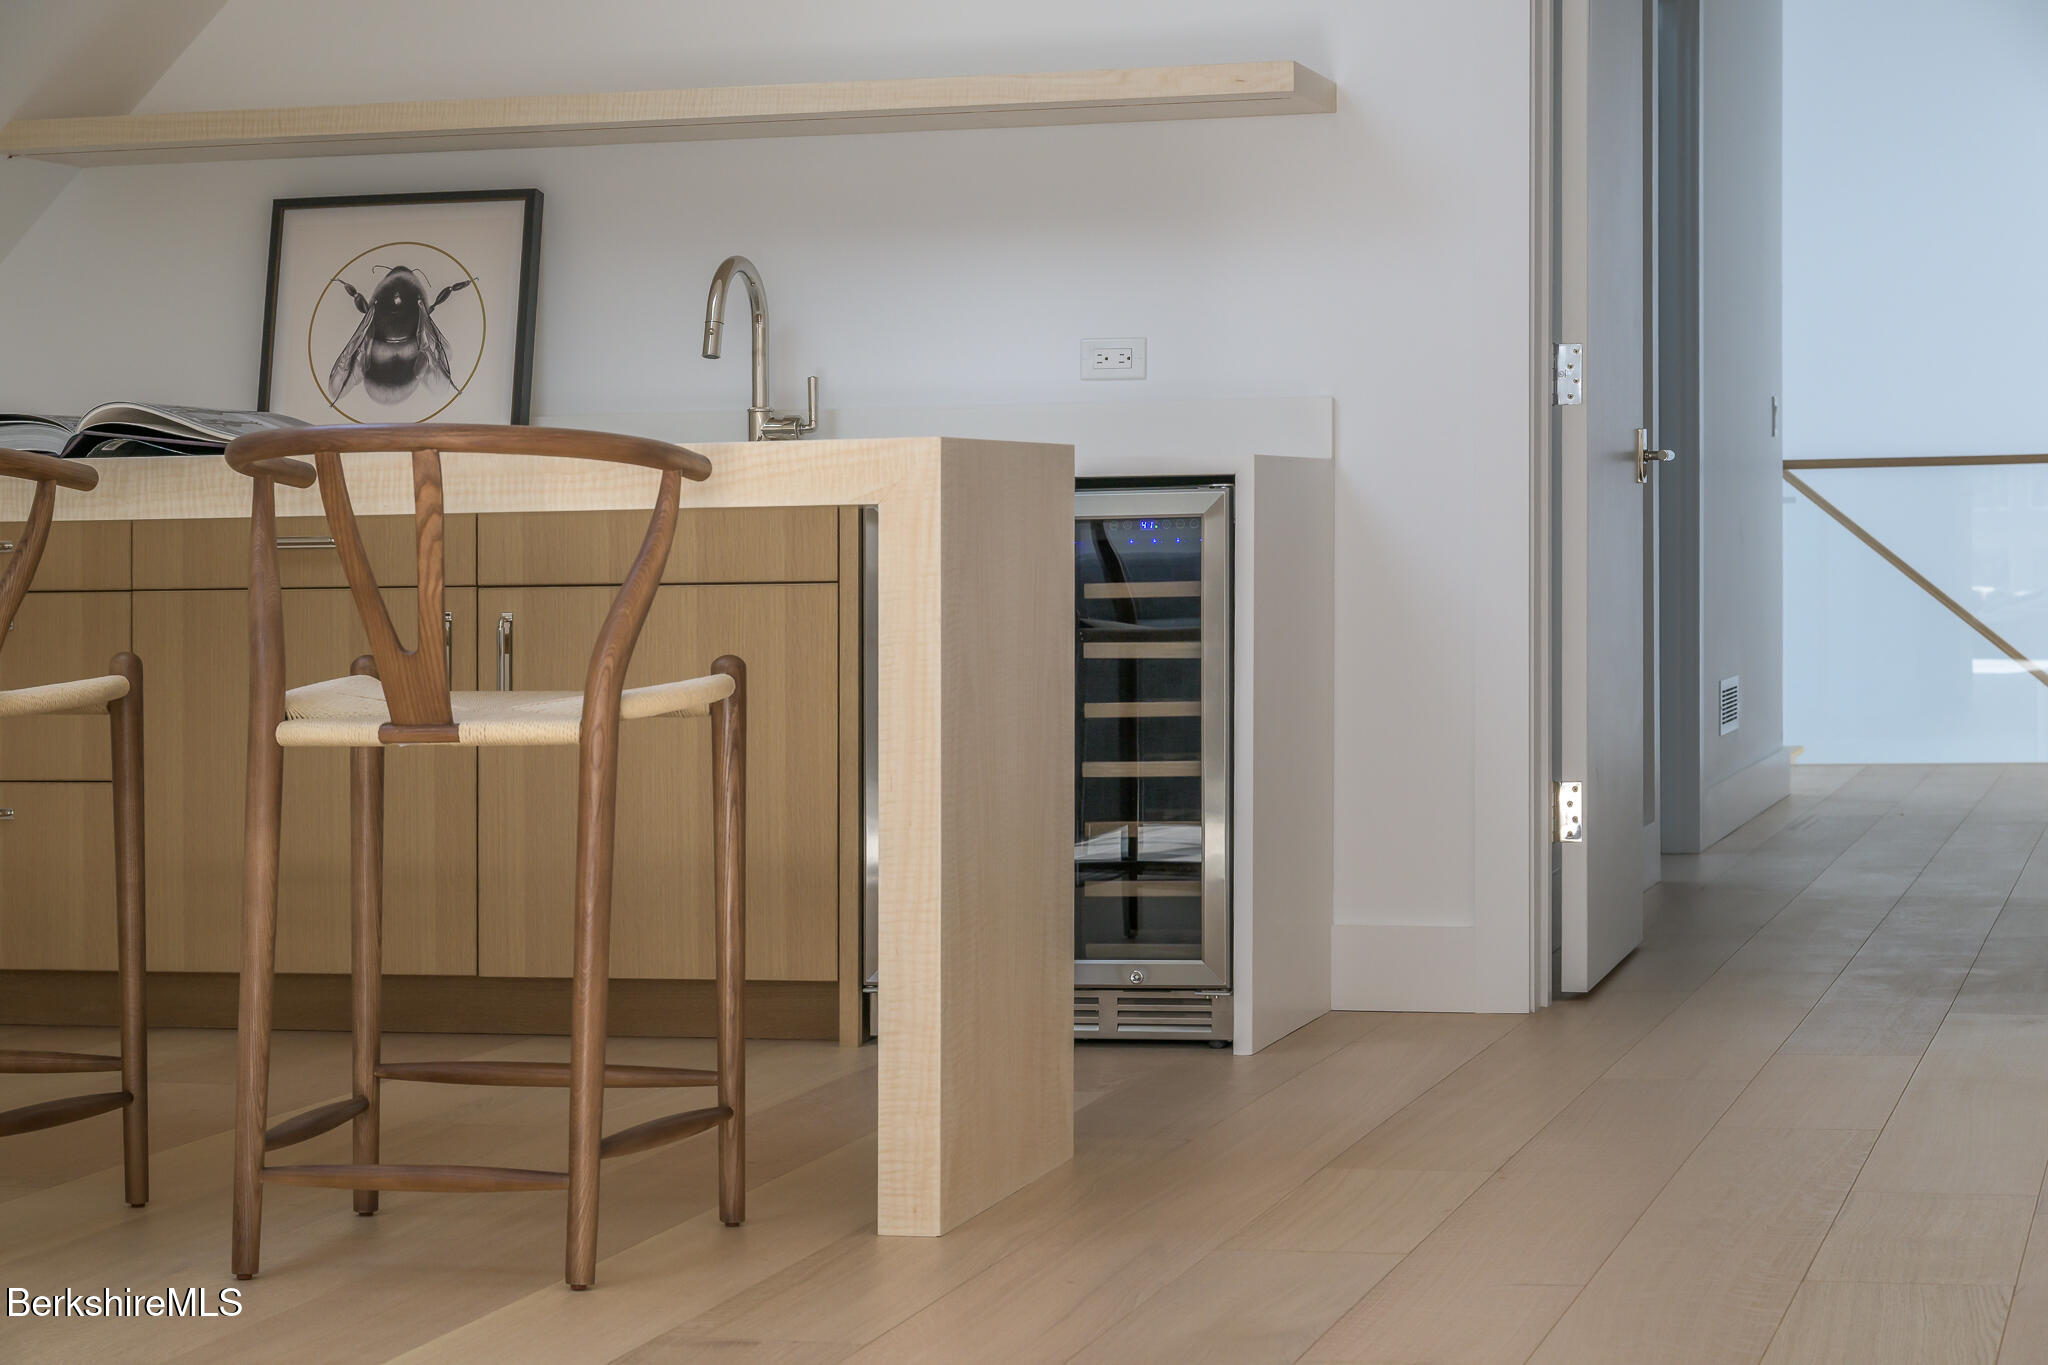
- Room Description: large room with kitchenette
Room 15
- Room Type: Full Bathroom
- Room Level: Second
Rental
Rental Information
- Certified Occupancy No: Yes
Property History
21 A Interlaken Road
| Date | Event | Price |
|---|---|---|
| Aug 3, 2026 | Sold Berkshire County Board of REALTORS #248321 | $3,625,000 |
| Jun 2, 2026 | Contingent Berkshire County Board of REALTORS #248321 | — |
| Jun 2, 2026 | Under Agreement Berkshire County Board of REALTORS #248321 | — |
| Nov 23, 2025 | Listed (Active) Berkshire County Board of REALTORS #248321 | $3,850,000 |
| Jun 28, 2023 | Sold Berkshire County Board of REALTORS #239548 | $277,500 |
| Jun 6, 2023 | Contingent Berkshire County Board of REALTORS #239548 | — |
| Jun 6, 2023 | Under Agreement Berkshire County Board of REALTORS #239548 | — |
| Jan 9, 2023 | Listed (Active) Berkshire County Board of REALTORS #239548 | $289,000 |
| Date | Event | Price |
|---|---|---|
| 08/03/2026 | Sold Berkshire County Board of REALTORS #248321 | $3,625,000 |
| 06/02/2026 | Contingent Berkshire County Board of REALTORS #248321 | — |
| 06/02/2026 | Under Agreement Berkshire County Board of REALTORS #248321 | — |
| 11/23/2025 | Listed (Active) Berkshire County Board of REALTORS #248321 | $3,850,000 |
| 06/28/2023 | Sold Berkshire County Board of REALTORS #239548 | $277,500 |
| 06/06/2023 | Contingent Berkshire County Board of REALTORS #239548 | — |
| 06/06/2023 | Under Agreement Berkshire County Board of REALTORS #239548 | — |
| 01/09/2023 | Listed (Active) Berkshire County Board of REALTORS #239548 | $289,000 |
For completeness, we often displays two records for one sale: the MLS record and the public record.
Public records
21 A Interlaken Road
Beds
3Baths
3Total Finished SqFt
3,630 SqFtAbove Grade Finished SqFt
3,630 SqFtStories
1Lot Size
219,760 SqFtSchools
Near 21 A Interlaken Road
This home is within Berkshire Hills School District.
- Rated 8 out of 108/10Muddy Brook Regional Elementary SchoolPublic · PK-4 · 5.2 mi · Serves this home
- Rated 6 out of 106/10W.E.B. Du Bois Regional Middle SchoolPublic · 5-8 · 5.3 mi · Serves this home
- Rated 5 out of 105/10Monument Mt Regional High SchoolPublic · 9-12 · 5.0 mi · Serves this home
- Not ratedNRBerkshire Country Day SchoolPrivate · PK-8 · 1.7 mi · Nearby school
School ratings and boundaries are provided by GreatSchools.org and Pitney Bowes. This information should only be used as a reference. Proximity or boundaries shown here are not a guarantee of enrollment. Please reach out to schools directly to verify all information and enrollment eligibility.
 1
Similar Homes
New listings in 01266


Nearby home values
| Address | Sold price | Beds | Baths | Sqft | Lot (Sqft) |
|---|---|---|---|---|---|
This home: 21 A Interlaken Road, Stockbridge, MA 01266 | $3,625,000 | 4 | 4 | 4,000 | 219,542 |
$150,000 | – | – | – | 219,542 | |
$242,000 | – | – | – | 219,542 | |
$693,500 | 4 | 2 | 2,000 | 265,716 | |
$238,630 | 6 | 4 | 2,128 | 82,764 | |
$450,000 | 5 | 4 | 2,722 | 69,696 | |
$600,000 | 2 | 2.5 | 1,232 | 47,916 | |
$730,000 | 4 | 3 | 1,991 | 87,120 | |
$316,000 | 5 | 3 | 1,808 | 113,256 | |
$352,500 | 3 | 1 | 1,716 | 42,688 | |
– | – | 3 | 2,322 | 243,936 | |
– | 4 | 3 | 1,809 | 18,731 | |
$385,000 | 3 | 2 | 1,574 | 52,272 | |
$1,049,000 | 3 | 3 | 3,450 | 56,628 | |
– | 3 | 1 | 1,242 | 56,628 | |
– | 3 | 1.5 | 1,850 | 44,867 |
Explore Nearby Homes
- Alford Homes for Sale
- Central Berkshire Homes for Sale
- South Berkshire Homes for Sale
- New Lenox Homes for Sale
- Great Barrington Center Homes for Sale
- Lee Village Homes for Sale
- Washington Homes for Sale
- Mount Washington Homes for Sale
- Downtown Pittsfield Homes for Sale
- West Side Homes for Sale
- Morningside Homes for Sale
- Copake Lake Homes for Sale
- Chatham Village Homes for Sale
- Ghent Hamlet Homes for Sale
- Taconic Shores Homes for Sale
- West Stockbridge Homes for Sale
- Stockbridge Homes for Sale
- Richmond Homes for Sale
- Lenox Homes for Sale
- Hillsdale Homes for Sale
- Great Barrington Homes for Sale
- Glendale Homes for Sale
- Canaan Homes for Sale
- Austerlitz Homes for Sale
- Egremont Homes for Sale
- Housatonic Homes for Sale
- Lee Homes for Sale
- Lenox Dale Homes for Sale
- Spencertown Homes for Sale
- Pittsfield Homes for Sale
- 01254 Homes for Sale
- 01240 Homes for Sale
- 01262 Homes for Sale
- 12529 Homes for Sale
- 01229 Homes for Sale
- 01230 Homes for Sale
- 12029 Homes for Sale
- 12017 Homes for Sale
- 01236 Homes for Sale
- 01238 Homes for Sale
- 12060 Homes for Sale
- 12037 Homes for Sale
- 01242 Homes for Sale
- 12165 Homes for Sale
- 01260 Homes for Sale
No guarantee, warranty or representation of any kind is made regarding the completeness or accuracy of any information, descriptions or measurements (including square footage measurements and property condition), such should be independently verified through appropriate means, including, but not limited to, in person inspection and public records, and Compass International Holdings, its subsidiaries, affiliates and independently owned and operated franchisees, and their affiliated agents and associated third parties expressly disclaim any liability in connection therewith. Photos may be virtually staged or digitally enhanced and may not reflect actual property conditions. Offers of compensation are subject to change at the seller's discretion. No financial or legal advice provided. Equal Housing Opportunity. Subject to change at any time. Compass, Inc., its subsidiaries, affiliates and their agents and associated third parties make no guarantee, warranty or representation regarding the accuracy of any waterfront feature, water view or waterfront view.
The property listing data and information, or the images, set forth herein were provided to MLS Property Information Network, Inc., Martha's Vineyard MLS, CCIMLS, Link MLS, and Berkshire County Board of REALTORS from third party sources, including sellers, lessors and public records, and were compiled by MLS Property Information Network, Inc., Martha's Vineyard MLS, CCIMLS, Link MLS, and Berkshire County Board of REALTORS. The property listing data and information, and the images, are for the personal, non-commercial use of consumers having a good faith interest in purchasing or leasing listed properties of the type displayed to them and may not be used for any purpose other than to identify prospective properties which such consumers may have a good faith interest in purchasing or leasing. MLS Property Information Network, Inc., Martha's Vineyard MLS, CCIMLS, Link MLS, and Berkshire County Board of REALTORS and its subscribers disclaim any and all representations and warranties as to the accuracy of the property listing data and information, or as to the accuracy of any of the images, set forth herein.