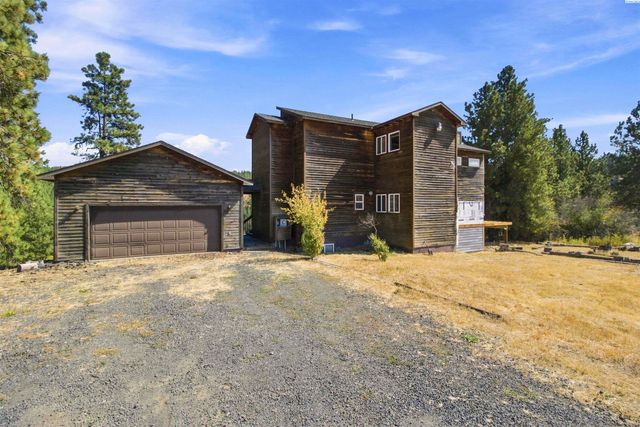
21 B Howard Road

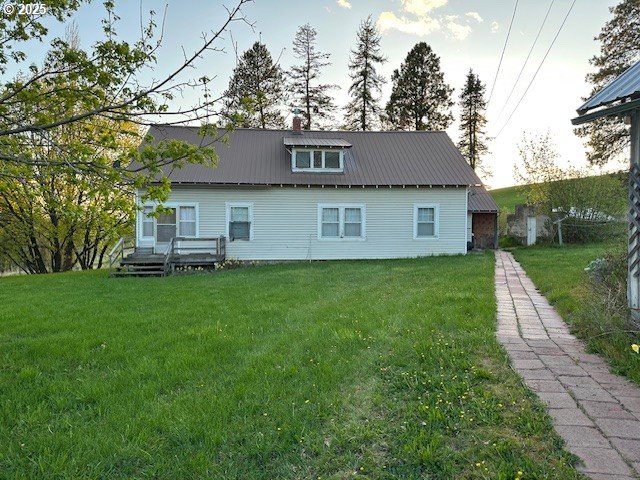
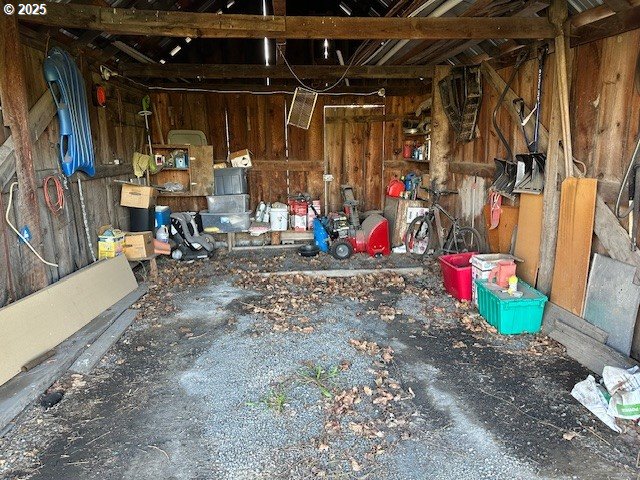
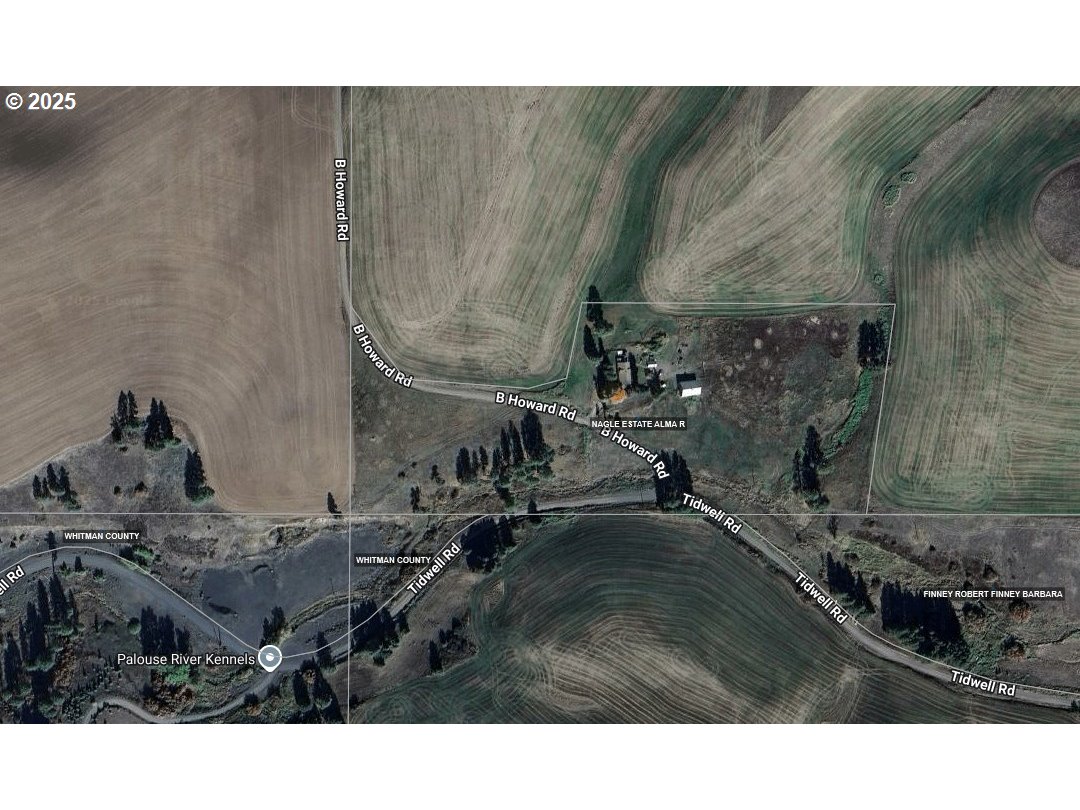
Description
- Listed by: Tim Stuart • Keller Williams Realty Portland Premiere
Recent comparable sales
Median sold price
$365,000
Avg days on market
36
Sale-to-list ratio
95.5%
Palouse, WA
9 comparable properties found

$365,000
Sold 10/21/25
- 3
- Bedrooms
- 2
- Bathrooms
- 1,200
- Square Feet
- 0.23
- Acres

$417,000
Sold 07/01/25
- 3
- Bedrooms
- 2
- Bathrooms
- Unavailable
- Square Feet
- 0.23
- Acres

$442,000
Sold 07/13/26
- 4
- Bedrooms
- 3
- Bathrooms
- 2,149
- Square Feet
- 0.23
- Acres

$570,000
Sold 08/21/26
- 4
- Bedrooms
- 2
- Bathrooms
- 2,640
- Square Feet
- 5.3
- Acres

$240,000
Sold 08/13/26
- 2
- Bedrooms
- 1
- Bathrooms
- 954
- Square Feet
- 0.22
- Acres

$164,000
Sold 08/28/26
- 2
- Bedrooms
- 1
- Bathrooms
- 1,152
- Square Feet
- 0.11
- Acres

$410,000
Sold 08/20/26
- 2
- Bedrooms
- 2
- Bathrooms
- 1,610
- Square Feet
- 0.21
- Acres

$135,000
Sold 08/25/26
- 2
- Bedrooms
- 1
- Bathrooms
- 1,086
- Square Feet
- 0.25
- Acres

$339,000
Sold 08/21/26
- 5
- Bedrooms
- 1
- Bathrooms
- 1,852
- Square Feet
- 0.11
- Acres
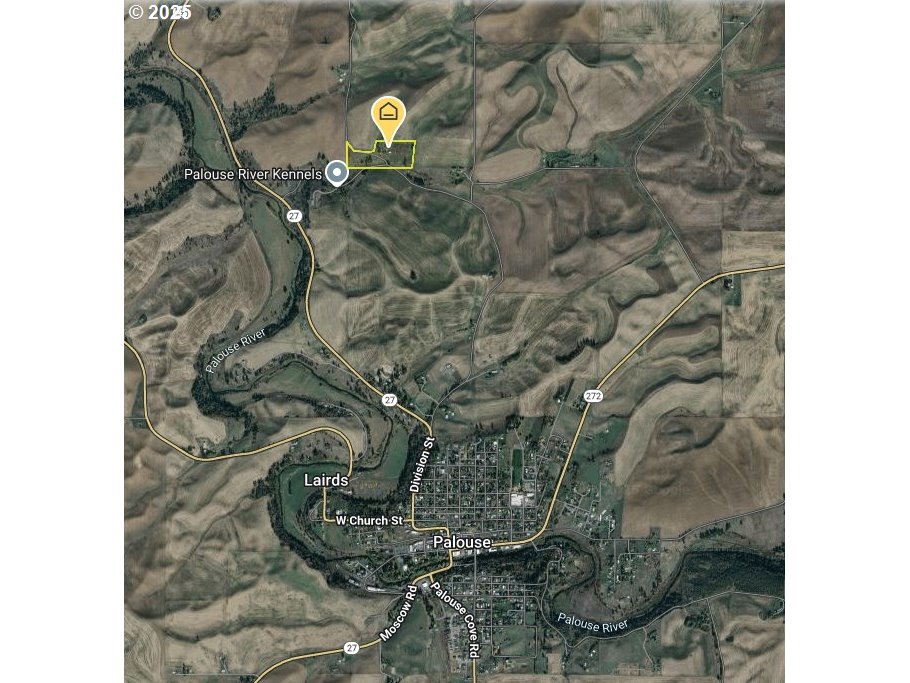
Location
Sold By Non Rmls Broker
Payment Calculator
$2,135 per month
30 year fixed, 6.71% Interest
$2,007
$128
$0
Know your buying power with a preapproval and custom rate in minutes
 1
1Property Information for 21 B Howard Road
- Taxes: $1,536 / year
- MLS Type: Residential / Single Family Residence
- County: Whitman County
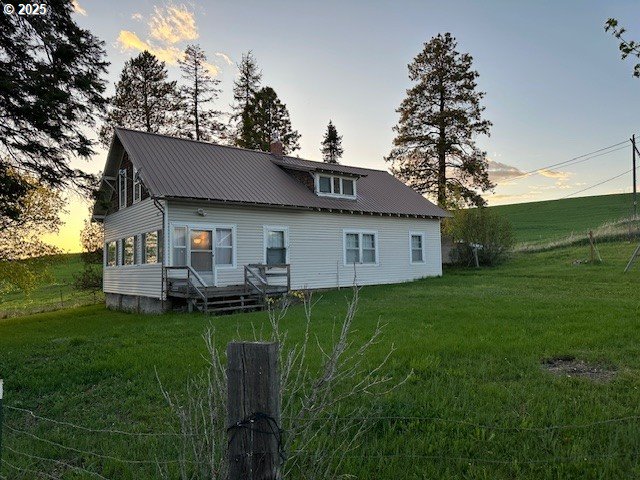
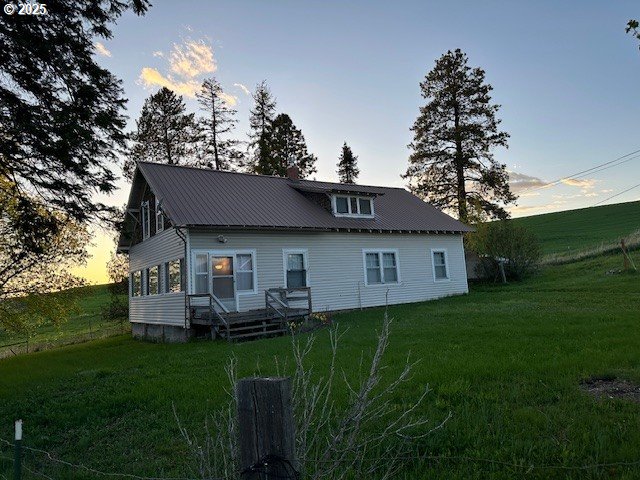
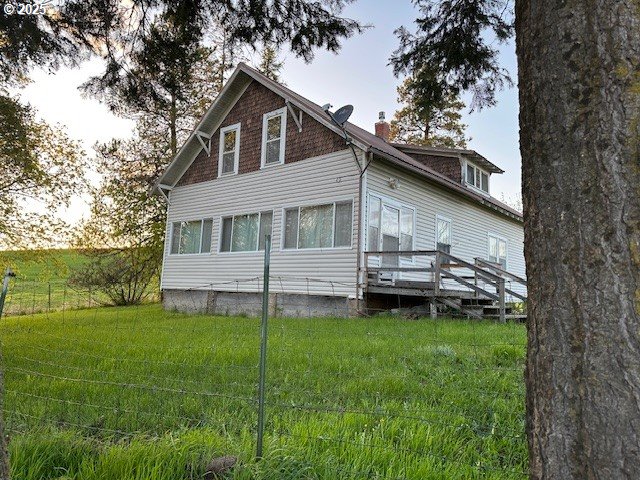
- Style: Contemporary, Farmhouse
- Subdivision: Hwy 27 and Tidwell
- Parking Features: Carport, Driveway
- Zoning: SFR
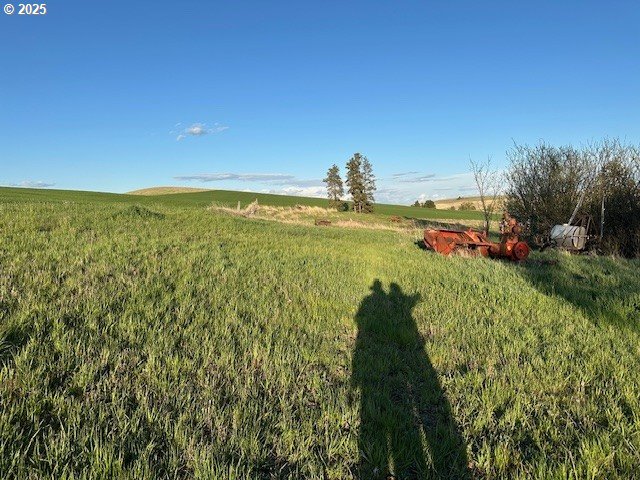
- View: Territorial, Trees Woods, Valley
- Garage Spaces: 2.00
- Parking Total: 2.00
- Stories: 2
- Year Built: 1915
- Lot Size: 13.00 AC / 566,280 SF
- Country: US
- Directions: Tidwell Road to B Howard Road
- Road Surface: Gravel
- Elementary School: Other
- High School: Other
- Middle Or Junior School: Other
- Garage Type: Carport, Detached
- Tax Year: 2025
- Tax Annual Amount: $1,536.24
- Parcel Number: 200004517253390
- Tax Legal Description: SW Pt of the SW 1/4 section 25, township 17 North -- see attachment for full legal
- Acres: 13.0
- Lot Description: Gentle Sloping, Pasture, Sloped, Trees
- Lot Size Square Feet: 566280.0
- Lot Size Range: Acres10to20
- Lot Size: 10 to 19.99 Acres
- SqFt Source: County
- Property Sub Type: Single Family Residence
- Property Type: Residential
- Water Description: Private, Well
- Property Condition: Resale
- Year Built: 1915
- Cooling Description: Window Unit
- Fuel Description: Electricity, Propane
- Heating Description: Other
- Hot Water Description: Electricity
- Sewer Description: Standard Septic
- Exterior Description: Other, Vinyl Siding
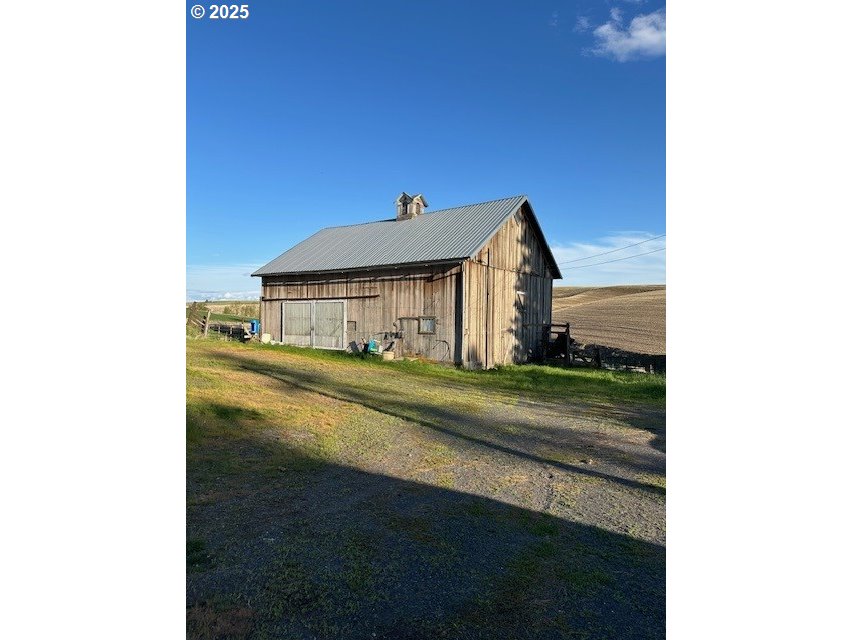
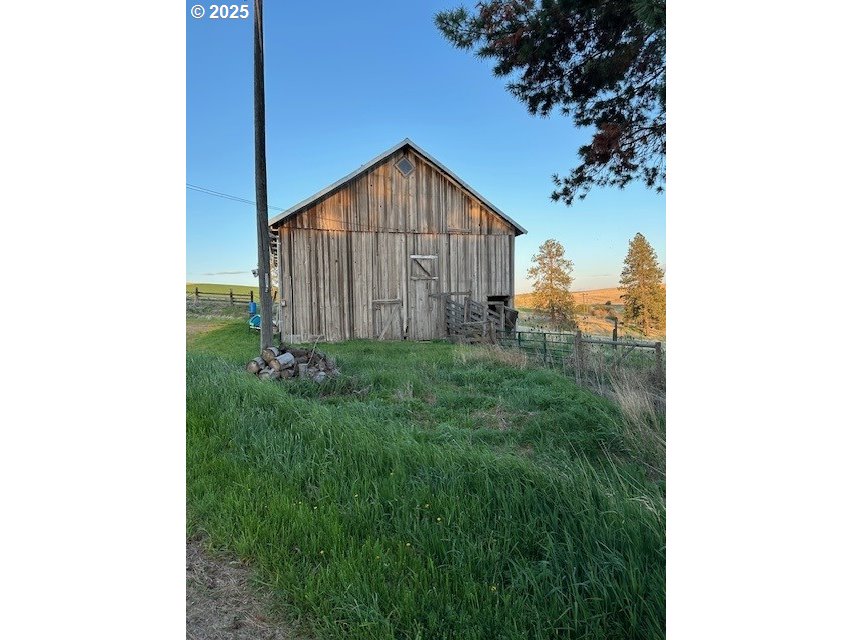
- Exterior Features: Barn, Cross Fenced, Fenced, Outbuilding, RVParking, RVBoat Storage, Tool Shed, Workshop, Yard
- Roof Type: Metal
- RV Description: RVParking, RVBoat Storage
- Basement: Crawl Space
- Foundation Details: Concrete Perimeter
- Window Features: Wood Frames
- Fireplace Description: Propane
- Fireplaces Total: 1
- Interior Features: Wood Floors
- SqFt Calculated: 2430
- SqFt Lower Level Total: 0
- SqFt Main Level Total: 1630
- SqFt Upper Level Total: 800
- Bedrooms Total: 3
- Stories: 2
- Baths Total: 1.0
- Room Description: Primary Bedroom
- Primary Bedroom Level: Main
- Primary Bedroom SqFt: 132
- Primary Bedroom Length: 12
- Primary Bedroom Width: 11
- Room Description: _2nd Bedroom
- Bedroom 2 Length: 11
- Bedroom 2 Width: 12
- Bedroom 2 Level: Main
- Bedroom 2 SqFt: 132
- Room Description: _3rd Bedroom
- Bedroom 3 Length: 9
- Bedroom 3 Width: 10
- Bedroom 3 Level: Main
- Bedroom 3 SqFt: 90
- Room Description: Dining Room
- Dining Room Length: 13
- Dining Room Width: 15
- Dining Room Level: Main
- Dining Room SqFt: 195
- Room Description: Family Room
- Family Room Additional Features: Flex Room
- Family Room Length: 20
- Family Room Width: 40
- Family Room Level: Upper
- Family Room SqFt: 800
- Room Description: Kitchen
- Kitchen Appliances: Free Standing Range
- Kitchen RoomLength: 11
- Kitchen RoomWidth: 11
- Kitchen Room Level: Main
- Kitchen Room SqFt: 121
- Room Description: Living Room
- Living Room Length: 13
- Living Room Width: 15
- Living Room Level: Main
- Living Room SqFt: 195
- Baths Lower Level Full: 0
- Baths Lower Level Partial: 0
- Baths Lower Level Total: 0.0
- Baths Main Level Full: 1
- BathsMainLevelPartial: 0
- Baths Main Level Total: 1.0
- Bathrooms Full: 1
- Baths Partial: 0
- Total Bathrooms: 1
- Baths Upper Leve lFull: 0
- Baths Upper Level Partial: 0
- Baths Upper Level Total: 0.0
- Additional Room 1 Description: Laundry
- Additional Room 1 Length: 11
- Additional Room 1 Level: Main
- Additional Room 1 SqFt: 77
- Additional Room 1 Width: 7
- Additional Room 2 Description: Family Room
- Additional Room 2 Length: 20
- Additional Room 2 Level: Upper
- Additional Room 2 SqFt: 800
- Additional Room 2 Width: 40
- Additional Room 3 Description: Sun Porch
- Additional Room 3 Length: 8
- Additional Room 3 Level: Main
- Additional Room 3 SqFt: 224
- Additional Room 3 Width: 28
- Farm Addl Parcels Desc: 13 ac
- Farm Type: Farm
- Farm Irrigation System Source: Well
- Farm Irrigation Acres: 13.0
- Farm Elec Desc: Volt220
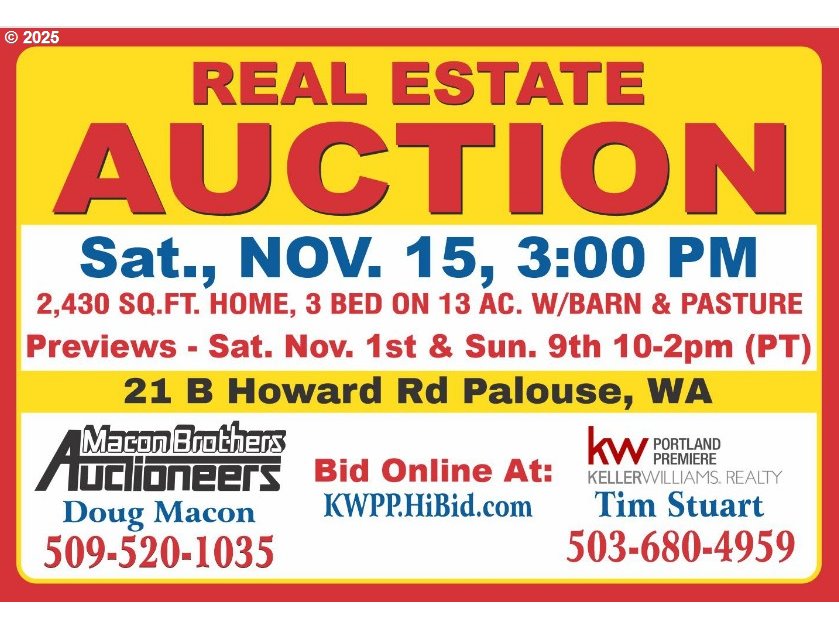
- Farm Remarks Public: Public Auction Nov 15th @ 3pm bid live and bid online KWPP.Hi Bid.com Dryland
- Internet Service Type: Other
- Security Features: None
- SqFt Approximate Building Total: 2430
Public Records for 21 B Howard Road
Schools near 21 B Howard Road
Rating | School | Type | Grades | Distance |
|---|---|---|---|---|
| Public - | PK to 5 | |||
| Public - | 6 to 8 | |||
| Public - | 9 to 12 |
Rating | School | Distance |
|---|---|---|
Palouse Elementary School PublicPK to 5 | ||
Palouse At Garfield Middle School Public6 to 8 | ||
Palouse High School Public9 to 12 |
School ratings and boundaries are provided by GreatSchools.org and Pitney Bowes. This information should only be used as a reference. Proximity or boundaries shown here are not a guarantee of enrollment. Please reach out to schools directly to verify all information and enrollment eligibility.
Similar Homes
New listings in 99161


$570,000
- Unavailable
- Bedrooms
- Unavailable
- Bathrooms
- Unavailable
- Square Feet
- 167
- Acres


Nearby home values
| Address | Sold price | Beds | Baths | Sqft | Lot (Sqft) |
|---|---|---|---|---|---|
This home: 21 B Howard Road, Palouse, WA 99161 | $388,400 | 3 | 1 | 2,430 | 566,280 |
– | – | – | 4,000 | – | |
– | 3 | 2 | 1,736 | 43,560 | |
– | 3 | 2 | 1,317 | 479,160 | |
– | – | – | – | 40,511 | |
– | 4 | 1 | 1,744 | 43,560 | |
– | 3 | 3 | 2,325 | 174,240 | |
– | – | 2 | 1,920 | 433,858 | |
$640,000 | 3 | 2 | 2,444 | 339,768 | |
– | 4 | 3 | 1,888 | 784,080 | |
– | 4 | 2 | 3,552 | 348,480 | |
– | 2 | 1 | 1,530 | 104,544 | |
– | 3 | 2 | 2,112 | 558,004 | |
– | 2 | 1 | 1,300 | 130,680 | |
– | 2 | 1 | 2,548 | 16,000 | |
– | 1 | 1 | 920 | 43,560 |
Explore Nearby Homes
- Steptoe Homes for Sale
- Onaway Homes for Sale
- North Lewiston Homes for Sale
- Clarkston Riverfront District Homes for Sale
- Downtown Lewiston-Clarkston Homes for Sale
- West Clarkston-Highland Homes for Sale
- Clarkston Heights-Vineland Homes for Sale
- Vineland Homes for Sale
- Clarkston Heights Homes for Sale
- Pataha Homes for Sale
- Parkline Homes for Sale
- Conkling Park Homes for Sale
- Sweetwater Homes for Sale
- Rockford Bay Homes for Sale
- Moran Prairie Homes for Sale
- Palouse Homes for Sale
- Viola Homes for Sale
- Colfax Homes for Sale
- Garfield Homes for Sale
- Albion Homes for Sale
- Pullman Homes for Sale
- Moscow Homes for Sale
- Potlatch Homes for Sale
- Belmont Homes for Sale
- Farmington Homes for Sale
- Princeton Homes for Sale
- Harvard Homes for Sale
- Oakesdale Homes for Sale
- Thornton Homes for Sale
- Troy Homes for Sale
- 83843 Homes for Sale
- 99130 Homes for Sale
- 99163 Homes for Sale
- 83872 Homes for Sale
- 99111 Homes for Sale
- 83855 Homes for Sale
- 99128 Homes for Sale
- 83824 Homes for Sale
- 99102 Homes for Sale
- 99158 Homes for Sale
- 83857 Homes for Sale
- 83844 Homes for Sale
- 99104 Homes for Sale
- 83871 Homes for Sale
- 99176 Homes for Sale
No guarantee, warranty or representation of any kind is made regarding the completeness or accuracy of any information, descriptions or measurements (including square footage measurements and property condition), such should be independently verified through appropriate means, including, but not limited to, in person inspection and public records, and Compass International Holdings, its subsidiaries, affiliates and independently owned and operated franchisees, and their affiliated agents and associated third parties expressly disclaim any liability in connection therewith. Photos may be virtually staged or digitally enhanced and may not reflect actual property conditions. Offers of compensation are subject to change at the seller's discretion. No financial or legal advice provided. Equal Housing Opportunity.
Listing Courtesy of Keller Williams Realty Portland Premiere
Listing provided courtesy of NWMLS, RMLS or Yakima MLS. The information contained in this listing has not been verified by Compass and its related brokerages or the MLS and should be verified by the buyer. The DOM value represents the number of days this listing has been Active on this website.
