21 Carr Road




Description
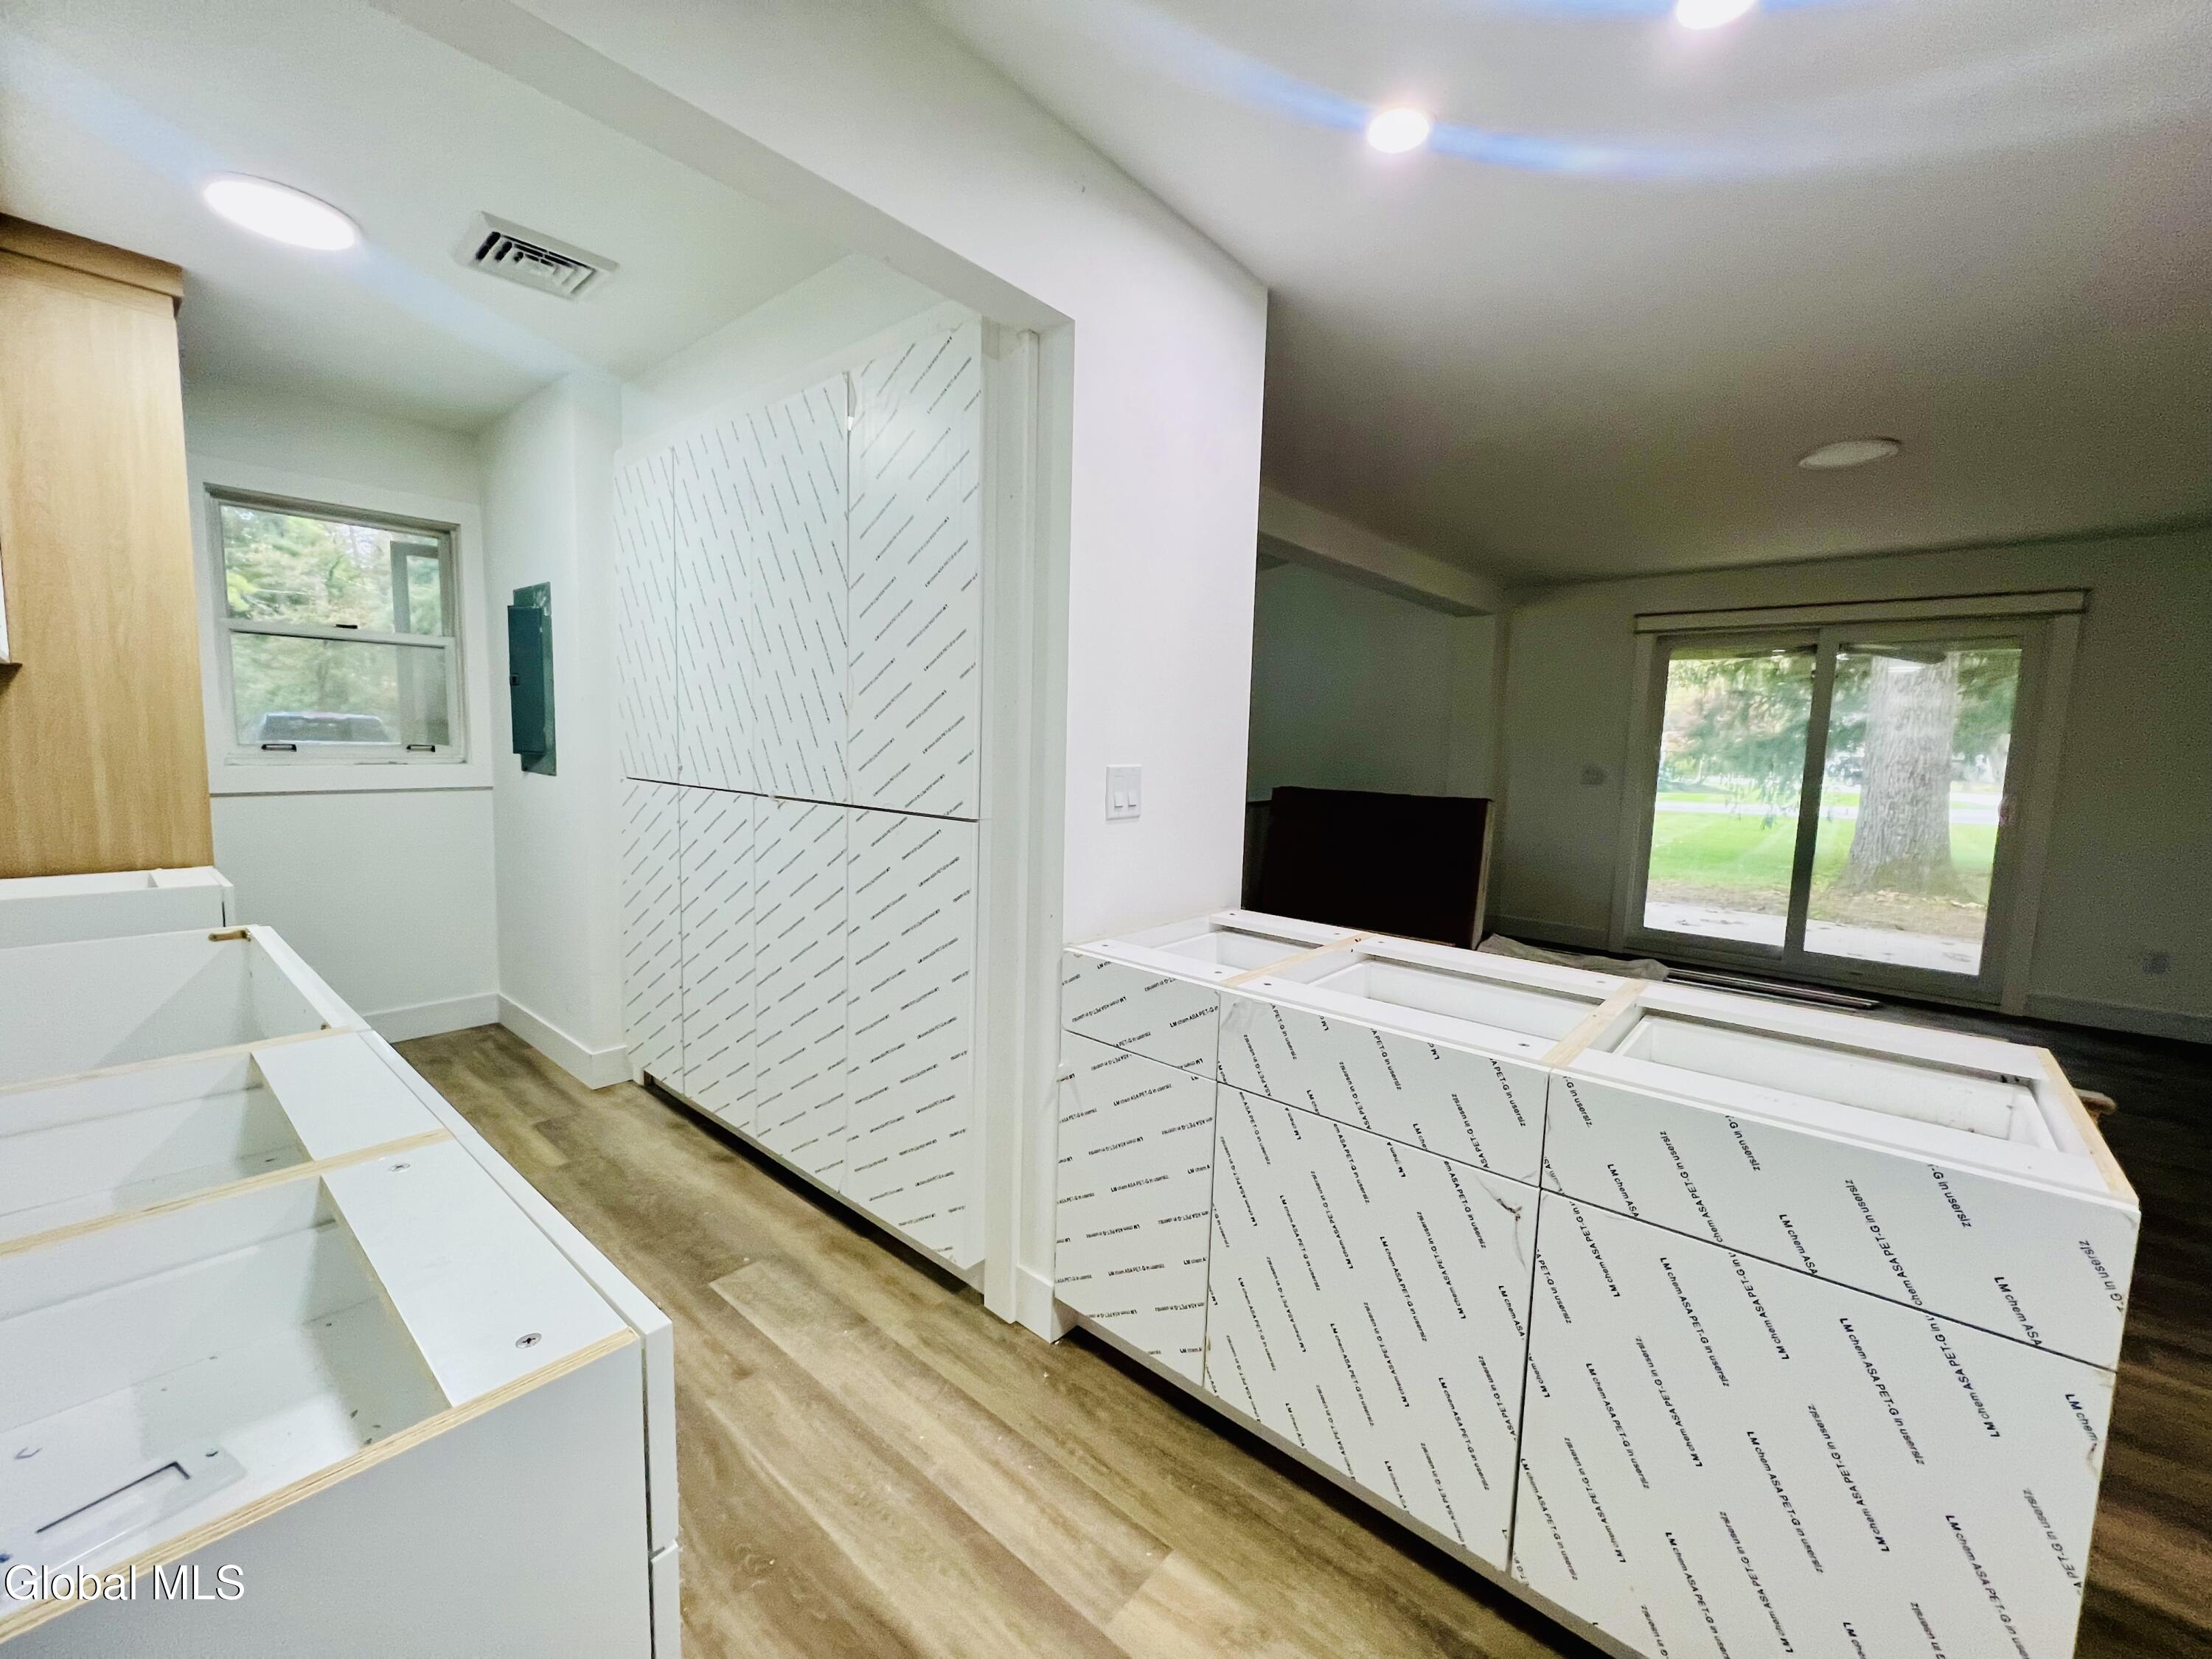
Be the first to enjoy the completely updated interior of this spacious end-unit apartment, offering the privacy and feel of a residential setting. All one level living, with a private entrance. Step inside to a brand-new kitchen featuring quartz countertops and backsplash, a breakfast bar with seating, gas range, and new appliances including washer/dryer. The renovation continues throughout with new bathrooms, new flooring,...Brand-New Interior Renovation | Private Entrance | End Unit | Gas Heat & Cooking
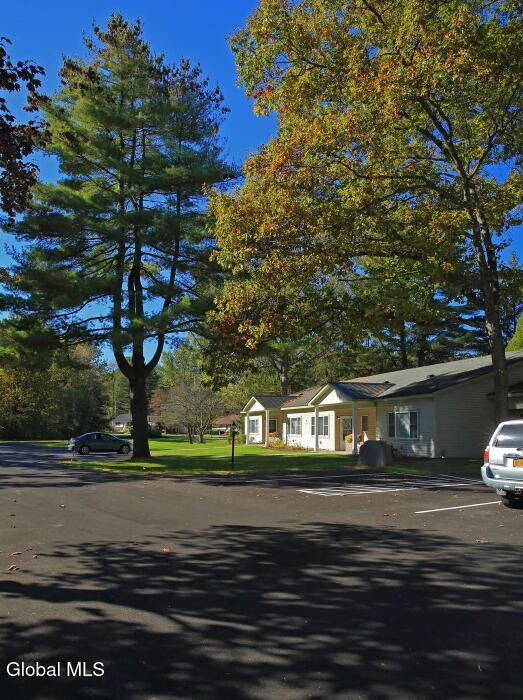
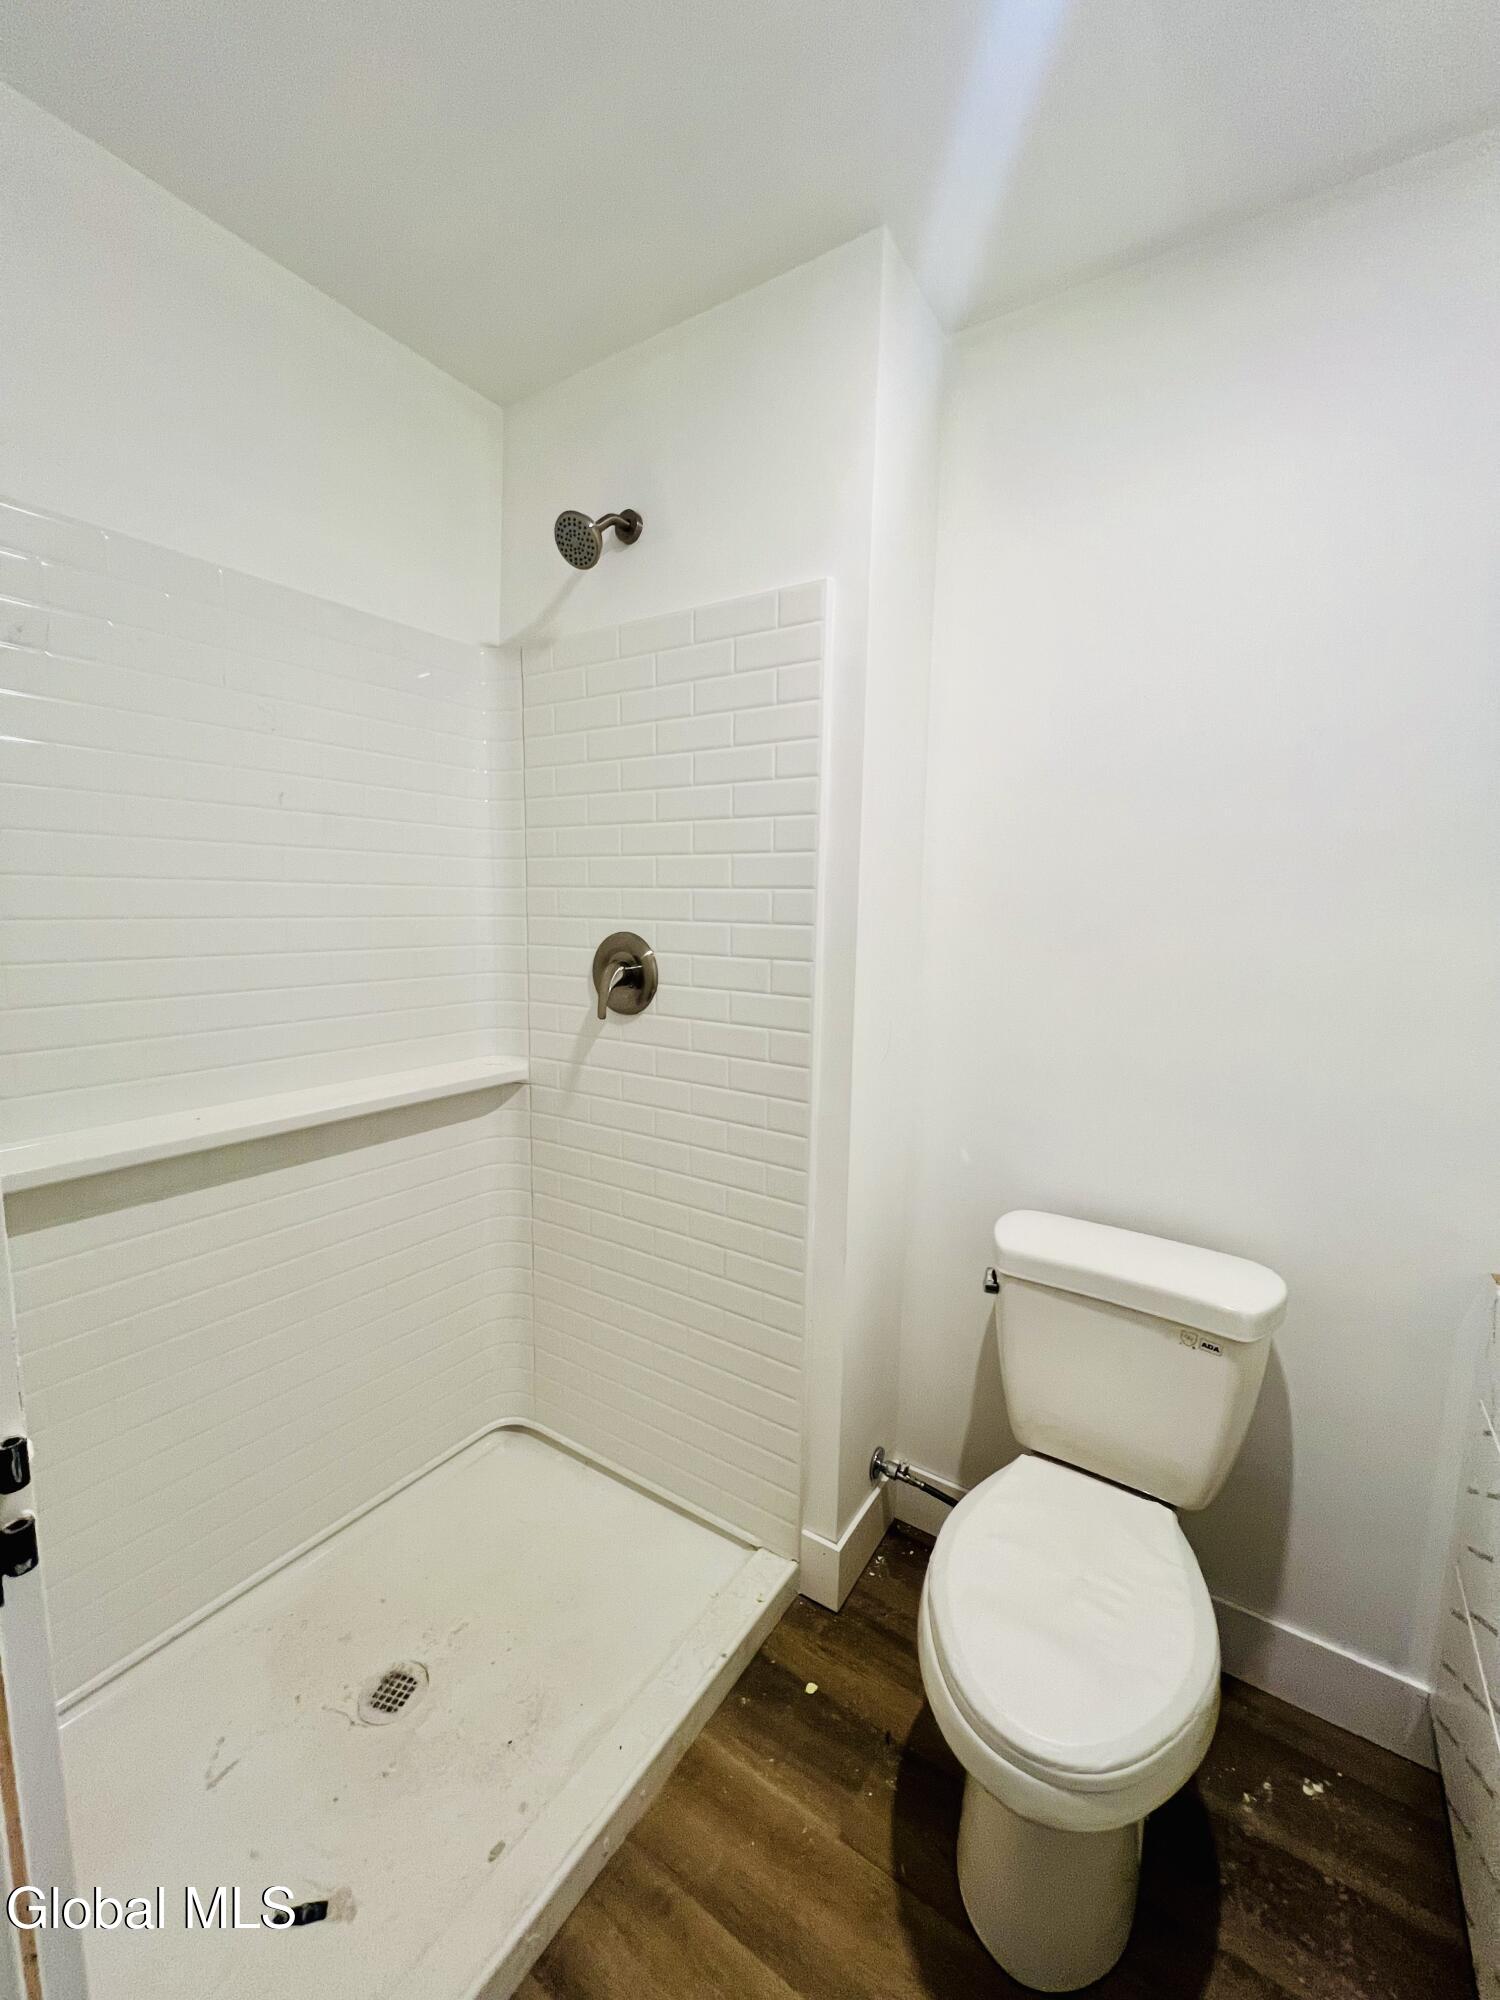
Be the first to enjoy the completely updated interior of this spacious end-unit apartment, offering the privacy and feel of a residential setting. All one level living, with a private entrance. Step inside to a brand-new kitchen featuring quartz countertops and backsplash, a breakfast bar with seating, gas range, and new appliances including washer/dryer. The renovation continues throughout with new bathrooms, new flooring, and luxury vinyl plank flooring in the bedrooms -- no carpet anywhere. Cathedral ceilings add to the open, airy feel, while the private entrance and end-unit location provide an added sense of privacy. Enjoy natural gas heat and cooking, along with your own private patio for additional outdoor living space. Professionally managed with a responsive service team, this home combines fresh, modern interiors with a quiet residential setting. Highlights include: private entrance • end-unit location • completely renovated interior • new kitchen and bathrooms • quartz countertops and backsplash • breakfast bar • gas range • new appliances • natural gas heat • cathedral ceilings • new flooring throughout • no carpet • private patio • pet friendly
Online application available, background check and income/identity verification required. Photo disclosure: Finished-interior image is a rendering intended to illustrate the planned finishes and completed renovation. Actual finishes and details may vary.

Location
Property Information for 21 Carr Road
- Lease Term: Lease Length: Negotiable
- Property Type: Rental
- MLS Type: Residential Lease / Townhouse
- Year Built: 2026
- Lot Size: 0.15 AC / 6,534 SF
- County: Saratoga County
- Architectural Style: Side By Side, 1 Level Unit
- Parking Total: 2.00
- Building/Complex: 21 Carr Rd
- Pet Policy Details: Yes
- Year Built: 2026
- Lot Size: 0.15 AC / 6,534 SF
- Postal City: Wilton
- Directions: Take Route 9 (Maple Ave) north toward Wilton. Turn Right onto Norther Pines Road, then turn right onto Carr Road. Carriage Pines is the first community on the left at 21 Carr Road.
- City: Saratoga Springs
- State Or Province: NY
- Postal Code: 12866
- County Or Parish: Saratoga
- Latitude: 43.13
- Longitude: -73.75
- Association Fee: $.00
- Association: No
- Parcel Number: 415600140.-2-56
- GarageSpaces: .00
- School District: Saratoga Springs
- High School: Saratoga Springs
- Property Type: Residential Lease
- Property Type Label: Residential Lease
- Year Built: 2026
- Above Grade Finished Area: 1118.0
- Above Grade Finished Area Source: Plans
- Below Grade Finished Area: 1118.0
- Below Grade Finished Area Source: Plans
- Lot Size Acres: 0.15
- Lot Size Area: 0.15
- Lot Size Units: Acres
- Lot Size Square Feet: 6534.0
- Living Area: 1118.0
- Separate Utilities : Gas: Yes
- Patio And Porch Features: Patio
- Heating: Natural Gas
- Construction Materials: Vinyl Siding
- Cooling: Central Air
- Cooling: Yes
- Heating: Yes
- Fireplace: Yes
- Fireplaces Total: 1
- Dining Room Type : Dining Area: Yes
- Rooms Total: 4
- Room Type: Kitchen, Bedroom, Living Room
- Bathrooms Total Integer: 2
- Bathrooms Total Decimal: 2.00
- Bathrooms Total Notational: 2.00
- Kitchen Features : Breakfast Bar: Yes
- Kitchen Features : Semi-Modern Kitchen: Yes
- RoomType: Kitchen
- RoomLevel: First
- RoomType: Bedroom
- RoomLevel: First
- RoomType: Bedroom
- RoomLevel: First
- RoomType: Living Room
- RoomLevel: First
- Unit Detail : Kitchen: True
- Tenant Pays: Internet, Cable TV, Electricity, Gas
- Owner Pays: Management, Sewer, Snow Removal, Trash Collection, Grounds Care
- Pets Allowed: Yes
- Pets Allowed : Yes: Yes
Property History for 21 Carr Road
| Date | Event & Source | Price | Appreciation |
|---|---|---|---|
| Oct 2, 2026 | Listed (Active) GLOBAL MLS #202627493 | $2,675 | — |
| Sep 1, 2022 | Rented GLOBAL MLS #202223390 | $1,980 | — |
| Sep 1, 2022 | Pending GLOBAL MLS #202223390 | — | |
| Jul 26, 2022 | Listed (Active) GLOBAL MLS #202223390 | $2,084 | — |
| Jun 9, 2020 | Rented GLOBAL MLS #202017484 | $1,657 | — |
| May 15, 2020 | Pending GLOBAL MLS #202017484 | — | |
| May 12, 2020 | Listed (Active) GLOBAL MLS #202017484 | $1,657 | — |
| Mar 23, 2018 | Rented GLOBAL MLS #201812300 | $1,350 | — |
| Mar 19, 2018 | Pending GLOBAL MLS #201812300 | — | |
| Feb 9, 2018 | Listed (Active) GLOBAL MLS #201812300 | $1,350 | — |
| Nov 22, 2017 | Expired GLOBAL MLS #201623539 | — | |
| Nov 23, 2016 | Expired GLOBAL MLS #201623541 | — | |
| Nov 23, 2016 | Listed (Active) GLOBAL MLS #201623541 | $1,550 | — |
| Nov 22, 2016 | Listed (Active) GLOBAL MLS #201623539 | $1,500 | — |
| May 1, 2016 | Expired GLOBAL MLS #201525822 | — | |
| Mar 1, 2016 | Expired GLOBAL MLS #201525823 | — | |
| Dec 11, 2015 | Listed (Active) GLOBAL MLS #201525823 | $1,450 | — |
| Dec 10, 2015 | Listed (Active) GLOBAL MLS #201525822 | $1,450 | — |
| Date | Event & Source | Price |
|---|---|---|
| 10/02/2026 | Listed (Active) GLOBAL MLS #202627493 | $2,675 |
| 09/01/2022 | Rented GLOBAL MLS #202223390 | $1,980 |
| 09/01/2022 | Pending GLOBAL MLS #202223390 | — |
| 07/26/2022 | Listed (Active) GLOBAL MLS #202223390 | $2,084 |
| 06/09/2020 | Rented GLOBAL MLS #202017484 | $1,657 |
| 05/15/2020 | Pending GLOBAL MLS #202017484 | — |
| 05/12/2020 | Listed (Active) GLOBAL MLS #202017484 | $1,657 |
| 03/23/2018 | Rented GLOBAL MLS #201812300 | $1,350 |
| 03/19/2018 | Pending GLOBAL MLS #201812300 | — |
| 02/09/2018 | Listed (Active) GLOBAL MLS #201812300 | $1,350 |
| 11/22/2017 | Expired GLOBAL MLS #201623539 | — |
| 11/23/2016 | Expired GLOBAL MLS #201623541 | — |
| 11/23/2016 | Listed (Active) GLOBAL MLS #201623541 | $1,550 |
| 11/22/2016 | Listed (Active) GLOBAL MLS #201623539 | $1,500 |
| 05/01/2016 | Expired GLOBAL MLS #201525822 | — |
| 03/01/2016 | Expired GLOBAL MLS #201525823 | — |
| 12/11/2015 | Listed (Active) GLOBAL MLS #201525823 | $1,450 |
| 12/10/2015 | Listed (Active) GLOBAL MLS #201525822 | $1,450 |
For completeness, we often displays two records for one sale: the MLS record and the public record.
Schools near 21 Carr Road
Rating | School | Type | Grades | Distance |
|---|---|---|---|---|
| Public - | K to 5 | |||
| Public - | 6 to 8 | |||
| Public - | 9 to 12 |
Rating | School | Distance |
|---|---|---|
Dorothy Nolan Elementary School PublicK to 5 | ||
Maple Avenue Middle School Public6 to 8 | ||
Saratoga Springs High School Public9 to 12 |
School ratings and boundaries are provided by GreatSchools.org and Pitney Bowes. This information should only be used as a reference. Proximity or boundaries shown here are not a guarantee of enrollment. Please reach out to schools directly to verify all information and enrollment eligibility.
No guarantee, warranty or representation of any kind is made regarding the completeness or accuracy of any information, descriptions or measurements (including square footage measurements and property condition), such should be independently verified through appropriate means, including, but not limited to, in person inspection and public records, and Compass International Holdings, its subsidiaries, affiliates and independently owned and operated franchisees, and their affiliated agents and associated third parties expressly disclaim any liability in connection therewith. Photos may be virtually staged or digitally enhanced and may not reflect actual property conditions. Offers of compensation are subject to change at the owner's discretion. No financial or legal advice provided. Equal Housing Opportunity.
Listing Courtesy of UPM Realty Services
©2026 Global Multiple Listing Service, Inc. The data relating to real estate on this website comes in part from the Internet Data Exchange program of the GMLS. All information is deemed reliable but not guaranteed and should be independently verified. All properties subject to prior sale, change, or withdrawal. Neither listing broker(s), GMLS shall be responsible for any typographical errors, misinformation, or misprints, and shall be held totally harmless from any damages arising from reliance upon these data. IDX information is provided exclusively for consumers’ personal, non-commercial use and may not be used for any purpose other than to identify prospective properties they may be interested in purchasing.
