21 Cherry Valley Road
Description
- Listed by: Alison Leigh 203.869.0500 alisonfarnleigh@gmail.com • BHHS New England Properties
Recent comparable sales
Median sold price
$2,136,800
Avg days on market
50
Sale-to-list ratio
98.4%
Greenwich, CT
9 comparable properties found

$2,000,000
Sold 09/26/25
- 4
- Bedrooms
- 5
- Bathrooms
- 4,193
- Square Feet
- 2
- Acres

$2,200,000
Sold 04/23/25
- 4
- Bedrooms
- 5
- Bathrooms
- 3,500
- Square Feet
- 2
- Acres

$1,900,000
Sold 09/16/25
- 4
- Bedrooms
- 5
- Bathrooms
- 3,308
- Square Feet
- 4
- Acres

$2,550,000
Sold 10/31/25
- 4
- Bedrooms
- 5
- Bathrooms
- 4,447
- Square Feet
- 4.58
- Acres


$1,875,000
Sold 08/19/25
- 4
- Bedrooms
- 4
- Bathrooms
- 3,874
- Square Feet
- 1.12
- Acres

$3,700,000
Sold 03/06/26
- 4
- Bedrooms
- 5
- Bathrooms
- 4,687
- Square Feet
- 2.08
- Acres
Location
Sold By FOREIGN LISTING, OUT-OF-TOWN BROKER
Payment Calculator
$11,301 per month
30 year fixed, 6.71% Interest
$9,818
$1,483
$0
Know your buying power with a preapproval and custom rate in minutes
 1
1Property Information for 21 Cherry Valley Road
- Taxes: $17,796 / year
- MLS Type: Residential
- County: Fairfield County
- Section: North Parkway
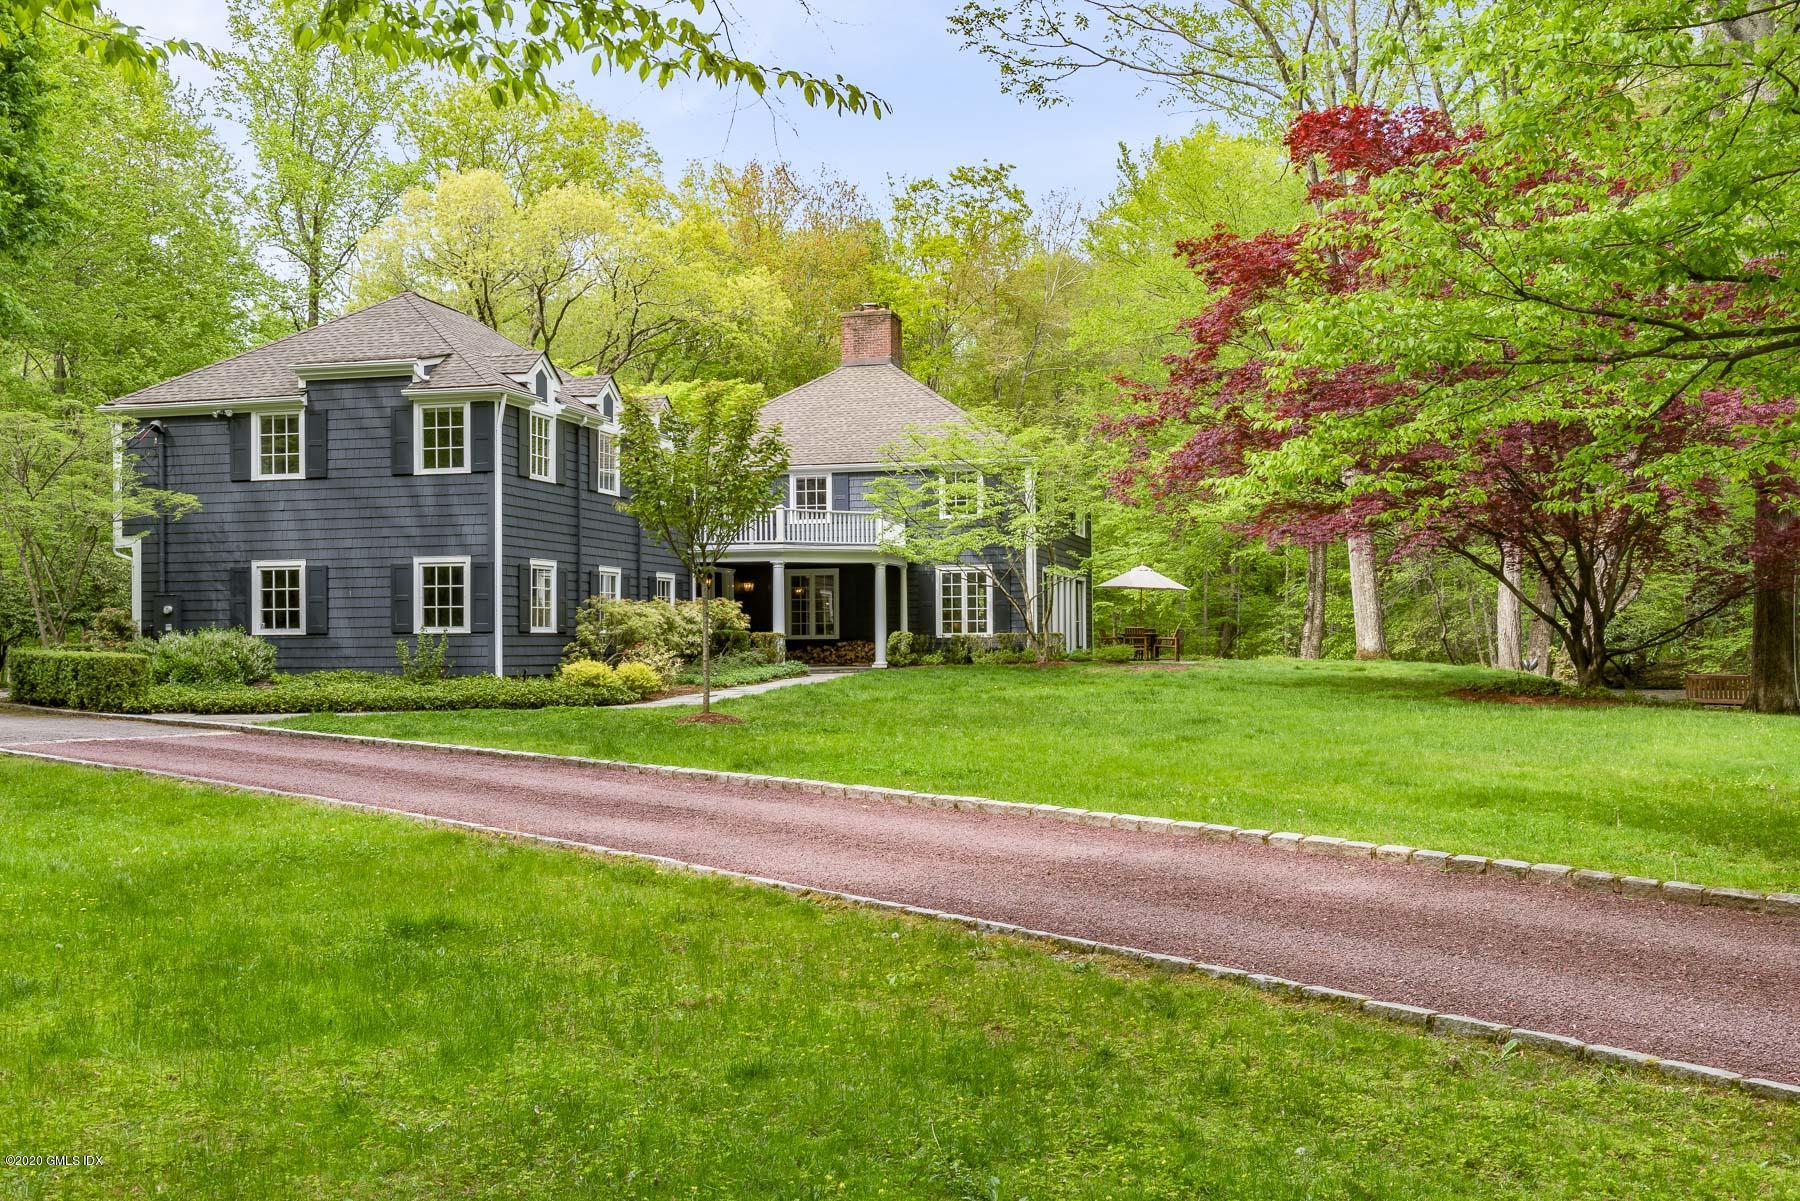
- Design: Colonial
- Pool: Yes
- Basement Type: None
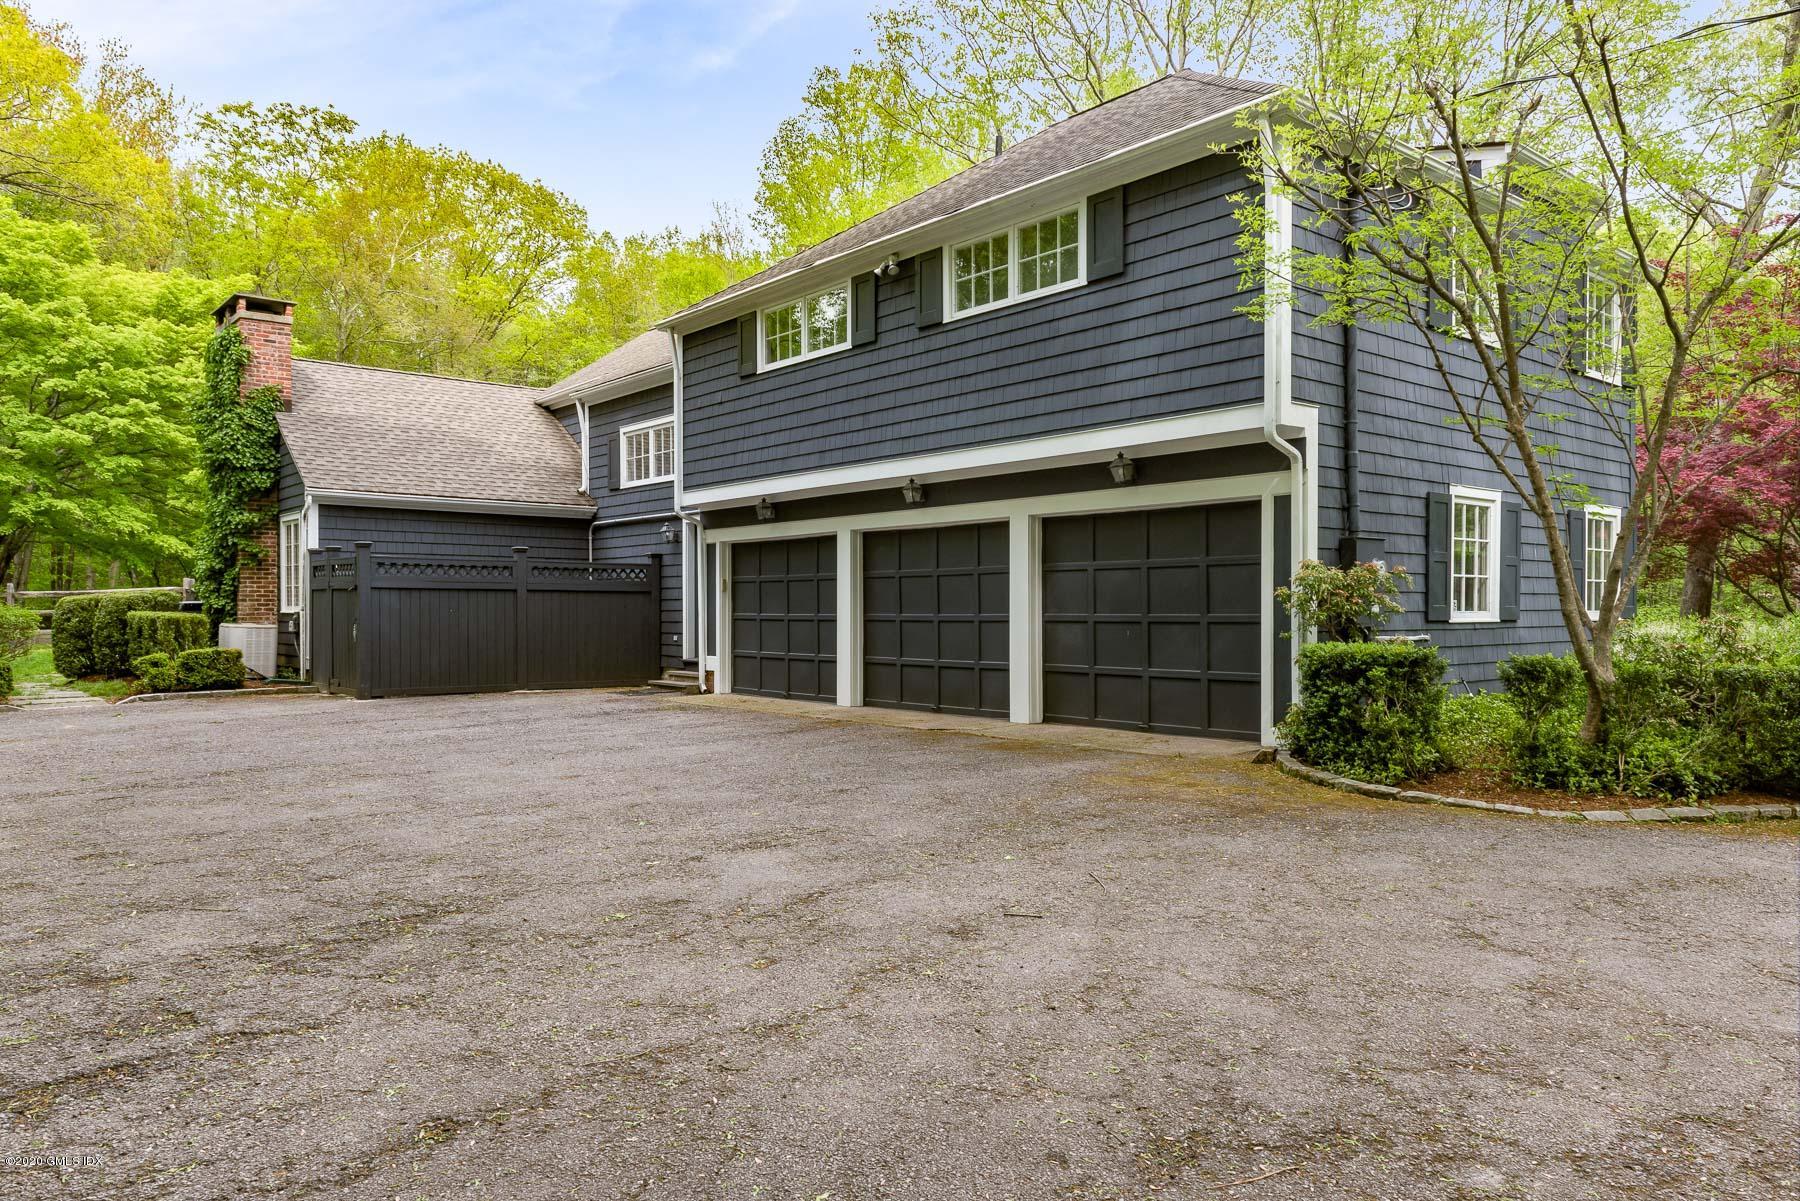
- Garage #: 3.00
- Garage Desc: Attached
- Garage: Yes
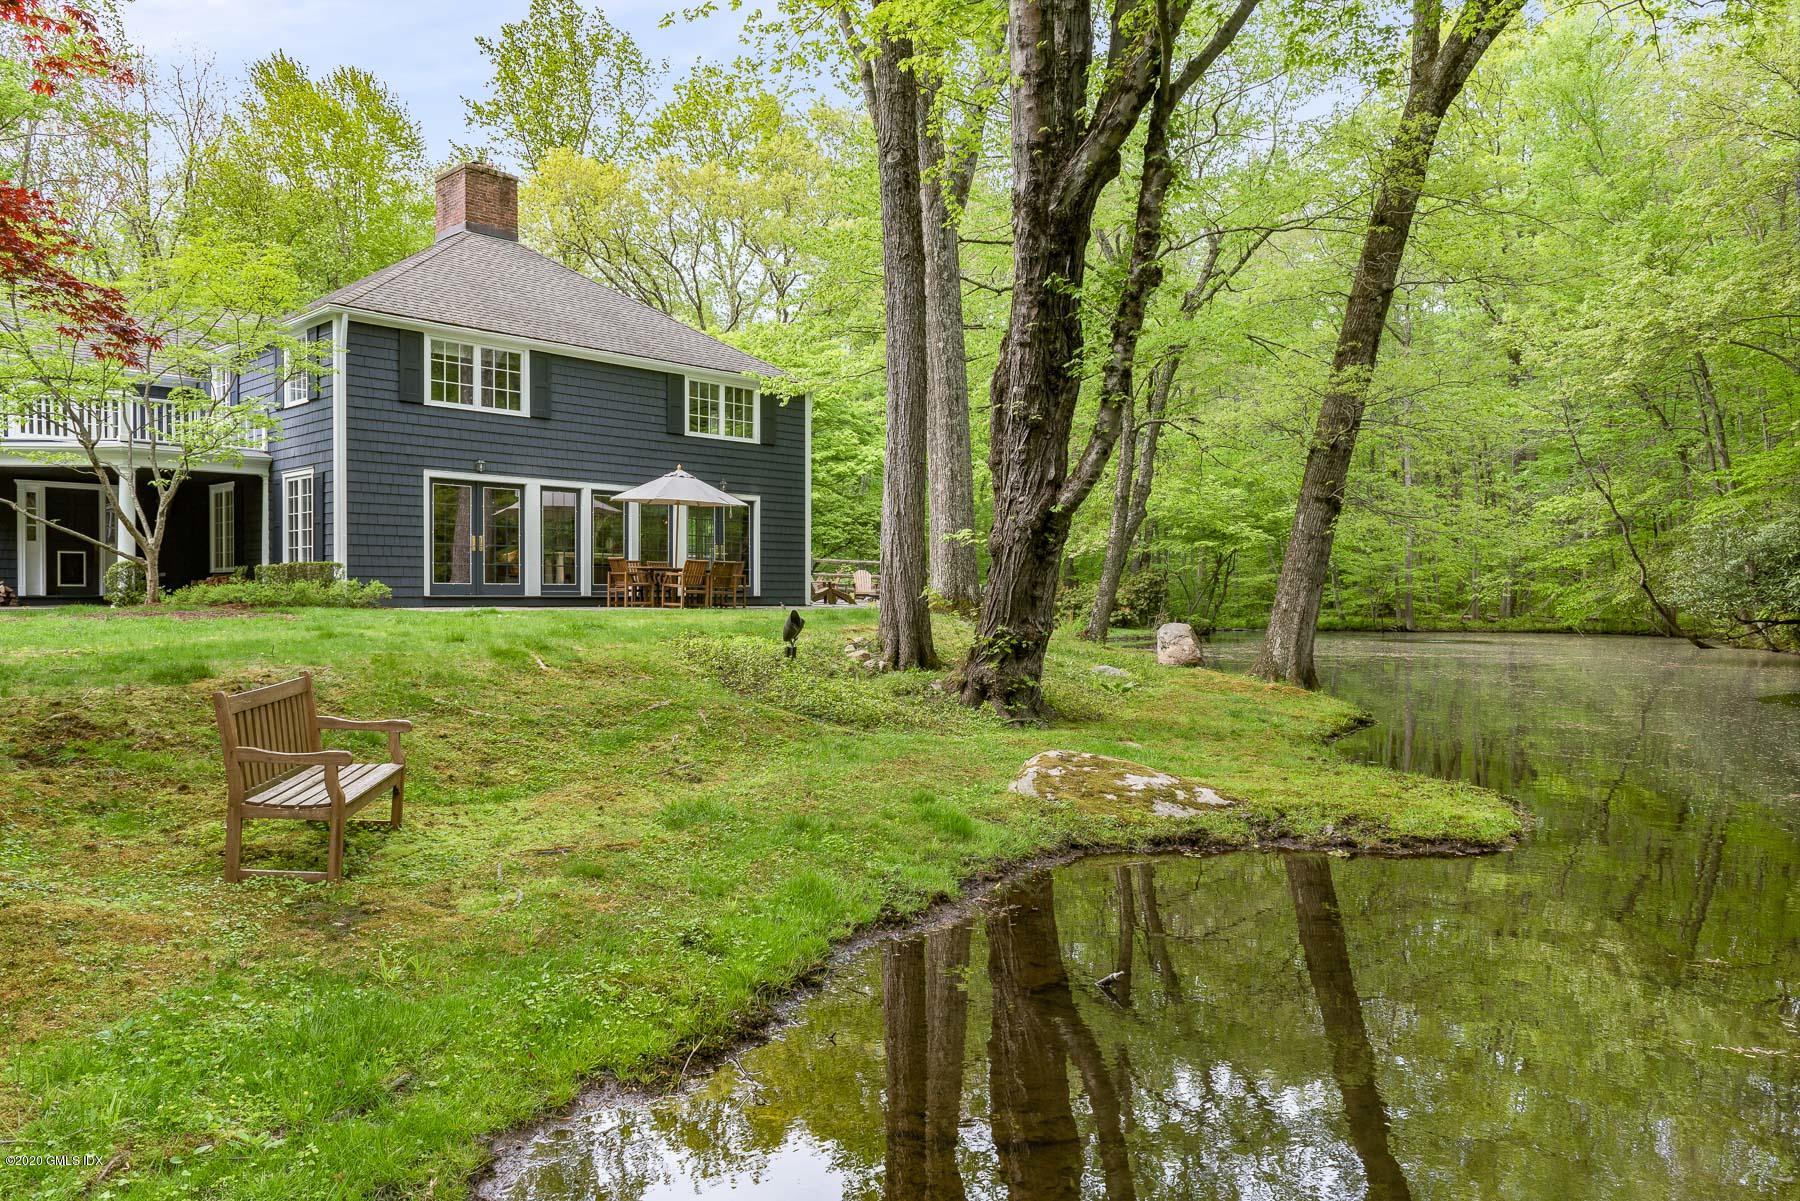
- WaterFront: Yes
- Year Built: 1952
- Lot Size: 5.64 AC / 245,678 SF
- Area: 3 - Greenwich
- Elementary School: Parkway
- Middle School: Western
- Directions: Lake Ave or Round Hill to Old Mill to Cherry Valley Can also be shown by Carol Zuckert -Sotheby's (203) 561 0247
- City: Greenwich
- MLS Area Major: 3 - Greenwich
- Longitude: -73.655026
- Latitude: 41.10
- Postal Code: 06831
- County: Fairfield
- State Or Province: CT
- Parcel Number: 10-2094
- Association Chg/Yr: $0
- Taxes: $17,796
- UnBranded Virtual Tour: https://my.matterport.com/show/?m=EqUYSzBsSFs&mls=1
- Bathrooms Total Integer: 5
- Baths Full: 4
- Baths Half: 1
- Beds Total: 4
- Cooling: Yes
- Heating: Yes
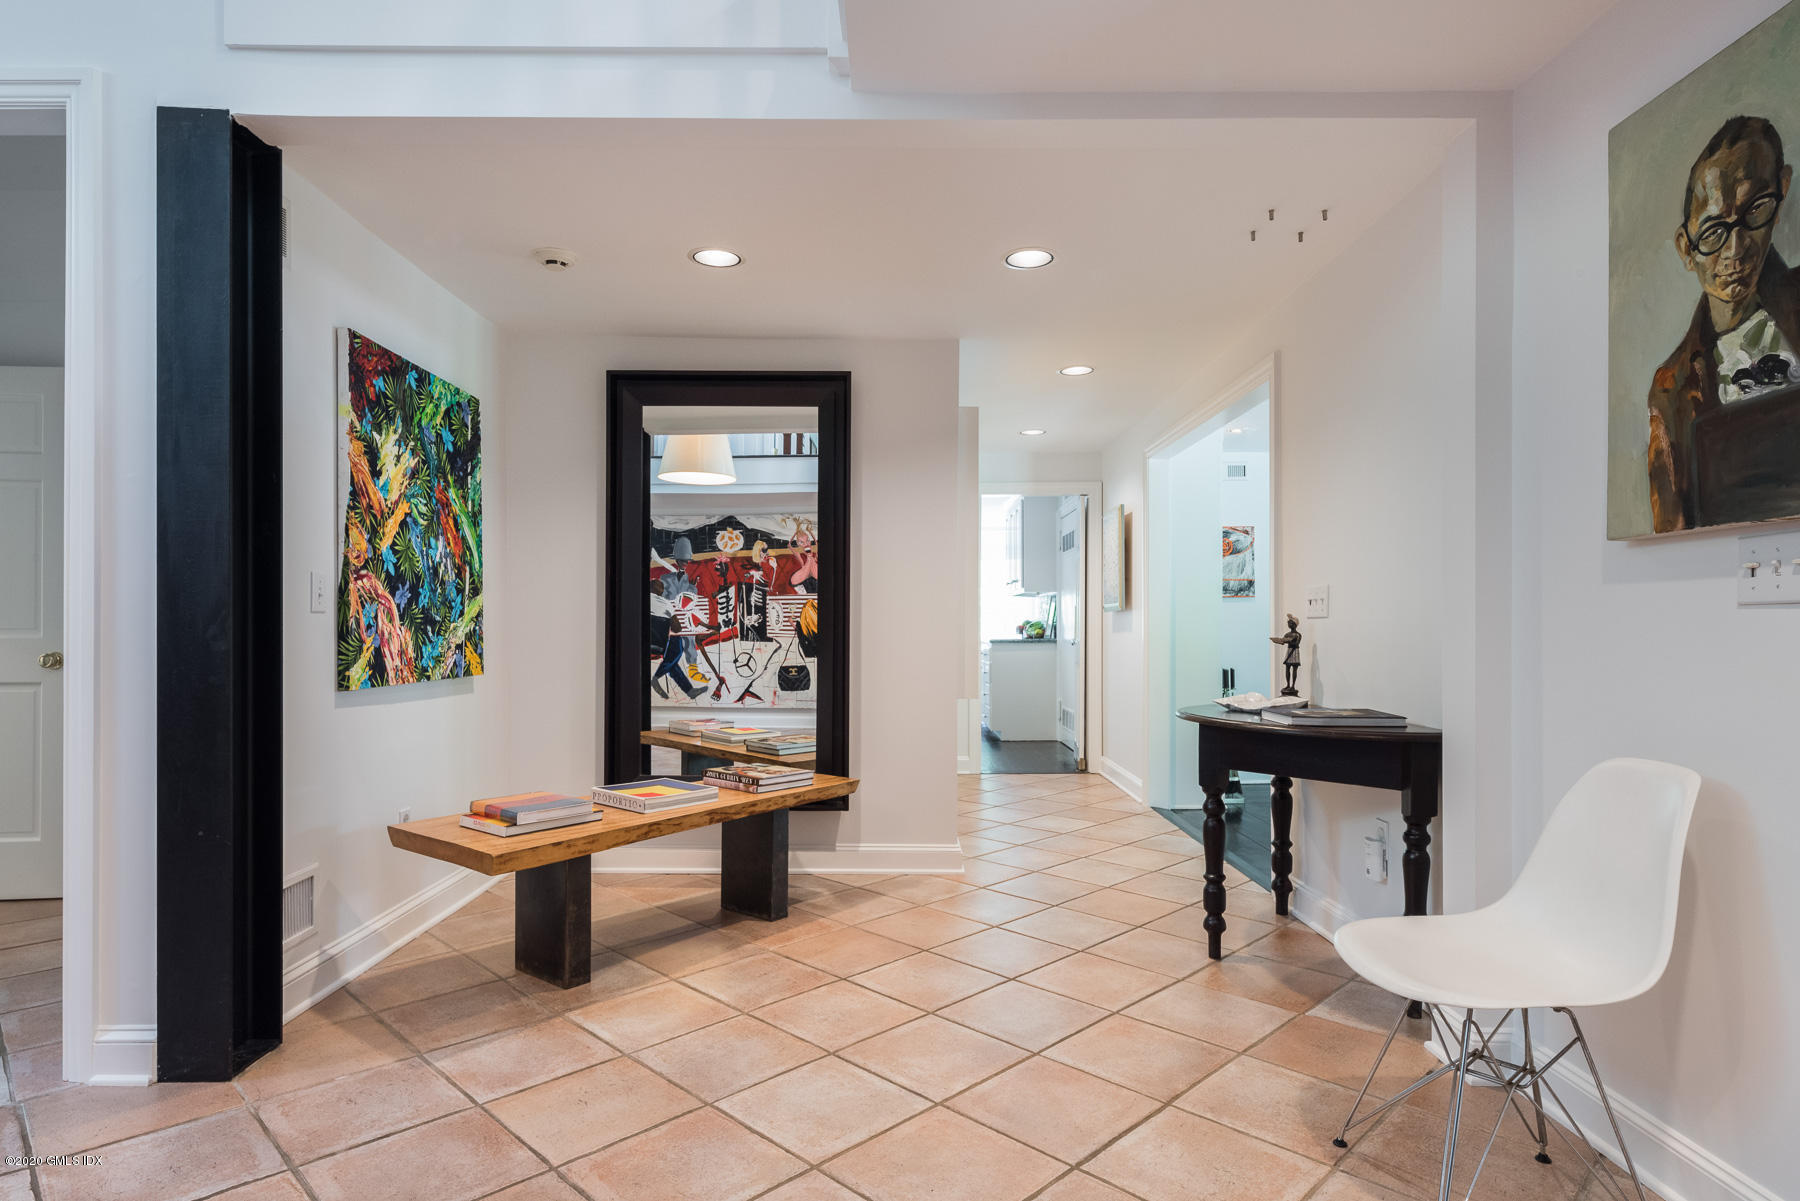
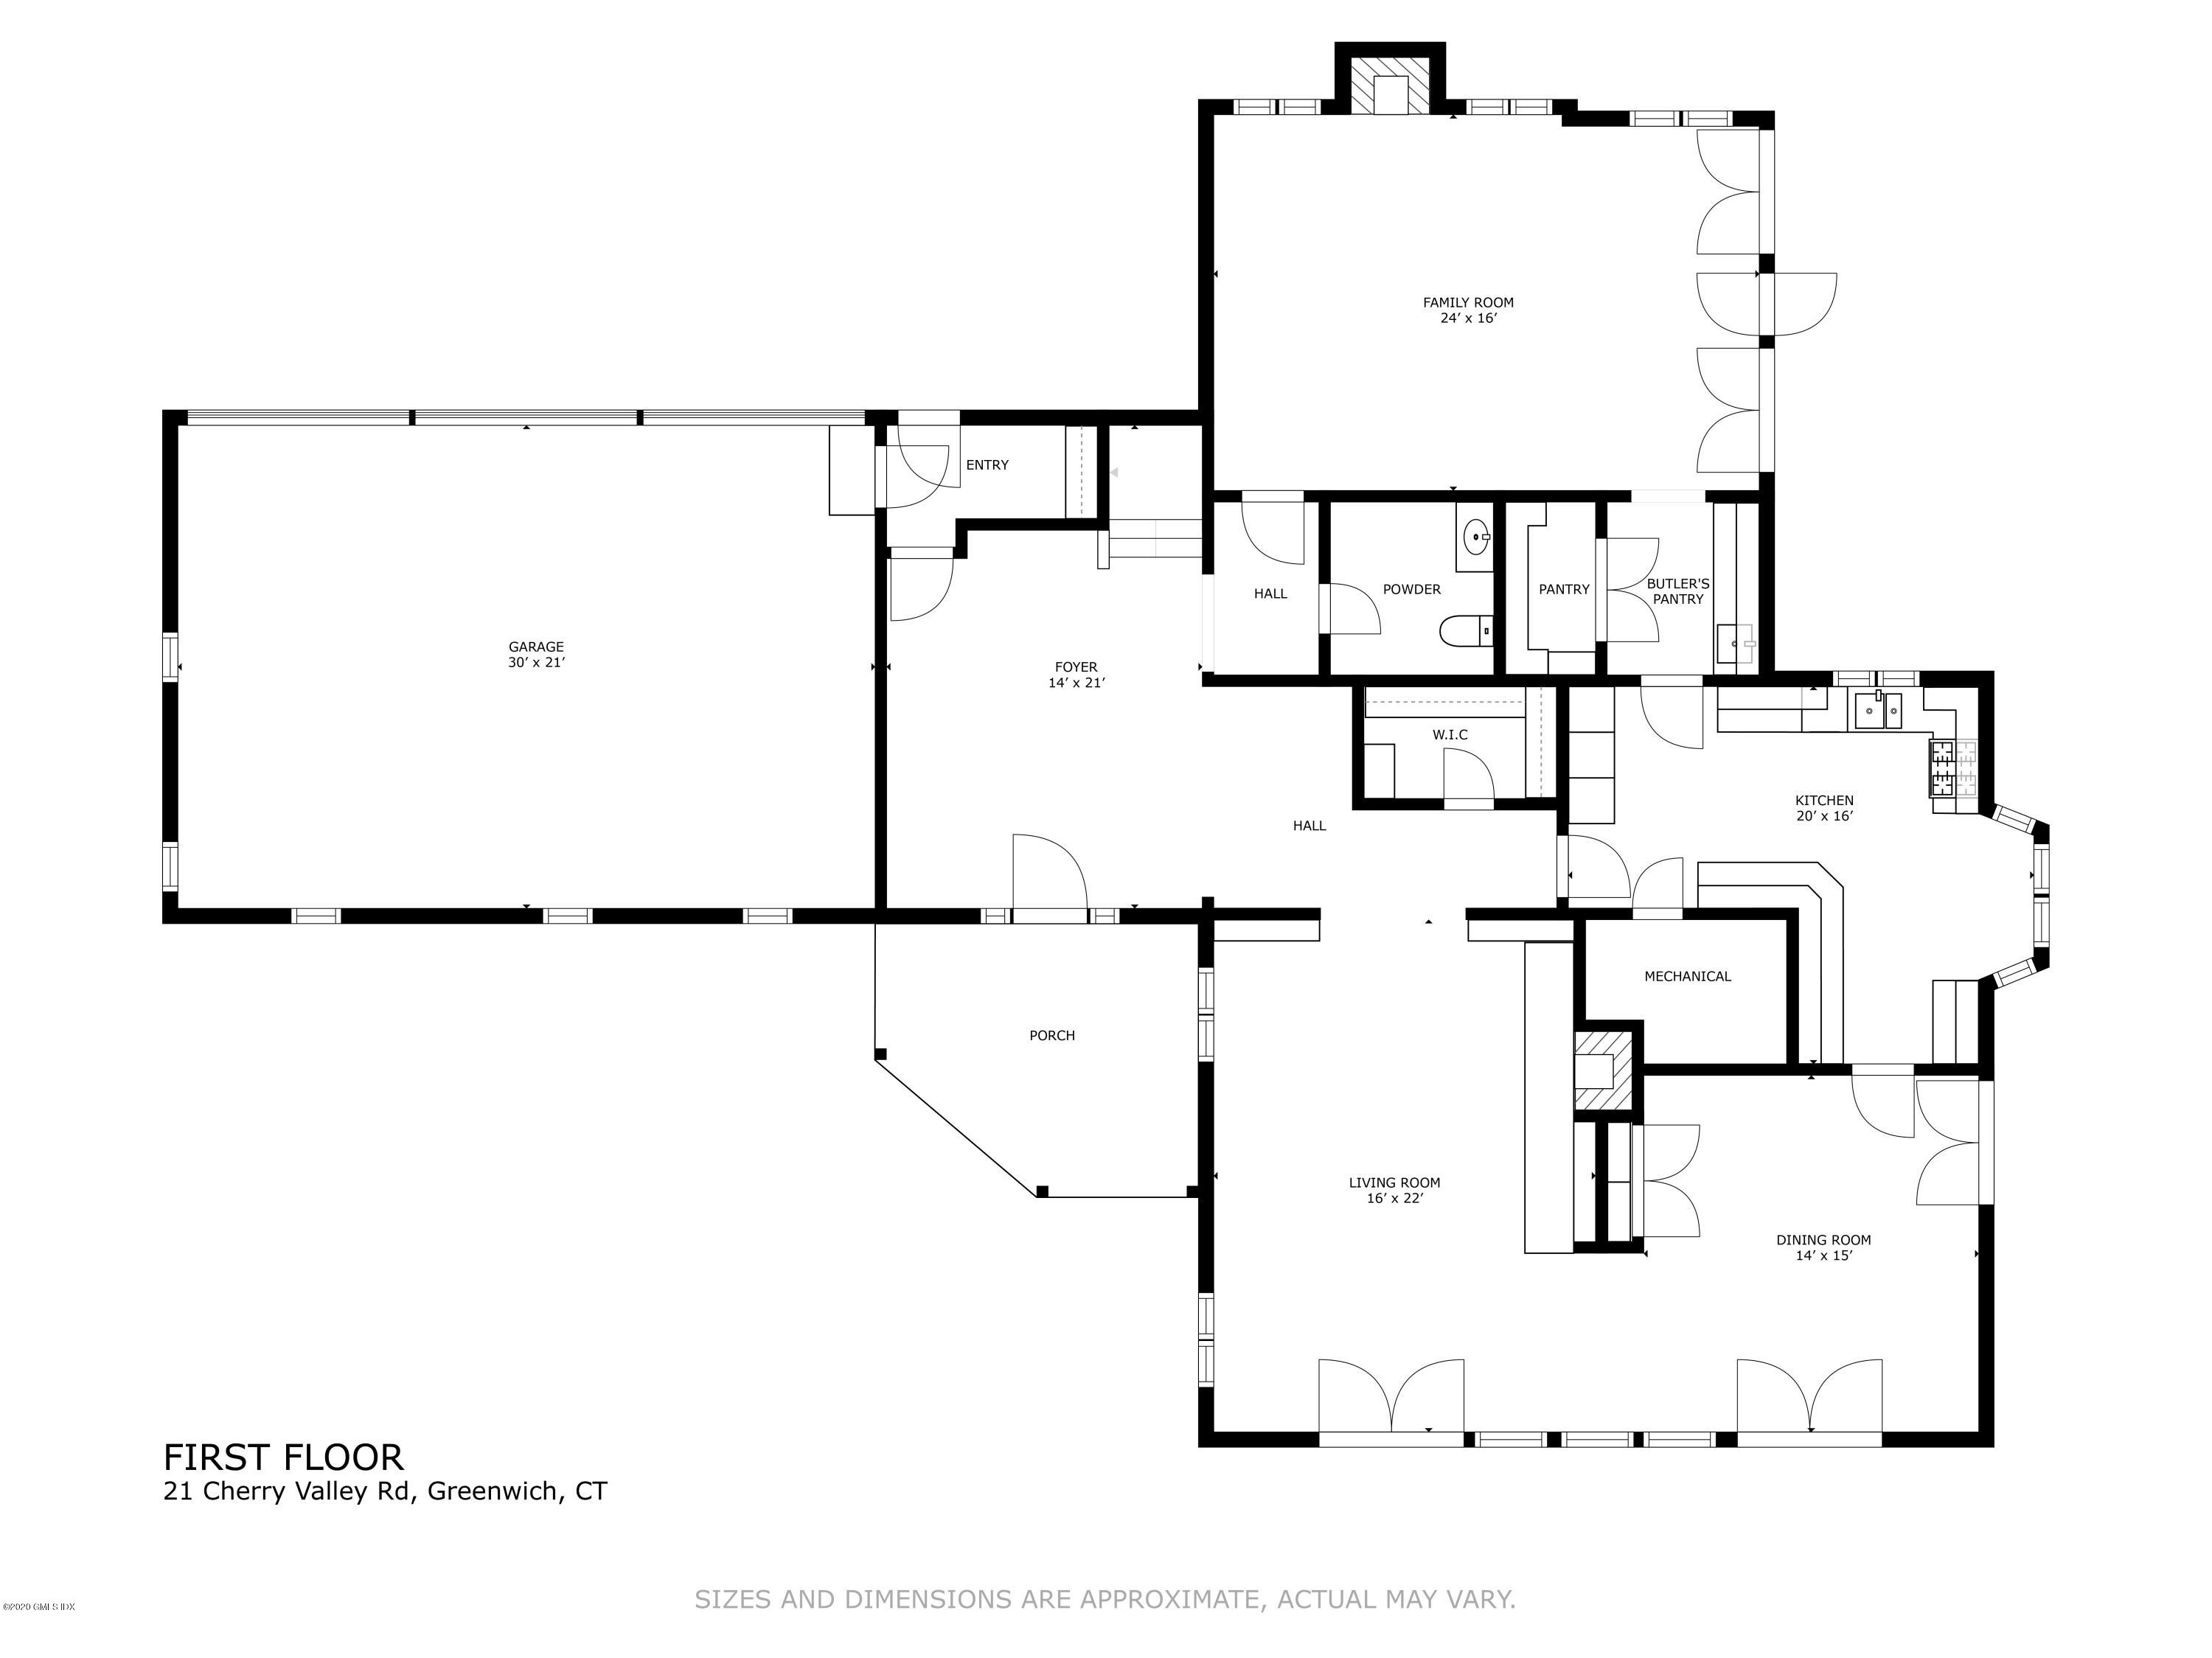
- Entry Hall Level/FP: 1st: 1
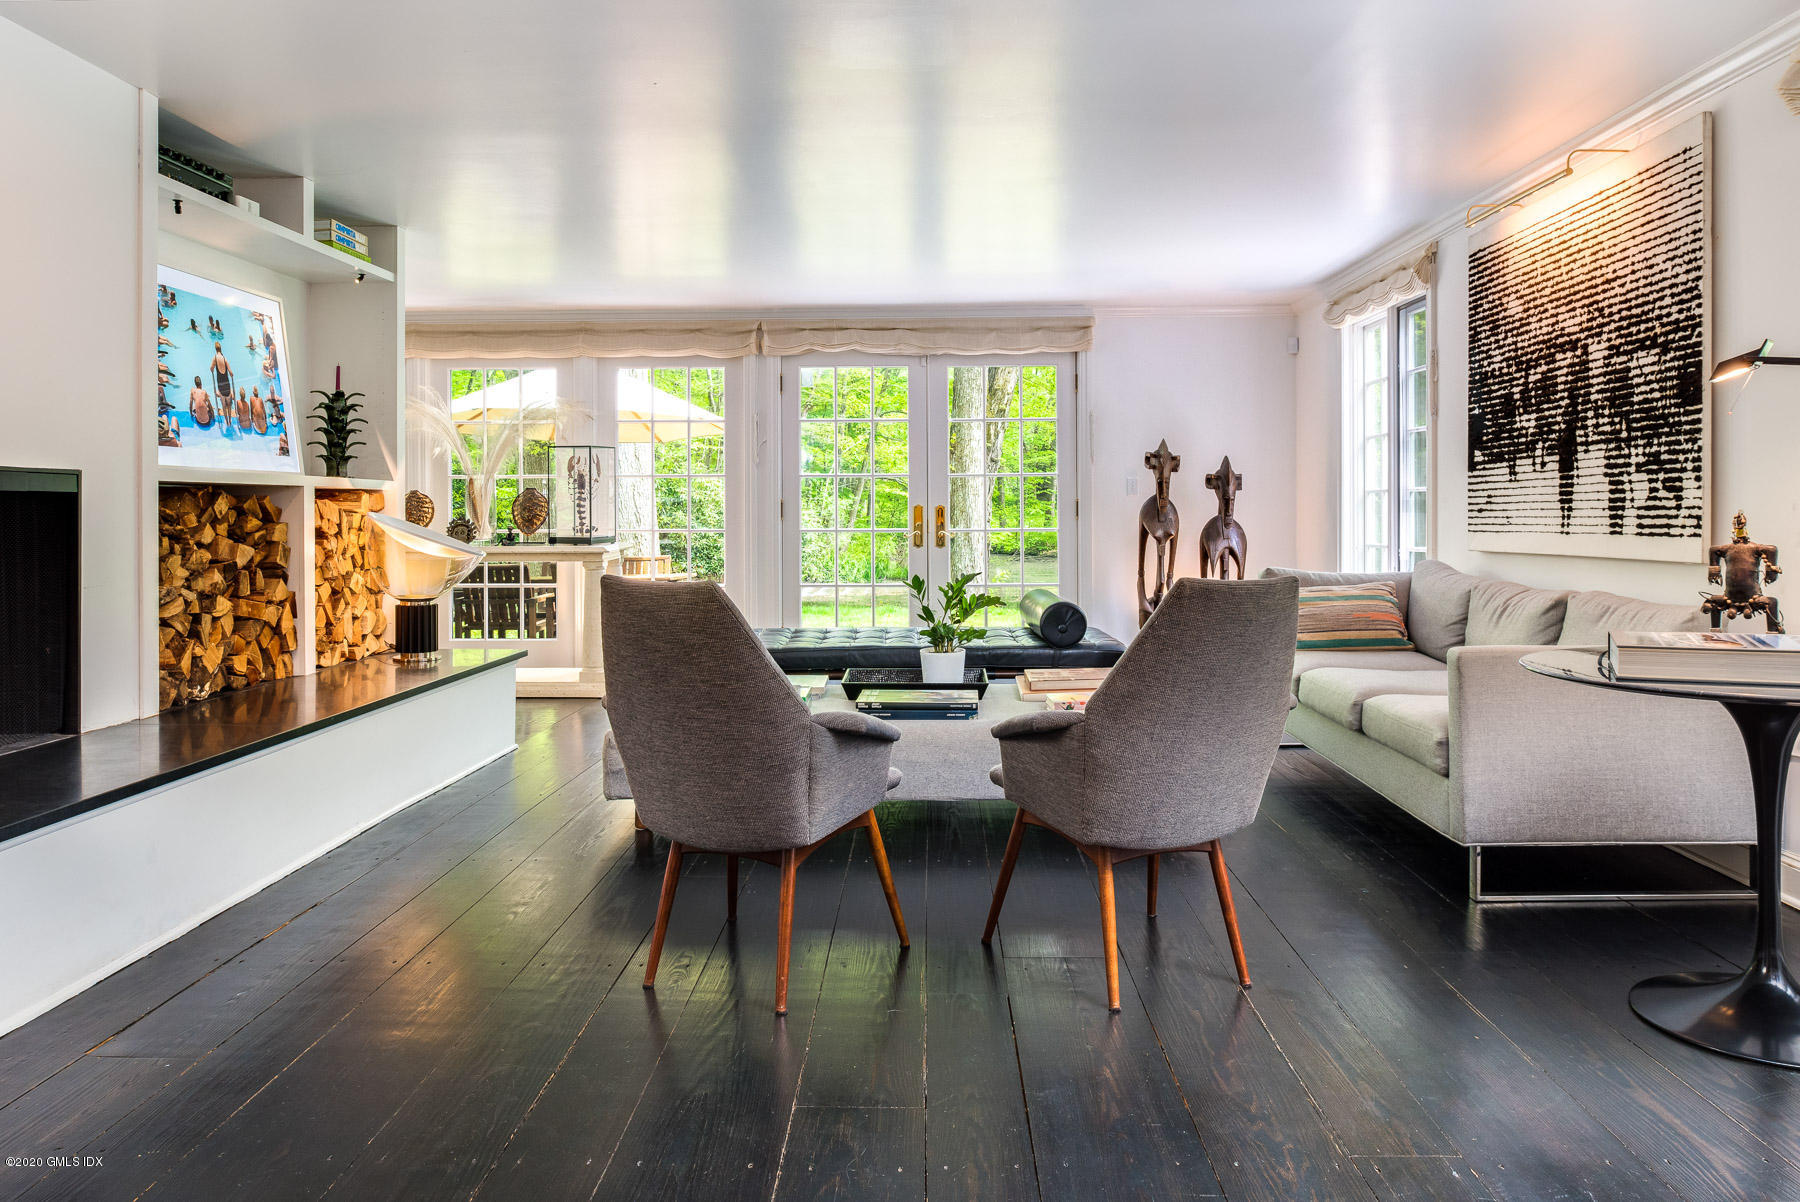
- Living Room Level/FP: 1st: 1
- Living Room Level/FP: FP: 1
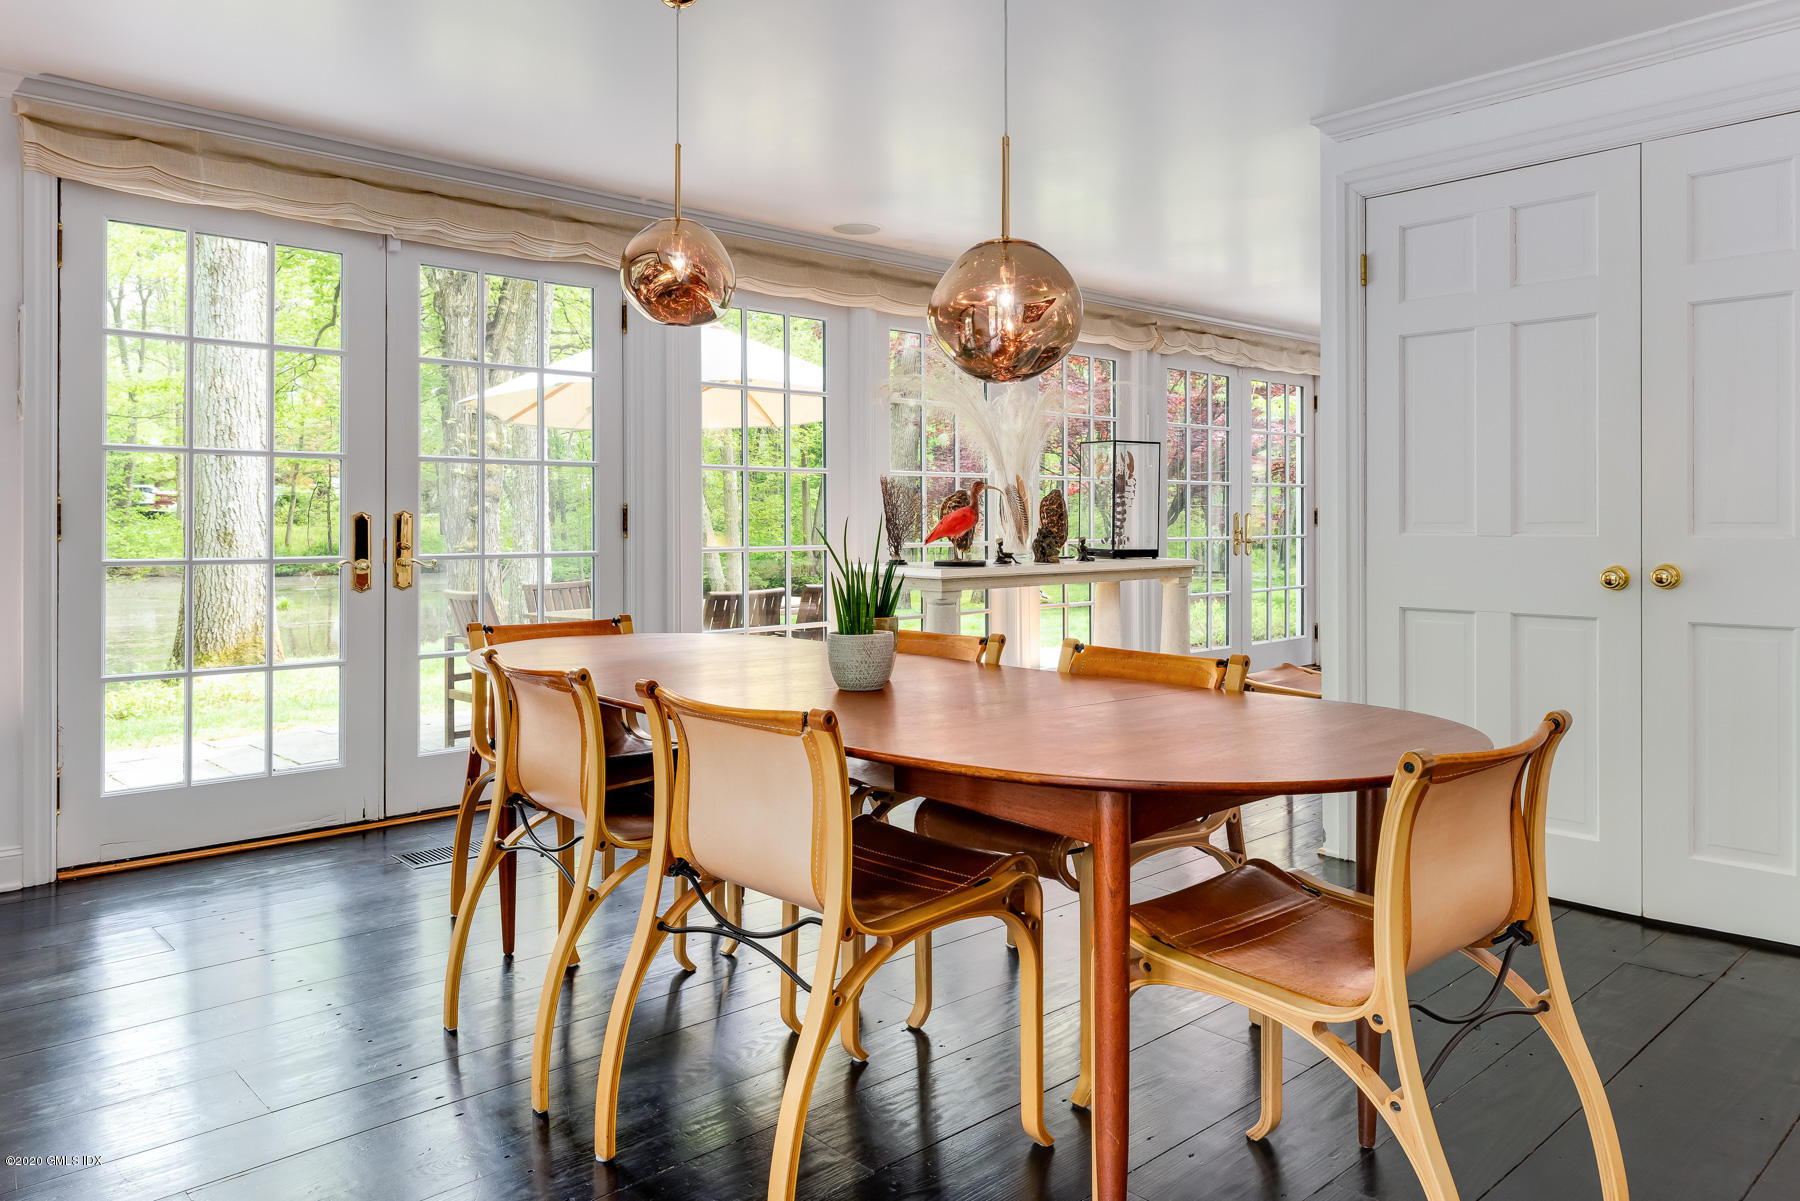
- Dining Room Level/FP: 1st: 1
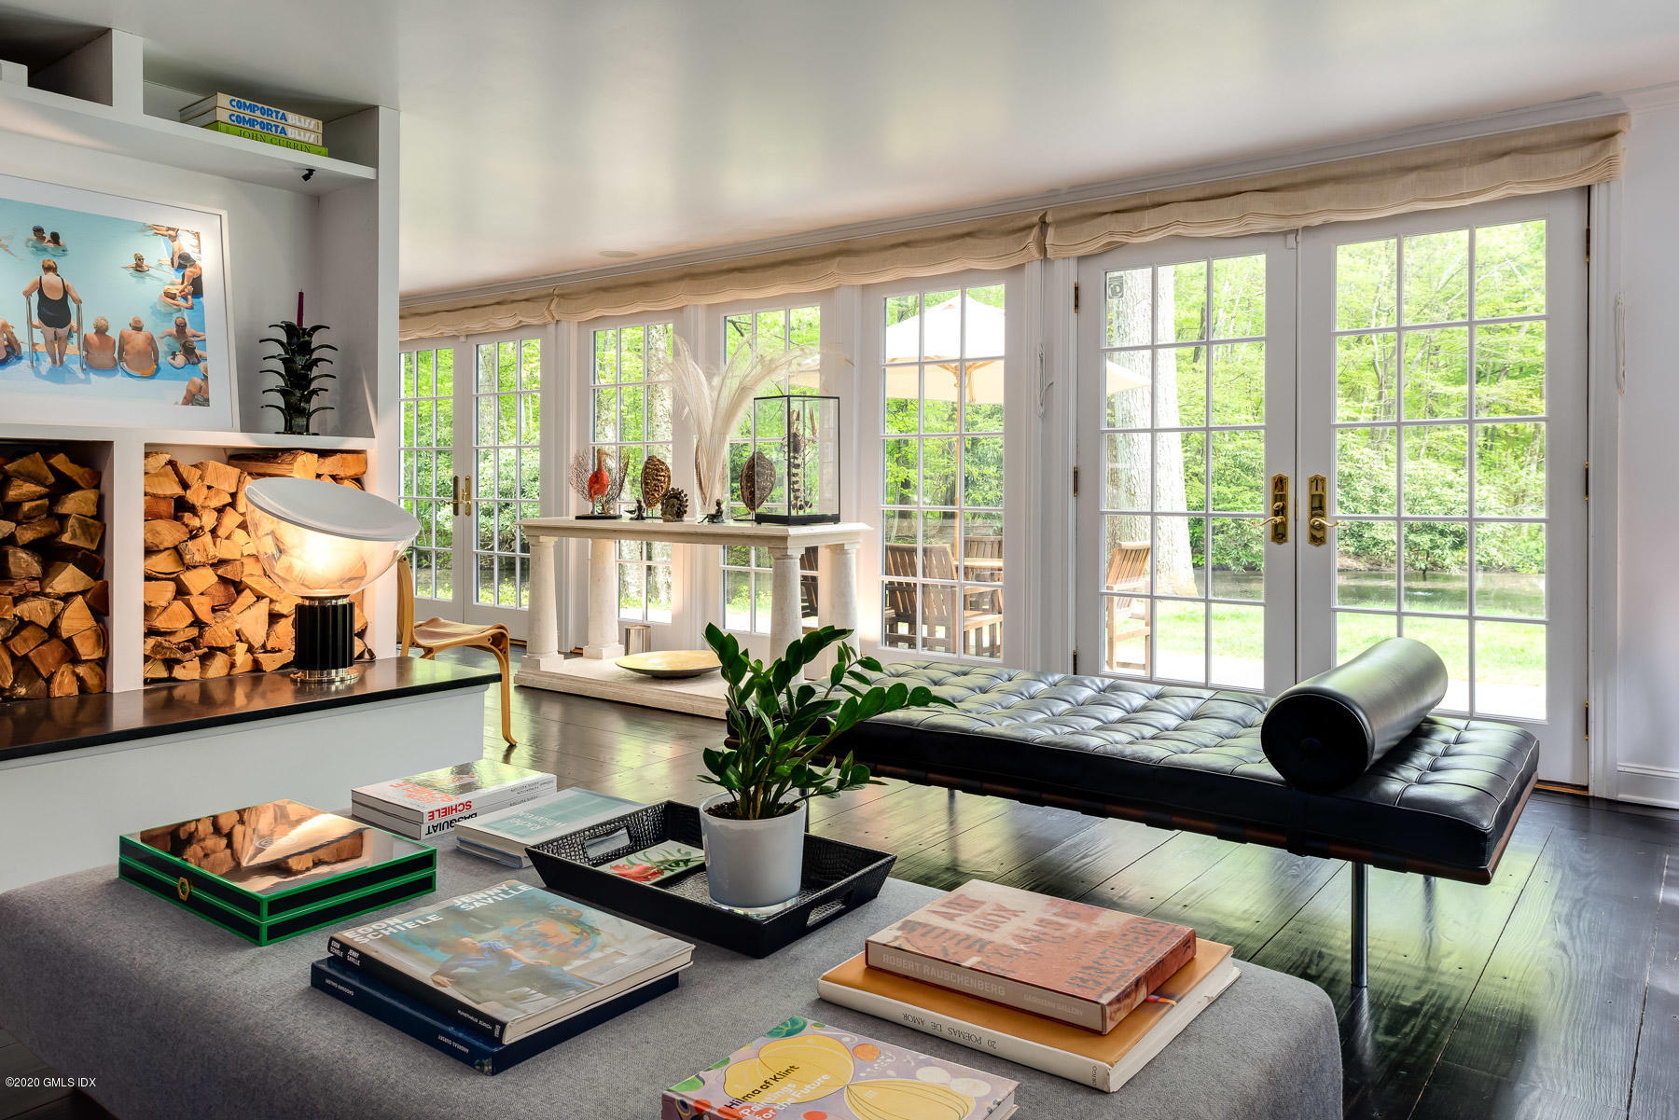
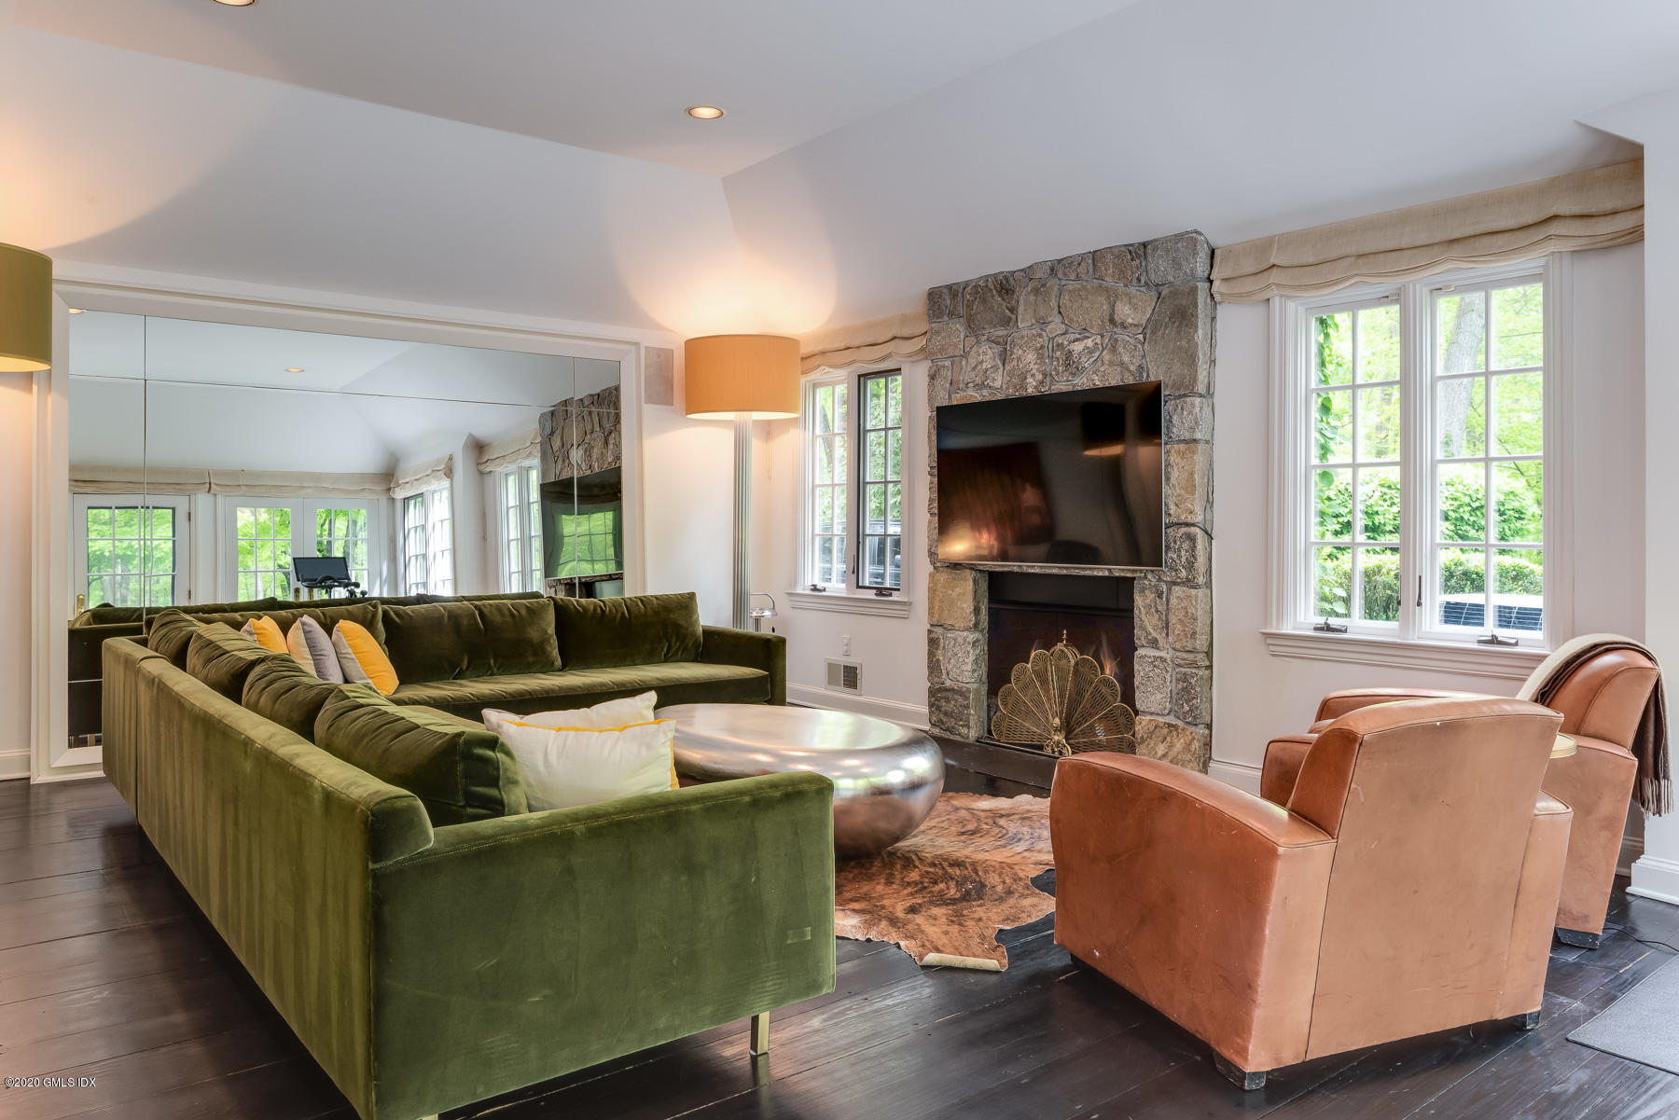
- Family Room Level/FP: 1st: 1
- Family Room Level/FP: FP: 1
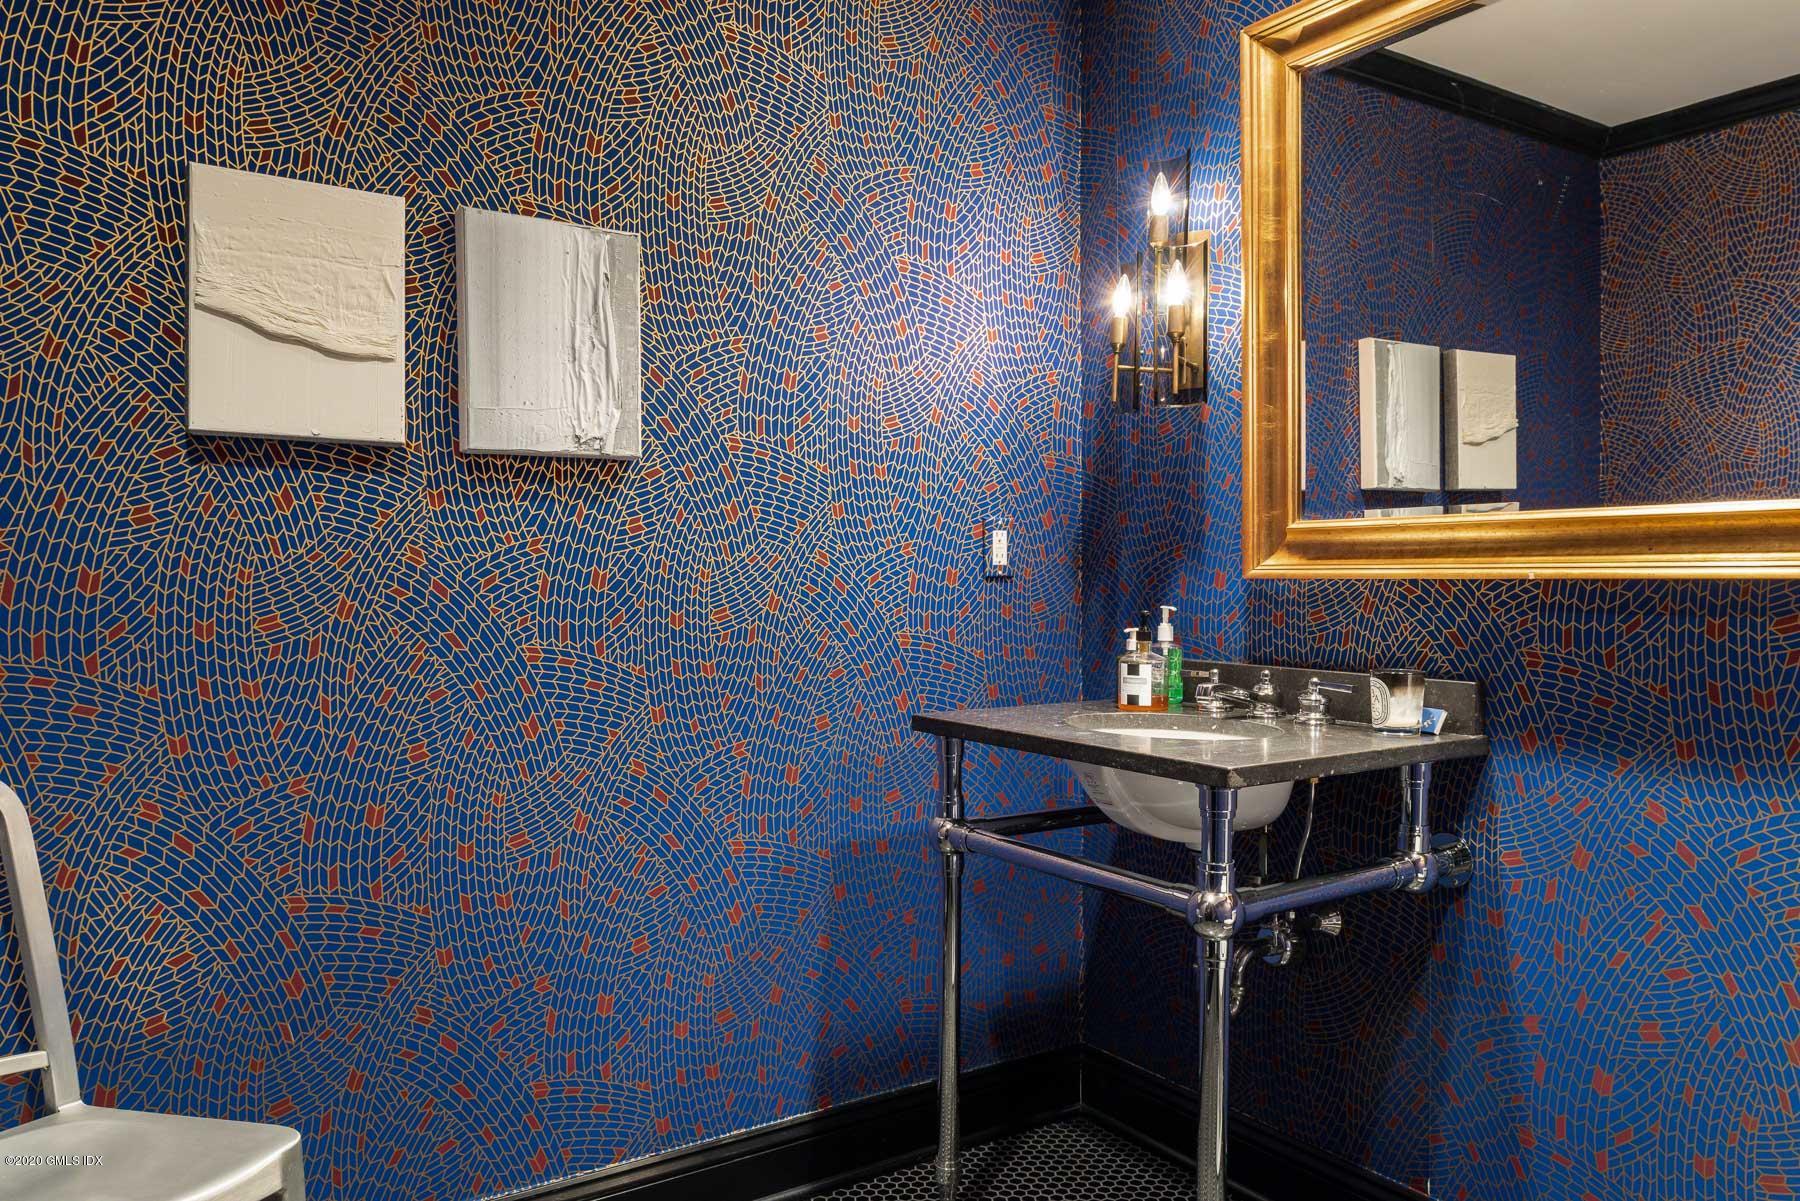
- Powder Room Level/FP: 1st: 1
- Kitchen Level/FP: 1st: 1
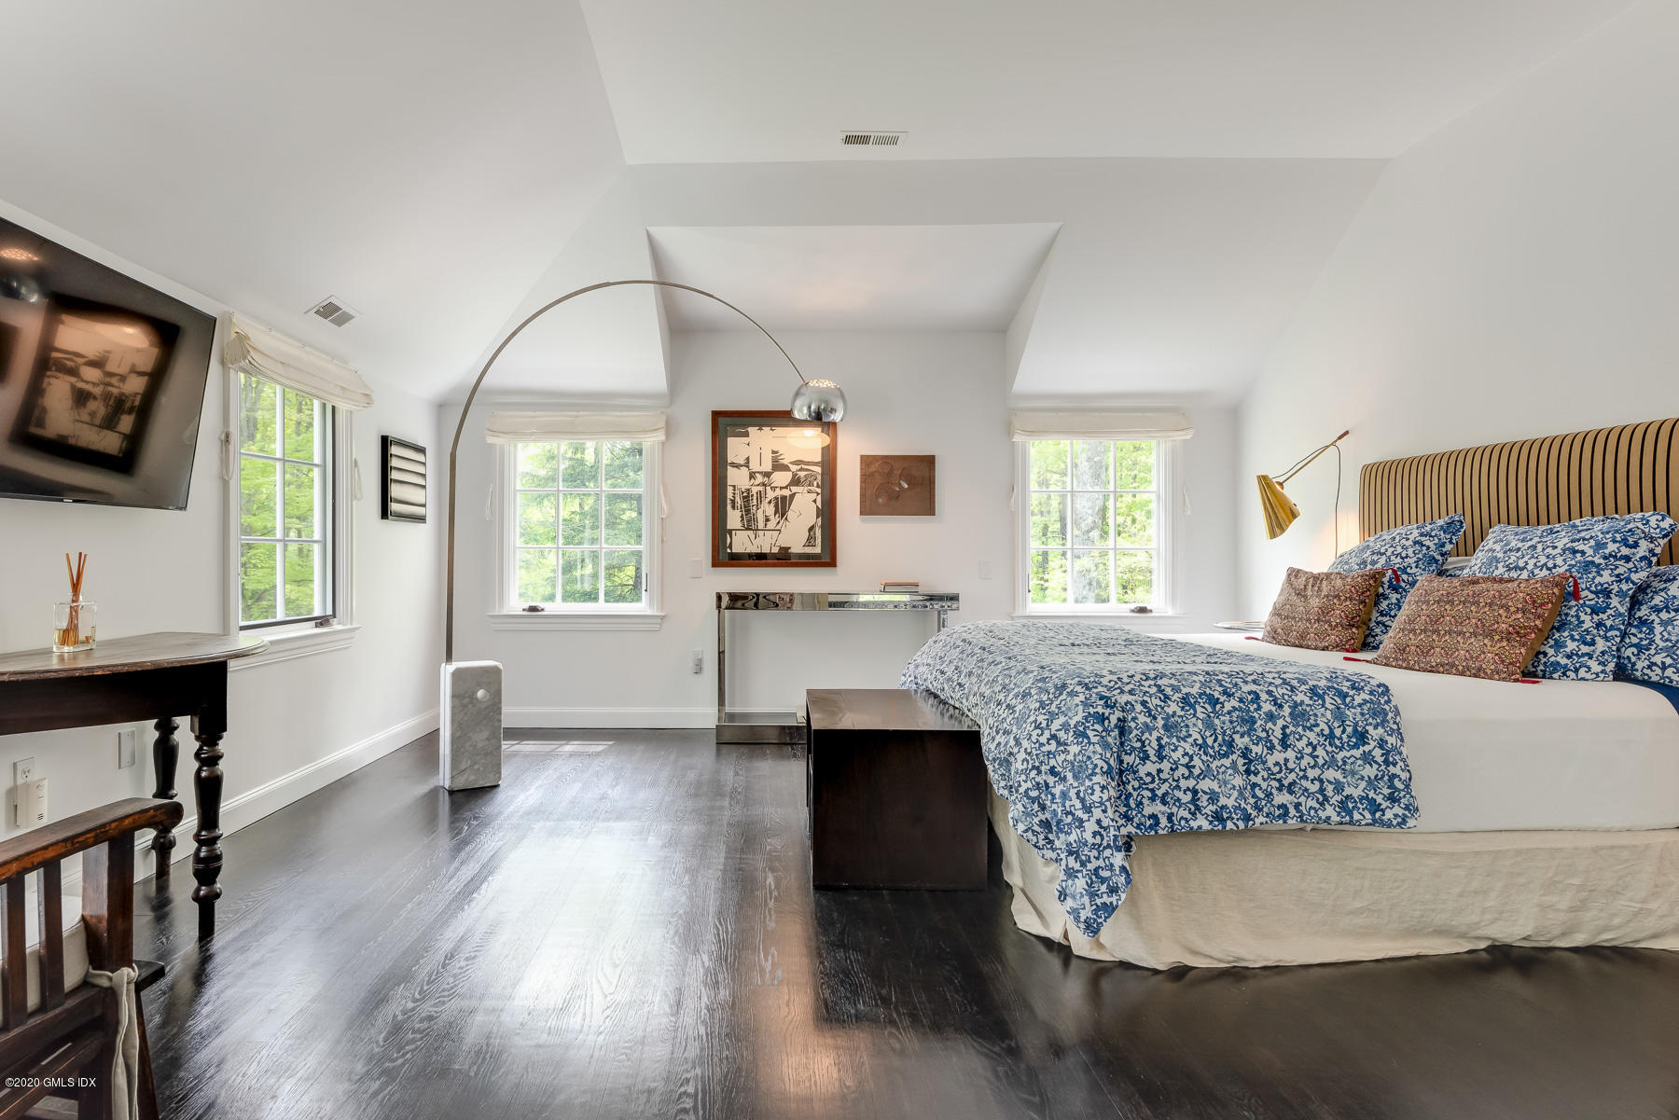
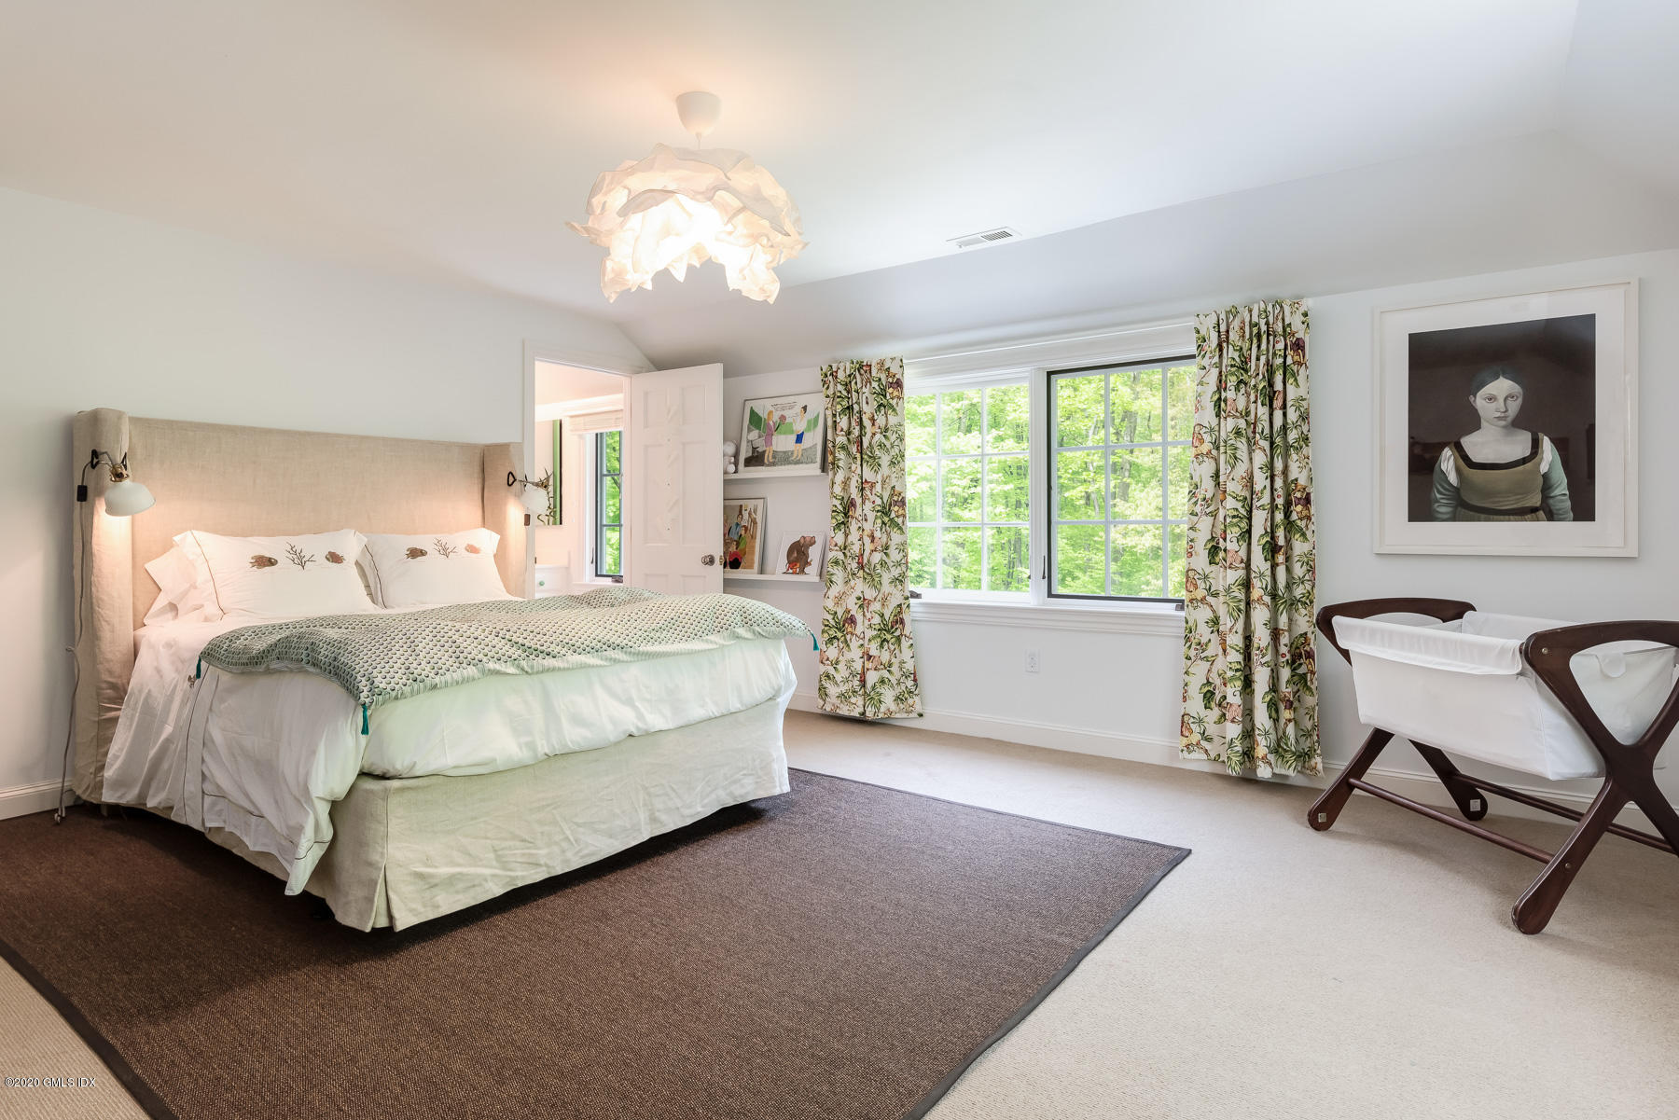
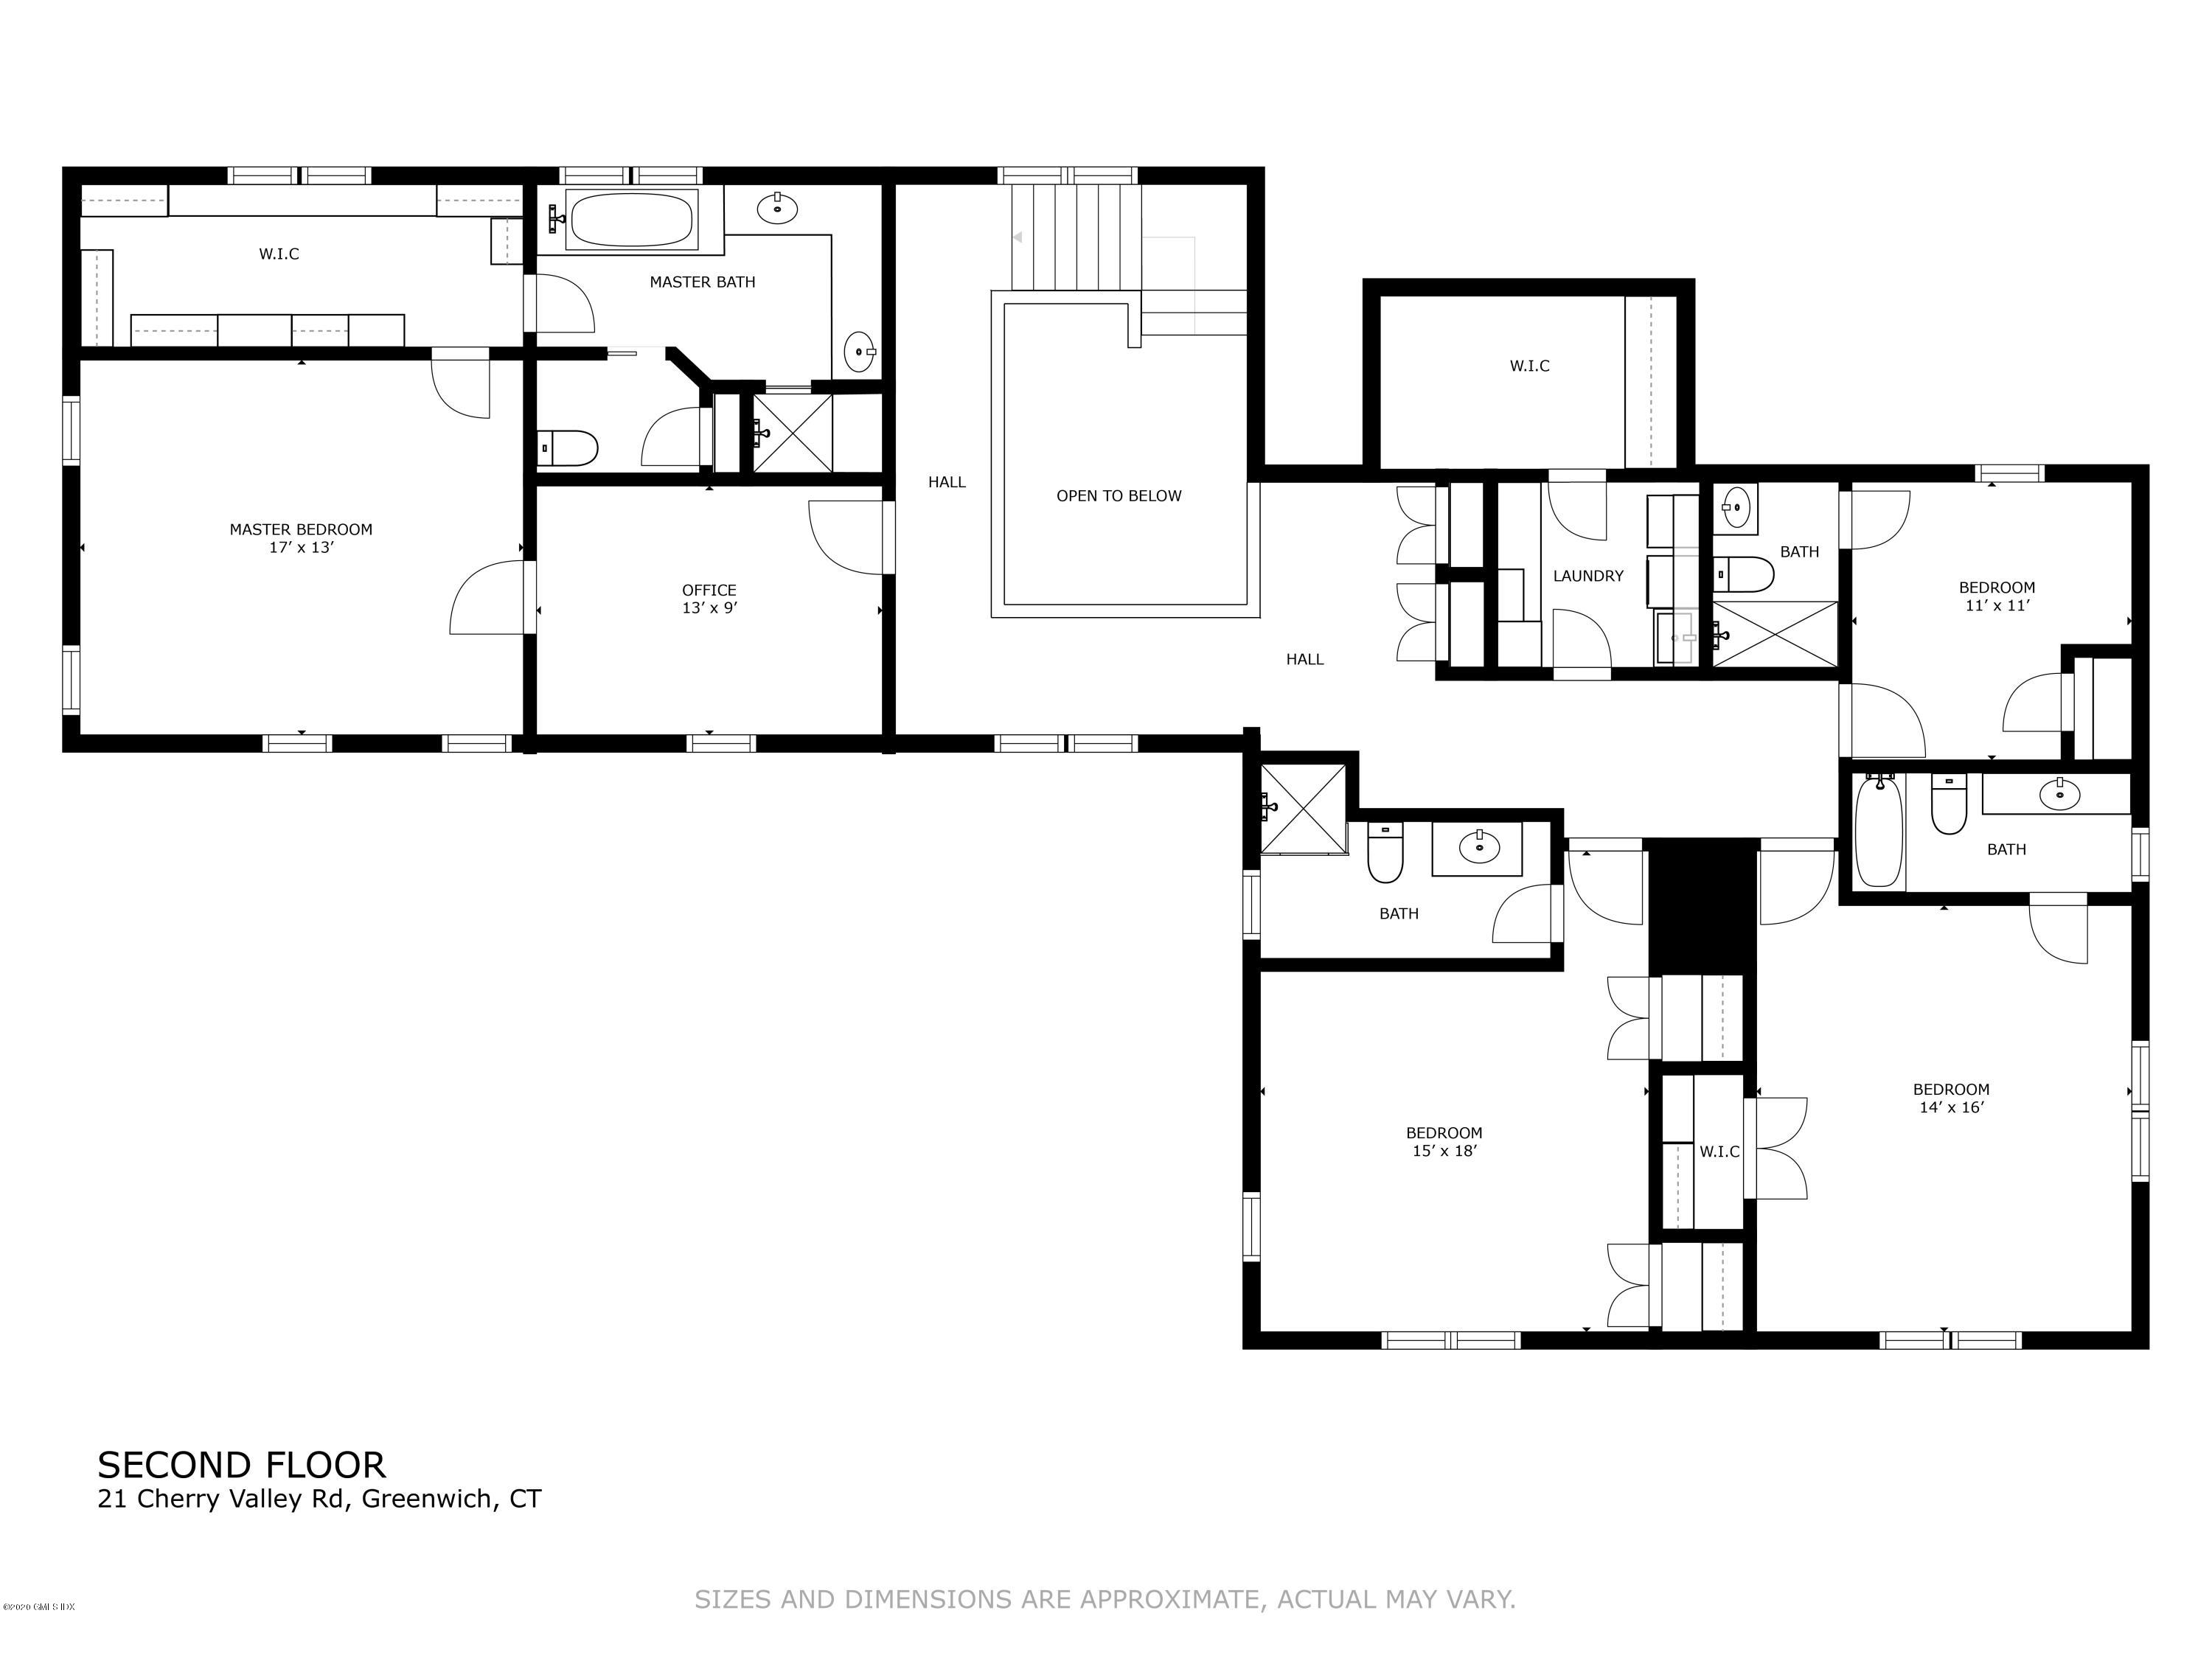
- Primary Bdrm Level/FP: 2nd: 1
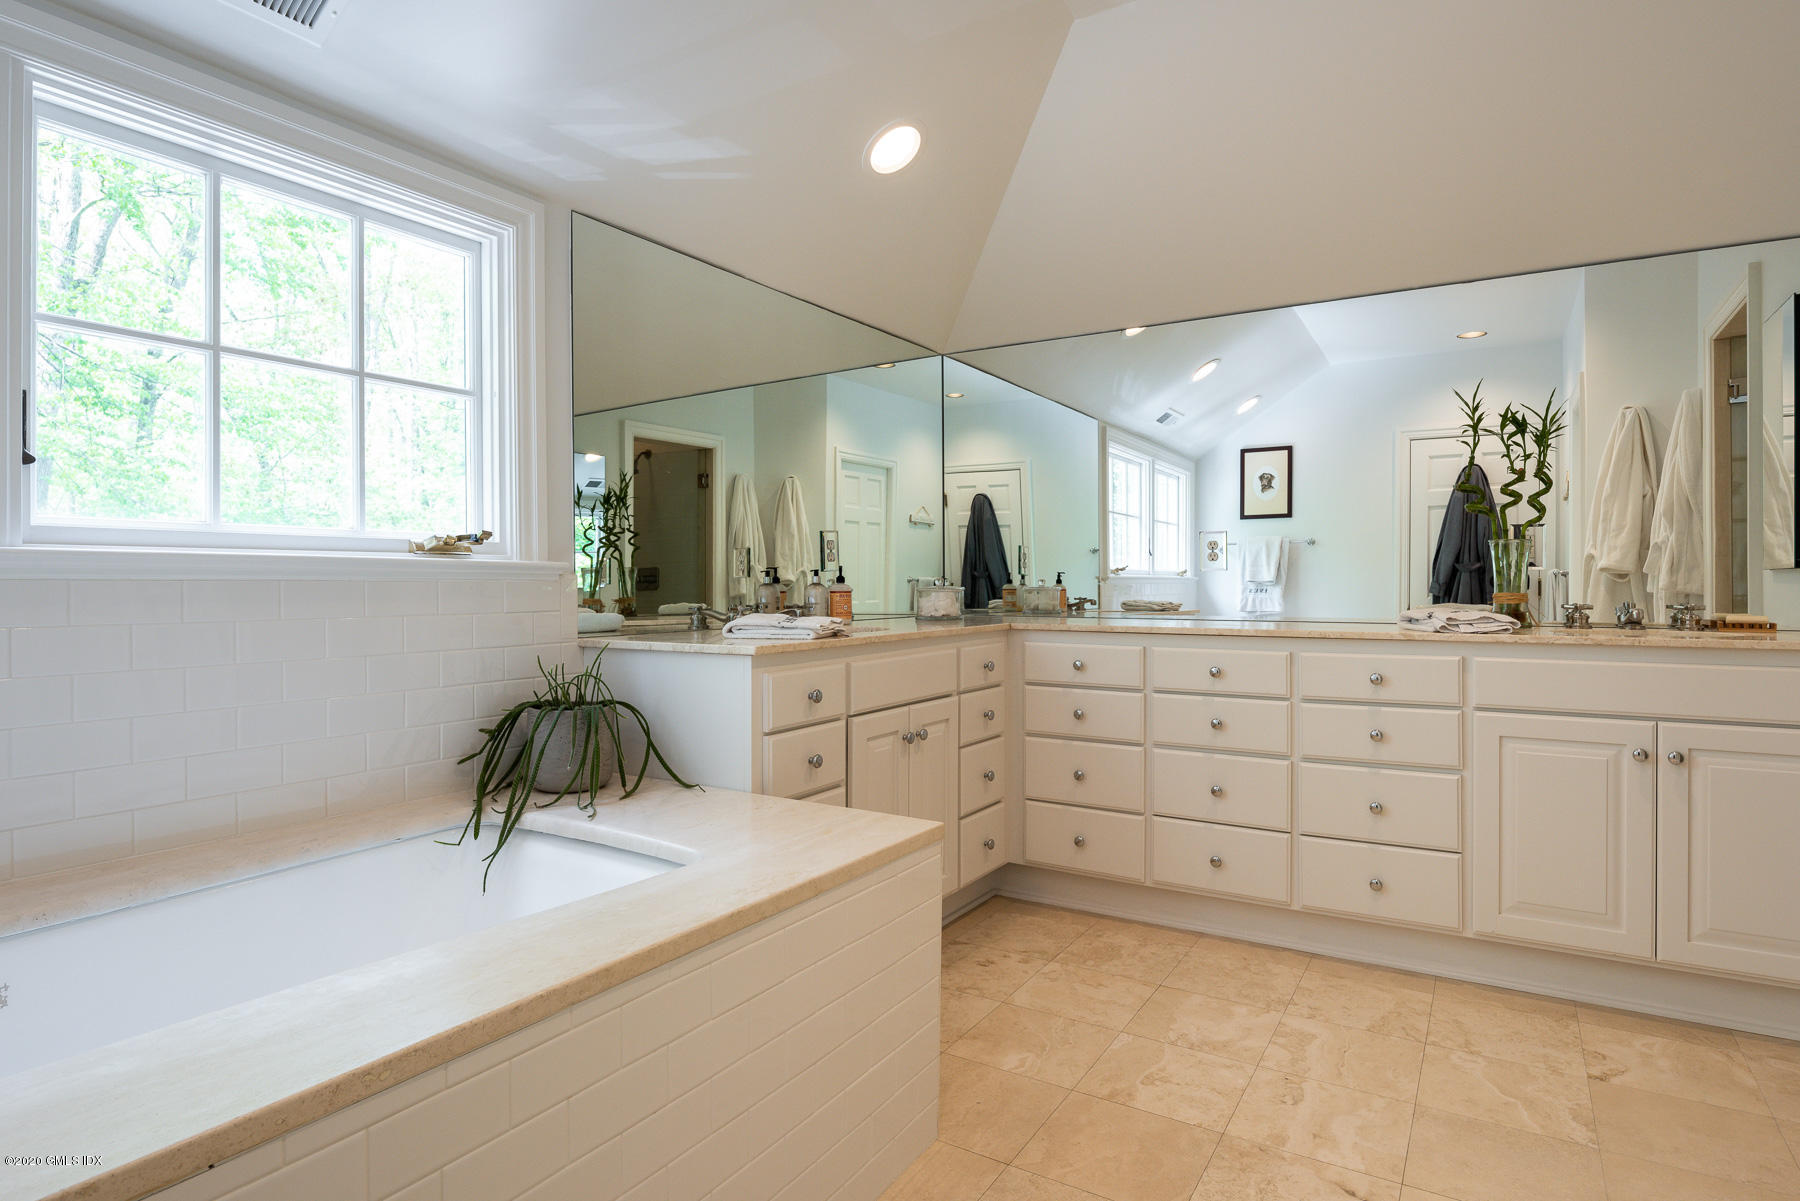
- Primary Bath Level/FP: 2nd: 1
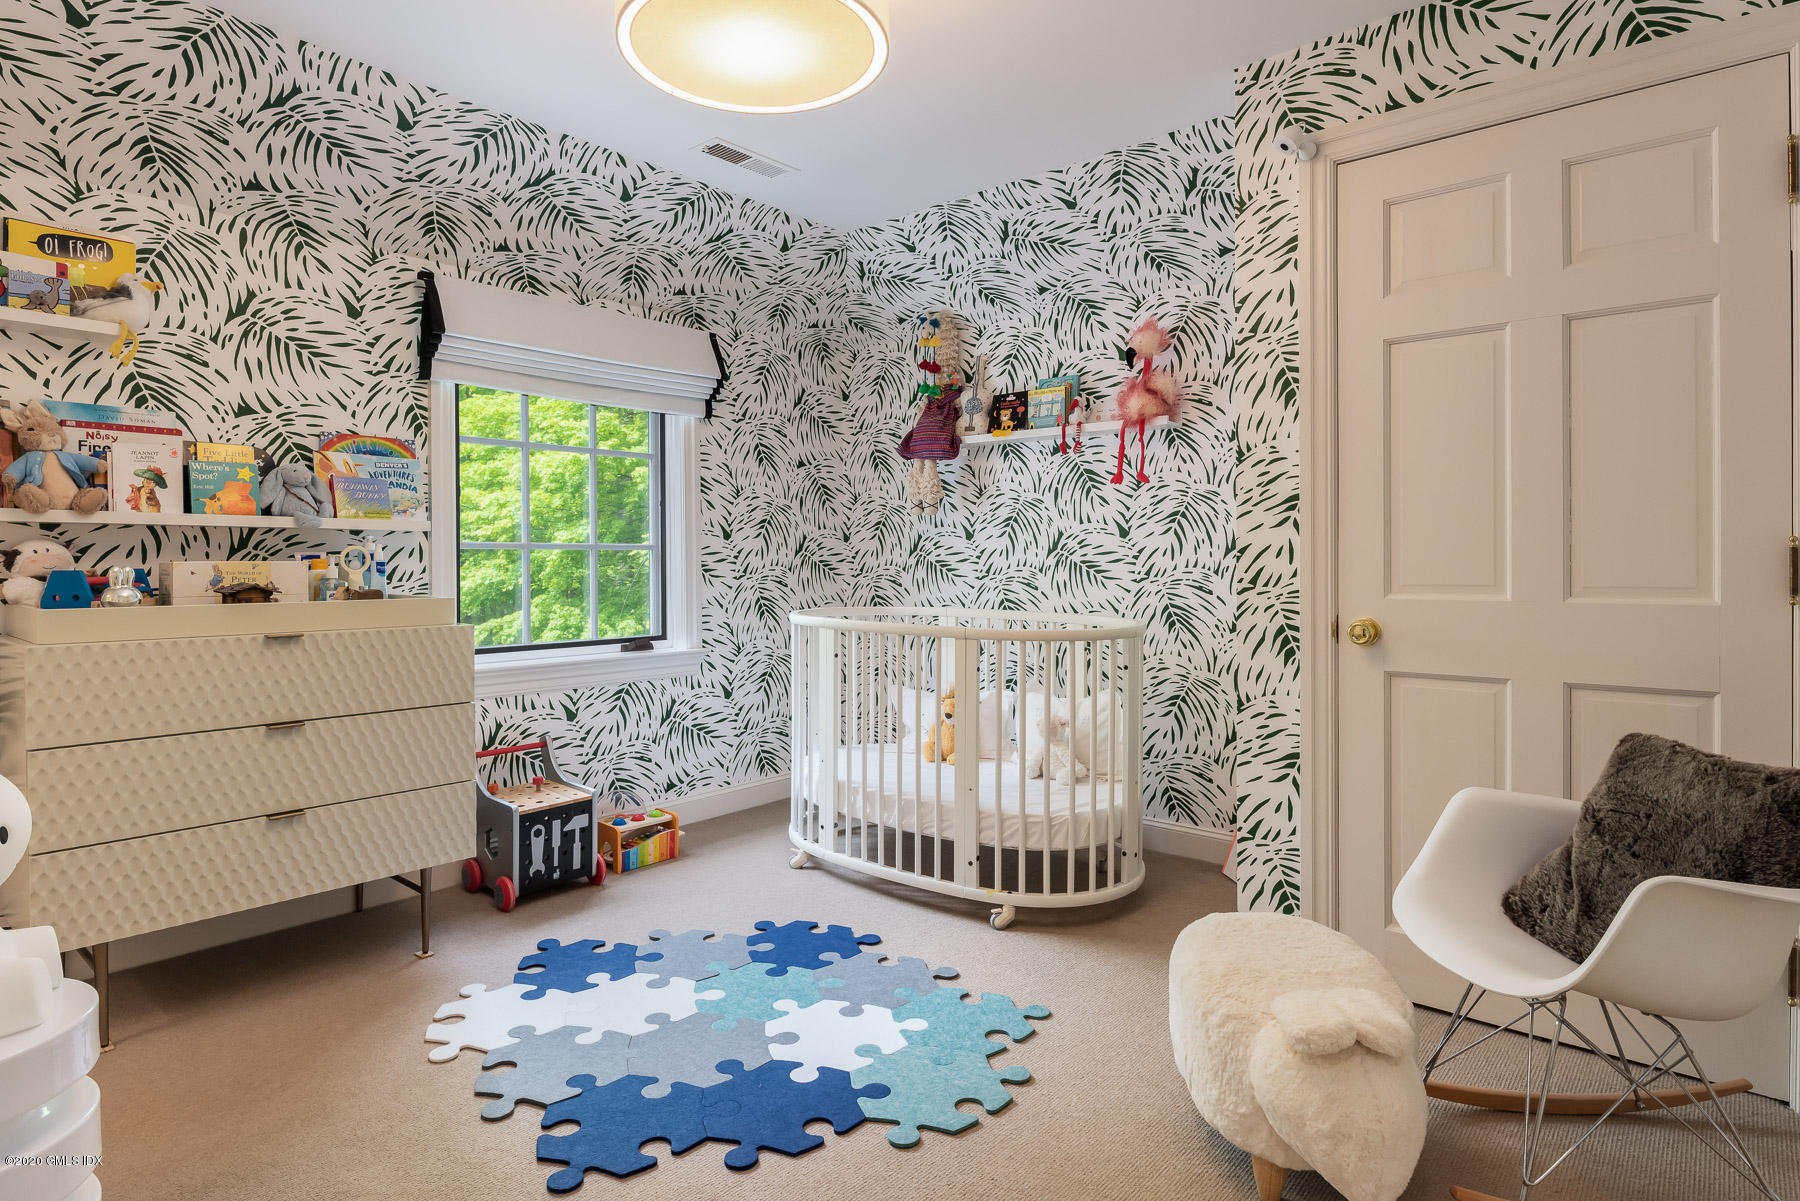
- Dbl Bdrms Level/FP: 2nd: 3
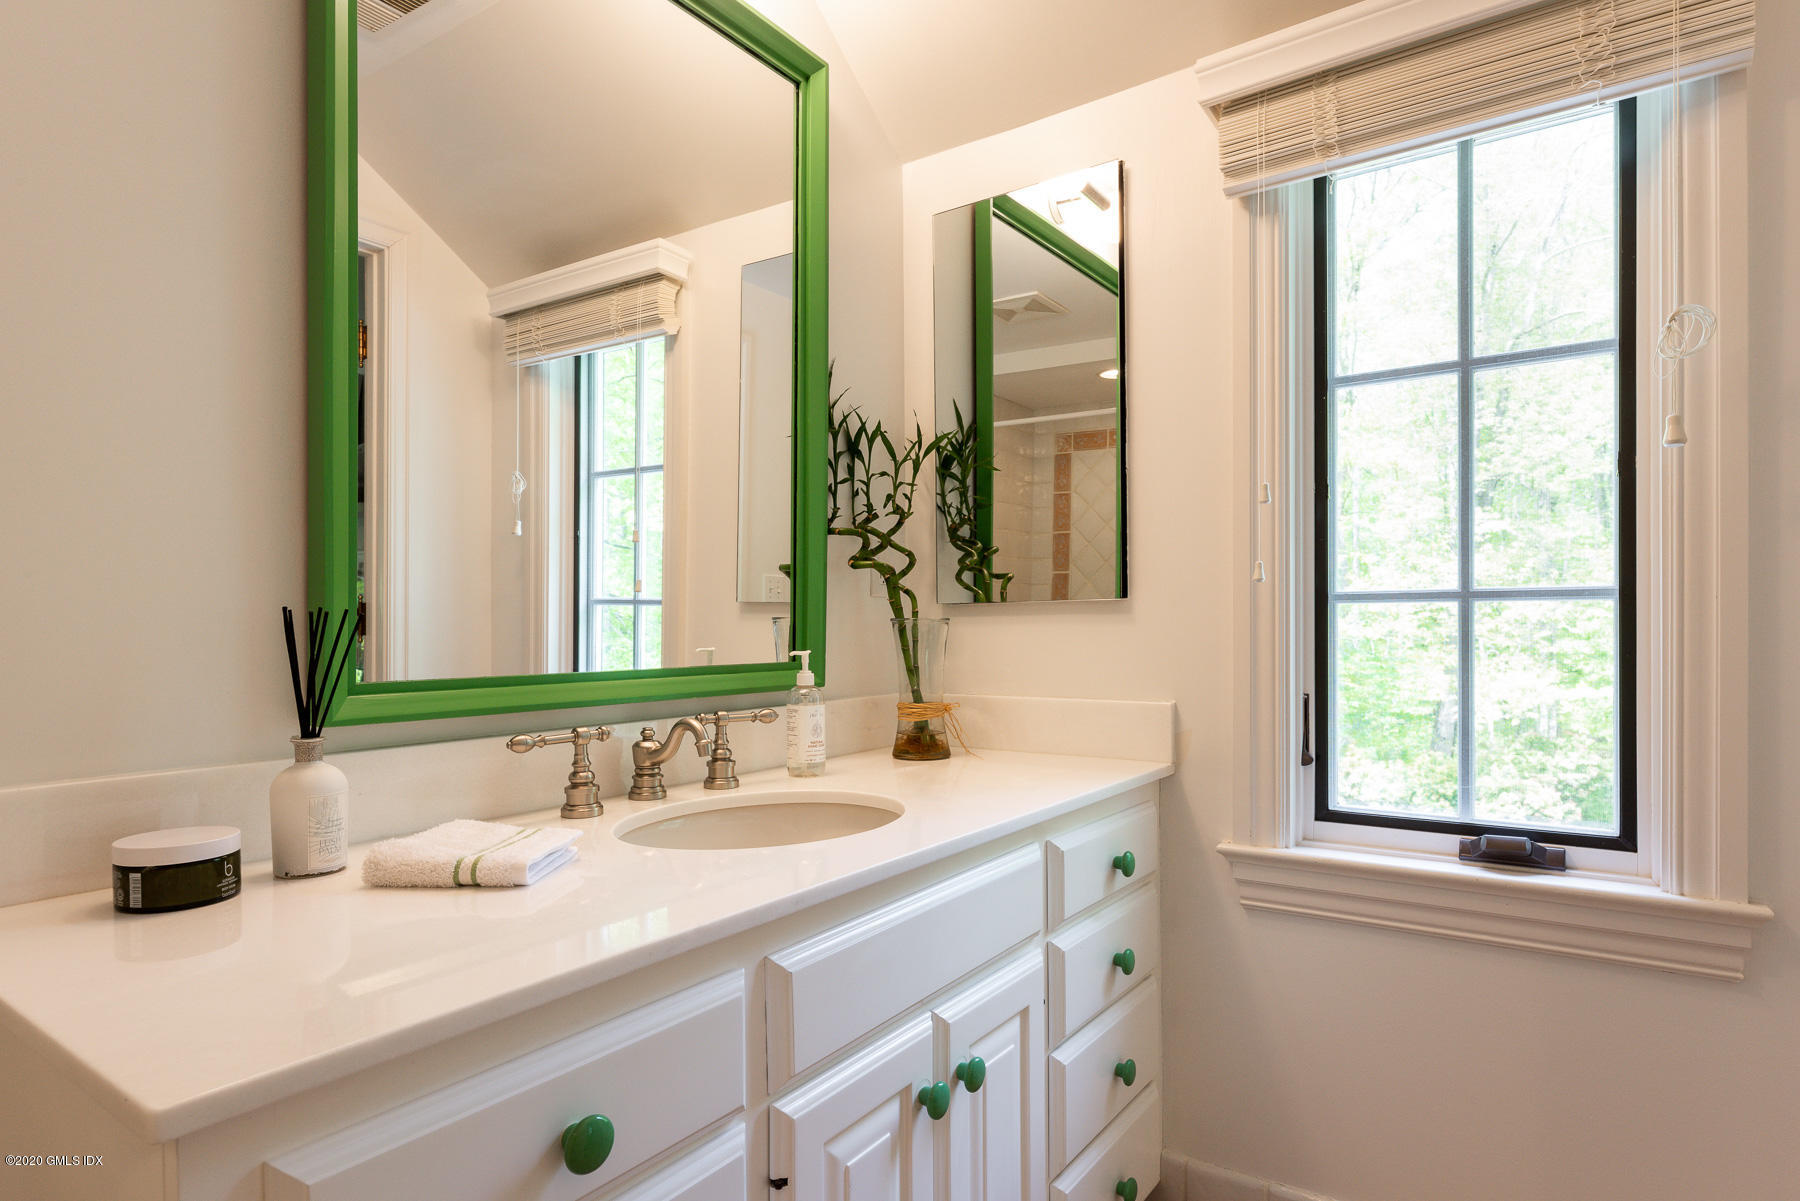
- Bath Level/FP: 2nd: 3
- Laundry Level/FP: 2nd: 1
- Attic: Pull Down: Yes
- Dining Room Comments: French Doors: Yes
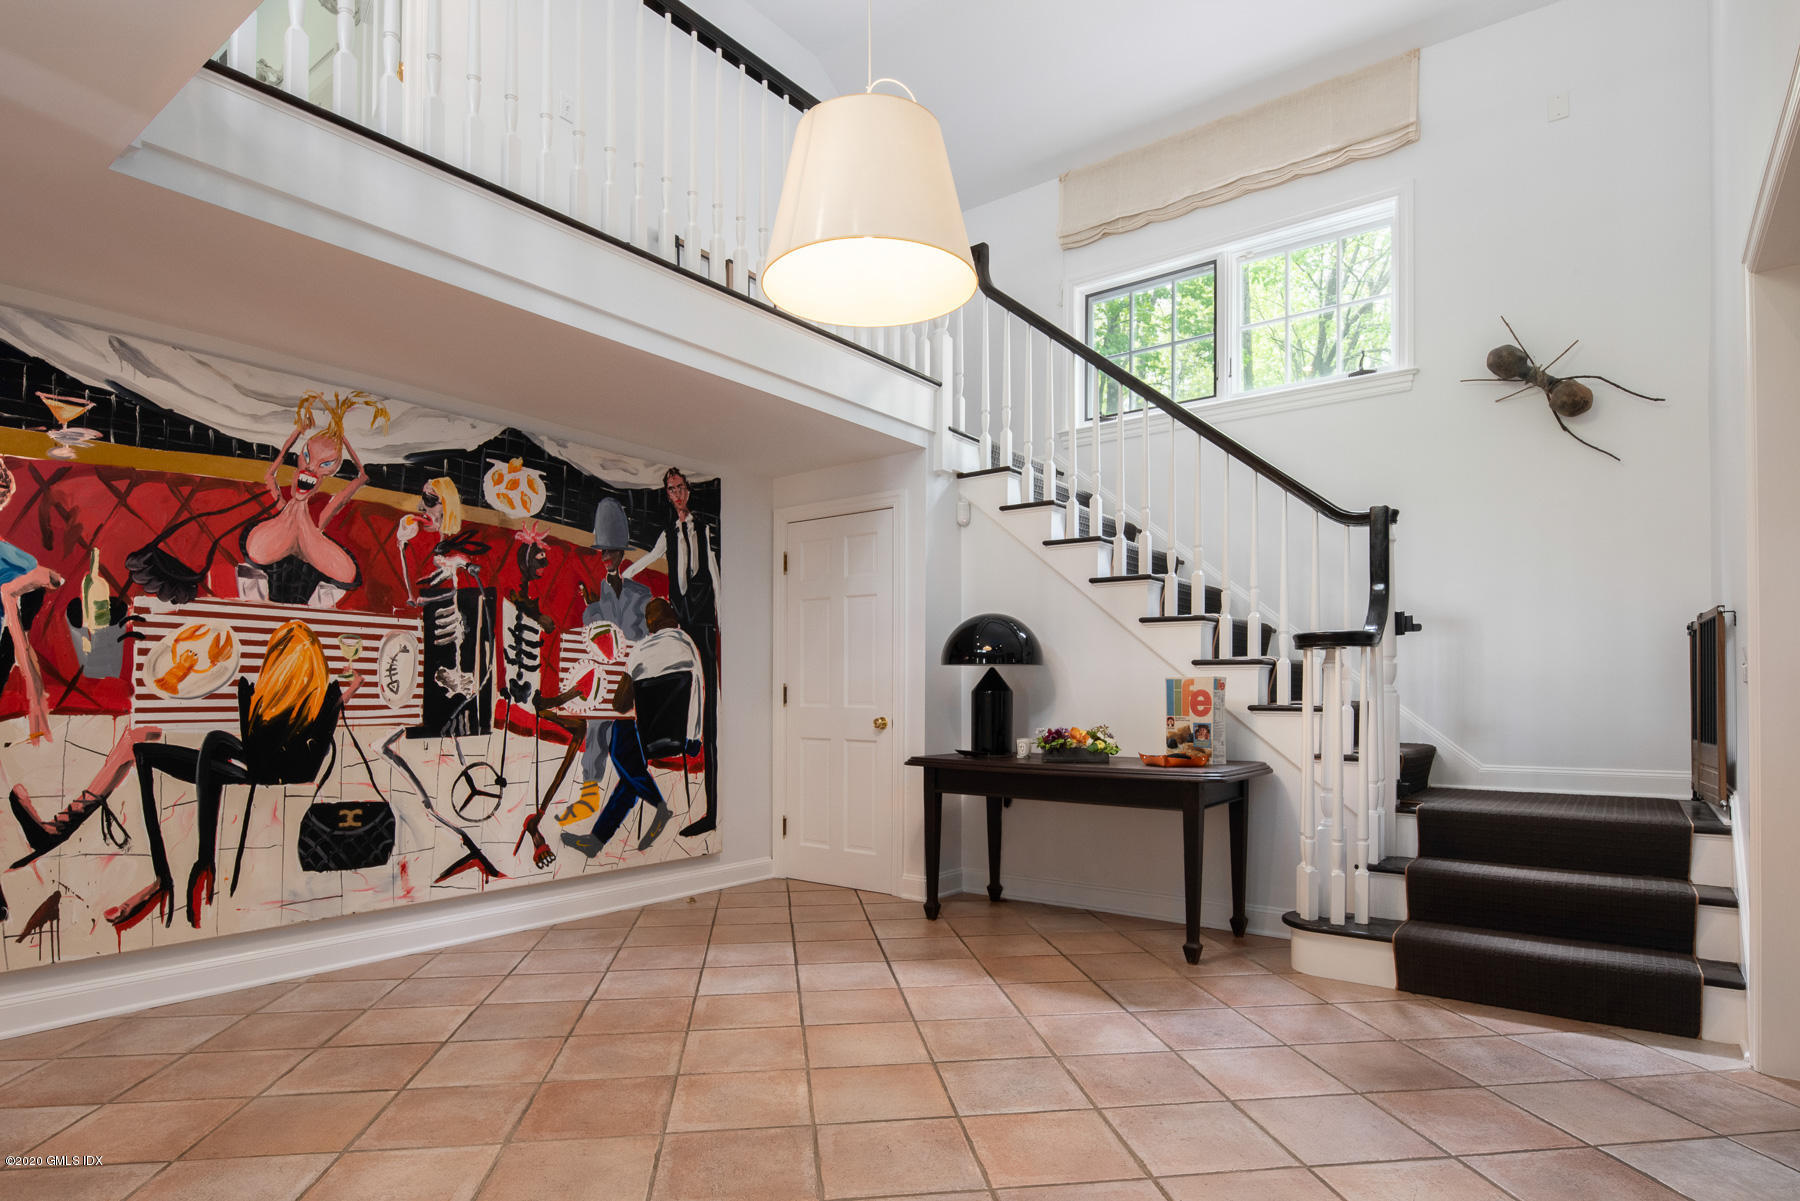
- Entry Hall Ceilings: Double Height: Yes
- Entry Hall Comments: Grand Entrance: Yes
- Family Room Ceilings: Extra Height: Yes
- Family Room Comments: Adjacent Kitchen: Yes
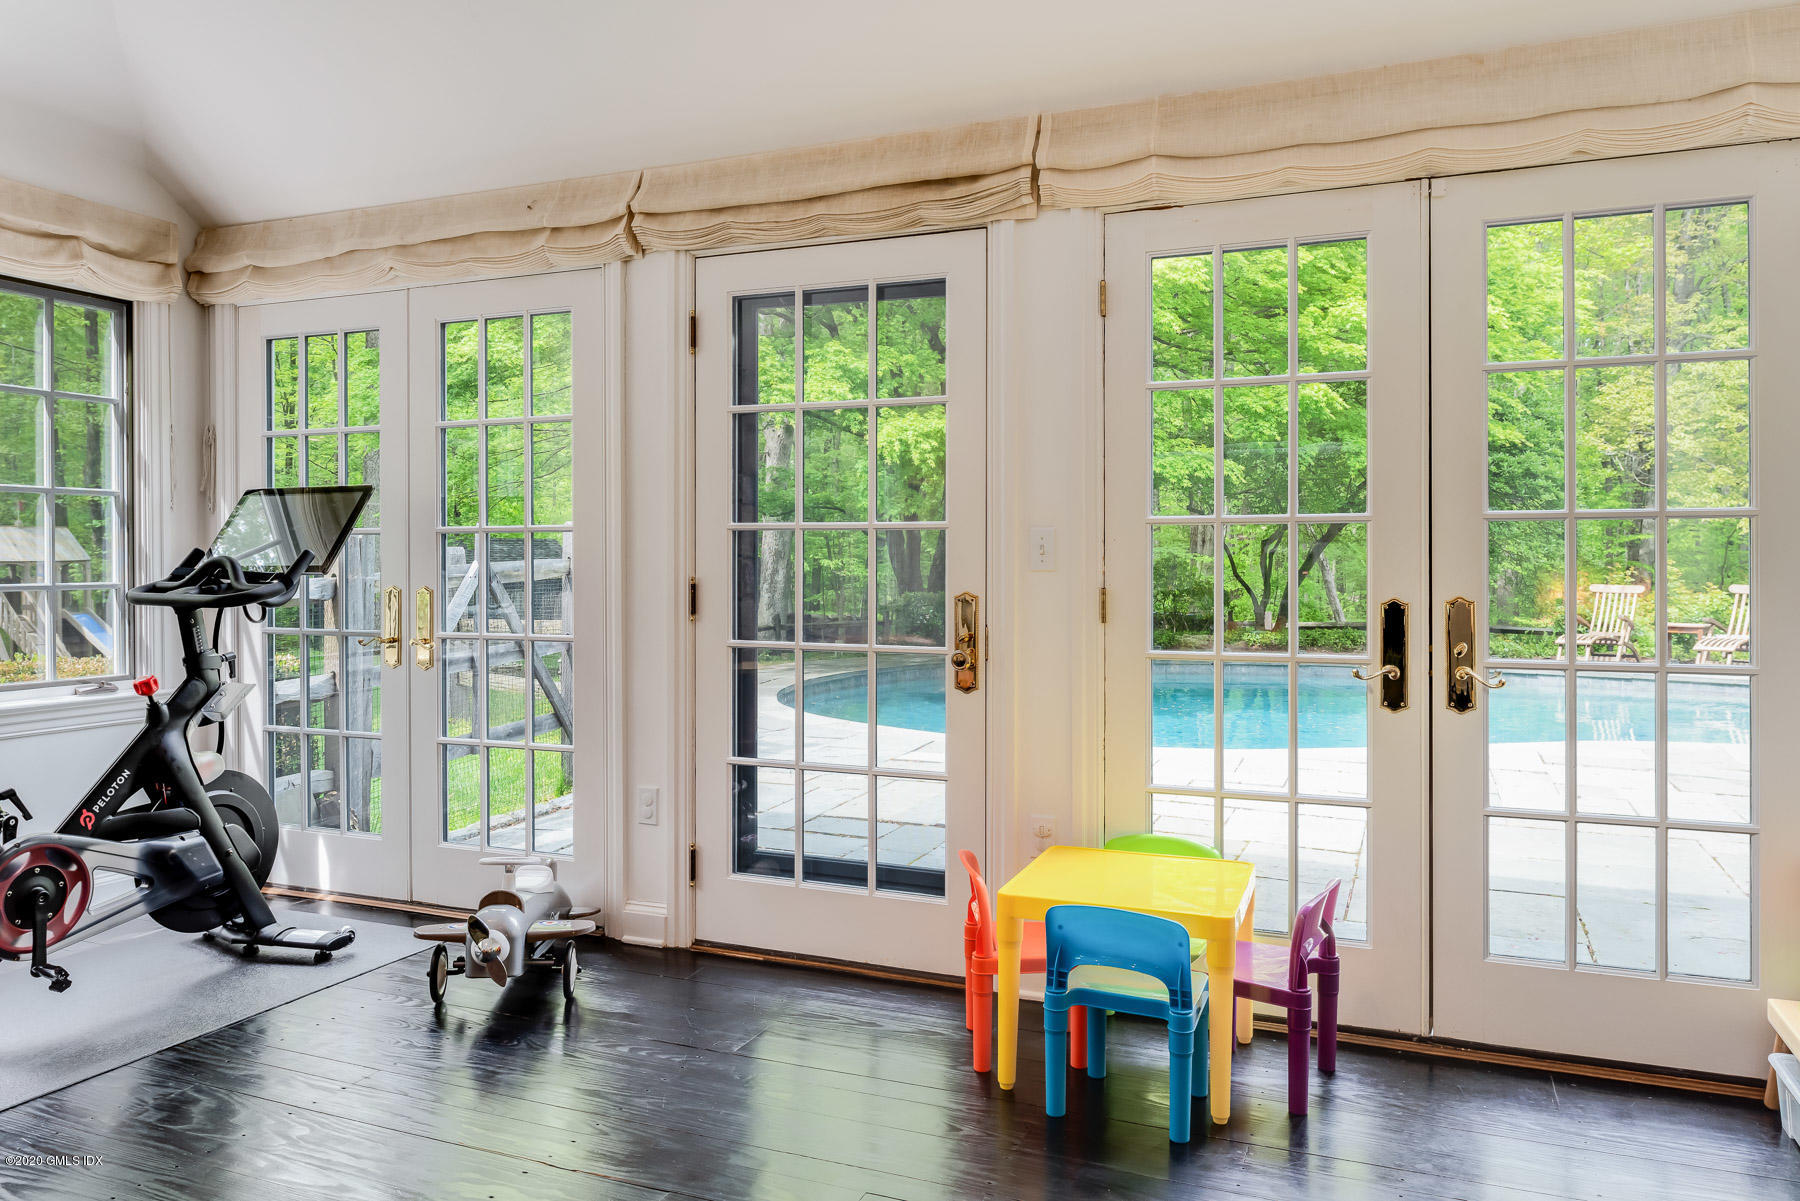
- Family Room Comments: French Doors: Yes
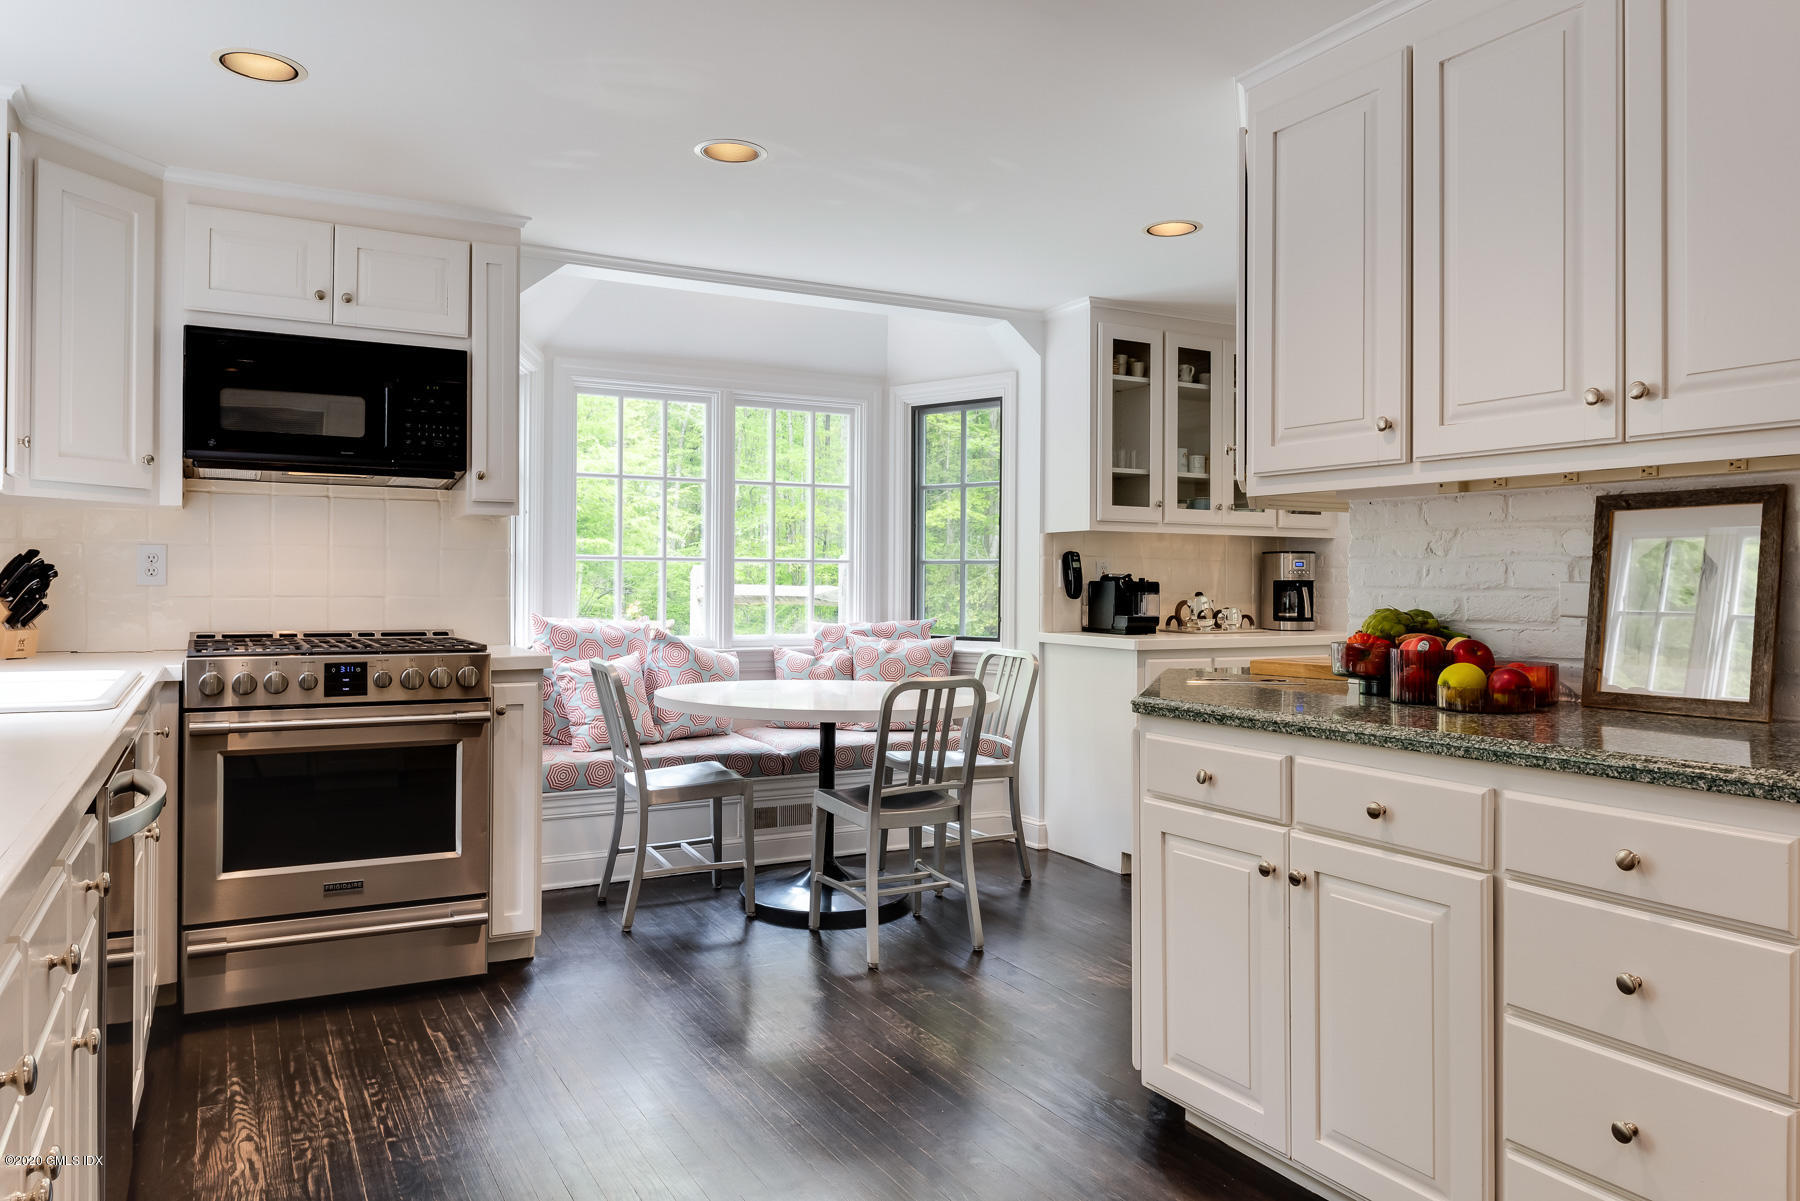
- Kitchen Comments: Eat-In Kitchen: Yes
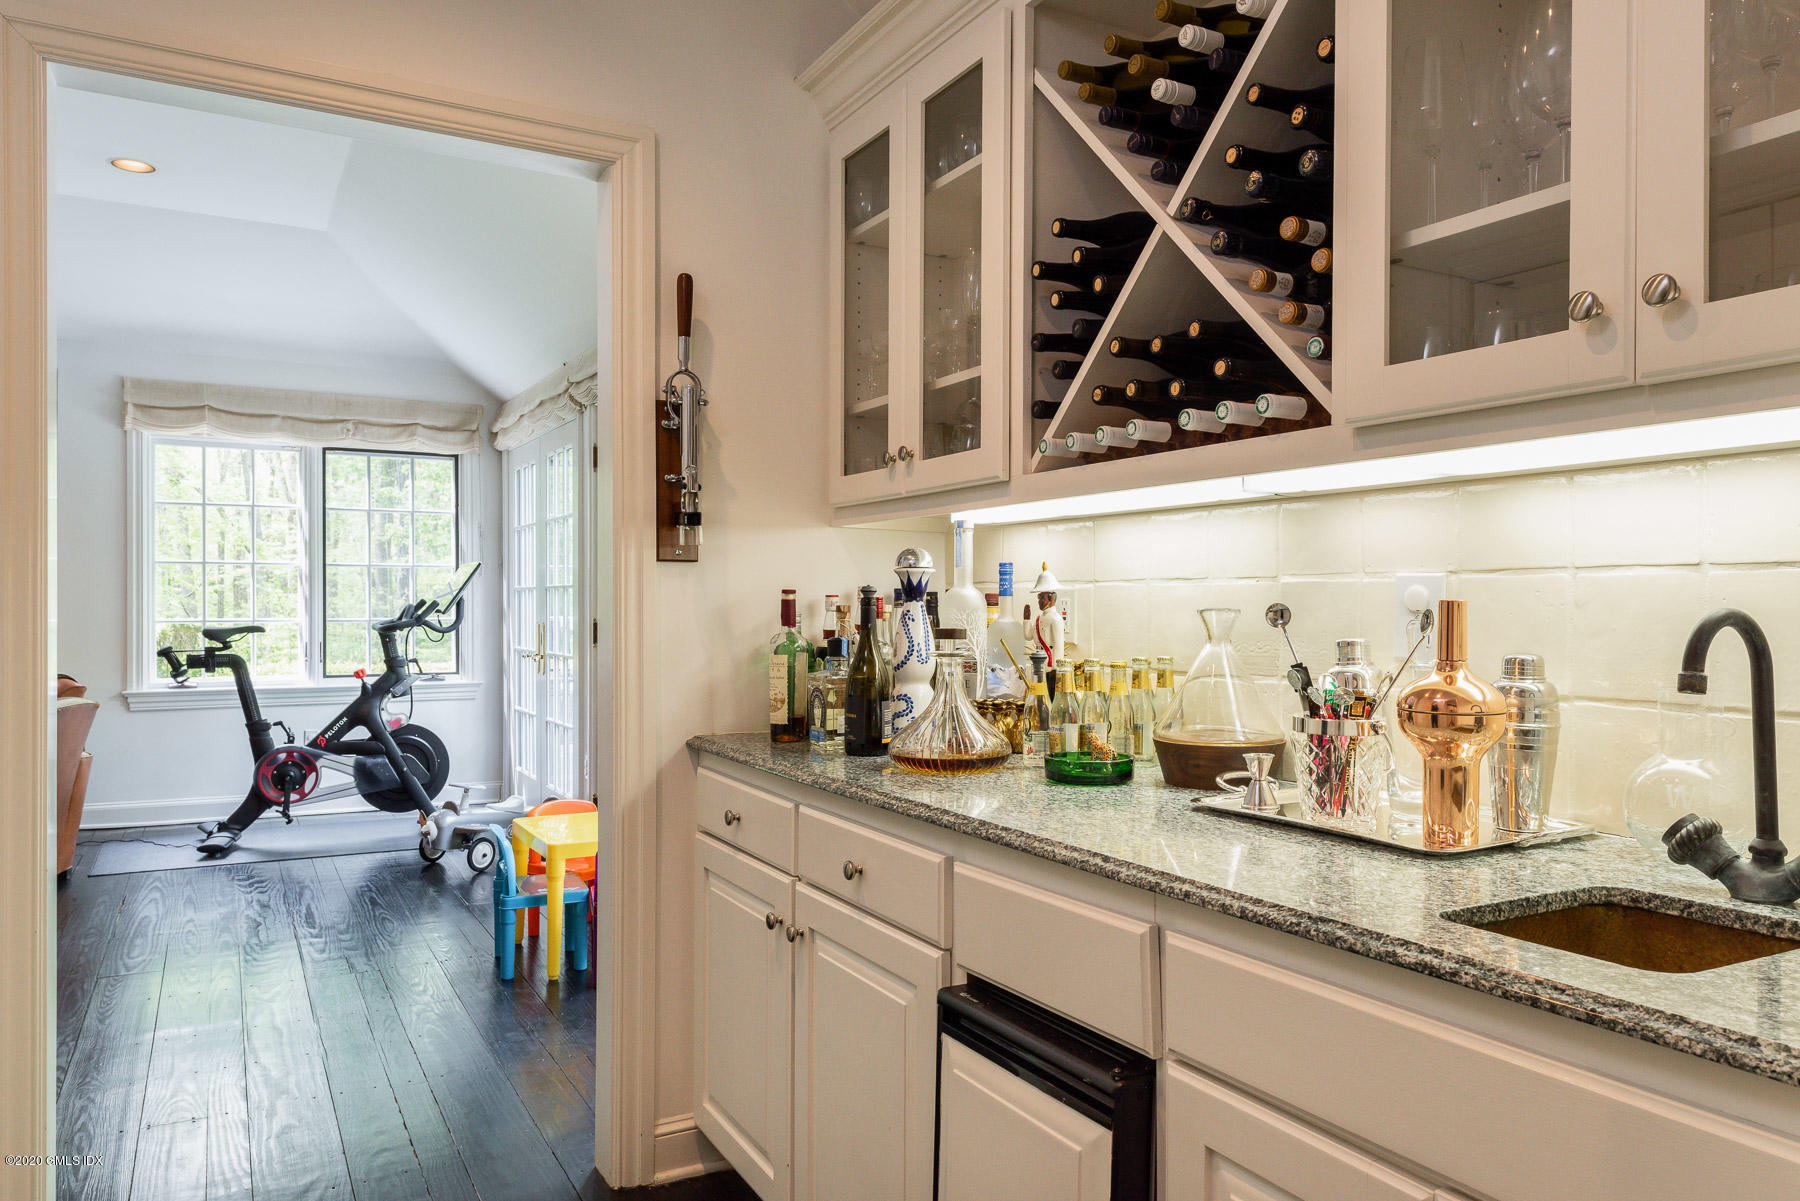
- Kitchen Comments: Pantry: Yes
- Laundry Comments: Separate Room: Yes
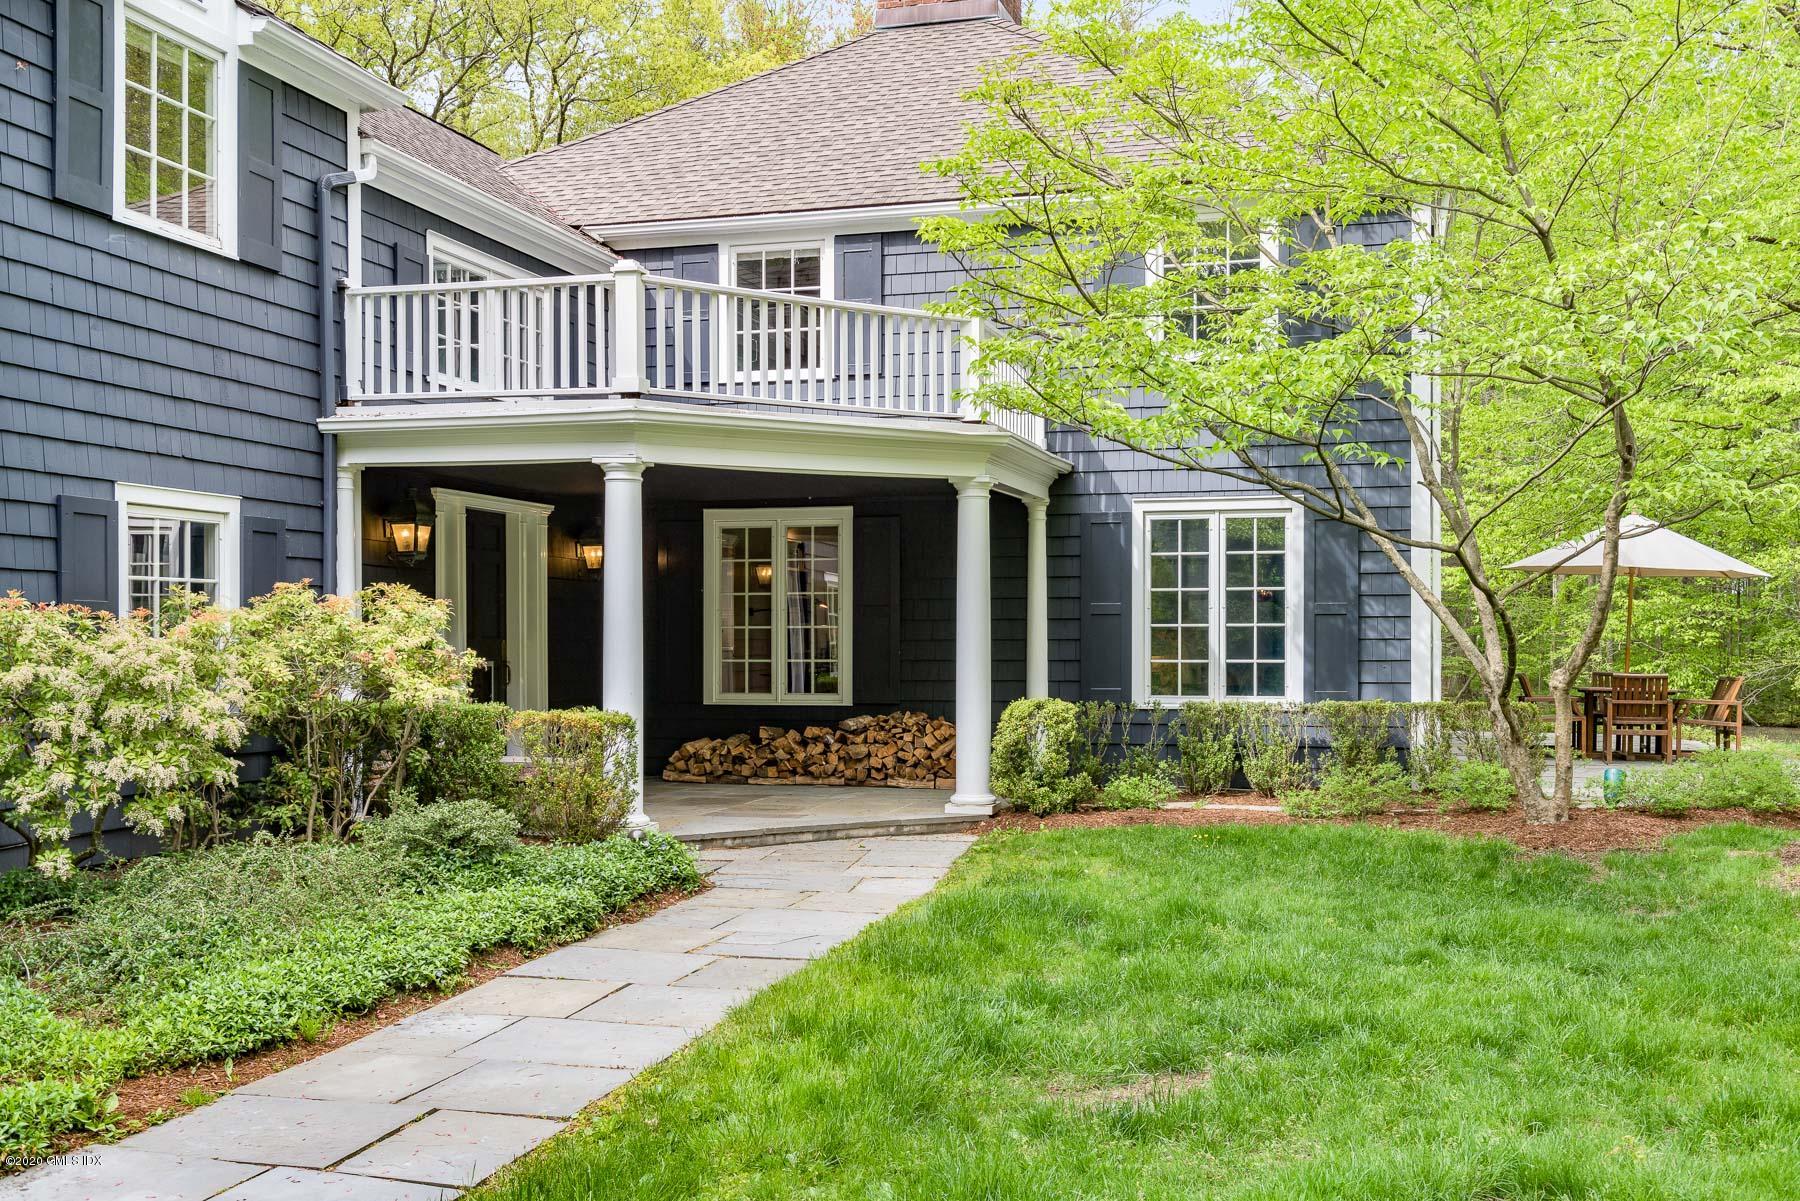
- Living Room Comments: French Doors: Yes
- Cooling System: Central AC: Yes
- Heat System: Combination: Yes
- Primary Bdrm Comments: Walk-in Closet(s): Yes
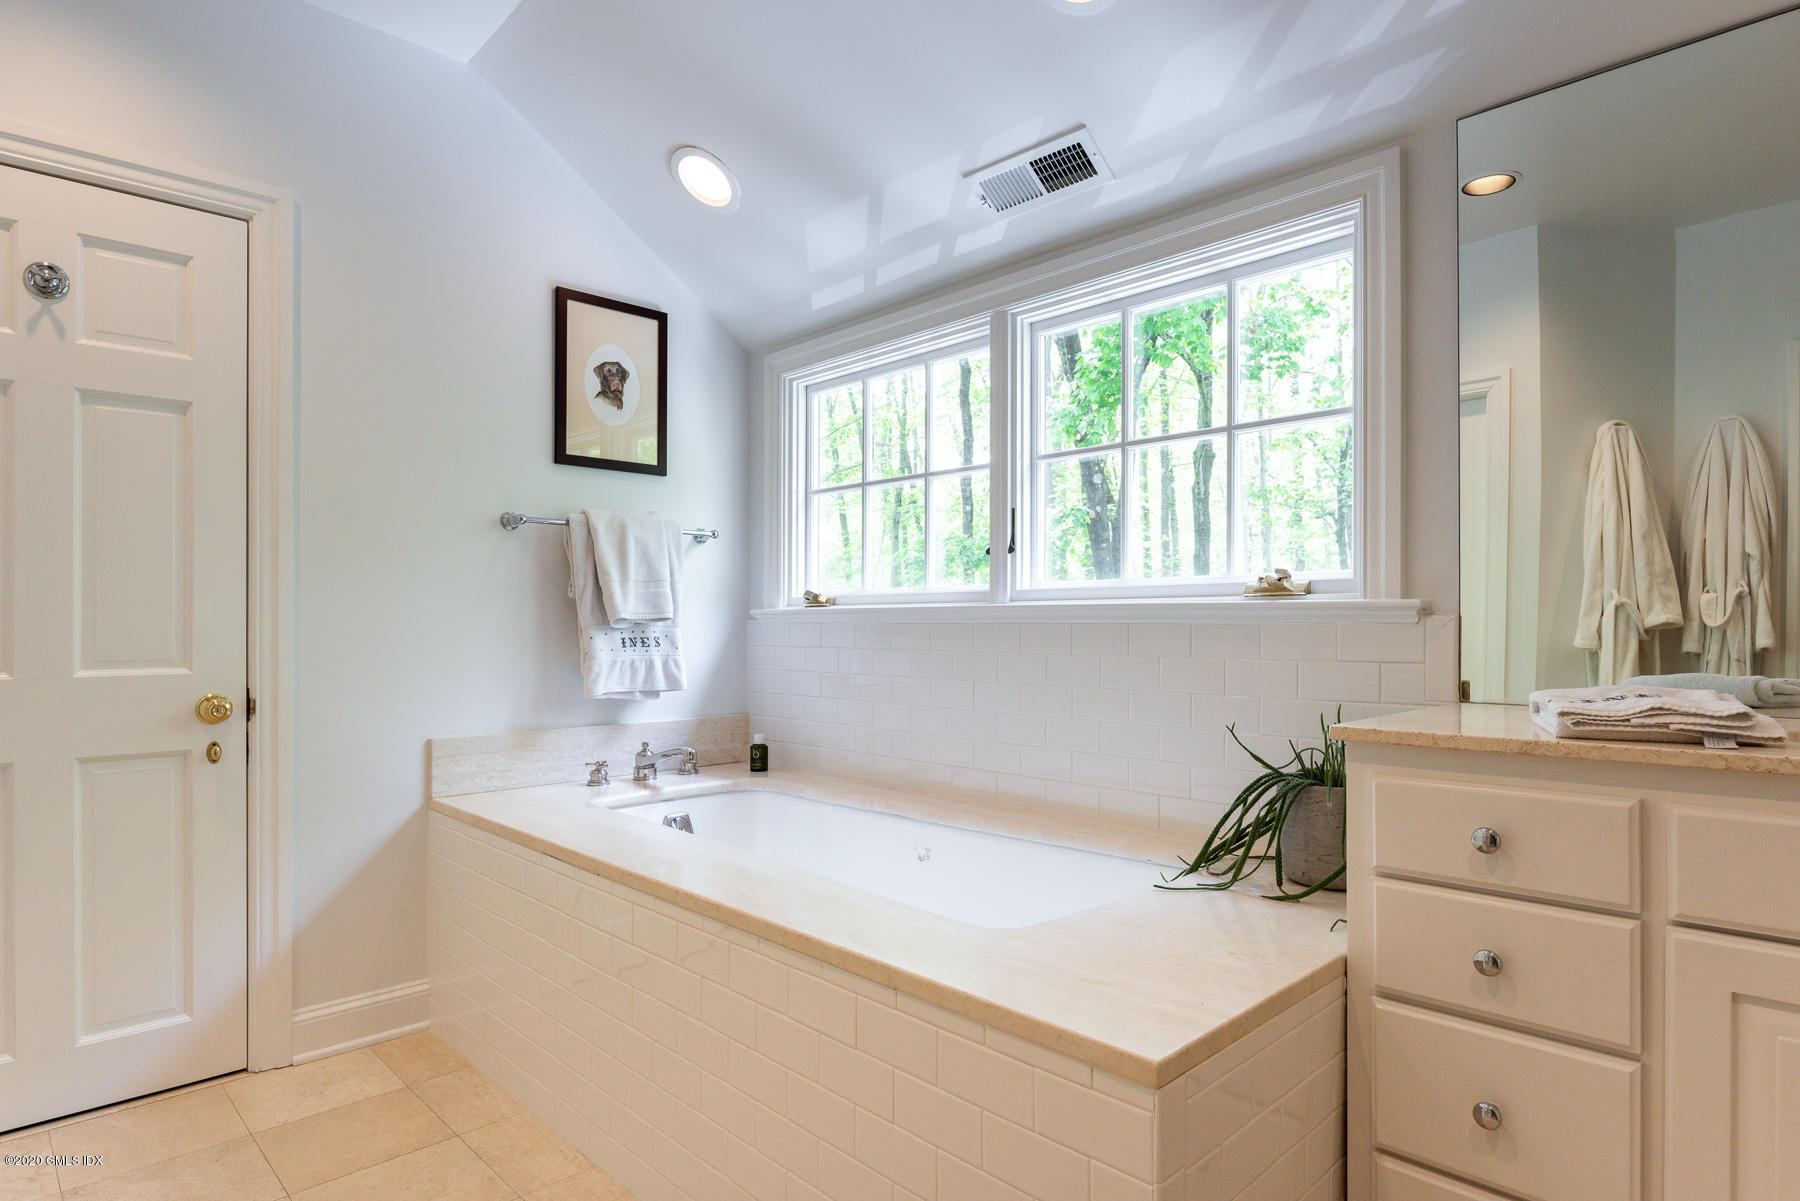
- Primary Bth Comments: Luxury Bath: Yes
- Cooling System: Central A/C
- Exterior: Shingle Siding: Yes
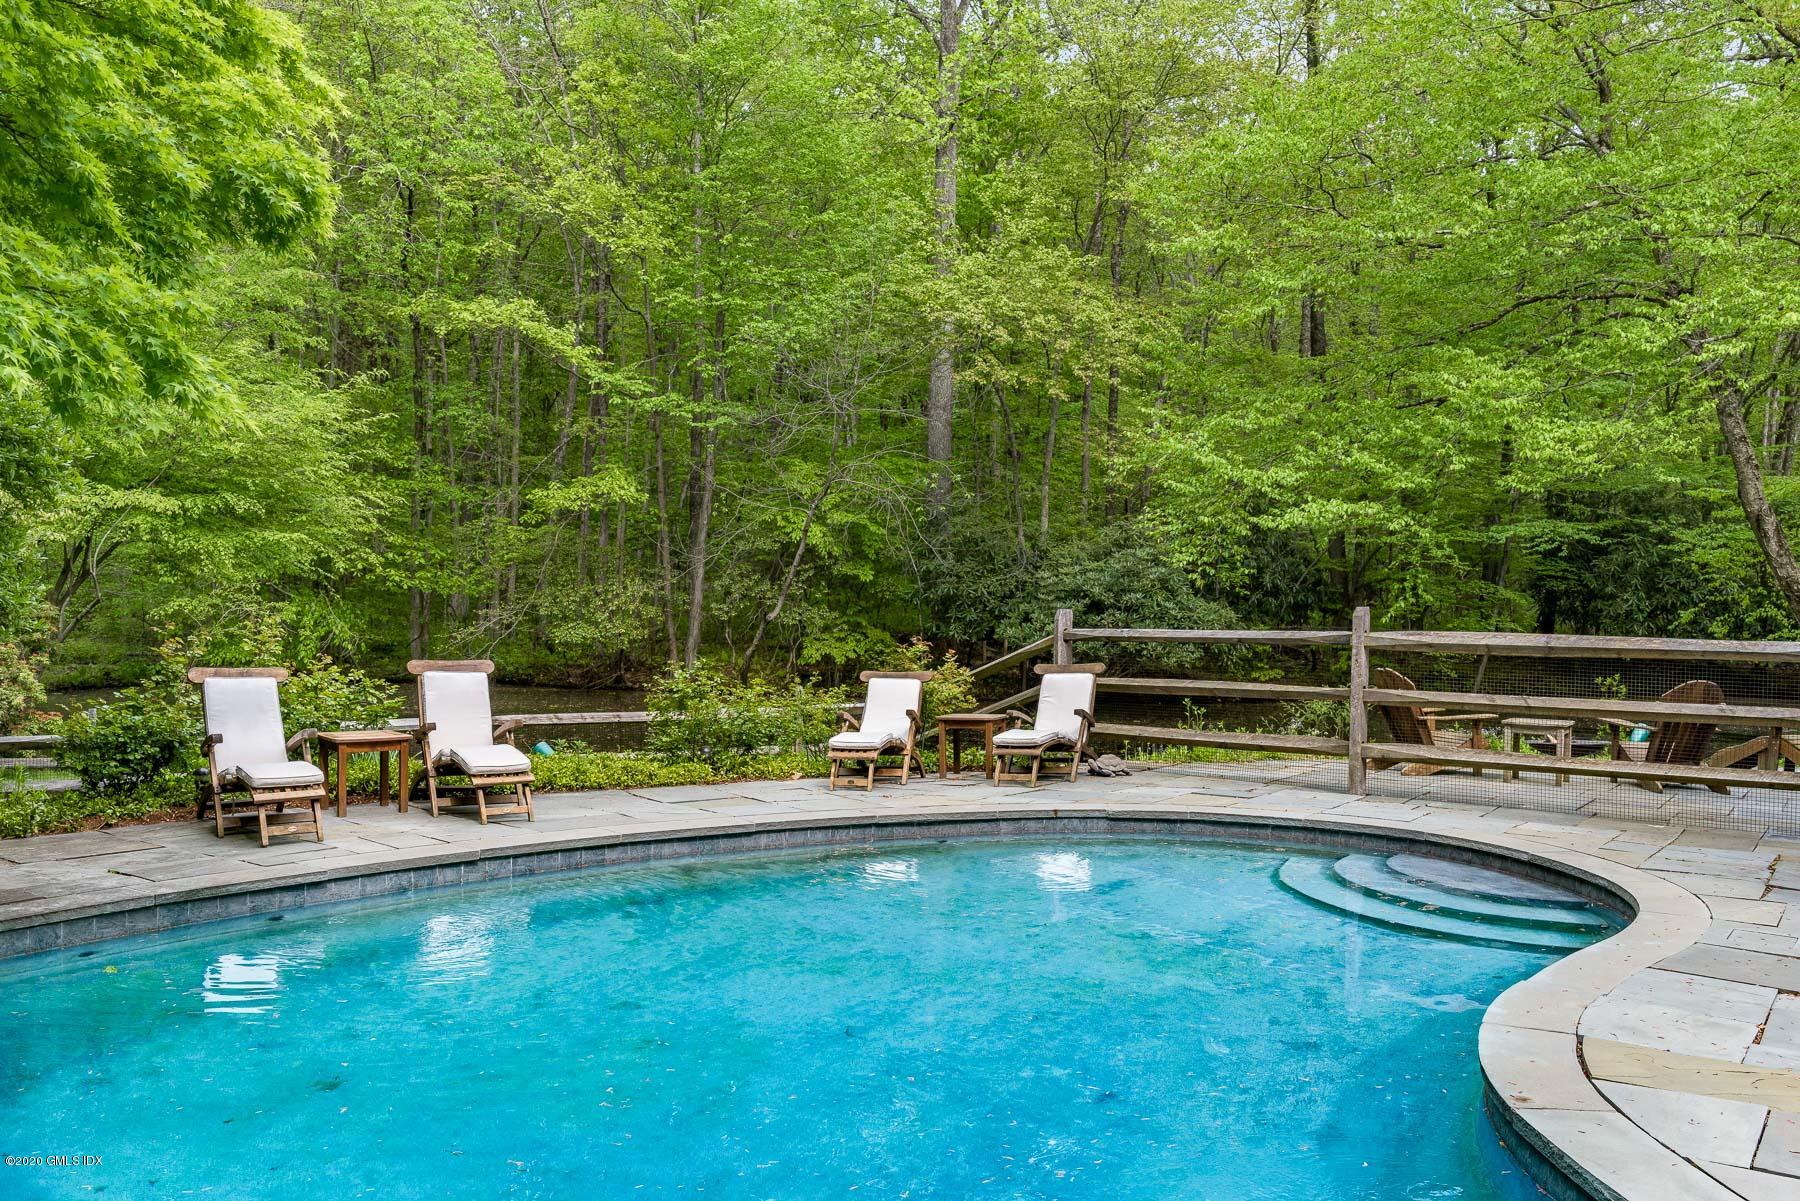
- Pool Description: Waterfall
- Exterior: Shingle Siding
- Roof: Asphalt
- Pool YN: Yes
- Location Property Info: SPOLP: $.86
- Location Property Info: List PriceSqFt: $505.55
- Location Property Info: Owner: Matlas Santa-Cruz
- Location Property Info: Zoning: RA-4
- Location Property Info: State: Connecticut
- Location Property Info: Zip Code: 06831
- Location Property Info: # FPs: 1.0
- Lot Description: Adjcnt Conservation,Parklike
- Lot Size Acres: 5.64
- Lot Size Area: 5.64
- Lot Size Square Feet: 245678.4
- Lot Size Units: Acres
- Lot Description: Adjcnt Conservation: Yes
- Lot Description: Parklike: Yes
- General Property Info: Acres -: 5.64
- General Property Info: Year Renovations: 2019.0
- General Property Info: Elementary School: Parkway
- General Property Info: Middle School: Western
- General Property Info: Pool Description: Outdoor
- General Property Info: Design: Colonial
- General Property Info: Design Plan: Open Plan
- General Property Info: SqFt Source: Taxcard
- Assessment: $1,535,450
- Year Renovations: 2019
- Zoning: R-4
- Sanitation Source: Septic Tank
- SqFt Source: Taxcard
- Outbuildings: Shed(s)
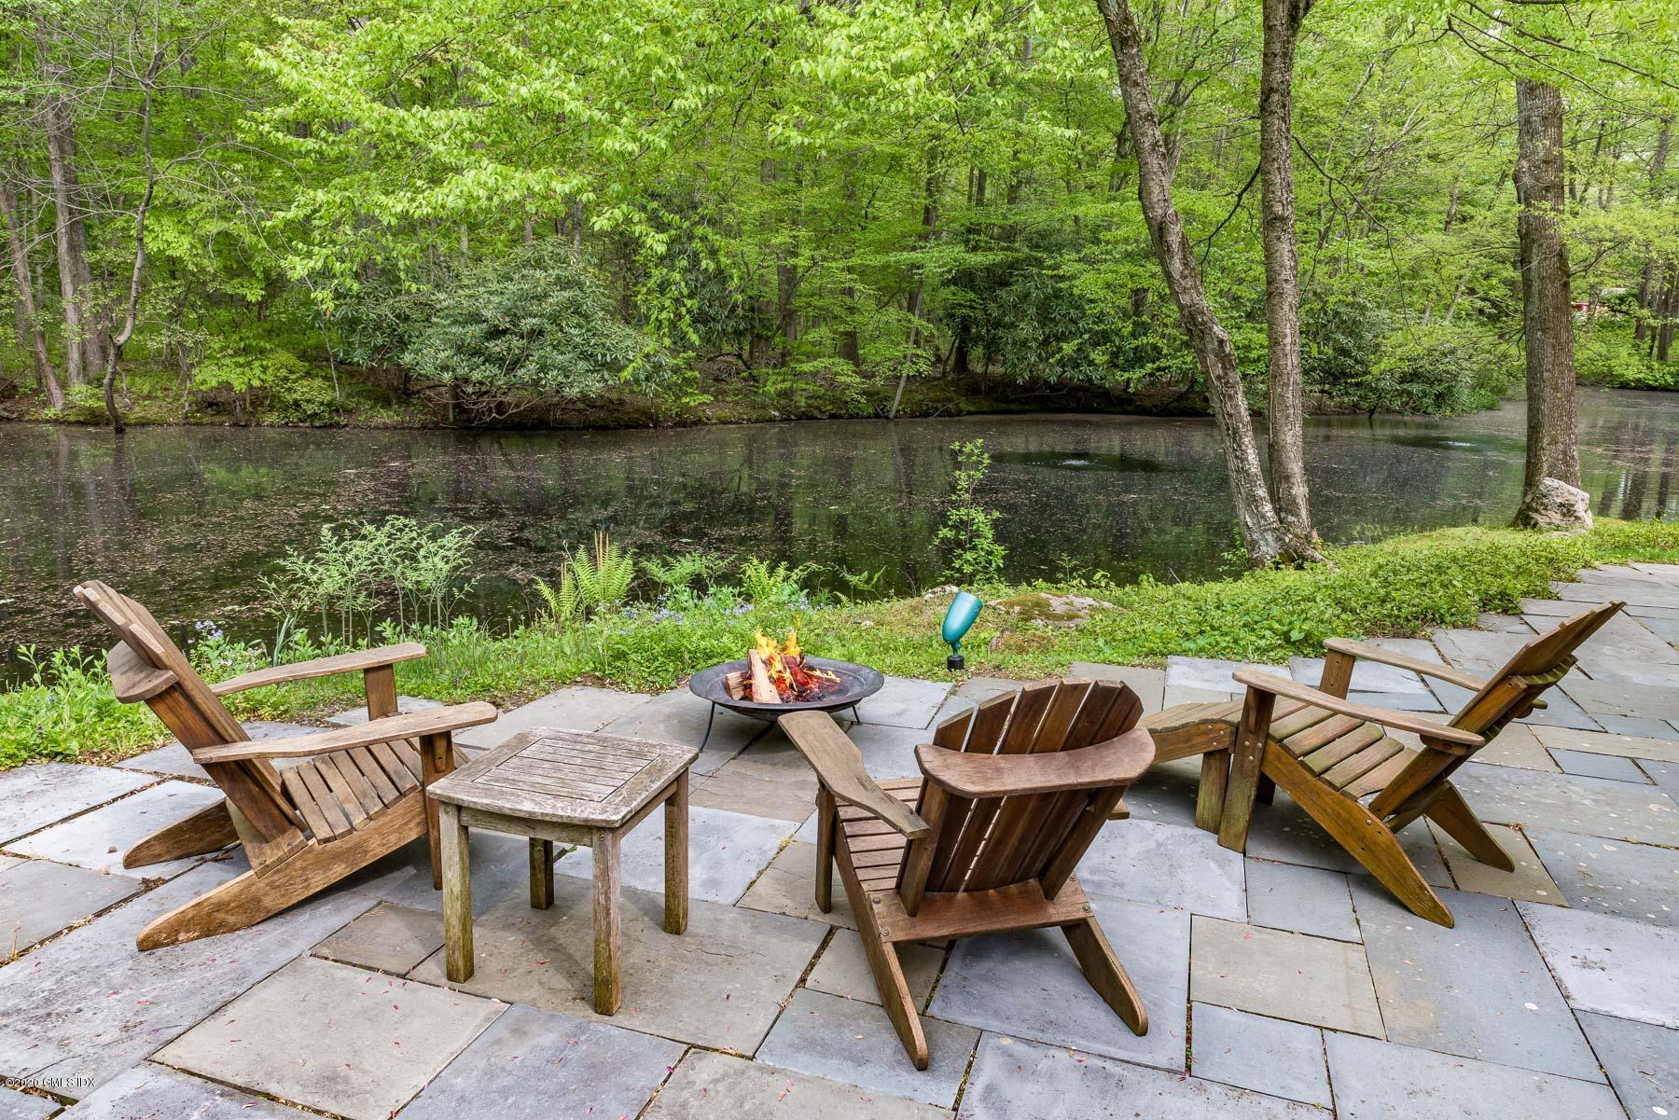
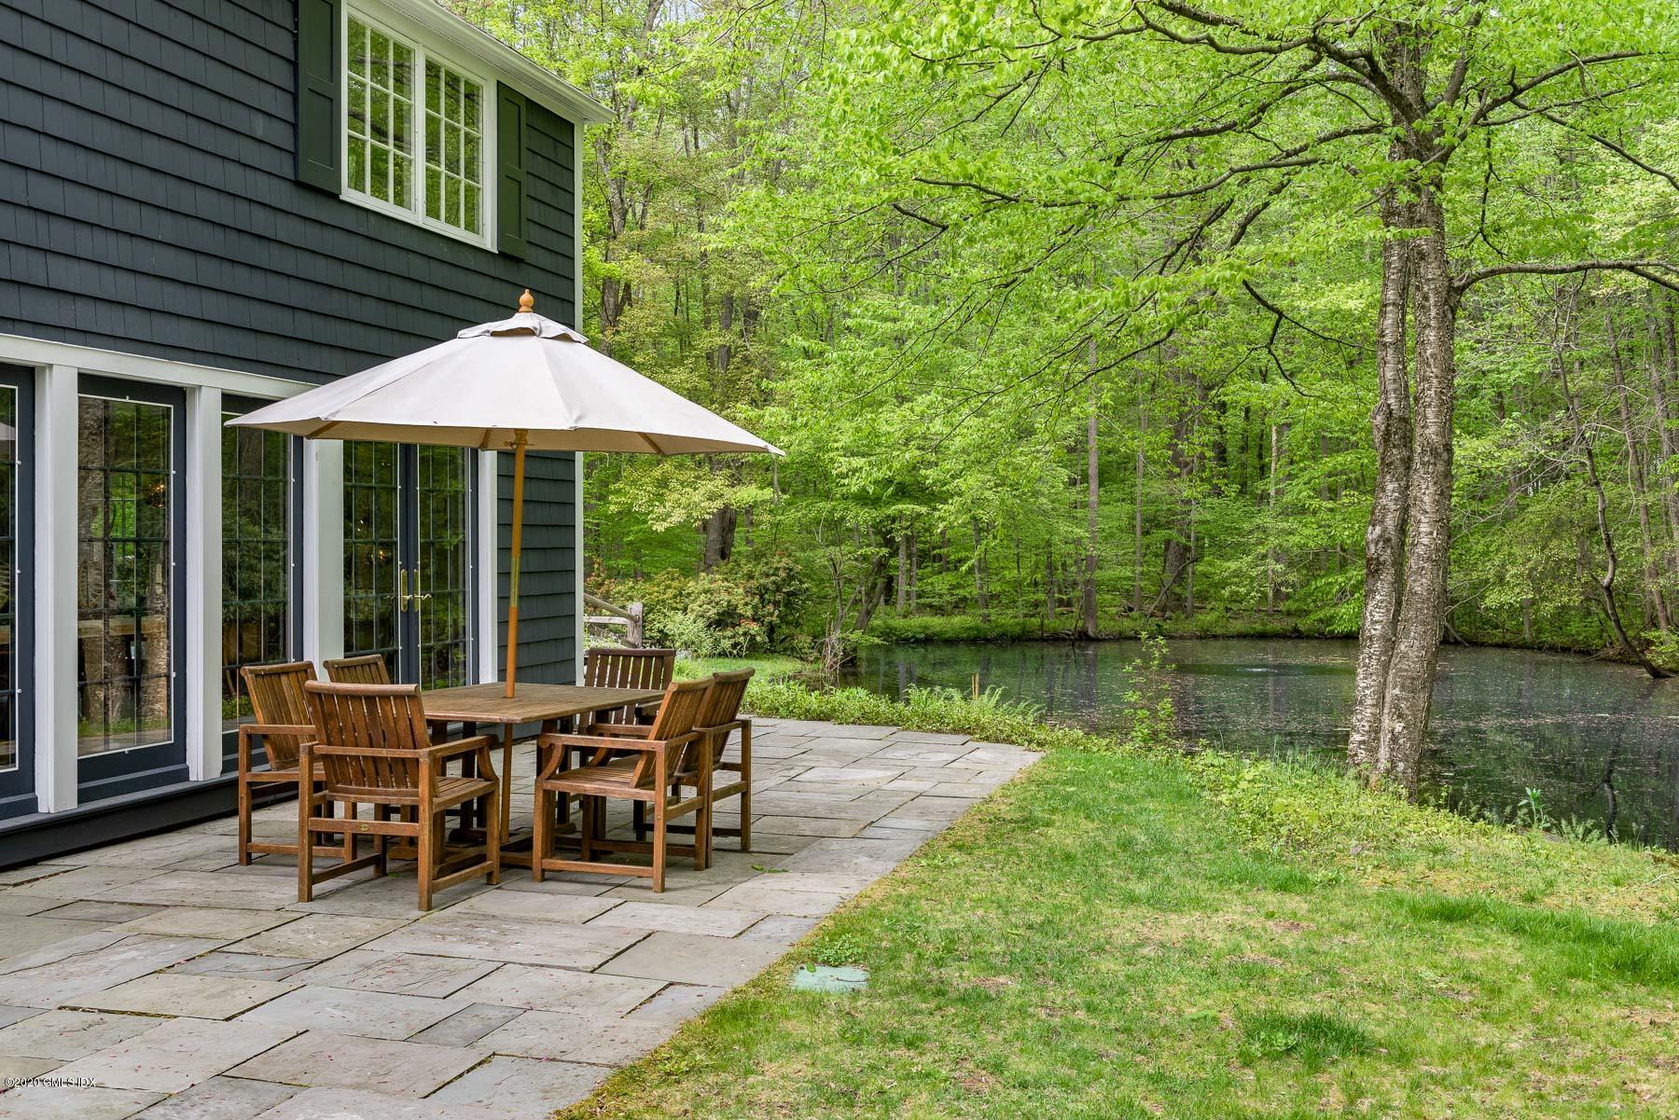
- Waterfront Descrip: Pond/Lake
- Excluded: Call LB: Yes
- Features: Auto Garage Door: Yes
- Features: Cable TV: Yes
- Features: Security System: Yes
- Features: Terrace: Yes
- Features: Waterfall: Yes
- Included: All Kitchen Applncs: Yes
- Included: WasherDryer: Yes
- Gas Source: Propane: Yes
- Heat Fuel: Propane: Yes
- Heat System: Combination, Propane
- Water Source: Well
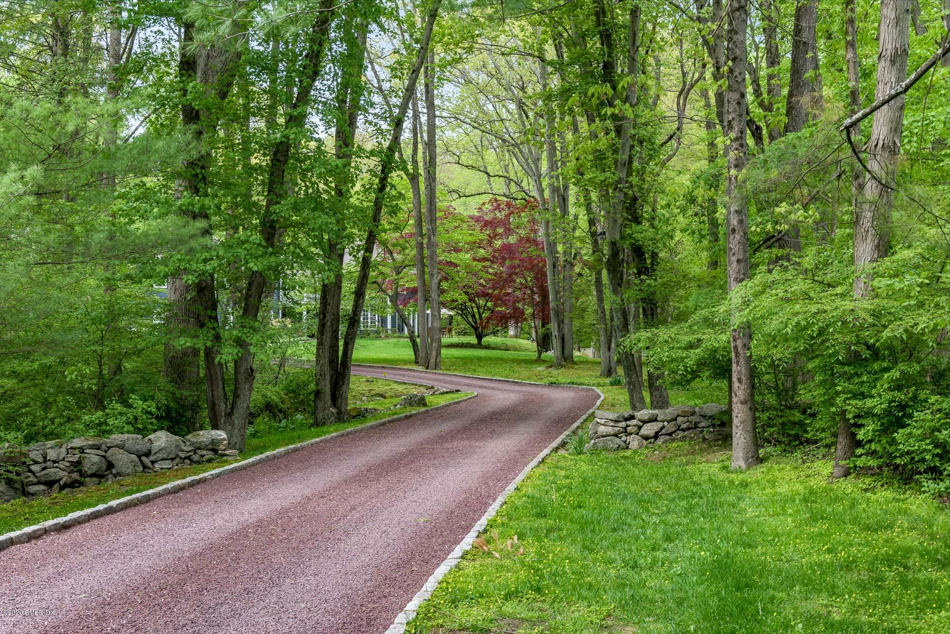
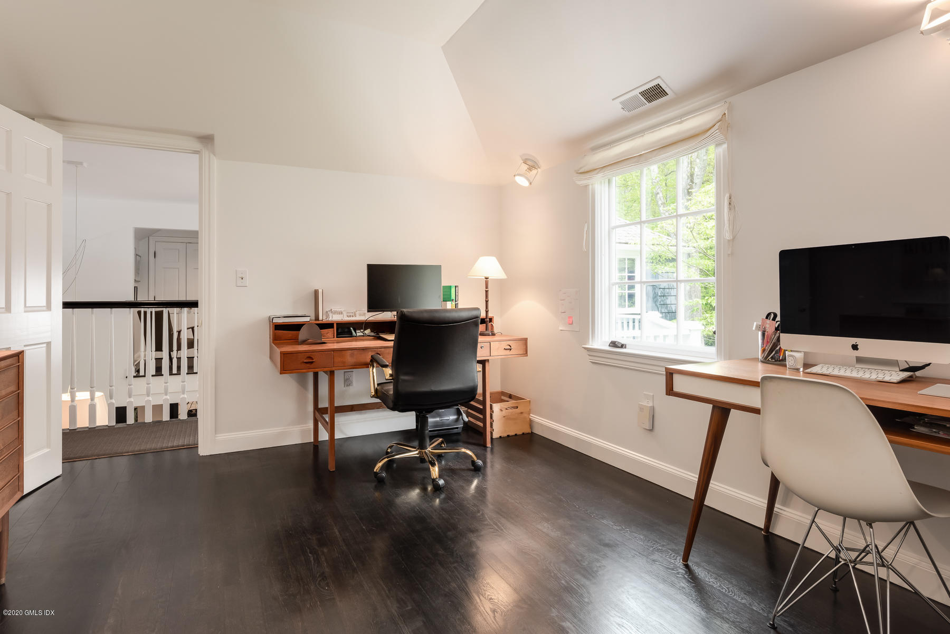
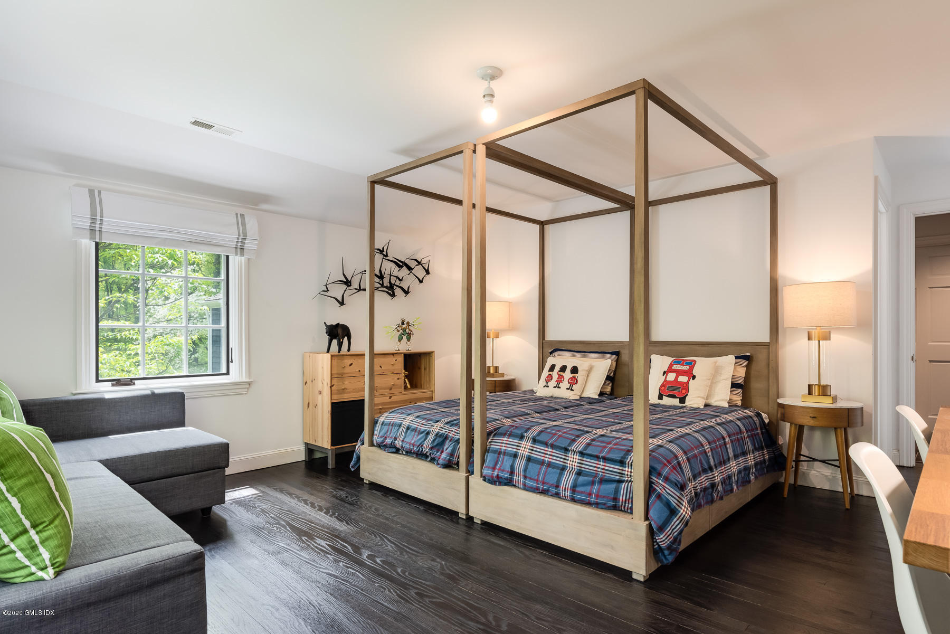
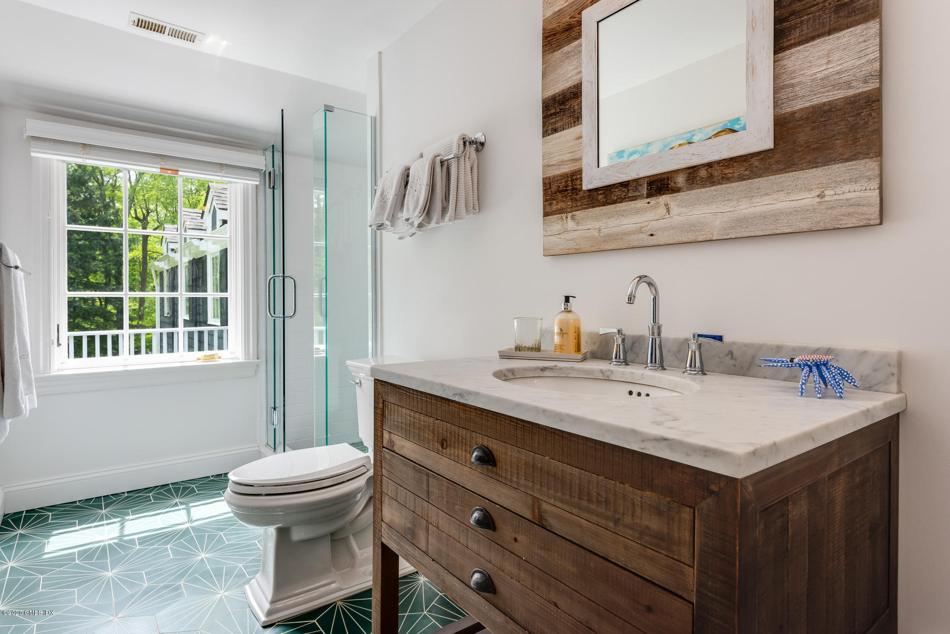
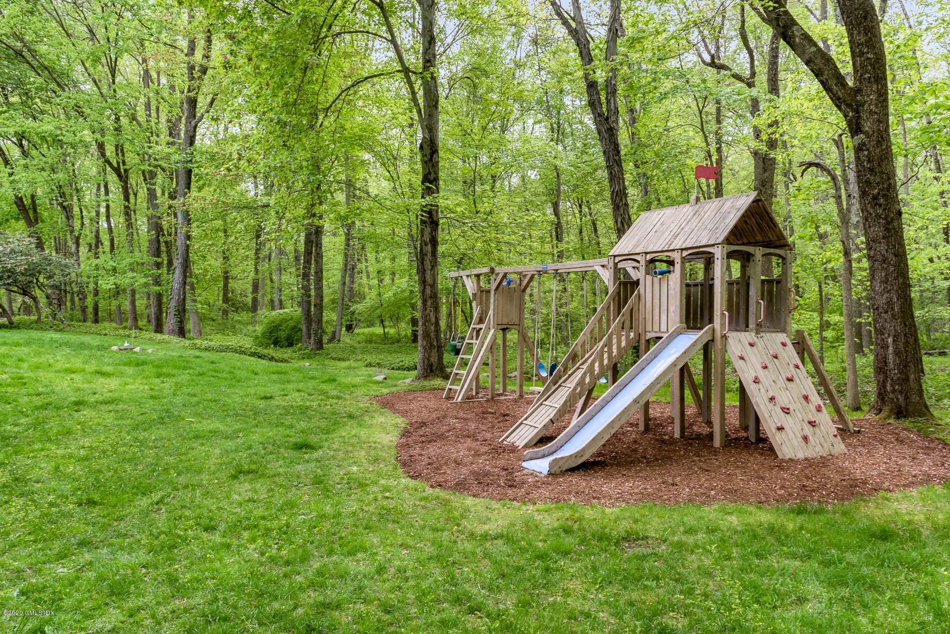
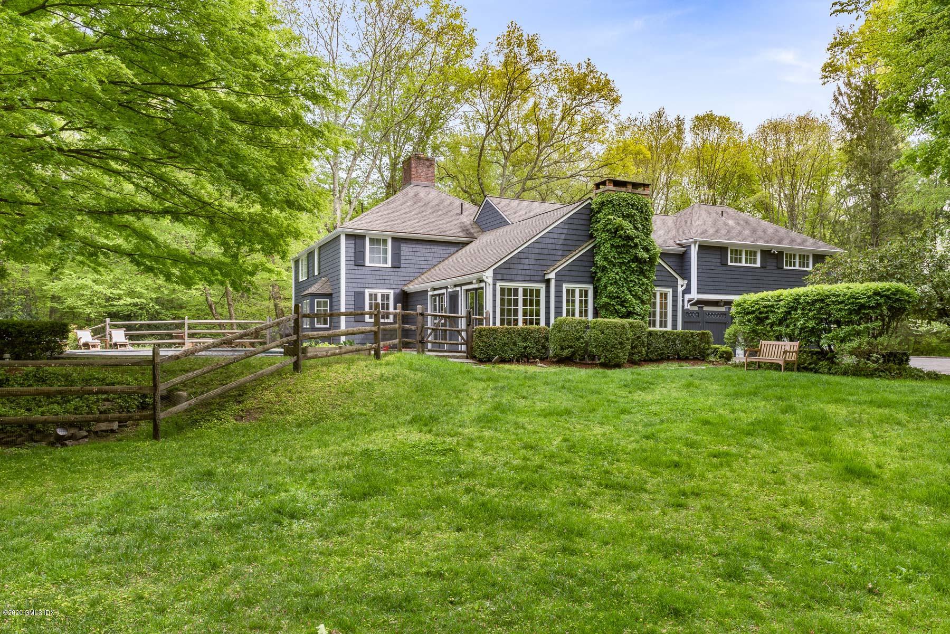
- Public Remarks: Enjoy the anticipation as a meandering pebbled driveway leads you past the aerated pond and beautiful natural landscaping with mature specimen trees to a private country retreat. Sited on 5.6 acres adjacent to conservation land this 5 bedroom, 4.1 bath home provides shelter, warmth and serenity. The first floor boasts a double height dramatic entry leading to an open, circular floor plan with an abundance of windows to bring in the natural light. The living room with a fireplace flows effortlessly to the formal dining room into the eat-in kitchen with a walk-in pantry. French doors from the living, dining and family room provide access to extensive patios and the in-ground pool. The master bedroom with a new walk-in closet and luxurious master bath is located on the second floor as are
- Parking Desc: Garage Door Opener
Property History for 21 Cherry Valley Road
| Date | Event & Source | Price | Appreciation |
|---|---|---|---|
| Nov 12, 2020 | Closed (Public Record) Public Record #684408898 | $1,900,000 | +360.4% / yr |
| May 26, 2011 | Closed (Public Record) Public Record #327042985 | $1 | -73.0% / yr |
| Mar 24, 2000 | Closed (Public Record) Public Record #90999864 | $2,225,000 | +22.9% / yr |
| Jun 9, 1994 | Closed (Public Record) Public Record #91008018 | $675,000 | — |
| Date | Event & Source | Price |
|---|---|---|
| 11/12/2020 | Closed (Public Record) Public Record #684408898 | $1,900,000 +360.4% / yr |
| 05/26/2011 | Closed (Public Record) Public Record #327042985 | $1 -73.0% / yr |
| 03/24/2000 | Closed (Public Record) Public Record #90999864 | $2,225,000 +22.9% / yr |
| 06/09/1994 | Closed (Public Record) Public Record #91008018 | $675,000 |
For completeness, we often displays two records for one sale: the MLS record and the public record.
Public Records for 21 Cherry Valley Road
Schools near 21 Cherry Valley Road
Rating | School | Type | Grades | Distance |
|---|---|---|---|---|
| Public - | K to 5 | |||
| Public - | 6 to 8 | |||
| Public - | 9 to 12 |
Rating | School | Distance |
|---|---|---|
Parkway School PublicK to 5 | ||
Western Middle School Public6 to 8 | ||
Greenwich High School Public9 to 12 |
School ratings and boundaries are provided by GreatSchools.org and Pitney Bowes. This information should only be used as a reference. Proximity or boundaries shown here are not a guarantee of enrollment. Please reach out to schools directly to verify all information and enrollment eligibility.
Similar Homes
Nearby home values
| Address | Sold price | Beds | Baths | Sqft | Lot (Sqft) |
|---|---|---|---|---|---|
This home: 21 Cherry Valley Road, Greenwich, CT 06831 | $1,900,000 | 4 | 5 | 4,055 | 245,678 |
$1,175,000 | 5 | 3 | 3,270 | 197,326 | |
$1 | 3 | 4 | 2,780 | 227,383 | |
$4,800,000 | 6 | 11 | 11,214 | 216,493 | |
$2,376,000 | 3 | 2 | 3,224 | 164,221 | |
$2,200,000 | – | – | – | 348,480 | |
– | 4 | 5.5 | 7,864 | 186,001 | |
$3,910,500 | 5 | 5.5 | 6,329 | 174,240 | |
– | – | – | – | 10,454 | |
$227,500 | – | – | – | – | |
$2,250,000 | 6 | 10.5 | 10,379 | 179,467 | |
– | – | – | – | 784,080 | |
$6,267,000 | 7 | 8 | 9,937 | 348,480 | |
$2,356,500 | 2 | 1.5 | 3,608 | 174,240 | |
$2,275,000 | – | – | – | – |
Explore Nearby Homes
- Bailiwick Homes for Sale
- Banksville Homes for Sale
- Calhoun Drive Homes for Sale
- Central Greenwich Homes for Sale
- Chickahominy Homes for Sale
- Chieftans Homes for Sale
- Conyers Farm Homes for Sale
- Deer Park Homes for Sale
- Downtown Greenwich Homes for Sale
- Glenville Homes for Sale
- King Merritt Homes for Sale
- North Castle Homes for Sale
- North Parkway Homes for Sale
- North Stamford Homes for Sale
- Pemberwick Homes for Sale
- Stamford Homes for Sale
- Rye Brook Homes for Sale
- Pound Ridge Homes for Sale
- Port Chester Homes for Sale
- Greenwich Homes for Sale
- Armonk Homes for Sale
- Harrison Homes for Sale
- Purchase Homes for Sale
- West Harrison Homes for Sale
- Cos Cob Homes for Sale
- Rye Homes for Sale
- Riverside Homes for Sale
- White Plains Homes for Sale
- Bedford Homes for Sale
- Thornwood Homes for Sale
- 06903 Homes for Sale
- 10604 Homes for Sale
- 10576 Homes for Sale
- 10573 Homes for Sale
- 10506 Homes for Sale
- 10504 Homes for Sale
- 06830 Homes for Sale
- 06902 Homes for Sale
- 10577 Homes for Sale
- 06807 Homes for Sale
- 10595 Homes for Sale
- 10570 Homes for Sale
- 10594 Homes for Sale
- 06905 Homes for Sale
- 10580 Homes for Sale
No guarantee, warranty or representation of any kind is made regarding the completeness or accuracy of any information, descriptions or measurements (including square footage measurements and property condition), such should be independently verified through appropriate means, including, but not limited to, in person inspection and public records, and Compass International Holdings, its subsidiaries, affiliates and independently owned and operated franchisees, and their affiliated agents and associated third parties expressly disclaim any liability in connection therewith. Photos may be virtually staged or digitally enhanced and may not reflect actual property conditions. Offers of compensation are subject to change at the seller's discretion. No financial or legal advice provided. Equal Housing Opportunity. Subject to change at any time. Compass, Inc., its subsidiaries, affiliates and their agents and associated third parties make no guarantee, warranty or representation regarding the accuracy of any waterfront feature, water view or waterfront view.
Listing Courtesy of BHHS New England Properties, Alison Leigh
Based on information from one of the following Multiple Listing Services: Darien MLS, Smart MLS and Greenwich Multiple Listing Service. Information being provided is for the visitor’s personal, noncommercial use and may not be used for any purpose other than to identify prospective properties visitor may be interested in purchasing. The data contained herein is copyrighted by Darien MLS, Smart MLS and Greenwich Multiple Listing Service is protected by all applicable copyright laws. Any dissemination of this information is in violation of copyright laws and is strictly prohibited. Property information referenced on this web site comes from the Internet Data Exchange (IDX) program of the MLS. This web site may reference real estate listing(s) held by a brokerage firm other than the broker and/or agent who owns this web site. For the avoidance of doubt, the accuracy of all information, regardless of source, is deemed reliable but not guaranteed and should be personally verified through personal inspection by and/or with the appropriate professionals.