21 Raintree Place


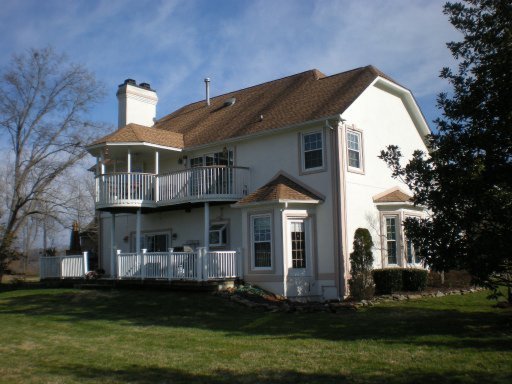


Description
- Listed by: Nancy B. Stanley • Realty Executives Associates

Recent comparable sales
Median sold price
$623,000
Avg days on market
31
Sale-to-list ratio
94.3%
Oak Ridge, TN
9 comparable properties found

$655,000
Sold 03/30/26
- 4
- Bedrooms
- 3
- Bathrooms
- 3,318
- Square Feet
- 0.79
- Acres

$777,750
Sold 11/06/26
- 4
- Bedrooms
- 3
- Bathrooms
- 3,266
- Square Feet
- 0.15
- Acres

$649,900
Sold 11/13/26
- 4
- Bedrooms
- 3
- Bathrooms
- 4,015
- Square Feet
- 0.67
- Acres

$575,000
Sold 03/26/26
- 4
- Bedrooms
- 4
- Bathrooms
- 3,914
- Square Feet
- 0.54
- Acres

$479,000
Sold 04/23/25
- 4
- Bedrooms
- 3
- Bathrooms
- 3,092
- Square Feet
- 0.56
- Acres

$600,000
Sold 01/30/26
- 4
- Bedrooms
- 3
- Bathrooms
- 2,968
- Square Feet
- 0.39
- Acres

$500,000
Sold 12/31/25
- 4
- Bedrooms
- 3
- Bathrooms
- 2,975
- Square Feet
- 0.61
- Acres

$623,000
Sold 05/29/25
- 4
- Bedrooms
- 3
- Bathrooms
- 3,800
- Square Feet
- 0.54
- Acres

$775,000
Sold 07/06/26
- 4
- Bedrooms
- 4
- Bathrooms
- 3,096
- Square Feet
- 0.48
- Acres
Location
$1,795 per month
$1,487
$308
Property information
21 Raintree Place
Property Details
- Taxes: $3,697 / year
- MLS Type: Single Family / Residential
- County: Anderson County
- Architectural Style: Traditional
- Sub division Name: RIVERS RUN PHASE 3
- Style Traditional: True
Building Information
- Year Built: 1990
- Lot Size: 0.63 AC / 27,442 SF
Summary
Location and General Information
- City: Oak Ridge
- County Or Parish: Anderson County - 30
- Directions: MELTON LAKE DR. TO RIVERS RUN TO RAINTREE PLACE.
- Latitude: 36.023403
- Longitude: -84.172625
- MLS Area Major: Anderson County - 30
- MLS Area Minor: Anderson County - 30
- Postal Code: 37830
- State Or Province: TN
- Location Tax Legal Info Area: Anderson County - 30
- Remarks Misc Directions: MELTON LAKE DR. TO RIVERS RUN TO RAINTREE PLACE.
- Topography Level: True
Parking
- Garage Parking Garage Spaces: 2.0
Taxes and HOA Information
- Association Fee: 0.0
- Association: false
- Parcel Number: 101C B 023.00
- Location Tax Legal Info Total Tax: 3697.0
- General Property Description HOA Fee: 0.0
Virtual Tour
- Virtual Tour URL Unbranded: http://www.visualtour.com/shownp.asp?sk=13andt=3005574
- Virtual Tours Count: 1
Property
Lot Information
- Lot Size Area: 0.63
- Lot Size Units: Acres
- Lot Size Square Feet: 27442.8
- Year Built: 1990
- Lot Features: Cul-De-Sac, Level
- Building Area Total: 3557.0
- Lot Size Acres: 0.63
- Lot Size Dimensions: .63 ACRE
- General Property Description SqFt - Main Lvl: 1779.0
- General Property Description SqFt - Down Lvl: 0.0
- General Property Description SqFt - 2nd Flr Lvl: 1778.0
- General Property Description Lot Dimensions: .63 ACRE
- General Property Description Acres: 0.63
- General Property Description Site Built: Yes
- General Property Description New Construction: Under Roof
- Lot Description Cul-De-Sac: True
- Lot Description Level: True
Property and Assessments
- Possession: At Closing
- Sign On Property: Yes
- Property Type Label: Single Family
- Floor Plans Count: 0
- Property Type: Single Family
- Property Sub Type: Residential
- Possession At Closing: True
Utilities
- Fuel Gas (Natural): True
- Sewer Sewer Info: CITY OF O.R.
- Water Water Info: CITY OF O.R.
Interior and Exterior Features
Exterior Features
- Exterior Features: Windows - Bay, Windows - Insulated, Porch - Enclosed, Cable Available (TV Only)
- Construction Materials: Synthetic Stucco
- Siding Synthetic Stucco: True
- Exterior Features Cable Available (TV Only): True
- Exterior Features Porch - Enclosed: True
- Exterior Features Windows - Bay: True
- Exterior Features Windows - Insulated: True
- Misc Features Wet Bar: True
Interior Features
- Beds Total: 4
- Baths Full: 3
- Cooling: Central Cooling
- Fireplaces Total: 2
- Fireplace: Yes
- Bathrooms Total Integer: 3
- Cooling Details: Yes
- Kitchen Appliances: Central Vacuum, Dishwasher, Disposal, Self Cleaning Oven, Security Alarm, Refrigerator, Microwave
- Basement: Yes
- Heating Details: Central, Natural Gas
- Fireplace Features: Wood Burning, Gas Log
- Flooring: Carpet, Hardwood, Tile
- Heating: Yes
- Heating Central: Yes
- Fireplace Gas Log: True
- Fireplace Wood Burning: True
- Cooling Central Cooling: True
- Floors Carpet: True
- Floors Hardwood: True
- Floors Tile: True
- Basement Other: True
- General Property Description Number of Bedrooms: 4
- General Property Description Number of Rooms: 8
- General Property Description Fireplace: Yes
- General Property Description Number of Fireplace: 2.0
- General Property Description Basement: Yes
- General Property Description Extra Storage: Yes
- Heat Central: True
- Appliances Central Vacuum: True
- Appliances Dishwasher: True
- Appliances Disposal: True
- Appliances Microwave: True
- Appliances Range: True
- Appliances Refrigerator: True
- Appliances Security Alarm: True
- Appliances Self Cleaning Oven: True
- Appliances Trash Compactor: True
- Other Rooms Laundry Utility: True
- Misc Features Walk-in Closets: True
- Misc Features WasherDryer Connect: True
- Misc Features Whirlpool Tub: True
Room Information
Room
- Rooms Total: 8
Room 1
- RoomType: Bedroom 2
- Room Dimensions: 16.4X11.10
Room 2
- Room Type: Bedroom 3
- Room Dimensions: 16.10X13.6
Room 3
- Room Type: Bedroom 4
- Room Dimensions: 12.1X12.3
Room 4
- Room Type: Dining Room
- Room Dimensions: 13.1X12.6
Room 5
- Room Type: Kitchen
- Room Dimensions: 21.6X10.6
Room 6
- Room Type: Living Room
- Room Dimensions: 16X12
Room 7
- Room Type: Master Bedroom
- Room Dimensions: 32.6X15.9
Rental
Rent Information
- General Property Description Restrictions: Yes
- Tenant Expenses Cooling: Central Cooling
- Tenant Expenses Heating: Central,Natural Gas
Property History
21 Raintree Place
| Date | Event | Price |
|---|---|---|
| Jun 12, 2013 | Closed (Public Record) Public Record #354596278 | $278,500 |
| Jun 12, 2013 | Closed KAARMLS #836103 | $278,500 |
| May 31, 2013 | Contract - Not Showing KAARMLS #836103 | — |
| Mar 14, 2013 | Listed (Active) KAARMLS #836103 | $282,500 |
| Jun 29, 2001 | Closed KAARMLS #257078 | $246,000 |
| Apr 13, 2001 | Contract - Not Showing KAARMLS #257078 | — |
| Mar 20, 2001 | Listed (Active) KAARMLS #257078 | $249,900 |
| Date | Event | Price |
|---|---|---|
| 06/12/2013 | Closed (Public Record) Public Record #354596278 | $278,500 |
| 06/12/2013 | Closed KAARMLS #836103 | $278,500 |
| 05/31/2013 | Contract - Not Showing KAARMLS #836103 | — |
| 03/14/2013 | Listed (Active) KAARMLS #836103 | $282,500 |
| 06/29/2001 | Closed KAARMLS #257078 | $246,000 |
| 04/13/2001 | Contract - Not Showing KAARMLS #257078 | — |
| 03/20/2001 | Listed (Active) KAARMLS #257078 | $249,900 |
For completeness, we often displays two records for one sale: the MLS record and the public record.
Public records
21 Raintree Place
Beds
0Total Finished SqFt
2,878 SqFtAbove Grade Finished SqFt
2,878 SqFtStories
2Lot Size
27,443 SqFtStyle
Single Family ResidenceSchools
Near 21 Raintree Place
This home is within Oak Ridge School District.
- Rated 7 out of 107/10Woodland Elementary SchoolPublic · K-4 · 4.1 mi · Serves this home
- Rated 7 out of 107/10Jefferson Middle SchoolPublic · 5-8 · 3.1 mi · Serves this home
- Rated 9 out of 109/10Oak Ridge High SchoolPublic · 9-12 · 5.0 mi · Serves this home
School ratings and boundaries are provided by GreatSchools.org and Pitney Bowes. This information should only be used as a reference. Proximity or boundaries shown here are not a guarantee of enrollment. Please reach out to schools directly to verify all information and enrollment eligibility.
 1
Similar Homes
New listings in 37830


Nearby home values
| Address | Sold price | Beds | Baths | Sqft | Lot (Sqft) |
|---|---|---|---|---|---|
This home: 21 Raintree Place, Oak Ridge, TN 37830 | $278,500 | 4 | 3 | 3,557 | 27,442 |
$825,000 | 4 | 5 | 4,362 | 29,620 | |
$525,000 | – | 4 | 4,090 | 24,394 | |
$420,000 | – | 4 | 3,465 | 20,473 | |
$599,000 | 4 | 4 | 3,562 | 18,295 | |
$415,000 | 5 | 5 | 4,283 | 21,780 | |
$655,000 | 4 | 3 | 3,318 | 34,412 | |
$388,900 | 4 | 5 | 4,022 | 23,086 | |
$347,500 | 4 | 4 | 3,725 | 0 | |
$85,000 | – | – | – | 17,424 | |
$85,000 | – | – | – | 17,424 | |
$85,000 | – | – | – | 17,424 | |
$35,000 | – | – | – | 26,572 | |
$400,000 | 4 | 6 | 6,193 | 31,363 | |
$503,000 | 4 | 4 | 4,048 | 22,215 | |
$1,075,000 | 5 | 4 | 5,760 | 63,597 |
Explore Nearby Homes
- Holiday Shores Resort Homes for Sale
- Karns Homes for Sale
- Coalfield Homes for Sale
- Cedar Bluff Homes for Sale
- Midtown Homes for Sale
- Bell Bridge Homes for Sale
- Broadacres Homes for Sale
- Tekoa Homes for Sale
- Villages of Center Farm Homes for Sale
- Walker Springs Homes for Sale
- West Knoxville Homes for Sale
- Ridgedale Homes for Sale
- West Hills Homes for Sale
- Amherst Homes for Sale
- Downtown West Homes for Sale
- Oak Ridge Homes for Sale
- Oliver Springs Homes for Sale
- Kingston Homes for Sale
- Lenoir City Homes for Sale
- Clinton Homes for Sale
- Heiskell Homes for Sale
- Farragut Homes for Sale
- Harriman Homes for Sale
- Knoxville Homes for Sale
- Powell Homes for Sale
- Lake City Homes for Sale
- Briceville Homes for Sale
- Oakdale Homes for Sale
- Ten Mile Homes for Sale
- Loudon Homes for Sale
- 37932 Homes for Sale
- 37716 Homes for Sale
- 37748 Homes for Sale
- 37931 Homes for Sale
- 37840 Homes for Sale
- 37771 Homes for Sale
- 37763 Homes for Sale
- 37849 Homes for Sale
- 37710 Homes for Sale
- 37934 Homes for Sale
- 37772 Homes for Sale
- 37923 Homes for Sale
- 37774 Homes for Sale
- 37921 Homes for Sale
- 37754 Homes for Sale
No guarantee, warranty or representation of any kind is made regarding the completeness or accuracy of any information, descriptions or measurements (including square footage measurements and property condition), such should be independently verified through appropriate means, including, but not limited to, in person inspection and public records, and Compass International Holdings, its subsidiaries, affiliates and independently owned and operated franchisees, and their affiliated agents and associated third parties expressly disclaim any liability in connection therewith. Photos may be virtually staged or digitally enhanced and may not reflect actual property conditions. Offers of compensation are subject to change at the seller's discretion. No financial or legal advice provided. Equal Housing Opportunity.
Listing Courtesy of Realty Executives Associates, Nancy B. Stanley
The information is being provided by MTRMLS, Inc. Properties marked with the MTRMLS logo are provided courtesy of the RealTracs Internet Data Exchange Program. Information is believed to be accurate but not guaranteed. Information is provided for consumers' personal, non-commercial use, and may not be used for any purpose other than the identification of potential properties for purchase. Copyright 2026 MTRMLS, Inc. All Rights Reserved. Last updated: 10/02/2023 11:16 AM