21 Water Street


















Description
- Listed by: SUSAN L BARCHIK sue.barchik@c21cbr.com Brokerage DRE #RO302804 • CENTURY 21 COVERED BRIDGES REALTY

Location
Payment Calculator
$829 per month
30 year fixed, 7.03% Interest
$689
$141
$0
Know your buying power with a preapproval and custom rate in minutes
 1
1Property Information for 21 Water Street
- Taxes: $1,688 / year
- MLS Type: Residential / Single Family Residence
- County: Columbia County
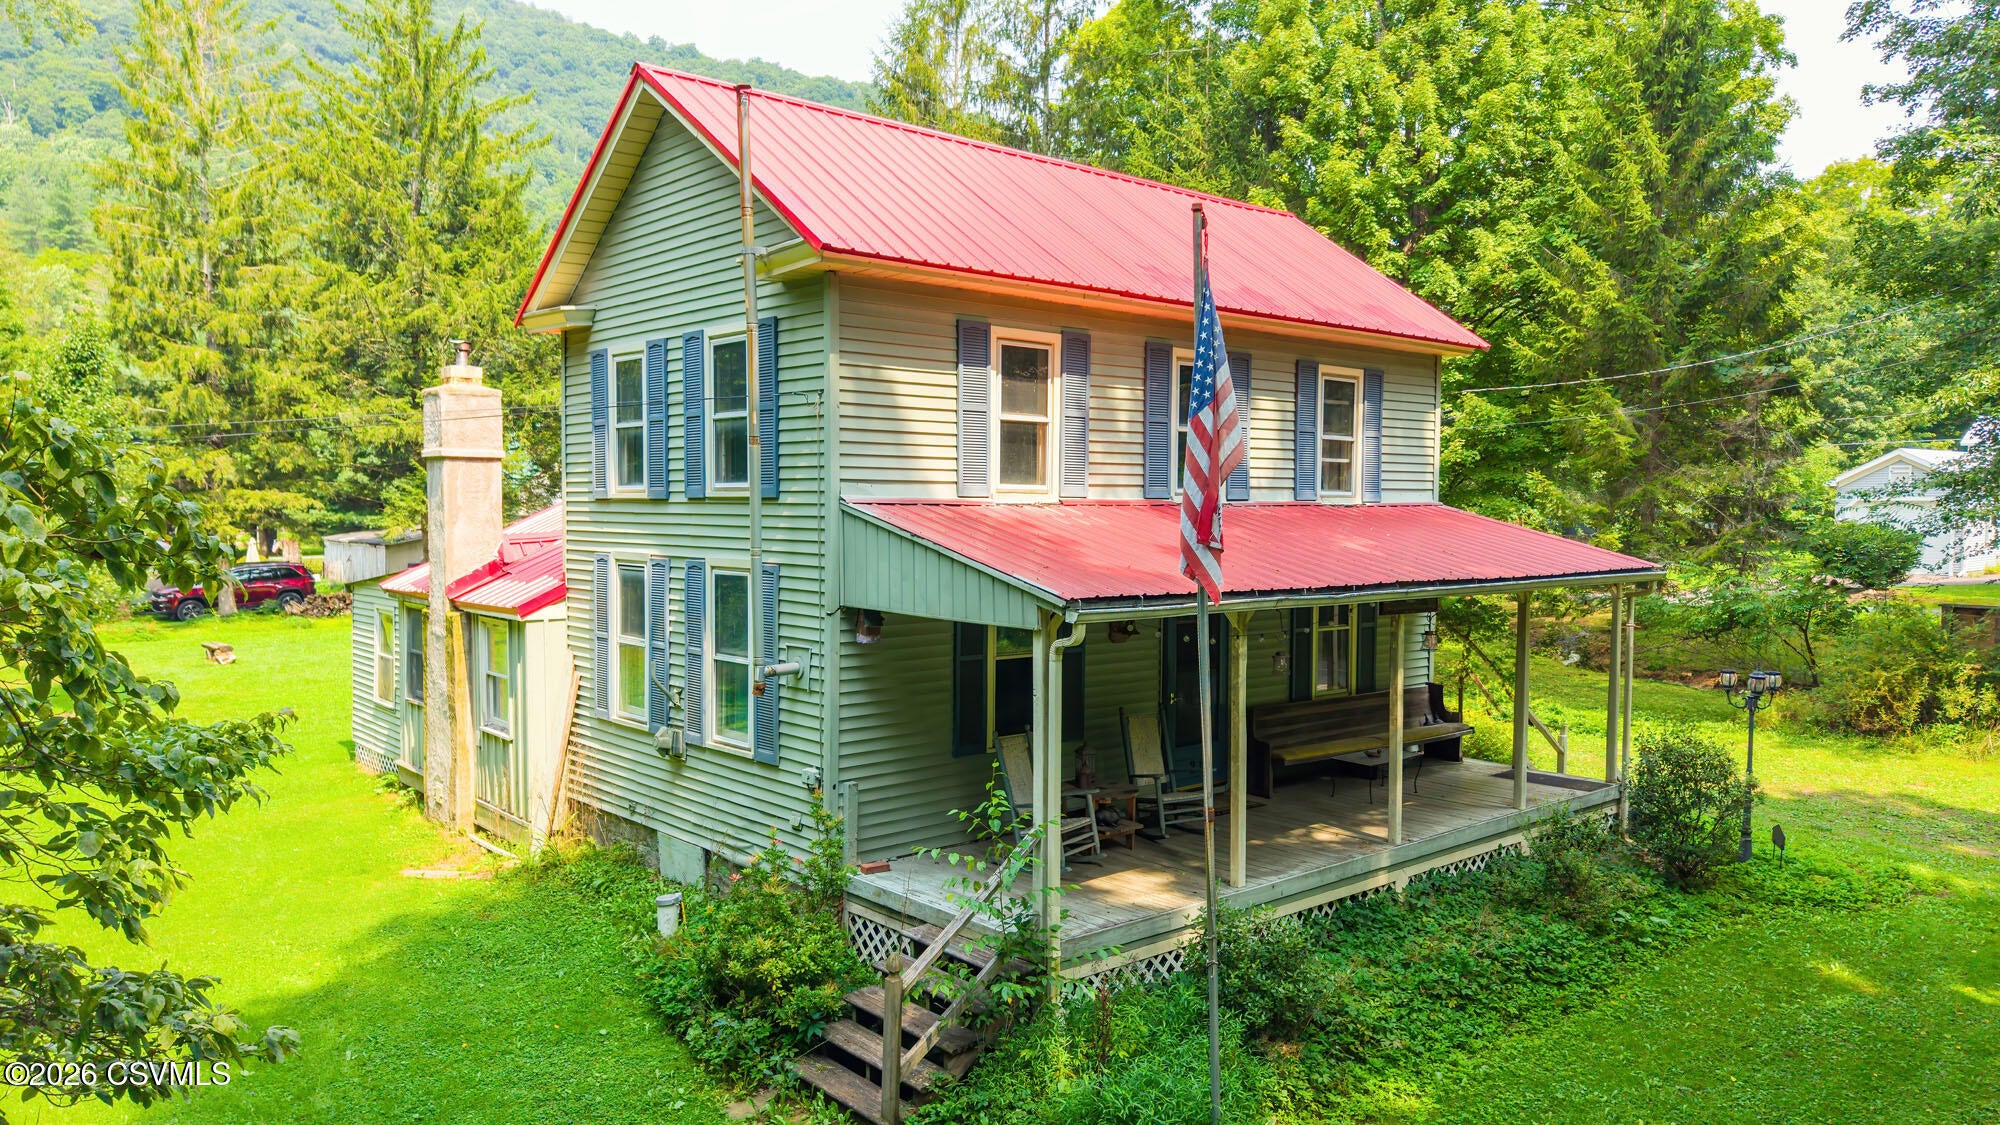
- Architectural Style: Two Story
- Zoning: Rural Center
- Year Built: 1900
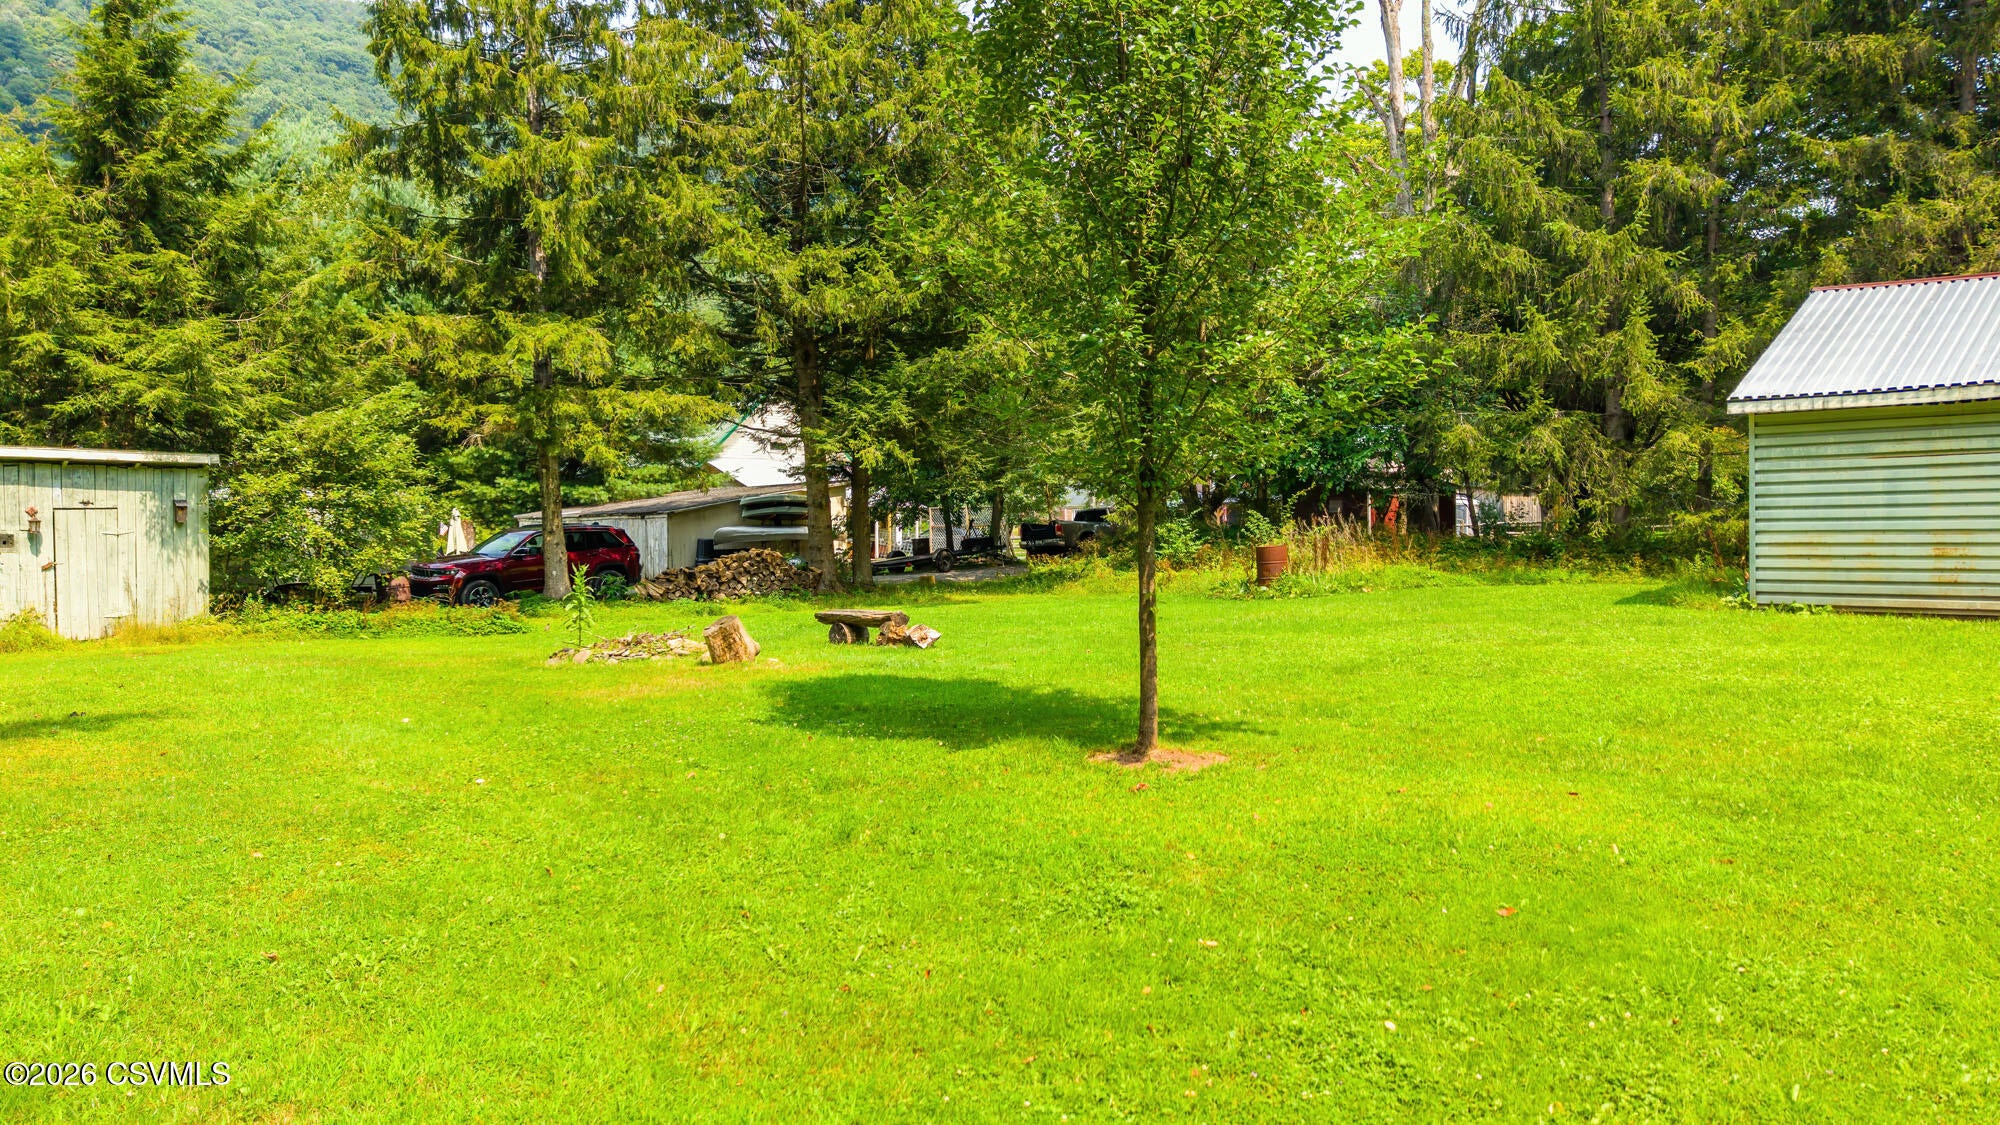
- Lot Size: 0.39 AC / 16,988 SF
- Directions: From Benton take 487N to left on Camp Lavigne Road, follow to stop sign and go straight across SR 118 to Jamison City Road and turn right. Go .8 mile and turn right on Third Street, go one block turn right onto Water Street, first property on right. Look for C21 sign.
- Latitude: 41.305082
- Longitude: -76.361593
- MLS Area Major: Sugarloaf Twp
- MLS Area Minor: Sugarloaf Twp
- Township: Sugarloaf Twp
- Parcel Number: 32-14B022
- Tax Annual Amount: $1,688.00
- Tax Assessed Value: 16637
- Tax Book Number: 20210/9824
- High School District: Benton
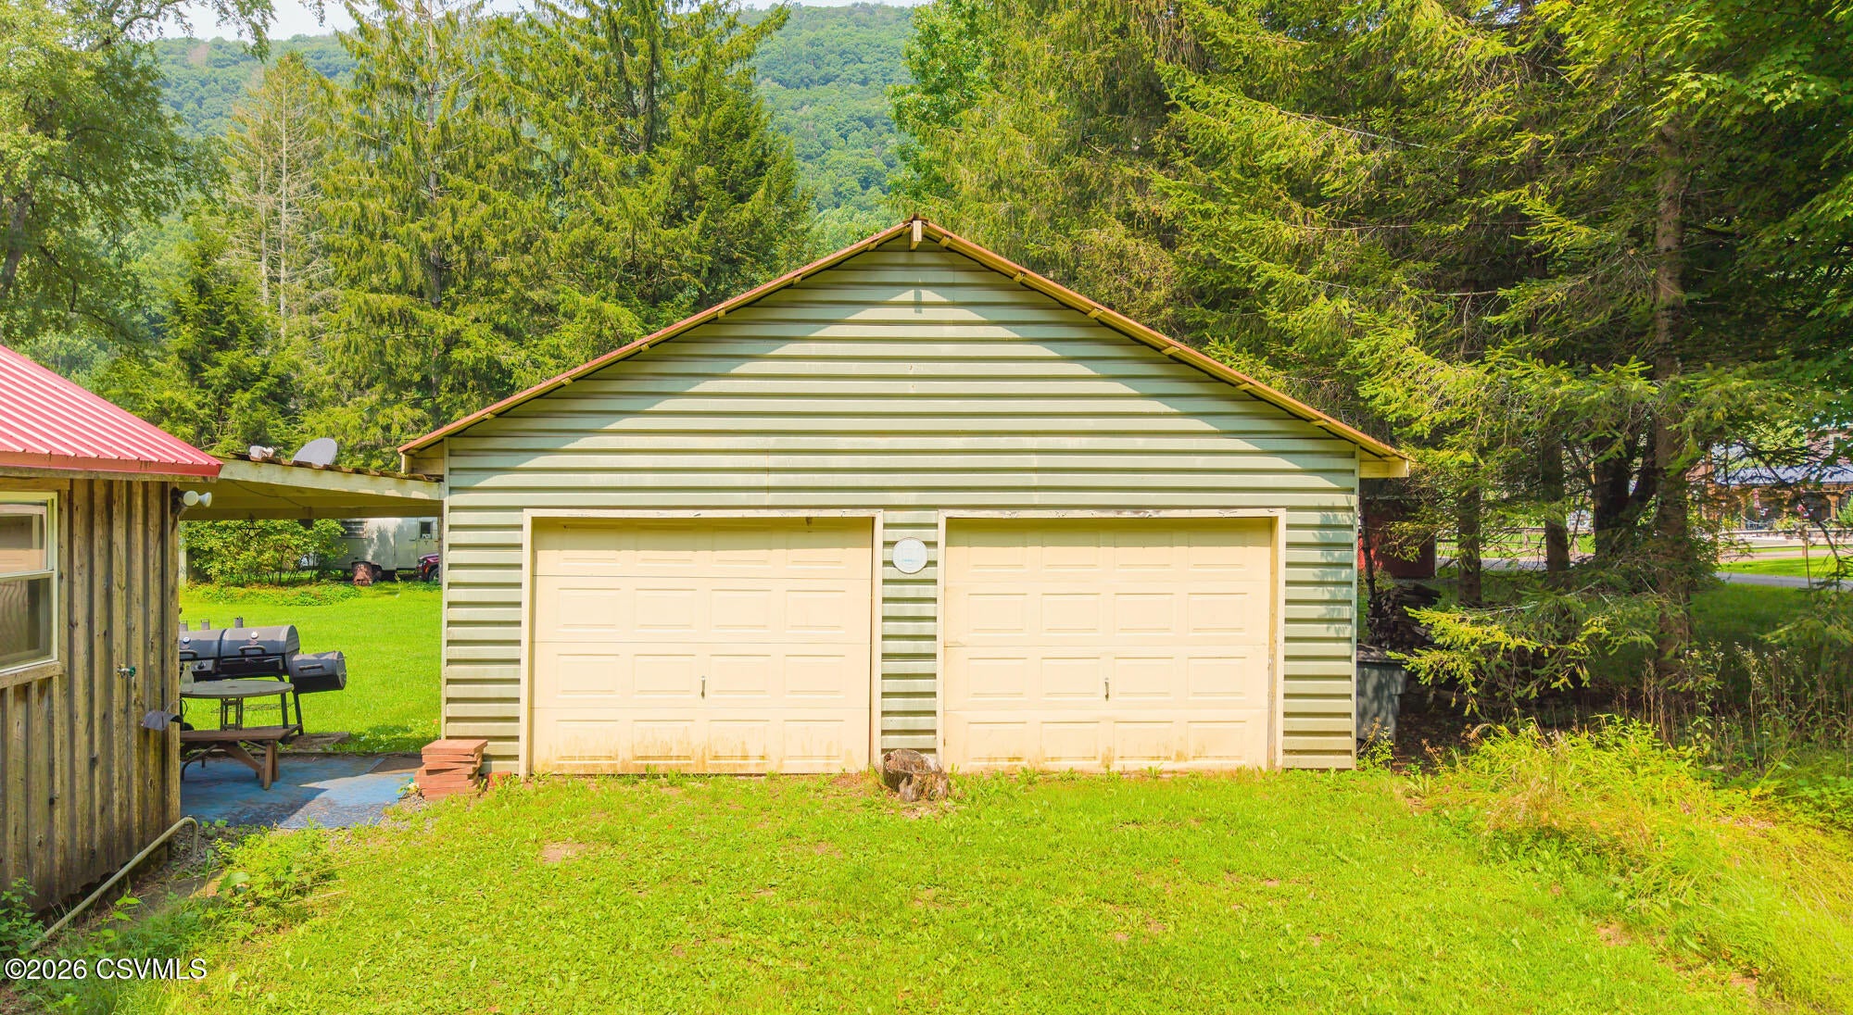
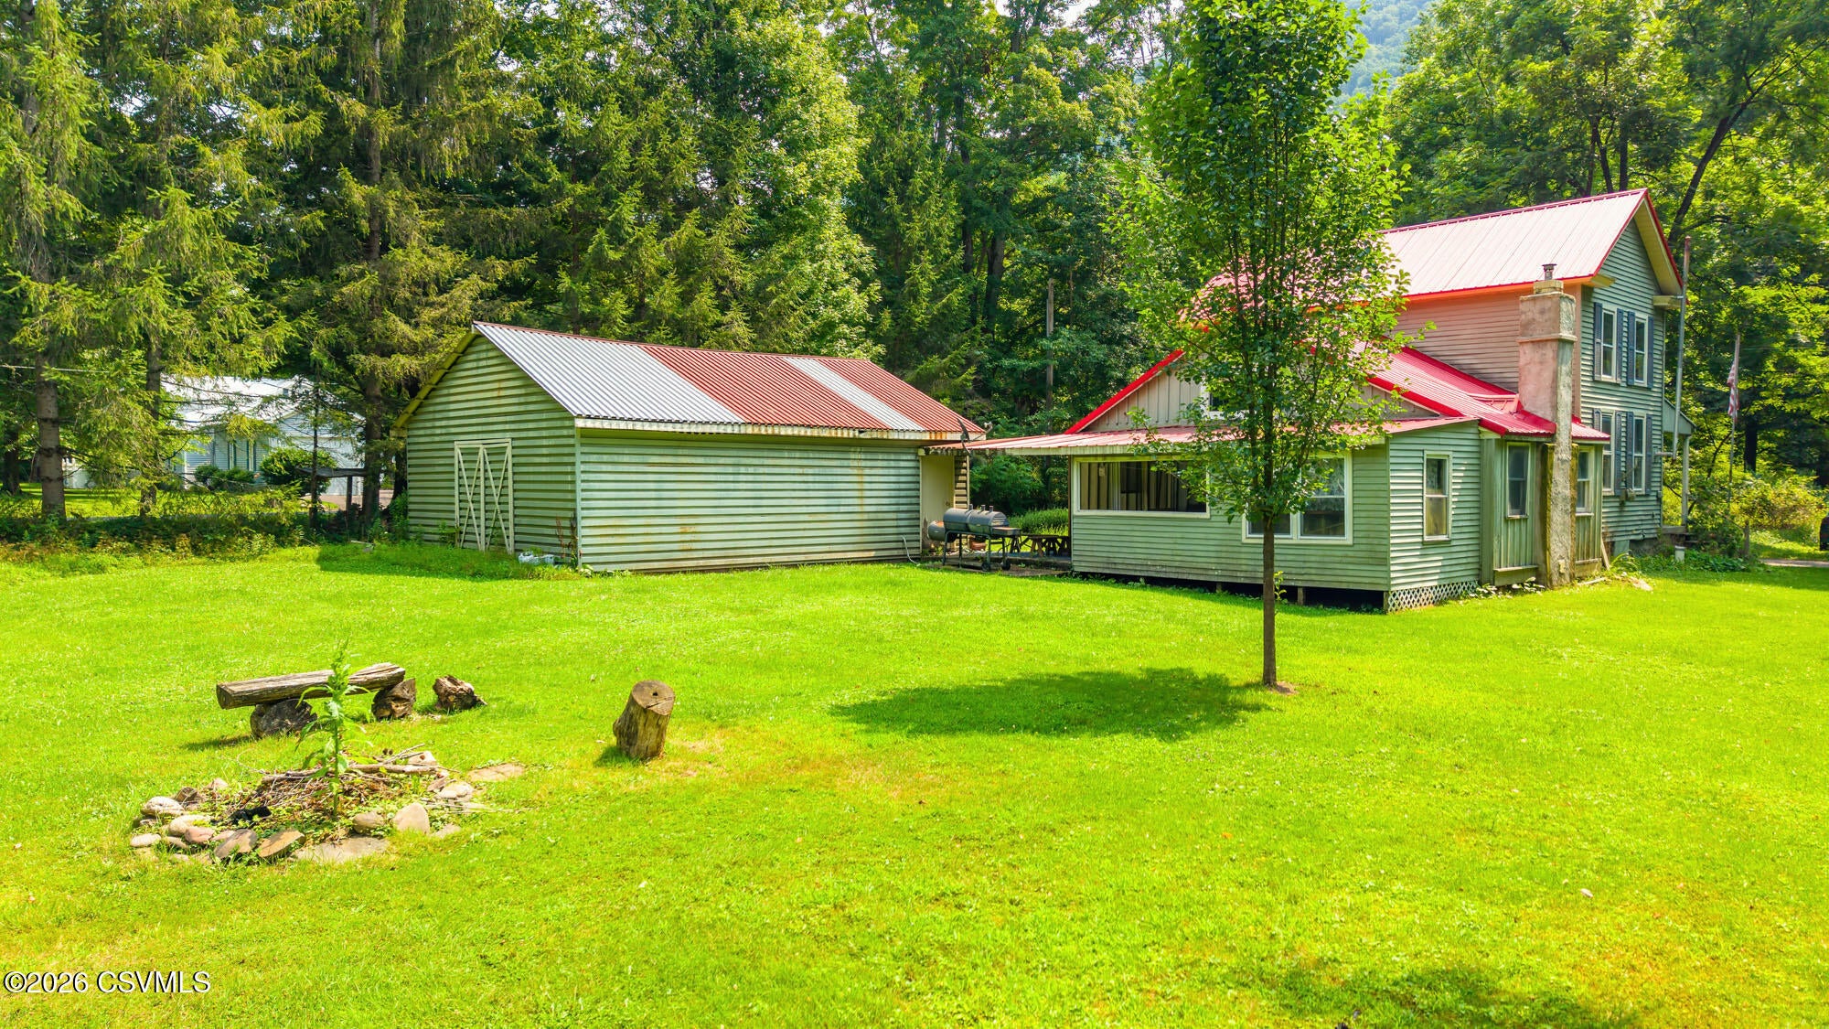
- Attached Garage: No
- Garage Spaces: 2.0
- Garage: No
- Lot Size Acres: 0.39
- Lot Size Area: 0.39
- Lot Size Dimensions: 120' x 140'
- Lot Size Square Feet: 16988.4
- Lot Size Units: Acres
- Topography: Yes
- Above Grade Finished Area: 1316.0
- Building Area Total: 1316.0
- Living Area: 1316.0
- Property Sub Type: Single Family Residence
- Property Type: Residential
- Year Built: 1900
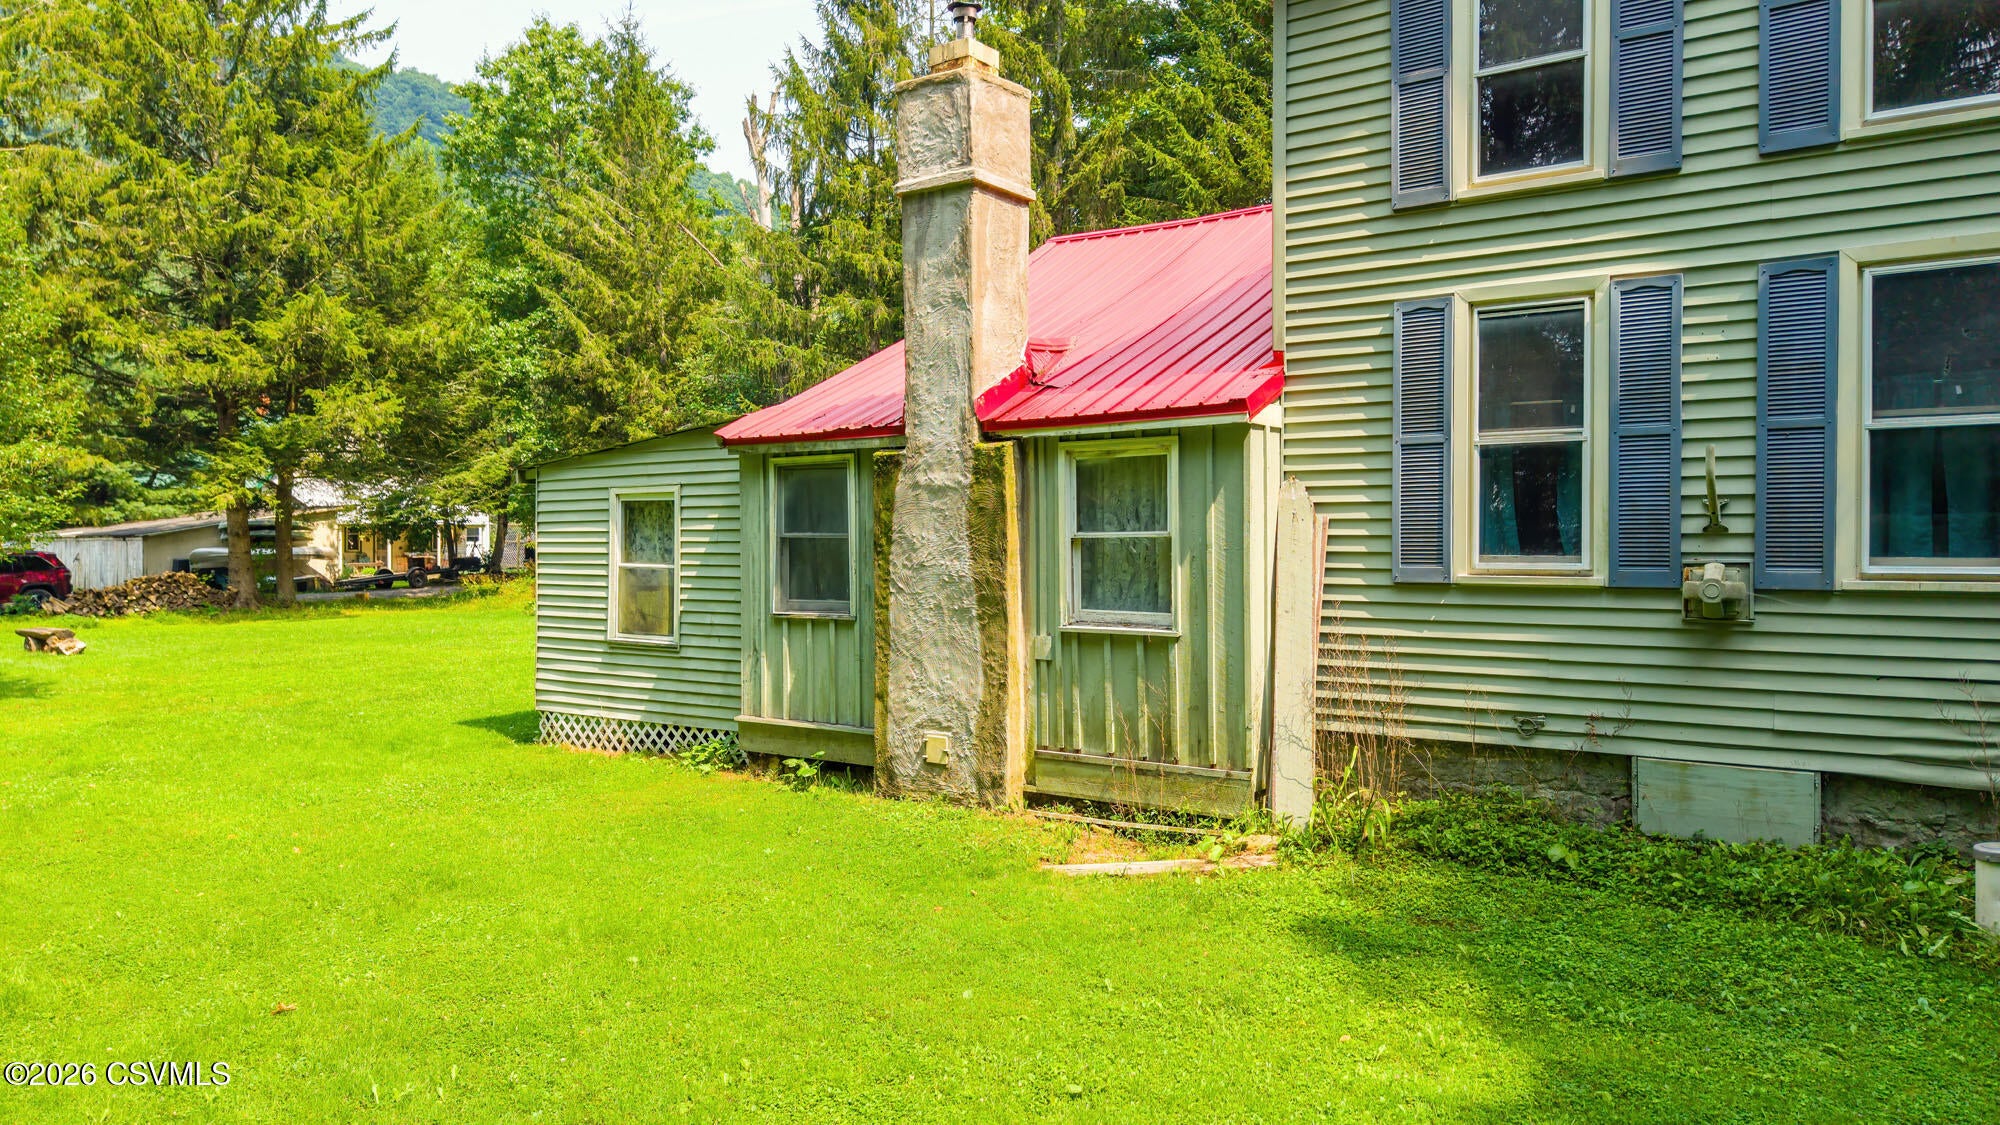
- Construction Materials: Vinyl Siding, Frame
- Roof: Metal
- Door Features: Storm Door(s)
- Patio And Porch Features: Porch
- Appliances: Dishwasher, Refrigerator
- Basement: Unfinished
- Has Basement: Yes
- Half Bathrooms: 1
- Three Quarter Bathrooms: 1
- Total Bathrooms: 2
- Total Bedrooms: 2
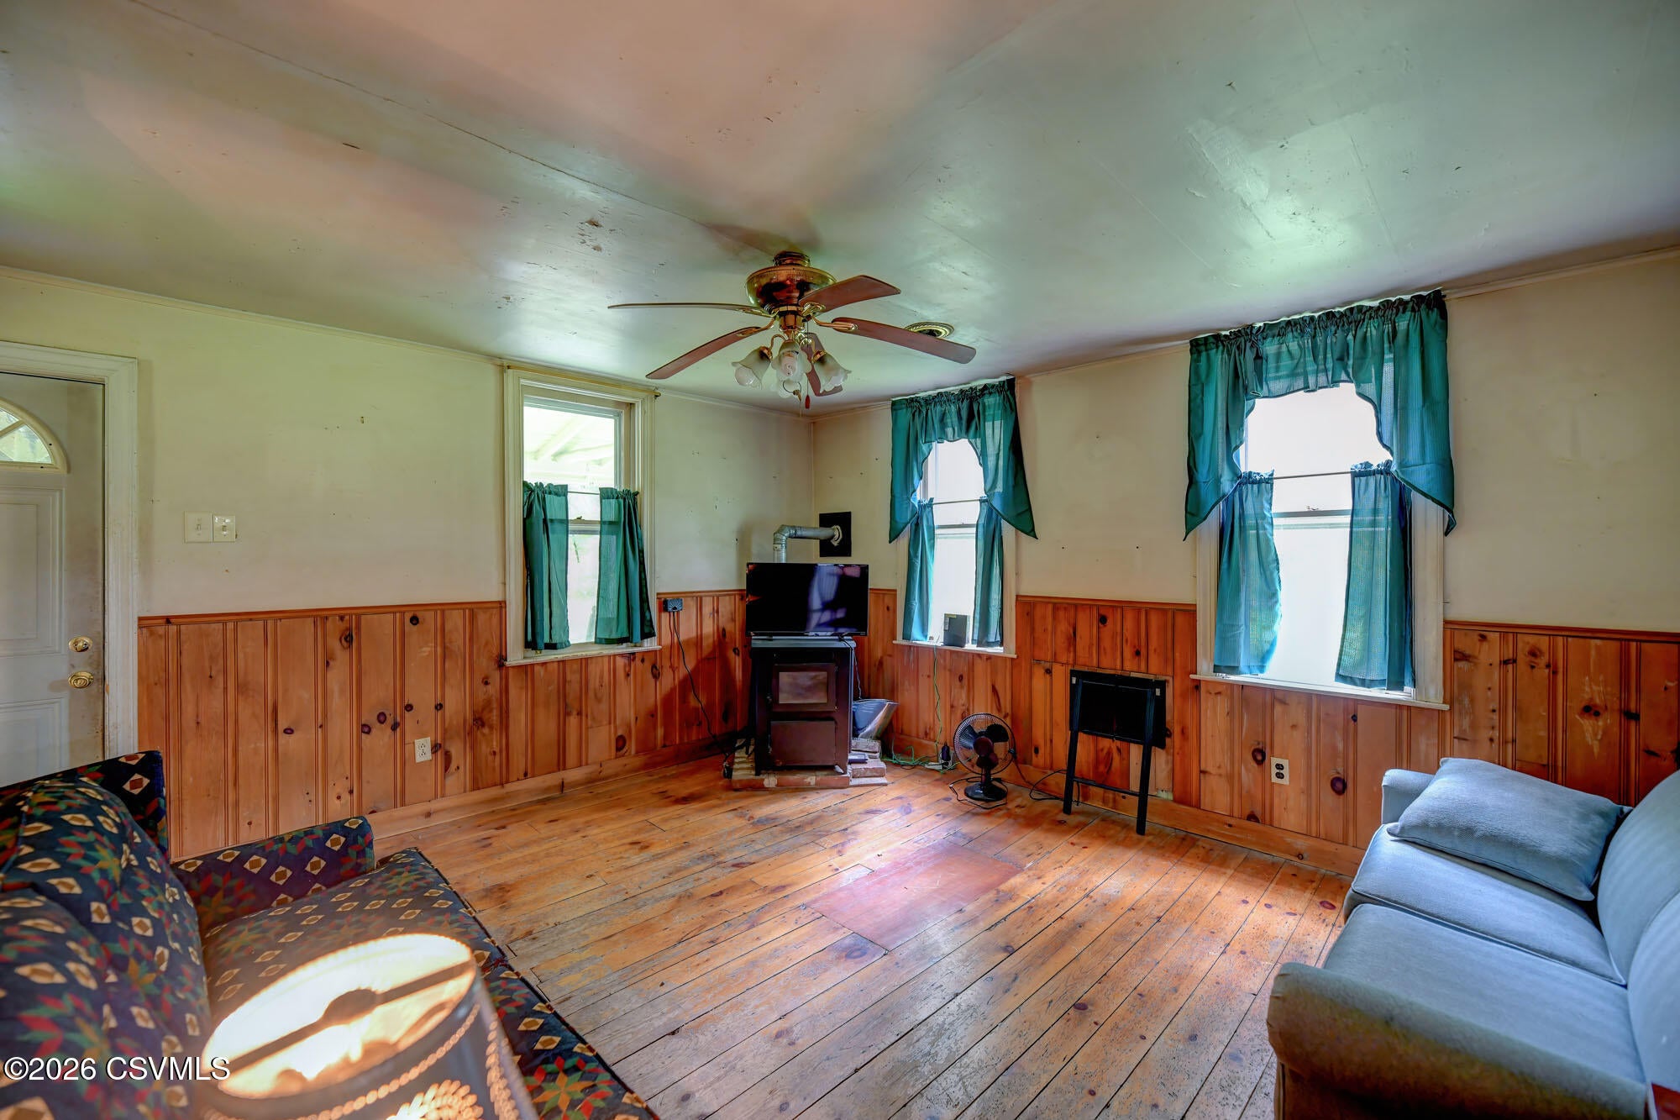
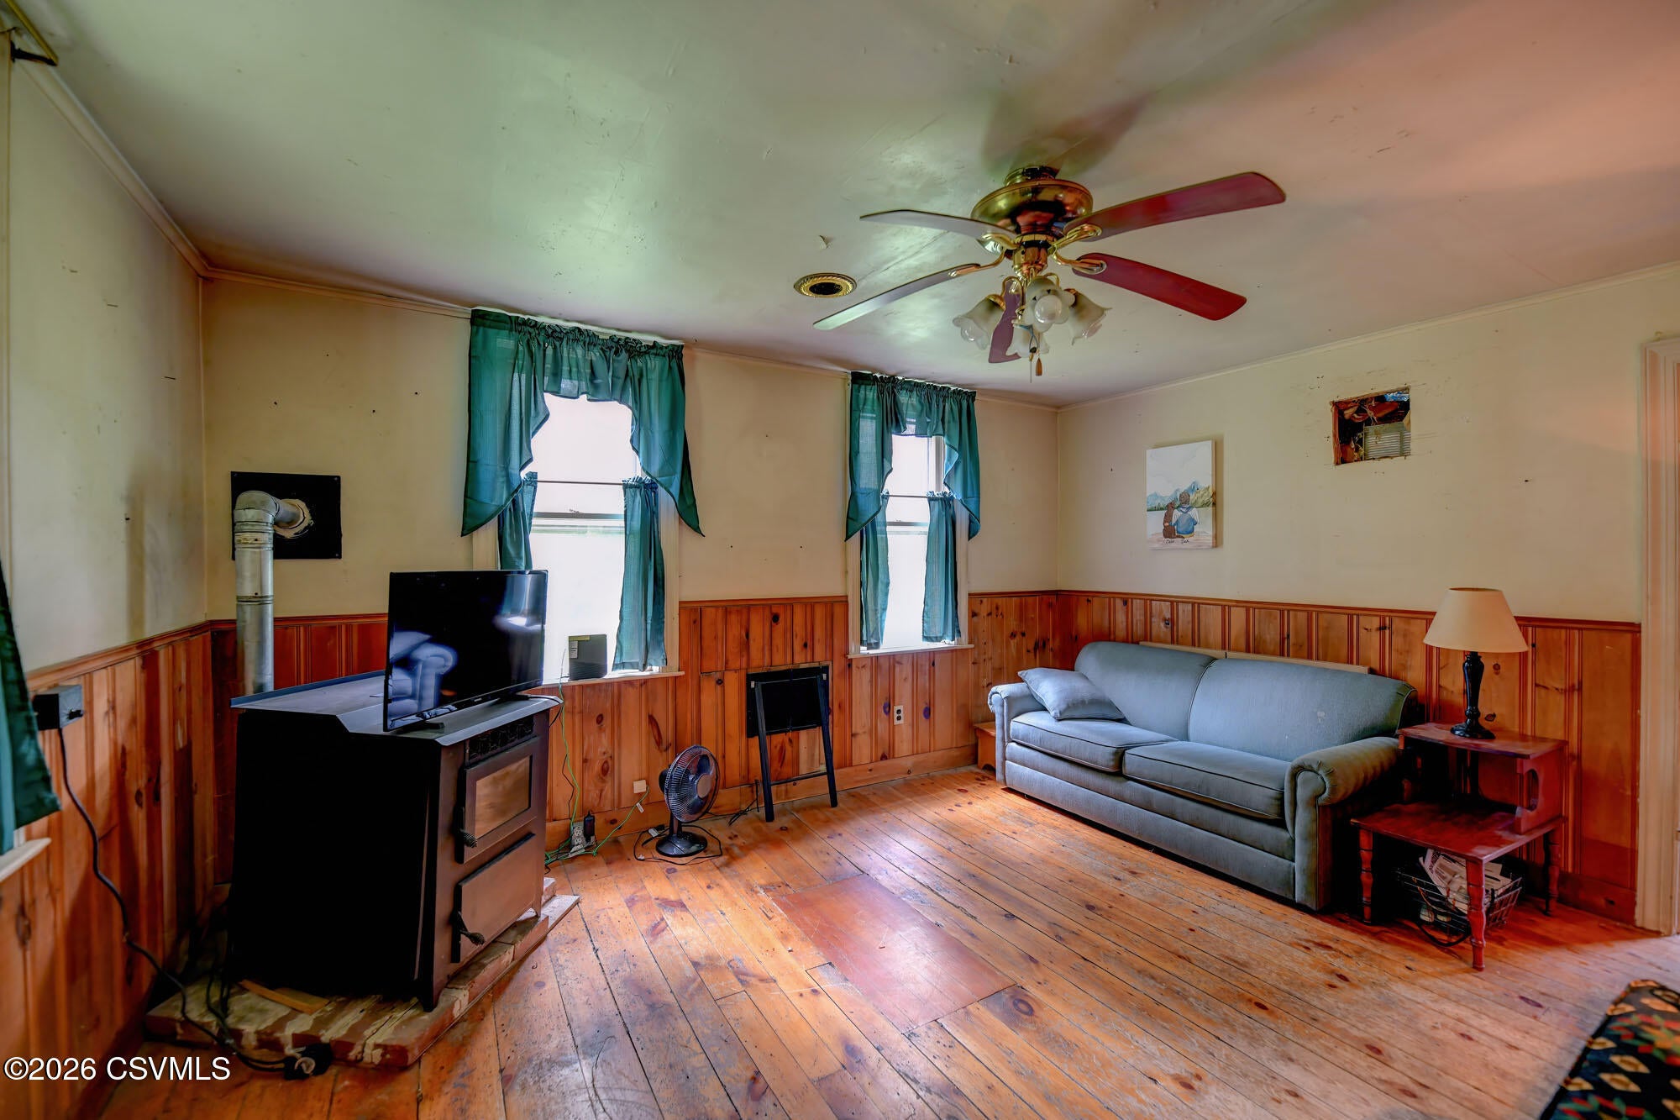
- Flooring: Hardwood
- Laundry Features: Main Level
- Total Rooms: 9
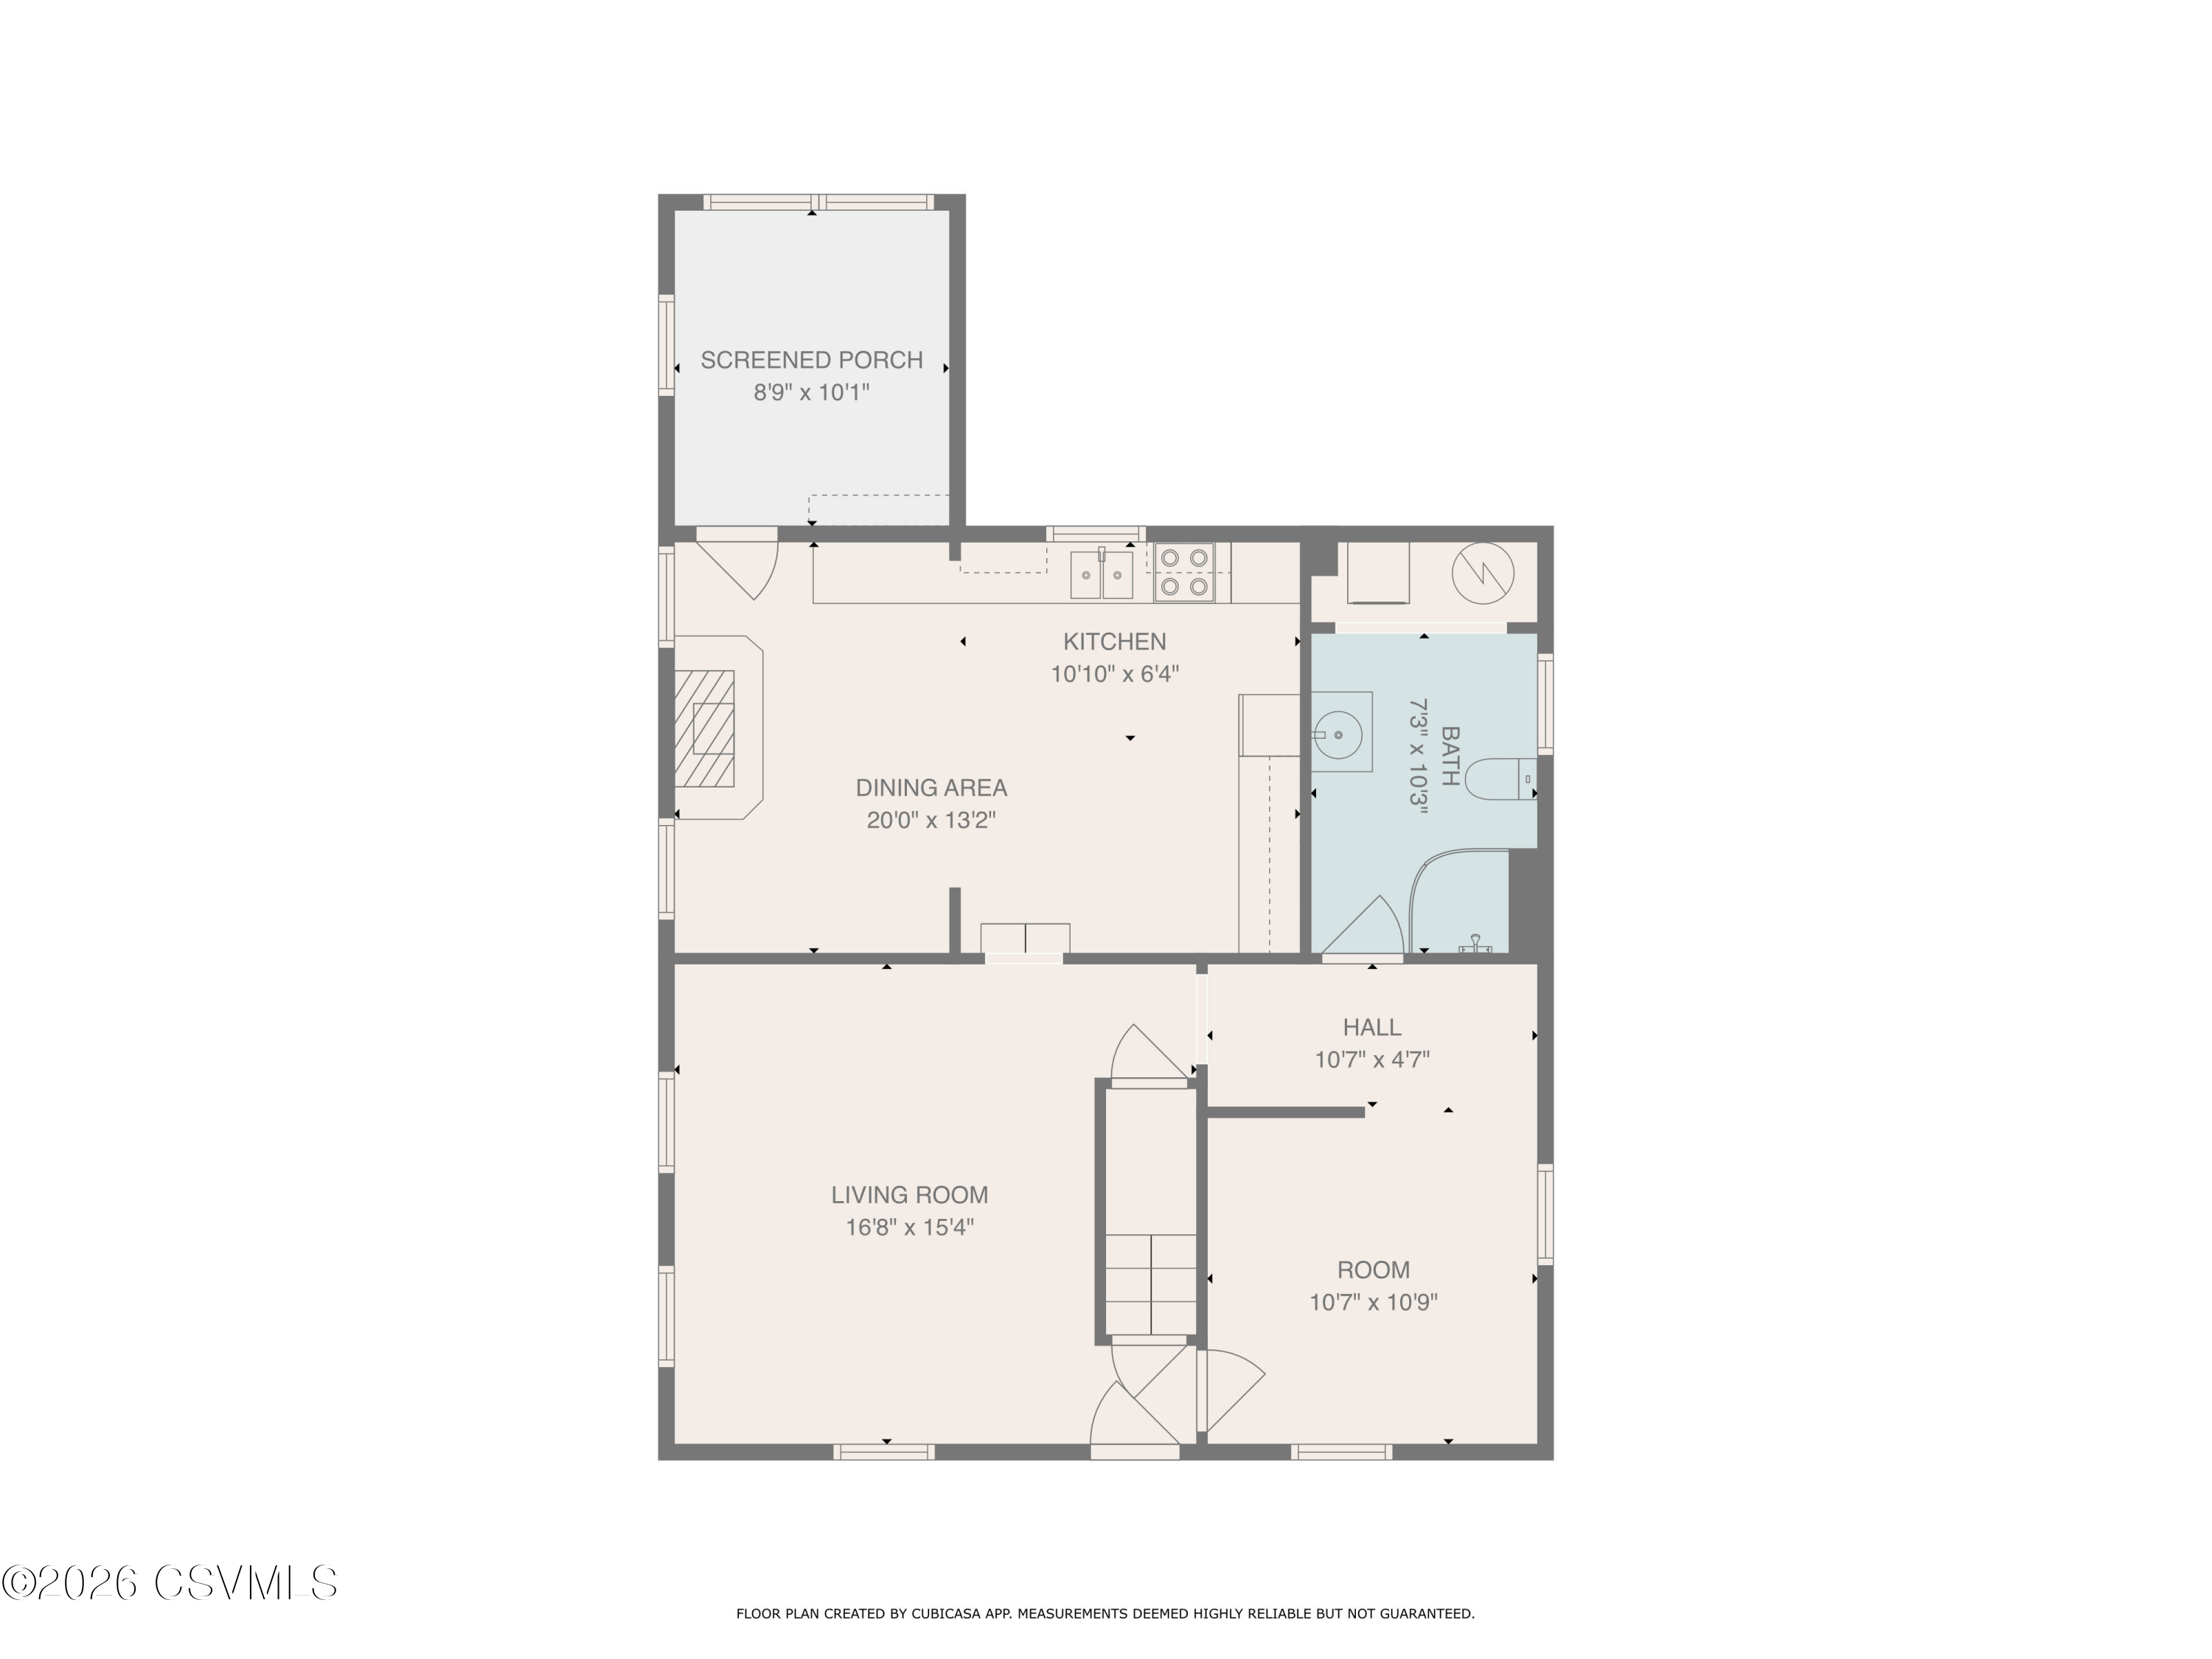
- Room Type: Living Room, Kitchen, Bedroom 1, Bedroom 2, Den, Loft
- Has Spa: No
- Window Features: Window Coverings
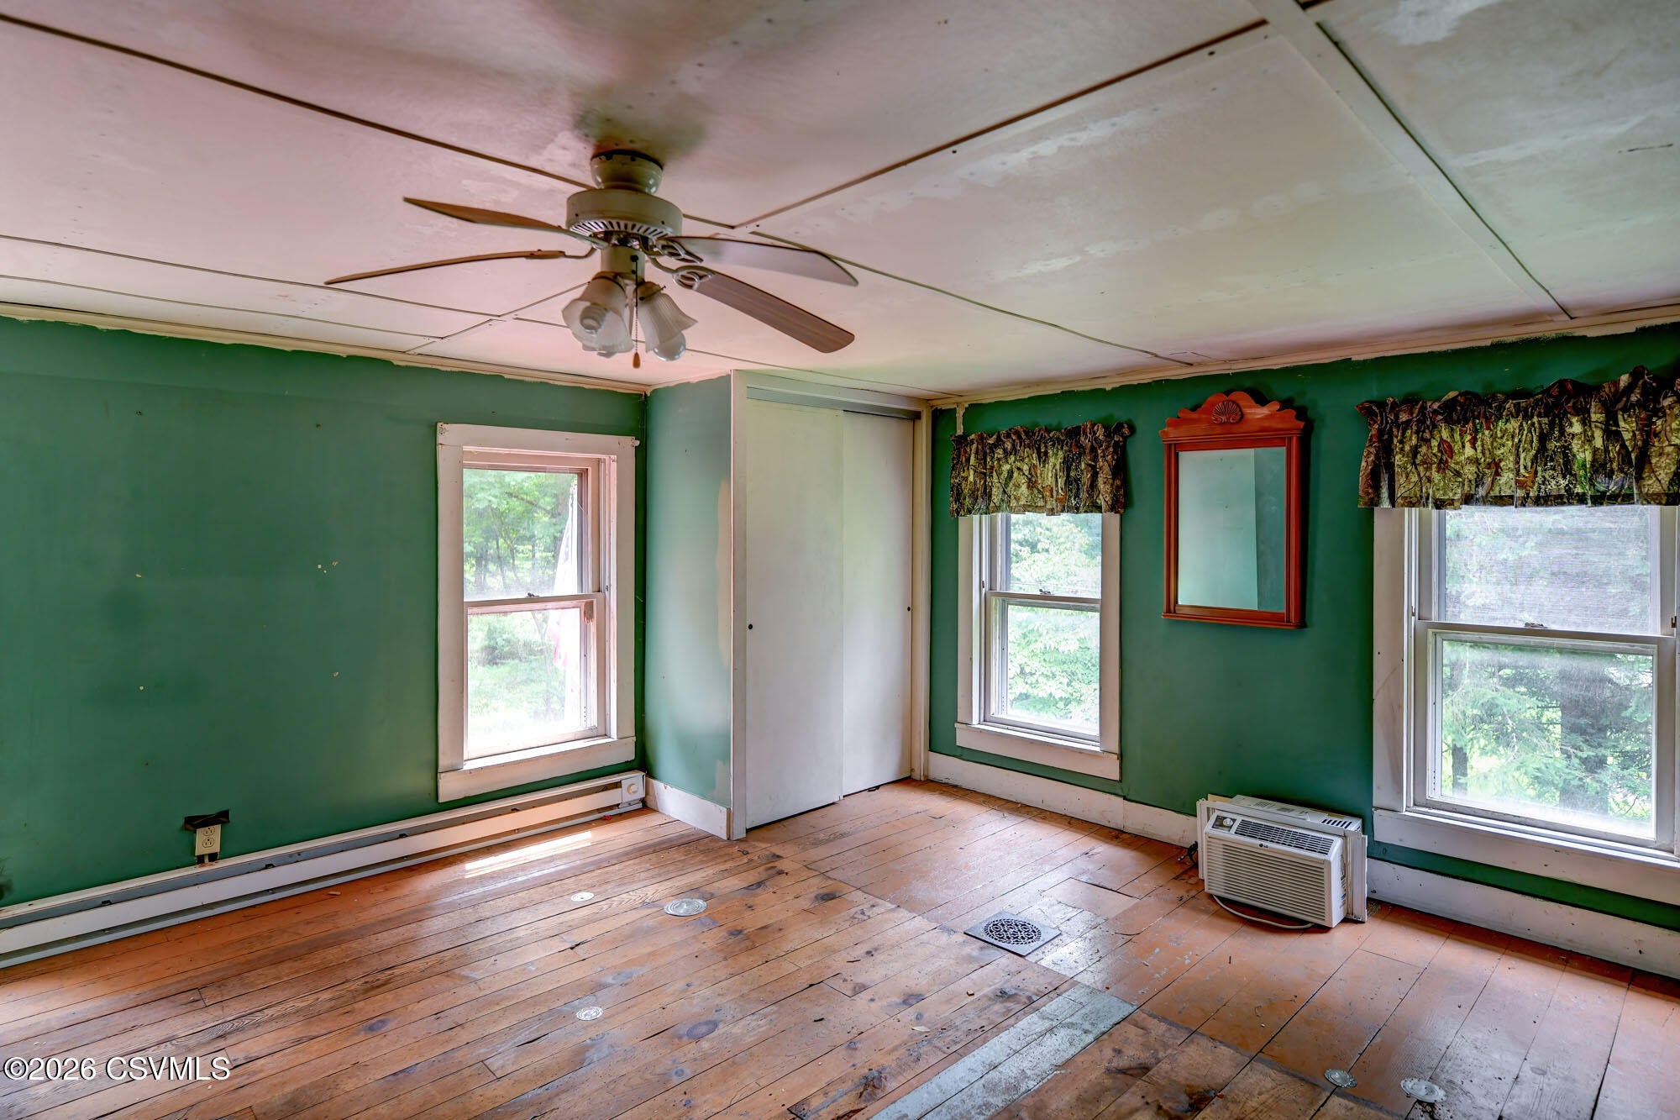
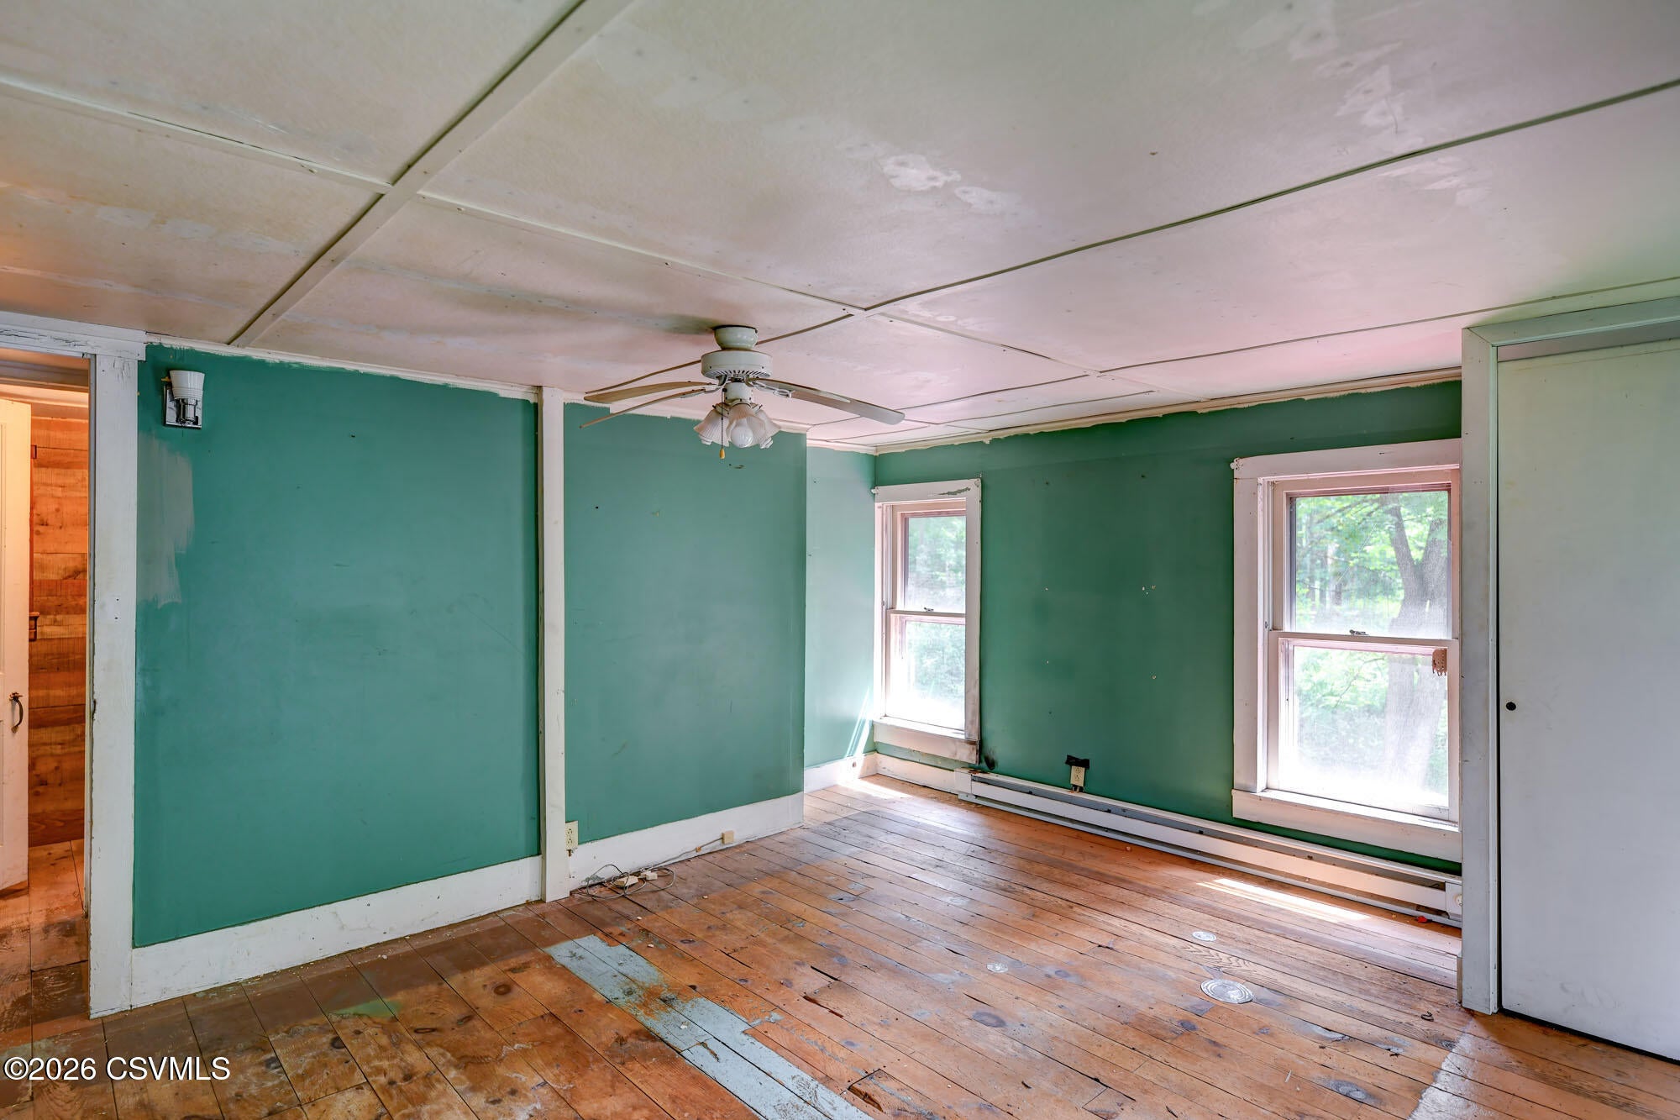
- Type: Bedroom 1
- Level: Second
- Description: Spacious, Lots of Natural Light
- Dimensions: 15.0 x 13.0
- Length: 15.0
- Width: 13.0
- Area: 195.0
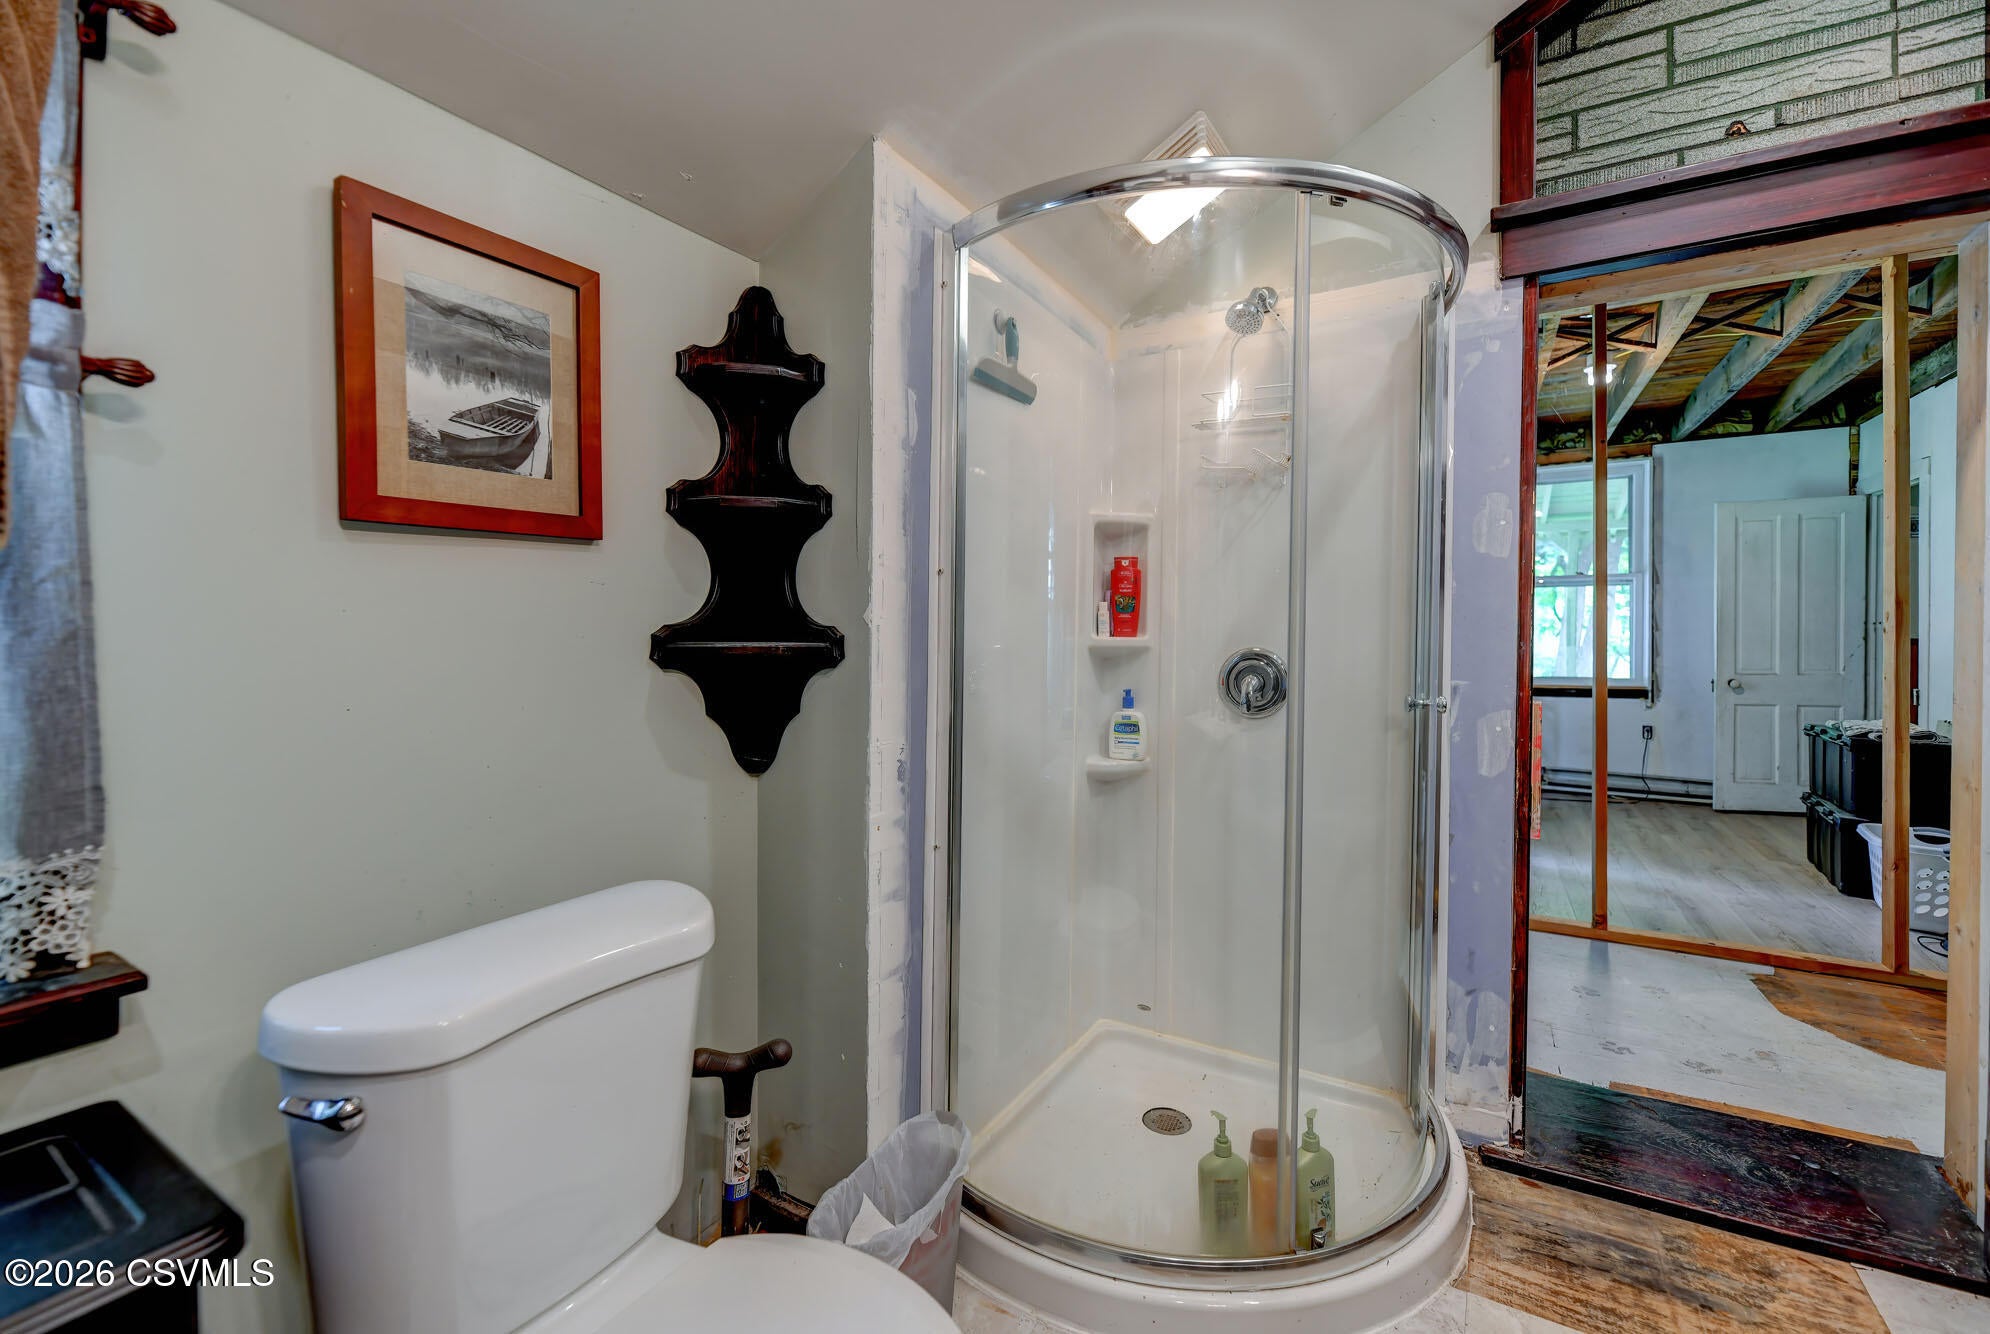
- Type: Three-Quarter Bathroom
- Level: First
- Description: w/ Laundry
- Dimensions: 11.0 x 7.0
- Length: 11.0
- Width: 7.0
- Area: 77.0
- Level: First
- Description: Partially Finished. Could be 1st floor Bedroom
- Dimensions: 15.0 x 10.0
- Length: 15.0
- Width: 10.0
- Area: 150.0
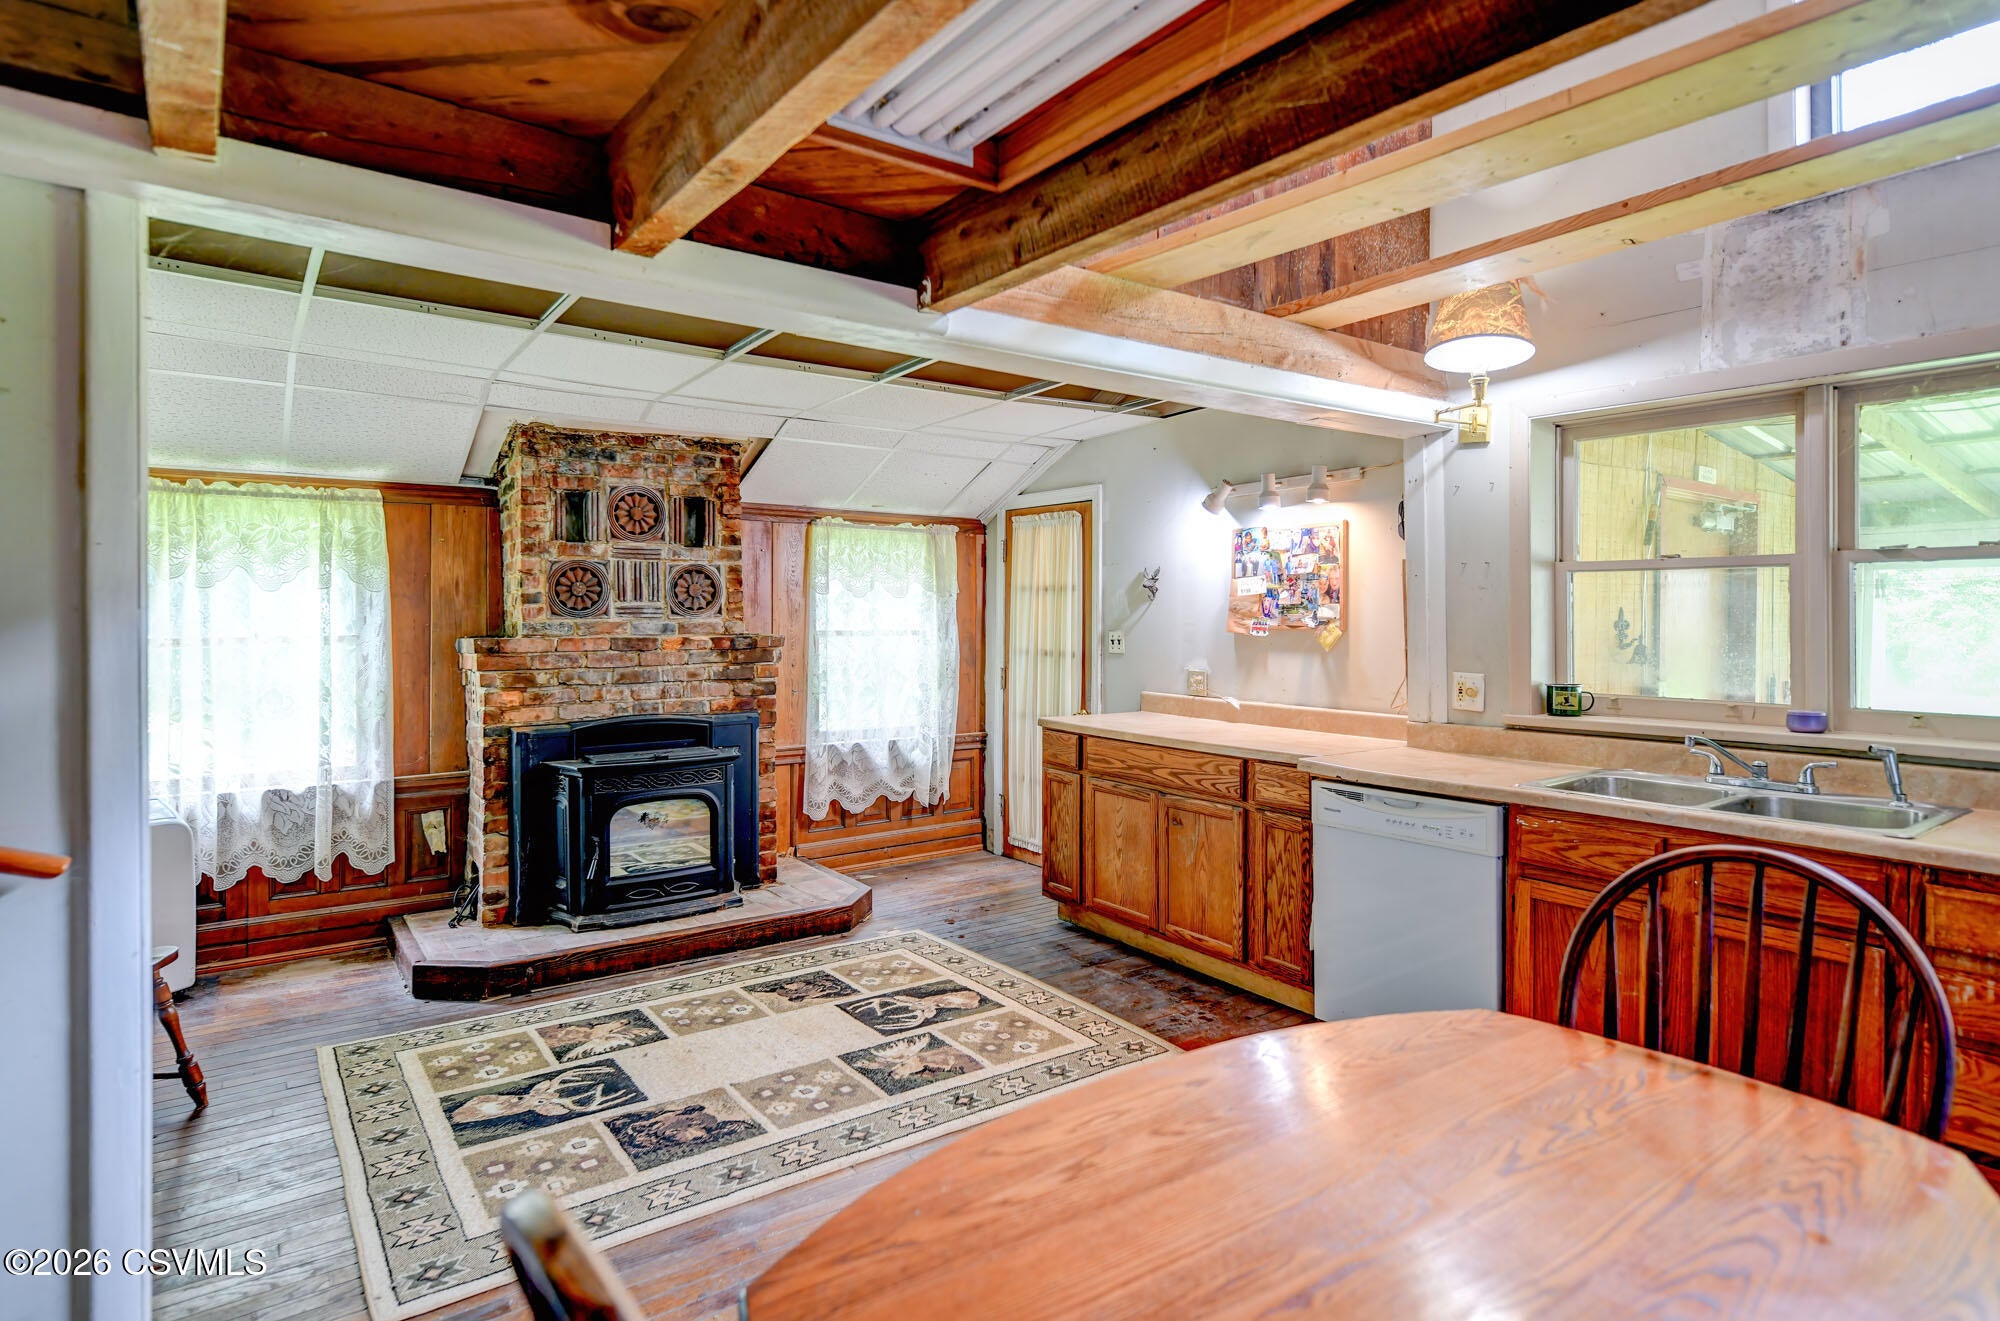
- Type: Living Room
- Level: First
- Description: HW Floors, Pellet Stove
- Dimensions: 15.0 x 13.0
- Length: 15.0
- Width: 13.0
- Area: 195.0
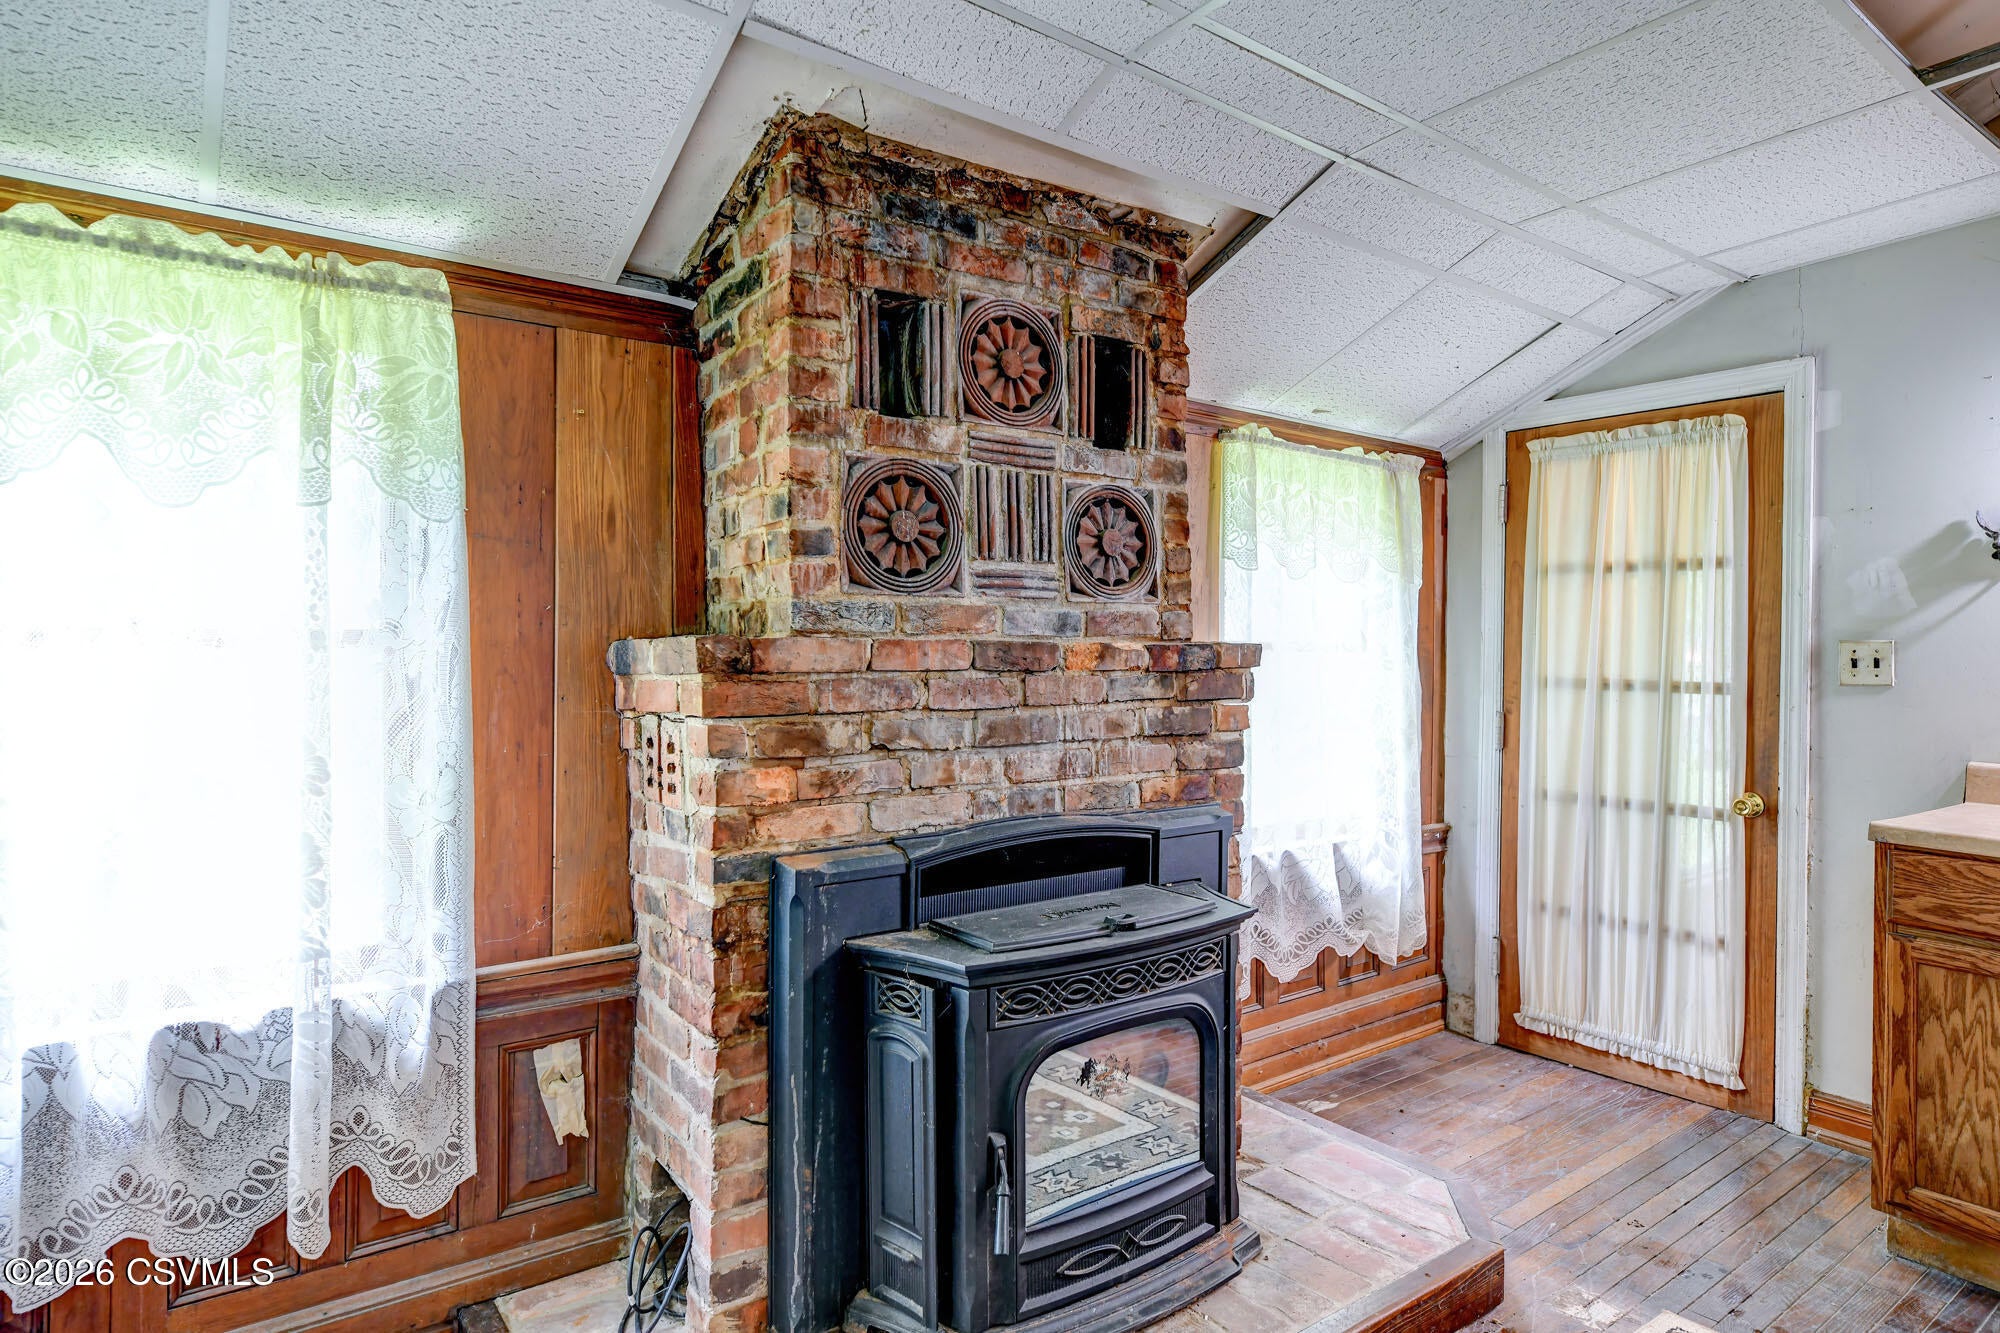
- Type: Kitchen
- Level: First
- Description: Eat-In Vaulted Ceiling
- Dimensions: 13.75 x 11.5
- Length: 13.0
- Width: 11.0
- Area: 158.0
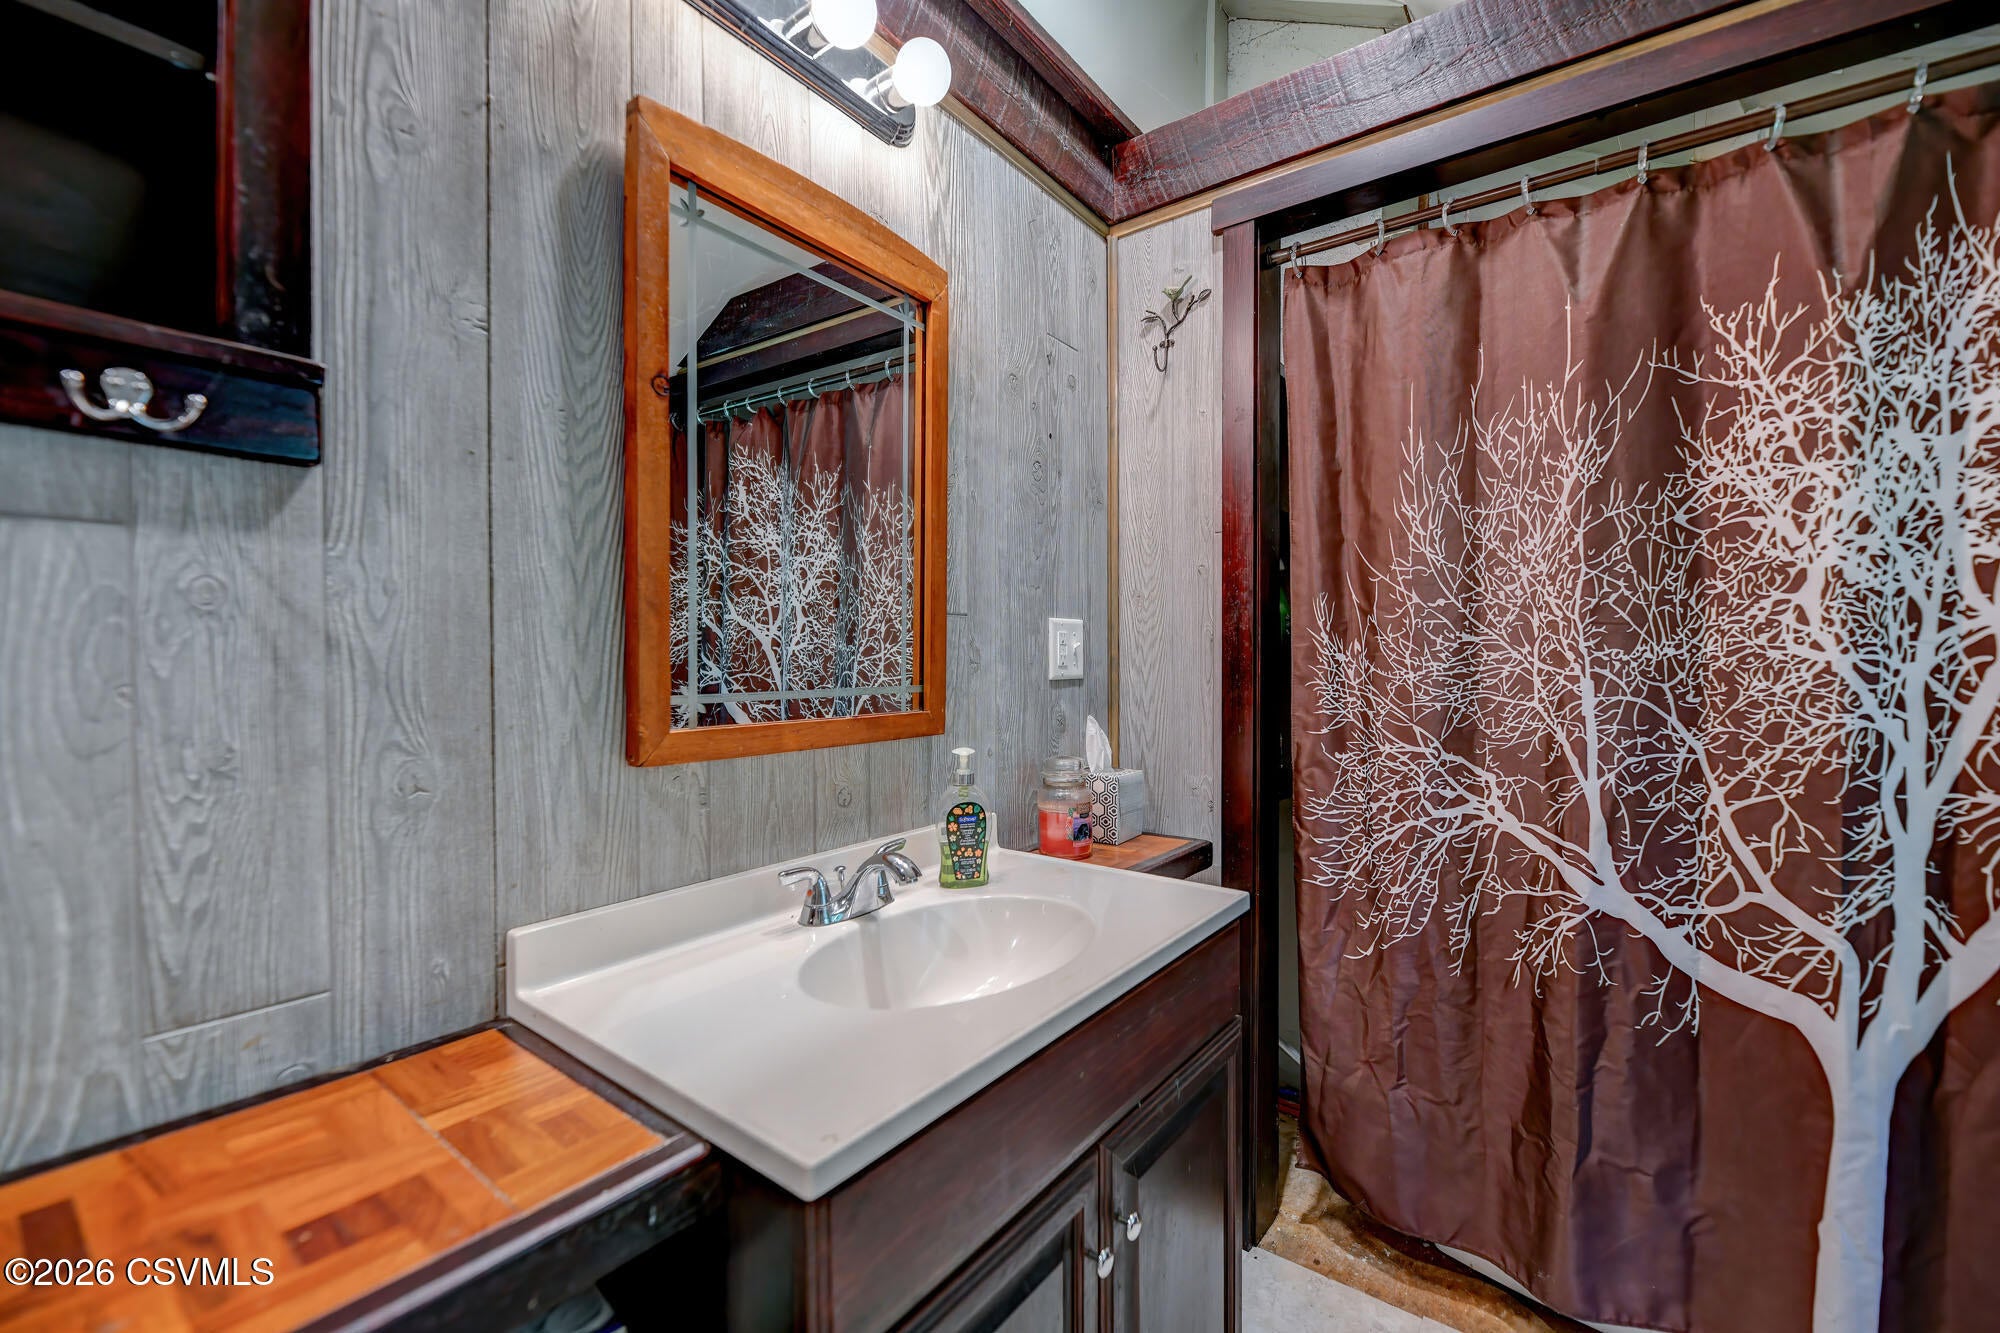
- Type: Half Bathroom
- Level: Second
- Description: Adjoins Bedroom 2
- Type: Den
- Level: First
- Description: Adjoins Kitchen, Could be Dining Area
- Dimensions: 13.75 x 9.25
- Length: 13.0
- Width: 9.0
- Area: 127.0
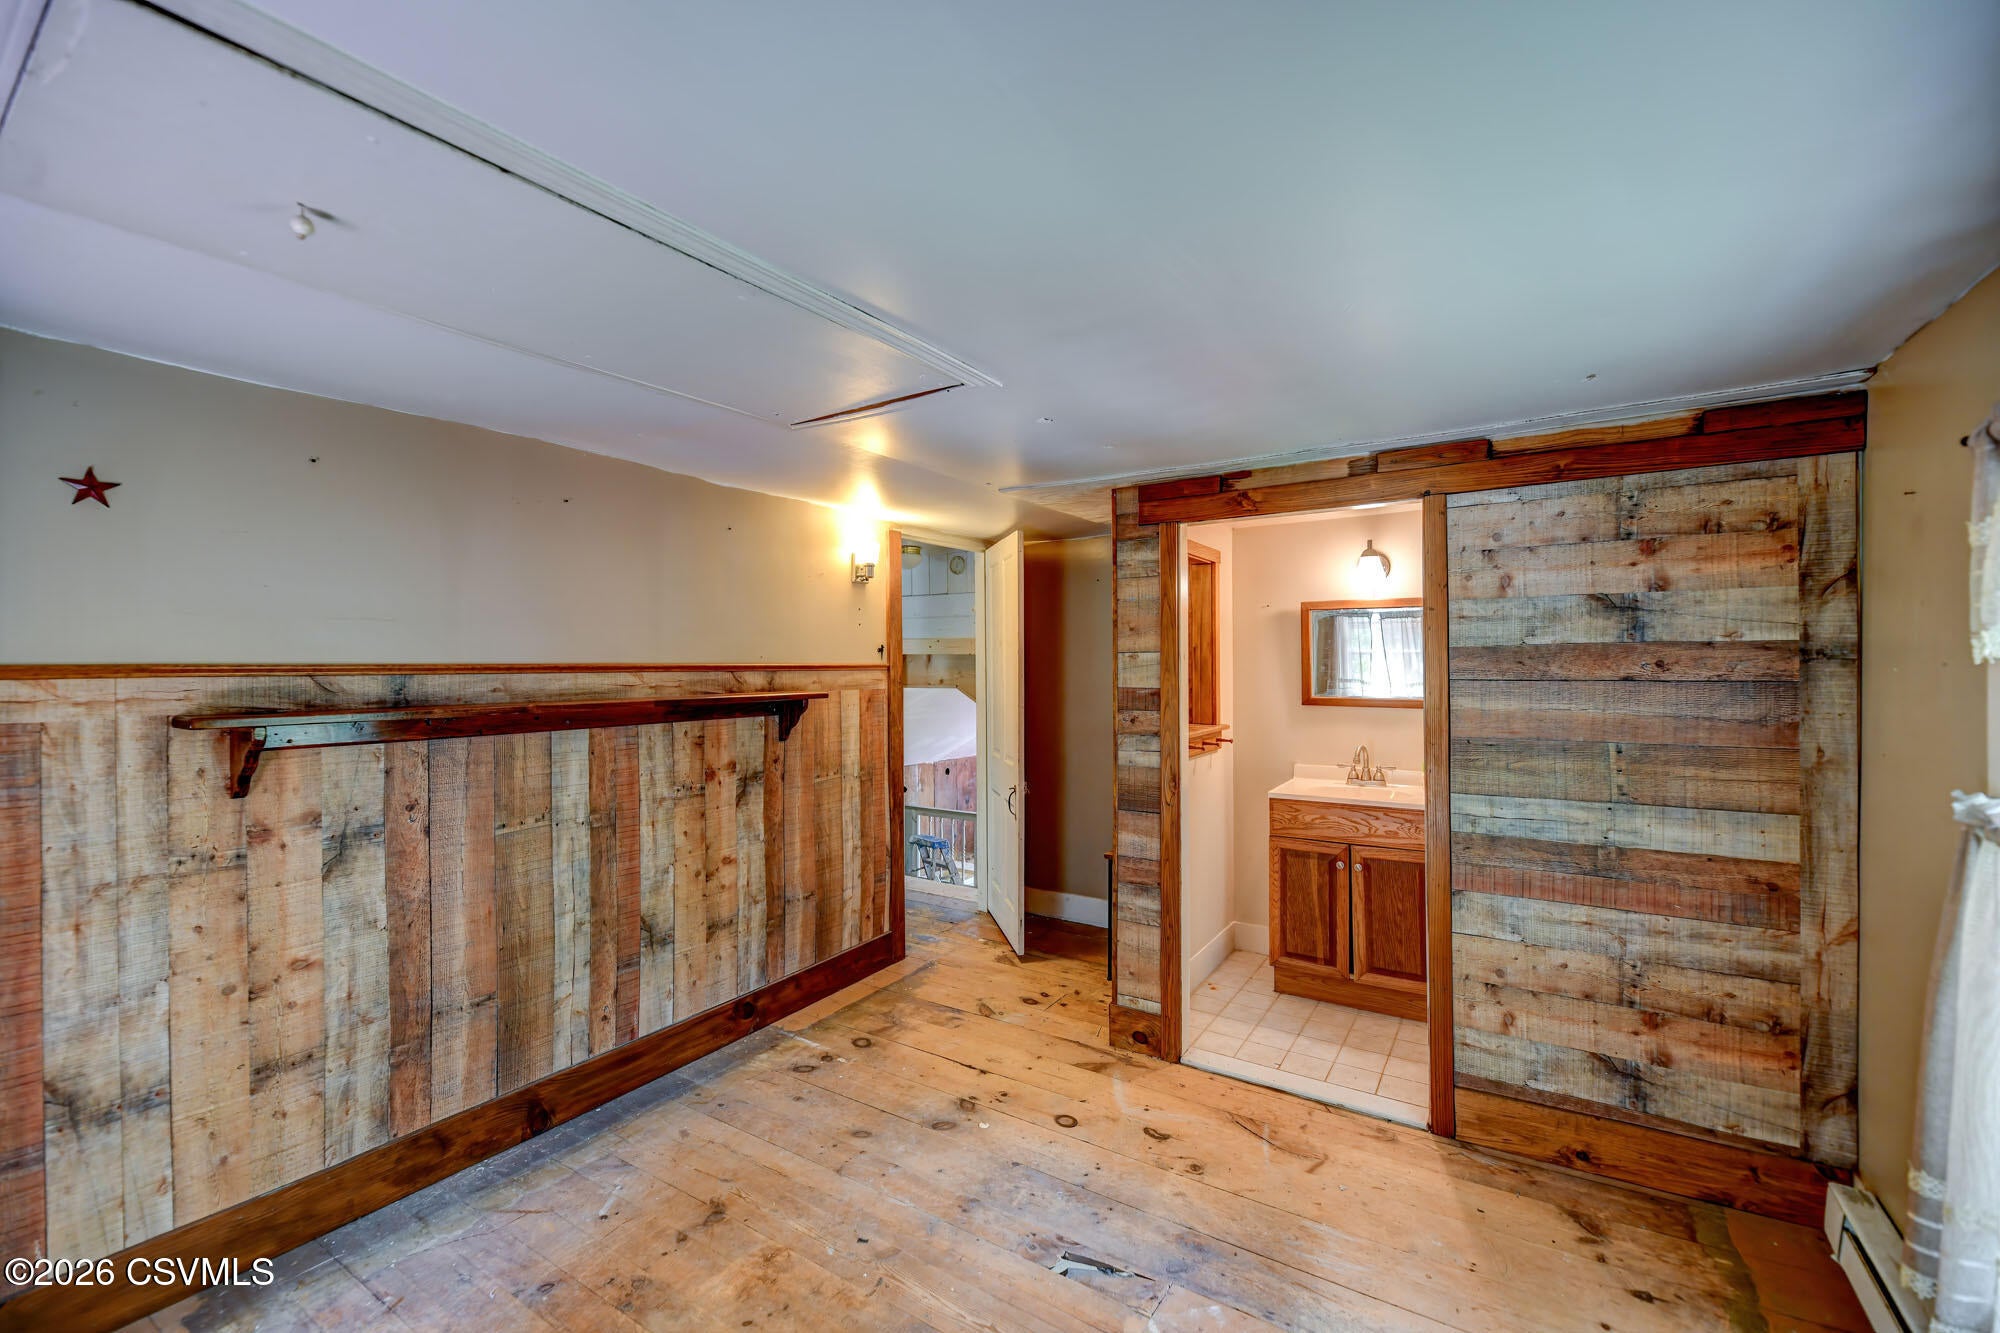
- Type: Bedroom 2
- Level: Second
- Description: w/ 1/2 Bath!
- Dimensions: 13.0 x 10.0
- Length: 13.0
- Width: 10.0
- Area: 130.0
- Type: Loft
- Level: Second
- Description: Cozy Reading Area
- Dimensions: 11.5 x 6.5
- Length: 11.0
- Width: 6.0
- Area: 74.0
Property History for 21 Water Street
| Date | Event & Source | Price | Appreciation |
|---|---|---|---|
| Sep 18, 2026 | Pending Central Susquehanna Valley Board of REALTORS #C-2269 | — | |
| Sep 5, 2026 | Price Change Central Susquehanna Valley Board of REALTORS #C-2269 | $129,000 | — |
| Aug 24, 2026 | Listed (Active) Central Susquehanna Valley Board of REALTORS #C-2269 | $139,000 | — |
| Mar 23, 2016 | Closed (Public Record) Public Record #568119937 | $90,000 | — |
| Date | Event & Source | Price |
|---|---|---|
| 09/18/2026 | Pending Central Susquehanna Valley Board of REALTORS #C-2269 | — |
| 09/05/2026 | Price Change Central Susquehanna Valley Board of REALTORS #C-2269 | $129,000 |
| 08/24/2026 | Listed (Active) Central Susquehanna Valley Board of REALTORS #C-2269 | $139,000 |
| 03/23/2016 | Closed (Public Record) Public Record #568119937 | $90,000 |
For completeness, we often displays two records for one sale: the MLS record and the public record.
Public Records for 21 Water Street
Schools near 21 Water Street
Rating | School | Type | Grades | Distance |
|---|---|---|---|---|
| Public - | K to 6 | |||
| Public - | 7 to 8 | |||
| Public - | 9 to 12 |
Rating | School | Distance |
|---|---|---|
Appleman Elementary School PublicK to 6 | ||
Benton Area Middle School Public7 to 8 | ||
Benton Area High School Public9 to 12 |
School ratings and boundaries are provided by GreatSchools.org and Pitney Bowes. This information should only be used as a reference. Proximity or boundaries shown here are not a guarantee of enrollment. Please reach out to schools directly to verify all information and enrollment eligibility.
Similar Homes
New listings in 17814


Explore Nearby Homes
- Benton Township - Columbia County Homes for Sale
- Waller Homes for Sale
- Sugarloaf Township - Columbia County Homes for Sale
- Pine Township - Columbia County Homes for Sale
- Laporte Township - Sullivan County Homes for Sale
- Jordan Township - Lycoming County Homes for Sale
- Jamison City Homes for Sale
- Jackson Township - Columbia County Homes for Sale
- Huntington Township - Luzerne County Homes for Sale
- Greenwood Township - Columbia County Homes for Sale
- Forkston Township - Wyoming County Homes for Sale
- Fishing Creek Township - Columbia County Homes for Sale
- Fairmount Township - Luzerne County Homes for Sale
- Elk Grove Homes for Sale
- Davidson Township - Sullivan County Homes for Sale
- Sweet Valley Homes for Sale
- Stillwater Homes for Sale
- Lopez Homes for Sale
- Benton Homes for Sale
- Huntington Mills Homes for Sale
- Unityville Homes for Sale
- Lairdsville Homes for Sale
- Millville Homes for Sale
- Laporte Homes for Sale
- Orangeville Homes for Sale
- Hunlock Creek Homes for Sale
- Mildred Homes for Sale
- Muncy Valley Homes for Sale
- Shickshinny Homes for Sale
- Eagles Mere Homes for Sale
- 18656 Homes for Sale
- 18655 Homes for Sale
- 18628 Homes for Sale
- 18622 Homes for Sale
- 18614 Homes for Sale
- 17878 Homes for Sale
- 17859 Homes for Sale
- 17846 Homes for Sale
- 17774 Homes for Sale
- 17758 Homes for Sale
- 18621 Homes for Sale
- 17742 Homes for Sale
- 17756 Homes for Sale
- 18603 Homes for Sale
- 18632 Homes for Sale
No guarantee, warranty or representation of any kind is made regarding the completeness or accuracy of any information, descriptions or measurements (including square footage measurements and property condition), such should be independently verified through appropriate means, including, but not limited to, in person inspection and public records, and Compass International Holdings, its subsidiaries, affiliates and independently owned and operated franchisees, and their affiliated agents and associated third parties expressly disclaim any liability in connection therewith. Photos may be virtually staged or digitally enhanced and may not reflect actual property conditions. Offers of compensation are subject to change at the seller's discretion. No financial or legal advice provided. Equal Housing Opportunity.
Listing Courtesy of CENTURY 21 COVERED BRIDGES REALTY
The data relating to real estate for sale on this website comes in part from the Internet Data exchange program of the Central Susquehanna Valley Board of REALTORS®. IDX information is provided exclusively for consumers' personal, non-commercial use and may not be used for any purpose other than to identify prospective properties consumers may be interested in purchasing.Information deemed reliable but not guaranteed. Copyright ©2026 Central Susquehanna Valley Board of REALTORS®. All Rights Reserved.
