210 Ahrens Rd
















Description
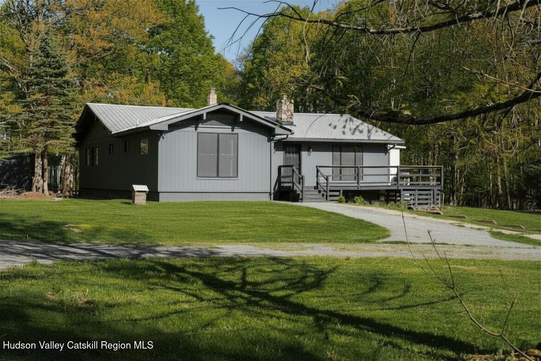
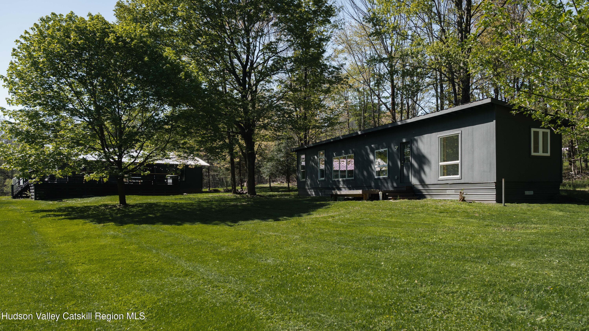
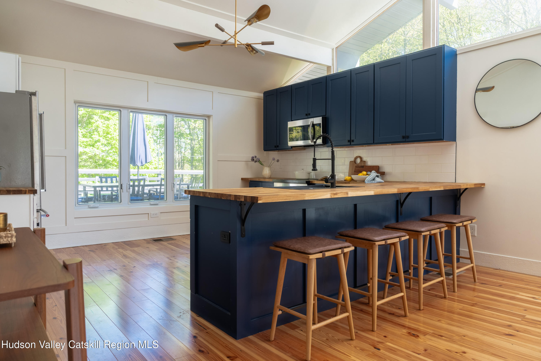
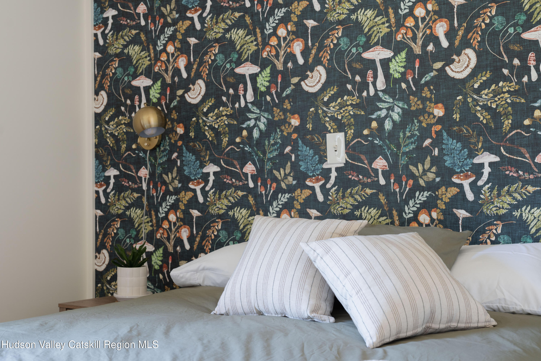
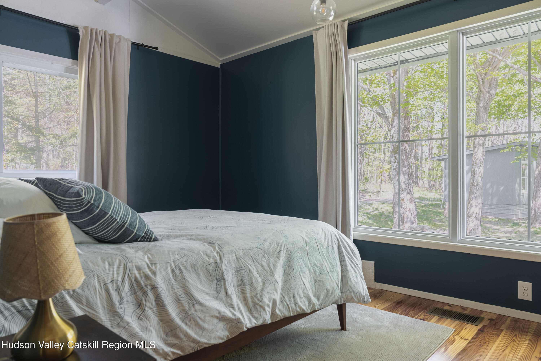
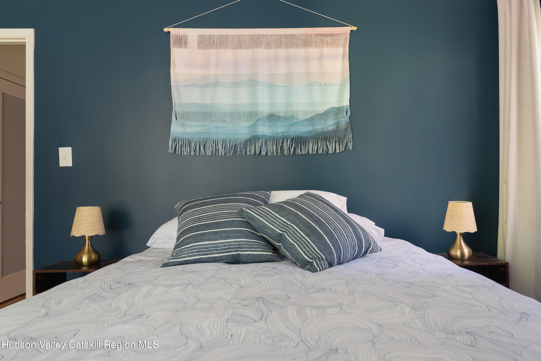
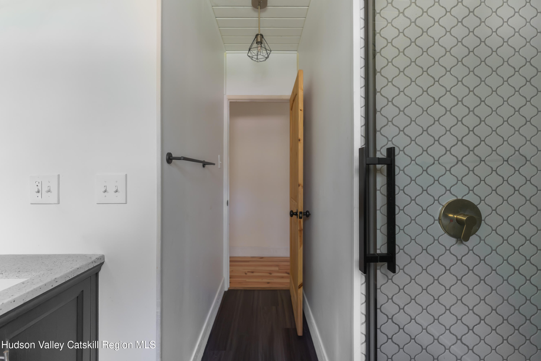
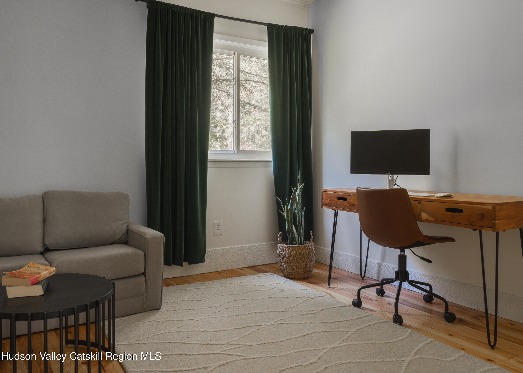
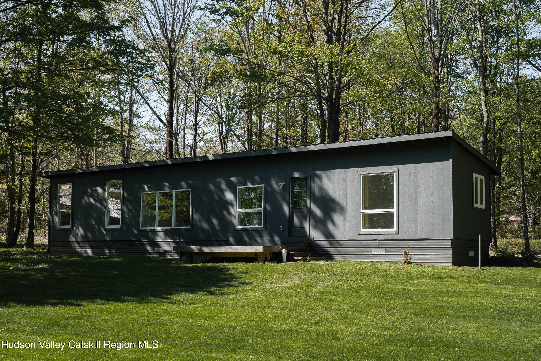
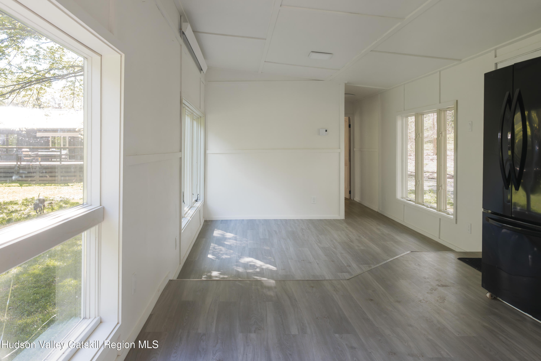
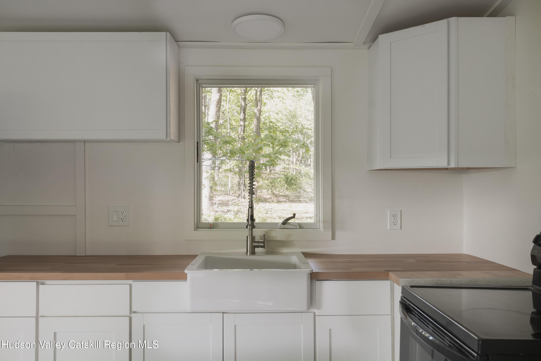
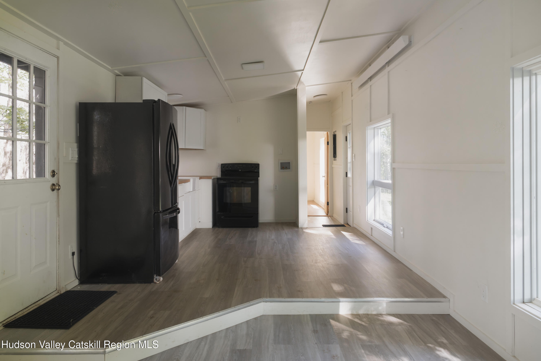
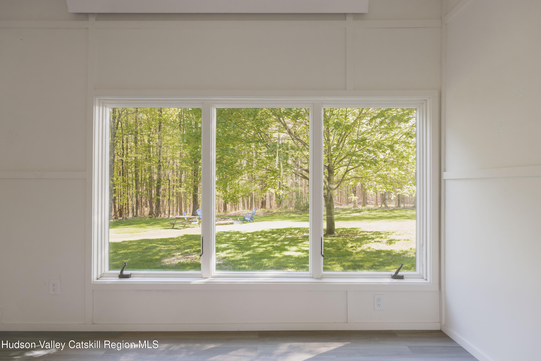
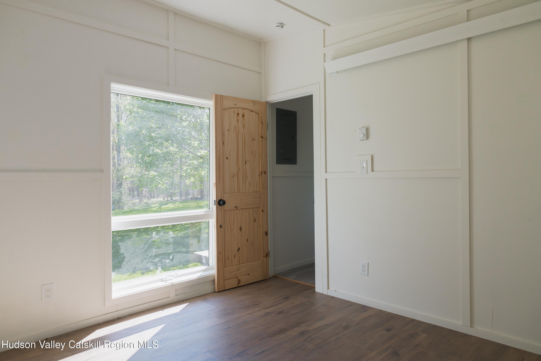
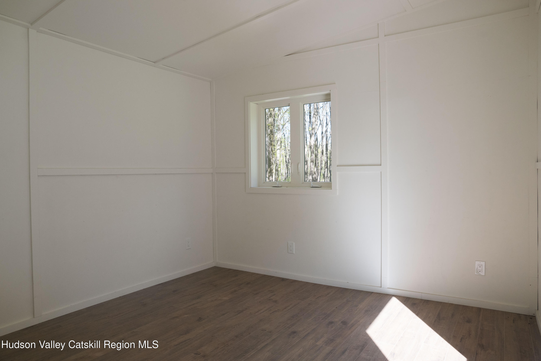
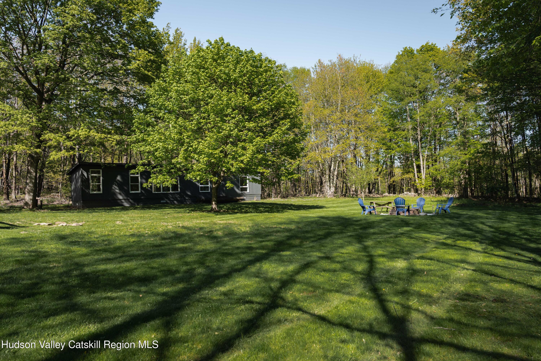
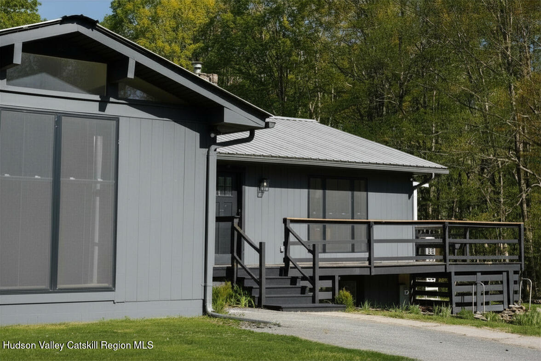
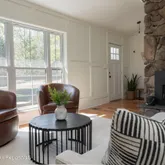
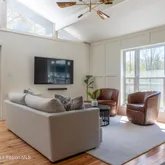
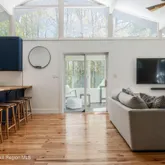
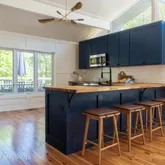
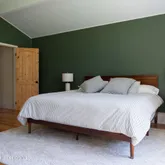
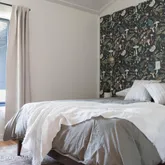
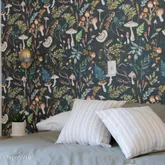
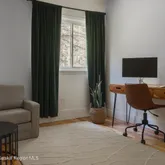
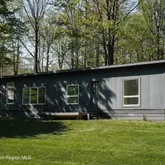
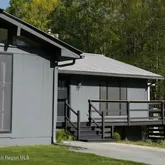
The main home features 4 bedrooms and 2 bathrooms with expansive windows that bring in natural light and peaceful tree-lined views throughout. The open-concept layout connects the modern kitchen with butcher block countertops to the...Tucked away on a beautiful country road in Parksville, this fully renovated home feels like a mini compound with complete privacy and a separate studio outbuilding. The setting is as lovely as the home itself and has everything you need for the perfect upstate retreat.
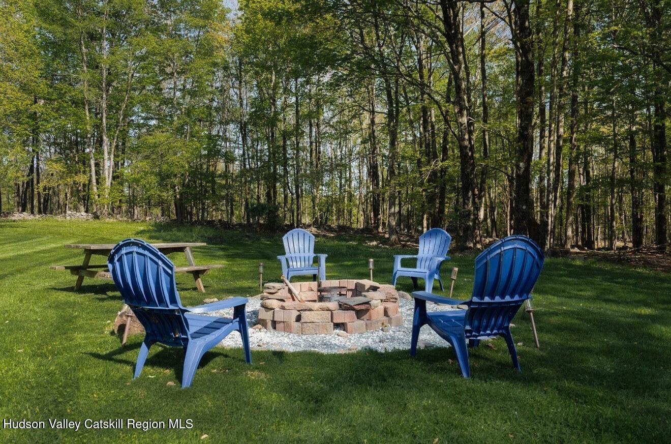
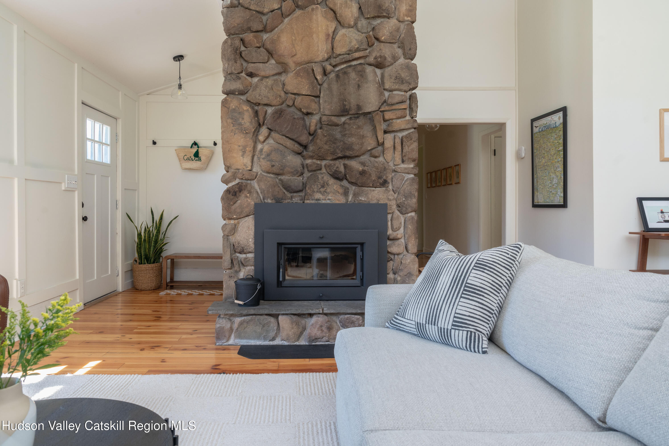
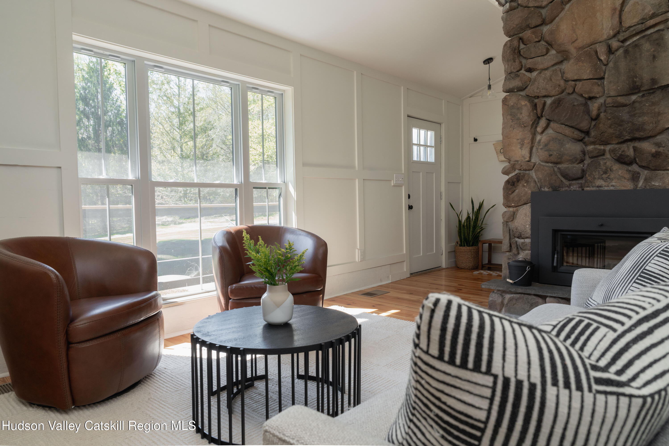
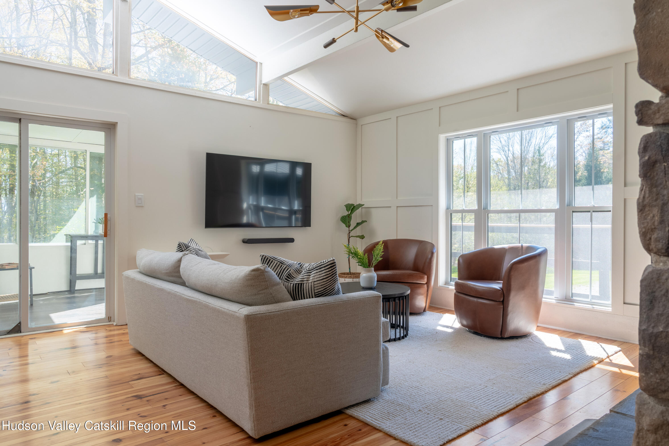
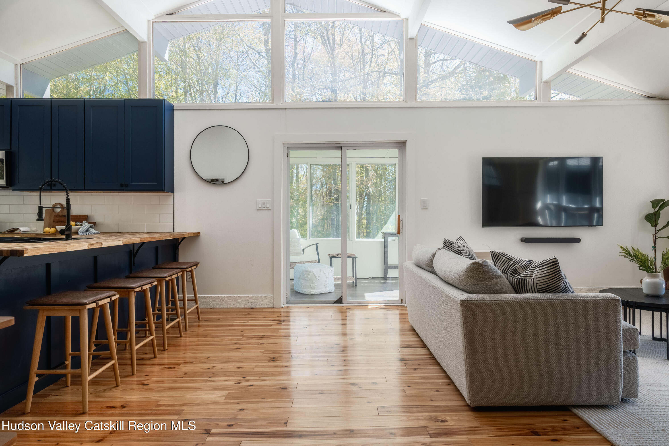
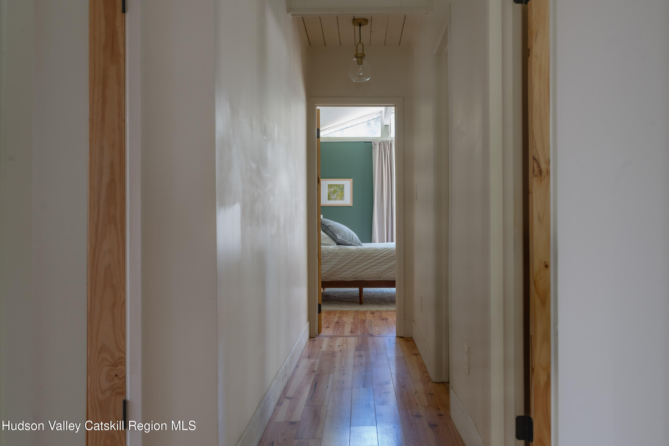
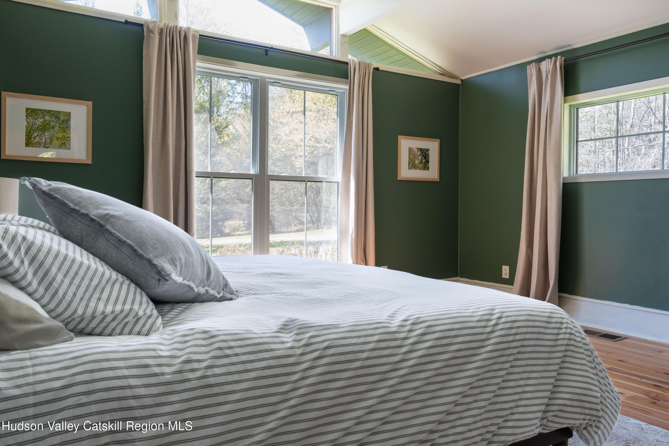
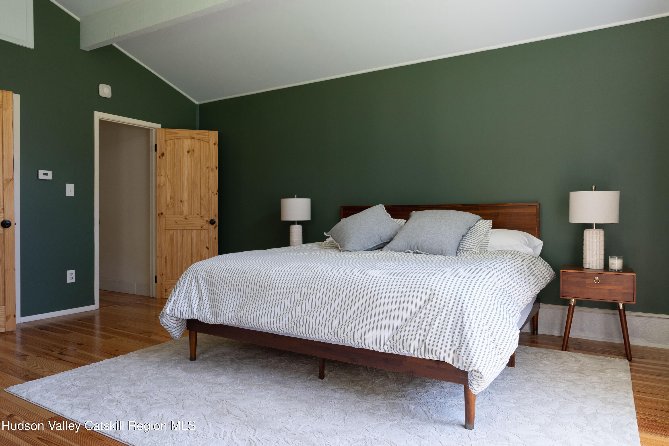
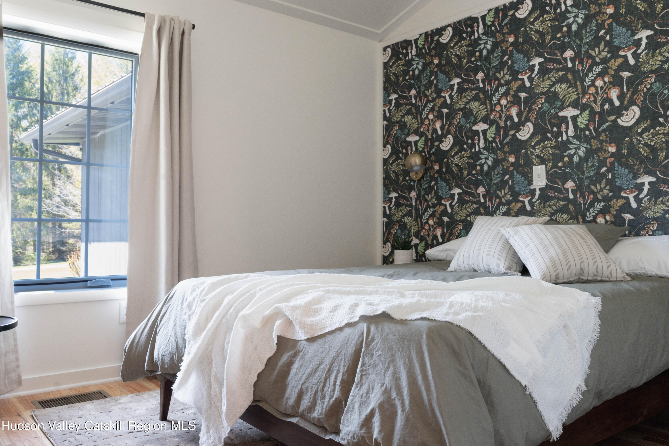
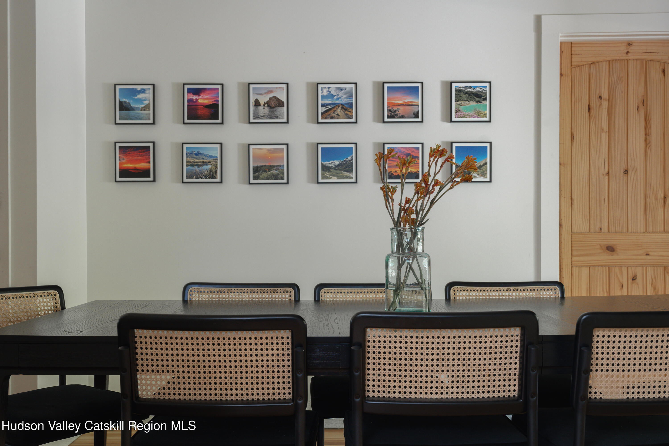
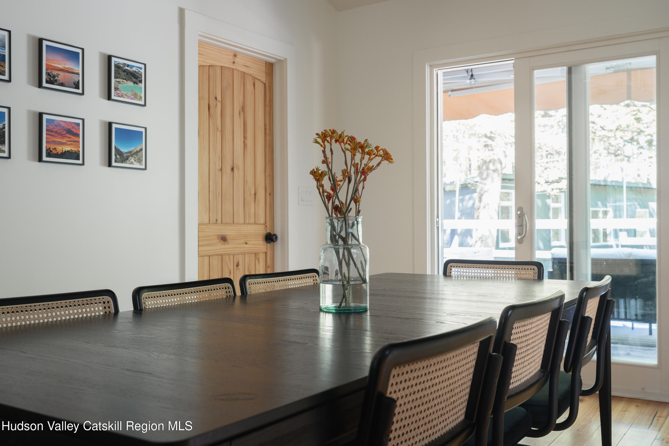
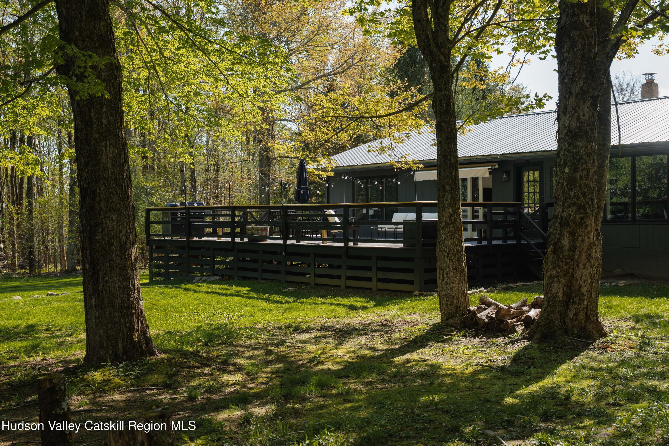
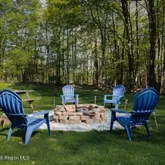
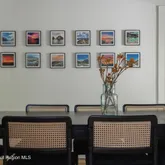
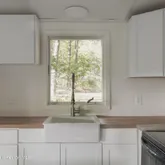
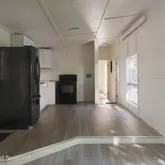
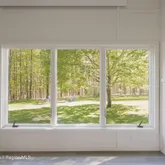
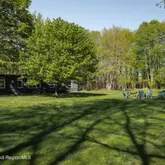
The main home features 4 bedrooms and 2 bathrooms with expansive windows that bring in natural light and peaceful tree-lined views throughout. The open-concept layout connects the modern kitchen with butcher block countertops to the dining and living spaces, centered around a cozy wood-burning fireplace. Glass sliders lead directly to a wraparound porch and oversized deck with multiple spaces to dine, relax, and entertain while overlooking the expansive backyard and surrounding nature.
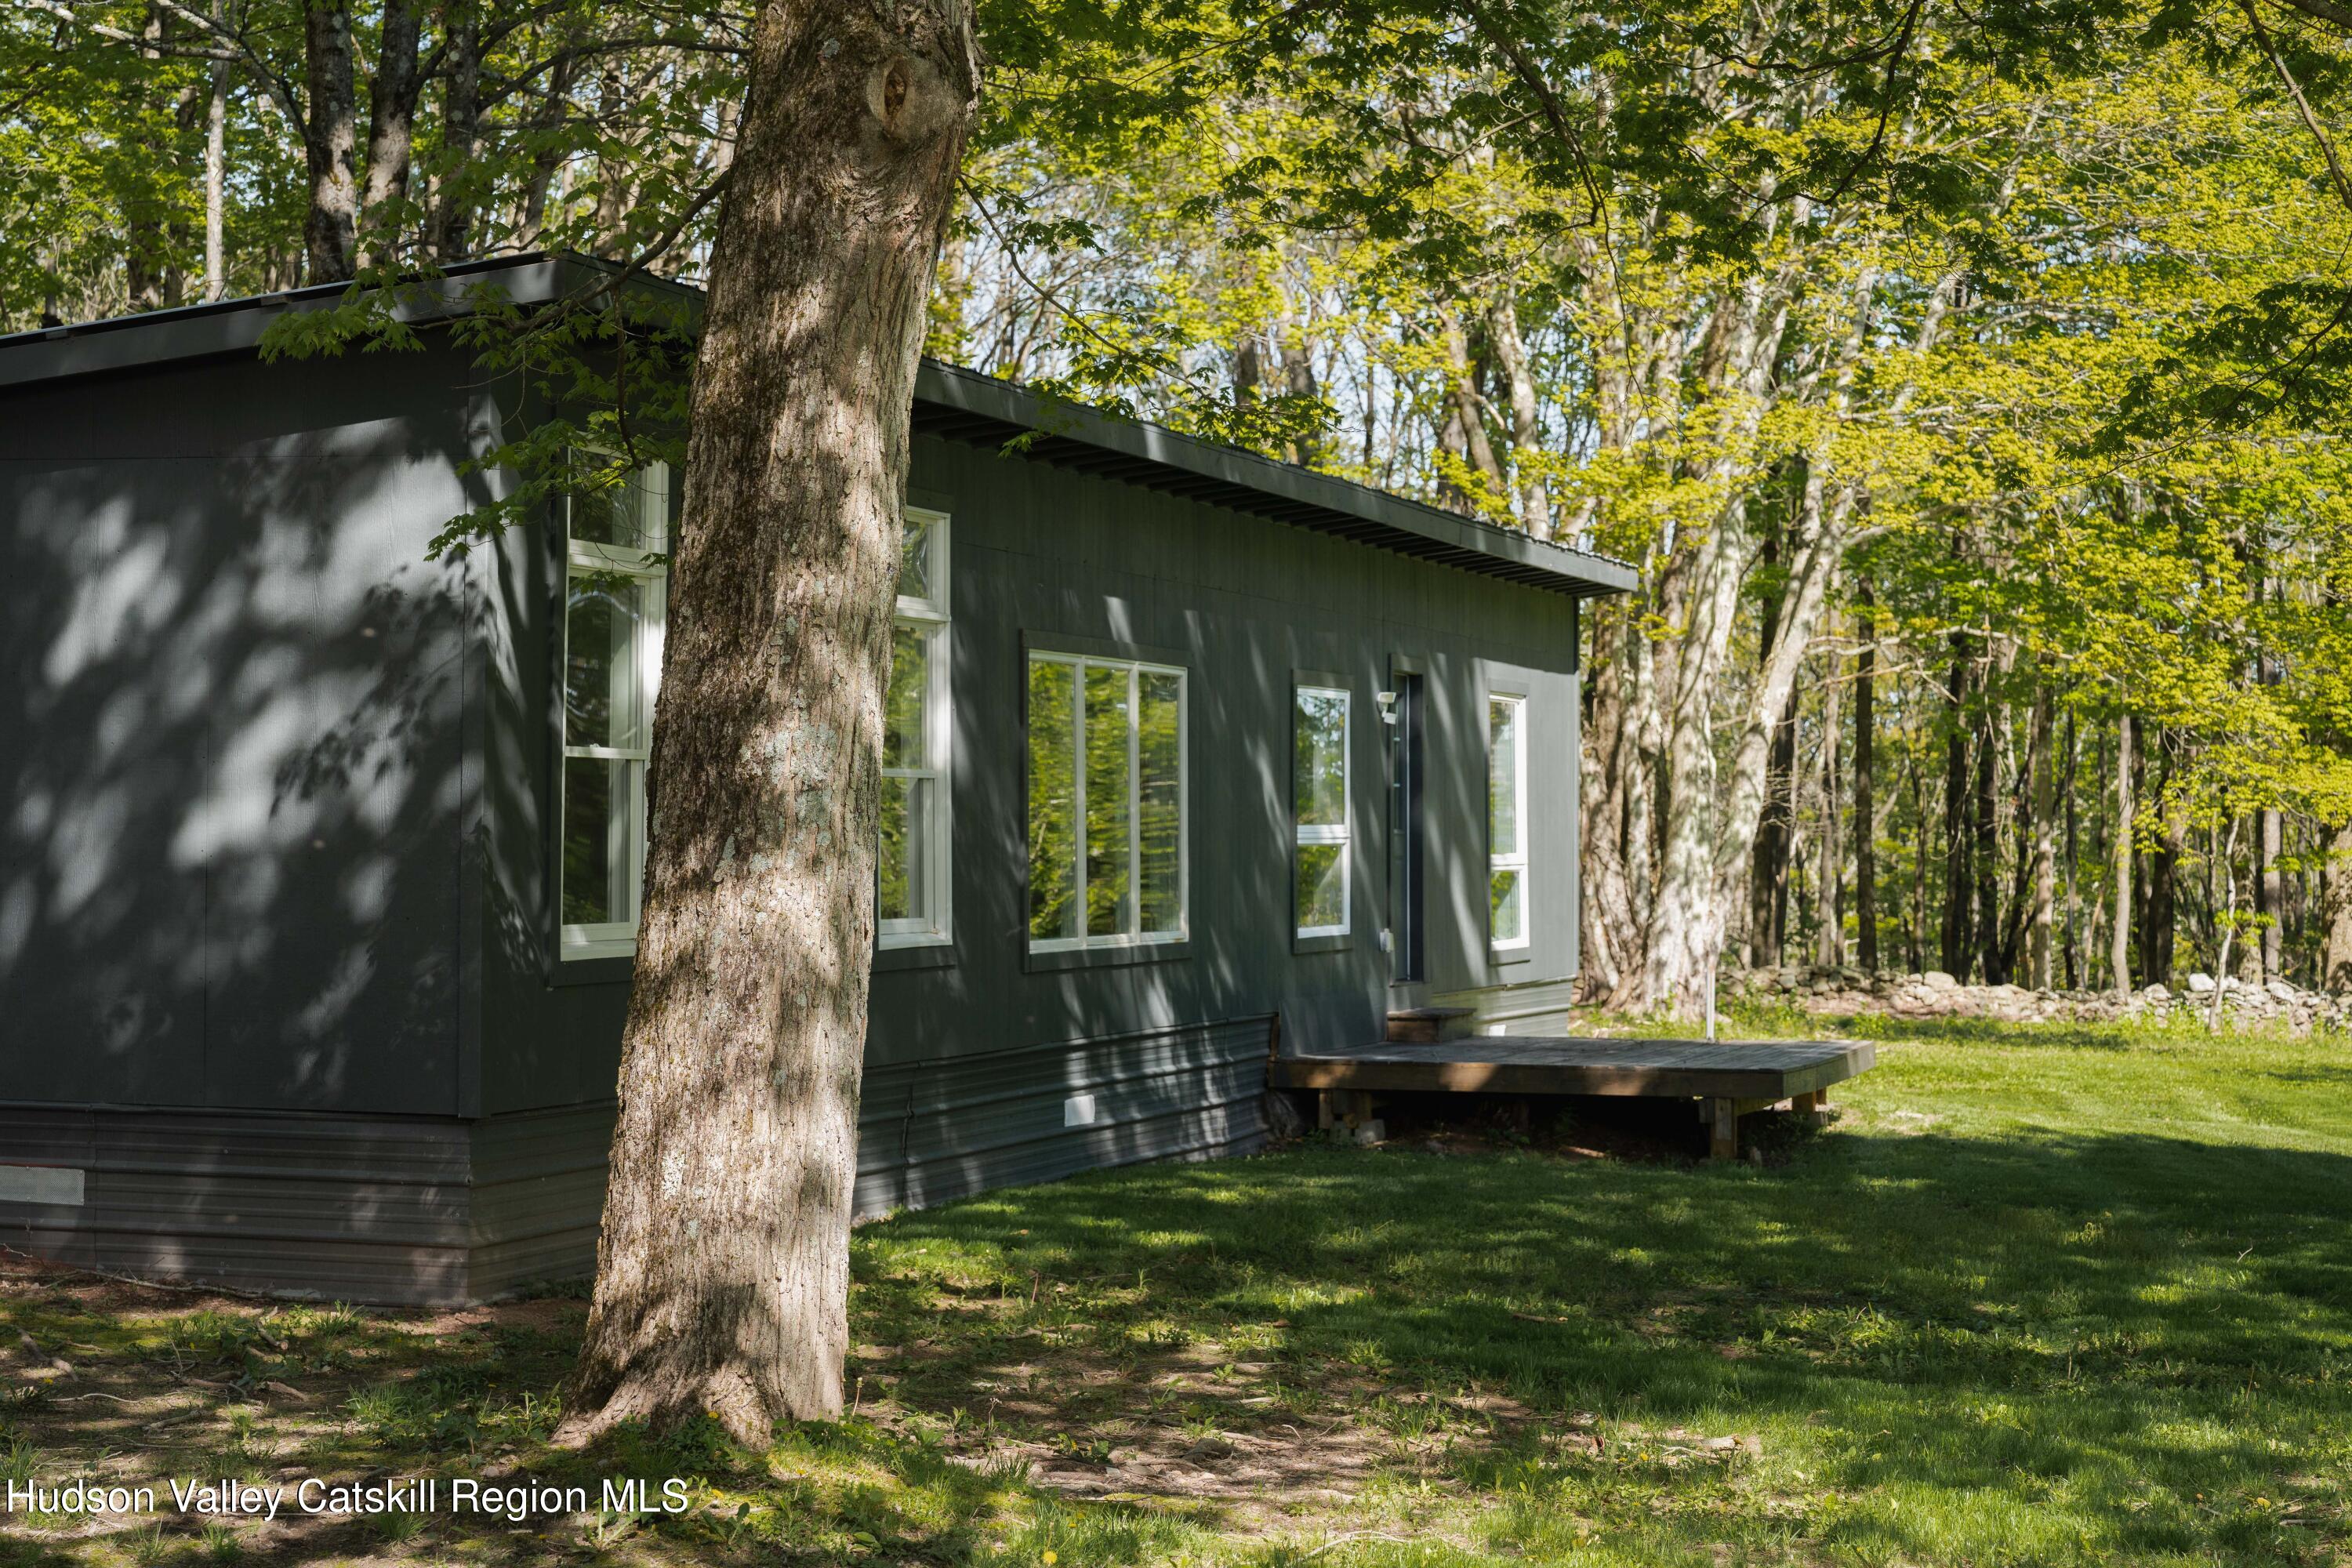
The detached studio offers 3 bedrooms, 1 bathroom, and a kitchen. Perfect for hosting friends and family, creating a separate work-from-home setup, or generating rental income.
Completely turnkey and being offered fully furnished, the home has seen extensive upgrades including a new septic tank, new water heater, new fireplace insert, and conversion from oil to an energy-efficient ducted heat pump system with central air and a smart thermostat.
Located just minutes from Livingston Manor, Jeffersonville, Roscoe, and Callicoon, the home is perfectly positioned to enjoy the best of the Catskills. Parksville's nearby rail trail offers a flat, scenic path ideal for walking, biking, and dogs. Endless hiking trails, swimming holes, breweries, restaurants, and world-famous fly fishing destinations are all nearby, along with local favorites like The Arnold House and Callicoon Hills for summer pool days. Just 2 hours from the GWB.
Listing Agent
![Jocelyn Justiniano]()
P: (845)-239-3074

Property Details for 210 Ahrens Road
Property Details for 210 Ahrens Road
| Status | Accepted Offer Cts |
|---|---|
| MLS # | 20262542 |
| Days on Market | 25 |
| Taxes | $7,043 / year |
| HOA Fees | - |
| Condo/Co-op Fees | - |
| Property Type | Single Family |
| MLS Type | Residential / Single Family Residence |
| Year Built | 1975 |
| Lot Size | 2.22 AC / 96,703 SF |
| County | Sullivan County |
Location
Building Information for 210 Ahrens Road
Payment Calculator
$3,826 per month
30 year fixed, 6.36% Interest
$3,239
$587
$0
Know your buying power with a preapproval and custom rate in minutes
 1
1Property Information for 210 Ahrens Road
- Directions: NY17 towards Binghamton. Edit 98 toward Livingston Manor/Parksiville. Left onto Main st. Turn on Cooley Rd. Turn on to Ahrens Rd.
- Township: Parksville
- MLS Area Major: Liberty
- County: Sullivan
- Latitude: 41.827294
- Longitude: -74.722597
- MLS Area Major: Liberty
- Sign On Property YN: Yes
- Association Fee: $.00
- Parcel Number: -
- Tax Block: -
- Tax Legal Description: TR 2
- Tax Annual Amount: $7,043.00
- Attached Garage YN: No
- Garage YN: No
- Garage YN: No
- ADU Parking YN: Yes
- Additional Parking: Yes
- Circular Driveway: Yes
- Driveway: Yes
- New Construction YN: No
- Lot Size Acres: 2.22
- Above Grade Finished Area: 1956.0
- Below Grade Finished Area: 1956.0
- Living Area: 1975.0
- Lot Size Area: 2.22
- Lot Size Units: Acres
- Lot Size Square Feet: 96703.2
- Above Grade Finished Area: 1956.0
- Below Grade Finished Area: 1956.0
- Lot Size Acres: 2.22
- ADU SqFt: 900.0
- Modern: Yes
- Vinyl Siding: Yes
- Level: Yes
- Private: Yes
- Wooded: Yes
- Owner Name: Victoria Smith and Pablo Pinedo
- Total Floor Plans Count: 0
- Property Type: Residential,Single Family Residence
- Year Built: 1975
- Property Sub Type: Single Family Residence
- New Construction YN: No
- ADU Permitted YN: Yes
- Page: -
- Section: -
- Tax Assessed Value: 121600.0
- Tax Lot: -
- Electric: Yes
- Septic Tank: Yes
- Well: Yes
- Awning(s): Yes
- Private Yard: Yes
- Guest House: Yes
- Outbuilding: Yes
- Wrap Around: Yes
- Basement YN: Yes
- Spa YN: No
- Fireplaces Total: 1
- Fireplace YN: Yes
- Room Total: 11
- Basement: Yes
- Bathrooms Total (Integer): 2
- Bathrooms Total (Decimal): 2.0
- Bathrooms Total (Notational): 2.0
- Cooling: Yes
- Heating: Yes
- Bedrooms Total: 4
- Bathrooms Full: 2
- Bathrooms Half: 0
- Bathrooms Half: 0.0
- Fireplace YN: Yes
- Spa YN: No
- ADU Attached YN: No
- ADU Bathrooms: 1
- ADU Bedrooms: 3
- ADU Building Type: Stand-Alone
- ADU Cooling YN: Yes
- ADU Heating YN: Yes
- ADU Kitchen: Yes
- Convection Oven: Yes
- Dishwasher: Yes
- Free-Standing Refrigerator: Yes
- Instant Hot Water: Yes
- Refrigerator: Yes
- Pull-Down Stairs: Yes
- Unfinished: Yes
- Central Air: Yes
- Sliding Doors: Yes
- Living Room: Yes
- Wood Burning: Yes
- Engineered Hardwood: Yes
- Central: Yes
- 3 Seasons Room: Yes
- Breakfast Bar: Yes
- High Ceilings: Yes
- High Speed Internet: Yes
- Open Floorplan: Yes
- Sun Room: Yes
- Walk-In Closet(s): Yes
- Laundry Room: Yes
- Main Level: Yes
- Wood Stoves Total: 1
- Basement Level: Basement
- Bathroom: Yes
- Bathroom Level: First
- Dining Room Level: First
- Laundry Level: Basement
- Living Room Level: First
- Primary Bathroom: Yes
- Primary Bedroom Level: First
- Sign On Property YN: Yes
- Occupant Type: Owner
- Occupant Name: *** NEW LISTING ***
- Occupant Type: Owner
- Occupant Name: *** NEW LISTING ***
Property History for 210 Ahrens Road
| Date | Event & Source | Price | Appreciation |
|---|---|---|---|
| Mar 19, 2025 | Sold (Public Record) Public Record #1555709076 | $530,000 | — |
| Date | Event & Source | Price |
|---|---|---|
| 03/19/2025 | Sold (Public Record) Public Record #1555709076 | $530,000 |
For completeness, we often displays two records for one sale: the MLS record and the public record.
Public Records for 210 Ahrens Road
Schools near 210 Ahrens Road
Rating | School | Type | Grades | Distance |
|---|---|---|---|---|
| Public - | PK to 4 | |||
| Public - | 5 to 8 | |||
| Public - | 9 to 12 |
Rating | School | Distance |
|---|---|---|
Liberty Elementary School PublicPK to 4 | ||
Liberty Middle School Public5 to 8 | ||
Liberty Middle High School Public9 to 12 |
School ratings and boundaries are provided by GreatSchools.org and Pitney Bowes. This information should only be used as a reference. Proximity or boundaries shown here are not a guarantee of enrollment. Please reach out to schools directly to verify all information and enrollment eligibility.
Similar Homes
Explore Nearby Homes
- Liberty Village Homes for Sale
- Rockland Homes for Sale
- Denning Homes for Sale
- Hardenburgh Homes for Sale
- Thompson Homes for Sale
- Colchester Homes for Sale
- Fremont Homes for Sale
- Delaware Homes for Sale
- Middletown Town Homes for Sale
- Rochester Homes for Sale
- Bridgeville Homes for Sale
- Mamakating Homes for Sale
- Lumberland Homes for Sale
- Highland - Sullivan County Homes for Sale
- Olive Homes for Sale
- Neversink Homes for Sale
- Claryville Homes for Sale
- Liberty Homes for Sale
- Fallsburg Homes for Sale
- Parksville Homes for Sale
- Livingston Manor Homes for Sale
- Ferndale Homes for Sale
- Loch Sheldrake Homes for Sale
- White Sulphur Springs Homes for Sale
- Callicoon Homes for Sale
- Swan Lake Homes for Sale
- Grahamsville Homes for Sale
- Youngsville Homes for Sale
- Bethel Homes for Sale
- Hurleyville Homes for Sale
- 12765 Homes for Sale
- 12725 Homes for Sale
- 12754 Homes for Sale
- 12758 Homes for Sale
- 12759 Homes for Sale
- 12734 Homes for Sale
- 12788 Homes for Sale
- 12740 Homes for Sale
- 12747 Homes for Sale
- 12783 Homes for Sale
- 12787 Homes for Sale
- 12791 Homes for Sale
- 12776 Homes for Sale
- 12742 Homes for Sale
- 12748 Homes for Sale
No guarantee, warranty or representation of any kind is made regarding the completeness or accuracy of any information, descriptions or measurements (including square footage measurements and property condition), such should be independently verified through appropriate means, including, but not limited to, in person inspection and public records, and Compass International Holdings, its subsidiaries, affiliates and independently owned and operated franchisees, and their affiliated agents and associated third parties expressly disclaim any liability in connection therewith. Photos may be virtually staged or digitally enhanced and may not reflect actual property conditions. Offers of compensation are subject to change at the seller's discretion. No financial or legal advice provided. Equal Housing Opportunity.
The source of the displayed data is either the property owner or public record provided by non-governmental third parties. It is believed to be reliable but not guaranteed. This information is provided exclusively for consumers’ personal, non-commercial use. The data relating to real estate for sale or lease on this webpage comes from the the IDX Program of OneKey® MLS, Columbia Greene Northern Dutchess MLS, Hudson Valley Catskill Regional MLS and Ulster County Board of REALTORS. Real estate listings held by brokerage firms other than Compass are marked with a OneKey® MLS, Columbia Greene Northern Dutchess MLS, Hudson Valley Catskill Regional MLS or Ulster County Board of REALTORS Logo. Use of these search facilities other than by a consumer seeking to purchase or lease real estate is prohibited. The accuracy of all information is deemed reliable but not guaranteed and should be verified through personal inspection by and/or with appropriate professionals. The data contained herein is copyrighted by the IDX Program of OneKey® MLS, Columbia Greene Northern Dutchess MLS, Hudson Valley Catskill Regional MLS and Ulster County Board of REALTORS and is protected by all applicable copyright laws. Any unauthorized dissemination of this information is in violation of copyright laws and is strictly prohibited. Information Copyright 2026, OneKey® MLS, Columbia Greene Northern Dutchess MLS, Hudson Valley Catskill Regional MLS and Ulster County Board of REALTORS. All rights reserved. Data last updated: 06/11/2026 09:36 AM