210 Charleston Road





Description
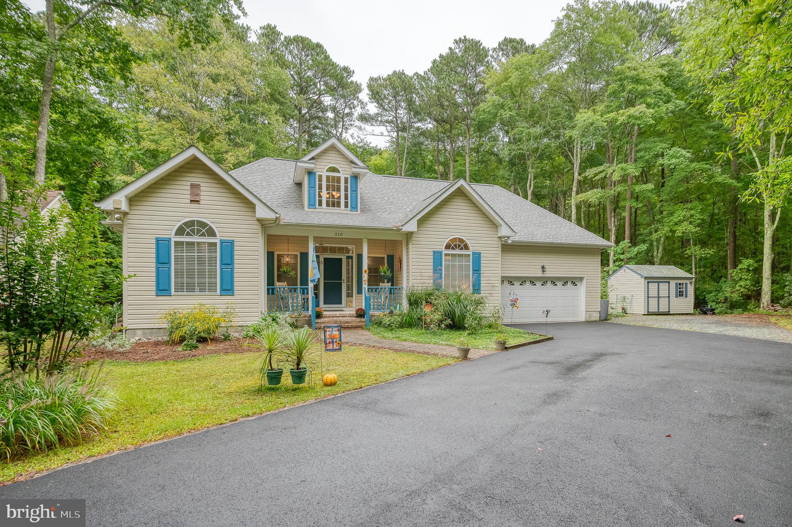
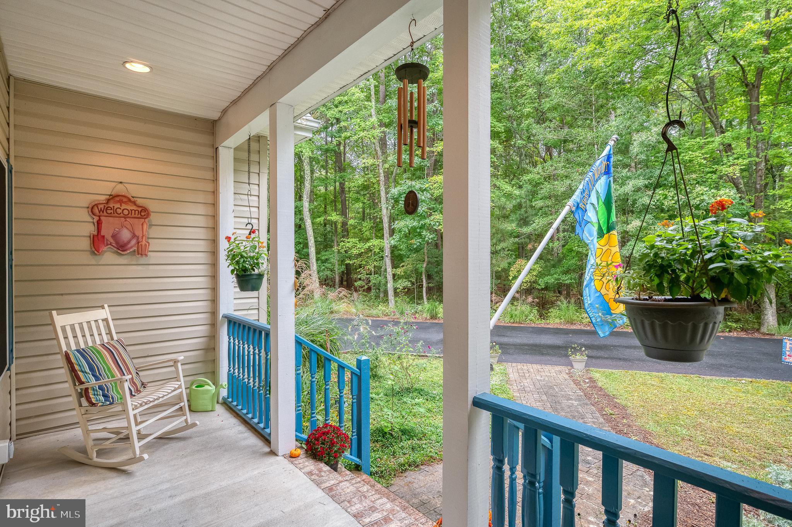
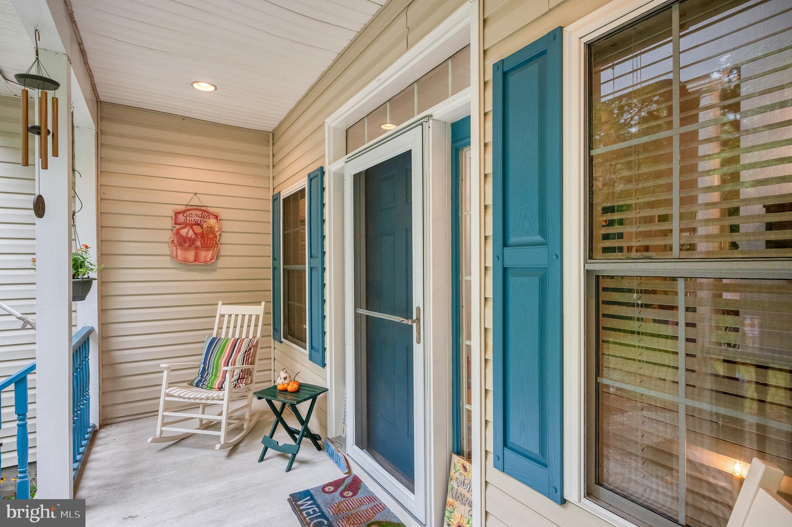
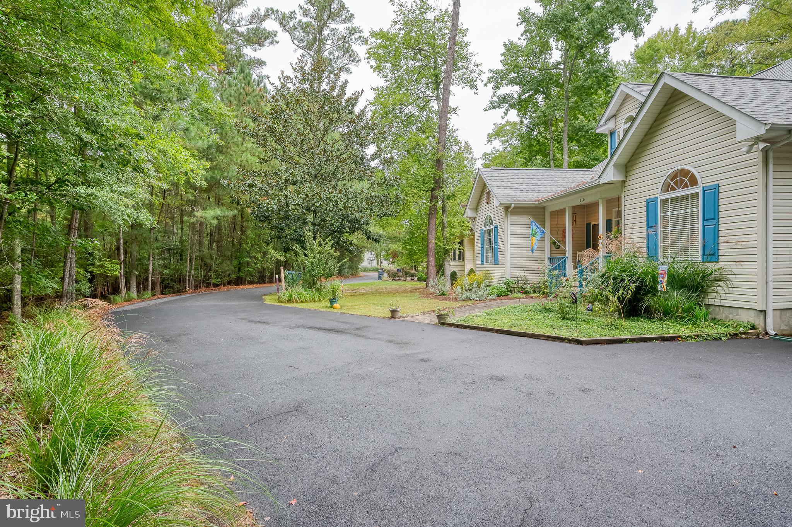
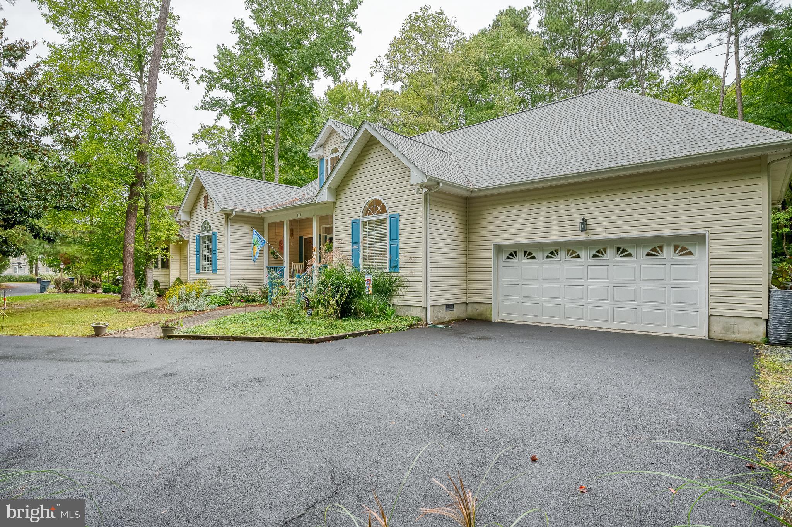
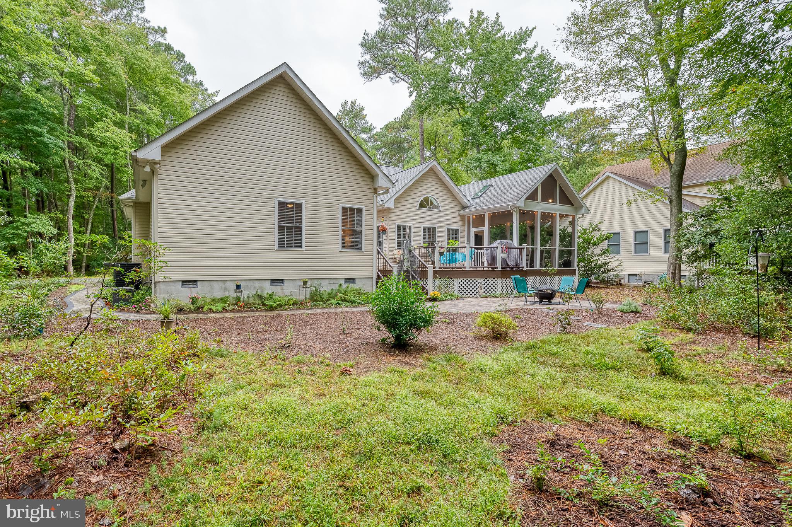
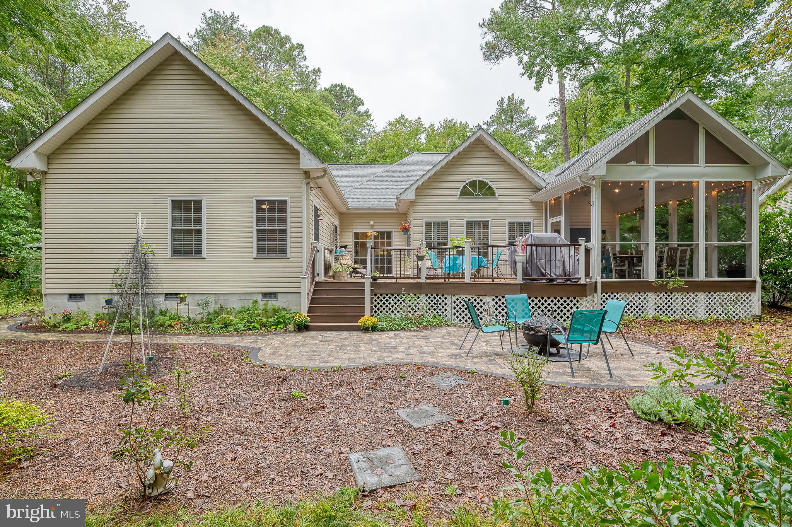
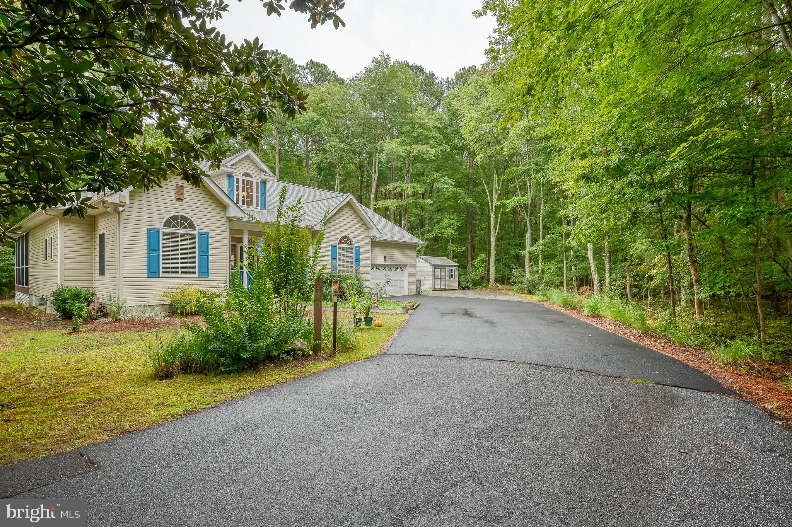
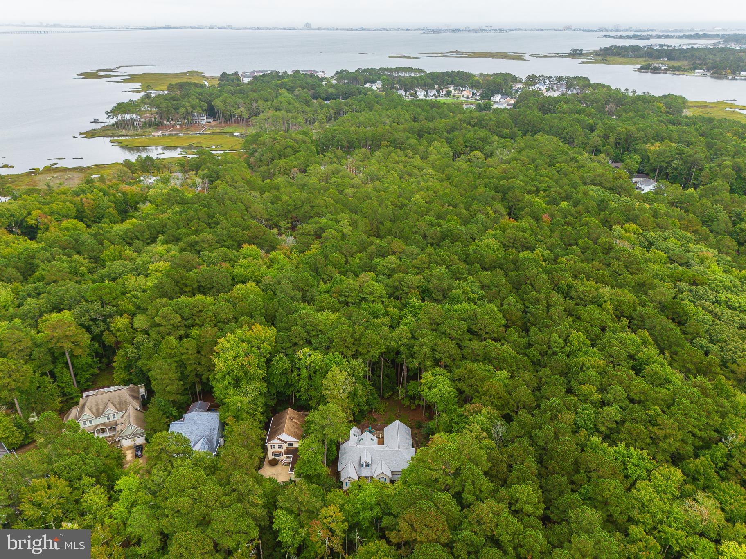
Inviting Entry: Step through the covered front porch into a spacious foyer. Living Space: Soaring vaulted ceilings and a cozy gas fireplace flanked by built-in bookshelves...Welcome to Your Dream Home! This charming 3-bedroom, 2-bathroom rancher in the Whitetail Sanctuary of Ocean Pines is the perfect setting for your next life chapter. Tucked away at the end of a flag lot, enjoy the serenity and privacy this home offers. Better than new, it boasts numerous upgrades and modern features. Home Highlights:
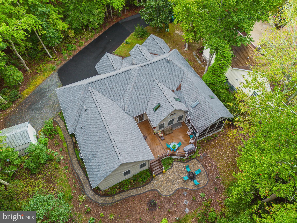
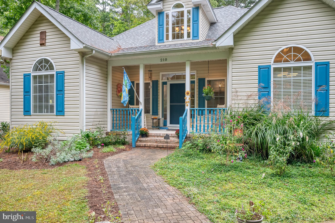
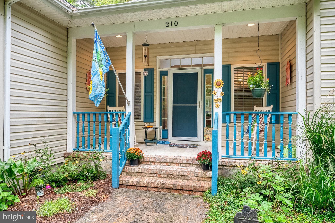
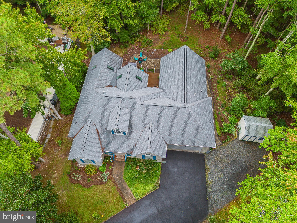
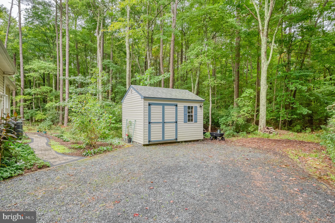
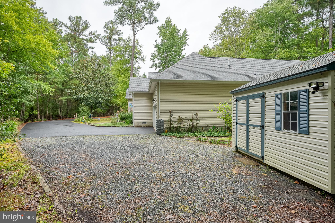
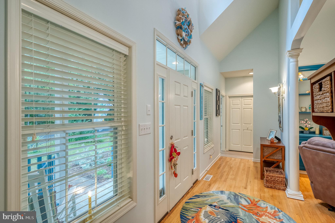
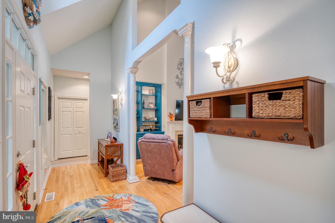
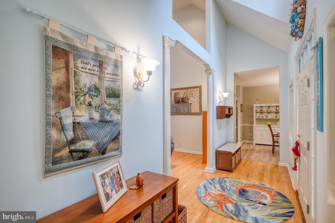
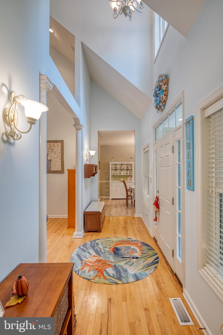
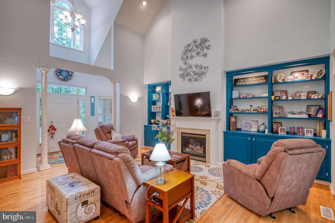
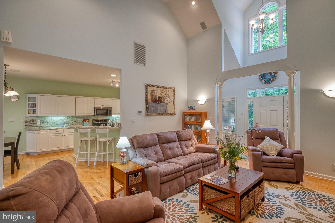
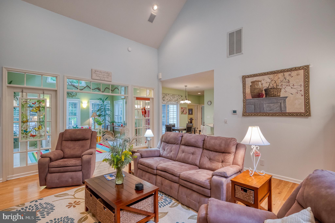
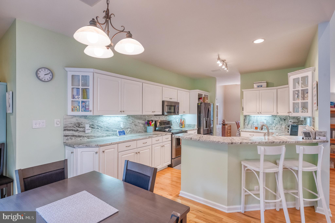
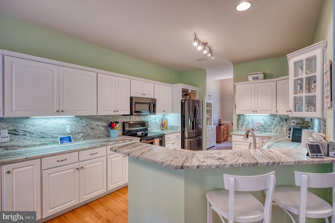
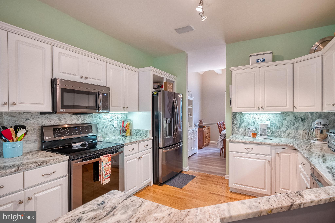
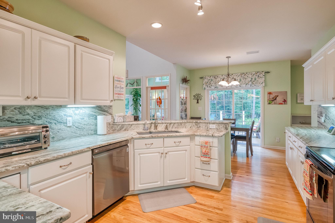
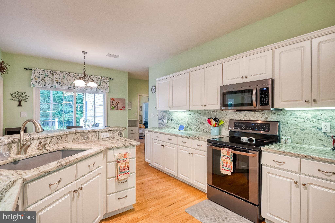
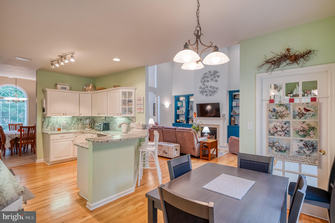
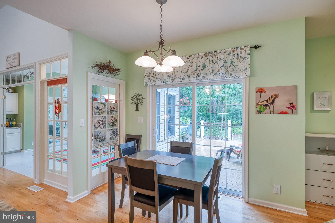
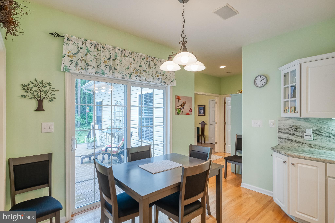
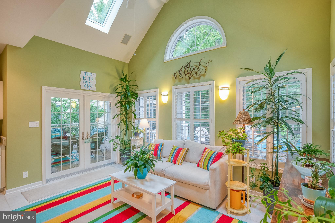
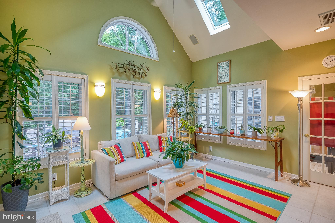
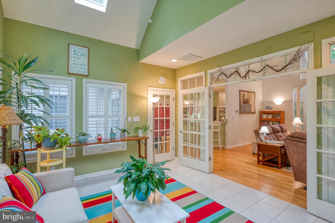
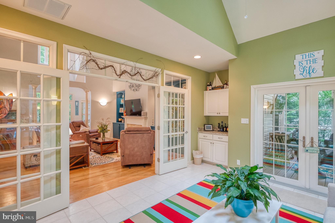
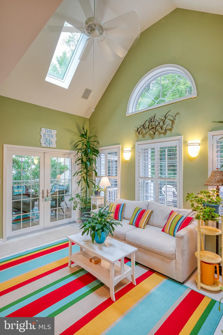
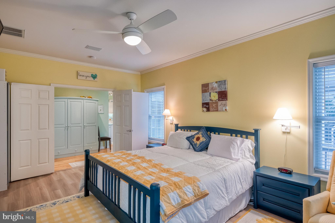
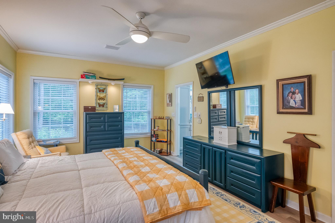
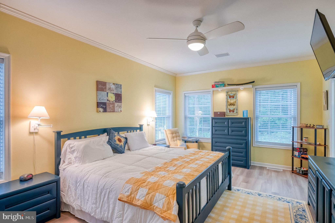
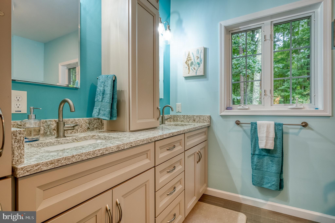
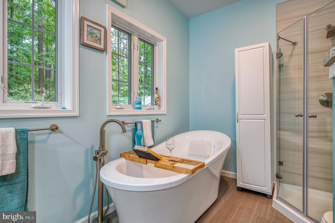
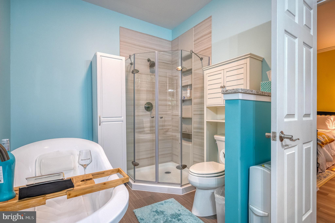
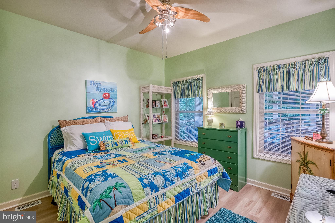
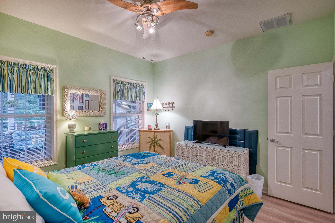
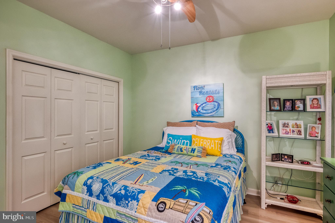
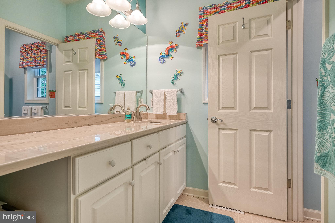
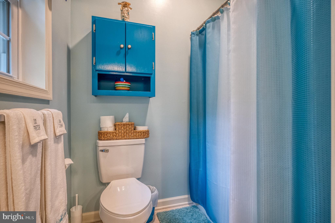
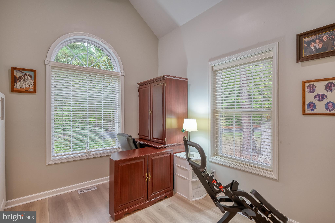
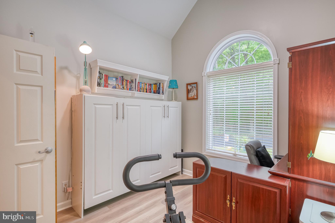
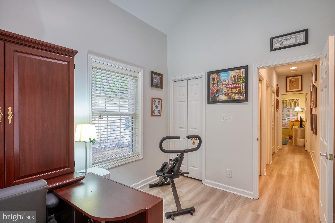
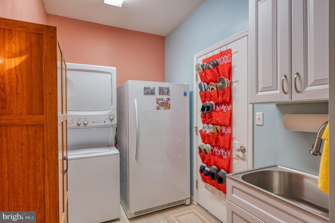
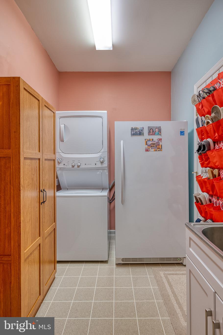
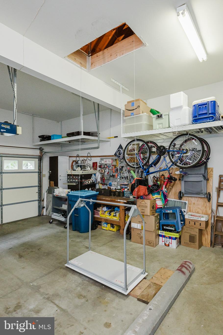
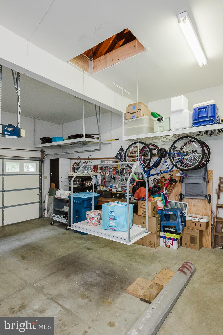
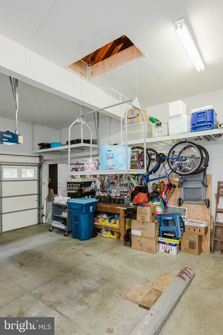
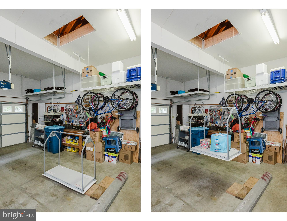
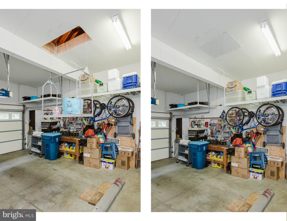
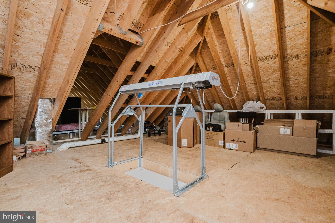
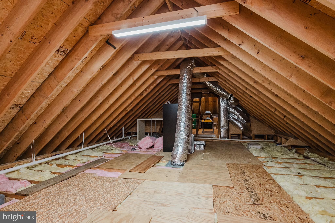
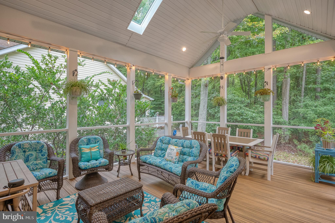
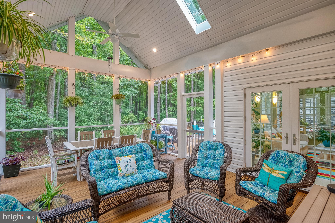
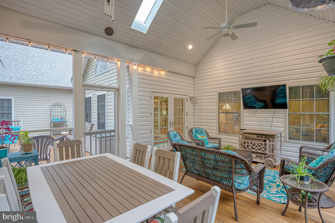
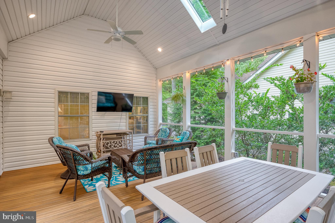
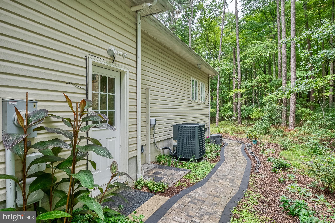
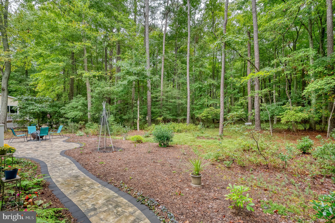
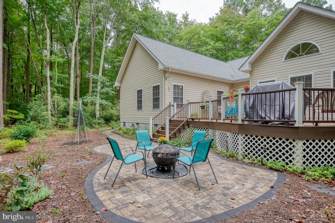
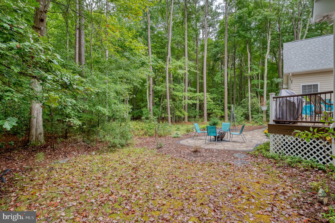
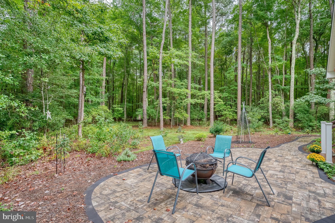
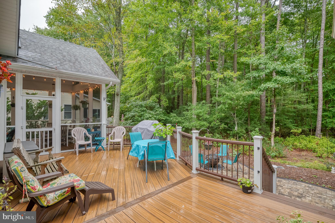
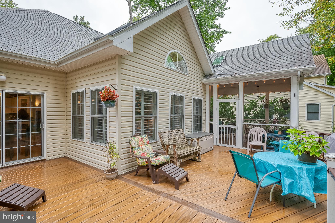
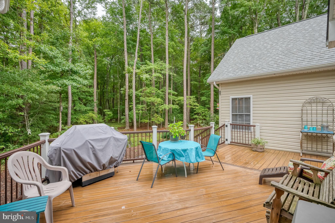
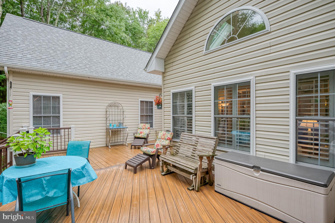
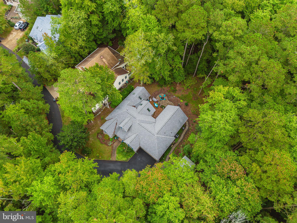
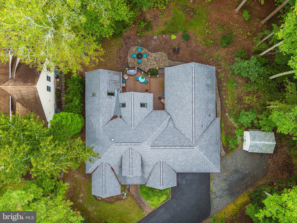
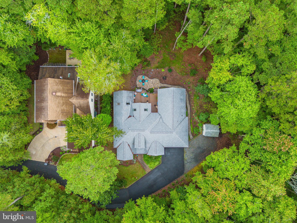
Inviting Entry: Step through the covered front porch into a spacious foyer. Living Space: Soaring vaulted ceilings and a cozy gas fireplace flanked by built-in bookshelves create a warm atmosphere in the large living room. Gourmet Kitchen: The updated kitchen features stunning leather-finished granite countertops, a quartz sink, fingerprint-resistant stainless steel appliances, and both conventional and convection ovens. A breakfast bar and a sunny breakfast room overlook the backyard. Primary Suite: The south side hosts the expansive Primary Suite with a walk-in closet and a luxurious en-suite bath featuring a modern soaking tub, walk-in shower, double sinks, and ample storage. Functional Laundry Room: Enjoy the convenience of a renovated laundry room with a separate sink, pantry closet, and pull-down attic stairs. The finished attic provides loads of storage, accessible via an electric motorized attic lift in the oversized garage. Additional Bedrooms: Two extra bedrooms and a hall bath are located on the north side of the house, along with additional storage closets. Sunroom & Outdoor Spaces: A beautiful sunroom is perfect for morning coffee or evening relaxation. In 2019, a spacious screened-in porch and a large deck were added, ideal for outdoor entertaining. The stone patio, completed in 2023, is a wonderful spot for a fire pit. Lush Landscaping: The yard, lovingly maintained by avid garden enthusiasts, features beautiful landscaping, extra storage sheds, and ample storage under the deck and screened porch. Recent Upgrades:
New roof (2023)
Fully encapsulated crawl space (2024)
Whole house dehumidifier (2024)
New HVAC (2022)
Water heater (2019)
Extra parking options
Community Amenities: Ocean Pines is rich in amenities, offering multiple pools, a beach club, a golf course, a yacht club, boat ramps, marinas, and recreational facilities like racquetball and pickleball courts. This home truly offers a perfect blend of style and functionality in a sought-after location. Don’t miss the chance to make it yours! Photos tell the story—come see it for yourself!
- Listed by: Laura L Christensen 410.456.4450 laura@lchometeam.com

Recent comparable sales
Median sold price
$525,000
Avg days on market
55
Sale-to-list ratio
93.5%
Ocean Pines, MD
9 comparable properties found

$475,000
Sold 08/28/26
- 3
- Bedrooms
- 2
- Bathrooms
- 2,093
- Square Feet
- 0.26
- Acres

$630,000
Sold 07/25/25
- 3
- Bedrooms
- 2
- Bathrooms
- 2,034
- Square Feet
- 0.22
- Acres

$500,000
Sold 04/09/25
- 3
- Bedrooms
- 2
- Bathrooms
- 2,052
- Square Feet
- 0.24
- Acres

$499,900
Sold 09/16/26
- 3
- Bedrooms
- 2
- Bathrooms
- 2,054
- Square Feet
- 0.22
- Acres

$510,000
Sold 03/12/25
- 3
- Bedrooms
- 2
- Bathrooms
- 2,322
- Square Feet
- 0.32
- Acres

$525,000
Sold 01/17/25
- 3
- Bedrooms
- 2
- Bathrooms
- 1,963
- Square Feet
- 0.22
- Acres

$555,000
Sold 11/25/24
- 3
- Bedrooms
- 3
- Bathrooms
- 2,506
- Square Feet
- 0.31
- Acres

$623,000
Sold 08/19/25
- 3
- Bedrooms
- 3
- Bathrooms
- 2,304
- Square Feet
- 0.31
- Acres

$725,000
Sold 09/26/25
- 3
- Bedrooms
- 2
- Bathrooms
- 2,147
- Square Feet
- 0.21
- Acres
Location
Sold By Cummings & Co. Realtors
Payment Calculator
$3,510 per month
30 year fixed, 7.03% Interest
$3,176
$227
$106
Know your buying power with a preapproval and custom rate in minutes
 1
1Property Information for 210 Charleston Road
- Taxes: $2,726 / year
- MLS Type: Residential / Fee Simple
- County: Worcester County
- Tax ID Number: 2403137511
- Ownership: Fee Simple
- Condo Coop Association: No
- HOA: Yes
- Structure Type: Detached
- Style: Contemporary, Ranch/Rambler
- Levels/Stories: 1
- Waterfront: No
- Views: Trees/Woods
- Garage: Yes
- Expected On Market Date: 10-01-2024
- Subdivision: OCEAN PINES - WHITETAIL SANCTUARY
- Subdivision: OCEAN PINES - WHITETAIL SANCTUARY (WORCESTER MD)
- Building Name: NONE AVAILABLE (OCEAN PINES MD)
- Cross Street: Ocean Parkway
- Legal Subdivision: OCEAN PINES SEC 15B
- Municipality: OCEAN PINES
- Total Parking Spaces: 6
- Central Air: Yes
- Basement: No
- Above Grade Finished SQFT: 2,409.00
- Above Grade Fin SQFT Source: Assessor
- Below Grade Finished SQFT: .00
- Below Grade Fin SQFT Source: Assessor
- Below Grade Unfinished SQFT: .00
- Below Grade Unfin SQFT Source: Assessor
- Total Below Grade SQFT: .00
- Total Below Grade SQFT Source: Assessor
- New Construction: No
- Building Winterized Y/N: No
- Property Condition: Excellent
- Garage SQFT: 528
- Stories: 1
- Year Built: 2000
- Lot Size: 0.56 AC / 24,198 SF
- In City Limits: No
- School District Name: WORCESTER COUNTY PUBLIC SCHOOLS
- School District County ID: 121138066543
- SchoolDistrictSource: Listing Agent
- Elementary School: SHOWELL (WORCESTER MD)
- ElementarySchoolSource: Listing Agent
- Middle Or Junior School: STEPHEN DECATUR (WORCESTER MD)
- MiddleSchoolSource: Listing Agent
- High School: STEPHEN DECATUR (WORCESTER MD)
- HighSchoolSource: Listing Agent
- County: WORCESTER
- MLS Area: Worcester Ocean Pines
- Water View: No
- Water Access: No
- Water Oriented: No
- Navigable Water: No
- Tidal Water: No
- Riparian Rights Y/N: No
- HOA Name: OCEAN PINES
- HOA Phone: 410-641-7717
- HOA Condo Coop Fee Includes: Common Area Maintenance, Management, Recreation Facility
- HOA Condo Coop Amenities: Beach Club, Boat Ramp, Pier/Dock, Marina/Marina Club, Tennis Courts, Tot Lots/Playground, Pool Mem Avail, Library, Golf Course Membership Available
- Property Manager Y/N: No
- Senior Community: No
- Capital Contribution Amount: $150
- Type of Condo: Home Owner Association
- Tax Year: 2024
- Tax Assessed Value: $284,800
- Year Assessed: 2024
- County Tax: $2,407
- Improvement Assessed Value: $0
- City Town Tax: $0
- Land Assessed Value: $0
- Clean Green Assessed: No
- Front Foot Fee: $0
- Front Foot Fee Payment Frequency: Annually
- Land Use Code: R
- Section: 15B
- Loss Mitigation Fee: No
- Agricultural Tax Due: No
- Historic: No
- Zoning: R-3
- Tax Lot: 51
- School Tax: $0
- Automatically Update Tax Values Y/N: Yes
- Pets Allowed: Yes
- Pet Restrictions: No Pet Restrictions
- # Bedrooms Count Main Level: 3
- # Bathrooms Count Main Level: 2
- # Bathrooms Full Main Level: 2
- Room List: Living Room, Dining Room, Primary Bedroom, Bedroom 2, Bedroom 3, Kitchen, Foyer, Breakfast Room, Sun/Florida Room, Laundry, Bathroom 2, Attic, Primary Bathroom, Screened Porch
- Stories: Main
- Room Type: Living Room
- Room Length: 18.0
- Room Width: 17.0
- Room Level: Main
- Room Exists: Yes
- Room Features: Flooring - Wood, Fireplace - Gas, Built-Ins, Cathedral/Vaulted Ceiling
- Room Type: Dining Room
- Room Length: 12.0
- Room Width: 11.0
- Room Level: Main
- Room Exists: Yes
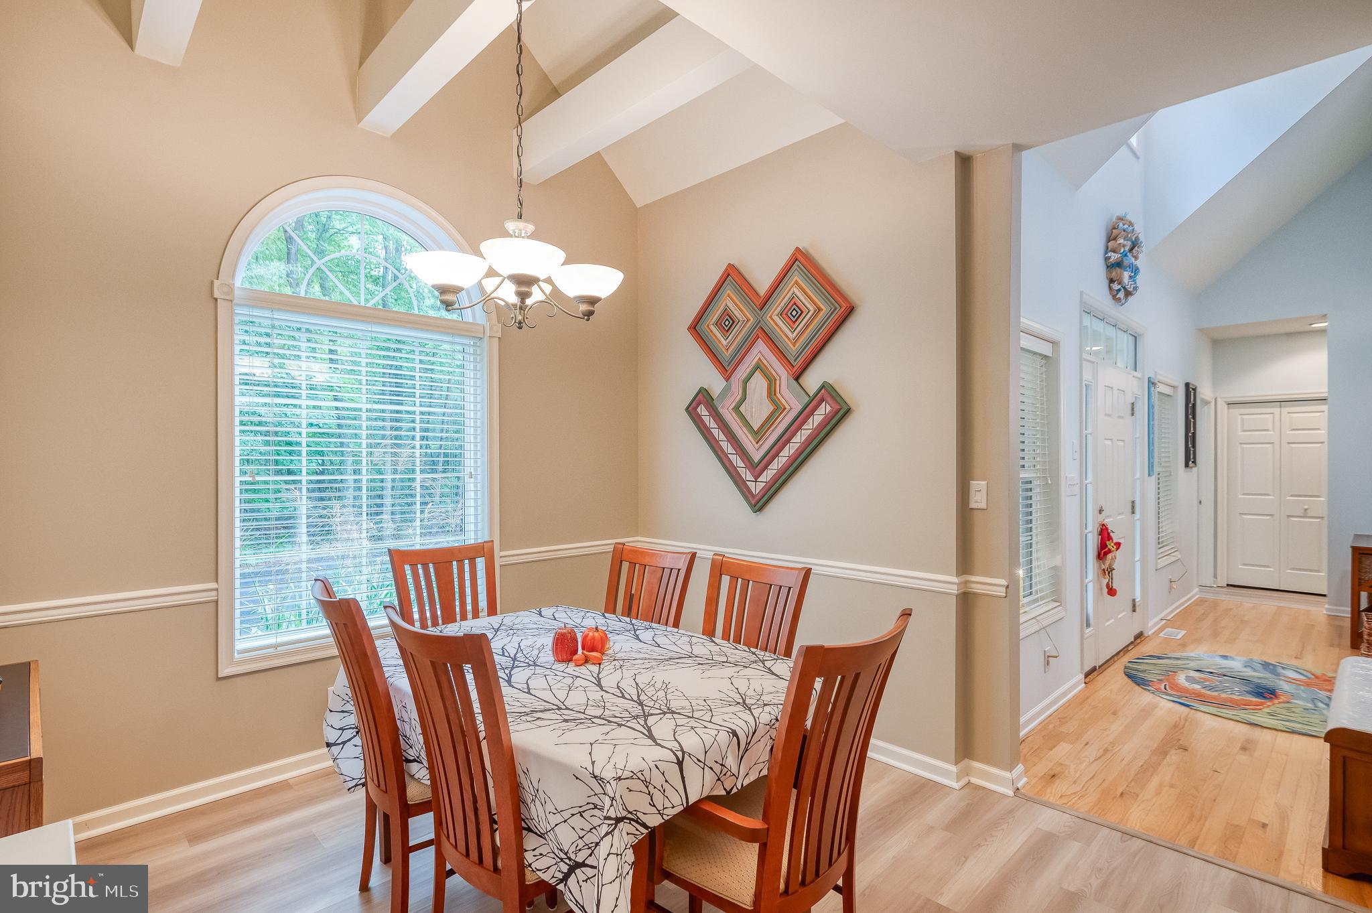
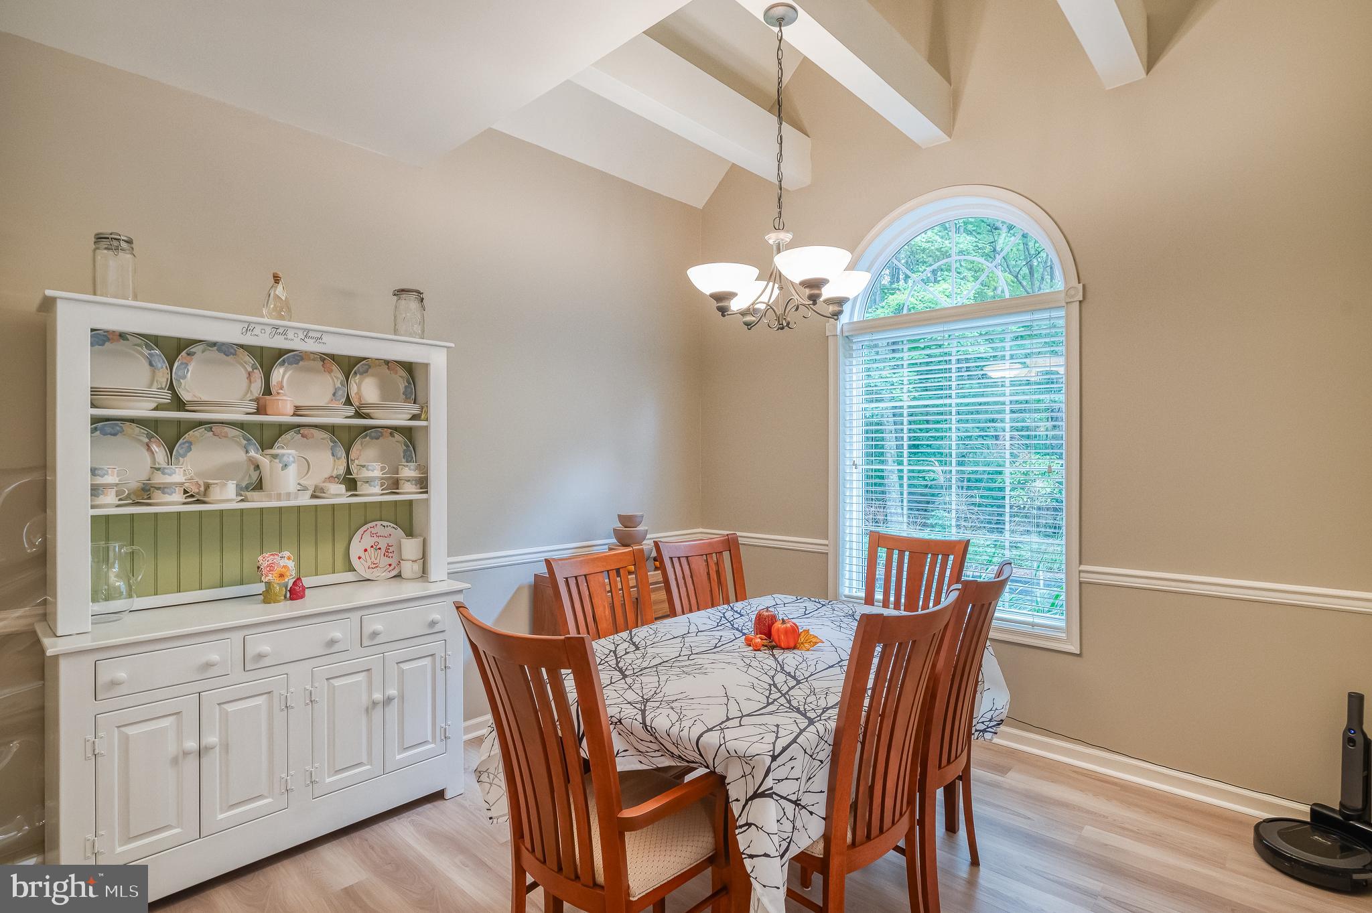
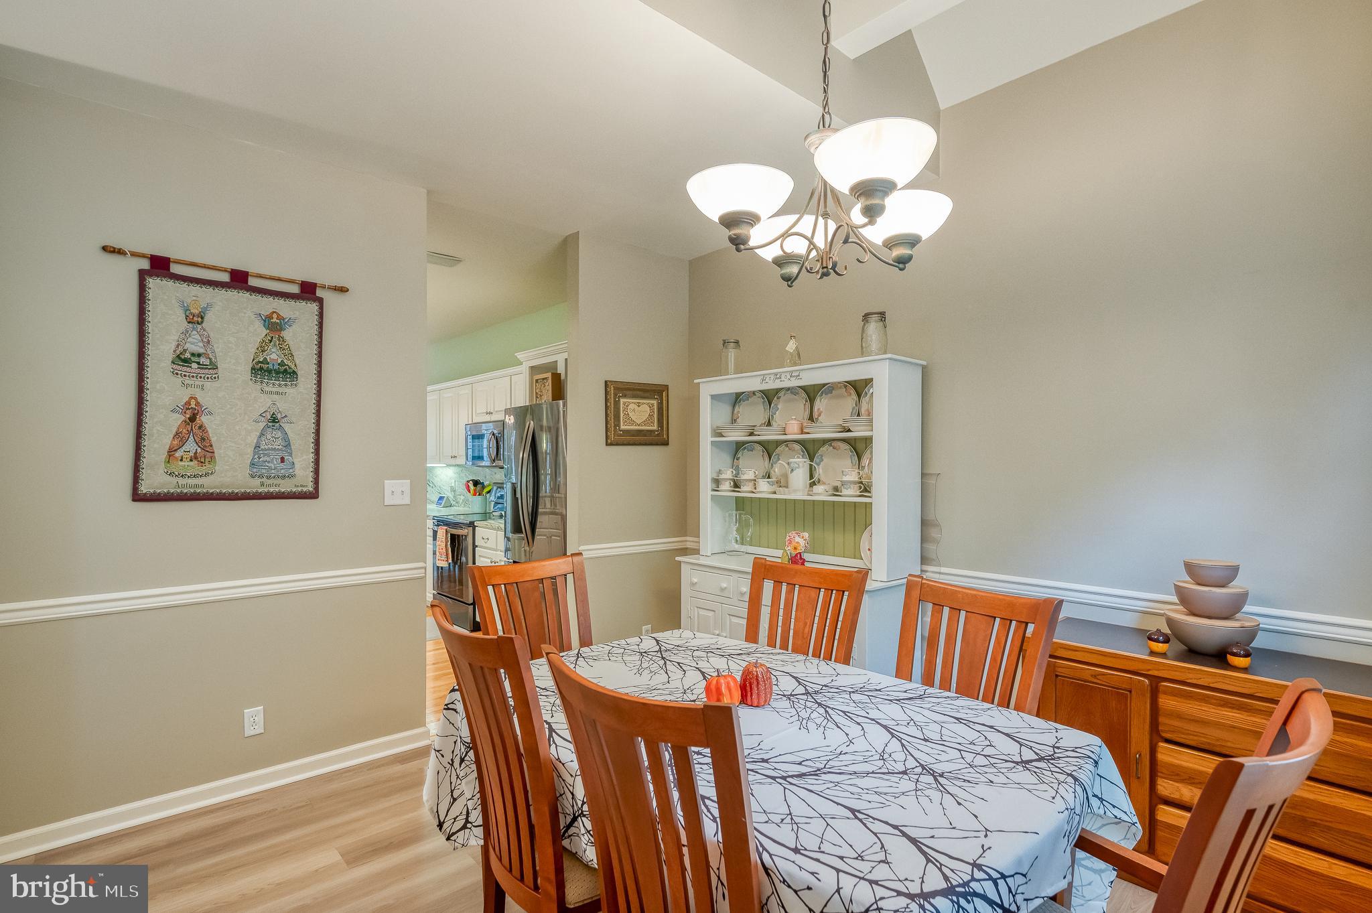
- Room Features: Flooring - Laminated, Cathedral/Vaulted Ceiling
- Room Type: Primary Bedroom
- Room Level: Main
- Room Exists: Yes
- Room Type: Bedroom 2
- Room Length: 11.0
- Room Width: 11.0
- Room Level: Main
- Room Exists: Yes
- Room Features: Flooring - Laminated, Ceiling Fan(s)
- Room Type: Bedroom 3
- Room Length: 10.0
- Room Width: 10.0
- Room Level: Main
- Room Exists: Yes
- Room Features: Flooring - Laminated, Ceiling Fan(s)
- Room Type: Kitchen
- Room Length: 21.0
- Room Width: 12.0
- Room Level: Main
- Room Exists: Yes
- Room Features: Flooring - HardWood, Kitchen - Electric Cooking, Countertop(s) - Granite, Dining Area, Kitchen - Eat-in
- Room Type: Foyer
- Room Length: 17.0
- Room Width: 5.0
- Room Level: Main
- Room Exists: Yes
- Room Features: Flooring - HardWood, Cathedral/Vaulted Ceiling
- Room Type: Breakfast Room
- Room Level: Main
- Room Exists: Yes
- Room Features: Flooring - HardWood
- Room Type: Sun/Florida Room
- Room Length: 15.0
- Room Width: 12.0
- Room Level: Main
- Room Exists: Yes
- Room Features: Built-Ins, Cathedral/Vaulted Ceiling, Flooring - Ceramic Tile
- Room Type: Laundry
- Room Length: 12.0
- Room Width: 6.0
- Room Level: Main
- Room Exists: Yes
- Room Features: Attic - Pull-Down Stairs, Flooring - Vinyl
- Room Type: Bathroom 2
- Room Level: Main
- Room Exists: Yes
- Room Features: Flooring - Vinyl, Bathroom - Tub Shower
- Room Type: Attic
- Room Length: 28.0
- Room Width: 14.0
- Room Level: Upper 1
- Room Exists: Yes
- Room Type: Attic
- Room Length: 26.0
- Room Width: 12.0
- Room Level: Upper 1
- Room Exists: Yes
- Room Type: Primary Bathroom
- Room Length: 18.0
- Room Width: 12.0
- Room Level: Main
- Room Exists: Yes
- Room Features: Flooring - Laminated, Ceiling Fan(s), Walk-In Closet(s), Bathroom - Soaking Tub, Bathroom - Walk-In Shower, Double Sink, Attached Bathroom
- Room Type: Screened Porch
- Room Length: 19.0
- Room Width: 14.0
- Room Level: Main
- Room Exists: Yes
- Room Features: Ceiling Fan(s), Lighting - Recessed
- Total Finished SQFT: 2,409.00
- Total Finished SQFT Source: Assessor
- Tax Total Finished SQFT: 2,409.00
- Total SQFT: 2,409.00
- Total SQFT Source: Assessor
- Floors In Unit Count: 1
- Construction Materials: Frame, Shingle Siding, Vinyl Siding, Stick Built
- Roof: Architectural Shingle
- Wall and Ceiling Types: Cathedral Ceilings
- Flooring Type: Wood, Laminate Plank, Ceramic Tile
- Foundation Details: Block, Crawl Space
- Room and Floor: Bedrooms-Main Level-1, Bedrooms-Main Level-2, Bedrooms-Main Level-3, Bathrooms Full-Main Level-1, Bathrooms Full-Main Level-2
- # Bathrooms Full: 2
- Other Structure: Shed
- Lot Size Source: Assessor
- Lot Size Dimensions: 0.00 x 0.00
- Lot Dimensions Source: Assessor
- Lot Features: Secluded, Flag, Level, No Thru Street, Rear Yard, SideYard(s), Trees/Wooded, Vegetation Planting
- Soil Types: Sandy
- Parcel ID: 5389800
- Type Of Parking: Attached Garage, Driveway
- Num of Attached Garage Spaces: 2
- Driveway - # of Spaces: 4
- Total Garage Spaces: 2
- Parking Features: Asphalt Driveway, Paved Parking
- Garage Features: Garage - Front Entry, Inside Access, Oversized, Other, Garage Door Opener
- Interior Features: Attic, Bathroom - Walk-In Shower, Bathroom - Soaking Tub, Breakfast Area, Built-Ins, Ceiling Fan(s), Entry Level Bedroom, Floor Plan - Open, Dining Area, Formal/Separate Dining Room, Kitchen - Gourmet, Primary Bath(s), Walk-in Closet(s), Window Treatments, Wood Floors, Other
- Fireplace: No
- Appliances: Built-In Microwave, Dishwasher, Disposal, Exhaust Fan, Icemaker, Oven/Range - Electric, Refrigerator, Water Heater
- Accessibility Features: Other
- Door Features: Storm, French
- Window Features: Screens
- Laundry Type: Hookup, Main Floor
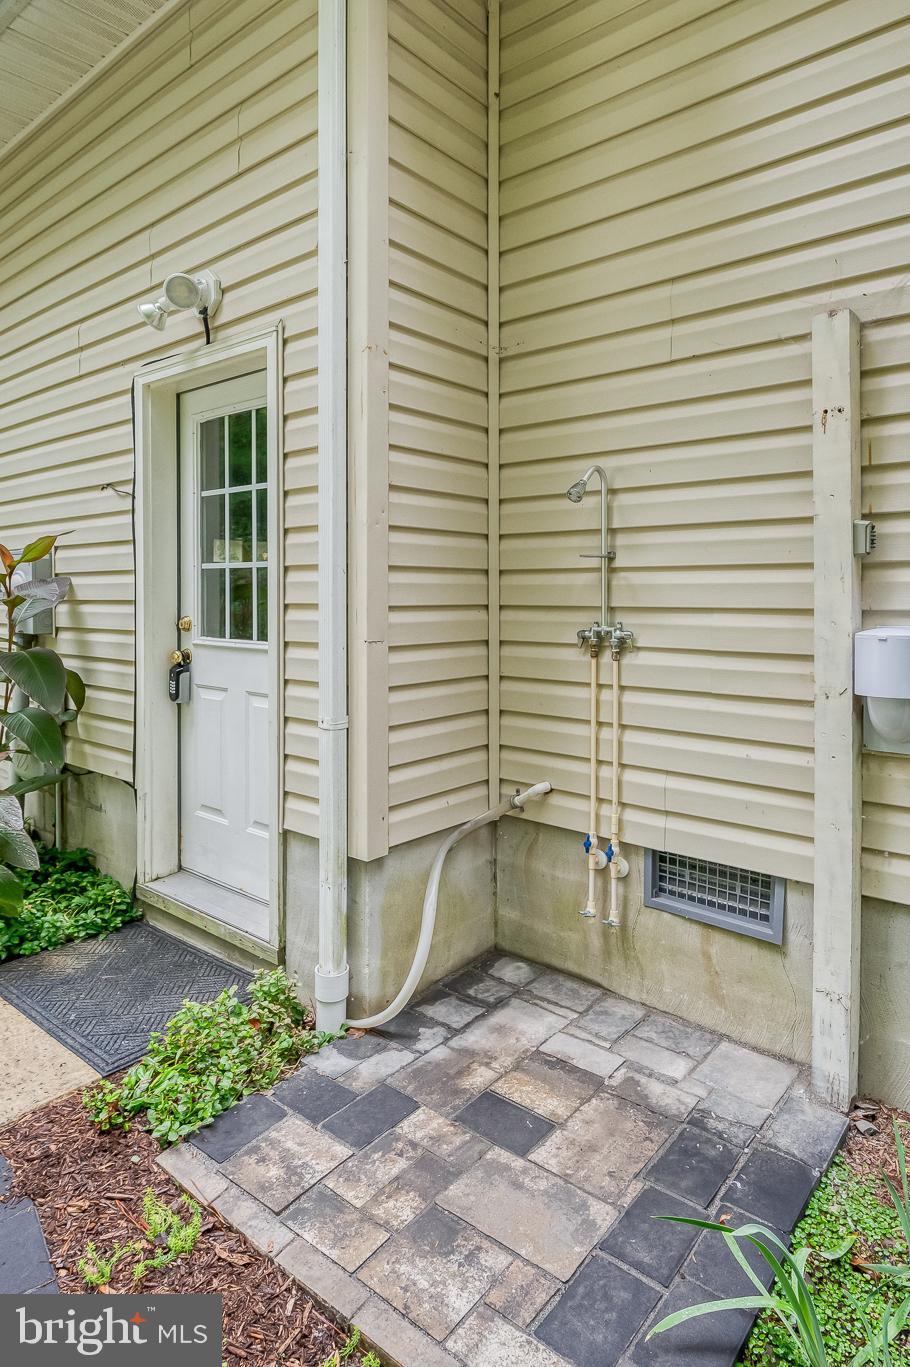
- Exterior Features: Outside Shower, Extensive Hardscape, Other
- Outdoor Living Structures: Porch(es), Deck(s), Enclosed, Roof, Screened, Patio(s)
- Pool: Yes - Community
- Horse: No
- Utilities: Cable TV, Natural Gas Available, Other
- Heating: Yes
- Cooling Type: Central A/C, Ceiling Fan(s)
- Cooling Fuel: Electric
- Heating Type: Heat Pump - Gas BackUp
- Heating Fuel: Natural Gas
- Hot Water: Natural Gas
- Water Source: Public
- Sewer Septic: Public Sewer
- Electric Service: 200+ Amp Service
- Internet Services: Cable, DSL, Other
- List Agent AOR: Harford County Association of REALTORS
- List Agent URL: LCHomeTeam.com
Property History for 210 Charleston Road
| Date | Event & Source | Price | Appreciation |
|---|---|---|---|
| Dec 19, 2024 | Closed (Public Record) Public Record #1548385049 | $595,000 | +7.4% / yr |
| Dec 19, 2024 | Closed BRIGHT #MDWO2023590 | $595,000 | — |
| Oct 8, 2024 | Pending BRIGHT #MDWO2023590 | — | |
| Oct 1, 2024 | Listed (Active) BRIGHT #MDWO2023590 | $594,900 | — |
| Aug 1, 2016 | Closed (Public Record) Public Record #578751026 | $327,000 | +3.3% / yr |
| Aug 1, 2016 | Closed BRIGHT #1000522582 | $327,000 | — |
| May 28, 2016 | Pending BRIGHT #1000522582 | — | |
| May 4, 2016 | Listed (Active) BRIGHT #1000522582 | $339,900 | — |
| Aug 25, 2015 | Withdrawn BRIGHT #1000829704 | — | |
| Jun 9, 2015 | Listed (Active) BRIGHT #1000829704 | $359,900 | — |
| Nov 25, 2013 | Closed (Public Record) Public Record #379097906 | $300,000 | — |
| Nov 25, 2013 | Closed BRIGHT #1000547162 | $300,000 | — |
| Oct 5, 2013 | Pending BRIGHT #1000547162 | — | |
| Aug 29, 2013 | Listed (Active) BRIGHT #1000547162 | $329,900 | — |
| Date | Event & Source | Price |
|---|---|---|
| 12/19/2024 | Closed (Public Record) Public Record #1548385049 | $595,000 +7.4% / yr |
| 12/19/2024 | Closed BRIGHT #MDWO2023590 | $595,000 |
| 10/08/2024 | Pending BRIGHT #MDWO2023590 | — |
| 10/01/2024 | Listed (Active) BRIGHT #MDWO2023590 | $594,900 |
| 08/01/2016 | Closed (Public Record) Public Record #578751026 | $327,000 +3.3% / yr |
| 08/01/2016 | Closed BRIGHT #1000522582 | $327,000 |
| 05/28/2016 | Pending BRIGHT #1000522582 | — |
| 05/04/2016 | Listed (Active) BRIGHT #1000522582 | $339,900 |
| 08/25/2015 | Withdrawn BRIGHT #1000829704 | — |
| 06/09/2015 | Listed (Active) BRIGHT #1000829704 | $359,900 |
| 11/25/2013 | Closed (Public Record) Public Record #379097906 | $300,000 |
| 11/25/2013 | Closed BRIGHT #1000547162 | $300,000 |
| 10/05/2013 | Pending BRIGHT #1000547162 | — |
| 08/29/2013 | Listed (Active) BRIGHT #1000547162 | $329,900 |
For completeness, we often displays two records for one sale: the MLS record and the public record.
Public Records for 210 Charleston Road
Schools near 210 Charleston Road
Rating | School | Type | Grades | Distance |
|---|---|---|---|---|
| Public - | PK to 4 | |||
| Public - | 5 to 6 | |||
| Public - | 7 to 8 | |||
| Public - | 9 to 12 |
Rating | School | Distance |
|---|---|---|
Showell Elementary School PublicPK to 4 | ||
Berlin Intermediate School Public5 to 6 | ||
Stephen Decatur Middle School Public7 to 8 | ||
Stephen Decatur High School Public9 to 12 |
School ratings and boundaries are provided by GreatSchools.org and Pitney Bowes. This information should only be used as a reference. Proximity or boundaries shown here are not a guarantee of enrollment. Please reach out to schools directly to verify all information and enrollment eligibility.
Similar Homes
New listings in 21811


$359,000
- 3
- Bedrooms
- 3
- Bathrooms
- 1,642
- Square Feet
- 0.08
- Acres


Nearby home values
| Address | Sold price | Beds | Baths | Sqft | Lot (Sqft) |
|---|---|---|---|---|---|
This home: 210 Charleston Road, Ocean Pines, MD 21811 | $595,000 | 3 | 2 | 2,409 | 24,198 |
$510,000 | 4 | 3 | 2,600 | 19,602 | |
$163,507 | 3 | 3 | 2,428 | 18,221 | |
$573,500 | 5 | 3 | 2,858 | 26,141 | |
$132,000 | – | – | – | 14,000 | |
$181,000 | 3 | 2 | 1,434 | 7,725 | |
$355,000 | 3 | 2 | 1,267 | 7,725 | |
$112,000 | 3 | 2 | 1,344 | 7,725 | |
– | – | 2 | 1,856 | 7,725 | |
$160,000 | – | – | – | 13,139 | |
$230,000 | 3 | 2 | 1,302 | 10,503 | |
$170,000 | 3 | 1 | – | 0 | |
$728,000 | 3 | 3 | 3,026 | 24,198 | |
$385,000 | – | 3.5 | 3,377 | 21,669 | |
$125,000 | – | – | – | 21,975 | |
$47,000 | – | – | – | 15,245 |
Explore Nearby Homes
- Cape Isle of Wight Homes for Sale
- Decatur Farms Homes for Sale
- Glen Riddle Homes for Sale
- Maryland Homes for Sale
- The Parke at Ocean Pines Homes for Sale
- West Ocean City Homes for Sale
- Powellville Homes for Sale
- Bayside Homes for Sale
- Swann Cove Homes for Sale
- Mallard Lakes Homes for Sale
- Swann Keys Homes for Sale
- Bayville Shores Homes for Sale
- Plantation Park Homes for Sale
- Millville by the Sea Homes for Sale
- Ocean View Beach Club Homes for Sale
- Berlin Homes for Sale
- Whaleyville Homes for Sale
- Showell Homes for Sale
- Ocean Pines Homes for Sale
- Newark Homes for Sale
- Ocean City Homes for Sale
- Willards Homes for Sale
- Bishopville Homes for Sale
- Selbyville Homes for Sale
- Pittsville Homes for Sale
- Snow Hill Homes for Sale
- Fenwick Island Homes for Sale
- Frankford Homes for Sale
- Parsonsburg Homes for Sale
- Millville Homes for Sale
- 21874 Homes for Sale
- 21850 Homes for Sale
- 21862 Homes for Sale
- 21863 Homes for Sale
- 21872 Homes for Sale
- 21813 Homes for Sale
- 21841 Homes for Sale
- 21842 Homes for Sale
- 21849 Homes for Sale
- 19975 Homes for Sale
- 19945 Homes for Sale
- 21804 Homes for Sale
- 19966 Homes for Sale
- 19944 Homes for Sale
- 19940 Homes for Sale
No guarantee, warranty or representation of any kind is made regarding the completeness or accuracy of any information, descriptions or measurements (including square footage measurements and property condition), such should be independently verified through appropriate means, including, but not limited to, in person inspection and public records, and Compass International Holdings, its subsidiaries, affiliates and independently owned and operated franchisees, and their affiliated agents and associated third parties expressly disclaim any liability in connection therewith. Photos may be virtually staged or digitally enhanced and may not reflect actual property conditions. Offers of compensation are subject to change at the seller's discretion. No financial or legal advice provided. Equal Housing Opportunity.
© 2026 Bright MLS. All rights reserved. All information is deemed reliable, but accuracy is not guaranteed. Listing information is from various brokers who participate in IDX and not all listings may be visible on the site. The property information being provided is for the consumer’s personal, non-commercial use and may not be used for any purpose other than to identify prospective properties consumers may be interested in purchasing. Data last updated on 12/19/2024 03:08 PM