210 Cherry Street
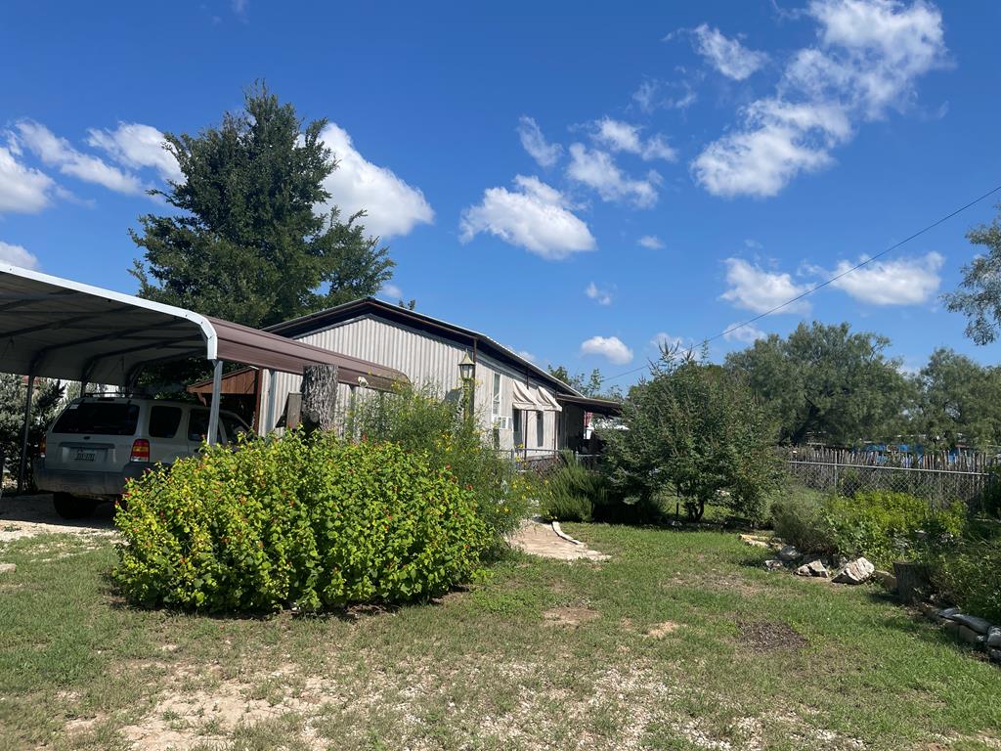


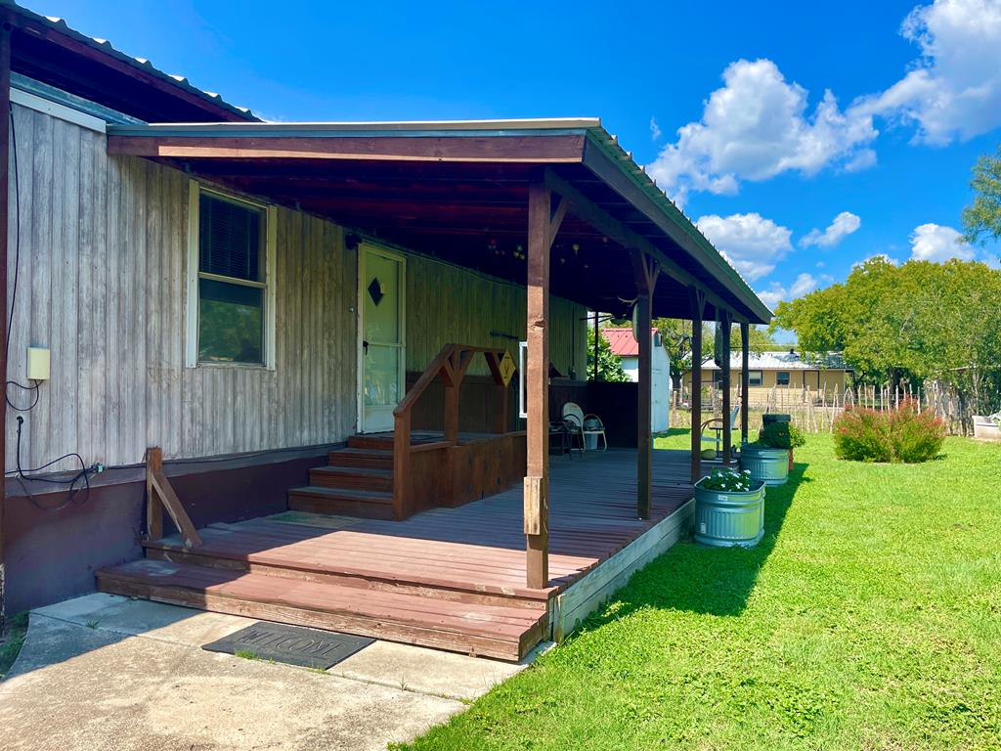


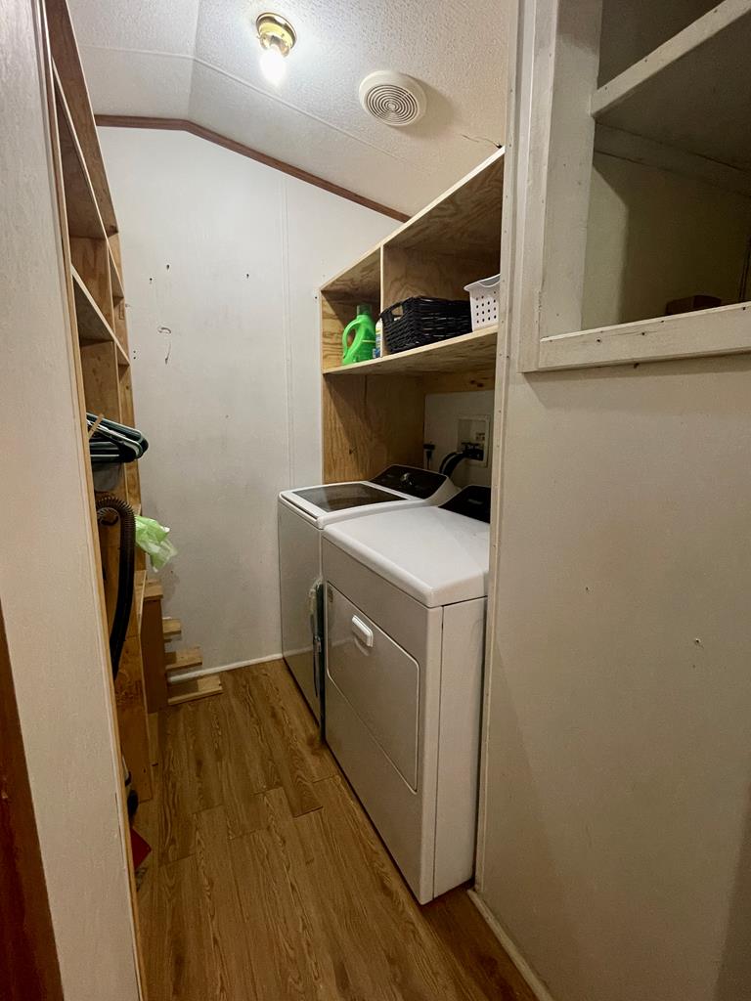

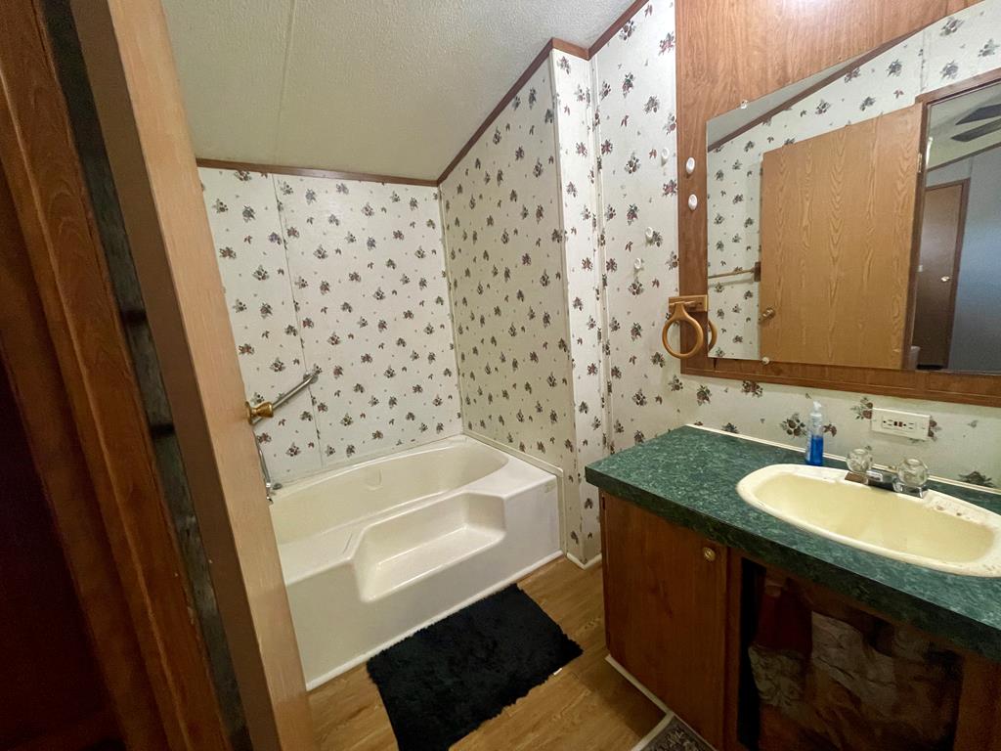


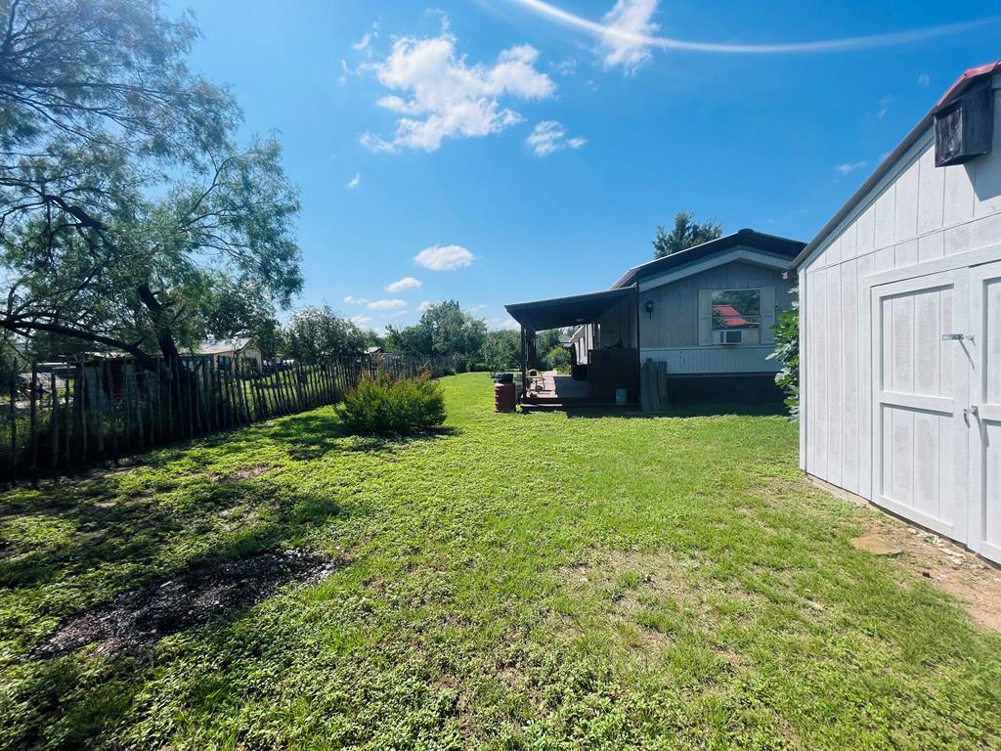


Description
- Listed by: Traci Phillips 512.393.9996 hillcobroker@gmail.com TREC #TREC# 0464775 • Homestead & Ranch Real Estate

Recent comparable sales
Median sold price
$189,000
Avg days on market
135
Sale-to-list ratio
98.0%
Junction, TX
9 comparable properties found

$169,000
Sold 11/22/24
- 3
- Bedrooms
- 2
- Bathrooms
- 1,378
- Square Feet
- 0.23
- Acres

$275,000
Sold 06/02/26
- 3
- Bedrooms
- 2
- Bathrooms
- 1,920
- Square Feet
- 5
- Acres

$189,000
Sold 01/14/25
- 3
- Bedrooms
- 2
- Bathrooms
- 1,401
- Square Feet
- 0.25
- Acres

$275,000
Sold 06/05/26
- 3
- Bedrooms
- 2
- Bathrooms
- 1,400
- Square Feet
- 0.35
- Acres

$195,000
Sold 05/01/25
- 3
- Bedrooms
- 2
- Bathrooms
- 1,497
- Square Feet
- 0.25
- Acres

$250,000
Sold 02/27/26
- 3
- Bedrooms
- 2
- Bathrooms
- 1,554
- Square Feet
- 0.3
- Acres

$174,900
Sold 12/23/24
- 3
- Bedrooms
- 2
- Bathrooms
- 1,932
- Square Feet
- 0.37
- Acres

$84,892
Sold 09/28/26
- 4
- Bedrooms
- 2
- Bathrooms
- 1,856
- Square Feet
- 0.24
- Acres

$169,995
Sold 08/21/26
- 3
- Bedrooms
- 2
- Bathrooms
- 1,704
- Square Feet
- Unavailable
- Acres
Location
Sold By Other Broker
$470 per month
30 year fixed, 7.03% Interest
$424
$46
$0
 1
1Property Information for 210 Cherry Street
Property Details
- Taxes: $553 / year
- MLS Type: Residential / Manufactured Home 1977+,Residential
- County: Kimble County
- Garage/Carport: 2 Car, Detached Carport
- Heating: Yes
- # Stories: One
Building Information
- Year Built: 2000
- Lot Size: 0.21 AC / 9,147 SF
Summary
- Country: US
- Latitude: 30.493391642
- Longitude: -99.772189334
- Directions: From Main St. turn N on N Llano St., Turn L on 11th and turn R on Cherry. Home 2nd on Left look for sign
- High School District: Junction
- Elementary School District: Junction
- Middle Or Junior School District: Junction
- District Num: 9003
- Distance From City: In City Limits
- Topography: Level
- HOA: No
- Total Taxes: $553.00
- Tax Exemptions: HS, O65
- Carport YN: Yes
- Carport Spaces: 2
- Attached Garage YN: No
- Covered Spaces: 2
- Parking Total: 2
- Virtual Tour 2: http://tour.usamls.net/210-Cherry-St-Junction-TX-76849/unbranded
- Virtual Tour/Video 3: http://tour.usamls.net/210-Cherry-St-Junction-TX-76849/unbranded
- Virtual Tour/Video 4: http://tour.usamls.net/210-Cherry-St-Junction-TX-76849/unbranded
Rental Information
- Rental Property: No
- Occupancy: Other
Property
- Est Living SqFt: 1216.0
- Lot Features: Cul-De-Sac, In City Limits
- Road Frontage Type: City Street
- Area: County-West
- Source SqFt: Appraiser
- Apx Acreage: 9147.6
- Apx Total SqFt: 1216.0
- Stories: 1
- Lot Size Area: 9147.6
- Lot Size Units: Square Feet
- Lot Size Acres: 0.21
- Living Area Units: Square Feet
- Main House Living SqFt: 1200-1399
- Building Area Source: Appraiser
- Building Area Units: Square Feet
- Flood Plain: No
- Property Type: Residential
- Property Sub Type: Manufactured Home 1977+, Residential
- Structure Type: Manufactured Home 1977+
- HO Warranty: No
- Legal Description: S3591 RILEY NO 2 ADDN BLK 5 LOT 4
- Possession: Close Of Escrow
- Coordinates: -99.772189334, 30.493391642
- Utilities: City Electric
- Water: Public
- Sewer: Public Sewer
- Electric: City Electric
Interior and Exterior Features
- Foundation: Pillar/Post/Pier
- Roof Type: Metal
- Patio And Porch Features: Deck/Patio
- Heating: Central
- A/C: true
- Fireplace YN: No
- Flooring: Laminate
- Interior Features: Ceiling Fan(s), Walk-In Closet(s)
- Appliances: Dishwasher, Disposal, Microwave, Range, Refrigerator, Gas Water Heater
- Bathrooms Total Decimal: 2.00
- Bathrooms Total Integer: 2
Property History for 210 Cherry Street
| Date | Event & Source | Price | Appreciation |
|---|---|---|---|
| Feb 18, 2025 | Sold CHCBRMLS #93829 | — | |
| Jan 13, 2025 | In Contract CHCBRMLS #93829 | — | |
| Sep 12, 2024 | Price Change CHCBRMLS #93829 | $87,900 | — |
| Sep 12, 2024 | Listed (Active) CHCBRMLS #93829 | $79,500 | — |
| Jun 30, 2009 | Sold Kerrville Board of REALTORS #69007 | — | |
| Jun 30, 2009 | Sold Kerrville Board of REALTORS #69007 | — | |
| May 4, 2009 | Listed (Active) Kerrville Board of REALTORS #69007 | $35,000 | — |
| Apr 26, 2009 | Expired Kerrville Board of REALTORS #67792 | — | |
| Oct 28, 2008 | Listed (Active) Kerrville Board of REALTORS #67792 | $35,000 | — |
| Date | Event & Source | Price |
|---|---|---|
| 02/18/2025 | Sold CHCBRMLS #93829 | — |
| 01/13/2025 | In Contract CHCBRMLS #93829 | — |
| 09/12/2024 | Price Change CHCBRMLS #93829 | $87,900 |
| 09/12/2024 | Listed (Active) CHCBRMLS #93829 | $79,500 |
| 06/30/2009 | Sold Kerrville Board of REALTORS #69007 | — |
| 06/30/2009 | Sold Kerrville Board of REALTORS #69007 | — |
| 05/04/2009 | Listed (Active) Kerrville Board of REALTORS #69007 | $35,000 |
| 04/26/2009 | Expired Kerrville Board of REALTORS #67792 | — |
| 10/28/2008 | Listed (Active) Kerrville Board of REALTORS #67792 | $35,000 |
For completeness, we often displays two records for one sale: the MLS record and the public record.
Public Records for 210 Cherry Street
Taxable Value
Land
$15,500Additions
$59,730Tax Record
2025
$374 ($31 / month)Home Facts
Beds
0Total Finished SqFt
1,796 SqFtAbove Grade Finished SqFt
1,796 SqFtStyle
Single Family ResidenceYear Built
2000County
KIMBLEAPN
R9003Schools near 210 Cherry Street
Rating | School | Type | Grades | Distance |
|---|---|---|---|---|
| Public - | PK to 5 | |||
| Public - | 6 to 8 | |||
| Public - | 9 to 12 |
Rating | School | Distance |
|---|---|---|
Junction Elementary School PublicPK to 5 | ||
Junction Middle School Public6 to 8 | ||
Junction High School Public9 to 12 |
School ratings and boundaries are provided by GreatSchools.org and Pitney Bowes. This information should only be used as a reference. Proximity or boundaries shown here are not a guarantee of enrollment. Please reach out to schools directly to verify all information and enrollment eligibility.
Similar Homes
New listings in 76849

$849,000
- Unavailable
- Bedrooms
- Unavailable
- Bathrooms
- Unavailable
- Square Feet
- Unavailable
- Acres

$835,000
- Unavailable
- Bedrooms
- Unavailable
- Bathrooms
- 1,304
- Square Feet
- Unavailable
- Acres


$6,888,000
- Unavailable
- Bedrooms
- Unavailable
- Bathrooms
- 6,359
- Square Feet
- Unavailable
- Acres

$835,000
- Unavailable
- Bedrooms
- Unavailable
- Bathrooms
- 2,487
- Square Feet
- Unavailable
- Acres

Nearby home values
| Address | Sold price | Beds | Baths | Sqft | Lot (Sqft) |
|---|---|---|---|---|---|
This home: 210 Cherry Street, Junction, TX 76849 | $79,500 | 3 | 2 | 1,216 | 9,147 |
– | – | – | 990 | – | |
– | – | – | 1,184 | 11,622 | |
– | – | – | 804 | – | |
– | – | – | 1,612 | – | |
– | – | – | 360 | – | |
– | – | – | 584 | – | |
– | – | – | 1,248 | 7,000 | |
– | – | – | 1,993 | – | |
– | – | – | 1,786 | – | |
– | – | – | 714 | – | |
– | – | – | 2,995 | – | |
– | – | – | 540 | 7,841 | |
– | – | – | 1,619 | – | |
– | – | – | 1,015 | – | |
– | – | – | – | – |
Explore Nearby Homes
- Cypress Springs Estates Homes for Sale
- Turtle Creek Ranch Community Homes for Sale
- Greenwood Forest Homes for Sale
- Wood Trails Ranch Homes for Sale
- Tierra Linda Ranch Homes for Sale
- Saddlewood Estates Homes for Sale
- The Meridian Homes for Sale
- Forest West Homes for Sale
- Northwest Hills Homes for Sale
- Starkey Manor Homes for Sale
- Westland Homes for Sale
- Riverhill Homes for Sale
- Virgil Merrill Homes for Sale
- Motley Hills Homes for Sale
- The Summit Homes for Sale
- Roosevelt Homes for Sale
- London Homes for Sale
- Junction Homes for Sale
- Fort McKavett Homes for Sale
- Hext Homes for Sale
- Doss Homes for Sale
- Harper Homes for Sale
- Hunt Homes for Sale
- Menard Homes for Sale
- Mountain Home Homes for Sale
- Vanderpool Homes for Sale
- Ingram Homes for Sale
- Mason Homes for Sale
- Fredonia Homes for Sale
- Kerrville Homes for Sale
- 78058 Homes for Sale
- 76841 Homes for Sale
- 76854 Homes for Sale
- 76859 Homes for Sale
- 76874 Homes for Sale
- 78880 Homes for Sale
- 78631 Homes for Sale
- 76950 Homes for Sale
- 76856 Homes for Sale
- 78024 Homes for Sale
- 76936 Homes for Sale
- 78873 Homes for Sale
- 76848 Homes for Sale
- 76935 Homes for Sale
- 78025 Homes for Sale
No guarantee, warranty or representation of any kind is made regarding the completeness or accuracy of any information, descriptions or measurements (including square footage measurements and property condition), such should be independently verified through appropriate means, including, but not limited to, in person inspection and public records, and Compass International Holdings, its subsidiaries, affiliates and independently owned and operated franchisees, and their affiliated agents and associated third parties expressly disclaim any liability in connection therewith. Photos may be virtually staged or digitally enhanced and may not reflect actual property conditions. Offers of compensation are subject to change at the seller's discretion. No financial or legal advice provided. Equal Housing Opportunity.
Listing Courtesy of Homestead & Ranch Real Estate
Based on information from one of the following Multiple Listing Services: GMAR MLS, South Texas MLS and Amarillo Association of REALTORS®. Information being provided is for the visitor’s personal, noncommercial use and may not be used for any purpose other than to identify prospective properties visitor may be interested in purchasing. The data contained herein is copyrighted by GMAR MLS, South Texas MLS and Amarillo Association of REALTORS® is protected by all applicable copyright laws. Any dissemination of this information is in violation of copyright laws and is strictly prohibited. Property information referenced on this web site comes from the Internet Data Exchange (IDX) program of the MLS. This web site may reference real estate listing(s) held by a brokerage firm other than the broker and/or agent who owns this web site. For the avoidance of doubt, the accuracy of all information, regardless of source, is deemed reliable but not guaranteed and should be personally verified through personal inspection by and/or with the appropriate professionals.