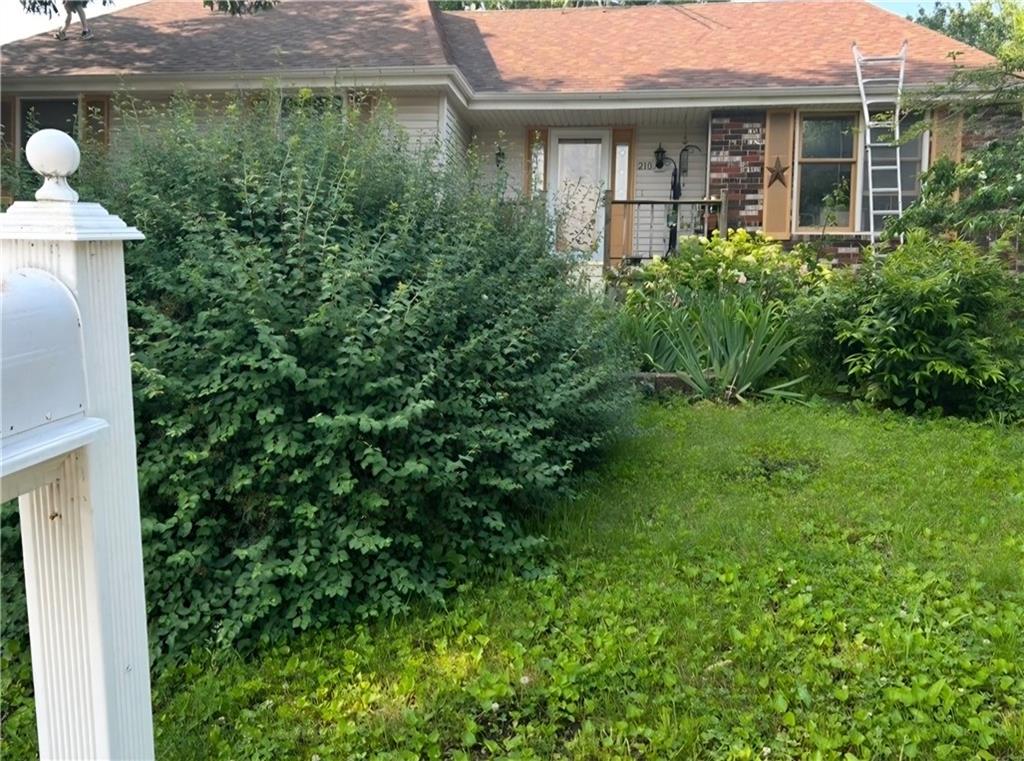
210 E 14th St

2,326 Sq. Ft.
$112 / Sq. Ft.
2,326
Sq. Ft.
$112
per Sq. Ft.

Description

Spacious and airy home in the heart of Cameron MO. An established quiet area convenient to highway access. This 3-4 bed and 3 bath raised ranch home comes fully equipped with a roof and HVAC system that is less than 3 years old! Enjoy peace of mind in this sound move in ready home. For your green thumbed enthusiasts, there are well established hostas, hydrangeas, hibiscus, peonies, bleeding hearts, lavender, honeysuckle and black raspberry plants. Call for more information on transferrable lifetime...Spacious and airy home in the heart of Cameron MO. An established quiet area convenient to highway access. This 3-4 bed and 3 bath raised ranch home comes fully equipped with a roof and HVAC system that is less than 3 years old! Enjoy peace of mind in this sound move in ready home. For your green thumbed enthusiasts, there are well established hostas, hydrangeas, hibiscus, peonies, bleeding hearts, lavender, honeysuckle and black raspberry plants. Call for more information on transferrable lifetime warranties and your personal tour.
  1. Listed by Elisabeth Peter • Top Line Realty LLC
    P: (816)-390-5530 C: (816)-390-5530 elisabethsellsrealestate@gmail.com

Property Details for 210 East 14th Street

Architectural Style
Traditional
LISTING UPDATED: 04/14/2026 08:18 AM

Property Details for 210 East 14th Street

StatusPending
MLS #2602046
Days on Market58
Taxes$1,734 / year
HOA Fees-
Condo/Co-op Fees-
Property TypeSingle Family
MLS TypeResidential / Single Family Residence
Year Built1975
Lot Size0.20 AC / 8,712 SF
CountyDeKalb County

Location

Listing Courtesy of Top Line Realty LLC
Add your commute

Building Information for 210 East 14th Street

Stories-Year Built1975Building Size-Lot Size0.20 AC / 8,712 SF

Payment Calculator

Get preapproved with
OriginPoint Mortgage or Rocket Mortgage1

$1,440 per month

30 year fixed, 6.36% Interest

Principal and Interest

$1,296

Property Taxes

$145

HOA Dues

$0

The Payment Calculator is for illustrative purposes only.

Know your buying power with a preapproval and custom rate in minutes

Rocket Mortgage1

Property Information for 210 East 14th Street

Summary
Location and General Information
  • City: Cameron
  • County Or Parish: Dekalb
  • Directions: From N walnut street, head west on grand avenue, sharp right and then left onto N Howenstein ave then take a right on E 14th street. House sits on the south side of the road.
  • Latitude: 39.750957
  • Longitude: -94.237772
  • MLS Area Major: 109 - East of I-35 & North of Hwy 92
  • Zip Code: 64429
  • State Or Province: MO
  • Subdivision: Other
Taxes and HOA Information
  • Association Fee: $.00
  • Association Fee Frequency: None
  • Association: No
  • Tax Abatement YN: No
  • Tax Special Amount: 0
  • Tax Annual Amount: $1,734.00
  • Parcel Number: 424316601403001001700
  • Tax Annual Amount: $1,734.00
  • Tax Legal Description: Lot 39 Monson Addition Dekalb County Cameron MO
School Information
  • High School District: Cameron R-I
Parking
  • Garage Spaces: 2
  • Garage: Yes
  • Parking Features: Built-In, Garage Faces Front
Owner
  • Ownership: Private
Property
Lot Information
  • Above Grade Finished SqFt: 1,531.00
  • Above Grade Finished Area Source: Public Records
  • Below Grade Finished Area: 795.0
  • Below Grade Finished Area Source: Public Records
  • Living Area: 2,326.00
  • Lot Features: City Lot
  • Lot Size Area: 8,712.00
  • Lot Size Dimensions: 76 x 114
  • Lot Size Source: Public Records
  • Lot Size SqFt: 8,712.00
  • Lot Size Units: Square Feet
Property and Assessments
  • Construction Materials: Brick Trim, Vinyl Siding
  • Documents Count: 2
  • Age Description: 51-75 Years
  • FEMA 100 Yr Flood Plain: No
  • Special Documents Required YN: 0
  • Photos Count: 29
  • Property Attached: No
  • Year Built: 1975
Utilities
  • Sewer: Public Sewer
  • Water Source: Public
Interior and Exterior Features
Exterior Features
  • Fencing: Wood
  • Laundry Features: In Basement
  • Patio And Porch Features: Deck- Covered
  • Road Responsibility: Public Maintenance
  • Road Surface Type: Paved
  • Roof: Composition
Interior Features
  • Appliances: Refrigerator, Electric Range
  • Basement Features: Basement BR, Concrete, Finished, Full, Inside Entrance
  • Basement YN: Yes
  • Bathrooms Full: 3
  • Bathrooms Half: 0
  • Bathrooms Total: 3
  • Bedrooms Total: 3
  • Cooling: Electric
  • Central Air YN: Yes
  • Fireplace Features: Basement, Living Room
  • Fireplaces Total: 2
  • Fireplace YN: Yes
  • Flooring: Carpet, Concrete, Wood
  • Heating: Forced Air
  • Dining Area Features: Kit/Dining Combo
  • Floors: Raised Ranch
  • Interior Features: Ceiling Fan(s), Custom Cabinets, Hot Tub, Pantry, Vaulted Ceiling(s), Walk-In Closet(s)
  • Other Structures: Shed(s)
  • Window Features: Skylight(s), Storm Window(s)
  • Room List: Primary Bedroom, Primary Bathroom, Bathroom 2, Bedroom 2, Bathroom 3, Bedroom 3, Living Room
Room Information
Room
  • Other Room Features: Family Room, Main Floor BR, Main Floor Primary Bedroom, Media Room
Room 1
  • Room Features: Walk-In Closet(s)
  • Levels: Main
  • RoomType1: Primary Bedroom
Room 2
  • Room Level: Main
  • Room Type: Primary Bathroom
Room 3
  • Room Level: Main
  • Room Type: Bathroom 2
Room 4
  • Room Level: Main
  • Room Type: Bedroom 2
Room 5
  • Room Level: Lower
  • Room Type: Bathroom 3
Room 6
  • Room Level: Lower
  • Room Type: Bedroom 3
Room 7
  • Room Level: Main
  • Room Type: Living Room
Multi Family
Income & Expenses
  • Maintenance Provided YN: No
Rental
Rent Information
  • Deposit: Cameron Title

Property History for 210 East 14th Street

DateEvent & SourcePriceAppreciation
Apr 13, 2026

Pending

HEARTLANDMLS #2602046

—
Feb 22, 2026

Price Change

HEARTLANDMLS #2602046

$260,000—
Feb 14, 2026

Price Change

HEARTLANDMLS #2602046

$265,000—
DateEvent & SourcePrice
04/13/2026

Pending

HEARTLANDMLS #2602046

—
02/22/2026

Price Change

HEARTLANDMLS #2602046

$260,000
02/14/2026

Price Change

HEARTLANDMLS #2602046

$265,000

For completeness, we often displays two records for one sale: the MLS record and the public record.

Public Records for 210 East 14th Street

Taxable ValueLand$2,850Additions$26,330Total$29,180
Tax Record2025$1,839 ($153 / month)
Home Facts
Beds3Total Finished SqFt2,326 SqFtAbove Grade Finished SqFt2,326 SqFtStories1Lot Size8,712 SqFtStyleSingle Family ResidenceYear Built1975CountyDEKALBAPN424316601403001001700

Schools near 210 East 14th Street

This home is within Cameron R-I School District.
Rating
School
Type
Grades
Distance
Public - PK to 2
Public - 6 to 8
Public - 9 to 12
Public - 3 to 5
Rating
School
Distance
Parkview Elementary School
PublicPK to 2

Cameron Middle School
Public6 to 8

Cameron High School
Public9 to 12

Cameron Intermediate School
Public3 to 5

School ratings and boundaries are provided by GreatSchools.org and Pitney Bowes. This information should only be used as a reference. Proximity or boundaries shown here are not a guarantee of enrollment. Please reach out to schools directly to verify all information and enrollment eligibility.

Similar Homes

Explore Nearby Homes

No guarantee, warranty or representation of any kind is made regarding the completeness or accuracy of descriptions or measurements (including square footage measurements and property condition), such should be independently verified, and Compass, Inc., its subsidiaries, affiliates and their agents and associated third parties expressly disclaims any liability in connection therewith. Photos may be virtually staged or digitally enhanced and may not reflect actual property conditions. Offers of compensation are subject to change at the discretion of the seller. No financial or legal advice provided. Equal Housing Opportunity.

Listing Courtesy of Top Line Realty LLC

Listings courtesy of Heartland MLS as distributed by MLS GRID. Based on information submitted to the MLS GRID as of 04/14/2026 08:18 AM. All data is obtained from various sources and may not have been verified by broker or MLS GRID. Supplied Open House Information is subject to change without notice. All information should be independently reviewed and verified for accuracy. Properties may or may not be listed by the office/agent presenting the information. Properties displayed may be listed or sold by various participants in the MLS. IDX information is provided exclusively for consumers’ personal, non-commercial use and may not be used for any purpose other than to identify prospective properties consumers may be interested in purchasing. The data is deemed reliable but is not guaranteed by MLS GRID. Use of the MLS GRID data may be subject to an end user license agreement prescribed by the applicable MLS of the Member Participant, if any, and as amended from time to time.
