










Description
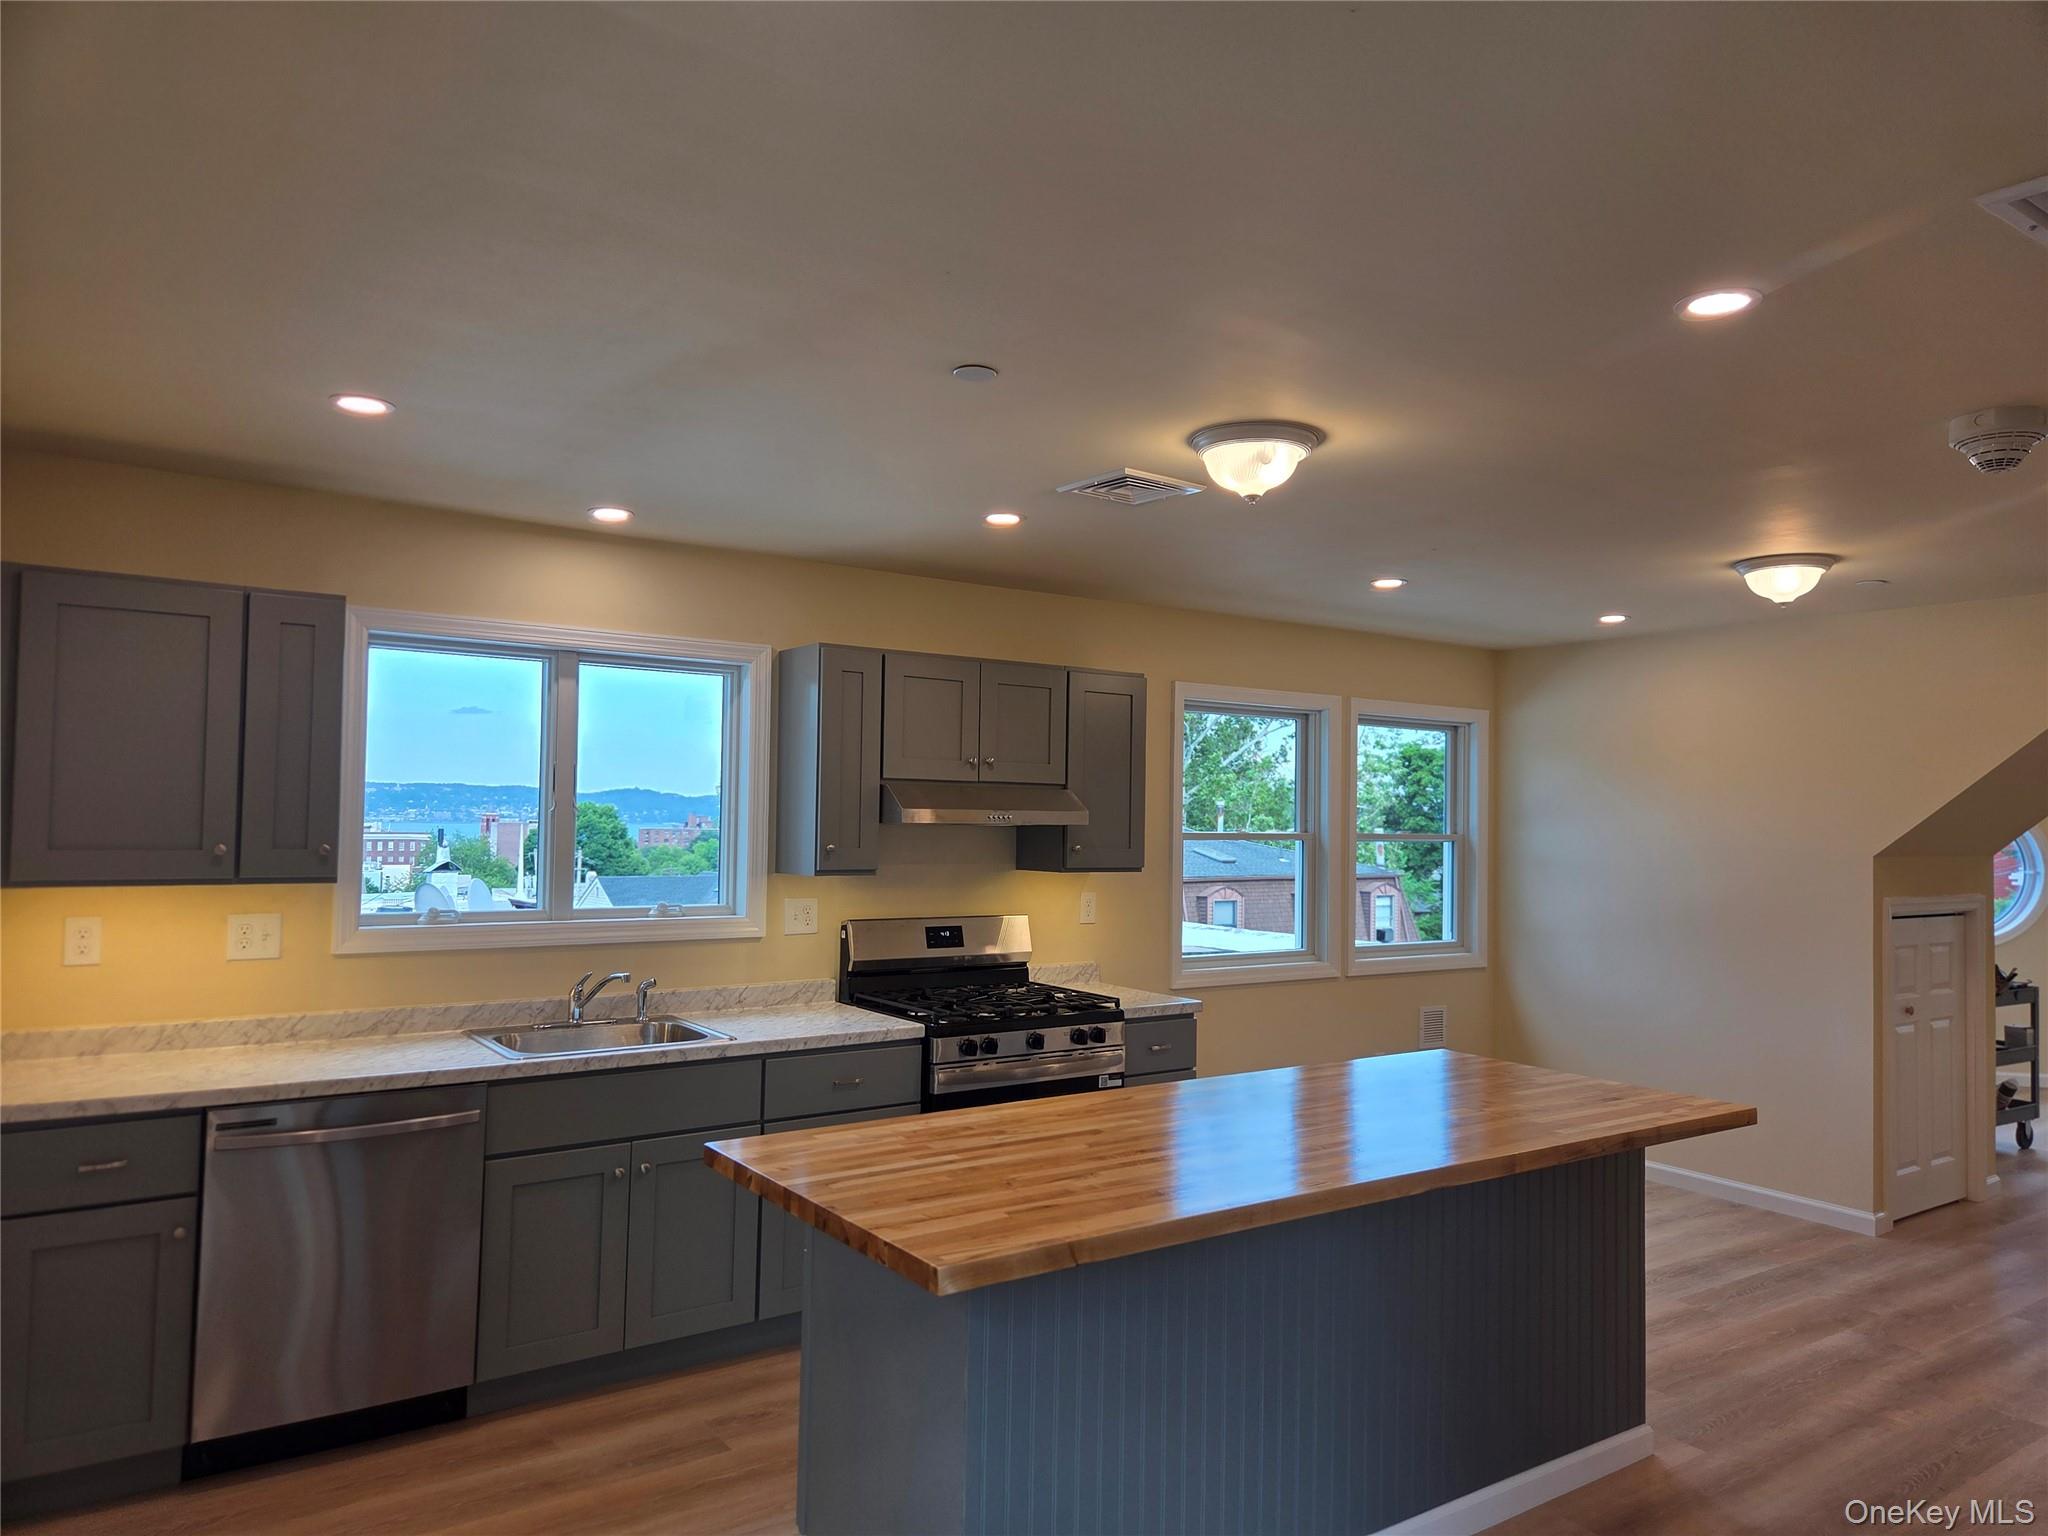
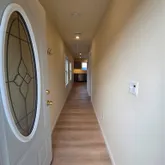
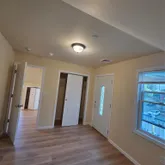
Spacious open living and dining area

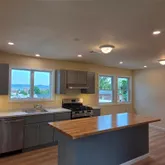
Modern new kitchen with ample storage

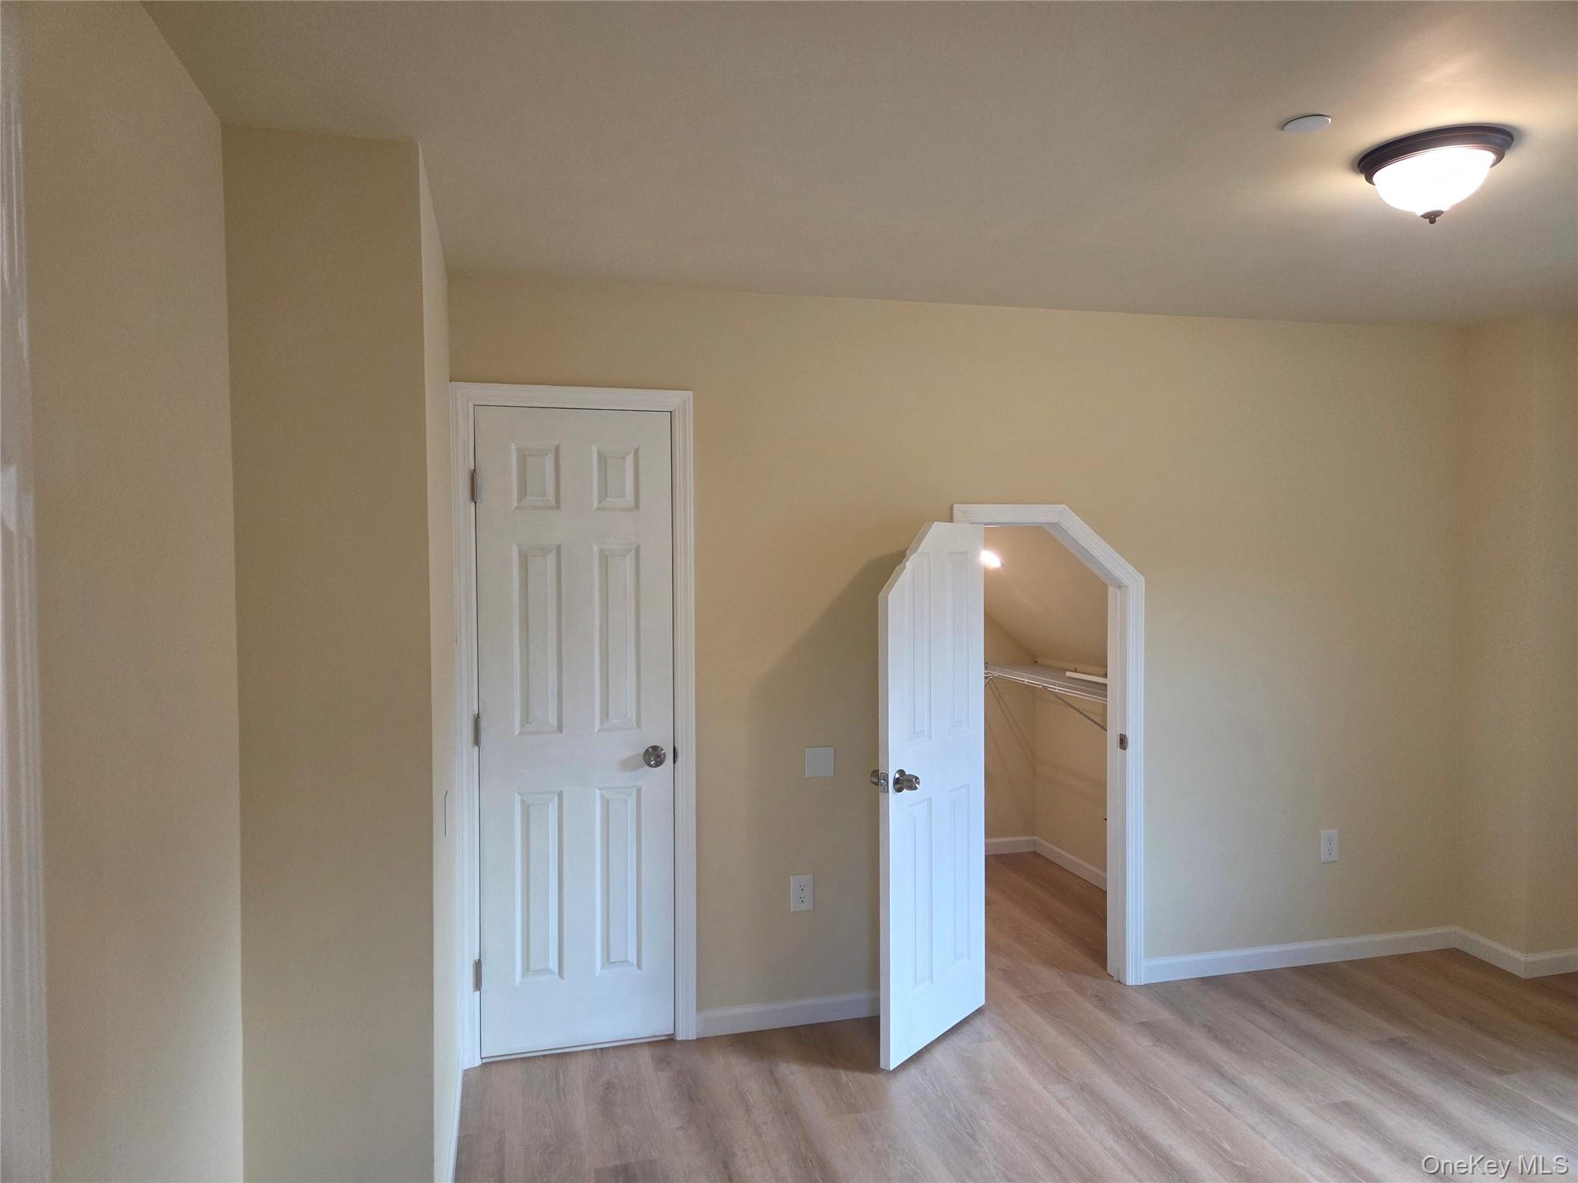
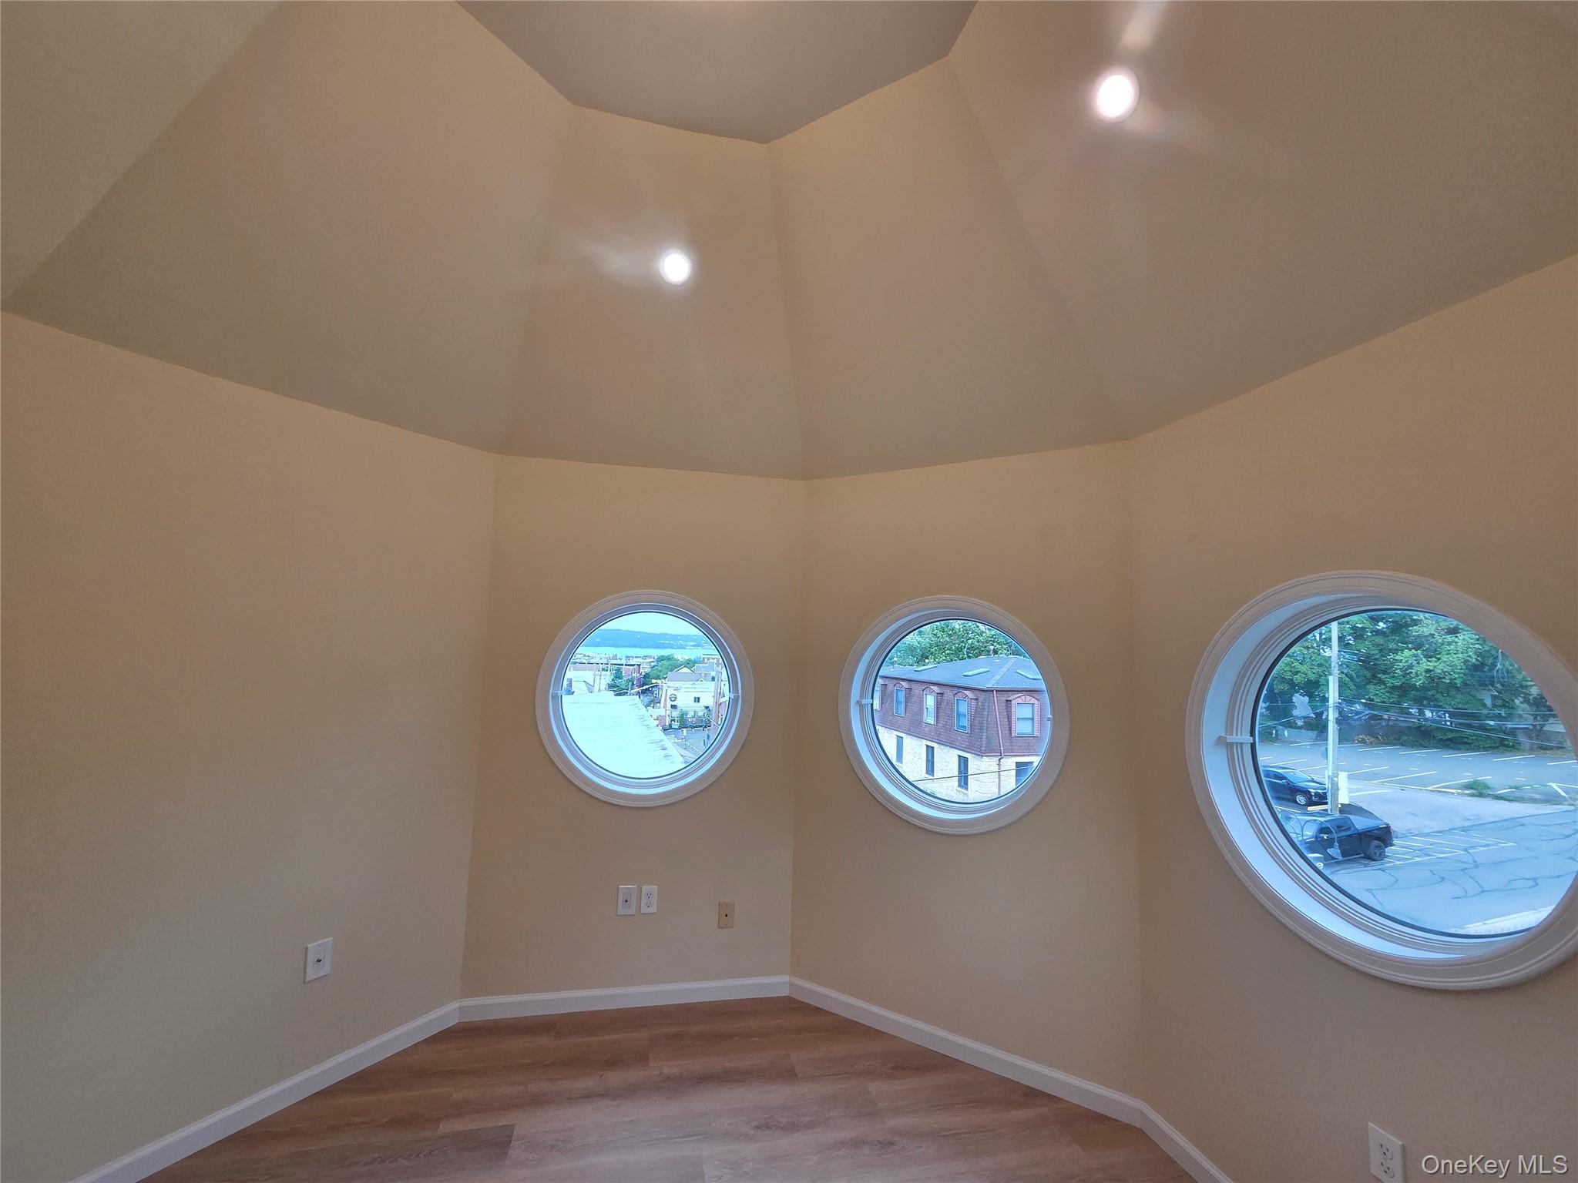

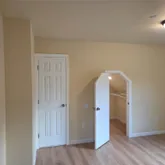
Two comfortable bedrooms
New full bathroom


Private balcony
New In-unit laundry


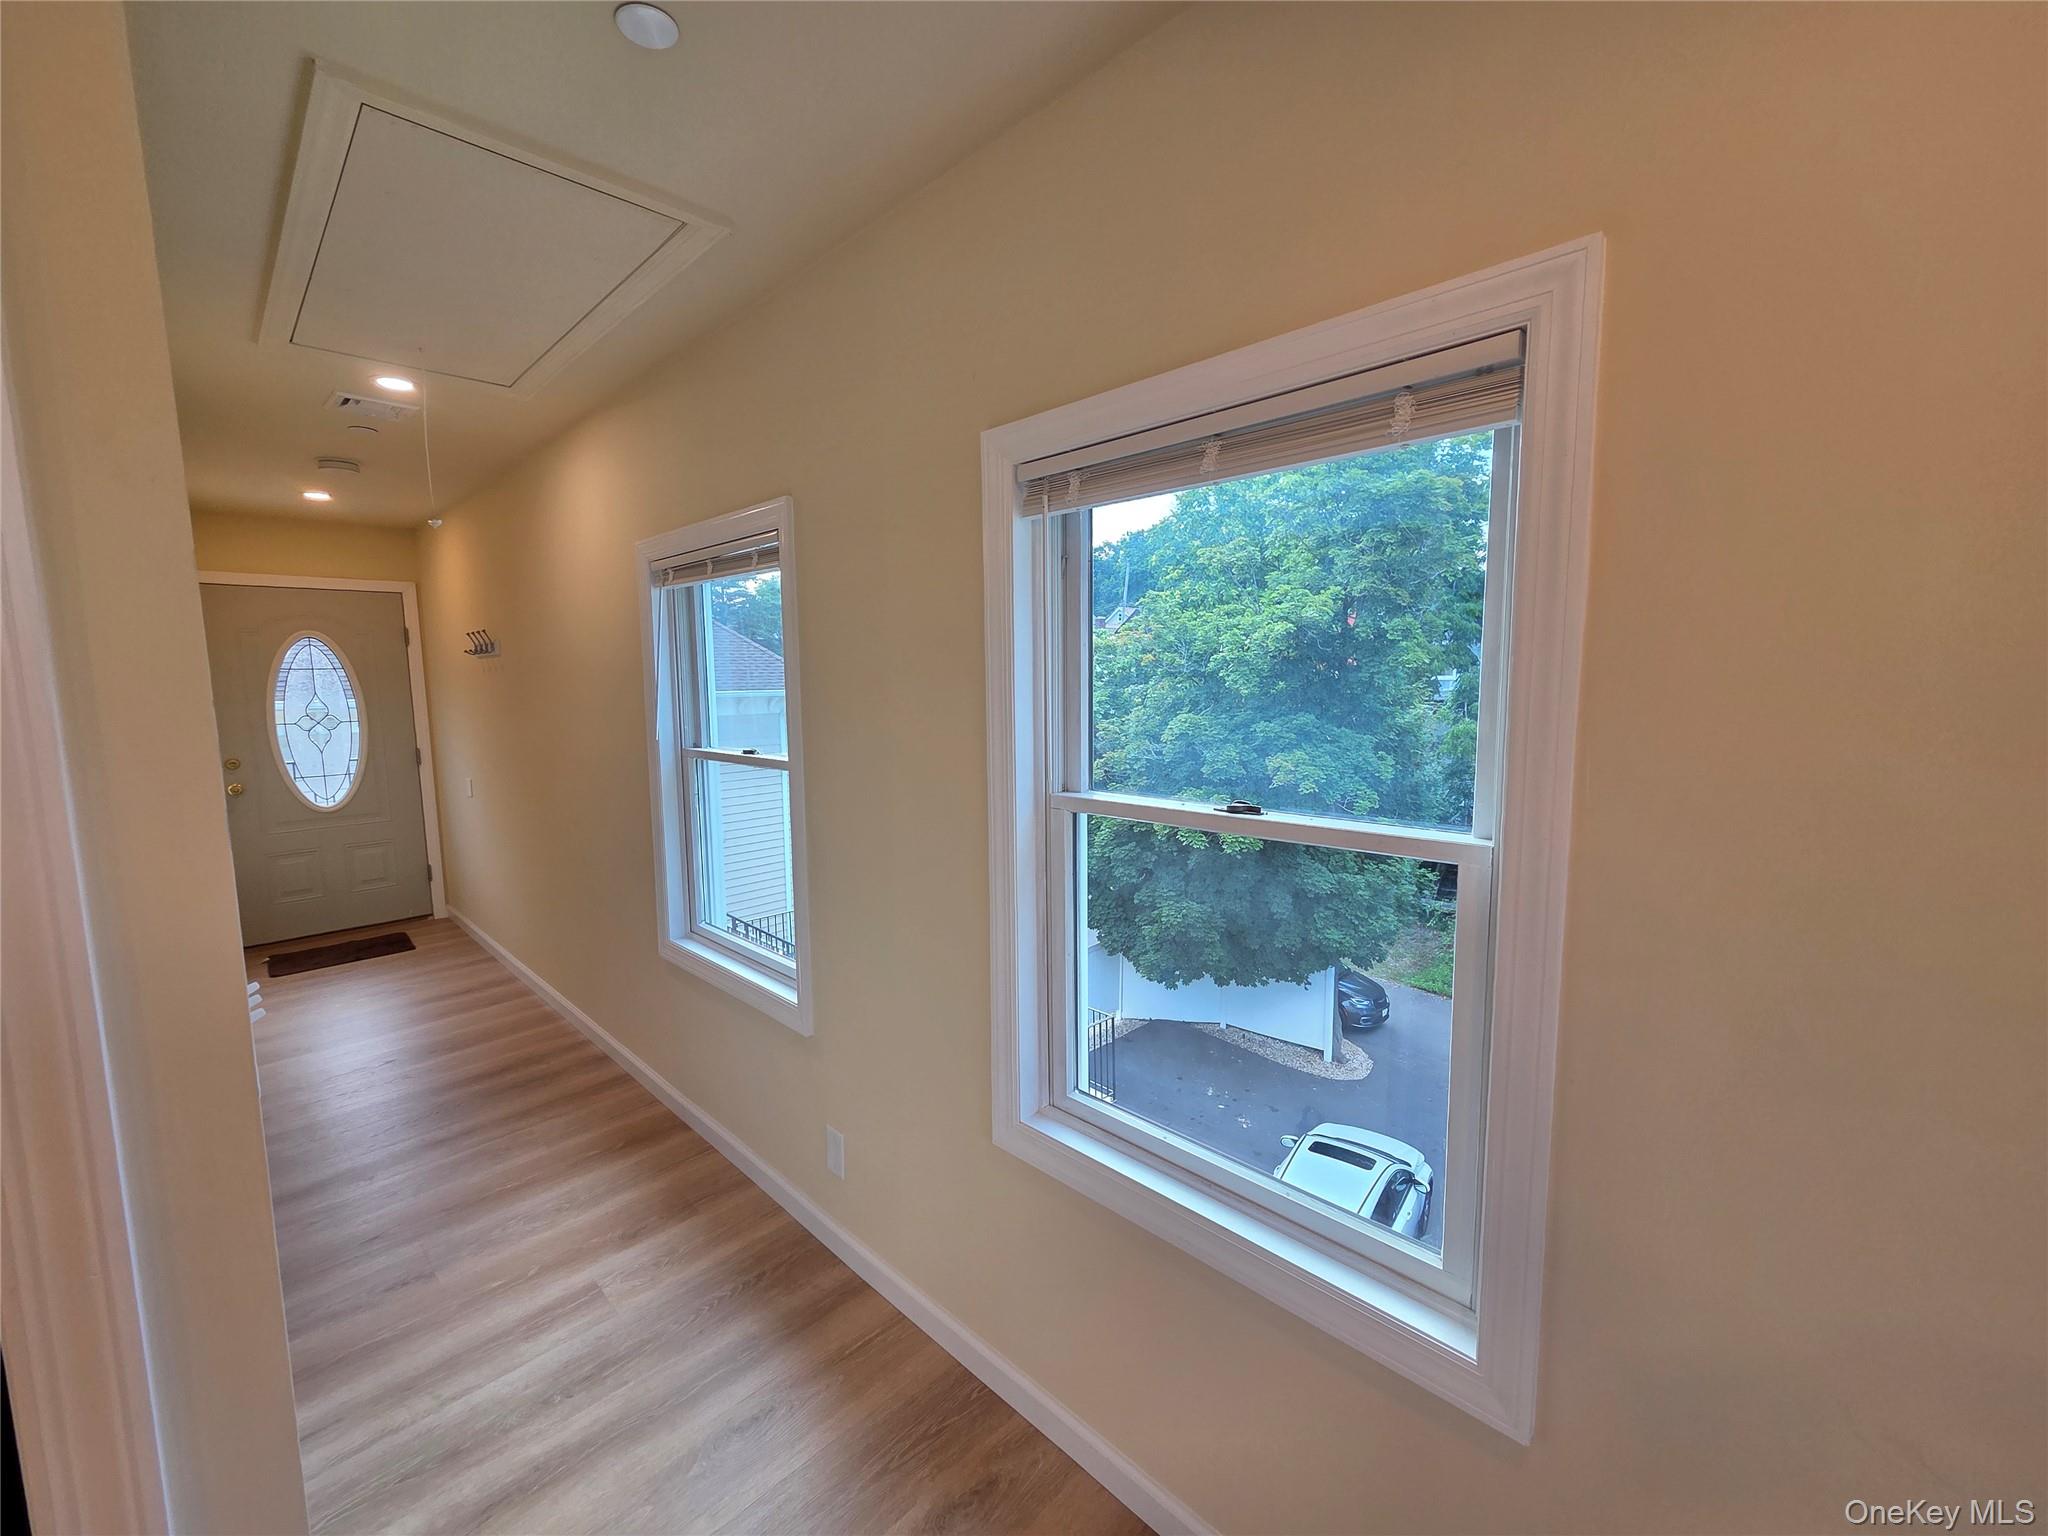
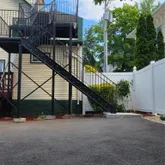
Third-floor walk-up
Prime Main Street location
Location is everything—you are steps away from Nyack's finest local shops, gourmet restaurants, parks, and the seasonal Farmers' Market. Commuting is a breeze with easy access to local bus lines, major highways, and a quick 20-mile drive into New York City. Experience the best of Lower Hudson Valley living! Available now. What are you waiting for!?
- Listed by Bernard S. Rooney • Keller Williams Hudson ValleyP: (845)-639-0300 C: (845)-709-9166 redroe@gmail.com
Property Details for 210 Main Street, Unit 3
Property Details for 210 Main Street, Unit 3
| Status | Active |
|---|---|
| MLS # | 1023095 |
| Days on Market | 1 |
| Rental Incentives | - |
| Costs & Fees | - |
| Available Date | 07/08/2026 |
| Lease Term | Lease Length: 6-12 Month |
| Furnished | - |
| Property Type | Apartment |
| MLS Type | Apartment |
| Year Built | 2003 |
| Lot Size | 0.11 AC / 4,792 SF |
| County | Rockland County |
Location
Building Information for 210 Main Street, Unit 3
Property Information for 210 Main Street, Unit 3
- Village: Nyack
- Senior Community YN: No
- Directions: Use GPS
- Property Attached: Yes
- Structure Type: Attached
- Levels: Tri-Level
- State Or Province: NY
- Water Access YN: No
- School District: Nyack
- Elementary School District: Nyack
- Elementary School: Upper Nyack
- Middle Or Junior School District: Nyack
- Middle Or Junior School: Nyack Middle School
- High School District: Nyack
- High School: Nyack Senior High School
- Lease Term: 6-12 Month
- Rent Includes: Water
- RentSpree Y/N: true
- Parcel Number: 392403-066-029-0002-057-000-0000
- Association: No
- Amenities: water, 1 parking space, Balcony, Blinds, Breakfast Bar, Double Pane Windows, ENERGY STAR Qualified Windows, Eat in Kitchen, Fire Alarm, Fire Escape, Fire Sprinkler System, In Unit, Kitchen Island, Lighting, Mailbox, New Windows, None, Open Floorplan, Open Kitchen, Oversized Windows, Panoramic, Partial, Private Entrance, Public, Recessed Lighting, River, Skyline, Smoke Detector(s), Victorian
- Interior Features: Breakfast Bar, Eat-in Kitchen, Kitchen Island, Open Floorplan, Open Kitchen, Recessed Lighting
- Appliances: Dishwasher, Dryer, ENERGY STAR Qualified Appliances, Exhaust Fan, Freezer, Oven, Range, Refrigerator, Stainless Steel Appliance(s), Tankless Water Heater, Washer
- Total Rooms: 5
- Attic Description: Pull Stairs
- Fireplace: No
- Location Amenities: Stainless Steel Appliances, Exposure South, Balcony, Privacy, Eat in Kitchen, Island Kitchen, Open Kitchen, Open View, River, River Views, Skyline View, Double Paned Windows, Energy Star Windows, New Windows, Oversized Windows
- Laundry Features: In Unit
- Security Features: Fire Alarm, Fire Escape, Fire Sprinkler System, Smoke Detector(s)
- Spa: No
- Common Walls: No Common Walls
- Window Features: Blinds, Double Pane Windows, ENERGY STAR Qualified Windows, New Windows, Oversized Windows
- Inclusions: 1 parking space, water
- Exclusions: gas,electric,cable
- Living Area: 3,445.00
- Foundation Details: Concrete Perimeter
- Basement: No
- Exterior Features: Balcony, Lighting, Mailbox, Private Entrance
- Exterior Property Features: Balcony, Lighting, Mailbox, Private Entrance, None, Driveway, Partial, Blinds, Double Pane Windows, ENERGY STAR Qualified Windows, New Windows, Oversized Windows, Near Public Transit, Near School, Near Shops
- Elevation Certificate: No
- Entry Level: 3
- Fencing: Partial
- Patio And Porch Features: None
- Construction Materials: Advanced Framing Technique
- Other Structures: None
- Horse: No
- Smoking: No
- Pool Private: No
- Direction Faces: South
- Stories Total: 3
- Lot Features: Near Public Transit, Near School, Near Shops
- Site Features: Near Public Transit, Near School, Near Shops
- Building Area Units: Square Feet
- Parking Features: Driveway
- Parking Total: 1.00
- Garage: No
- Parking Fee: 0
- Carport: No
- Carport Spaces: 0.0
- Cooling: Central Air, Zoned
- Heating: ENERGY STAR Qualified Equipment, Forced Air, Natural Gas
- Heat Fuel Type: ENERGY STAR Qualified Equipment, Forced Air, Natural Gas
- Number Of Heating Zones: 1
- Sewer: Public Sewer
- Water Source: Public
- Utilities: Trash Collection Public
- Green Features: Blinds, Double Pane Windows, ENERGY STAR Qualified Windows, New Windows, Oversized Windows, Dishwasher, Dryer, ENERGY STAR Qualified Appliances, Exhaust Fan, Freezer, Oven, Range, Refrigerator, Stainless Steel Appliance(s), Tankless Water Heater, Washer, ENERGY STAR Qualified Equipment, Forced Air, Natural Gas, Balcony, Lighting, Mailbox, Private Entrance
Property History for 210 Main Street, Unit 3
| Date | Event & Source | Price | Appreciation |
|---|---|---|---|
| Jul 7, 2026 | Listed (Active) ONEKEY #1023095 | $3,100 | — |
| Date | Event & Source | Price |
|---|---|---|
| 07/07/2026 | Listed (Active) ONEKEY #1023095 | $3,100 |
For completeness, we often displays two records for one sale: the MLS record and the public record.
Schools near 210 Main Street, Unit 3
Rating | School | Type | Grades | Distance |
|---|---|---|---|---|
| Public - | K to 5 | |||
| Public - | 6 to 8 | |||
| Public - | 9 to 12 | |||
| Public - | K to 5 |
Rating | School | Distance |
|---|---|---|
Upper Nyack School PublicK to 5 | ||
Nyack Middle School Public6 to 8 | ||
Nyack Senior High School Public9 to 12 | ||
Valley Cottage School PublicK to 5 |
School ratings and boundaries are provided by GreatSchools.org and Pitney Bowes. This information should only be used as a reference. Proximity or boundaries shown here are not a guarantee of enrollment. Please reach out to schools directly to verify all information and enrollment eligibility.
No guarantee, warranty or representation of any kind is made regarding the completeness or accuracy of any information, descriptions or measurements (including square footage measurements and property condition), such should be independently verified through appropriate means, including, but not limited to, in person inspection and public records, and Compass International Holdings, its subsidiaries, affiliates and independently owned and operated franchisees, and their affiliated agents and associated third parties expressly disclaim any liability in connection therewith. Photos may be virtually staged or digitally enhanced and may not reflect actual property conditions. Offers of compensation are subject to change at the owner's discretion. No financial or legal advice provided. Equal Housing Opportunity.
Listing Courtesy of Keller Williams Hudson Valley
Based on information submitted to the MLS GRID as of 07/08/2026 03:23 AM. All data is obtained from various sources and may not have been verified by broker or MLS GRID. Supplied Open House Information is subject to change without notice. All information should be independently reviewed and verified for accuracy. Properties may or may not be listed by the office/agent presenting the information. Properties displayed may be listed or sold by various participants in the MLS. IDX information is provided exclusively for consumers’ personal, non-commercial use and may not be used for any purpose other than to identify prospective properties consumers may be interested in purchasing. The data is deemed reliable but is not guaranteed by MLS GRID. Use of the MLS GRID data may be subject to an end user license agreement prescribed by the applicable MLS of the Member Participant, if any, and as amended from time to time.
