210 West Rittenhouse Square, Unit 2105




Description
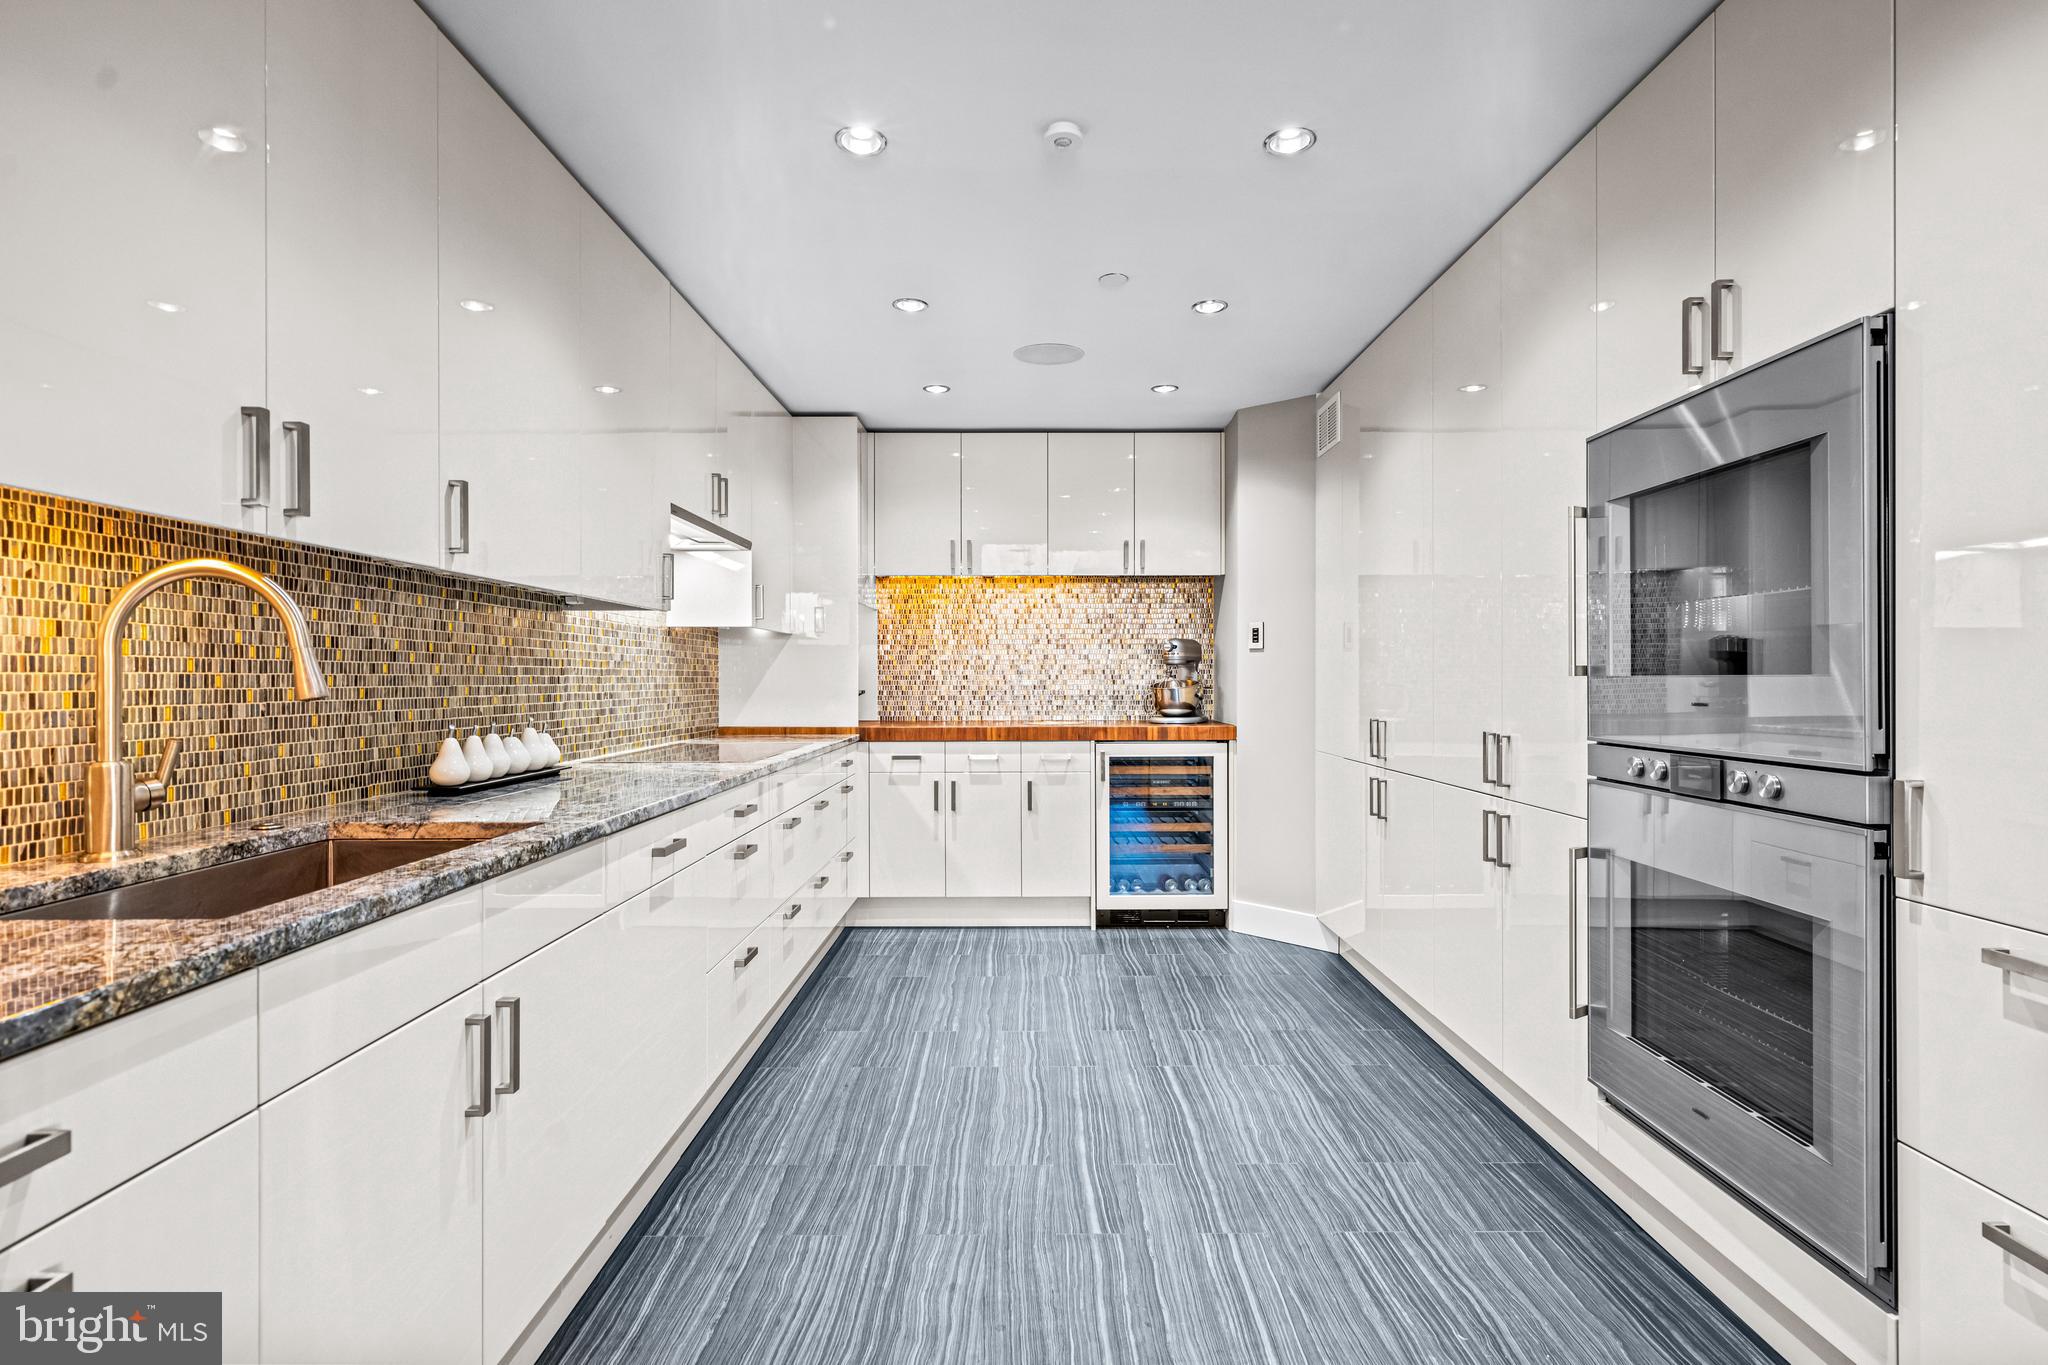
The decagon-shaped grand foyer welcomes you into a realm of luxury that permeates every corner of this home. The tiger maple detailing flows from the entryway through the entertaining spaces. The tiered-tray ceilings in the living and dining areas are expansive, with high-gloss black absolute granite floors that amplify the natural light streaming through large windows. These spaces not only offer stunning views but also feature custom built-ins that enhance functionality. The kitchen is a masterpiece crafted by well-known designer, Joanne Hudson. The space is equipped with granite countertops, a custom butcher block countertop, a top-tier Gaggenau double oven, a convection cooktop and hood, and a Sub-Zero refrigerator and beverage cooler. The ceramic tile backsplash adds a stylish touch.
The primary suite is exceptionally spacious retreat with tiered tray ceilings that elevate the room’s elegance. It includes a cozy sitting area ideal for enjoying the city's sunsets.
Further enhancing this home is a dedicated office space with built-ins, perfect for working from home. With natural light and more city views, it is a delight to work here. Additionally, the entire unit is equipped with a state-of-the-art Savant system, allowing voice-controlled operation of lighting, blinds, and the surround sound system, ensuring convenience and a modern living experience. (See the attached info sheet that provides more in-depth information on the Savant system.)
Residents of The Rittenhouse Hotel & Residence have access to an array of upscale amenities including a 24/7 concierge, an on-site health club, a salon, luxury town car service, a swimming pool, and comprehensive room service. Additional services such as dog walking, housekeeping, and multiple dining options make living here a truly luxurious experience. Residents enjoy 25% off amenities like the spa and on-site restaurants and lounge. Positioned amidst fine dining, exclusive shops, and rich cultural venues, this property offers unparalleled sophistication and a prestigious lifestyle in the heart of Philadelphia. Experience the pinnacle of urban living at The Rittenhouse Hotel & Residence. Seller will pay for 2 valet parking spaces for one year with an acceptable offer.
Some photos are digital renderings. Contact agent for more details.

Recent comparable sales
Median sold price
$2,100,000
Avg days on market
119
Sale-to-list ratio
96.9%
Philadelphia, PA
9 comparable properties found

$2,100,000
Sold 04/15/25
- 3
- Bedrooms
- 3
- Bathrooms
- 2,767
- Square Feet
- Unavailable
- Acres

$2,100,000
Sold 01/24/25
- 3
- Bedrooms
- 3
- Bathrooms
- 2,788
- Square Feet
- Unavailable
- Acres

$2,475,000
Sold 06/18/26
- 3
- Bedrooms
- 3
- Bathrooms
- 2,560
- Square Feet
- Unavailable
- Acres

$1,900,000
Sold 09/10/26
- 3
- Bedrooms
- 3
- Bathrooms
- 2,354
- Square Feet
- Unavailable
- Acres

$2,500,000
Sold 08/03/26
- 3
- Bedrooms
- 3
- Bathrooms
- 2,569
- Square Feet
- Unavailable
- Acres

$2,500,000
Sold 07/28/25
- 3
- Bedrooms
- 3
- Bathrooms
- 2,675
- Square Feet
- Unavailable
- Acres

$1,600,000
Sold 10/28/25
- 3
- Bedrooms
- 3
- Bathrooms
- 2,740
- Square Feet
- Unavailable
- Acres

$1,900,000
Sold 06/30/26
- 3
- Bedrooms
- 3
- Bathrooms
- 2,164
- Square Feet
- Unavailable
- Acres
Location
Virtual Tour
$15,472 per month
30 year fixed, 7.03% Interest
$10,677
$1,545
$3,250
 1
1Property Information for 210 West Rittenhouse Square, Unit 2105
Property Details
- Taxes: $18,541 / year
- Condo/Co-op Fees: $3,250 / month
- MLS Type: Residential / Condo
- County: Philadelphia County
- Buyer's Agent Compensation: 2%
- Tax ID Number: 888085245
- Ownership: Condominium
- Condo Coop Association: Yes
- HOA: No
- Entry Floor Number: 21
- Structure Type: Unit/Flat/Apartment
- Style: Other
- Levels/Stories: 1
- Unit Building Type: Hi-Rise 9+ Floors
- Waterfront: No
- Garage: Yes
- Expected On Market Date: 11-30-2024
- Subdivision: RITTENHOUSE SQUARE
- Subdivision: RITTENHOUSE SQUARE (PHILADELPHIA PA)
- Cross Street: WALNUT
- Municipality: PHILADELPHIA
- Total Parking Spaces: 1
- Washer/Dryer/Hook Up in Unit Y/N: Yes
- Central Air: Yes
- Basement: No
- Above Grade Finished SQFT: 2,644.00
- Above Grade Fin SQFT Source: Estimated
- New Construction: No
Building Information
- Building/Complex: The Rittenhouse Hotel
- Pet Policy Details: Pets Allowed
- Year Built: 1960
Location
- School District Name: THE SCHOOL DISTRICT OF PHILADELPHIA
- School District County ID: 300200397108
- SchoolDistrictSource: Listing Agent
- County: PHILADELPHIA
- MLS Area: 19103 (19103)
Waterfront / Water Access
- Water View: No
- Water Access: No
- Water Oriented: No
- Navigable Water: No
- Tidal Water: No
- Riparian Rights Y/N: No
Association / Community Info
- HOA Condo Coop Fee Includes: Water, Cable TV, Common Area Maintenance, Ext Bldg Maint, Lawn Maintenance, Trash, Snow Removal, Sewer
- HOA Condo Coop Amenities: Bar/Lounge, Beauty Salon, Concierge, Fitness Center, Reserved/Assigned Parking
- Senior Community: No
- Capital Contribution Amount: $6,500
- Type of Condo: Condo/Coop Association
Taxes and Assessment
- Tax Year: 2012
- Tax Assessed Value: $196,576
- Improvement Assessed Value: $180,836
- Land Assessed Value: $15,740
- Land Use Code: 591
- Zoning: R16
- Tax Lot: 955
- Automatically Update Tax Values Y/N: No
Lease Information
- Pets Allowed: Yes
- Pet Restrictions: Number Limit
Rooms
- # Bedrooms Count Main Level: 3
- # Bathrooms Count Main Level: 3
- # Bathrooms Full Main Level: 2
- # Bathrooms Half Main Level: 1
- Room List: Living Room, Primary Bedroom, Kitchen, Den, Bedroom 1, Office
- Stories: Main
Rooms Information
- Room Type: Primary Bedroom
- Room Length: 0.0
- Room Width: 0.0
- Room Level: Main
- Room Exists: Yes
- Room Dimensions: 0 X 0
- Room Type: Bedroom 1
- Room Length: 0.0
- Room Width: 0.0
- Room Level: Main
- Room Exists: Yes
- Room Dimensions: 0 X 0
- Room Type: Kitchen
- Room Length: 0.0
- Room Width: 0.0
- Room Level: Main
- Room Exists: Yes
- Room Dimensions: 0 X 0
- Room Features: Kitchen - Electric Cooking
- Room Type: Living Room
- Room Length: 0.0
- Room Width: 0.0
- Room Level: Main
- Room Exists: Yes
- Room Dimensions: 0 X 0
- Room Type: Primary Bedroom
- Room Level: Unspecified
- Room Exists: Yes
- Room Type: Den
- Room Level: Main
- Room Exists: Yes
- Room Type: Office
- Room Level: Main
- Room Exists: Yes
Building Info
- Total Finished SQFT: 2,644.00
- Total Finished SQFT Source: Estimated
- Total SQFT: 2,644.00
- Total SQFT Source: Estimated
- Floors In Unit Count: 21
- Construction Materials: Other
- Room and Floor: Bedrooms-Main Level-1, Bedrooms-Main Level-2, Bedrooms-Main Level-3, Bathrooms Full-Main Level-1, Bathrooms Full-Main Level-2, Bathrooms Half-Main Level-1
- # Bathrooms Full: 2
- # Bathrooms Half: 1
Lot / Land Information
- Location Type: Downtown
- Parcel ID: 1429339
- Additional Parcels: No
Parking
- Type Of Parking: Parking Garage
- Parking Garage - # of Spaces: 1
- Total Garage Spaces: 1
- Parking Features: Attendant, Parking Fee, Secure Parking
- Garage Features: Covered Parking, Other
Interior Features
- Interior Features: Sound System
- Fireplace: No
- Accessibility Features: None
- Laundry Type: Main Floor
- Virtual Tour URL Unbranded: https://youtu.be/WpYwQqDM1lo
Exterior Features
- Pool: No Pool
- Other Structures: Above Grade
Utilities
- Utilities: Electric Available, Water Available, Sewer Available, Phone Available
- Heating: Yes
- Cooling Type: Central A/C
- Cooling Fuel: Electric
- Heating Type: Central
- Heating Fuel: Electric
- Hot Water: Electric
- Water Source: Public
- Sewer Septic: Public Sewer
Property History for 210 West Rittenhouse Square, Unit 2105
| Date | Event & Source | Price | Appreciation |
|---|---|---|---|
| Apr 15, 2025 | Closed BRIGHT #PAPH2414704 | $2,000,000 | — |
| Mar 28, 2025 | Pending BRIGHT #PAPH2414704 | — | |
| Feb 13, 2025 | Price Change BRIGHT #PAPH2414704 | $2,599,000 | — |
| Nov 30, 2024 | Listed (Active) BRIGHT #PAPH2414704 | $2,999,999 | — |
| Jan 24, 2013 | Closed BRIGHT #1004174304 | $1,875,000 | — |
| Dec 8, 2012 | Pending BRIGHT #1004174304 | — | |
| Nov 29, 2012 | Listed (Active) BRIGHT #1004174304 | $1,895,000 | — |
| Date | Event & Source | Price |
|---|---|---|
| 04/15/2025 | Closed BRIGHT #PAPH2414704 | $2,000,000 |
| 03/28/2025 | Pending BRIGHT #PAPH2414704 | — |
| 02/13/2025 | Price Change BRIGHT #PAPH2414704 | $2,599,000 |
| 11/30/2024 | Listed (Active) BRIGHT #PAPH2414704 | $2,999,999 |
| 01/24/2013 | Closed BRIGHT #1004174304 | $1,875,000 |
| 12/08/2012 | Pending BRIGHT #1004174304 | — |
| 11/29/2012 | Listed (Active) BRIGHT #1004174304 | $1,895,000 |
For completeness, we often displays two records for one sale: the MLS record and the public record.
Schools near 210 West Rittenhouse Square, Unit 2105
Rating | School | Type | Grades | Distance |
|---|---|---|---|---|
| Public - | K to 8 | |||
| Public - | 9 to 12 | |||
| Public - | K to 12 | |||
| Public - | 9 to 12 |
Rating | School | Distance |
|---|---|---|
Greenfield Albert M School PublicK to 8 | ||
Franklin Benjamin High School Public9 to 12 | ||
Widener Memorial School PublicK to 12 | ||
Arts Academy at Benjamin Rush Public9 to 12 |
School ratings and boundaries are provided by GreatSchools.org and Pitney Bowes. This information should only be used as a reference. Proximity or boundaries shown here are not a guarantee of enrollment. Please reach out to schools directly to verify all information and enrollment eligibility.

Neighborhood Map and Transit
Similar Homes
New listings in 19103

$1,100,000
- 2
- Bedrooms
- 2
- Bathrooms
- 1,620
- Square Feet
- 0.02
- Acres


$250,000
- 2
- Bedrooms
- 1
- Bathrooms
- 1,160
- Square Feet

$110,000
- 1
- Bedrooms
- 1
- Bathrooms
- 434
- Square Feet
- Unavailable
- Acres

$625,000
- 2
- Bedrooms
- 2
- Bathrooms
- 1,351
- Square Feet


$674,900
- 2
- Bedrooms
- 2
- Bathrooms
- 1,281
- Square Feet

$775,000
- 3
- Bedrooms
- 3
- Bathrooms
- 1,766
- Square Feet
- Unavailable
- Acres

Nearby home values
| Address | Sold price | Beds | Baths | Sqft | Lot (Sqft) |
|---|---|---|---|---|---|
This home: 210 West Rittenhouse Square, Unit 2105, Philadelphia, PA 19103 | $2,000,000 | 3 | 3 | 2,644 | – |
$1,075,000 | 2 | 3 | 1,681 | – | |
$1,725,000 | 2 | 3 | 2,589 | – | |
$1,600,000 | 3 | 3 | 2,023 | – | |
$1,800,000 | 3 | 3 | 2,500 | – | |
$2,500,000 | 3 | 5 | 3,525 | – | |
$4,500,000 | 4 | 4 | 4,890 | – | |
$1,025,000 | 2 | 3 | 1,639 | – | |
$1,400,000 | 3 | 2 | 1,862 | – | |
$1,275,000 | 3 | 2 | 1,862 | – | |
$862,000 | 2 | 2 | 1,318 | – | |
$650,000 | 1 | 2 | 1,037 | – | |
$1,150,000 | 3 | 2 | 1,862 | – | |
$1,200,000 | 3 | 4 | 1,862 | – | |
$1,975,000 | 3 | 3 | 2,160 | – | |
$1,800,000 | 1 | 2 | 2,157 | – |
Explore Nearby Homes
- Center City Homes for Sale
- Center City West Homes for Sale
- Center Square Homes for Sale
- Filter Square Apartments Homes for Sale
- Fitler Square Homes for Sale
- Logan Square Homes for Sale
- Rittenhouse Square Homes for Sale
- University City Homes for Sale
- West Philadelphia Homes for Sale
- Graduate Hospital Homes for Sale
- Avenue of the Arts South Homes for Sale
- Avenue of the Arts North Homes for Sale
- Naval Square Homes for Sale
- Center City East Homes for Sale
- Spring Garden Homes for Sale
- Philadelphia Homes for Sale
- Camden Homes for Sale
- Pennsauken Homes for Sale
- Yeadon Homes for Sale
- Upper Darby Homes for Sale
- Gloucester City Homes for Sale
- Bala Cynwyd Homes for Sale
- Darby Homes for Sale
- Merion Station Homes for Sale
- Woodlynne Homes for Sale
- Lansdowne Homes for Sale
- Westville Homes for Sale
- Wynnewood Homes for Sale
- Collingswood Homes for Sale
- Sharon Hill Homes for Sale
- 19104 Homes for Sale
- 19146 Homes for Sale
- 19130 Homes for Sale
- 19102 Homes for Sale
- 19107 Homes for Sale
- 19109 Homes for Sale
- 19147 Homes for Sale
- 19123 Homes for Sale
- 19108 Homes for Sale
- 19106 Homes for Sale
- 19121 Homes for Sale
- 19122 Homes for Sale
- 19143 Homes for Sale
- 19145 Homes for Sale
- 19148 Homes for Sale
No guarantee, warranty or representation of any kind is made regarding the completeness or accuracy of any information, descriptions or measurements (including square footage measurements and property condition), such should be independently verified through appropriate means, including, but not limited to, in person inspection and public records, and Compass International Holdings, its subsidiaries, affiliates and independently owned and operated franchisees, and their affiliated agents and associated third parties expressly disclaim any liability in connection therewith. Photos may be virtually staged or digitally enhanced and may not reflect actual property conditions. Offers of compensation are subject to change at the seller's discretion. No financial or legal advice provided. Equal Housing Opportunity.
Based on information from one of the following Multiple Listing Services: BRIGHT, Greater LeHigh Valley Regional MLS, Greator Scranton Board of REALTORS® and Pocono Mountains Association of REALTORS®. Information being provided is for the visitor’s personal, noncommercial use and may not be used for any purpose other than to identify prospective properties visitor may be interested in purchasing. The data contained herein is copyrighted by BRIGHT, Greater LeHigh Valley Regional MLS, Greator Scranton Board of REALTORS® and Pocono Mountains Association of REALTORS® is protected by all applicable copyright laws. Any dissemination of this information is in violation of copyright laws and is strictly prohibited. Property information referenced on this web site comes from the Internet Data Exchange (IDX) program of the MLS. This web site may reference real estate listing(s) held by a brokerage firm other than the broker and/or agent who owns this web site. For the avoidance of doubt, the accuracy of all information, regardless of source, is deemed reliable but not guaranteed and should be personally verified through personal inspection by and/or with the appropriate professionals.