2100 Sims Fork Road


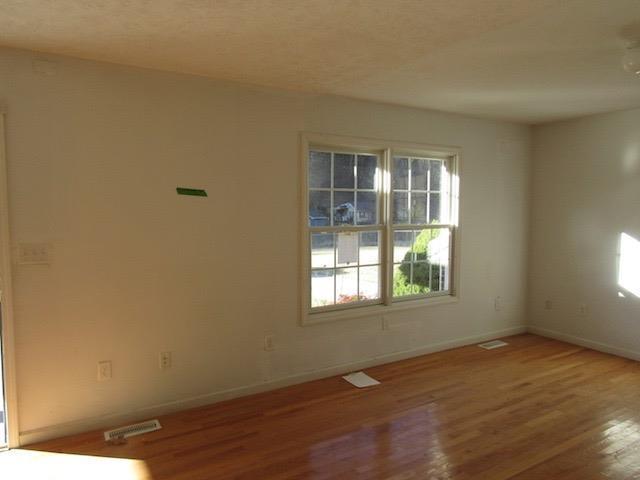
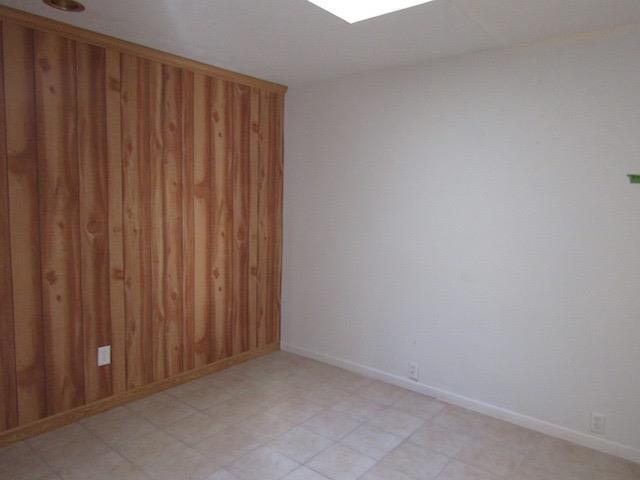
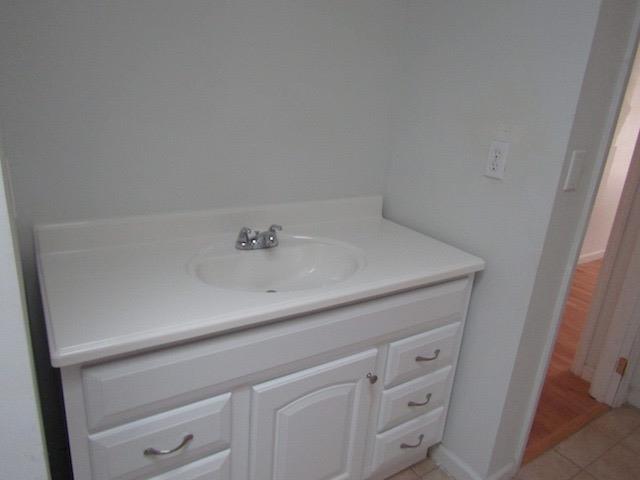
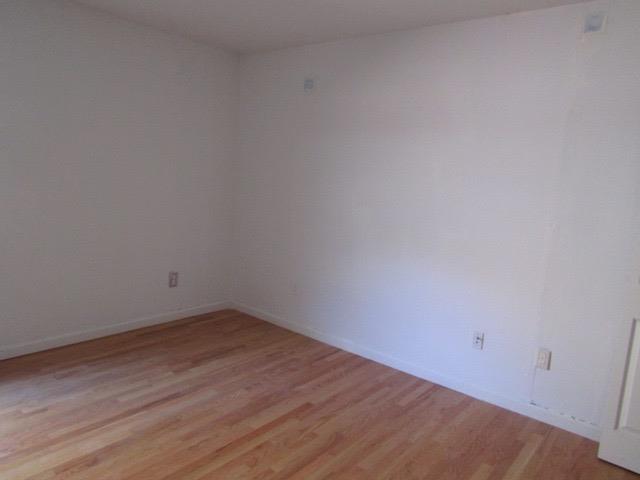

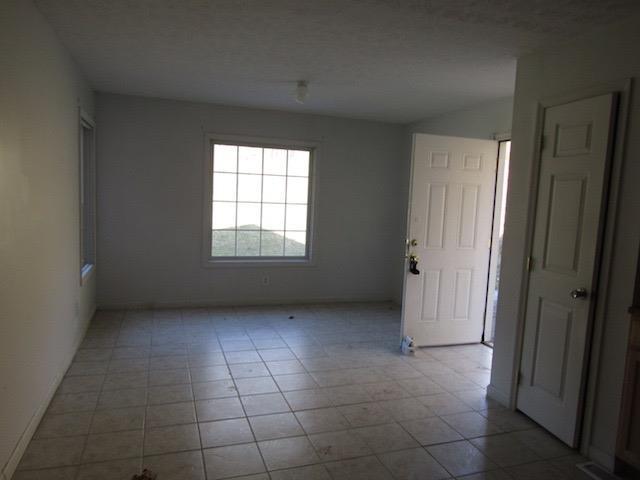


Description
- Listed by: Barry Turner 606.679.7653 barry@laketimeky.com • RE/MAX LakeTime Realty

Location
Sold By RE/MAX LakeTime Realty
Payment Calculator
$351 per month
30 year fixed, 7.03% Interest
$251
$100
$0
Know your buying power with a preapproval and custom rate in minutes
 1
1Property Information for 2100 Sims Fork Road
- MLS Type: Residential / Single Family Residence
- County: Bell County
- View: Farm
- View: Yes
- Waterfront: No
- Year Built: 14
- Lot Size: 3.35 AC / 145,926 SF
- Directions: From downtown Pineville, take Hwy 66N, turn right onto Simms Fork Rd, Property is 2.1 miles on right.
- Latitude: 36.862469
- Longitude: -83.578606
- MLS Area Major: 087 - Bell County
- MLS Area Minor: 087 - Bell County
- Parcel Number: 100-30-00-003.00
- Attached Garage: No
- Garage Spaces: 2.0
- Parking Features: Attached Garage
- Lot Size Acres: 3.35
- Lot Size Area: 3.35
- Lot Size Square Feet: 145926.0
- Lot Size Units: Acres
- Above Grade Finished Area: 1842.0
- Building Area Total: 1842.0
- Living Area: 1842.0
- New Construction: No
- Year Built: 14
- Construction Materials: Brick Veneer
- Foundation Details: Block
- Levels: One
- Sewer: Septic Tank
- Water Source: Public
- Roof: Composition, Shingle
- Basement: No
- Bathrooms Full: 2
- Bathrooms Total Integer: 2
- Bedrooms Total: 3
- Cooling: No
- Heating: Electric
- Heating: Yes
Property History for 2100 Sims Fork Road
| Date | Event & Source | Price | Appreciation |
|---|---|---|---|
| Aug 31, 2017 | Sold Imagine MLS #3025949 | $47,000 | — |
| Jul 12, 2017 | Sold (Public Record) Public Record #1485980351 | $47,000 | -14.1% / yr |
| Jun 20, 2017 | Contract Signed Imagine MLS #3025949 | — | |
| Jun 15, 2017 | Listed (Active) Imagine MLS #3025949 | $89,900 | — |
| Aug 4, 2014 | Permanently Off Market KAARMLS #875455 | — | |
| Feb 19, 2014 | Listed (Active) KAARMLS #875455 | $179,900 | — |
| Sep 30, 2008 | Sold (Public Record) Public Record #1087844333 | $178,900 | — |
| Sep 30, 2007 | Sold (Public Record) Public Record #1087844331 | $178,900 | — |
| Date | Event & Source | Price |
|---|---|---|
| 08/31/2017 | Sold Imagine MLS #3025949 | $47,000 |
| 07/12/2017 | Sold (Public Record) Public Record #1485980351 | $47,000 -14.1% / yr |
| 06/20/2017 | Contract Signed Imagine MLS #3025949 | — |
| 06/15/2017 | Listed (Active) Imagine MLS #3025949 | $89,900 |
| 08/04/2014 | Permanently Off Market KAARMLS #875455 | — |
| 02/19/2014 | Listed (Active) KAARMLS #875455 | $179,900 |
| 09/30/2008 | Sold (Public Record) Public Record #1087844333 | $178,900 |
| 09/30/2007 | Sold (Public Record) Public Record #1087844331 | $178,900 |
For completeness, we often displays two records for one sale: the MLS record and the public record.
Public Records for 2100 Sims Fork Road
Schools near 2100 Sims Fork Road
Rating | School | Type | Grades | Distance |
|---|---|---|---|---|
| Public - | PK to 8 | |||
| Public - | 9 to 12 | |||
| Public - | PK to 8 | |||
| Public - | PK to 8 |
Rating | School | Distance |
|---|---|---|
Frakes School Center PublicPK to 8 | ||
Bell County High School Public9 to 12 | ||
Yellow Creek School Center PublicPK to 8 | ||
Bell Central School Center PublicPK to 8 |
School ratings and boundaries are provided by GreatSchools.org and Pitney Bowes. This information should only be used as a reference. Proximity or boundaries shown here are not a guarantee of enrollment. Please reach out to schools directly to verify all information and enrollment eligibility.
Similar Homes
Explore Nearby Homes
- South Wallins Homes for Sale
- Virginia Homes for Sale
- Middlesborough Homes for Sale
- Coxton Homes for Sale
- Ages Homes for Sale
- Kenvir Homes for Sale
- North Corbin Homes for Sale
- Pleasant View Homes for Sale
- Emlyn Homes for Sale
- Rock Harbor Homes for Sale
- Lone Mountain Shores Homes for Sale
- Diablock Homes for Sale
- Fincastle Homes for Sale
- Norris Shores Homes for Sale
- Hickory Pointe Homes for Sale
- Arjay Homes for Sale
- Beverly Homes for Sale
- Fourmile Homes for Sale
- Warbranch Homes for Sale
- Kettle Island Homes for Sale
- Pineville Homes for Sale
- Stoney Fork Homes for Sale
- Flat Lick Homes for Sale
- Walker Homes for Sale
- Scalf Homes for Sale
- Dewitt Homes for Sale
- Calvin Homes for Sale
- Helton Homes for Sale
- Hulen Homes for Sale
- Trosper Homes for Sale
- 40913 Homes for Sale
- 40935 Homes for Sale
- 40939 Homes for Sale
- 40958 Homes for Sale
- 40977 Homes for Sale
- 40988 Homes for Sale
- 40997 Homes for Sale
- 40813 Homes for Sale
- 40845 Homes for Sale
- 40962 Homes for Sale
- 40874 Homes for Sale
- 40982 Homes for Sale
- 40903 Homes for Sale
- 40930 Homes for Sale
- 40856 Homes for Sale
No guarantee, warranty or representation of any kind is made regarding the completeness or accuracy of any information, descriptions or measurements (including square footage measurements and property condition), such should be independently verified through appropriate means, including, but not limited to, in person inspection and public records, and Compass International Holdings, its subsidiaries, affiliates and independently owned and operated franchisees, and their affiliated agents and associated third parties expressly disclaim any liability in connection therewith. Photos may be virtually staged or digitally enhanced and may not reflect actual property conditions. Offers of compensation are subject to change at the seller's discretion. No financial or legal advice provided. Equal Housing Opportunity.
Listing Courtesy of RE/MAX LakeTime Realty
IDX information is provided exclusively for personal, non-commercial use, and may not be used for any purpose other than to identify prospective properties consumers may be interested in purchasing. Information is deemed reliable but not guaranteed. ©2026 ImagineMLS. All rights reserved.
