2103 Abbey Road







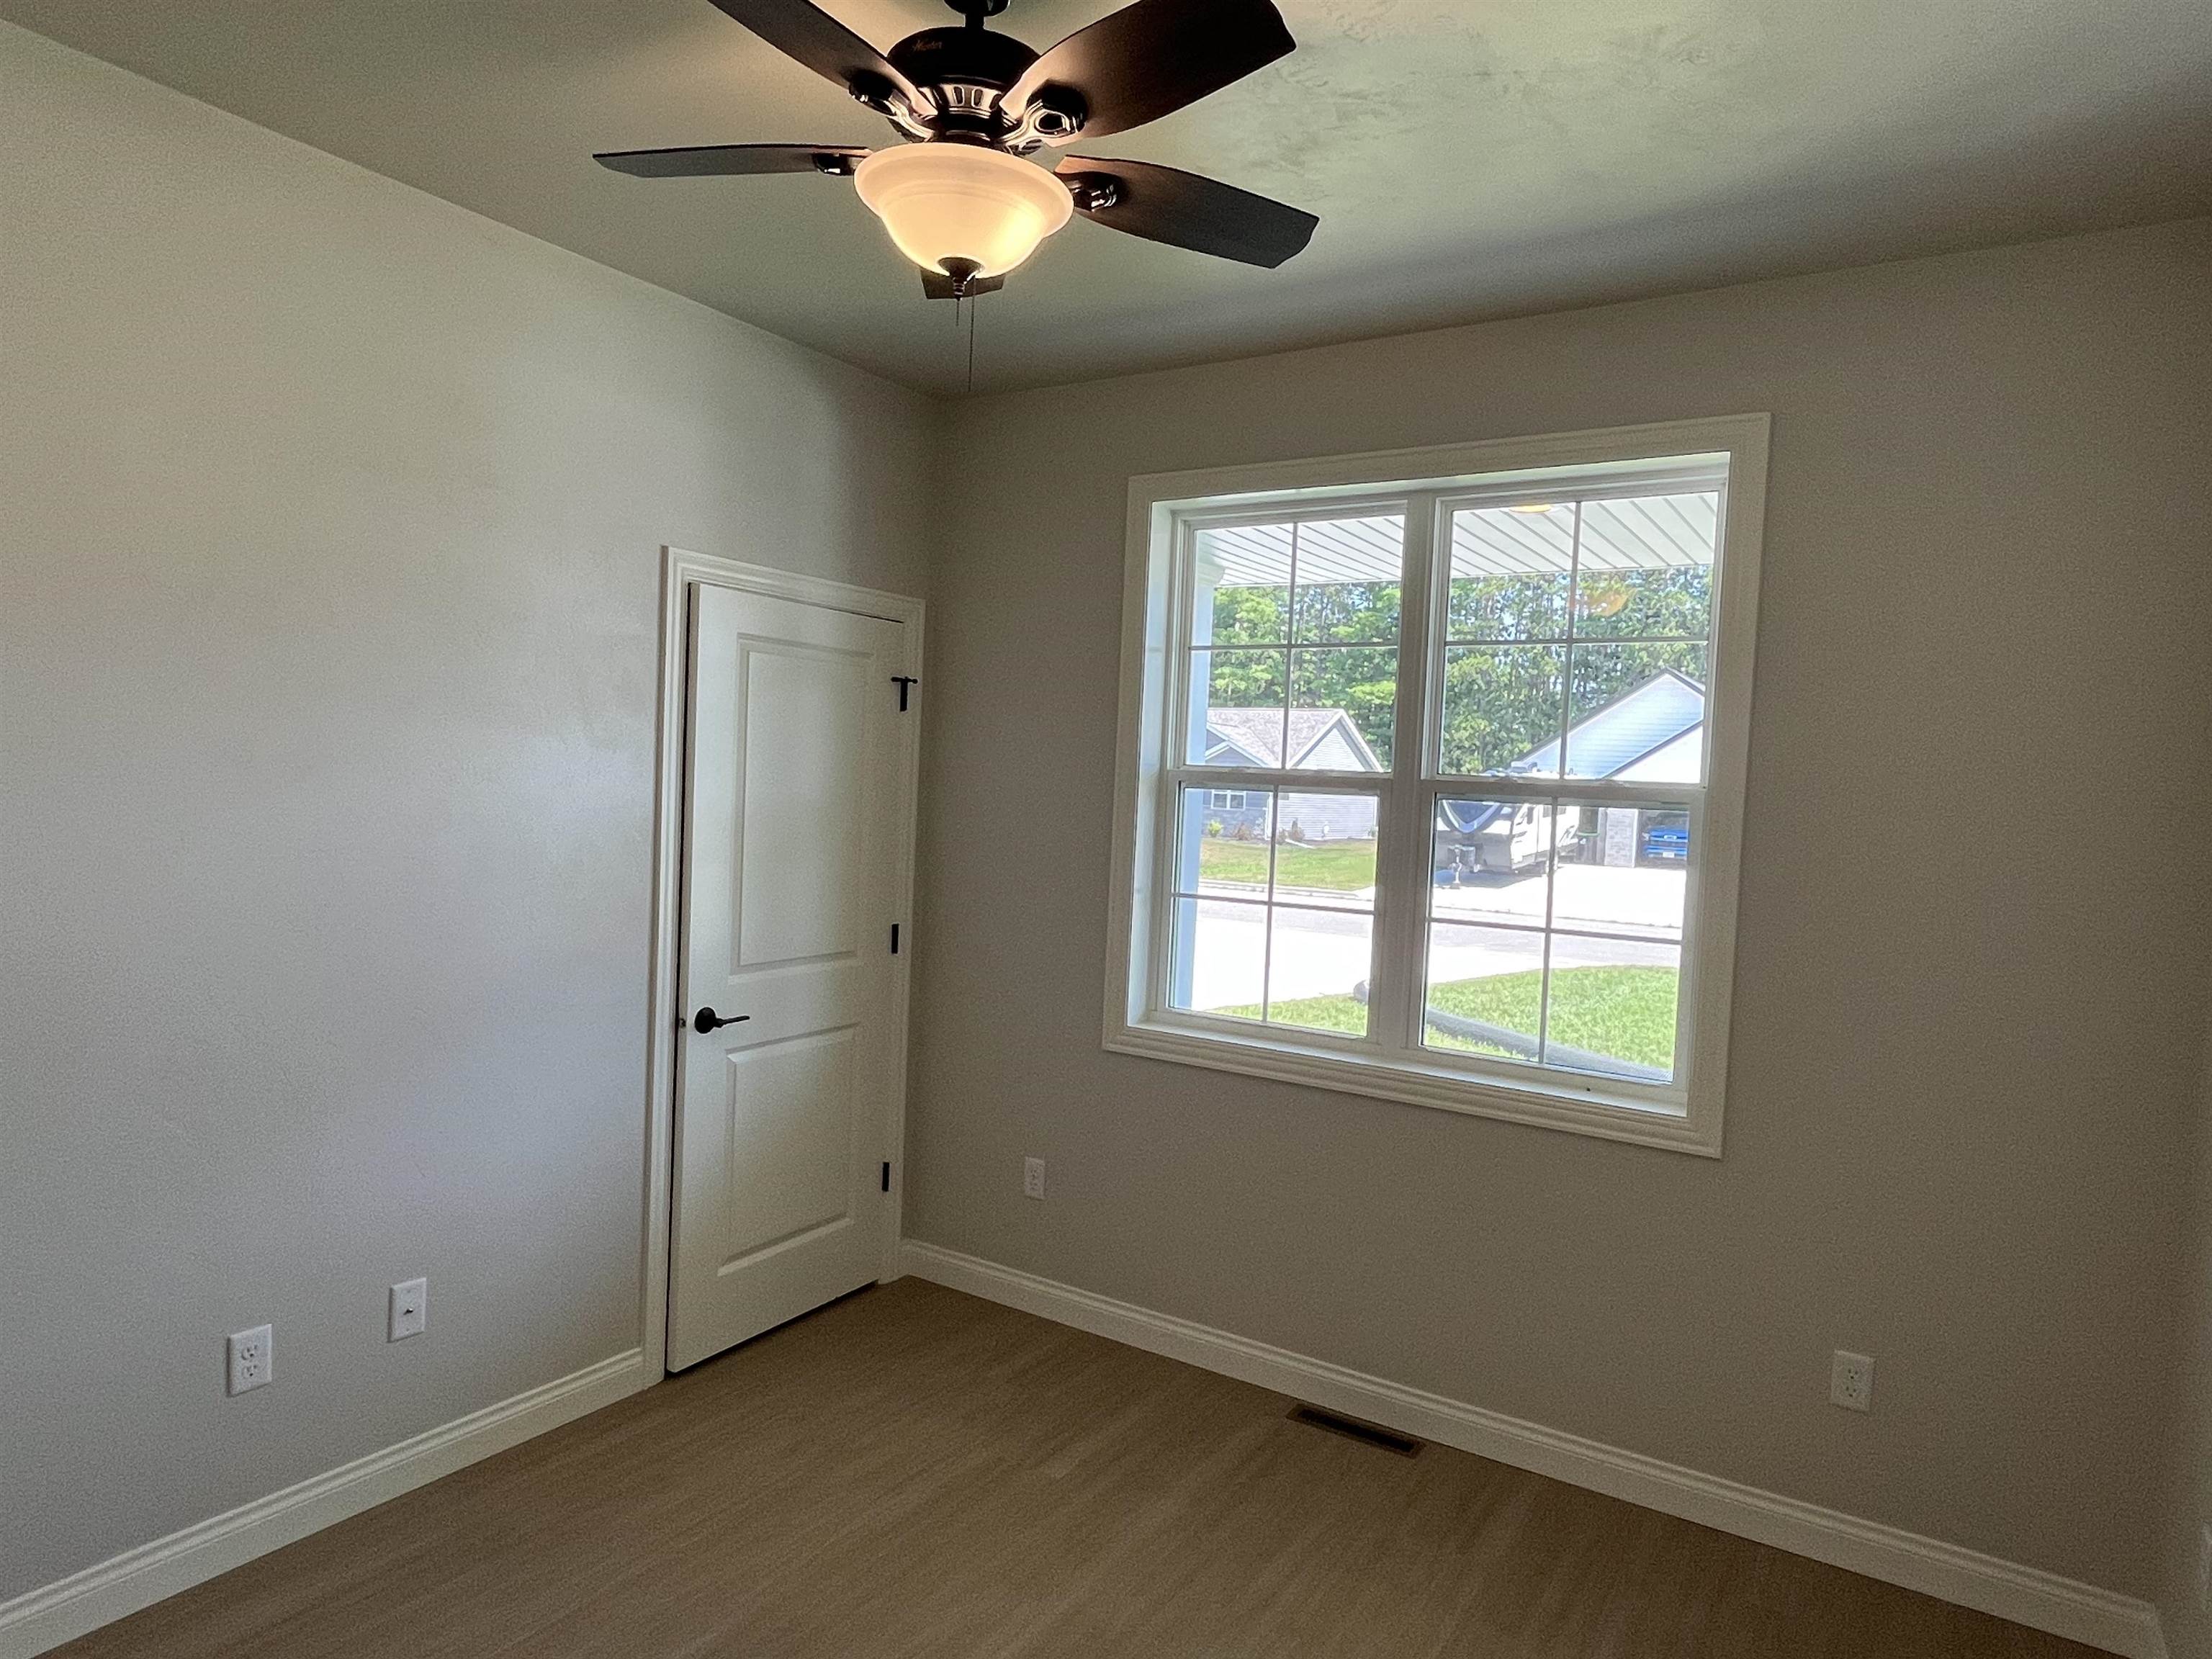


Description
- Listed by: Mark D Vercauteren 920.205.8801 mark@foxcityhomes.com • Foxcityhomes.Com, LLC

Location
$1,913 per month
30 year fixed, 7.03% Interest
$1,841
$72
$0
 1
1Property Information for 2103 Abbey Road
Property Details
- Taxes: $859 / year
- MLS Type: Condo / Condo
- County: Waupaca County
- City (Mailing): NEW LONDON
- Municipality (Formatted): City of New London
- Zoning: Residential
- Waterfront Y/N: No
Building Information
- Building/Complex: 2103 Abbey Rd
- Year Built: 2026
Summary
- County: Waupaca
- Address State: WI
- Address Zip Code: 54961-8729
- Directions: From Hwy 15, west on Beckert Rd, left on CR-W, London Acres Subdivision on right
- Latitude: 44.37244635
- Longitude: -88.76711652
- Condo Building Description: 1 Story,Side/Side
- Proposed Units In Association: 2
- Tax Annual Amount: $859.00
- Tax Year: 2025
- Tax ID: 33237026
- Association Fee: $.00
- Association Name: Abbey Road Condominiums
- High School District: New London
- Parking Features: Garage,Attached,Garage Door Opener
- Garage1 Number Cars: 2 Car
- Garage1 Type: Attached-NonTandem
Property
- Square Feet Finished Above Grade Established: 1525.0
- Square Feet Finished Below Grade Established: Blueprint
- Below Grade Finished Area: 0.0
- Source-Estimate Finished Below Grade: Blueprint
- Square Feet Total Finished Above & Below: 1525.0
- Source-Total Finished SquareFeet: Blueprint
- Lot Size Acres: 0.17
- Lot Size Source: Builder
- To be built with Lot: 0
- Restrictive Covenant: Yes
- Under Construction: 0
- Year Built: 2026
- Year Built Source: Builder
- Limited Service: Yes-PDF Attached
- Limit Photos: 0
- New Construction Y/N: Yes
- Condo Documents Recorded: 1
- Condo Unit Level: 1
- Condo Unit Living Space: End Unit,Private Entrance
- Condo Unit Lower Level: Full,Full Sz Windows Min 20x24,Poured Concrete,Stubbed For Bathroom,Sump Pump
- Condo Units In Association: 2
- Builder Name: Romenesko Developments
- Broker Owned: 0
- Electronic Consent: 1
- Contract Type: Exclusive Agency
- Named Exceptions: 0
- Sewer: Public Sewer
- Water Source: Public
Interior and Exterior Features
- Exterior Finish: Stone,Vinyl Siding
- Accessibility Features: 1st Floor Bedroom,1st Floor Full Bath
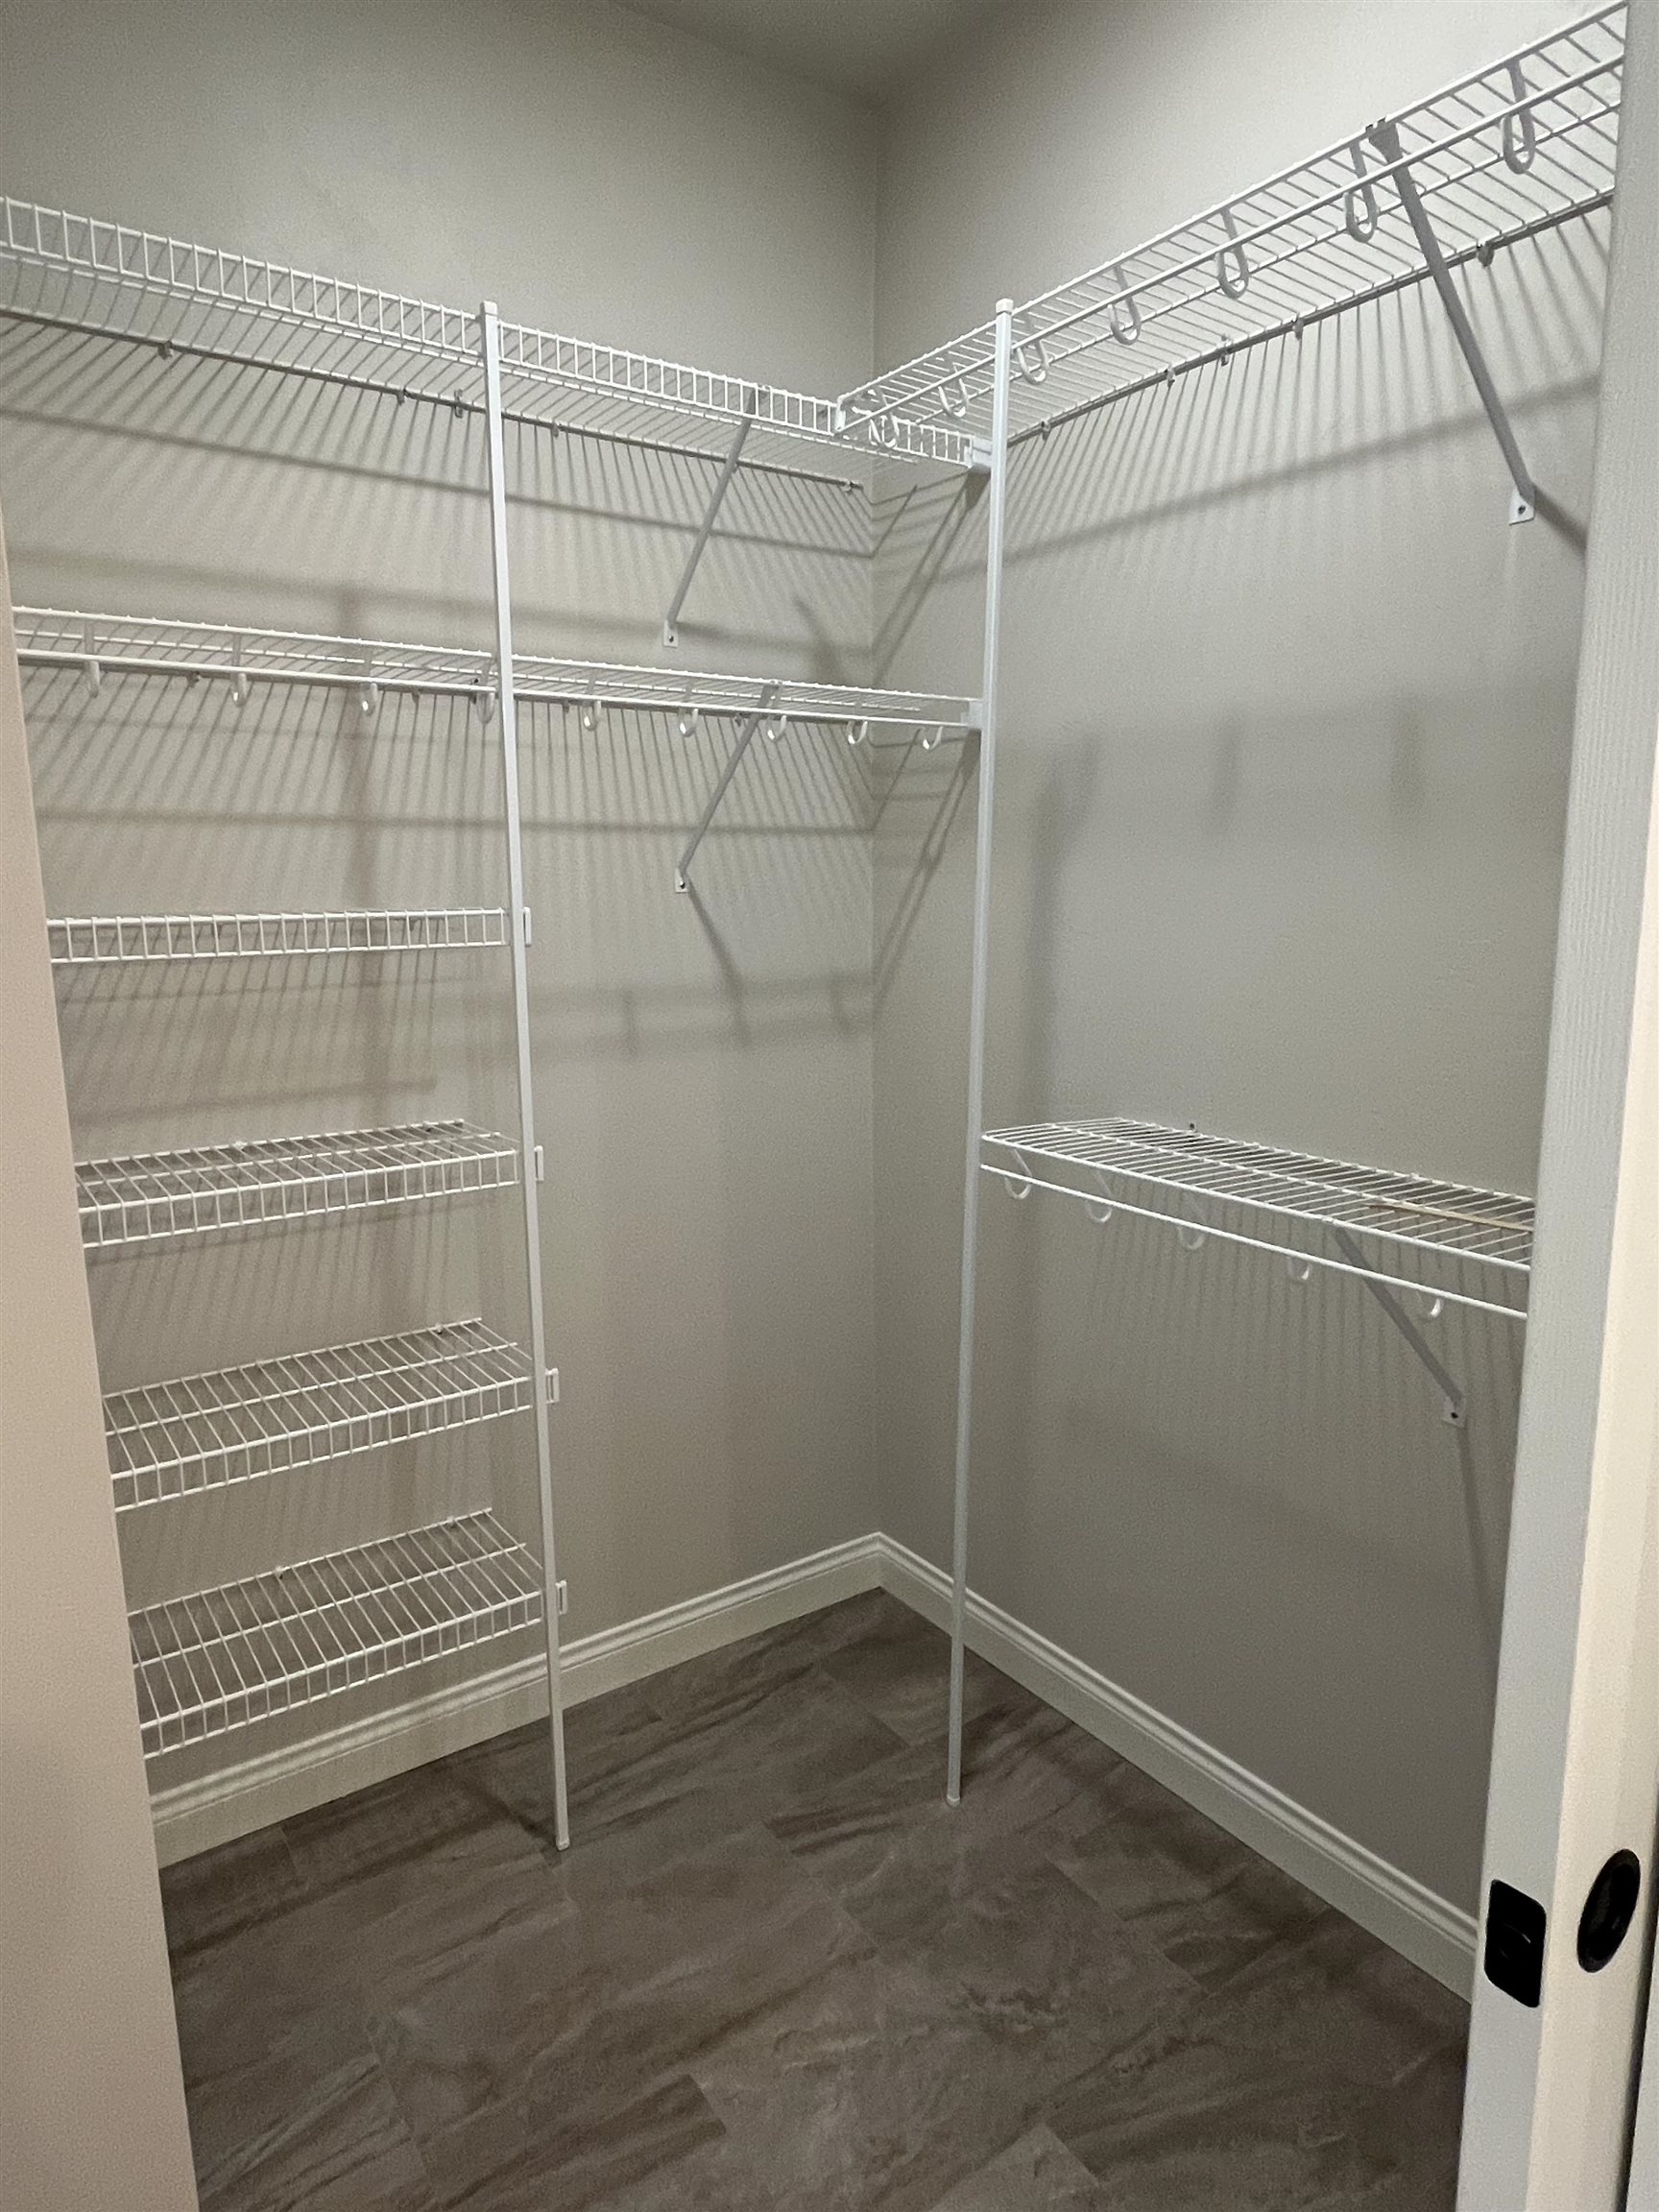
- Primary Bedroom Bath: Primary Bath 1st Fl,Primary Bath Full,Primary Bed 1st Floor,Primary Walk-in Closet,Primary Walk-in Shower
- Bathrooms Full: 2
- Bathrooms Half: 0
- Bathrooms Total Integer: 2
- Main Level Full Baths: 2
- Bedrooms Total: 3
- Heating Fuel Type: Natural Gas
- Fireplace Features: None
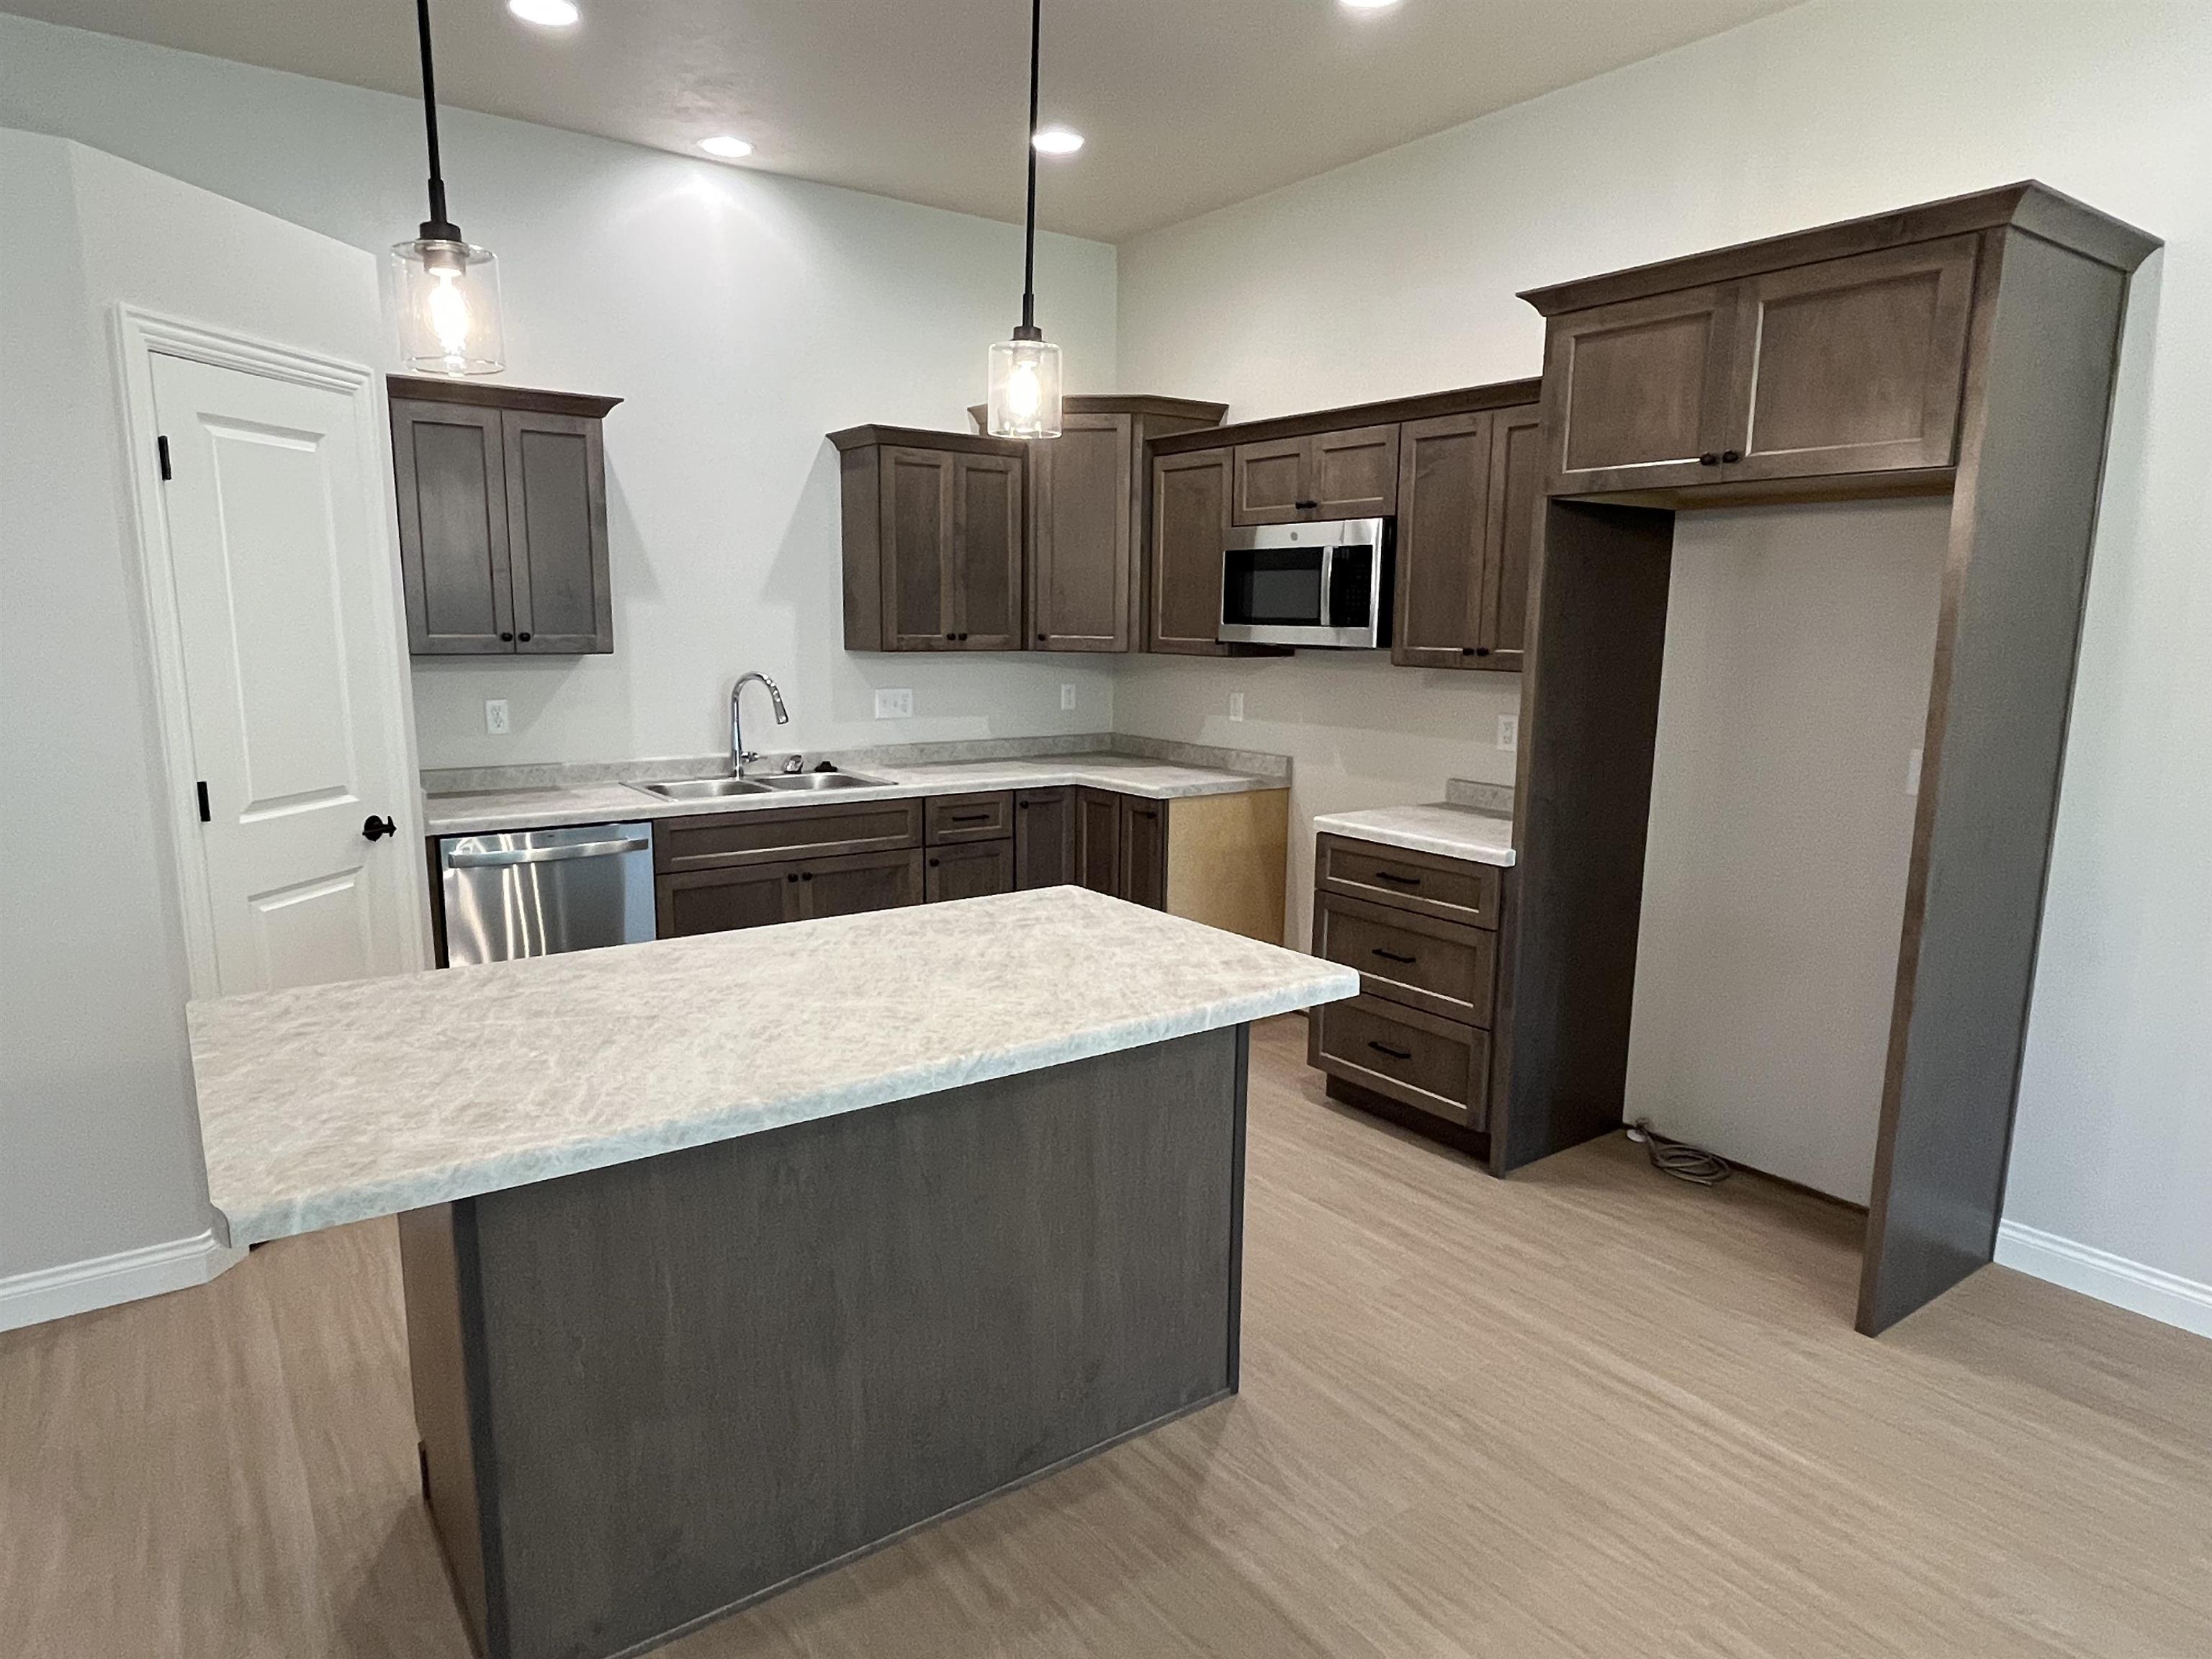
- Appliances: Dishwasher,Disposal
- Heating: Forced Air
Room Information
- Room Dimensions: 12x14
- Room Level: Main
- Room Type: Bedroom 1
- Room Dimensions: 11x10
- Room Level: Main
- Room Type: Bedroom 2
- Room Dimensions: 11x10
- Room Level: Main
- Room Type: Bedroom 3
- Room Dimensions: 12x14
- Room Level: Main
- Room Type: Kitchen
- Room Dimensions: 15x14
- Room Level: Main
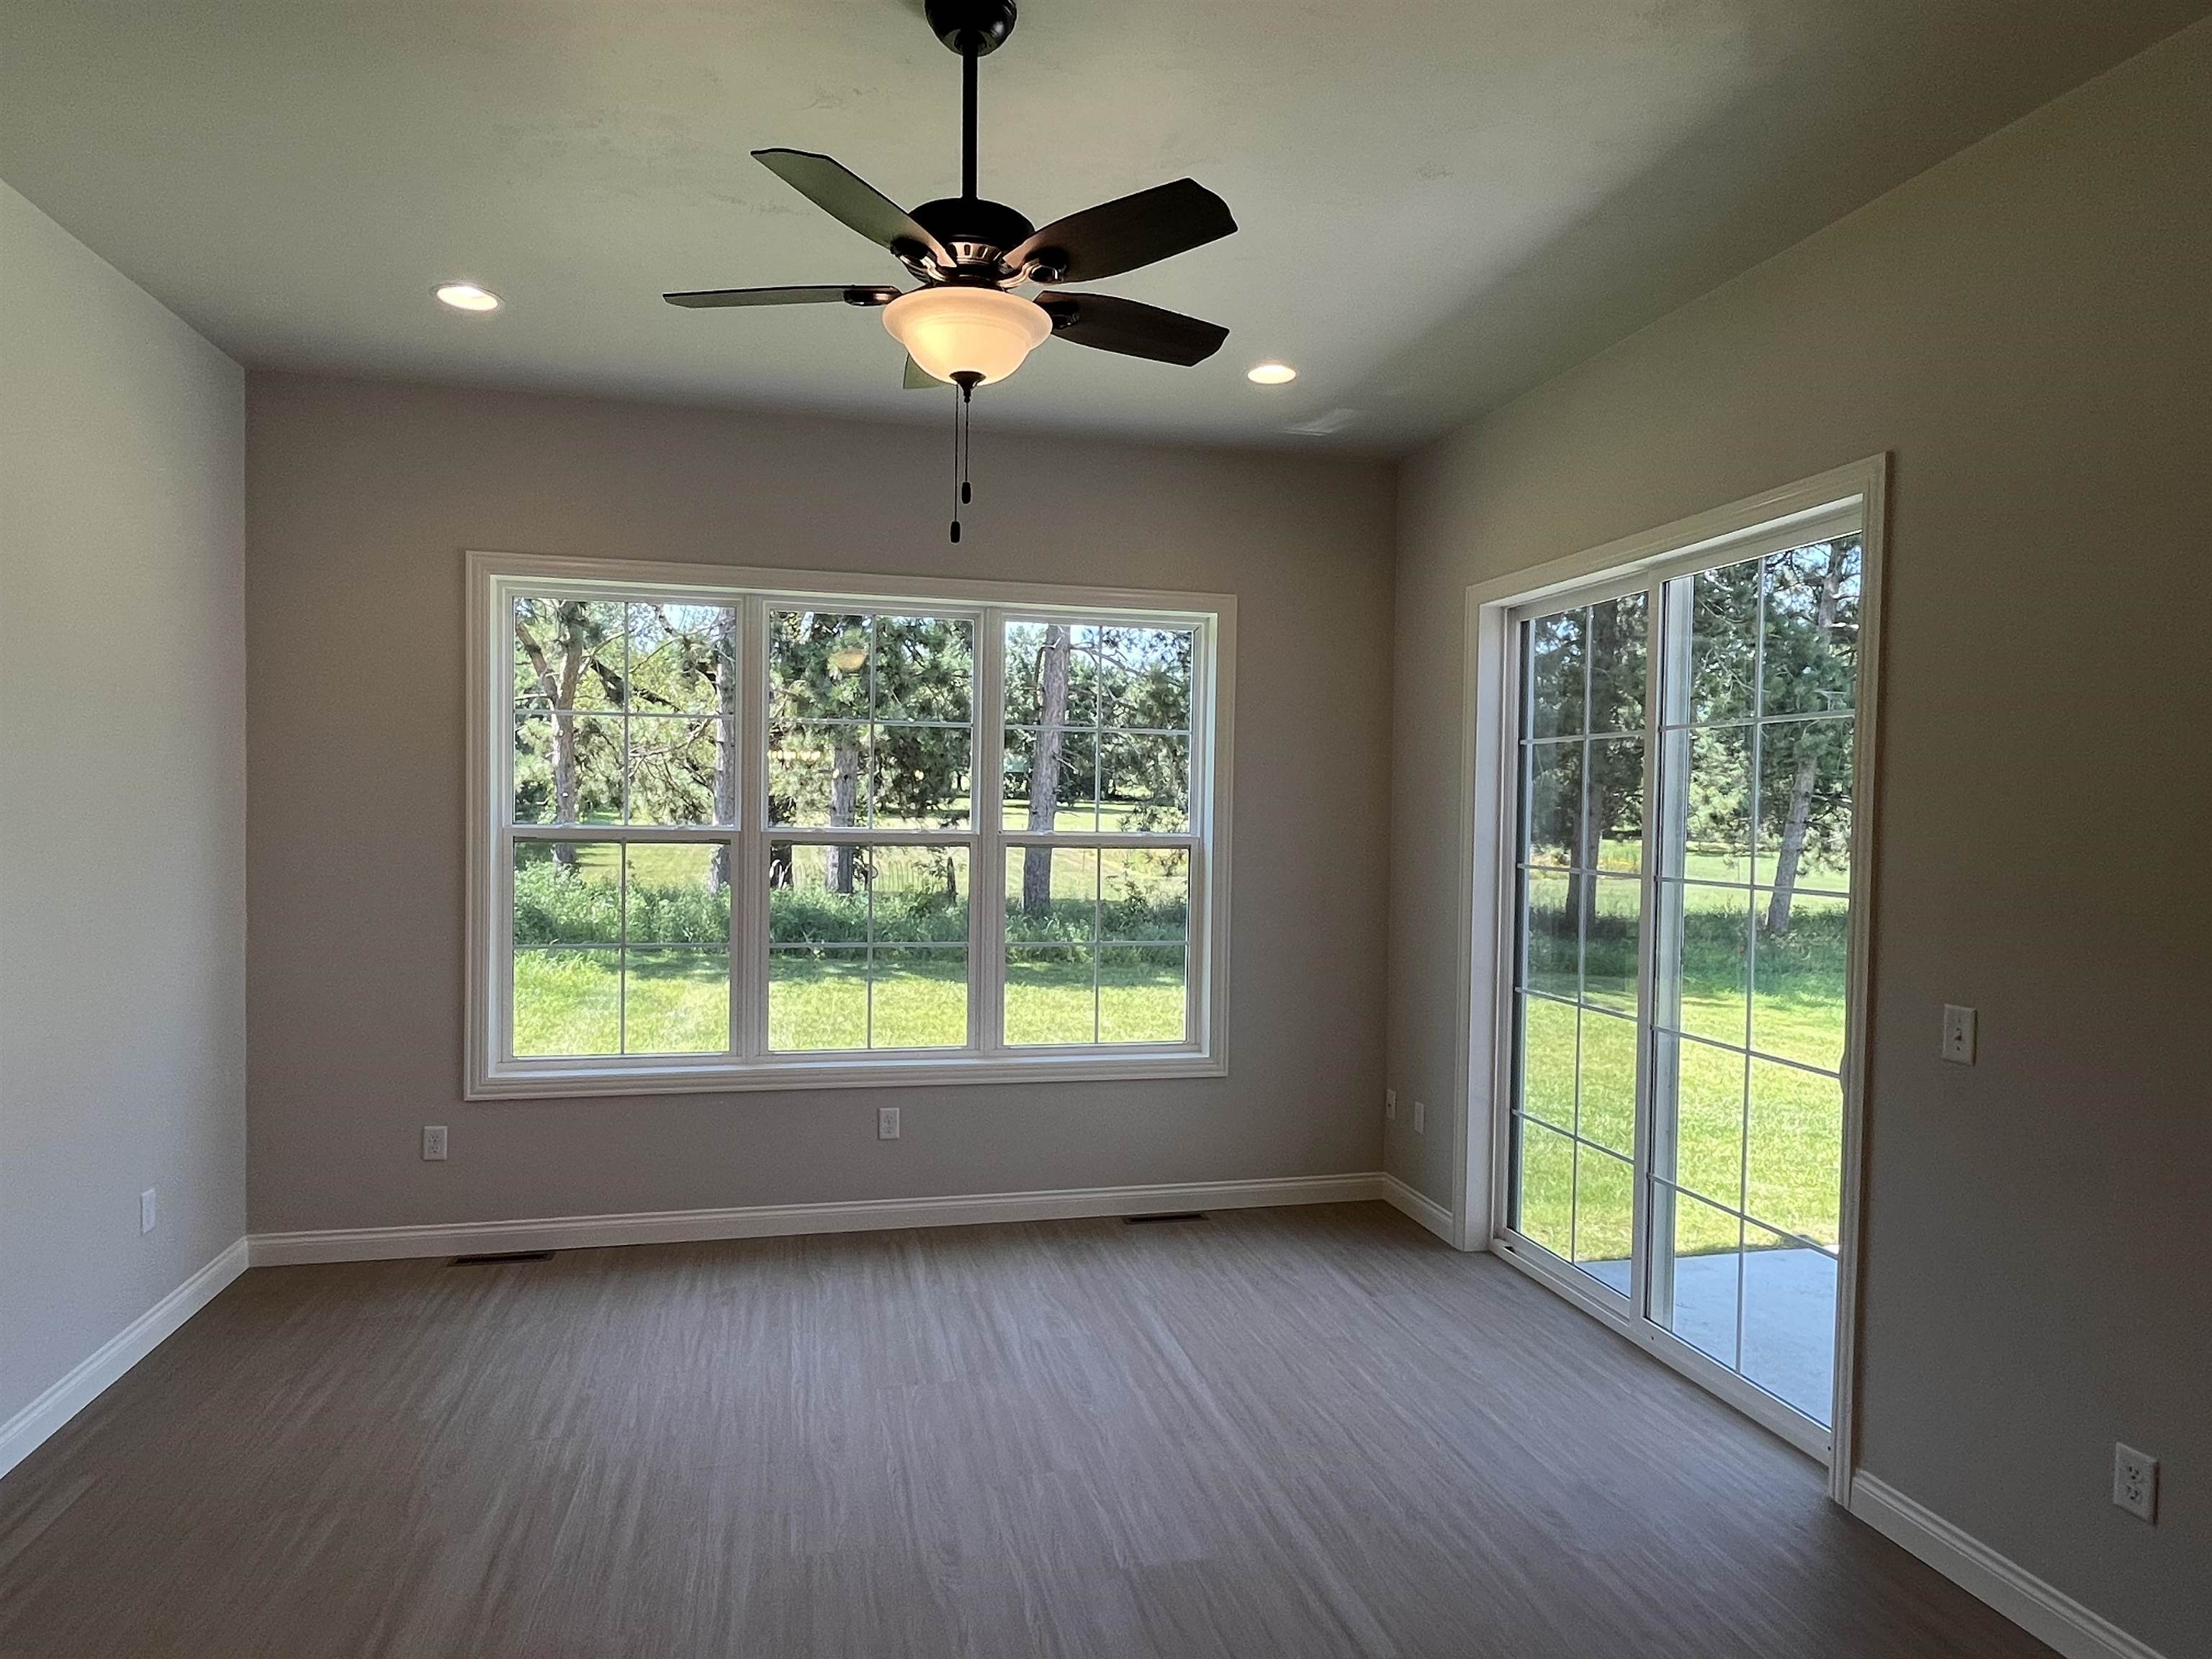
- Room Type: Living Room
- Room Dimensions: 14x11
- Room Level: Main
- Room Type: Dining Room
Multi Family
- Number Of Units In Community: 2
Public Records for 2103 Abbey Road
Taxable Value
Land
$33,200Additions
-Tax Record
2023
$792 ($66 / month)Home Facts
Beds
0Lot Size
15,246 SqFtStyle
ResidentialCounty
WAUPACAAPN
33 23 70 26Schools near 2103 Abbey Road
Rating | School | Type | Grades | Distance |
|---|---|---|---|---|
| Public - | PK to 4 | |||
| Public - | 5 to 8 | |||
| Public - | 9 to 12 | |||
| Charter - | 9 to 12 |
Rating | School | Distance |
|---|---|---|
Parkview Elementary School PublicPK to 4 | ||
New London Middle School Public5 to 8 | ||
New London High School Public9 to 12 | ||
Catalyst Academy Charter9 to 12 |
School ratings and boundaries are provided by GreatSchools.org and Pitney Bowes. This information should only be used as a reference. Proximity or boundaries shown here are not a guarantee of enrollment. Please reach out to schools directly to verify all information and enrollment eligibility.
Similar Homes
Explore Nearby Homes
- Bear Creek Homes for Sale
- Caledonia Homes for Sale
- Dale Town Homes for Sale
- Deer Creek Homes for Sale
- Hortonia Homes for Sale
- Lebanon Homes for Sale
- Liberty Homes for Sale
- Little Wolf Homes for Sale
- Maple Creek Homes for Sale
- Mukwa Homes for Sale
- Northport Homes for Sale
- Royalton Homes for Sale
- Ellington Homes for Sale
- Maine Homes for Sale
- Bovina Homes for Sale
- New London Homes for Sale
- Hortonville Homes for Sale
- Bear Creek Homes for Sale
- Manawa Homes for Sale
- Fremont Homes for Sale
- Shiocton Homes for Sale
- Greenville Homes for Sale
- Dale Homes for Sale
- Weyauwega Homes for Sale
- Ogdensburg Homes for Sale
- Waupaca Homes for Sale
- Clintonville Homes for Sale
- Nichols Homes for Sale
- King Homes for Sale
- Larsen Homes for Sale
- 54944 Homes for Sale
- 54170 Homes for Sale
- 54922 Homes for Sale
- 54940 Homes for Sale
- 54983 Homes for Sale
- 54949 Homes for Sale
- 54929 Homes for Sale
- 54962 Homes for Sale
- 54981 Homes for Sale
- 54931 Homes for Sale
- 54947 Homes for Sale
- 54942 Homes for Sale
- 54950 Homes for Sale
- 54106 Homes for Sale
- 54913 Homes for Sale
No guarantee, warranty or representation of any kind is made regarding the completeness or accuracy of any information, descriptions or measurements (including square footage measurements and property condition), such should be independently verified through appropriate means, including, but not limited to, in person inspection and public records, and Compass International Holdings, its subsidiaries, affiliates and independently owned and operated franchisees, and their affiliated agents and associated third parties expressly disclaim any liability in connection therewith. Photos may be virtually staged or digitally enhanced and may not reflect actual property conditions. Offers of compensation are subject to change at the seller's discretion. No financial or legal advice provided. Equal Housing Opportunity.
Listing Courtesy of Foxcityhomes.Com, LLC
Based on information submitted to the MLS GRID as of 07/31/2026 05:07 AM. All data is obtained from various sources and may not have been verified by broker or MLS GRID. Supplied Open House Information is subject to change without notice. All information should be independently reviewed and verified for accuracy. Properties may or may not be listed by the office/agent presenting the information. Properties displayed may be listed or sold by various participants in the MLS. IDX information is provided exclusively for consumers’ personal, non-commercial use and may not be used for any purpose other than to identify prospective properties consumers may be interested in purchasing. The data is deemed reliable but is not guaranteed by MLS GRID. Use of the MLS GRID data may be subject to an end user license agreement prescribed by the applicable MLS of the Member Participant, if any, and as amended from time to time.
