2104 Manuel Street















Description
From first impression to final finish, 2104 Manuel is a masterclass in thoughtful design and elevated livability. This designer hideaway boasts...Introducing 2104 Manuel Street, an inspired ITB hideaway delivered by proud Gold Winner of the 2024 Parade of Homes, Tobacco Road Custom Builders. Perfectly positioned in one of Oak City's most desirable neighborhoods, this bespoke residence offers a rarity seldom found: the luxury of move-in-ready ease in a custom home designed to impress from every angle.
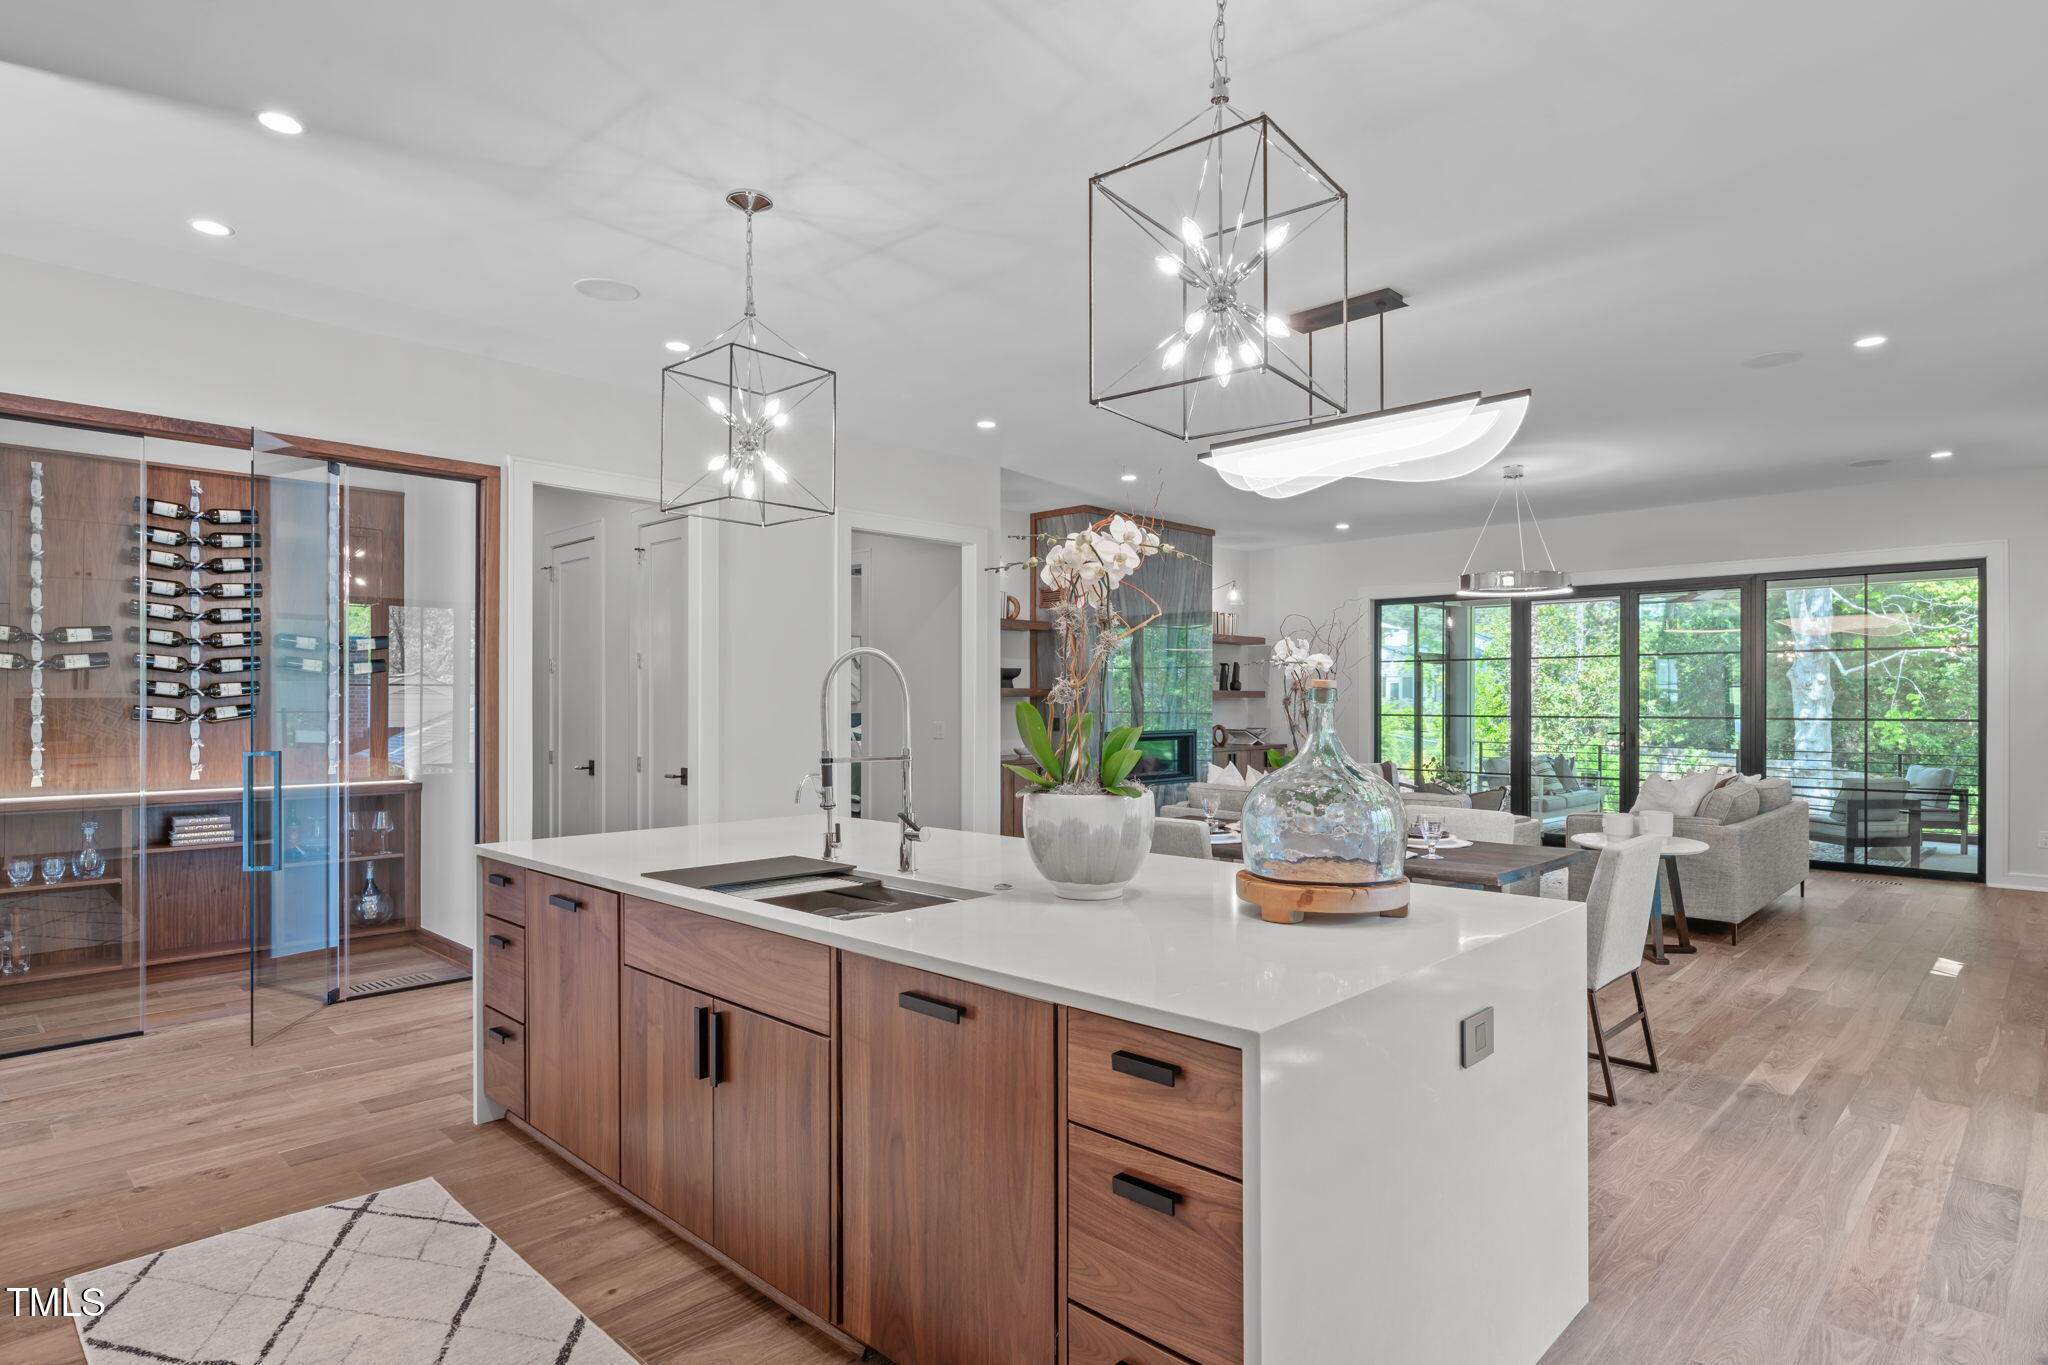
From first impression to final finish, 2104 Manuel is a masterclass in thoughtful design and elevated livability. This designer hideaway boasts 4 BR, 3.5 BA within 4,523 SQ FT of sun-soaked living space, loaded with must-haves you didn't know you had! If you weren't already impressed by the custom, pivot door entry - the striking, glass-encased wine cellar waiting inside is sure to leave you speechless while setting a sophisticated tone for the luxurious living spaces waiting under soaring 10-foot ceilings.
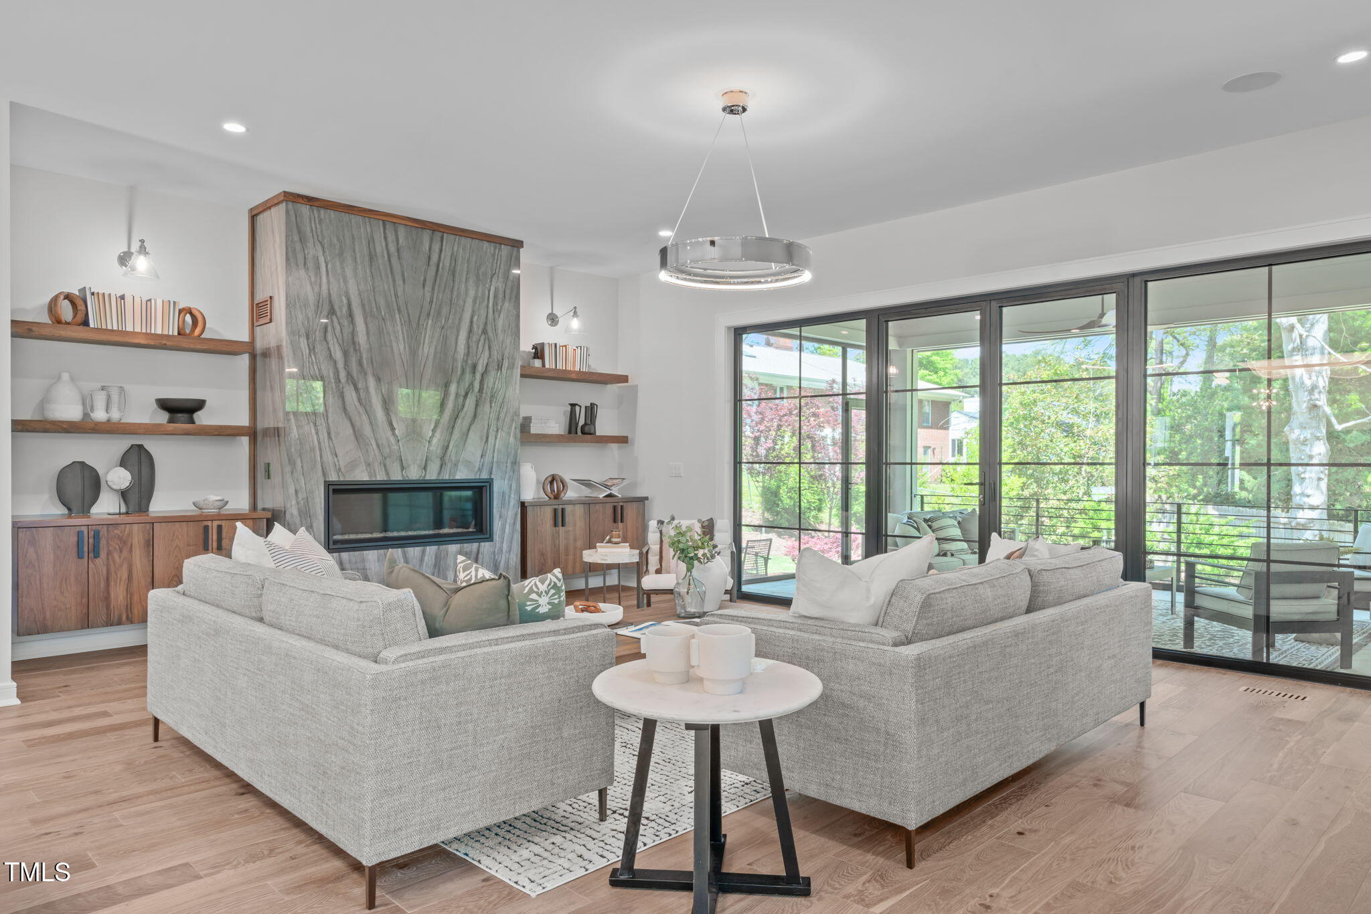
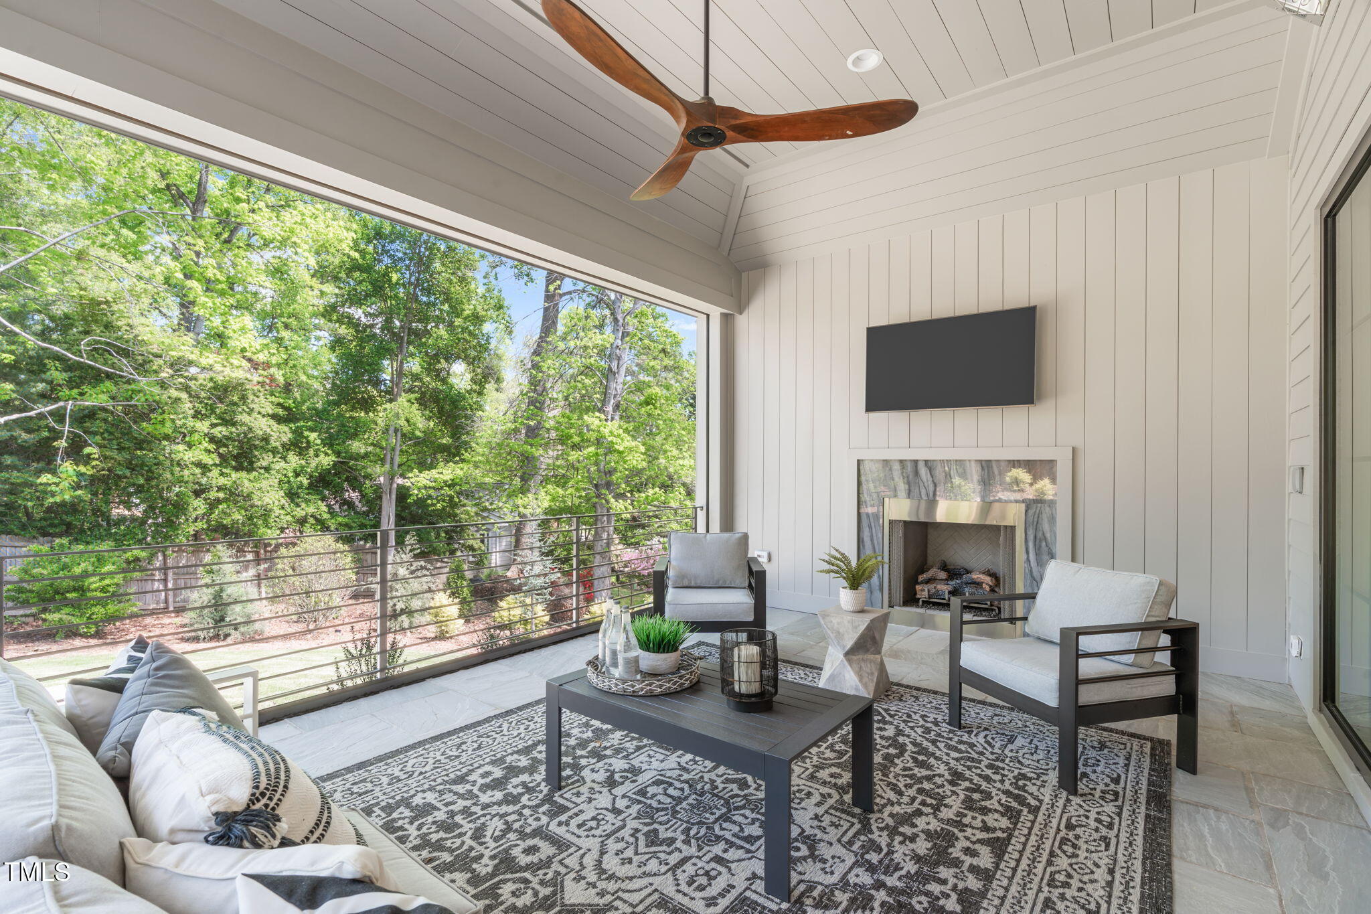
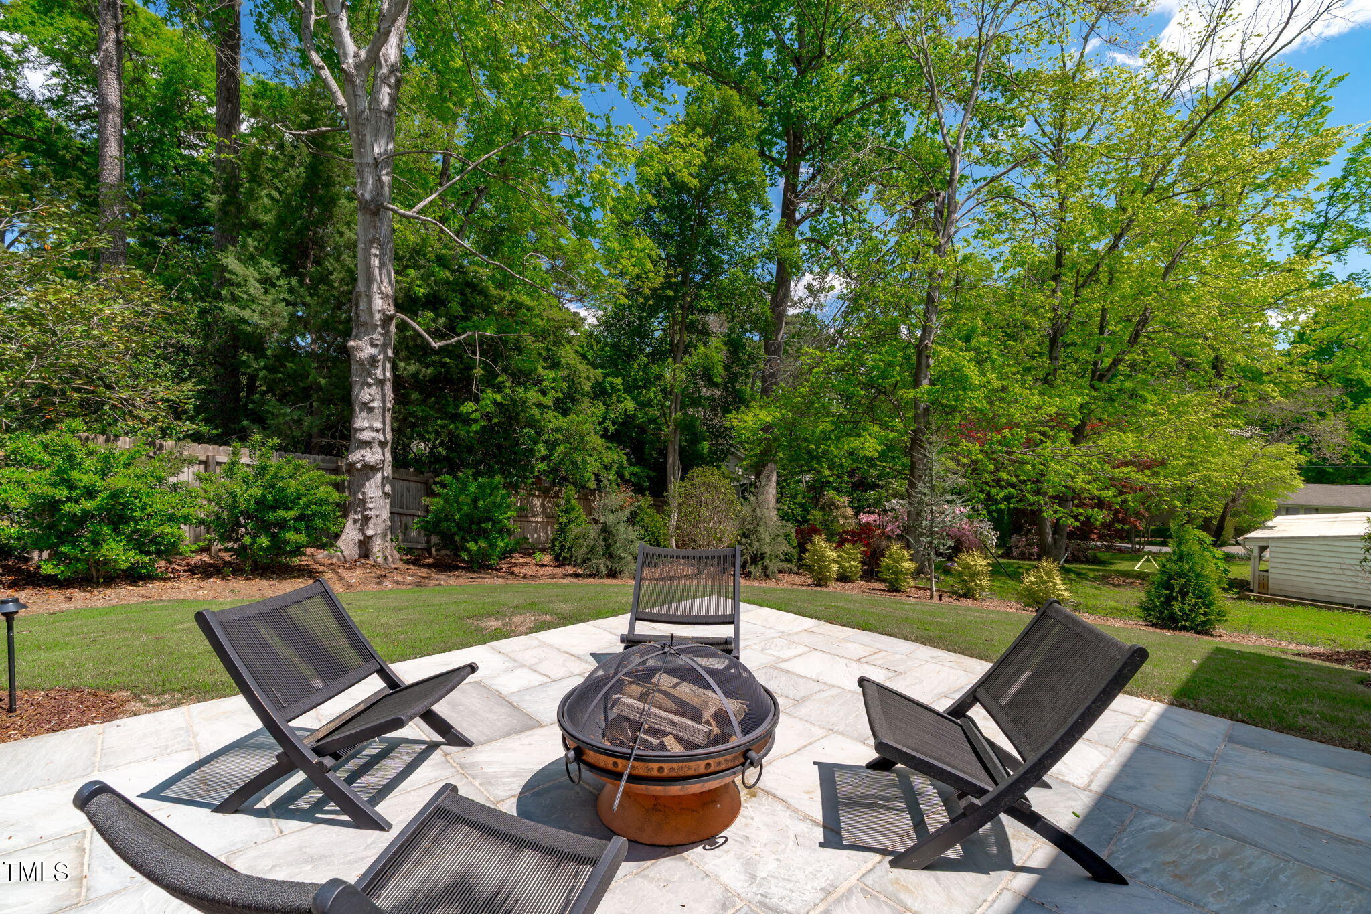
Whether hosting a crowd or lounging alone, your layout packs plenty to love. At the heart of the home, a gourmet kitchen and scullery offer turnkey ease, tailored for effortless entertaining. Here, custom cabinetry, professional-grade Thermador appliances, and waterfall quartz counters converge around a sculptural center island before flowing seamlessly into an expansive living area framed by walls of glass. Step through custom French doors to a chic covered porch, complete with phantom screens and a statement fireplace above a natural stone patio, and you'll find outdoor living designed to rival the indoors.
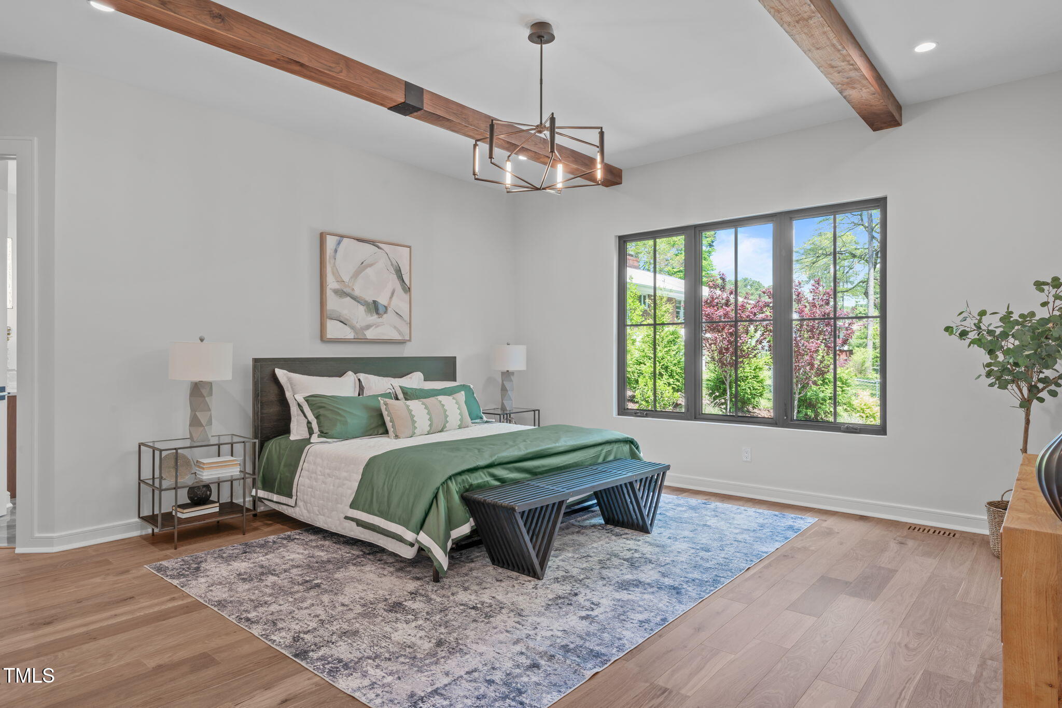
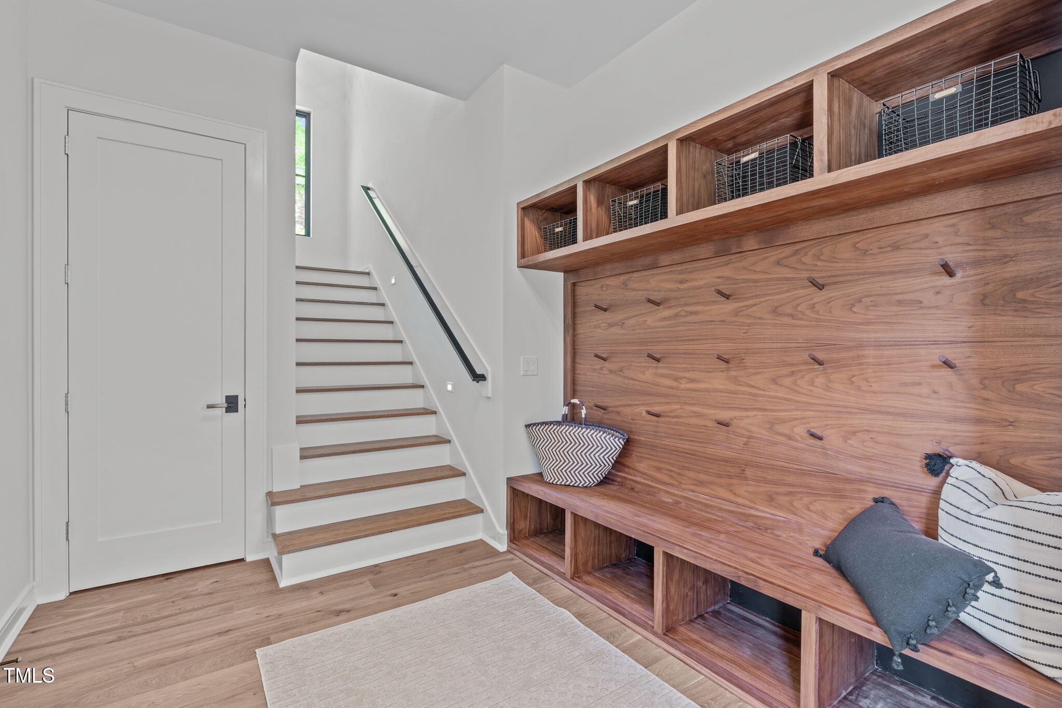
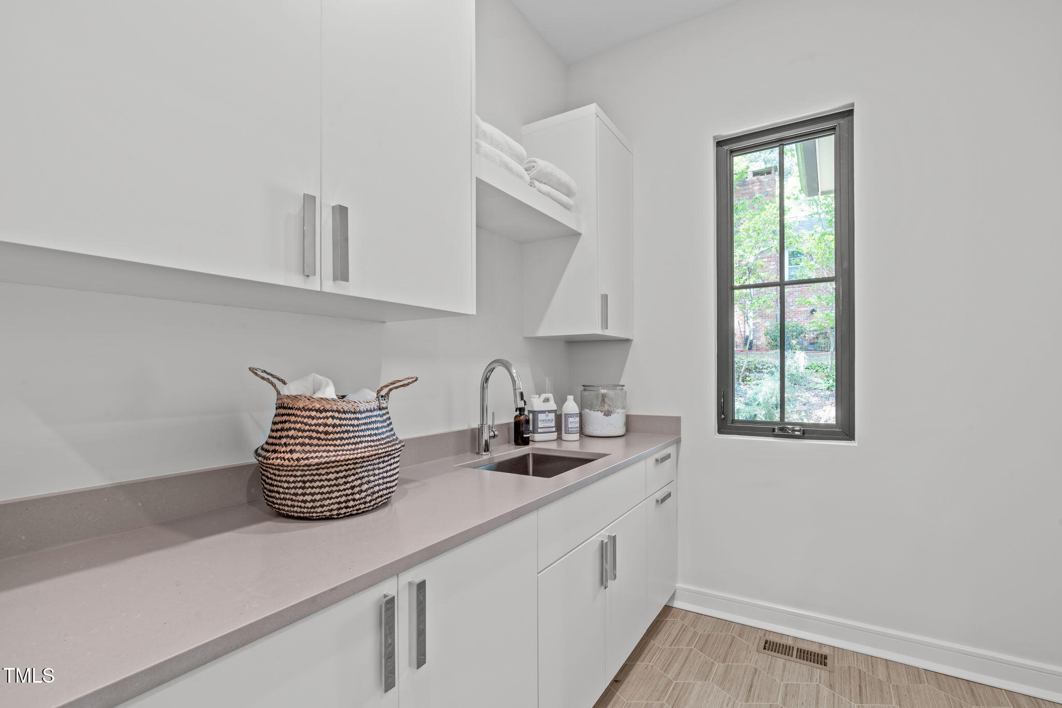
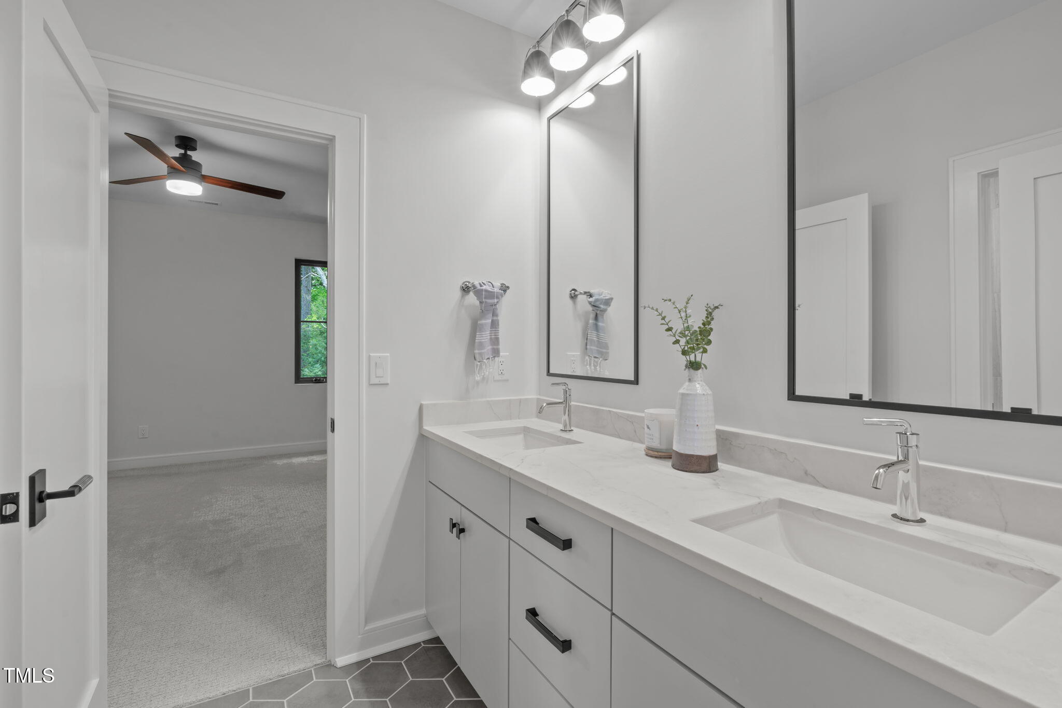
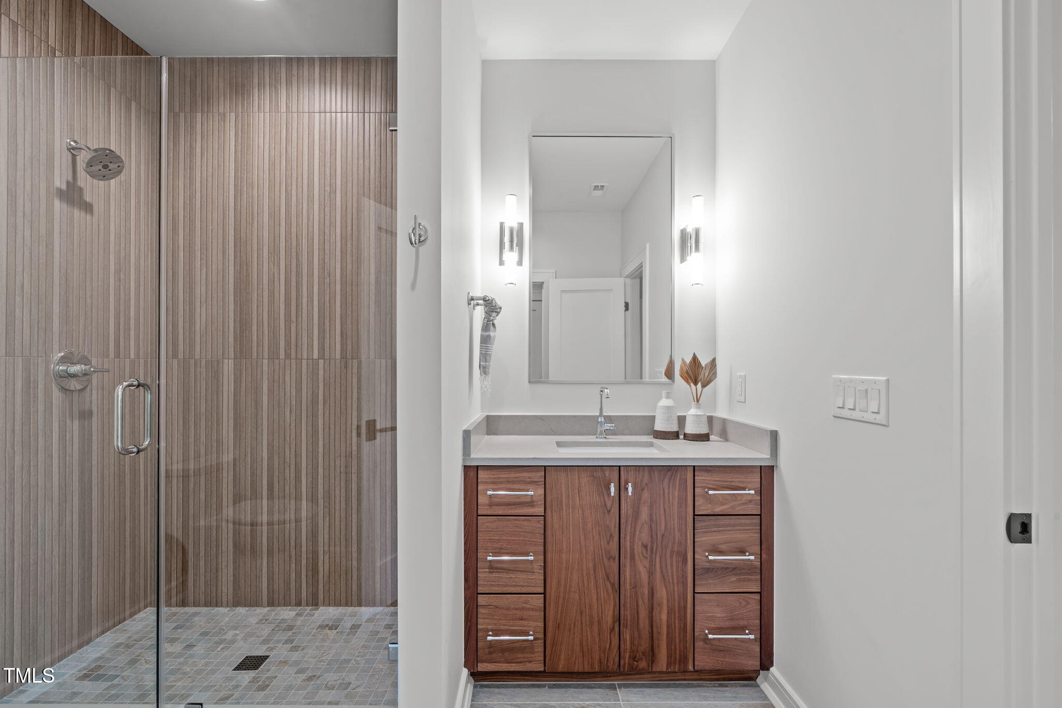
The main-level primary suite redefines relaxation, offering a spa-inspired sanctuary with a boutique-worthy walk-in closet. Upstairs, dual flexible spaces adapt with ease — whether as a media lounge, home office, or an optional fifth bedroom. Here, posh meets practical in the designer details: a laundry room upstairs and downstairs, a custom drop zone by the garage and a designated office space offer curated convenience that's a cut above.
Poised for a pool and prepared for your immediate enjoyment, 2104 Manuel Street delivers the best of both worlds: custom-crafted, award-winning design without the wait. Plus, with easy Glenwood access, you're only minutes from DTR, RTP and virtually anywhere you want to be in Oak City.


Recent comparable sales
Median sold price
$1,969,550
Avg days on market
175
Sale-to-list ratio
94.4%
Raleigh, NC
9 comparable properties found

$1,875,000
Sold 11/01/24
- 4
- Bedrooms
- 4
- Bathrooms
- 4,457
- Square Feet
- 0.33
- Acres

$1,900,000
Sold 07/25/25
- 4
- Bedrooms
- 4
- Bathrooms
- 4,015
- Square Feet
- 0.24
- Acres

$2,100,000
Sold 06/20/25
- 4
- Bedrooms
- 4
- Bathrooms
- 3,931
- Square Feet
- 0.29
- Acres

$2,075,000
Sold 09/18/26
- 4
- Bedrooms
- 4
- Bathrooms
- 4,271
- Square Feet
- 0.71
- Acres

$1,800,000
Sold 05/29/26
- 4
- Bedrooms
- 4
- Bathrooms
- 3,978
- Square Feet
- 0.24
- Acres

$1,875,000
Sold 05/27/25
- 4
- Bedrooms
- 4
- Bathrooms
- 4,056
- Square Feet
- 0.48
- Acres

$1,965,000
Sold 03/13/25
- 4
- Bedrooms
- 4
- Bathrooms
- 3,929
- Square Feet
- 0.24
- Acres

$1,974,100
Sold 02/26/25
- 4
- Bedrooms
- 4
- Bathrooms
- 4,156
- Square Feet
- 0.15
- Acres

$1,995,000
Sold 06/15/26
- 4
- Bedrooms
- 4
- Bathrooms
- 4,164
- Square Feet
- 0.14
- Acres
Location
Sold By Hodge & Kittrell Sothebys INTE
$13,363 per month
30 year fixed, 7.03% Interest
$11,745
$1,618
$0
 1
1Property Information for 2104 Manuel Street
Property Details
- MLS Type: Residential / Single Family Residence
- County: Wake County
- Buyer's Agent Compensation: 2.4%
- View: Neighborhood
- Subdivision: Beckana
Building Information
- Stories: 2
- Year Built: 2024
- Lot Size: 0.34 AC / 14,810 SF
Summary
- Directions: Ridge Rd to Manuel St
- Subdivision Name: Beckana
- Latitude: 35.830771
- Longitude: -78.673781
- Road Frontage Type: City Street
- Association: No
- City Limits Of: Raleigh
- Has City Limits: Yes
- Lot Number: 19
- Has Restrictive Covenants: No
- Estimated Completion Date: 2024-12-31
- Original MLS: Triangle MLS Inc
- Has Property Leased: No
- Years Owned: Not Yet Owned
- Elementary School: Wake - Lacy Elementary
- Middle Or Junior School: Wake - Oberlin Middle
- High School: Wake - Needham Broughton High
- Open Parking: No
- Parking Features: Attached, Driveway, Garage Faces Side, Garage, Garage Door Opener, On Street
- Attached Garage: Yes
- Garage Spaces: 2.0
- Garage: Yes
Property
- Building Area Total: 4523.0
- Lot Features: Back Yard, Front Yard, Landscaped, Hardwood Trees
- Lot Size Dimensions: 100x158x99x157
- Architectural Style: Contemporary, Transitional
- Parcel Number: 0795676494
- Structure Type: House, Site Built
- Enhanced Accessible: No
- Has Main Level Bedrooms: Yes
- Has Primary Residence: No
- Sold PriceList Price: 0.98
- New Construction: Yes
- Year Built Effective: 2024
- Senior Community: No
- Property Condition: New Construction
- Sewer: Public Sewer
- Utilities: Cable Available, Electricity Connected, Natural Gas Connected, Phone Available, Underground Utilities, Water Connected, Septic Connected
- Water Source: Public
Interior and Exterior Features
- Association Amenities: None
- Construction Materials: Block, Brick, Cement Siding, Ducts Professionally Air-Sealed, Frame, Foam Insulation, Glass, Lap Siding, Engineered Wood
- Exterior Features: Lighting, Rain Gutters, In Parade of Homes
- Foundation Details: Block, Brick/Mortar
- Patio And Porch Features: Covered, Porch, Screened
- Roof: Metal, Architectural Shingle
- New Construction Type: House, Site Built, Block, Brick, Cement Siding, Ducts Professionally Air-Sealed, Frame, Foam Insulation, Glass, Lap Siding, Engineered Wood
- Levels: Two
- Stories: 2
- Main Level Bathrooms: 1
- Master Bedroom 1st Floor: Yes
- Basement Description: Crawl Space
- Fireplace Features: Gas Log, Living Room, Outside, Ventless, Fireplace Screen
- Has Fireplace: Yes
- Fireplaces Total: 2
- Flooring: Carpet, Tile, Wood
- Door Features: ENERGY STAR Qualified Doors, French Doors
- Cooling: Central Air, Ceiling Fan(s), ENERGY STAR Qualified Equipment, Humidity Control, Multi Units
- Has Cooling: Yes
- Heating: Exhaust Fan, Forced Air, Natural Gas
- Has Heating: Yes
- Appliances: Built-In Refrigerator, Disposal, Dishwasher, Exhaust Fan, ENERGY STAR Qualified Appliances, Free-Standing Gas Range, Gas Water Heater, Instant Hot Water, Microwave, Plumbed For Ice Maker, Smart Appliance(s), Tankless Water Heater, Vented Exhaust Fan, Wine Cooler, Water Purifier
- Laundry Features: Electric Dryer Hookup, Laundry Room, Main Level, Upper Level, Washer Hookup
- Interior Features: Beamed Ceilings, Built-in Features, Bookcases, Ceiling Fan(s), Crown Molding, High Ceilings, His and Hers Closets, Kitchen Island, Natural Woodwork, Open Floorplan, Primary Downstairs, Soaking Tub, Walk-In Closet(s), Wired for Data, Wired for Sound, Butler's Pantry, Separate Shower, Bathtub/Shower Combination, Walk-In Shower, Water Closet, Quartz Counters, Smooth Ceilings
- Additional Equipment: Call Listing Agent
Room Information
- Rooms Total: 10.0
- Type: Primary Bedroom
- Level: Main
- Length: 17.0
- Width: 11.0
- Type: Bedroom 2
- Level: Second
- Length: 12.0
- Width: 11.0
- Type: Bedroom 3
- Level: Second
- Length: 14.0
- Width: 14.0
- Type: Bedroom 4
- Level: Second
- Length: 13.0
- Width: 12.0
- Type: Entrance Hall
- Level: Main
- Length: 13.0
- Width: 6.0
- Type: Kitchen
- Level: Main
- Length: 13.0
- Width: 12.0
- Type: Other
- Level: Main
- Description: Scullery
- Length: 11.0
- Width: 6.0
- Type: Dining Room
- Level: Main
- Length: 12.0
- Width: 8.0
- Type: Family Room
- Level: Main
- Length: 22.0
- Width: 16.0
- Type: Office
- Level: Main
- Length: 15.0
- Width: 11.0
- Type: Laundry
- Level: Main
- Length: 9.0
- Width: 5.0
- Type: Media Room
- Level: Second
- Length: 15.0
- Width: 21.0
- Type: Loft
- Level: Second
- Length: 18.0
- Width: 14.0
- Type: Laundry
- Level: Second
- Length: 7.0
- Width: 7.0
Property History for 2104 Manuel Street
| Date | Event & Source | Price | Appreciation |
|---|---|---|---|
| Jul 15, 2025 | Sold (Public Record) Public Record #1905018451 | $2,200,000 | — |
| Jul 15, 2025 | Sold Doorify MLS (fka Triangle MLS) #10093045 | $2,200,000 | — |
| Jun 23, 2025 | Pending Doorify MLS (fka Triangle MLS) #10093045 | — | |
| May 1, 2025 | Listed (Active) Doorify MLS (fka Triangle MLS) #10093045 | $2,249,900 | — |
| Mar 31, 2025 | Expired Doorify MLS (fka Triangle MLS) #10042741 | $2,249,900 | — |
| Aug 2, 2024 | Listed (Active) Doorify MLS (fka Triangle MLS) #10042741 | $2,295,000 | — |
| Date | Event & Source | Price |
|---|---|---|
| 07/15/2025 | Sold (Public Record) Public Record #1905018451 | $2,200,000 |
| 07/15/2025 | Sold Doorify MLS (fka Triangle MLS) #10093045 | $2,200,000 |
| 06/23/2025 | Pending Doorify MLS (fka Triangle MLS) #10093045 | — |
| 05/01/2025 | Listed (Active) Doorify MLS (fka Triangle MLS) #10093045 | $2,249,900 |
| 03/31/2025 | Expired Doorify MLS (fka Triangle MLS) #10042741 | $2,249,900 |
| 08/02/2024 | Listed (Active) Doorify MLS (fka Triangle MLS) #10042741 | $2,295,000 |
For completeness, we often displays two records for one sale: the MLS record and the public record.
Public records
2104 Manuel Street
Beds
0Baths
1.5Total Finished SqFt
4,625 SqFtAbove Grade Finished SqFt
4,625 SqFtStories
2Lot Size
14,810 SqFtSchools near 2104 Manuel Street
Rating | School | Type | Grades | Distance |
|---|---|---|---|---|
| Public - | PK to 5 | |||
| Public - | 6 to 8 | |||
| Public - | 9 to 12 | |||
| Public - | 6 to 13 |
Rating | School | Distance |
|---|---|---|
Lacy Elementary PublicPK to 5 | ||
Oberlin Middle School Public6 to 8 | ||
Needham Broughton High Public9 to 12 | ||
Wake Young Women's Leadership Academy Public6 to 13 |
School ratings and boundaries are provided by GreatSchools.org and Pitney Bowes. This information should only be used as a reference. Proximity or boundaries shown here are not a guarantee of enrollment. Please reach out to schools directly to verify all information and enrollment eligibility.
Similar Homes
New listings in 27612


Nearby home values
| Address | Sold price | Beds | Baths | Sqft | Lot (Sqft) |
|---|---|---|---|---|---|
This home: 2104 Manuel Street, Raleigh, NC 27612 | $2,200,000 | 4 | 4 | 4,523 | 14,810 |
– | – | 5 | 2,751 | 18,731 | |
$385,000 | 4 | 3 | 2,207 | 13,939 | |
– | – | 3 | 2,643 | 19,602 | |
– | – | 2 | 1,705 | 13,939 | |
– | – | 4 | 2,760 | 16,117 | |
$273,000 | – | 3 | 1,935 | 15,246 | |
$462,000 | 3 | 2 | 1,712 | 14,374 | |
$500,000 | 3 | 2 | 1,789 | 14,374 | |
$462,000 | 4 | 3 | 3,247 | 15,246 | |
– | – | 2 | 2,330 | 15,246 | |
– | – | 4 | 1,896 | 26,136 | |
– | – | 2 | 1,624 | 15,682 | |
$480,000 | 3 | 2 | 2,420 | 15,246 | |
$637,500 | 3 | 4 | 3,480 | 19,166 | |
$250,000 | – | 5 | 5,303 | 37,026 |
Explore Nearby Homes
- Bent Creek Homes for Sale
- Brookhaven Homes for Sale
- Cary Township - Wake County Homes for Sale
- Cedar Fork Township - Wake County Homes for Sale
- Chestnut Hills Homes for Sale
- Crabtree Homes for Sale
- Delta Ridge Homes for Sale
- Glenwood Homes for Sale
- Greystone Homes for Sale
- Long Lake Homes for Sale
- Madison Glen Community Homes for Sale
- Meredith Township - Wake County Homes for Sale
- Meredith Woods Homes for Sale
- Northclift Homes for Sale
- North Hills Homes for Sale
- Raleigh Homes for Sale
- Cary Homes for Sale
- Durham Homes for Sale
- Morrisville Homes for Sale
- Wake Forest Homes for Sale
- Garner Homes for Sale
- Apex Homes for Sale
- Knightdale Homes for Sale
- Rolesville Homes for Sale
- Fuquay-Varina Homes for Sale
- Holly Springs Homes for Sale
- New Hill Homes for Sale
- Butner Homes for Sale
- Wendell Homes for Sale
- Chapel Hill Homes for Sale
- 27617 Homes for Sale
- 27613 Homes for Sale
- 27615 Homes for Sale
- 27513 Homes for Sale
- 27560 Homes for Sale
- 27607 Homes for Sale
- 27608 Homes for Sale
- 27609 Homes for Sale
- 27606 Homes for Sale
- 27605 Homes for Sale
- 27703 Homes for Sale
- 27603 Homes for Sale
- 27604 Homes for Sale
- 27511 Homes for Sale
- 27614 Homes for Sale
No guarantee, warranty or representation of any kind is made regarding the completeness or accuracy of any information, descriptions or measurements (including square footage measurements and property condition), such should be independently verified through appropriate means, including, but not limited to, in person inspection and public records, and Compass International Holdings, its subsidiaries, affiliates and independently owned and operated franchisees, and their affiliated agents and associated third parties expressly disclaim any liability in connection therewith. Photos may be virtually staged or digitally enhanced and may not reflect actual property conditions. Offers of compensation are subject to change at the seller's discretion. No financial or legal advice provided. Equal Housing Opportunity.
Listings marked with a Doorify MLS icon are provided courtesy of the Doorify MLS, of North Carolina, Internet Data Exchange Database. Brokers make an effort to deliver accurate information, but buyers should independently verify any information on which they will rely in a transaction. The listing broker shall not be responsible for any typographical errors, misinformation, or misprints, and they shall be held totally harmless from any damages arising from reliance upon this data. This data is provided exclusively for consumers' personal, non-commercial use. Copyright 2024 Doorify MLS of North Carolina. All rights reserved.
