Last Sold Price
3 beds2,038 sqft$234/sqft
2105 Bucknell Ter, Unit 46, Silver Spring, MD 20902

Description

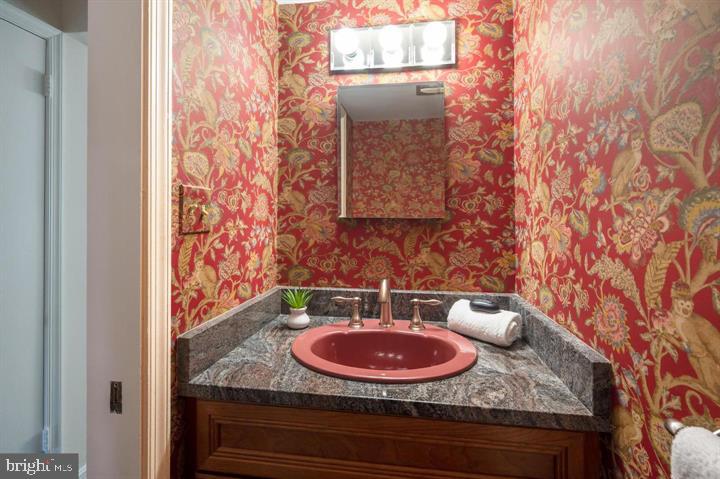
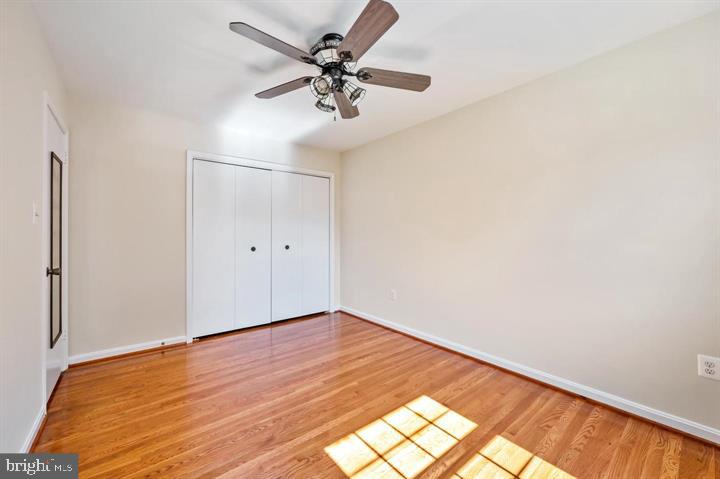
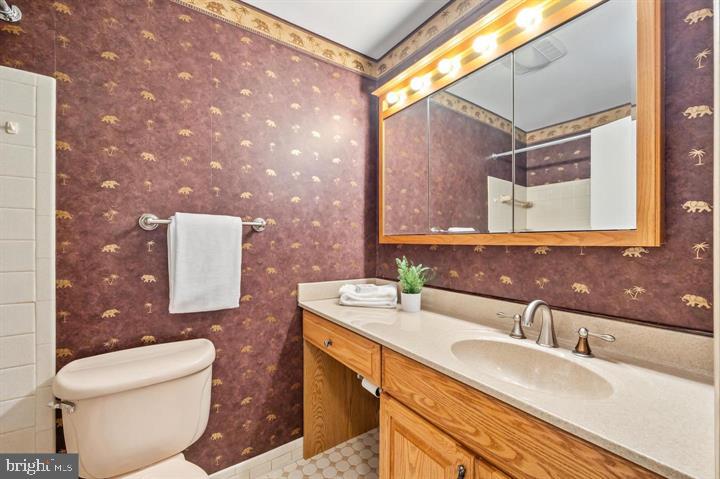
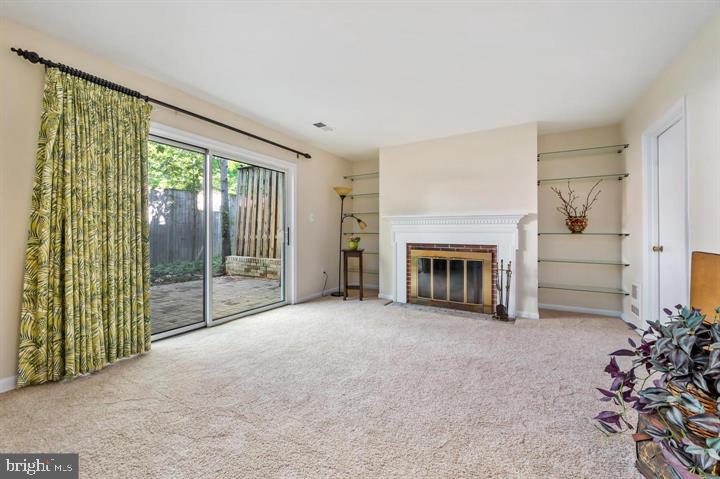
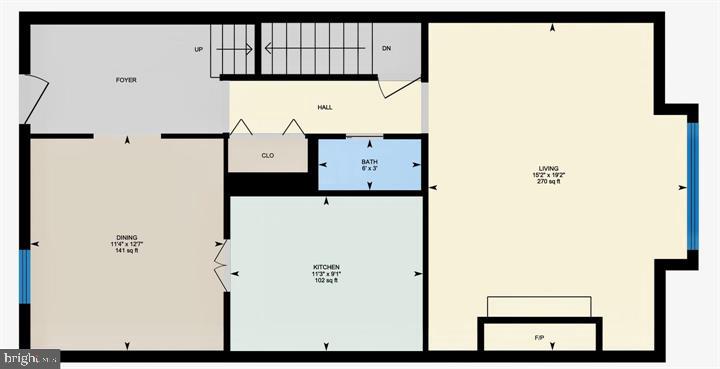
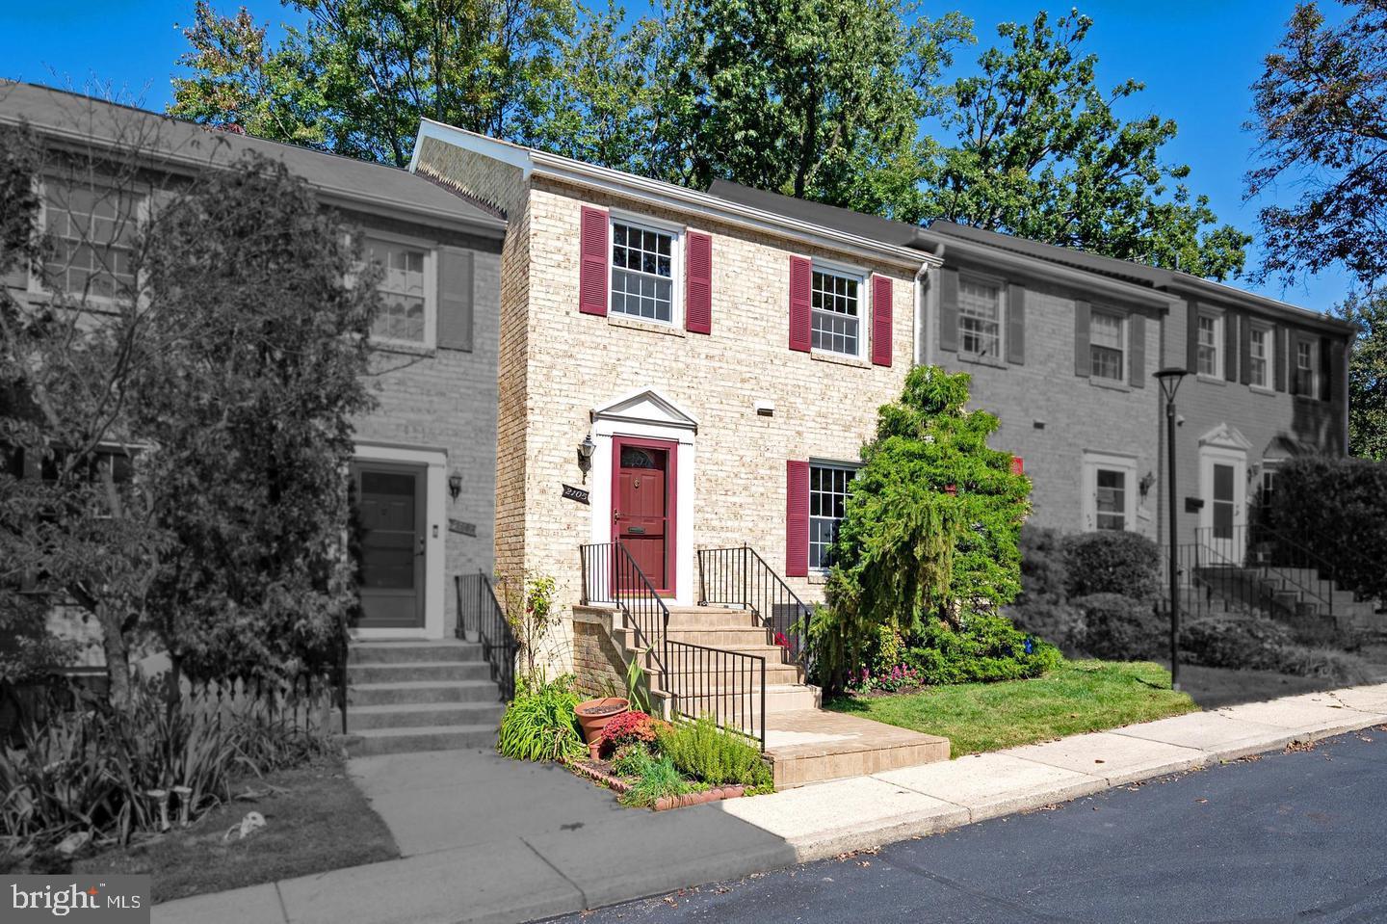
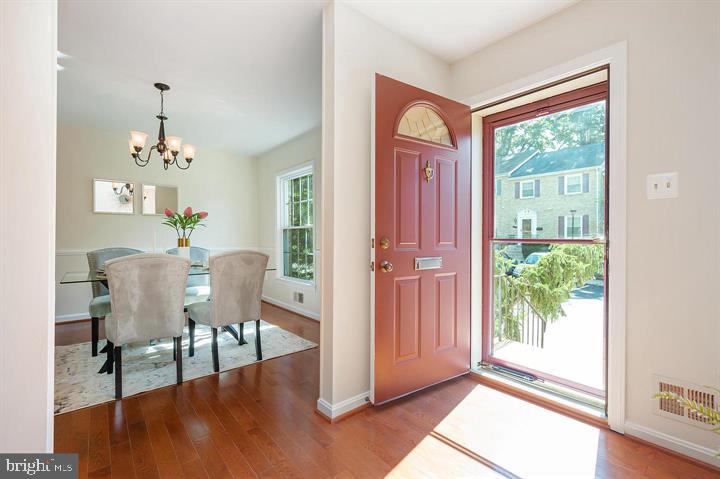
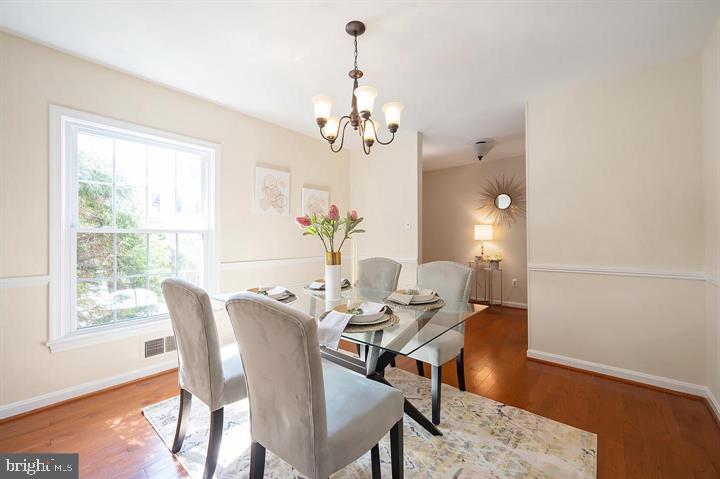
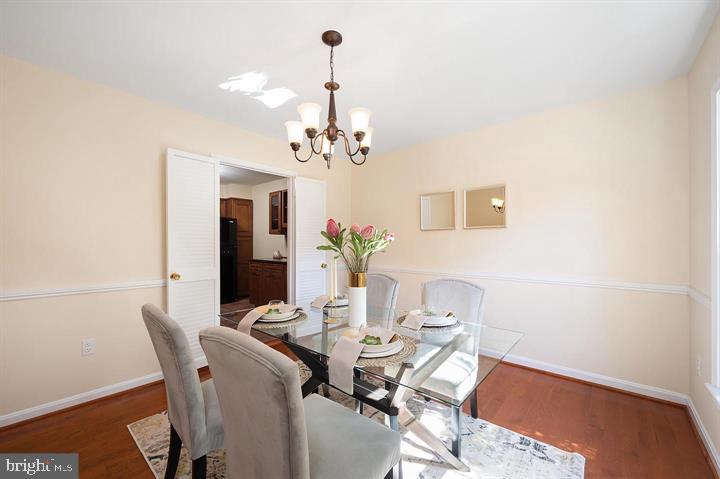
BUYERS: Citi's Home Run program: $7,500 lender credit with no Mortgage Insurance for first time buyers. Rate is 1% below market. Welcome to your new townhome, located in the coveted community of Wheaton Towne in Silver Spring, Maryland. This beautiful home features 3 bedrooms, 2 full bathrooms and 2 half bathrooms with 2,038 square feet on 3 levels. With more than $25,000 in upgrades and renovations this year, this home is move-in ready with fresh paint, brand new hardwood floors, light fixtures,...BUYERS: Citi's Home Run program: $7,500 lender credit with no Mortgage Insurance for first time buyers. Rate is 1% below market. Welcome to your new townhome, located in the coveted community of Wheaton Towne in Silver Spring, Maryland. This beautiful home features 3 bedrooms, 2 full bathrooms and 2 half bathrooms with 2,038 square feet on 3 levels. With more than $25,000 in upgrades and renovations this year, this home is move-in ready with fresh paint, brand new hardwood floors, light fixtures, exterior shutters and more. The home was also renovated in 2010 with more than $36,000 in upgrades. The kitchen was renovated with granite countertops, new cabinetry, tile flooring and custom backsplash. The bathrooms were upgraded with granite countertops, new cabinetry and designer sinks. Approaching the home, you will be pleased by the excellent curb appeal. With a Georgetown brick walkway and mature landscaping, your new home offers plenty of charm. Entering the home, you are greeted by a spacious foyer and gleaming hardwood floors that flow beautifully throughout the main and upper level. The main level features the living room, formal dining room, kitchen and half bathroom. The living room is illuminated by the natural light streaming in through the oversized double windows and features gorgeous built-ins and a wood-burning fireplace with a mantle. The kitchen boasts all the essential appliances, granite countertops and custom backsplash. Conveniently located off the kitchen, the formal dining room is highlighted by elegant overhead lighting and chair rail detail. It's perfect for hosting dinner parties and entertaining guests. The upper level features 3 bedrooms and 2 full bathrooms. The primary suite is spacious, providing dual closets and an ensuite bathroom. The ensuite bathroom comes complete with a large shower and an extended vanity. The additional two bedrooms are sizable as well and are served by the second full bathroom. The finished walk-out lower level features a large recreation room, half bathroom and utility room with washer and dryer. The recreation room features a 2nd wood-burning fireplace and access to the patio. The brick patio is perfect for summertime BBQs and decompressing after a long day. It is certain to serve you well for years to come. To truly appreciate all the beauty and charm this home has to offer, it must be seen in person. Look no further; you are home!
LISTING CLOSED: 03/15/2023 12:00 AM

  1. Listed by James W Nellis II • Keller Williams Fairfax Gateway
    P: (703) 946-5527 mris@nellisgroup.com

Property Details for 2105 Bucknell Terrace, Unit 46
Status
MLS #
MDMC2082038
Days on Market
9
Pet Policy
Allowed
Taxes
$4,655 / year
HOA Fees
-
Condo/Co-op Fees
$175 / month
Property Type
MLS Type
Residential / Condo
Year Built
1967
Tax ID Number
161300970800
Ownership
Condominium
Condo Coop Association
Yes
HOA
No
Entry Floor Number
2
Structure Type
Interior Row/Townhouse
Style
Colonial
Levels/Stories
3
Waterfront
No
Garage
No
Subdivision
WHEATON TOWNE
Subdivision
WHEATON TOWNE (MONTGOMERY MD)
Legal Subdivision
WHEATON TOWNE
Central Air
Yes
Basement
Yes
Above Grade Finished SQFT
1,590.00
Above Grade Fin SQFT Source
Estimated
Below Grade Finished SQFT
448.00
Below Grade Fin SQFT Source
Estimated
Below Grade Unfinished SQFT
.00
Below Grade Unfin SQFT Source
Assessor
Total Below Grade SQFT
448.00
Total Below Grade SQFT Source
Estimated
New Construction
No
Property Condition
Very Good

Recent comparable sales

Median sold price

$505,000

Avg days on market

26

Sale-to-list ratio

100.4%

Silver Spring, MD

9 comparable properties found

a front view of a house with garden and porch
1/34
1

$460,000

Sold 04/29/25

3
Bedrooms
1,949
Square Feet
Unavailable
Acres
$503,000 | 2116 Bucknell Terrace, Unit 35, Silver Spring, MD 20902
1/27
2

$503,000

Sold 07/20/26

3
Bedrooms
1,903
Square Feet
Unavailable
Acres
$480,000 | 10937 Bucknell Drive, Unit 19, Silver Spring, MD 20902
1/45
3

$480,000

Sold 11/25/24

3
Bedrooms
2,015
Square Feet
Unavailable
Acres
front view of a house with a yard
1/48
4

$505,000

Sold 10/24/25

3
Bedrooms
2,127
Square Feet
Unavailable
Acres
$519,000 | 10612 Pennydog Lane, Silver Spring, MD 20902
1/57
5

$519,000

Sold 10/10/25

3
Bedrooms
2,200
Square Feet
0.04
Acres
a front view of a house with a yard and garage
1/41
6

$540,000

Sold 12/19/25

3
Bedrooms
1,769
Square Feet
0.03
Acres
a front view of a house with a yard
1/38
7

$500,000

Sold 08/27/25

3
Bedrooms
1,860
Square Feet
0.03
Acres
front view of a house with a yard
1/46
8

$527,900

Sold 01/07/25

3
Bedrooms
1,860
Square Feet
0.03
Acres
$535,000 | 11249 Watermill Lane, Silver Spring, MD 20902
1/42
9

$535,000

Sold 09/19/25

3
Bedrooms
1,940
Square Feet
0.05
Acres

Location

Listing Courtesy of Keller Williams Fairfax Gateway

Sold By EXP Realty, LLC

Add your commute

Virtual Tour

Building Information for 2105 Bucknell Terrace, Unit 46
Building/Complex2105 Bucknell TerFloor-Stories3Residences-Pet PolicyAllowedPet Policy DetailsCase by Case BasisYear Built1967Building Size-

Payment Calculator

Get preapproved with
OriginPoint Mortgage or Rocket Mortgage1

$2,984 per month

30 year fixed, 6.55% Interest

Principal and Interest

$2,421

Property Taxes

$388

HOA Dues

$175

The Payment Calculator is for illustrative purposes only.

Know your buying power with a preapproval and custom rate in minutes

Rocket Mortgage1

Property Information for 2105 Bucknell Terrace, Unit 46
Location
Location
  • In City Limits: No
  • Transportation: Metro/Subway Station less than 1 mile
  • School District Name: MONTGOMERY COUNTY PUBLIC SCHOOLS
  • School District County ID: 121138126809
  • SchoolDistrictSource: Listing Agent
  • Elementary School: GLEN HAVEN (MONTGOMERY MD)
  • ElementarySchoolSource: Listing Agent
  • Middle Or Junior School: SLIGO (MONTGOMERY MD)
  • MiddleSchoolSource: Listing Agent
  • High School: NORTHWOOD (MONTGOMERY MD)
  • HighSchoolSource: Listing Agent
  • County: MONTGOMERY
Waterfront / Water Access
  • Water View: No
  • Water Access: No
  • Water Oriented: No
  • Navigable Water: No
  • Tidal Water: No
  • Riparian Rights Y/N: No
Association / Community Info
  • HOA Condo Coop Fee Includes: Common Area Maintenance, Water
  • HOA Condo Coop Amenities: Common Grounds
  • Property Manager Y/N: No
  • Senior Community: No
  • Type of Condo: Condo/Coop Association
Taxes and Assessment
  • Tax Year: 2022
  • Tax Assessed Value: $376,667
  • Year Assessed: 2022
  • County Tax: $4,157
  • Improvement Assessed Value: $308,000
  • City Town Tax: $0
  • Land Assessed Value: $132,000
  • Clean Green Assessed: No
  • Front Foot Fee: $0
  • Front Foot Fee Payment Frequency: Annually
  • Land Use Code: U
  • Refuse Fee: $366
  • Zoning: RT
  • School Tax: $0
  • Automatically Update Tax Values Y/N: Yes
Lease Information
Lease Information
  • Pets Allowed: Yes
  • Pet Restrictions: Case by Case Basis
  • Concessions: Yes
  • Concessions Amount: $4,500
Rooms
Main
  • # Bedrooms Count Main Level: 0
  • # Bathrooms Count Main Level: 1
  • # Bathrooms Full Main Level: 0
  • # Bathrooms Half Main Level: 1
All Upper Levels
  • # Bedrooms Count All Upper Levels: 3
  • # Bathrooms Count All Upper Levels: 2
  • # Bathrooms Full All Upper Levels: 2
Upper Level 1
  • # Bedrooms Count Upper Level: 3
  • # Bathrooms Count Upper Level: 2
  • # Bathrooms Full Upper Level: 2
All Lower Levels
  • # Bathrooms All Lower Levels: 1
  • # Bathrooms Half All Lower Levels: 1
Lower Level 1
  • # Bathrooms Lower Level: 1
  • # Bathrooms Half Lower Level: 1
Rooms
  • Room List: Living Room, Dining Room, Primary Bedroom, Bedroom 2, Bedroom 3, Kitchen, Recreation Room, Utility Room, Bathroom 2, Primary Bathroom, Half Bath
  • Stories: Lower 1, Main, Upper 1
Rooms Information
Room 1
  • Room Type: Kitchen
  • Room Length: 9.0
  • Room Width: 11.0
  • Room Level: Main
  • Room Exists: Yes
Room 2
  • Room Type: Living Room
  • Room Length: 19.0
  • Room Width: 15.0
  • Room Level: Main
  • Room Exists: Yes
Room 3
  • Room Type: Dining Room
  • Room Length: 12.0
  • Room Width: 11.0
  • Room Level: Main
  • Room Exists: Yes
Room 4
  • Room Type: Half Bath
  • Room Length: 3.0
  • Room Width: 6.0
  • Room Level: Main
  • Room Exists: Yes
Room 5
  • Room Type: Primary Bedroom
  • Room Length: 17.0
  • Room Width: 14.0
  • Room Level: Upper 1
  • Room Exists: Yes
Room 6
  • Room Type: Bedroom 2
  • Room Length: 9.0
  • Room Width: 10.0
  • Room Level: Upper 1
  • Room Exists: Yes
Room 7
  • Room Type: Bedroom 3
  • Room Length: 10.0
  • Room Width: 14.0
  • Room Level: Upper 1
  • Room Exists: Yes
Room 8
  • Room Type: Primary Bathroom
  • Room Length: 7.0
  • Room Width: 8.0
  • Room Level: Upper 1
  • Room Exists: Yes
Room 9
  • Room Type: Bathroom 2
  • Room Length: 5.0
  • Room Width: 8.0
  • Room Level: Upper 1
  • Room Exists: Yes
Room 10
  • Room Type: Recreation Room
  • Room Length: 19.0
  • Room Width: 13.0
  • Room Level: Lower 1
  • Room Exists: Yes
Room 11
  • Room Type: Half Bath
  • Room Length: 3.0
  • Room Width: 6.0
  • Room Level: Lower 1
  • Room Exists: Yes
Room 12
  • Room Type: Utility Room
  • Room Length: 19.0
  • Room Width: 22.0
  • Room Level: Lower 1
  • Room Exists: Yes
Building Info
Building Info
  • Total Finished SQFT: 2,038.00
  • Total Finished SQFT Source: Estimated
  • Total SQFT: 2,038.00
  • Total SQFT Source: Estimated
  • Floors In Unit Count: 3
  • Construction Materials: Brick, Combination
  • Flooring Type: Carpet, Hardwood, Ceramic Tile
  • Basement Type: Daylight, Full, Fully Finished, Walkout Level
  • Foundation Details: Slab
  • Room and Floor: Bathrooms Half-Main Level-1, Bedrooms-Upper Level 1-1, Bedrooms-Upper Level 1-2, Bedrooms-Upper Level 1-3, Bathrooms Full-Upper Level 1-1, Bathrooms Full-Upper Level 1-2, Bathrooms Half-Lower Level 1-1
  • # Bathrooms Full: 2
  • # Bathrooms Half: 2
  • Other Structure: Above Grade, Below Grade
Lot / Land Information
  • Lot Features: Backs - Open Common Area, Cul-de-sac, Landscaping
  • Parcel ID: 14002389
  • Ground Rent Exists: No
Parking
Parking
  • Type Of Parking: Parking Lot
  • Number of Assigned Spaces: 1
  • Assigned Parking Space Number(s): 2105
  • Parking Features: Assigned
Interior Features
Interior Features
  • Interior Features: Built-Ins, Carpet, Ceiling Fan(s), Chair Railings, Dining Area, Floor Plan - Open, Tub Shower, Upgraded Countertops, Window Treatments, Wood Floors
  • Fireplace: Yes
  • Fireplaces Count: 2
  • Fireplace Features: Wood, Mantel(s)
  • Appliances: Built-In Microwave, Dishwasher, Disposal, Dryer, Exhaust Fan, Oven/Range - Electric, Refrigerator, Washer, Water Heater
  • Accessibility Features: None
  • Door Features: Sliding Glass, Storm, Six Panel
  • Window Features: Double Pane
  • Laundry Type: Has Laundry, Dryer In Unit, Washer In Unit, Lower Floor
Exterior Features
Exterior Features
  • Spa: No
  • Outdoor Living Structures: Patio(s)
  • Pool: No Pool
  • Horse: No
Utilities
Utilities
  • Heating: Yes
  • Cooling Type: Central A/C
  • Cooling Fuel: Electric
  • Heating Type: Central
  • Heating Fuel: Electric
  • Hot Water: Electric
  • Water Source: Public
  • Sewer Septic: Public Sewer
Confidential Data
Listing Office
  • List Agent AOR: Northern Virginia Association of REALTORS
  • List Agent URL: www.nellisgroup.com

Property History for 2105 Bucknell Terrace, Unit 46
DateEvent & SourcePriceAppreciation
Mar 15, 2023

Closed (Public Record)

Public Record #1510189673

$476,400
Mar 15, 2023

Closed

BRIGHT #MDMC2082038

$476,400
Feb 16, 2023

Pending

BRIGHT #MDMC2082038

DateEvent & SourcePrice
03/15/2023

Closed (Public Record)

Public Record #1510189673

$476,400
03/15/2023

Closed

BRIGHT #MDMC2082038

$476,400
02/16/2023

Pending

BRIGHT #MDMC2082038

For completeness, we often displays two records for one sale: the MLS record and the public record.

Public Records for 2105 Bucknell Terrace, Unit 46

Taxable ValueLand-Additions-Total-
Tax Record2025$5,791 ($483 / month)
Home Facts
Beds0Total Finished SqFt1,552 SqFtAbove Grade Finished SqFt1,552 SqFtLot Size3,517 SqFtStyleCondominiumYear Built1967Year Renovated1967ZoningRTCountyMONTGOMERYAPN13-00970800

Schools near 2105 Bucknell Terrace, Unit 46

This home is within Montgomery County Public Schools.
Rating
School
Type
Grades
Distance
Public - PK to 5
Public - 6 to 8
Public - 9 to 12
Public - PK to 12
Rating
School
Distance
Glen Haven Elementary School
PublicPK to 5

Sligo Middle School
Public6 to 8

Northwood High School
Public9 to 12

Stephen Knolls School
PublicPK to 12

School ratings and boundaries are provided by GreatSchools.org and Pitney Bowes. This information should only be used as a reference. Proximity or boundaries shown here are not a guarantee of enrollment. Please reach out to schools directly to verify all information and enrollment eligibility.

Neighborhood Map and Transit

Similar Homes

New listings in 20902

$875,000 | 10115 Gates Avenue, Silver Spring, MD 20902
1/34
Open: 8/29 01:00PM - 03:00PMNew

$875,000

4
Bedrooms
2,586
Square Feet
0.17
Acres
$579,990 | 11612 Leesborough Circle, Silver Spring, MD 20902
1/29

$579,990

3
Bedrooms
2,416
Square Feet
0.03
Acres
$419,900 | 3109 Medway Street, Silver Spring, MD 20902
Coming Soon

$419,900

3
Bedrooms
1,008
Square Feet
0.09
Acres
$560,000 | 11004 Bucknell Drive, Silver Spring, MD 20902
1/44
Listed By CompassVirtual Tour

$560,000

3
Bedrooms
1,630
Square Feet
0.15
Acres
$659,000 | 11509 College View Drive, Silver Spring, MD 20902
1/46
Active Under Contract

$659,000

3
Bedrooms
1,810
Square Feet
0.42
Acres
$595,000 | 11208 Bybee Street, Silver Spring, MD 20902
Coming Soon

$595,000

3
Bedrooms
1,782
Square Feet
0.17
Acres
$425,000 | 10503 Hayes Avenue, Silver Spring, MD 20902
1/26
Compass Coming Soon

$425,000

3
Bedrooms
1,840
Square Feet
0.15
Acres
$499,000 | 12215 Judson Road, Silver Spring, MD 20902
1/33

$499,000

3
Bedrooms
1,420
Square Feet
0.20
Acres
$899,900 | 11103 Luttrell Lane, Silver Spring, MD 20902
1/30
Active Under Contract

$899,900

5
Bedrooms
4,386
Square Feet
0.24
Acres

Nearby home values

No guarantee, warranty or representation of any kind is made regarding the completeness or accuracy of any information, descriptions or measurements (including square footage measurements and property condition), such should be independently verified through appropriate means, including, but not limited to, in person inspection and public records, and Compass International Holdings, its subsidiaries, affiliates and independently owned and operated franchisees, and their affiliated agents and associated third parties expressly disclaim any liability in connection therewith. Photos may be virtually staged or digitally enhanced and may not reflect actual property conditions. Offers of compensation are subject to change at the seller's discretion. No financial or legal advice provided. Equal Housing Opportunity.

Listing Courtesy of Keller Williams Fairfax Gateway

© 2026 Bright MLS. All rights reserved. All information is deemed reliable, but accuracy is not guaranteed. Listing information is from various brokers who participate in IDX and not all listings may be visible on the site. The property information being provided is for the consumer’s personal, non-commercial use and may not be used for any purpose other than to identify prospective properties consumers may be interested in purchasing. Data last updated on 03/16/2023 03:11 PM