211 Atlee Road

Description
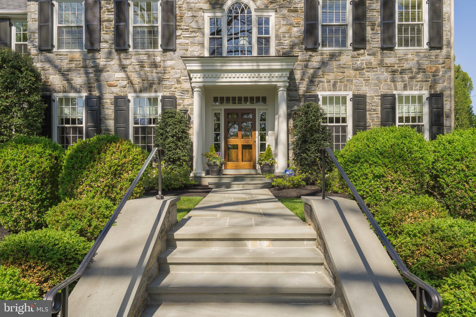
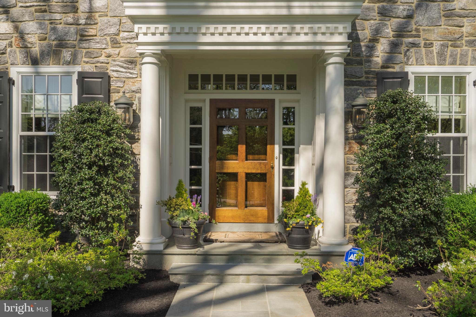
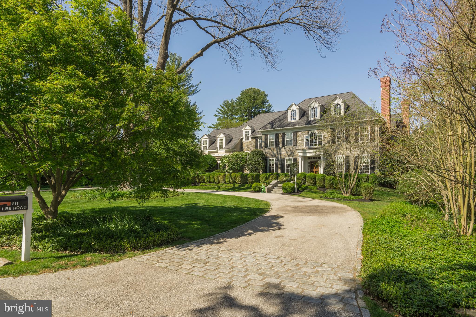
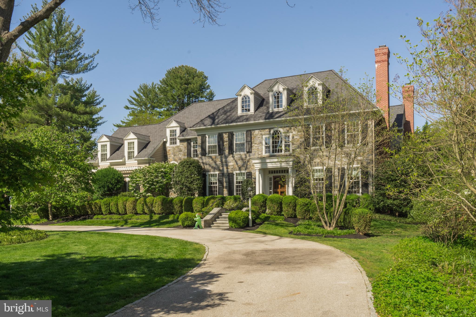
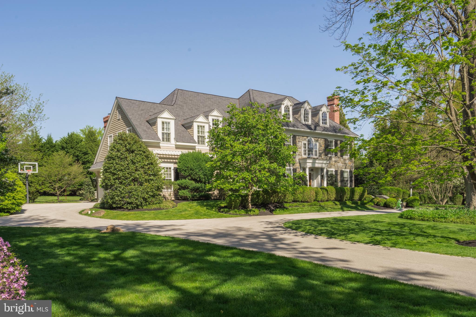
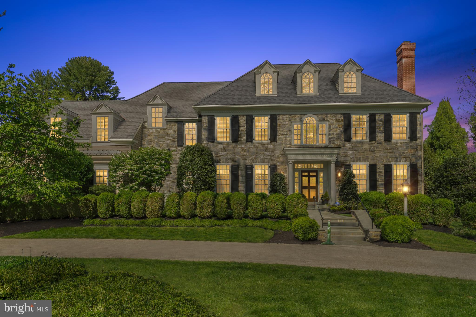
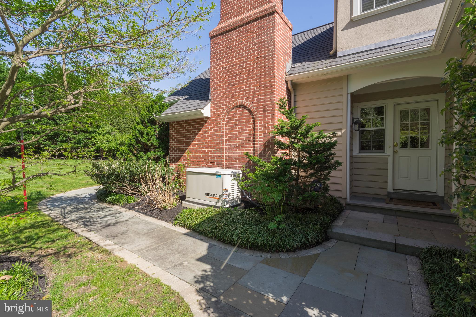
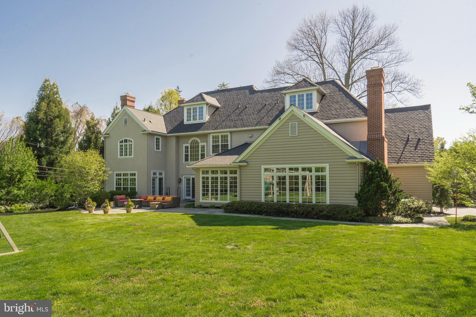
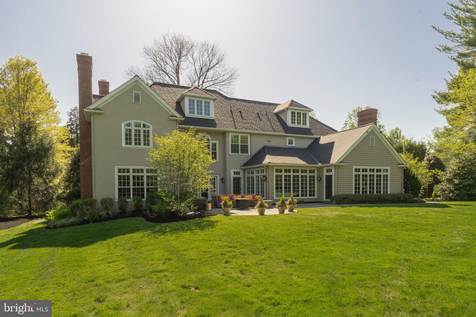
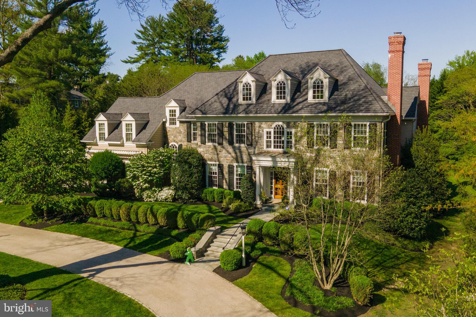
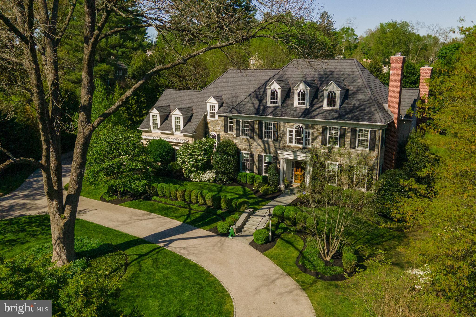
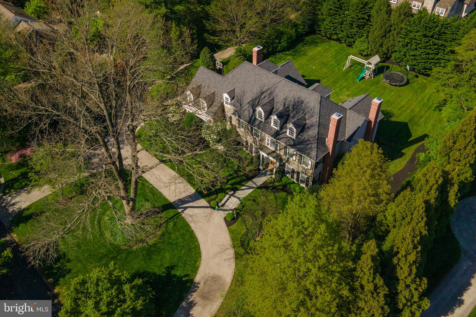
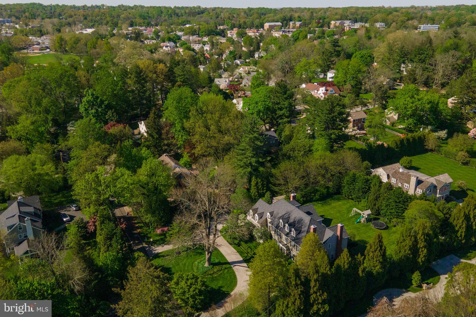
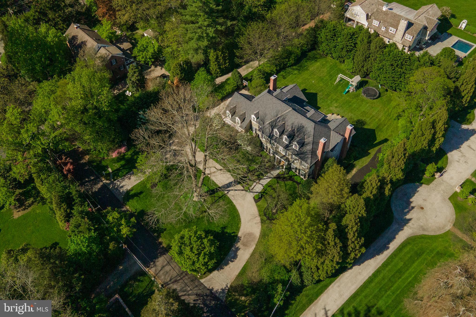
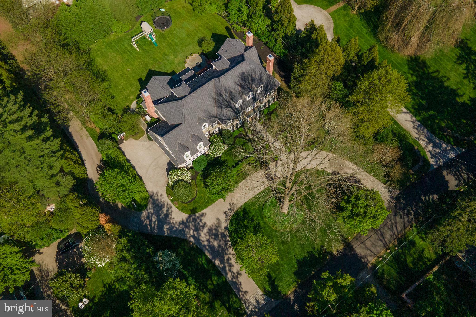
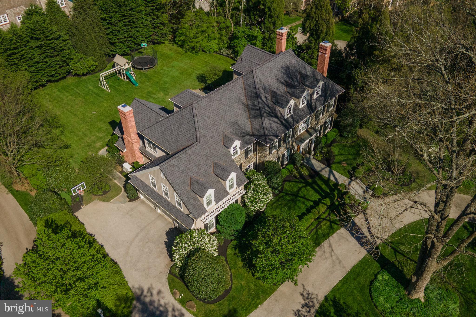
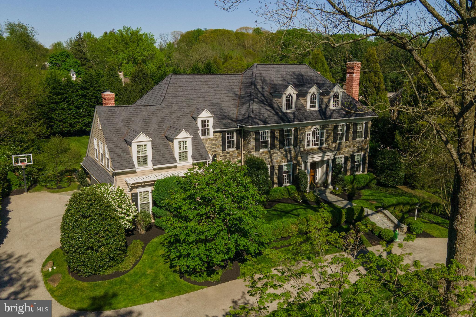
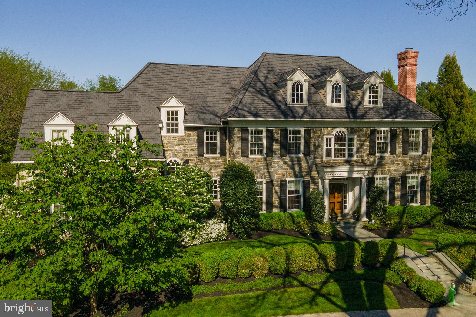
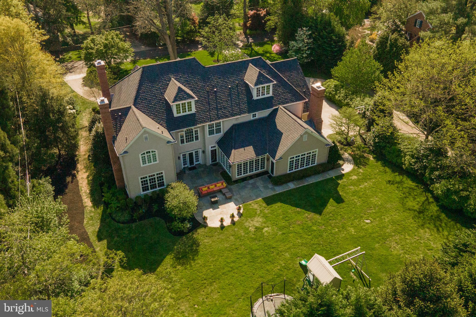
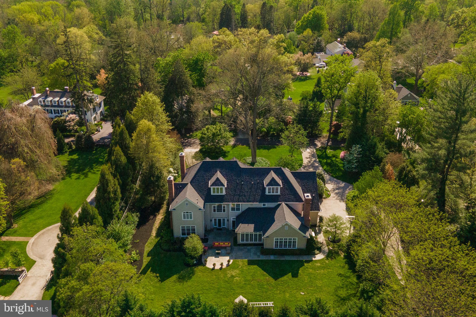
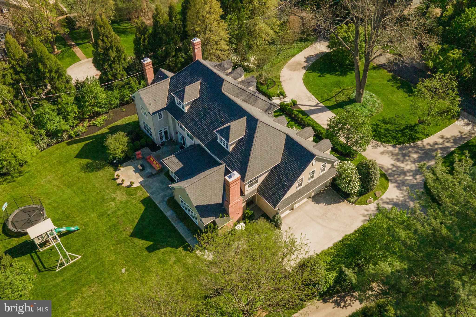
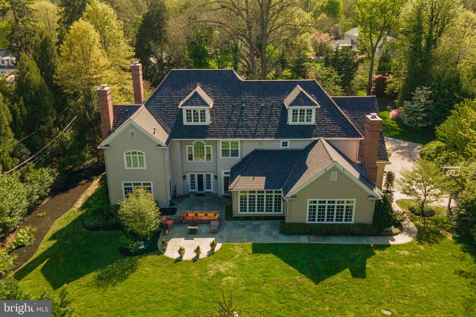
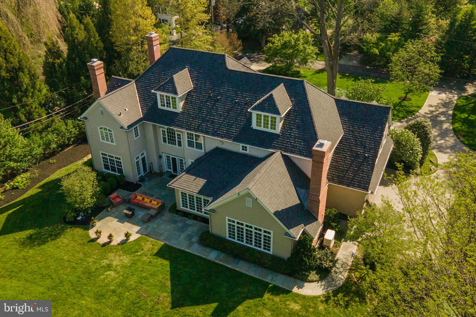
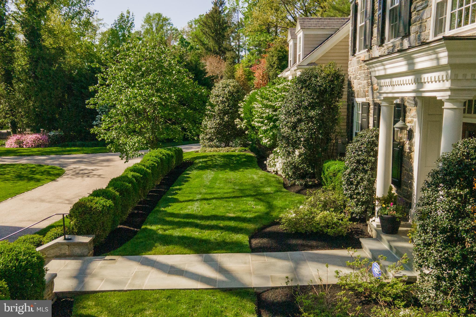
The front to rear Center Hall foyer...Set within the serene beauty of the country-like road’s rolling hills while being a stone’s throw to the quaint village of Wayne and nestled upon a lushly landscaped lot on a slight rise with a beautiful stone facade framed by a row of boxwoods, 211 Atlee Road is a gracious & elegant traditional colonial ready to welcome you home. One is greeted by the classic flagstone paths that leads to front & sides entrances from the Belgian block lined semi-circular drive.
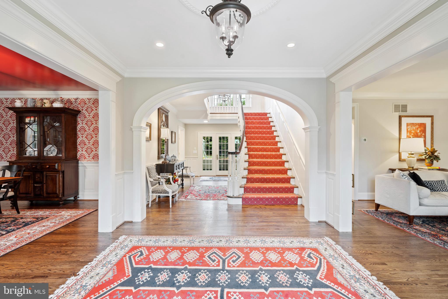
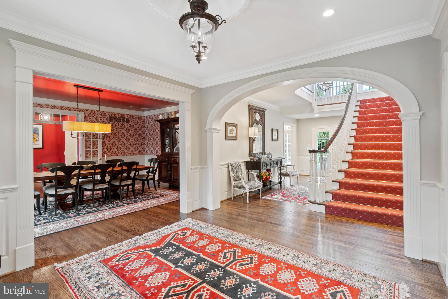
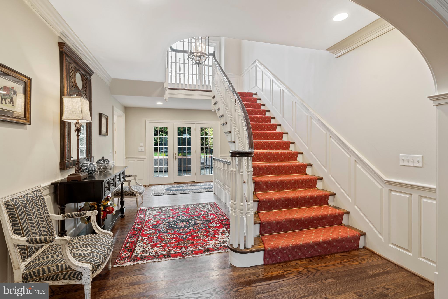
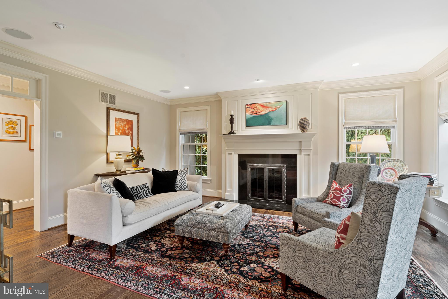
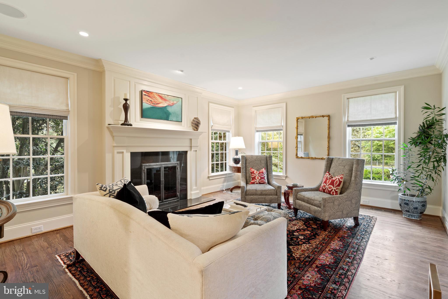
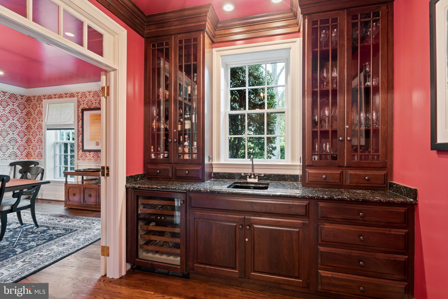
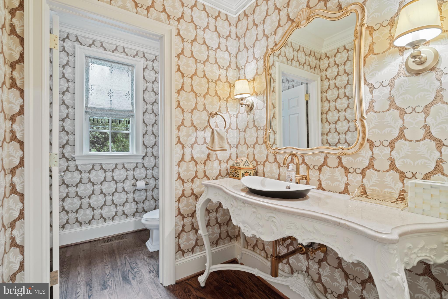
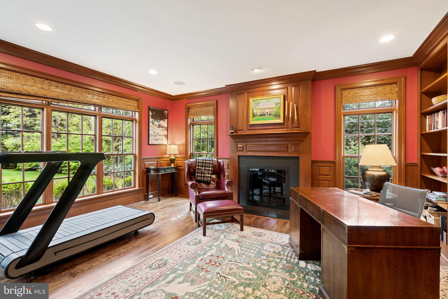
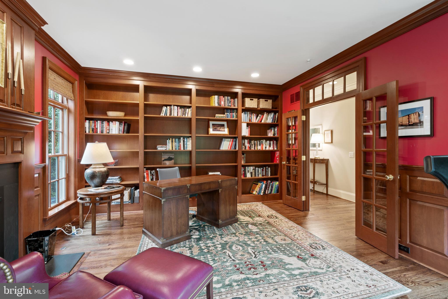
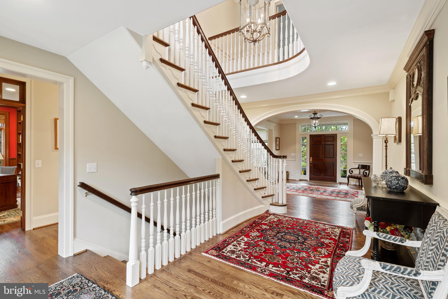
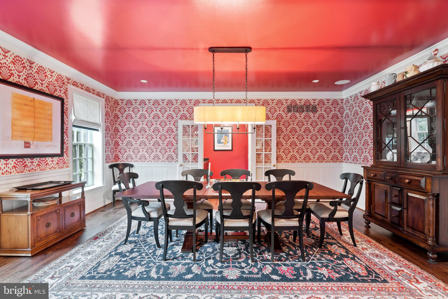
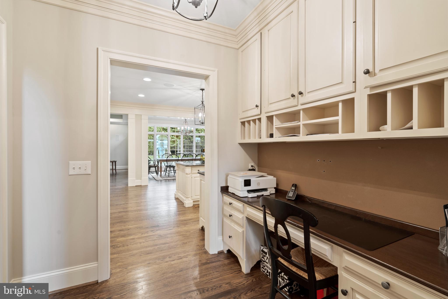
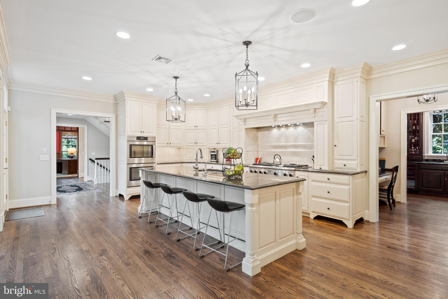
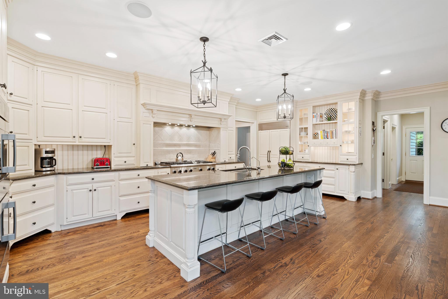
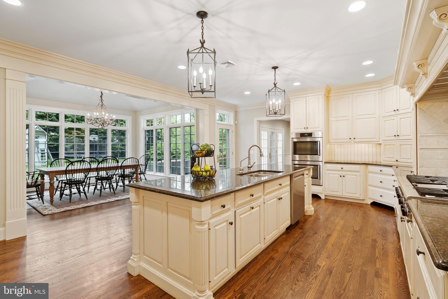
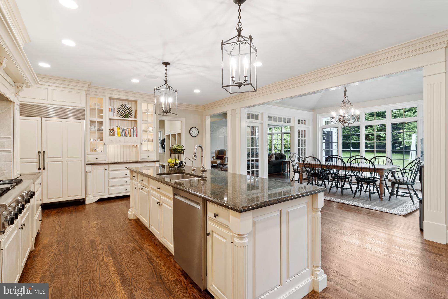
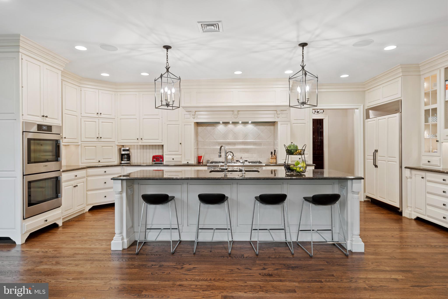
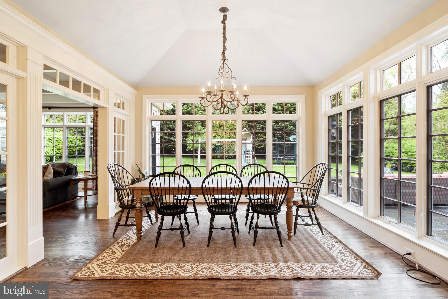
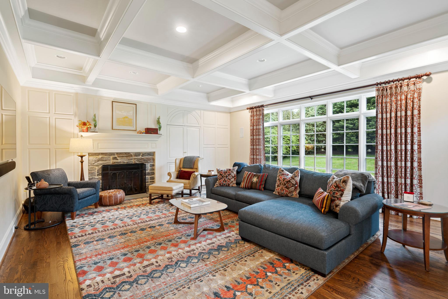
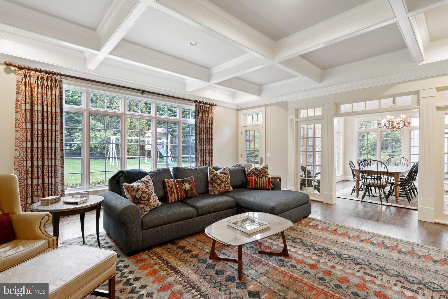
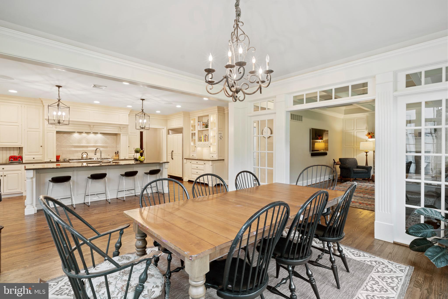
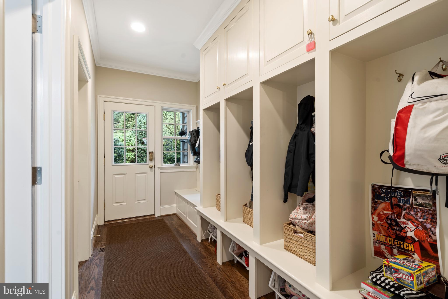
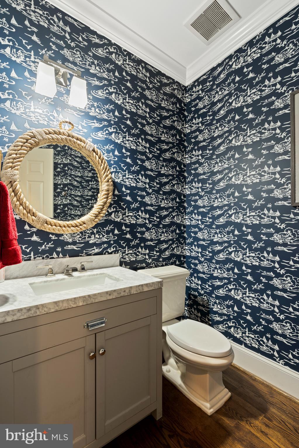
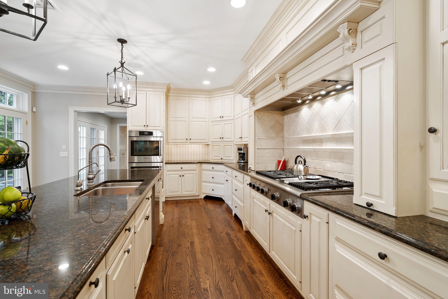
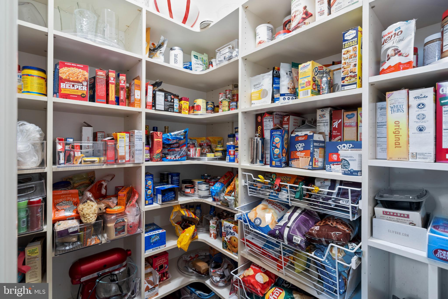
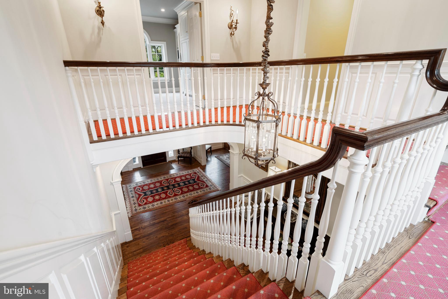
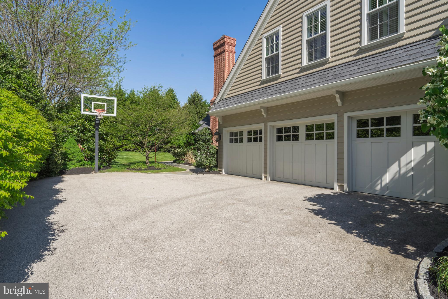
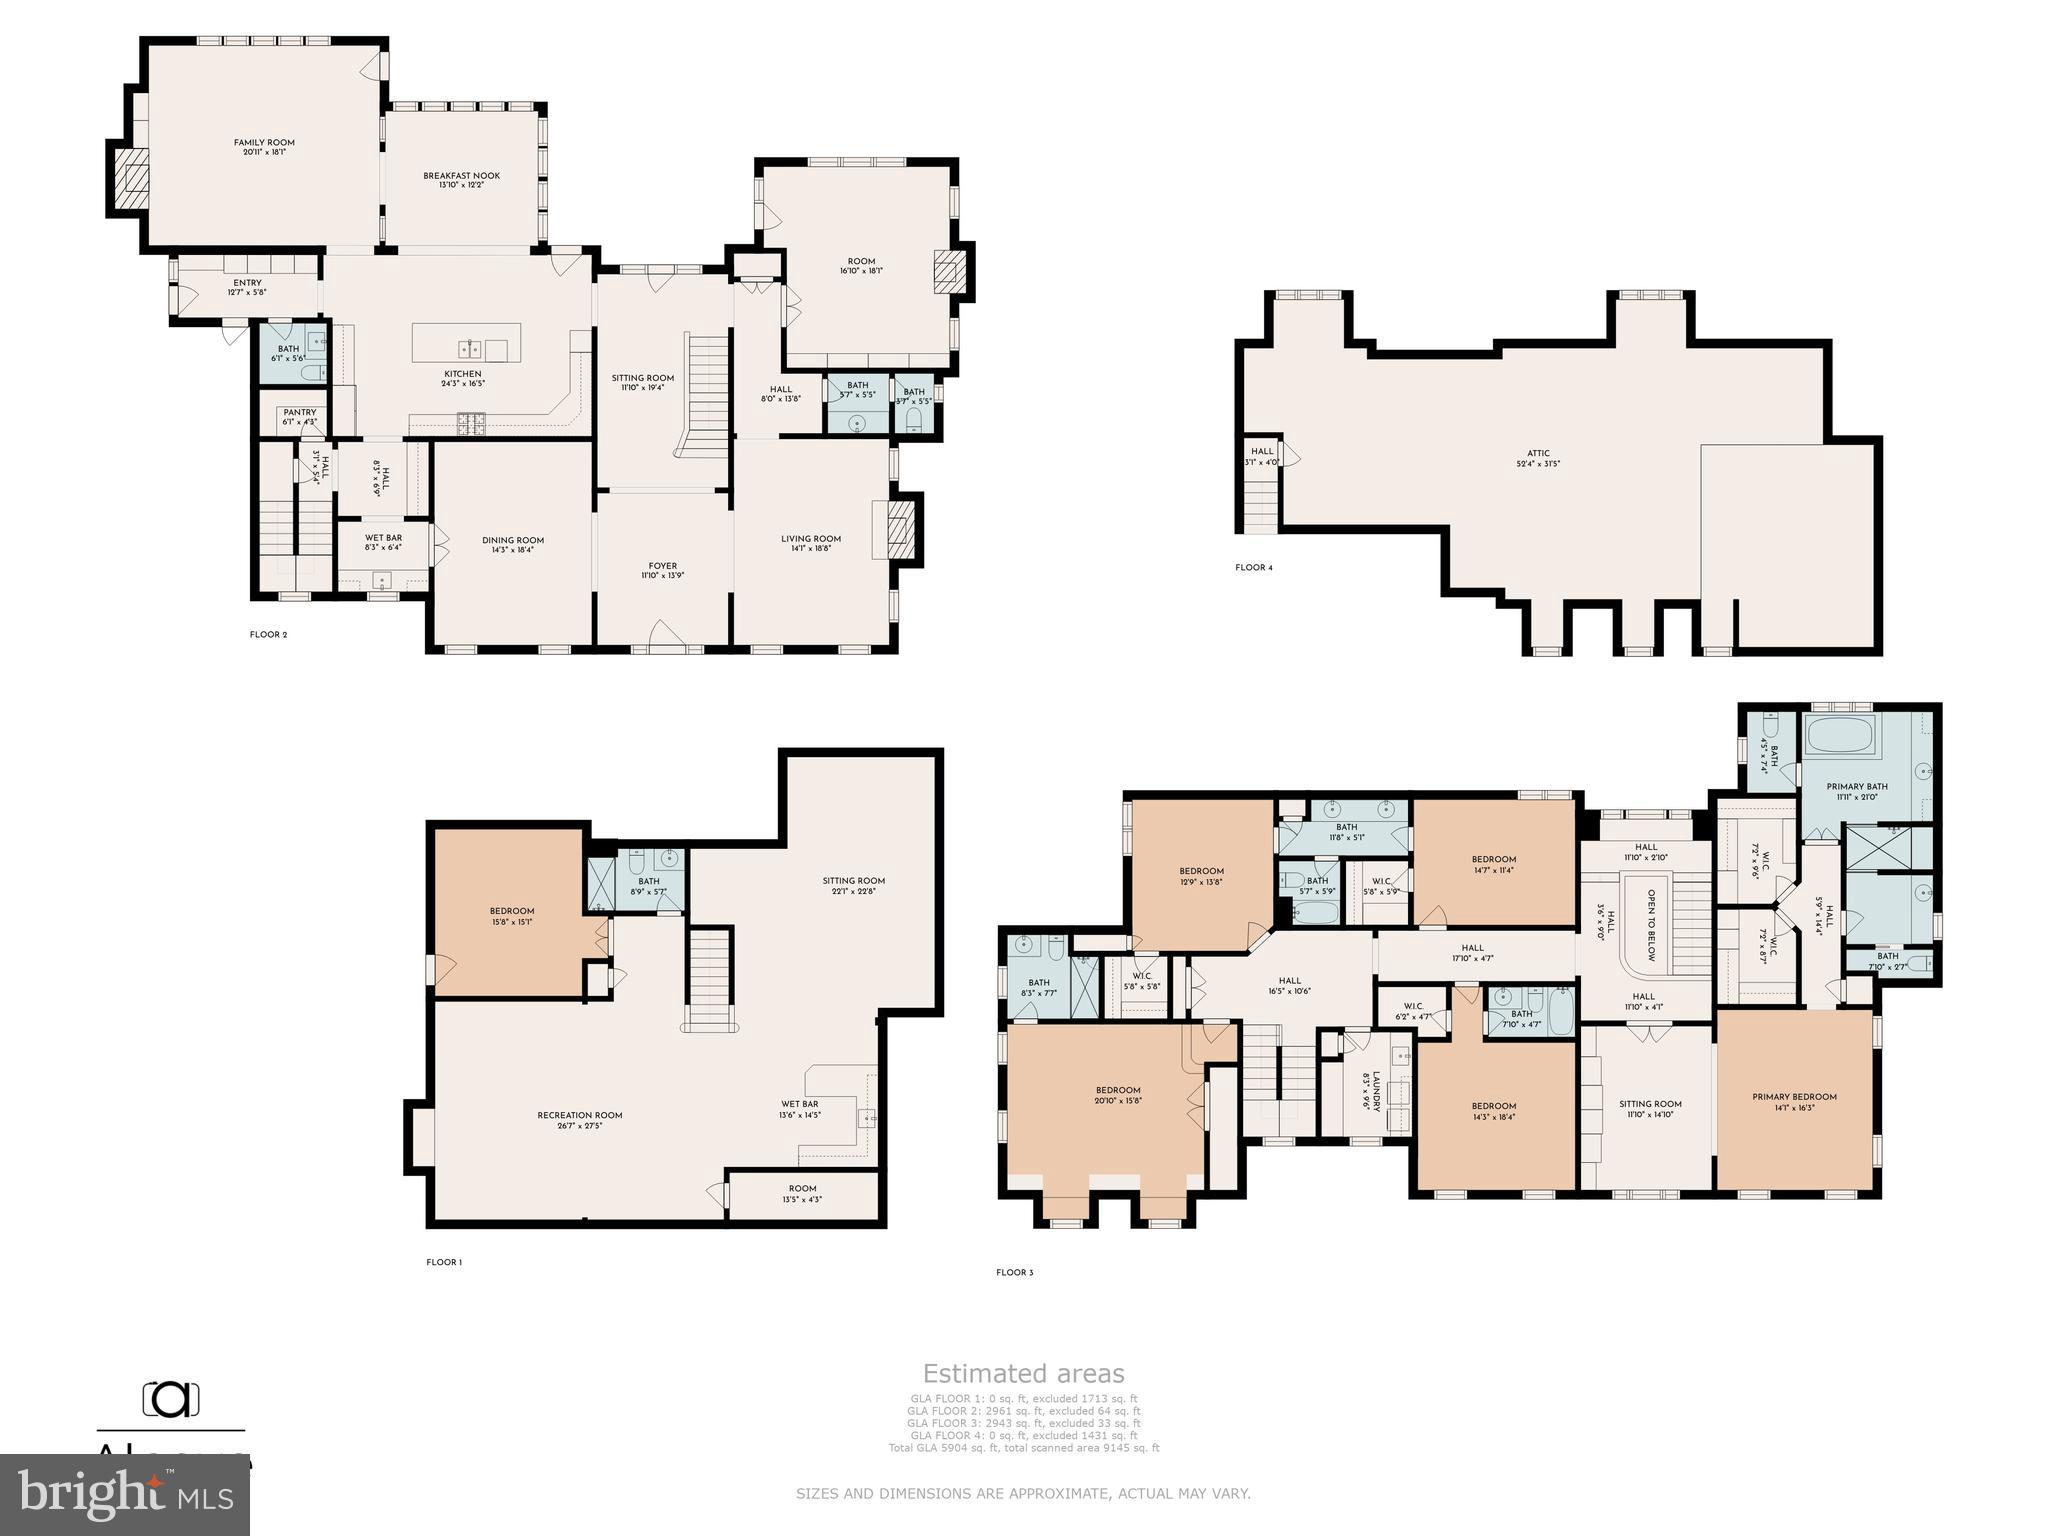
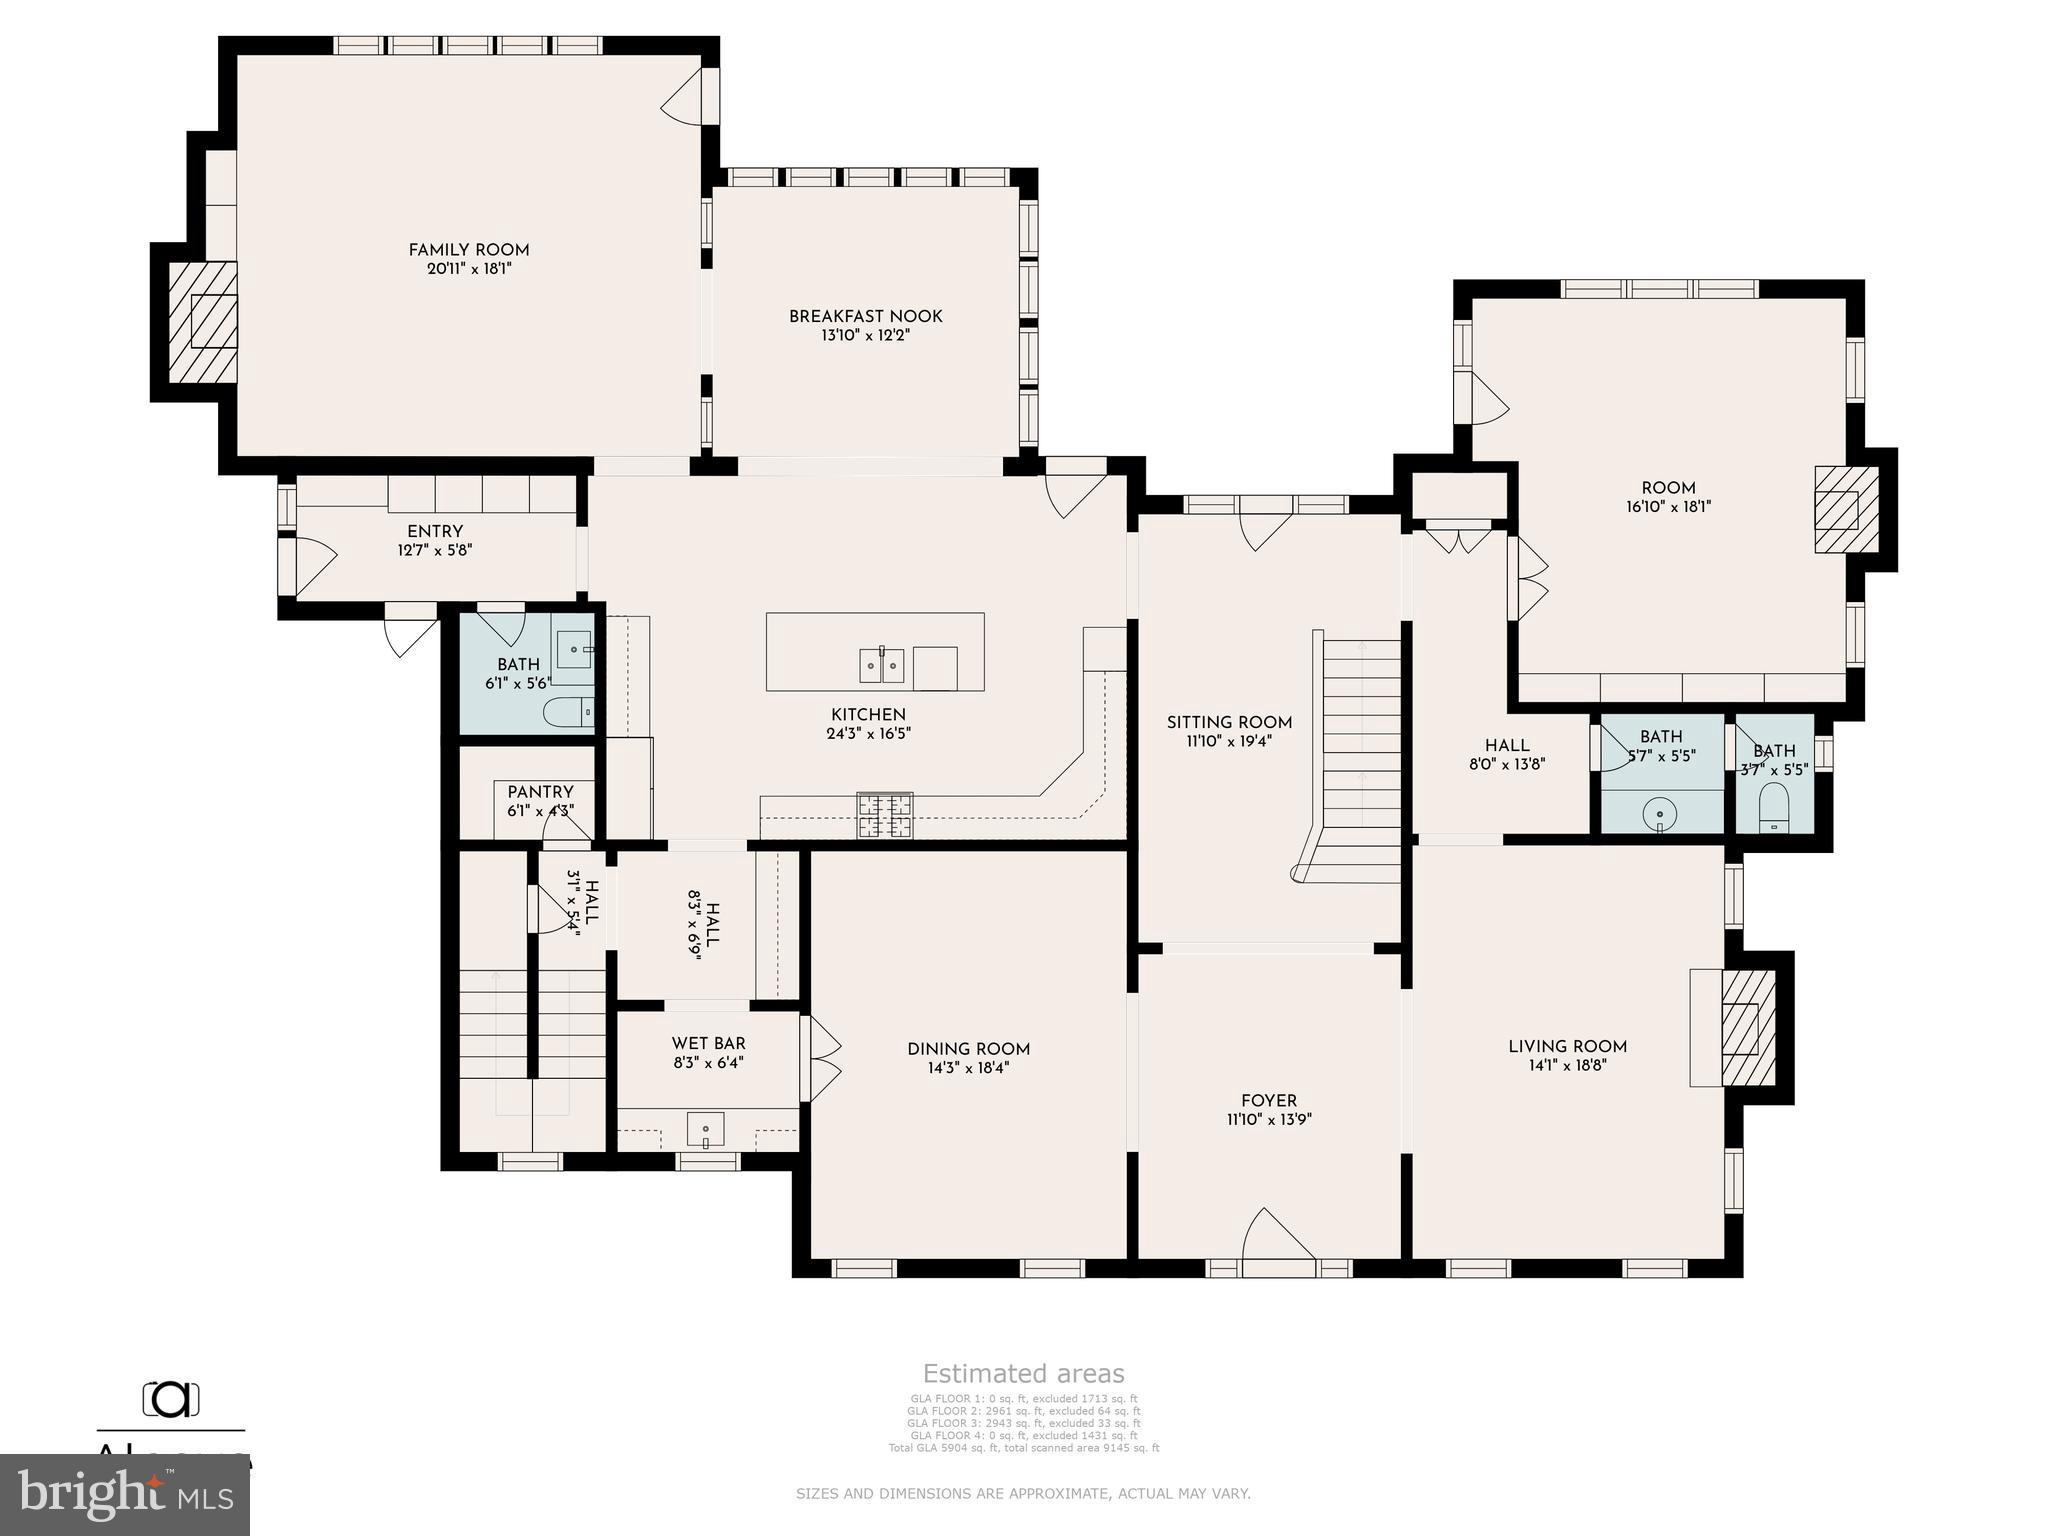
The front to rear Center Hall foyer is light-filled and boasting an exquisite ceiling dome, warm Oak wood floors and detailed moldings throughout. The classic center hall style colonial layout with its grand 2 story foyer is flanked by the formal living room featuring paneled floor to ceiling fireplace and the gracious formal Dining Room able to seat close to a dozen people. The Butler’s pantry is found adjacent and features wine fridge and gorgeous wooden cabinetry for all your entertaining desires. Designed to showcase secluded wooded views of the home’s backyard, the open-concept comfortable family room, vaulted morning room with 2 walls of windows, and gourmet kitchen with multiple outdoor access points are all flooded with amazing natural light due to the many windows and glass doors. The sun splashed eat-in kitchen was built for the chef in mind, featuring a mix of Thermador, Bosch stainless steel appliances, along with a cabinet encased Sub Zero refrigerator, abundant wooden cabinetry and granite counter space are anchored by a center island with seating for six and enough space for prep and clean up. Next to the large breakfast area separated by glass panelling sits the family room with coffered ceiling, gas fireplace with paneled wall housing built in entertainment hub cabinetry. On the alternating side of the house sits the well sized, cherry-paneled Study complemented by a wood burning fireplace, wainscoting, bookshelf wall finished off with a triple rear window and glass paneled door w/ access to the private yard. Concluding this floor is the following, a formal powder room for your house guests with primp room, mud-room with built-in cabinetry, direct access to the attached 3 car garage, a separate side exit to driveway, workstation off Kitchen, large walk in pantry & utility closets, a 2nd informal powder room & a 2nd staircase to upper
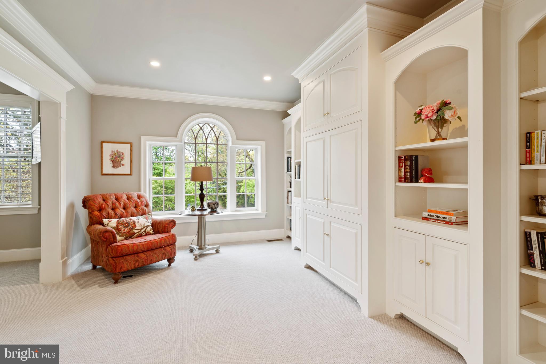
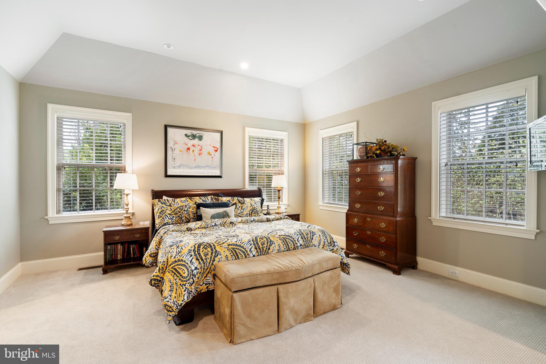
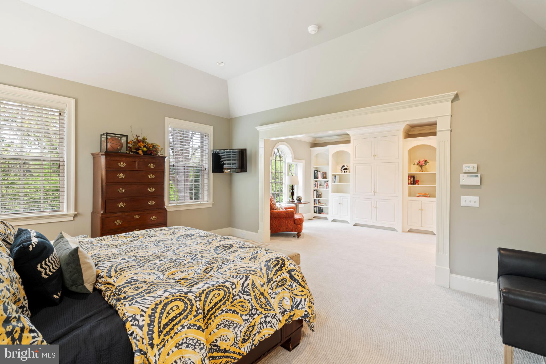
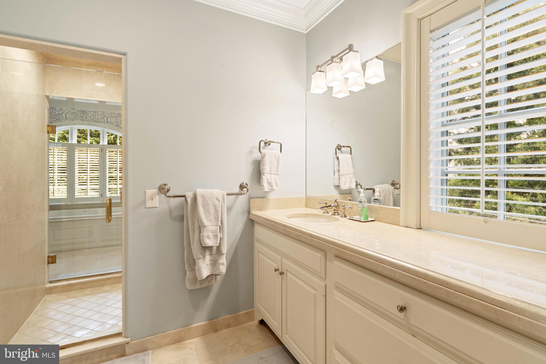
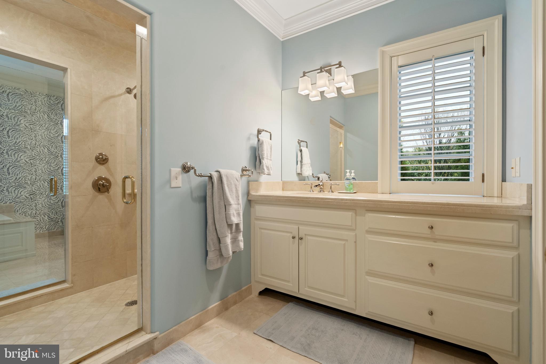
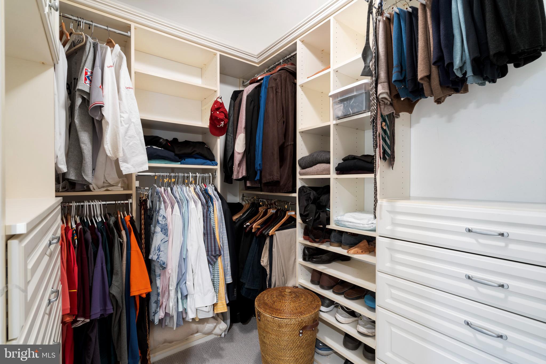
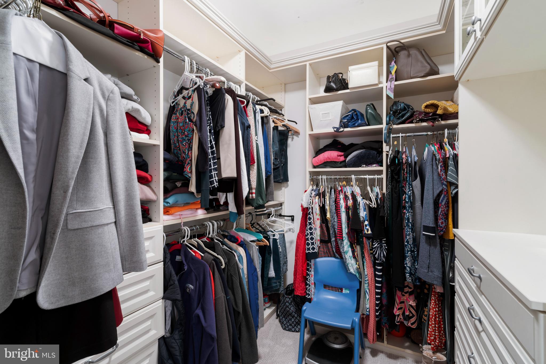
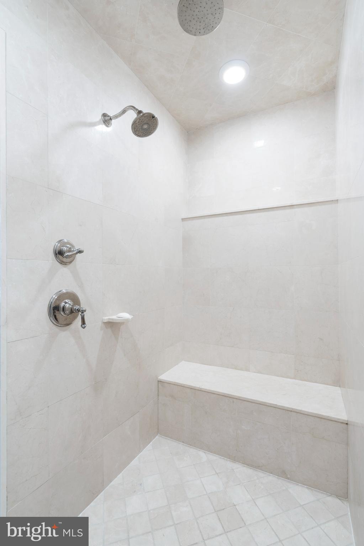
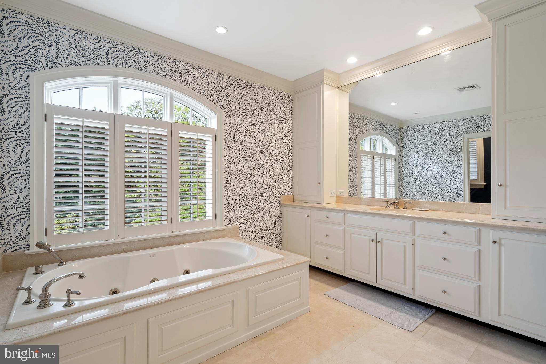
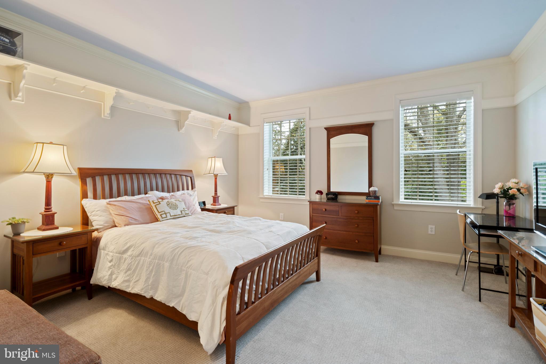
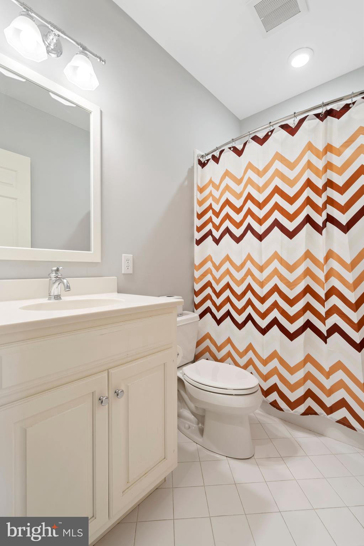
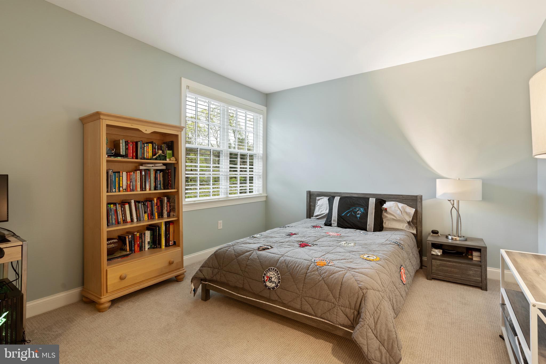
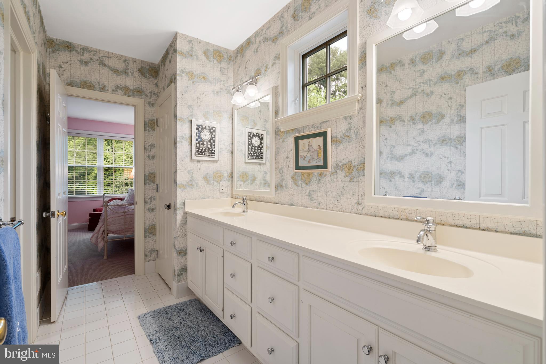
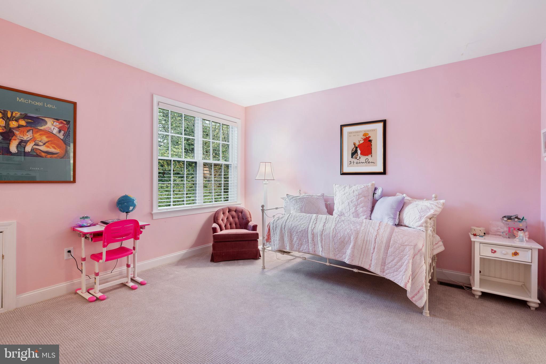
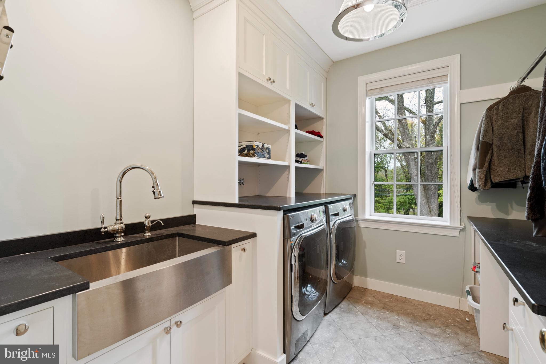
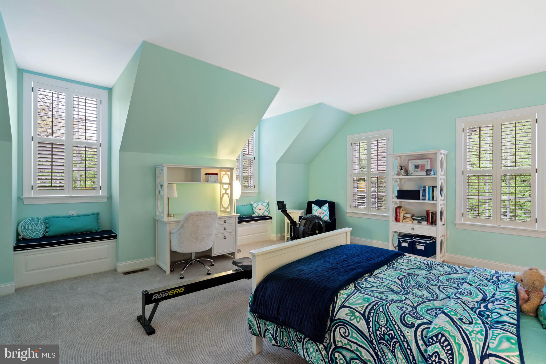
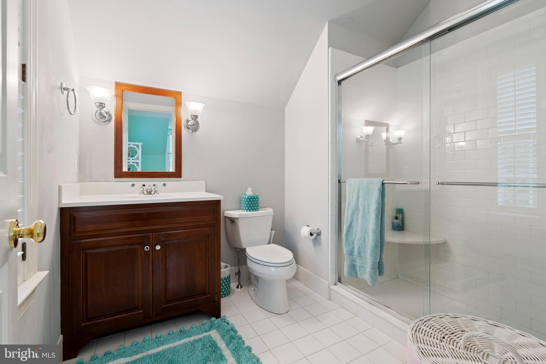
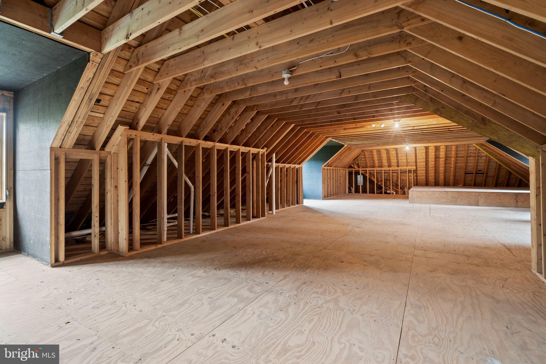
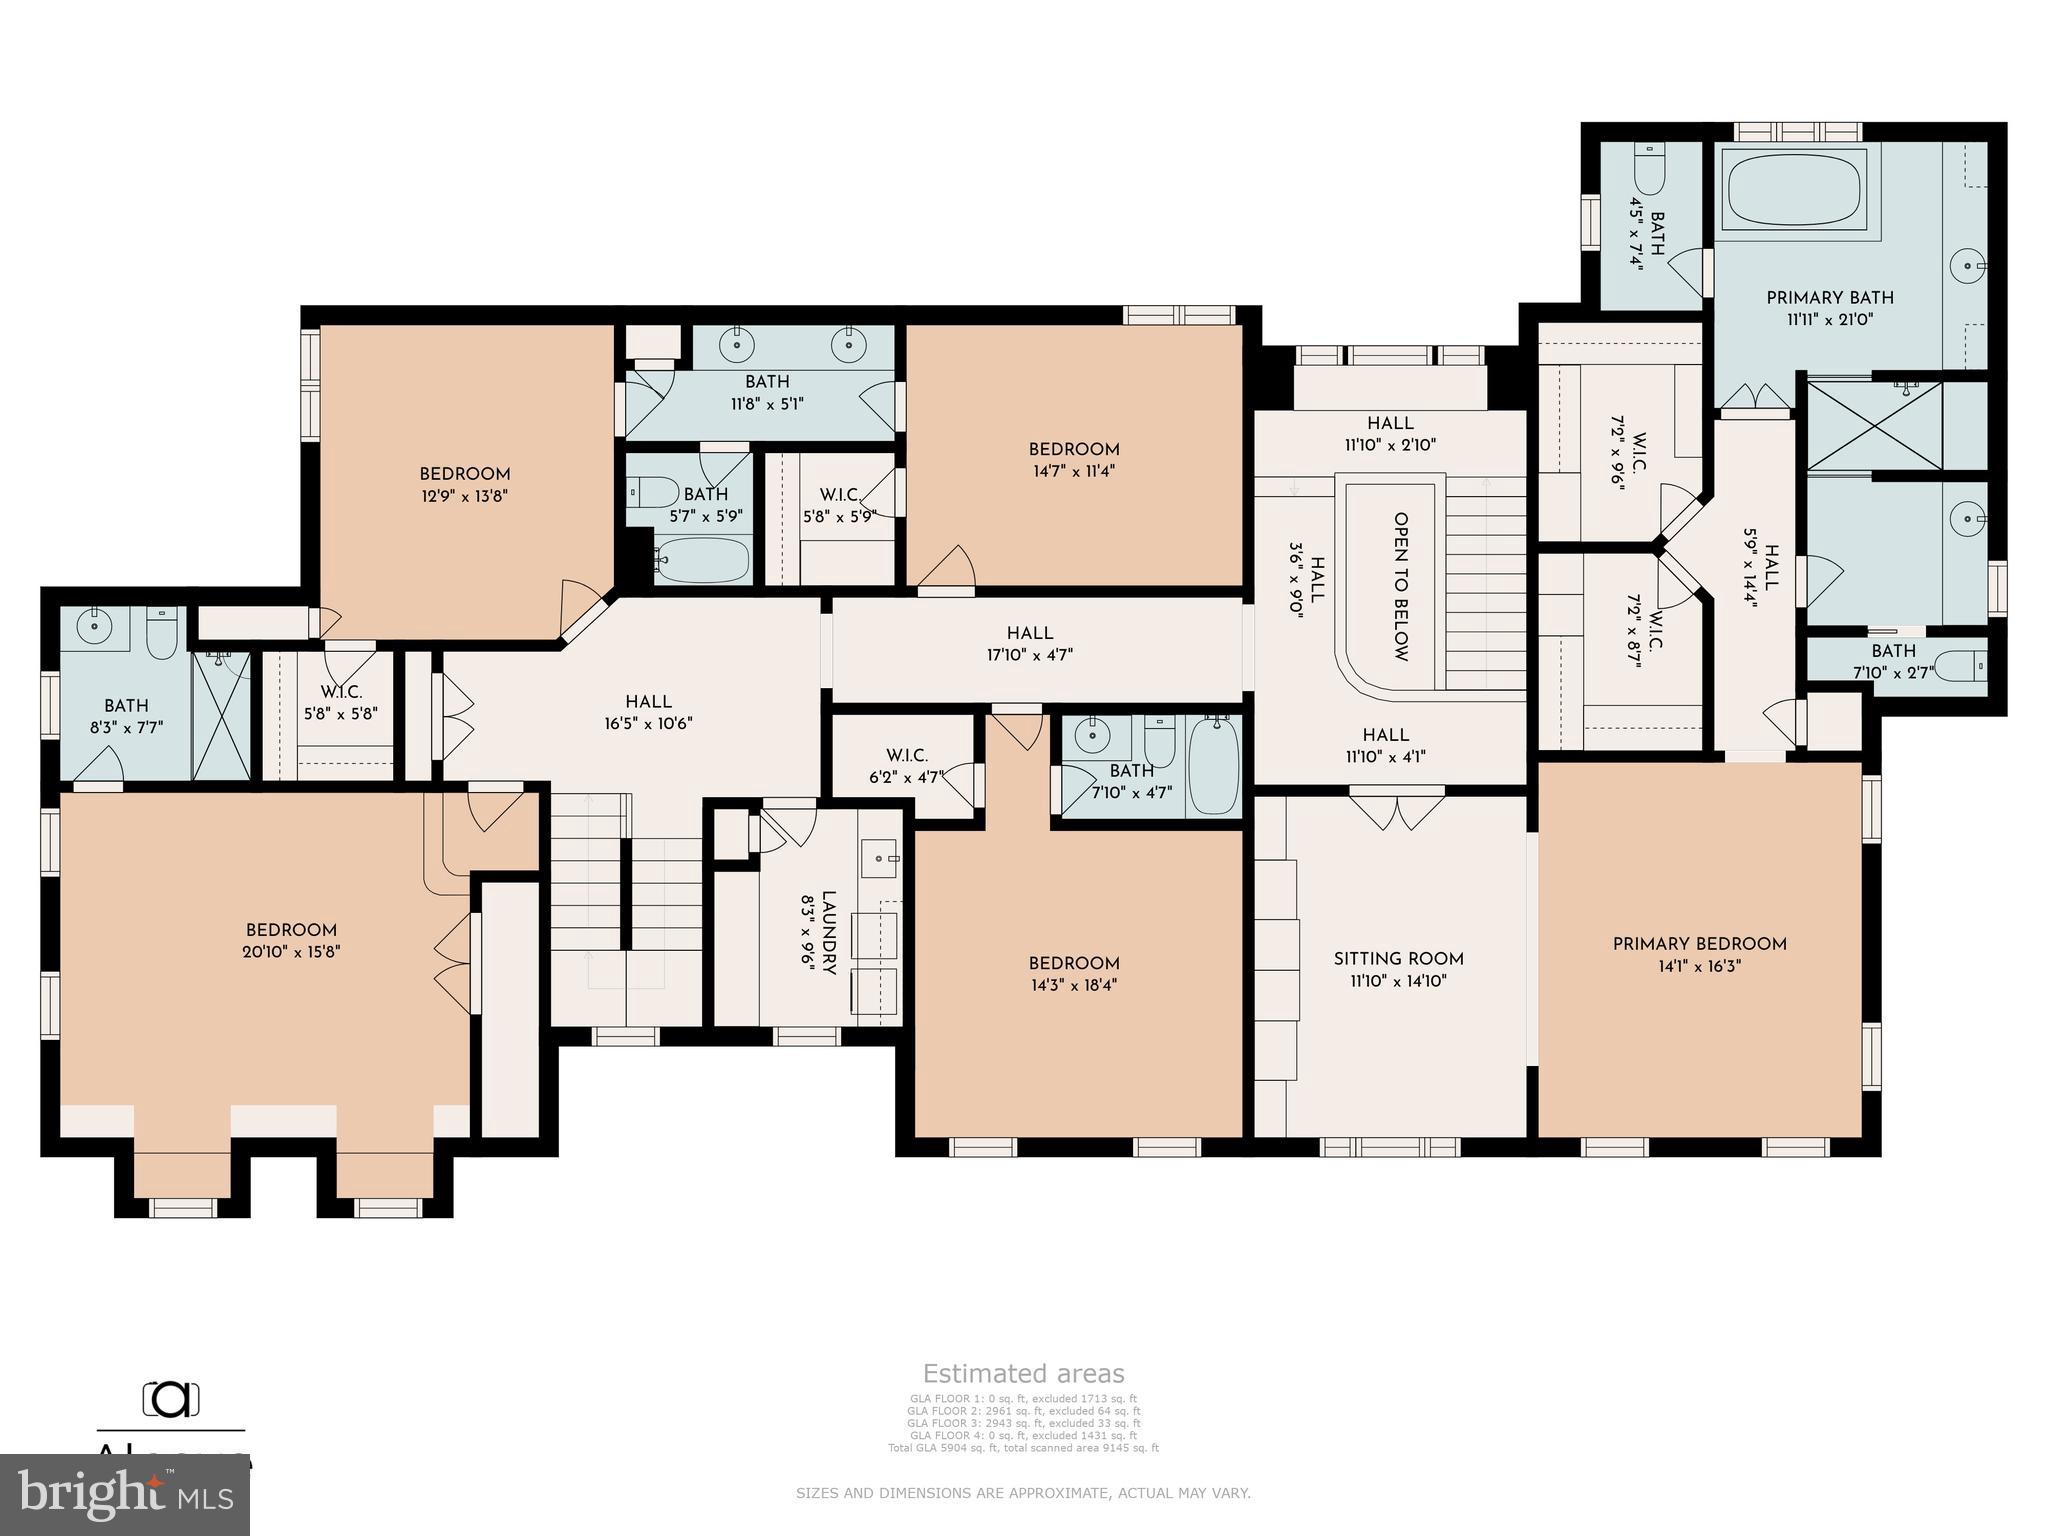
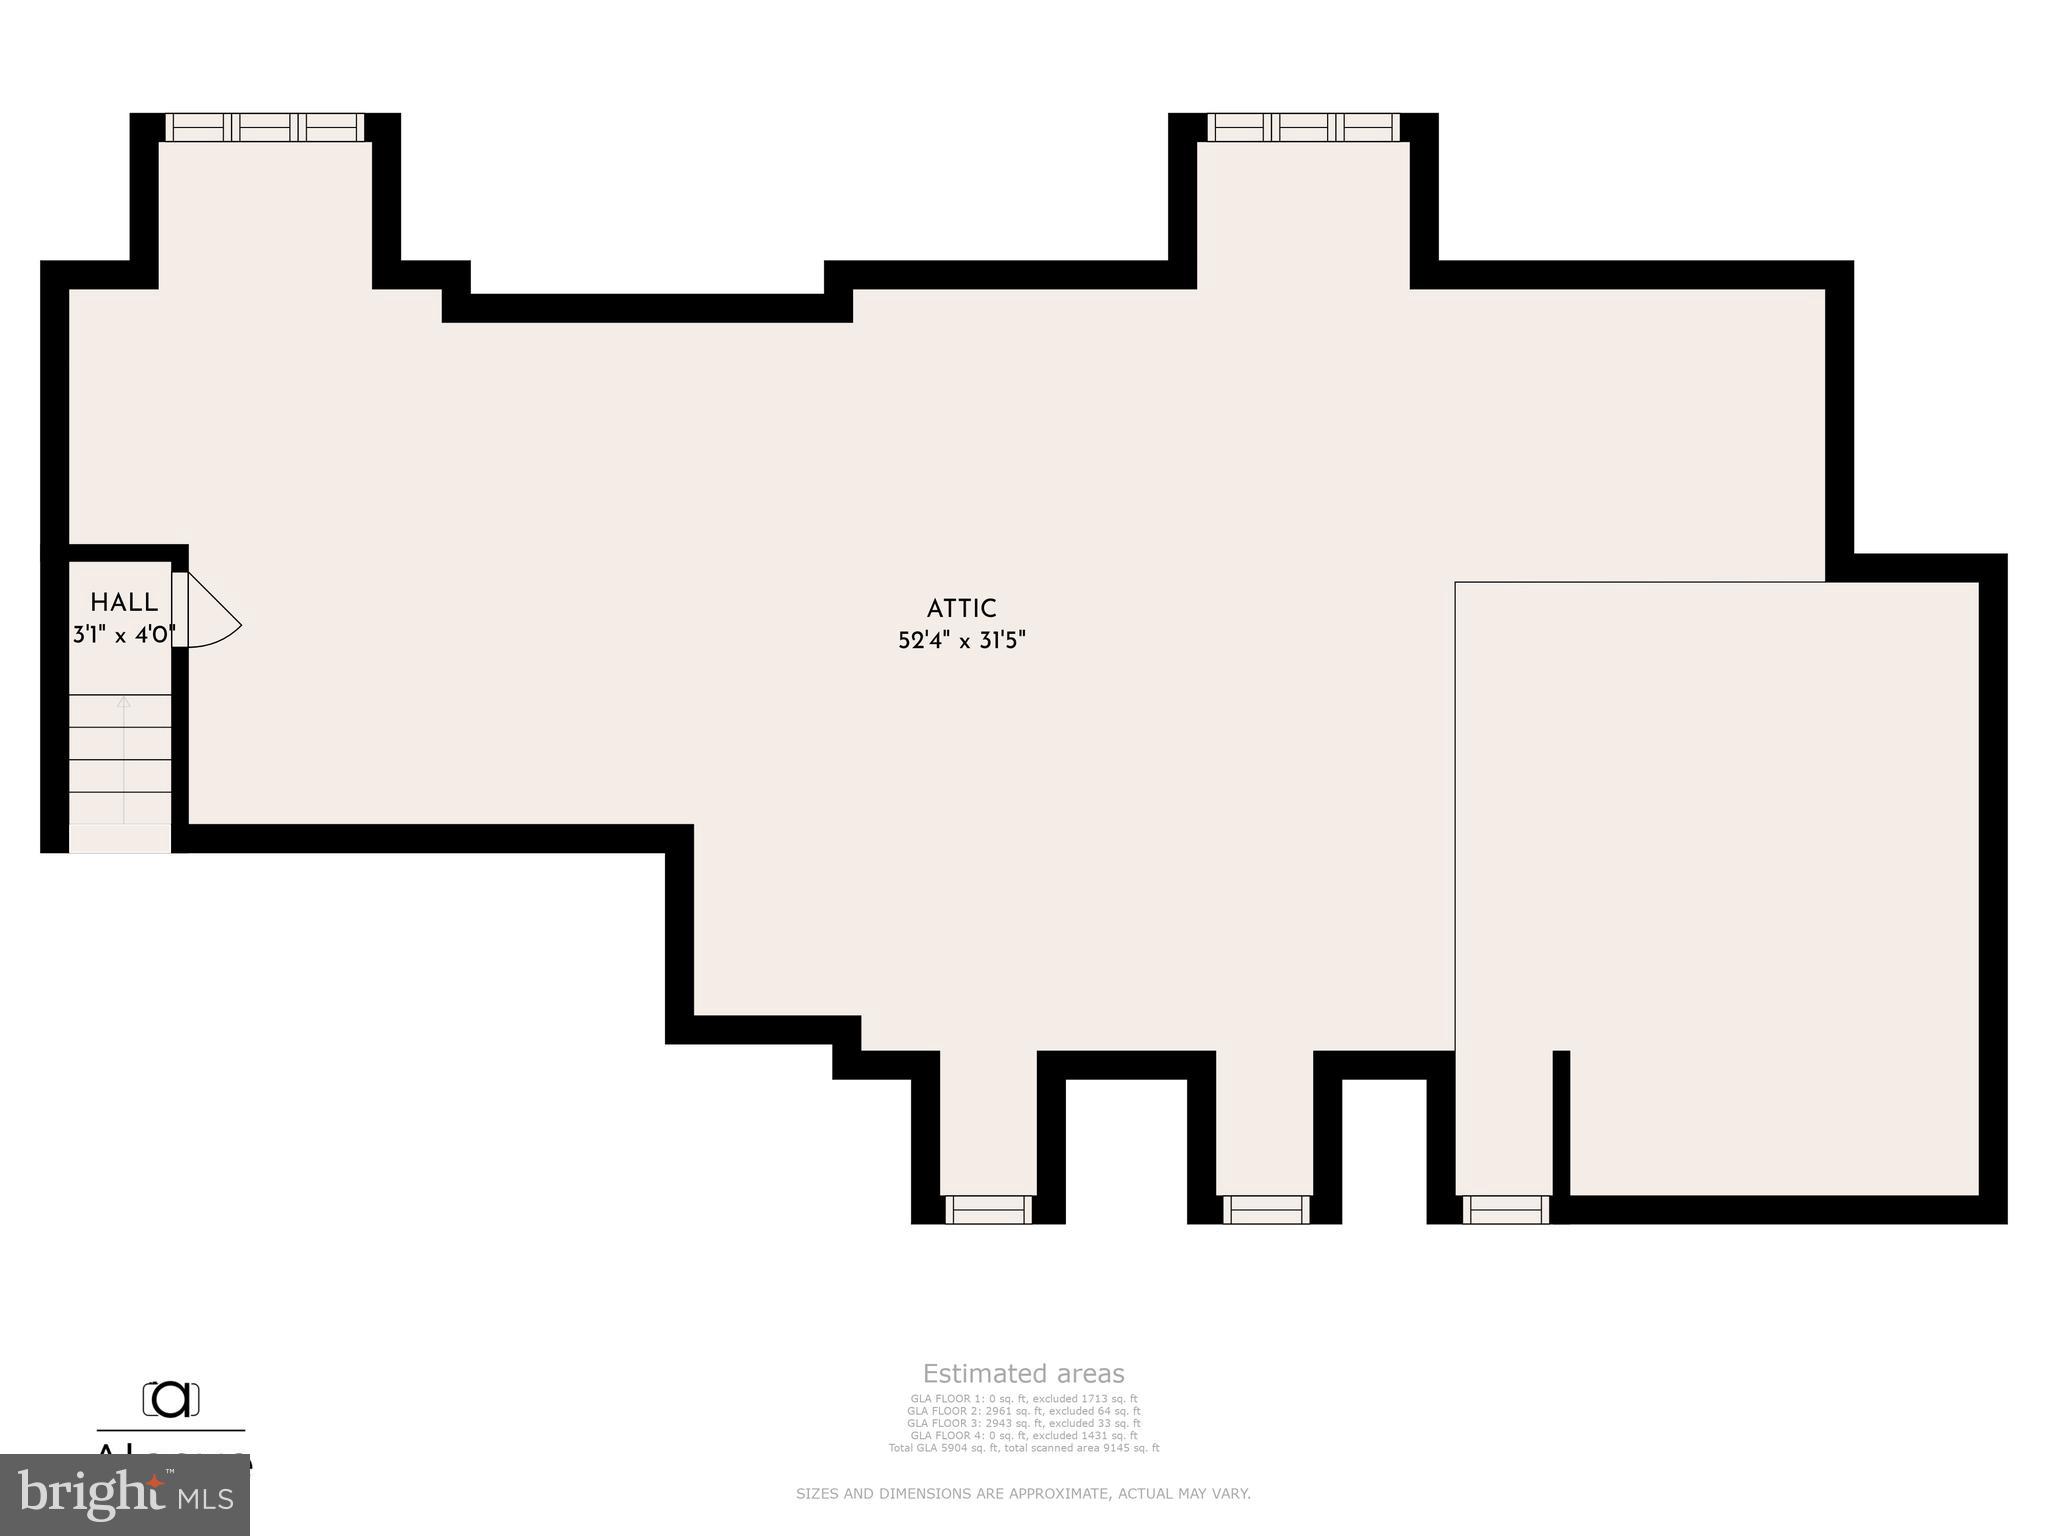
Ascending the 2nd level from the main staircase which is accented by dramatic Palladian window, access double doors that guide you into the lavish primary suite. This is really a place for true rest and relaxation as it overlooks the gorgeous viewshed. The suite contains a separate lounge area with built ins, incredible his & her closet space, 2 water closets, a marble-appointed ensuite bathing area with a dual vanity, soaking tub, and glass enclosed stall shower that can be accessed from his/her bathroom access point. A generous hallway leads you to the location of all of the other Bedrooms. Bedroom 2 & 3 each have an ensuite bath with a stall shower, while bedrooms 3 & 4 share use of a full hall bathroom set up jack & Jill style. A well designed second floor laundry room with a side-by-side washer and dryer provides excellent convenience. The walk up unfinished 3rd level provides an opportunity for expansion whether it be an au pair suite, media room or remote work from home space.
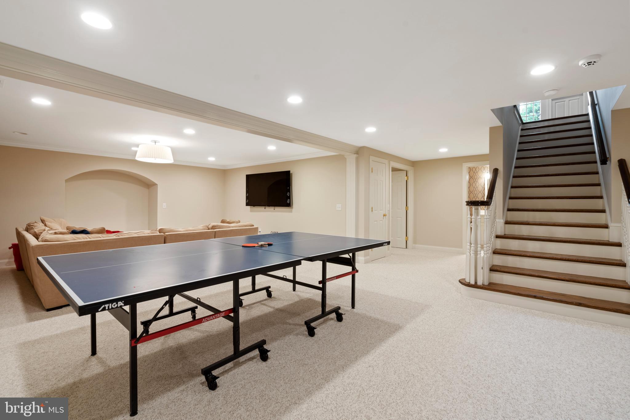
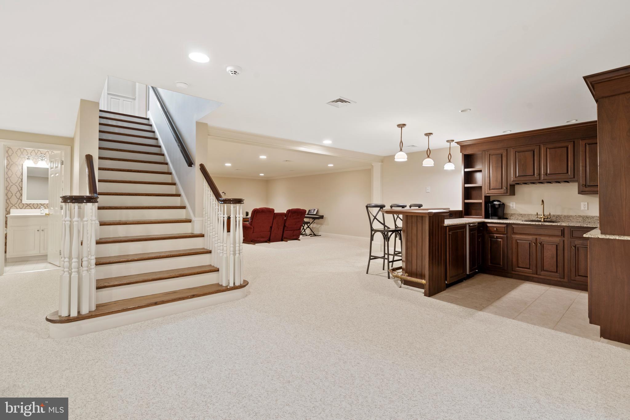
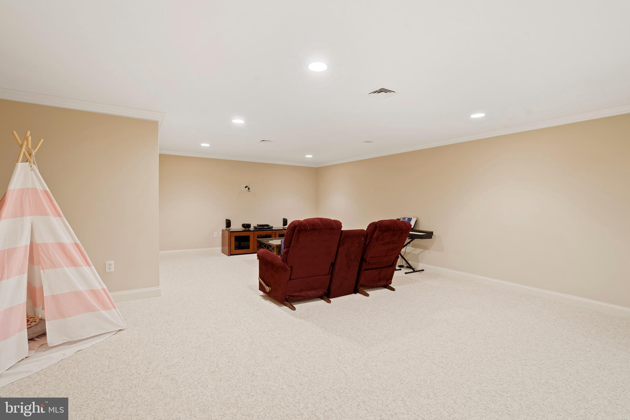
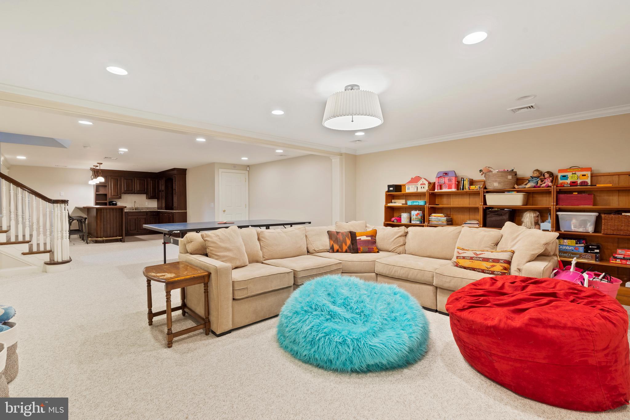
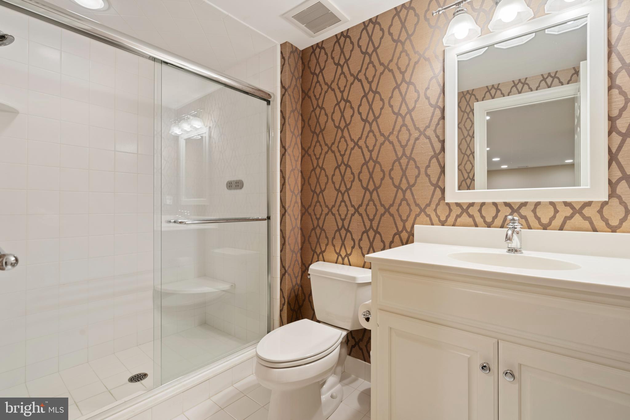
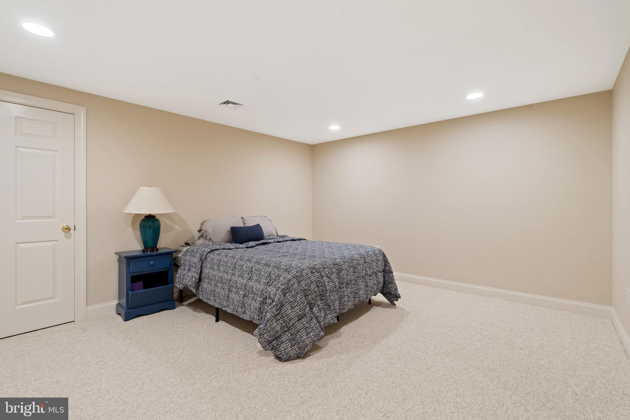
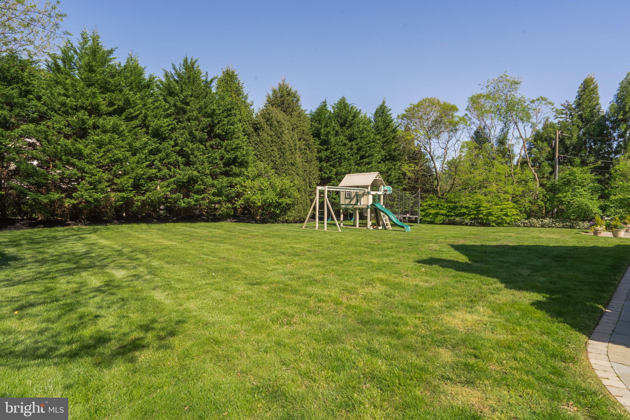
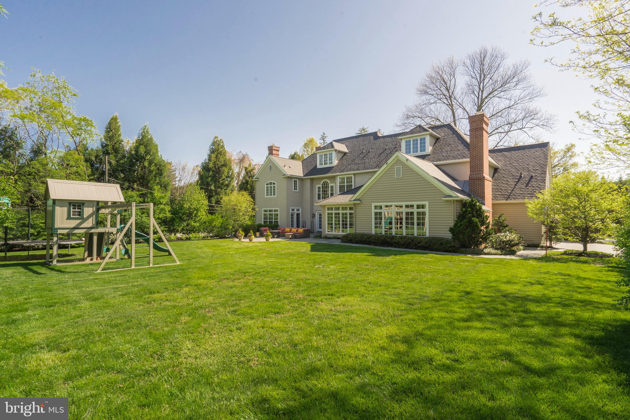
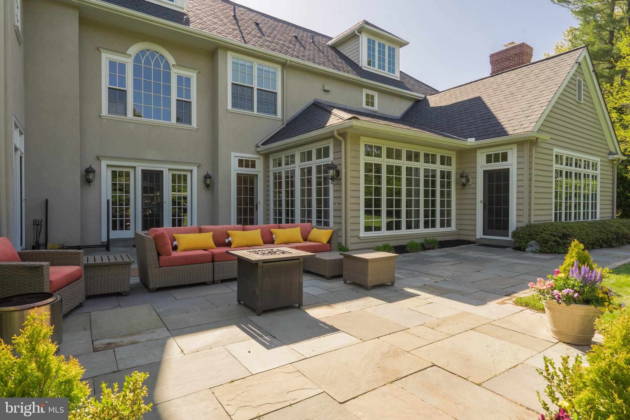
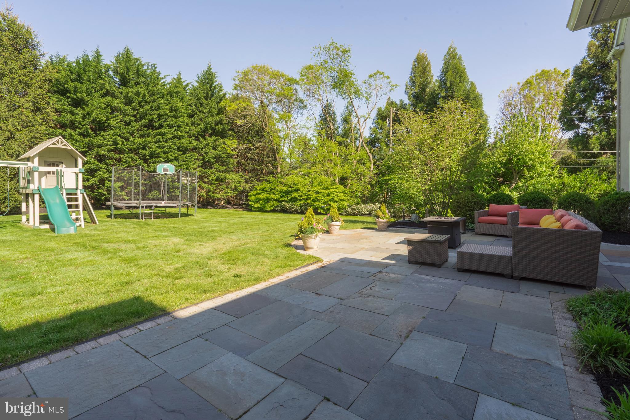
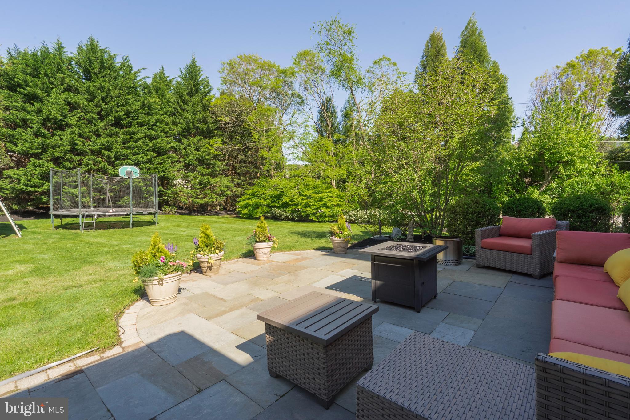
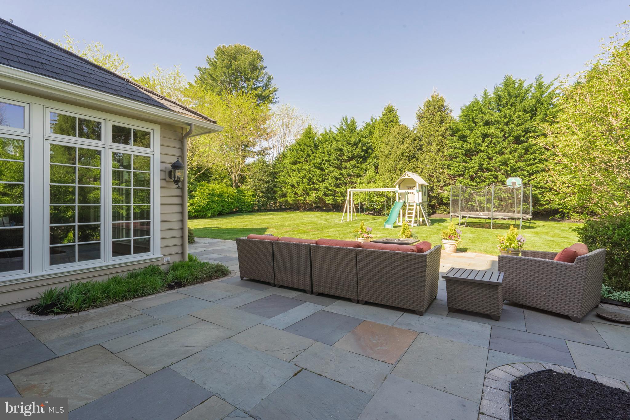
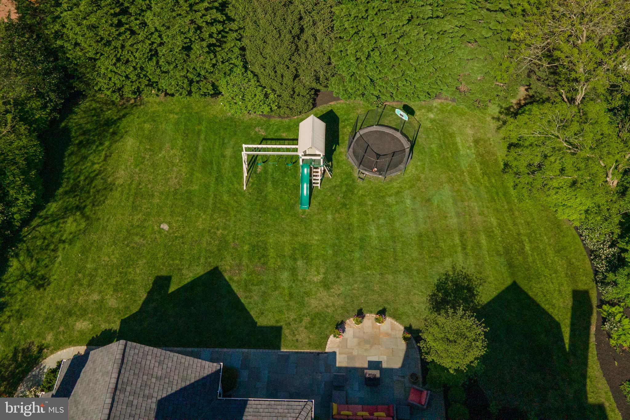
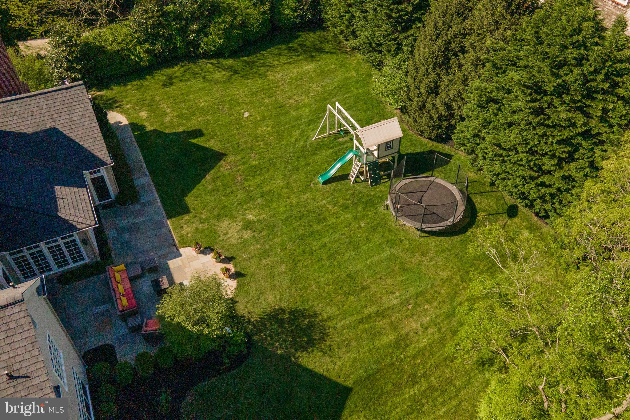
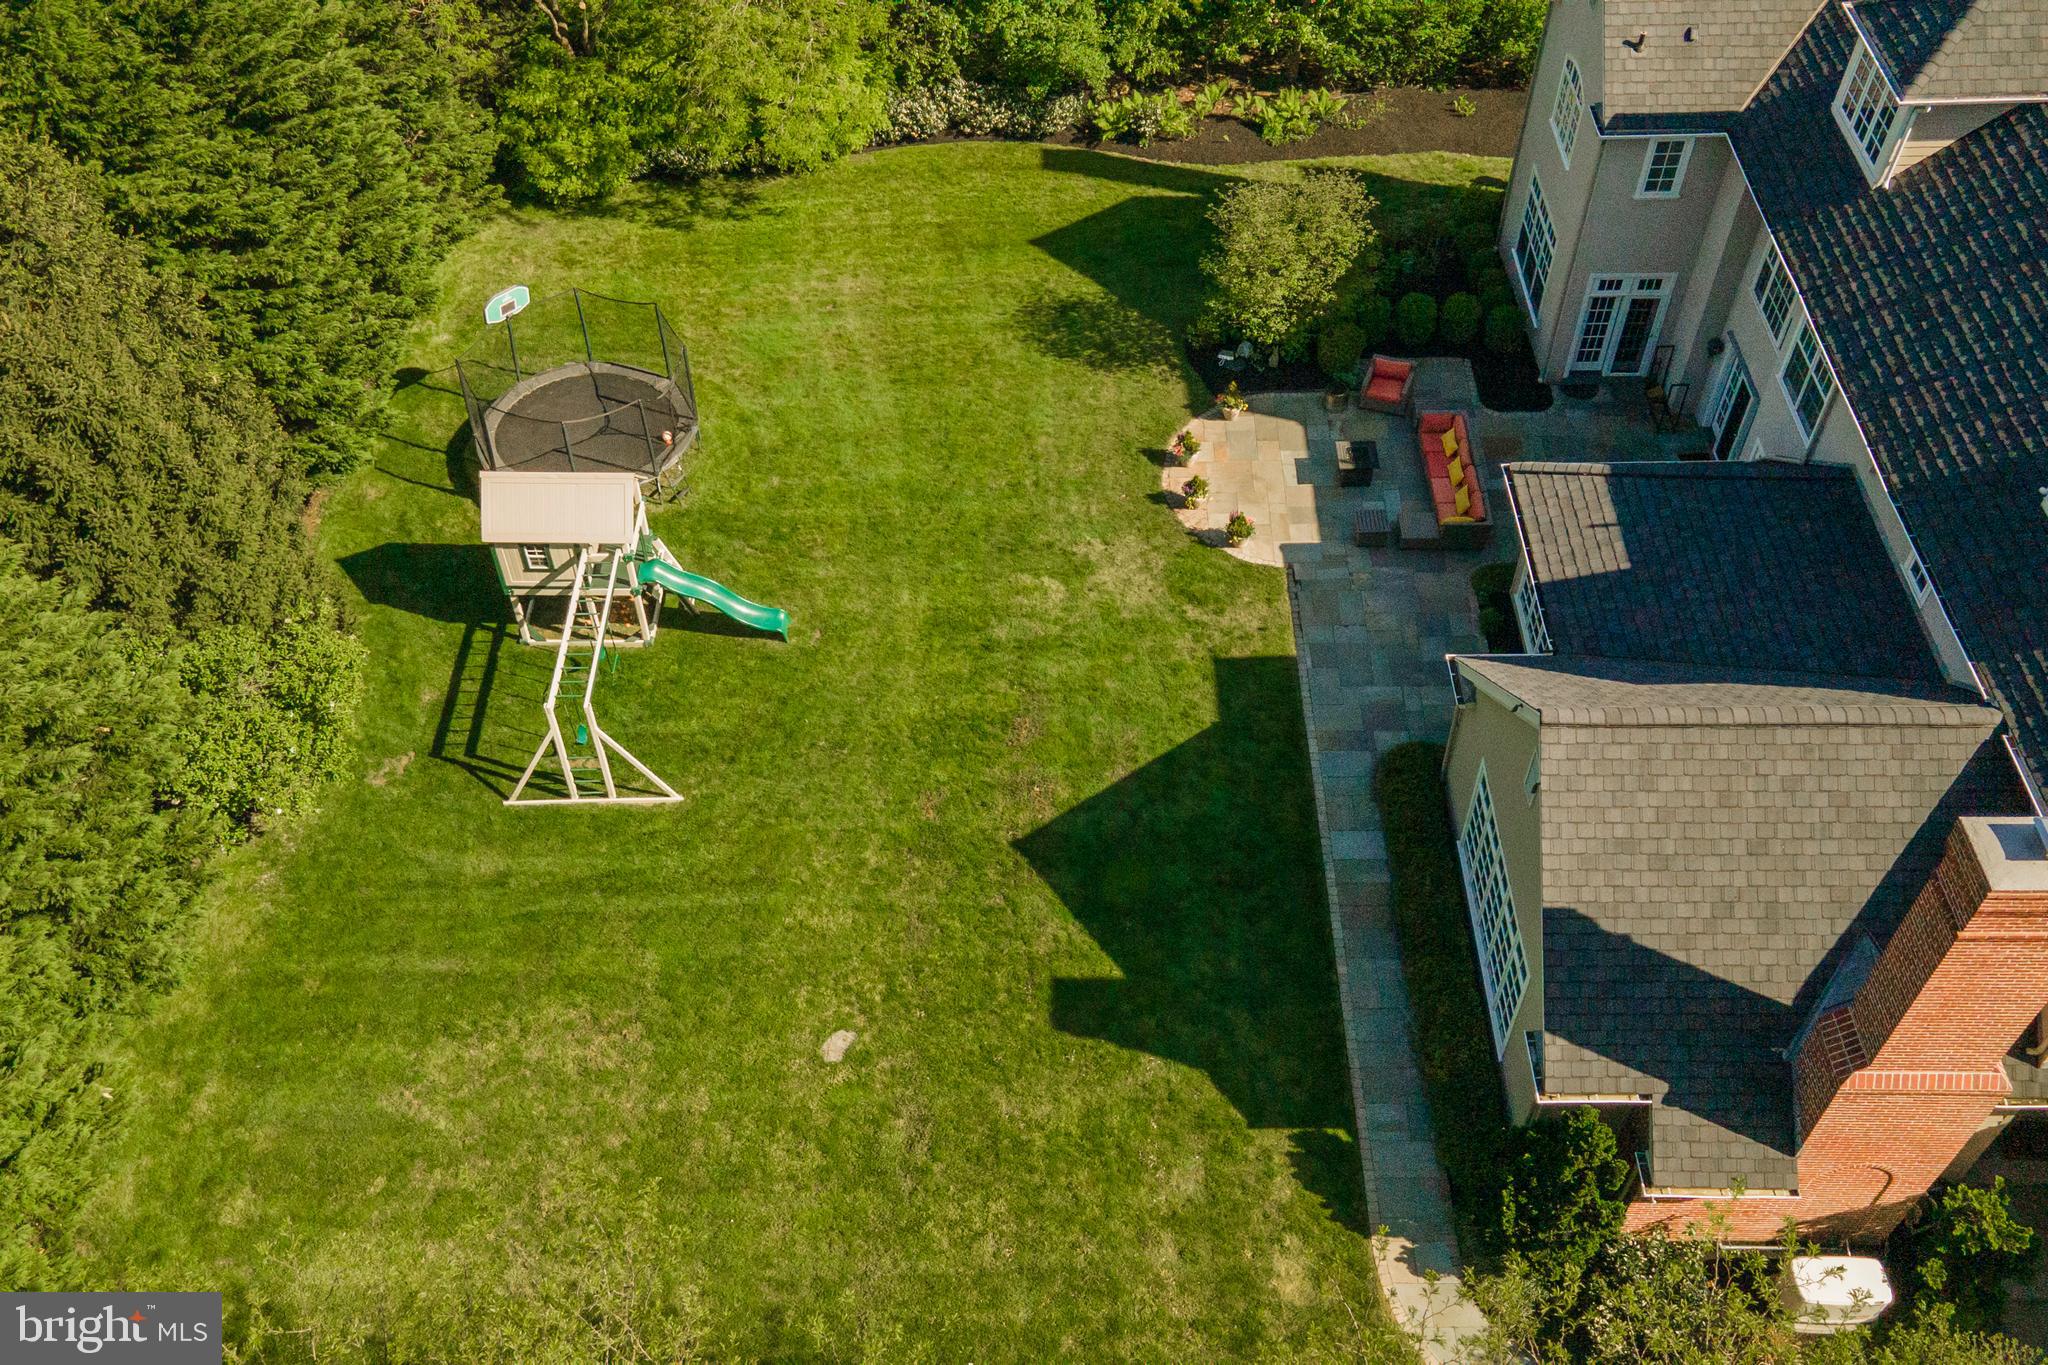
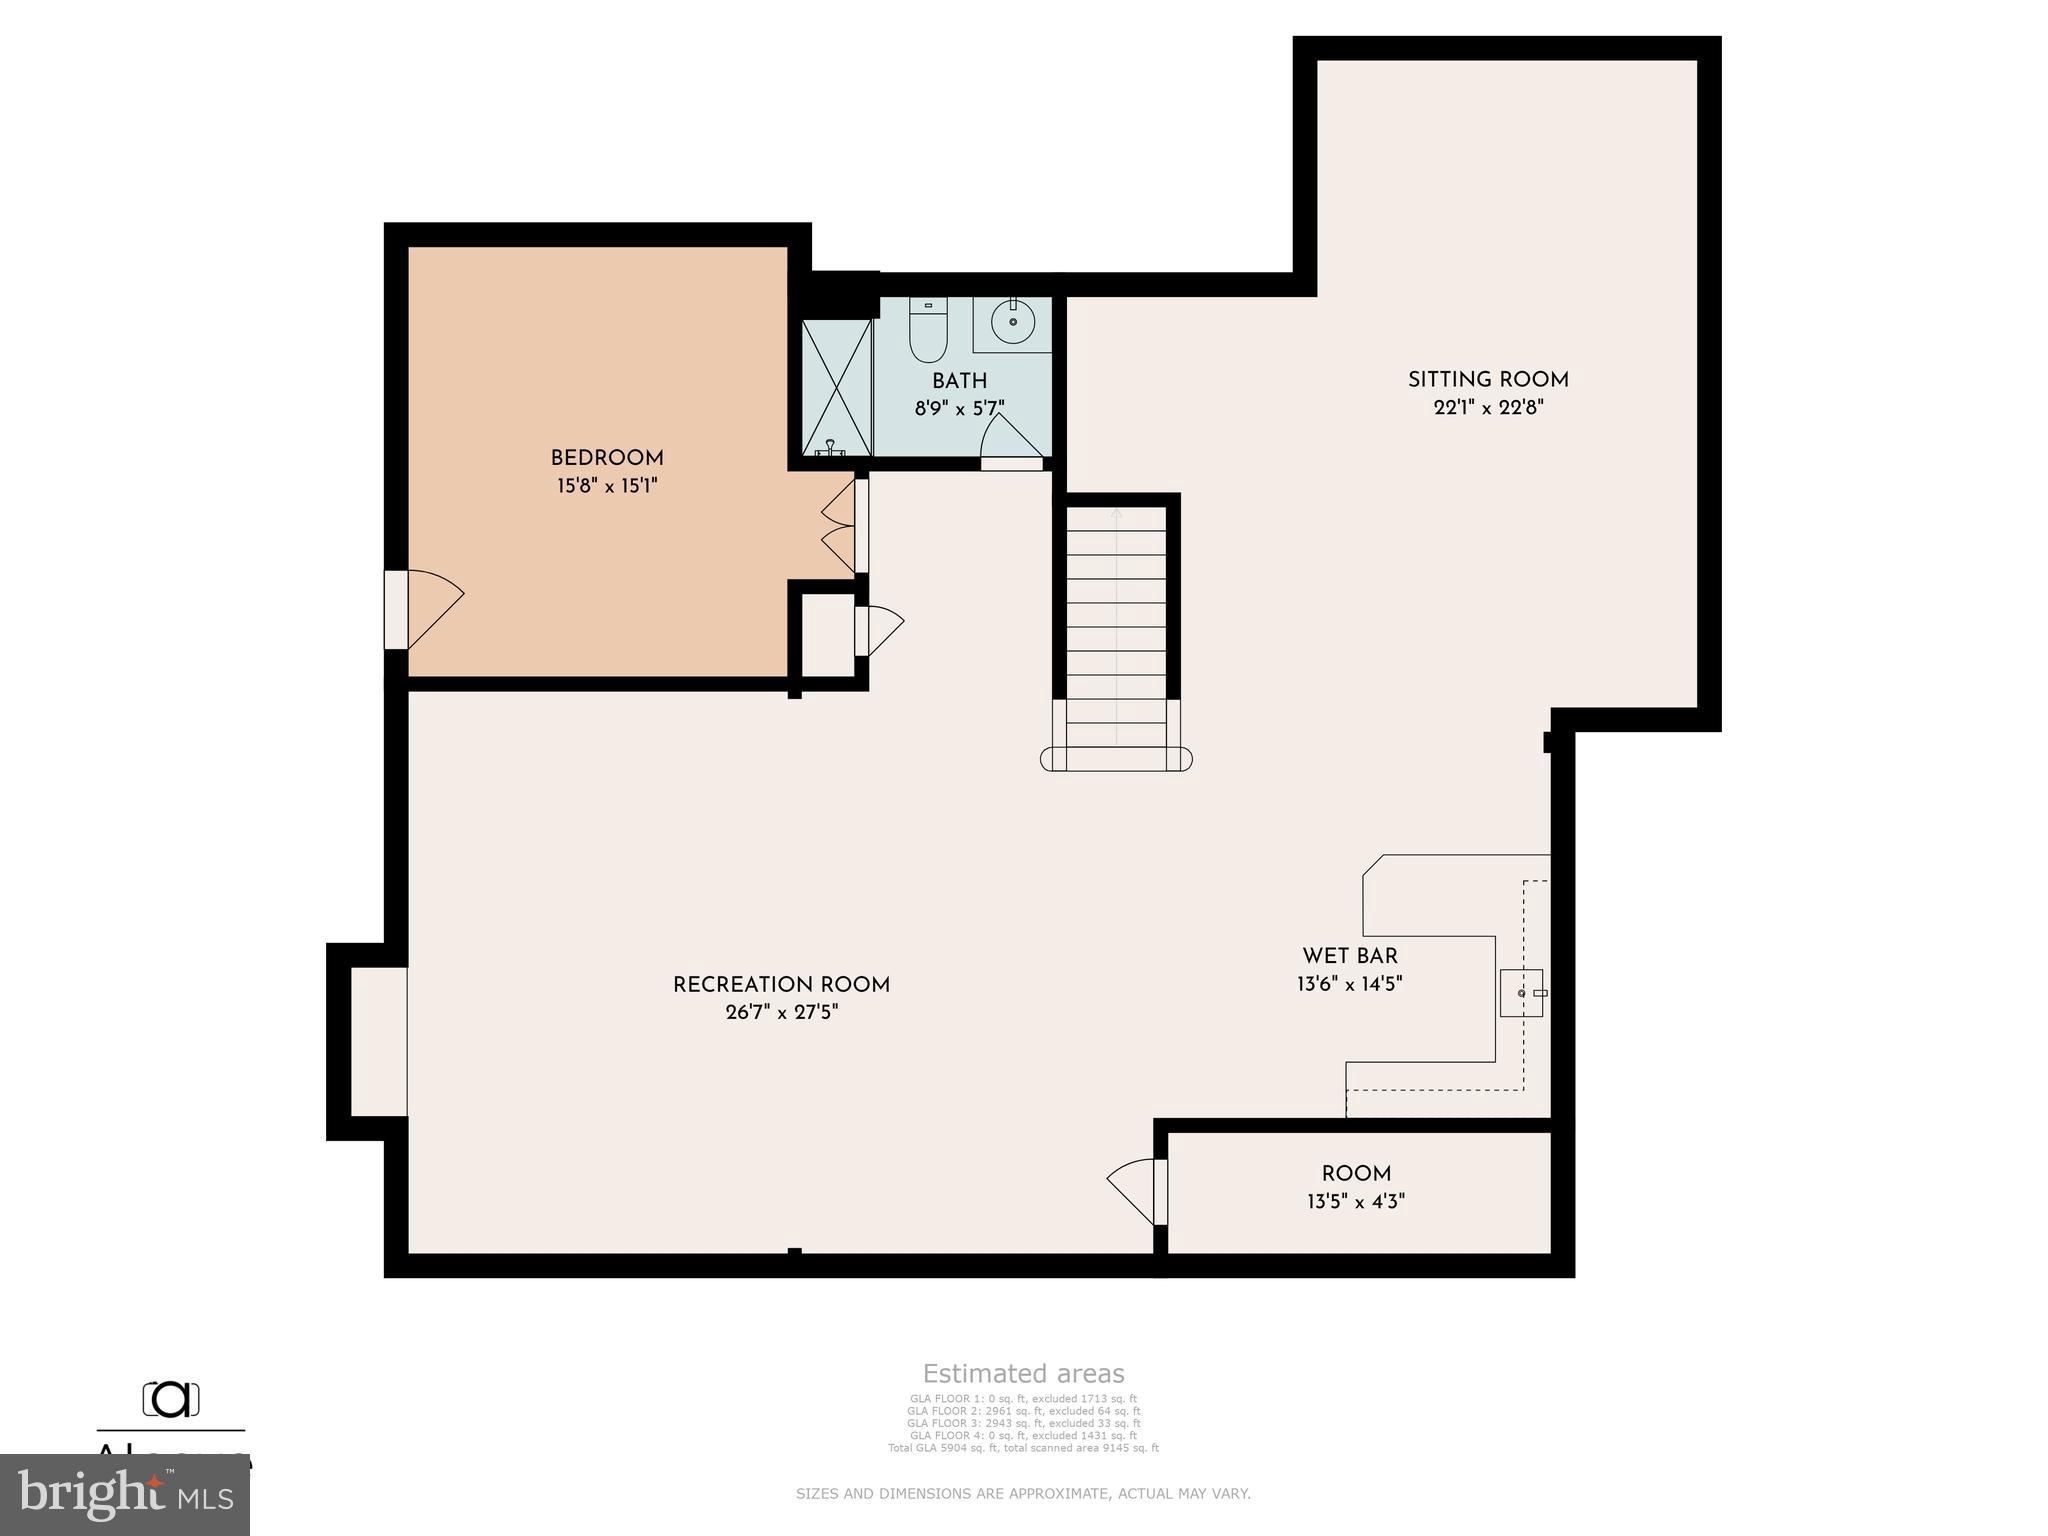
The finished lower level contains grand spaces for rest, relaxation and recreation enjoyment with a full bathroom, a wet bar with a sink, ice maker and fridge, bar seating and an exceptionally enormous unfinished storage area. Spend the warmer months outdoors on the flagstone terraces gracing the back of the home and feel tucked in and private amongst the lush landscaped greenery. Located in the heart of Wayne, residents enjoy its small town feel, walk to the elementary school, minutes to dining, shopping, markets, top-rated Radnor schools, various premiere private schools, major roadways---truly a magical & majestic spot.

Recent comparable sales
Median sold price
$2,320,000
Avg days on market
40
Sale-to-list ratio
101.4%
Wayne, PA
9 comparable properties found

$2,800,000
Sold 04/22/25
- 5
- Bedrooms
- 6
- Bathrooms
- 7,562
- Square Feet
- 1.66
- Acres

$2,870,911
Sold 02/07/25
- 5
- Bedrooms
- 7
- Bathrooms
- 6,082
- Square Feet
- 0.69
- Acres

$2,100,000
Sold 09/08/25
- 5
- Bedrooms
- 6
- Bathrooms
- 7,000
- Square Feet
- 0.9
- Acres


$2,710,000
Sold 09/25/25
- 6
- Bedrooms
- 8
- Bathrooms
- 7,200
- Square Feet
- 0.71
- Acres

$3,004,544
Sold 07/06/26
- 5
- Bedrooms
- 5
- Bathrooms
- 6,517
- Square Feet
- 0.53
- Acres

$2,200,000
Sold 02/19/25
- 5
- Bedrooms
- 6
- Bathrooms
- 3,999
- Square Feet
- 0.17
- Acres

$2,200,000
Sold 06/18/26
- 5
- Bedrooms
- 5
- Bathrooms
- 7,732
- Square Feet
- 0.3
- Acres

$2,320,000
Sold 12/08/25
- 6
- Bedrooms
- 7
- Bathrooms
- 7,938
- Square Feet
- 0.76
- Acres
Location
$19,110 per month
$15,482
$3,628
Property information
211 Atlee Road
Property Details
- Taxes: $43,533 / year
- MLS Type: Residential / Fee Simple
- County: Delaware County
- Buyer's Agent Compensation: 2.5%
- Tax ID Number: 36-06-03268-00
- Ownership: Fee Simple
- Condo Coop Association: No
- HOA: No
- Structure Type: Detached
- Style: Colonial
- Levels/Stories: 3
- Waterfront: No
- Garage: Yes
- Expected On Market Date: 05-14-2022
- Subdivision: NONE AVAILABLE
- Subdivision: NONE AVAILABLE (DELAWARE PA)
- Municipality: RADNOR TWP
- Total Parking Spaces: 3
- Central Air: Yes
- Basement: Yes
- Above Grade Finished SQFT: 7,721.00
- Above Grade Fin SQFT Source: Assessor
- Below Grade Finished SQFT: .00
- Below Grade Fin SQFT Source: Assessor
- Below Grade Unfinished SQFT: .00
- Below Grade Unfin SQFT Source: Assessor
- Total Below Grade SQFT: .00
- Total Below Grade SQFT Source: Assessor
- New Construction: No
- Property Condition: Excellent
Building Information
- Stories: 3
- Year Built: 2005
- Lot Size: 0.91 AC / 39,640 SF
Location
Location
- School District Name: RADNOR TOWNSHIP
- School District County ID: 300200397358
- SchoolDistrictSource: Listing Agent
- County: DELAWARE
- MLS Area: Radnor Twp (10436)
Waterfront / Water Access
Waterfront / Water Access
- Water View: No
- Water Access: No
- Water Oriented: No
- Navigable Water: No
- Tidal Water: No
- Riparian Rights Y/N: No
Association / Community Info
Association / Community Info
- Property Manager Y/N: No
- Senior Community: No
Taxes and Assessment
Taxes and Assessment
- Tax Year: 2021
- Tax Assessed Value: $2,266,780
- Year Assessed: 2022
- County Tax: $6,798
- Improvement Assessed Value: $1,923,300
- City Town Tax: $5,176
- Land Assessed Value: $343,480
- Clean Green Assessed: No
- Land Use Code: R-10
- Zoning: R10
- Zoning Dscrp: Single Family
- Tax Lot: 204-000
- School Tax: $31,559
- Automatically Update Tax Values Y/N: Yes
Lease Information
Lease Information
- Pets Allowed: Yes
- Pet Restrictions: No Pet Restrictions
- Concessions: No
Rooms
Main
- # Bedrooms Count Main Level: 0
- # Bathrooms Count Main Level: 2
- # Bathrooms Full Main Level: 0
- # Bathrooms Half Main Level: 2
All Upper Levels
- # Bedrooms Count All Upper Levels: 5
- # Bathrooms Count All Upper Levels: 4
- # Bathrooms Full All Upper Levels: 4
- # Bathrooms Half All Upper Levels: 0
Upper Level 1
- # Bedrooms Count Upper Level: 5
- # Bathrooms Count Upper Level: 4
- # Bathrooms Full Upper Level: 4
- # Bathrooms Half Upper Level: 0
All Lower Levels
- # Bedrooms All Lower Levels: 0
- # Bathrooms All Lower Levels: 1
- # Bathrooms Full All Lower Levels: 1
- # Bathrooms Half All Lower Levels: 0
Lower Level 1
- # Bedrooms Lower Level: 0
- # Bathrooms Lower Level: 1
- # Bathrooms Full Lower Level: 1
- # Bathrooms Half Lower Level: 0
Rooms
- Stories: Lower 1, Main, Upper 1
Building Info
Building Info
- Total Finished SQFT: 7,721.00
- Total Finished SQFT Source: Assessor
- Tax Total Finished SQFT: 7,721.00
- Total SQFT: 7,721.00
- Total SQFT Source: Assessor
- Construction Materials: Stone
- Ext Main Mid-res: http://bright-media01.prd.brightmls.com/bright/images/0000/8015/5251/2654/801552512654_512_384_WM_3mYdLZY04BuU-f-r.jpg
- Flooring Type: Hardwood
- Basement Type: Partially Finished
- Foundation Details: Block
- Room and Floor: Bathrooms Half-Main Level-1, Bathrooms Half-Main Level-2, Bedrooms-Upper Level 1-1, Bedrooms-Upper Level 1-2, Bedrooms-Upper Level 1-3, Bedrooms-Upper Level 1-4, Bedrooms-Upper Level 1-5, Bathrooms Full-Upper Level 1-1, Bathrooms Full-Upper Level 1-2, Bathrooms Full-Upper Level 1-3, Bathrooms Full-Upper Level 1-4, Bathrooms Full-Lower Level 1-1
- # Bathrooms Full: 5
- # Bathrooms Half: 2
Lot / Land Information
Lot / Land Information
- Lot Size Source: Assessor
- Lot Size Dimensions: 0.00 x 0.00
- Lot Dimensions Source: Assessor
- Parcel ID: 536584
- Additional Parcels: No
- Ground Rent Exists: No
Parking
Parking
- Type Of Parking: Attached Garage, Driveway
- Num of Attached Garage Spaces: 3
- Total Garage Spaces: 3
- Garage Features: Garage - Side Entry
Interior Features
Interior Features
- Interior Features: Built-Ins, Breakfast Area, Bar, Butlers Pantry, Combination Kitchen/Living, Crown Moldings, Dining Area, Family Room Off Kitchen, Floor Plan - Open, Kitchen - Eat-In, Kitchen - Gourmet, Kitchen - Island, Pantry, Tub Shower, Upgraded Countertops, Walk-in Closet(s), Wet/Dry Bar, Wood Floors
- Fireplace: Yes
- Fireplaces Count: 3
- Accessibility Features: None
- Laundry Type: Upper Floor, Has Laundry
- Virtual Tour URL Unbranded: https://alcovevideo.com/211-atlee-rd
Exterior Features
Exterior Features
- Spa: No
- Exterior Features: Extensive Hardscape, Exterior Lighting
- Outdoor Living Structures: Terrace, Patio(s)
- Pool: No Pool
- Horse: No
- Other Structures: Above Grade, Below Grade
Utilities
Utilities
- Heating: Yes
- Cooling Type: Central A/C
- Cooling Fuel: Natural Gas
- Heating Type: Forced Air
- Heating Fuel: Natural Gas
- Hot Water: Natural Gas
- Water Source: Public
- Sewer Septic: Public Sewer
Property History
211 Atlee Road
| Date | Event | Price |
|---|---|---|
| Aug 10, 2022 | Closed BRIGHT #PADE2025312 | $2,900,000 |
| Jul 21, 2022 | Closed (Public Record) Public Record #1495999645 | $2,900,000 |
| May 14, 2022 | Pending BRIGHT #PADE2025312 | — |
| May 14, 2022 | Listed (Active) BRIGHT #PADE2025312 | $2,499,000 |
| Aug 15, 2017 | Closed BRIGHT #1000084520 | $2,325,000 |
| Aug 3, 2017 | Closed (Public Record) Public Record #604810444 | $2,325,000 |
| Jul 6, 2017 | Pending BRIGHT #1000084520 | — |
| May 5, 2017 | Listed (Active) BRIGHT #1000084520 | $2,500,000 |
| Aug 19, 2005 | Closed (Public Record) Public Record #166090951 | $2,800,000 |
| Aug 19, 2005 | Closed BRIGHT #PADE159464 | $2,800,000 |
| Aug 3, 2005 | Pending BRIGHT #PADE159464 | — |
| Jun 3, 2005 | Withdrawn BRIGHT #PADE396680 | $2,725,000 |
| Jun 2, 2005 | Listed (Active) BRIGHT #PADE159464 | $2,885,000 |
| Oct 2, 2004 | Withdrawn BRIGHT #PADE398792 | $2,725,000 |
| Oct 1, 2004 | Listed (Active) BRIGHT #PADE396680 | $2,725,000 |
| Aug 7, 2003 | Listed (Active) BRIGHT #PADE398792 | $2,595,000 |
| Nov 8, 2002 | Closed (Public Record) Public Record #110839217 | $550,000 |
| Nov 1, 2002 | Closed BRIGHT #PADE186414 | $775,000 |
| Sep 27, 2002 | Pending BRIGHT #PADE186414 | — |
| Sep 25, 2002 | Listed (Active) BRIGHT #PADE186414 | $800,000 |
| Date | Event | Price |
|---|---|---|
| 08/10/2022 | Closed BRIGHT #PADE2025312 | $2,900,000 |
| 07/21/2022 | Closed (Public Record) Public Record #1495999645 | $2,900,000 +4.6% / yr |
| 05/14/2022 | Pending BRIGHT #PADE2025312 | — |
| 05/14/2022 | Listed (Active) BRIGHT #PADE2025312 | $2,499,000 |
| 08/15/2017 | Closed BRIGHT #1000084520 | $2,325,000 |
| 08/03/2017 | Closed (Public Record) Public Record #604810444 | $2,325,000 -1.5% / yr |
| 07/06/2017 | Pending BRIGHT #1000084520 | — |
| 05/05/2017 | Listed (Active) BRIGHT #1000084520 | $2,500,000 |
| 08/19/2005 | Closed (Public Record) Public Record #166090951 | $2,800,000 +79.6% / yr |
| 08/19/2005 | Closed BRIGHT #PADE159464 | $2,800,000 |
| 08/03/2005 | Pending BRIGHT #PADE159464 | — |
| 06/03/2005 | Withdrawn BRIGHT #PADE396680 | $2,725,000 |
| 06/02/2005 | Listed (Active) BRIGHT #PADE159464 | $2,885,000 |
| 10/02/2004 | Withdrawn BRIGHT #PADE398792 | $2,725,000 |
| 10/01/2004 | Listed (Active) BRIGHT #PADE396680 | $2,725,000 |
| 08/07/2003 | Listed (Active) BRIGHT #PADE398792 | $2,595,000 |
| 11/08/2002 | Closed (Public Record) Public Record #110839217 | $550,000 |
| 11/01/2002 | Closed BRIGHT #PADE186414 | $775,000 |
| 09/27/2002 | Pending BRIGHT #PADE186414 | — |
| 09/25/2002 | Listed (Active) BRIGHT #PADE186414 | $800,000 |
For completeness, we often displays two records for one sale: the MLS record and the public record.
Public records
211 Atlee Road
Beds
5Baths
7Total Finished SqFt
11,121 SqFtAbove Grade Finished SqFt
9,421 SqFtFinished Basement SqFt
1,700 SqFtStories
2Schools
Near 211 Atlee Road
This home is within Radnor Township School District.
- Rated 10 out of 1010/10Wayne El SchoolPublic · K-5 · 0.4 mi · Serves this home
- Rated 9 out of 109/10Radnor Middle SchoolPublic · 6-8 · 0.8 mi · Serves this home
- Rated 10 out of 1010/10Radnor Senior High SchoolPublic · 9-12 · 2.2 mi · Serves this home
- Not ratedNRSt. Katharine of Siena SchoolPrivate · K-8 · 1.0 mi · Nearby school
School ratings and boundaries are provided by GreatSchools.org and Pitney Bowes. This information should only be used as a reference. Proximity or boundaries shown here are not a guarantee of enrollment. Please reach out to schools directly to verify all information and enrollment eligibility.

Neighborhood Map and Transit
 1
Similar Homes
New listings in 19087


Nearby home values
| Address | Sold price | Beds | Baths | Sqft | Lot (Sqft) |
|---|---|---|---|---|---|
This home: 211 Atlee Road, Wayne, PA 19087 | $2,900,000 | 5 | 7 | 7,721 | 39,640 |
$1,500,000 | 6 | 7 | 5,400 | 210,394 | |
$225,000 | 4 | 5 | 5,634 | 16,204 | |
$1,125,000 | 4 | 4 | 4,000 | 27,442 | |
$840,000 | 6 | 3 | 3,644 | 19,820 | |
$525,000 | 3 | 2 | – | 14,396 | |
$625,000 | 5 | 3 | 2,773 | 43,560 | |
$660,000 | 4 | 3 | 3,047 | 36,634 | |
$1,200,000 | 3 | 3 | 2,414 | 14,374 | |
– | 4 | 3 | 3,345 | 39,422 | |
– | 4 | 1.5 | 2,185 | 26,397 | |
$224,500 | 3 | 2 | 1,600 | 20,037 | |
$227,000 | 3 | 2 | – | 20,037 | |
– | 3 | 3 | 1,645 | 18,557 | |
$826,000 | 3 | 3 | 1,549 | 18,295 | |
– | – | – | – | 35,719 |
Explore Nearby Homes
- Easttown Township - Chester County Homes for Sale
- Glenhardie Condominiums Homes for Sale
- Lower Merion Township - Montgomery County Homes for Sale
- Main Line Homes for Sale
- Newtown Township - Delaware County Homes for Sale
- Old Forge Crossing Condominiums Homes for Sale
- St. Davids Homes for Sale
- Strafford Homes for Sale
- Tredyffrin Township - Chester County Homes for Sale
- Upper Merion Township - Montgomery County Homes for Sale
- Schuylkill Township - Chester County Homes for Sale
- West Norriton Township - Montgomery County Homes for Sale
- Valley Forge West Condominiums Homes for Sale
- Lower Providence Township - Montgomery County Homes for Sale
- Swedeland Homes for Sale
- Wayne Homes for Sale
- Villanova Homes for Sale
- Radnor Homes for Sale
- King of Prussia Homes for Sale
- Chesterbrook Homes for Sale
- Devon Homes for Sale
- Berwyn Homes for Sale
- Audubon Homes for Sale
- Paoli Homes for Sale
- Newtown Square Homes for Sale
- Conshohocken Homes for Sale
- Oaks Homes for Sale
- Gladwyne Homes for Sale
- Bryn Mawr Homes for Sale
- Bridgeport Homes for Sale
- 19428 Homes for Sale
- 19406 Homes for Sale
- 19460 Homes for Sale
- 19073 Homes for Sale
- 19085 Homes for Sale
- 19301 Homes for Sale
- 19312 Homes for Sale
- 19333 Homes for Sale
- 19355 Homes for Sale
- 19403 Homes for Sale
- 19010 Homes for Sale
- 19035 Homes for Sale
- 19008 Homes for Sale
- 19405 Homes for Sale
- 19456 Homes for Sale
No guarantee, warranty or representation of any kind is made regarding the completeness or accuracy of any information, descriptions or measurements (including square footage measurements and property condition), such should be independently verified through appropriate means, including, but not limited to, in person inspection and public records, and Compass International Holdings, its subsidiaries, affiliates and independently owned and operated franchisees, and their affiliated agents and associated third parties expressly disclaim any liability in connection therewith. Photos may be virtually staged or digitally enhanced and may not reflect actual property conditions. Offers of compensation are subject to change at the seller's discretion. No financial or legal advice provided. Equal Housing Opportunity.
Based on information from one of the following Multiple Listing Services: BRIGHT, Greater LeHigh Valley Regional MLS, Greator Scranton Board of REALTORS® and Pocono Mountains Association of REALTORS®. Information being provided is for the visitor’s personal, noncommercial use and may not be used for any purpose other than to identify prospective properties visitor may be interested in purchasing. The data contained herein is copyrighted by BRIGHT, Greater LeHigh Valley Regional MLS, Greator Scranton Board of REALTORS® and Pocono Mountains Association of REALTORS® is protected by all applicable copyright laws. Any dissemination of this information is in violation of copyright laws and is strictly prohibited. Property information referenced on this web site comes from the Internet Data Exchange (IDX) program of the MLS. This web site may reference real estate listing(s) held by a brokerage firm other than the broker and/or agent who owns this web site. For the avoidance of doubt, the accuracy of all information, regardless of source, is deemed reliable but not guaranteed and should be personally verified through personal inspection by and/or with the appropriate professionals.