211 East Calderwood Road















Description
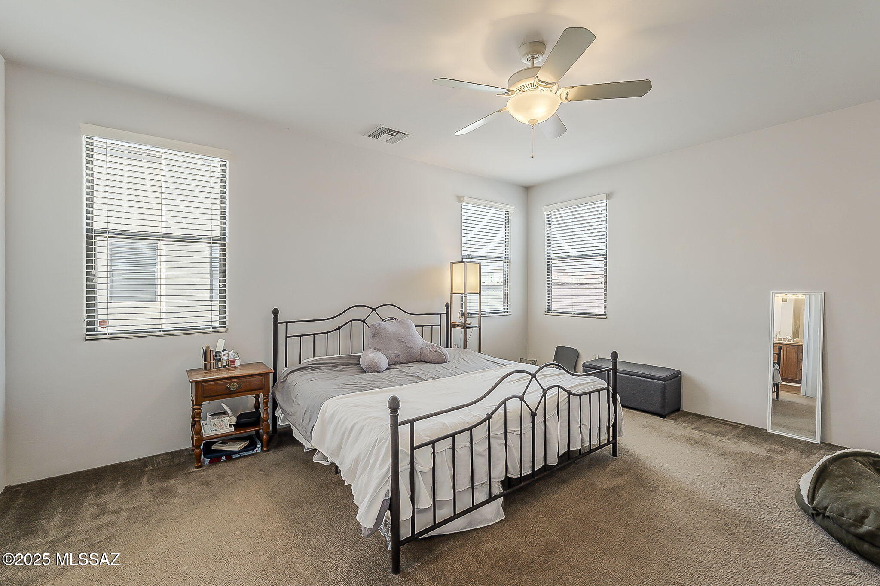
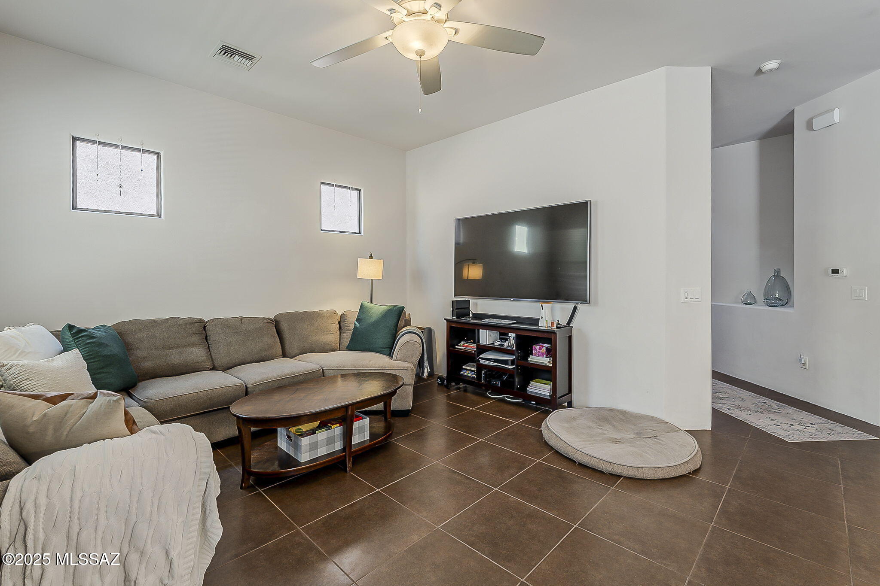
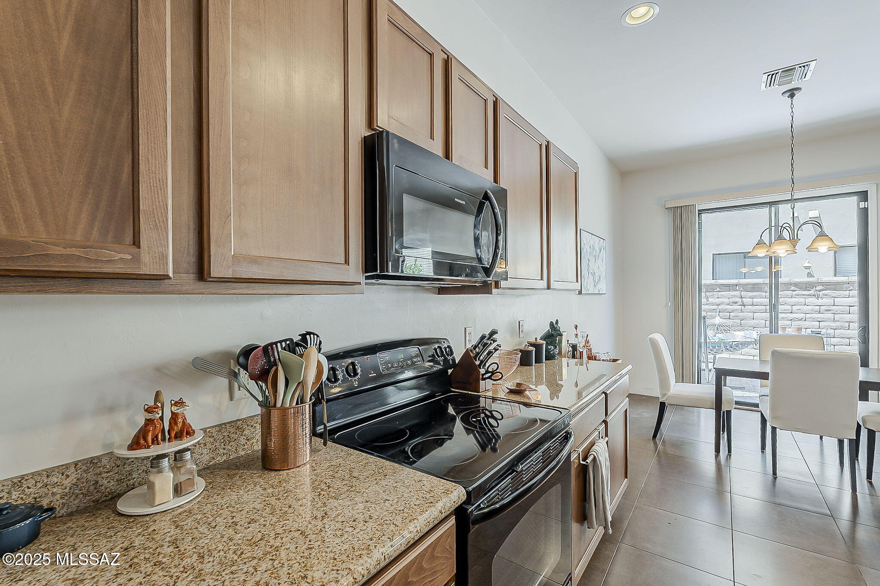
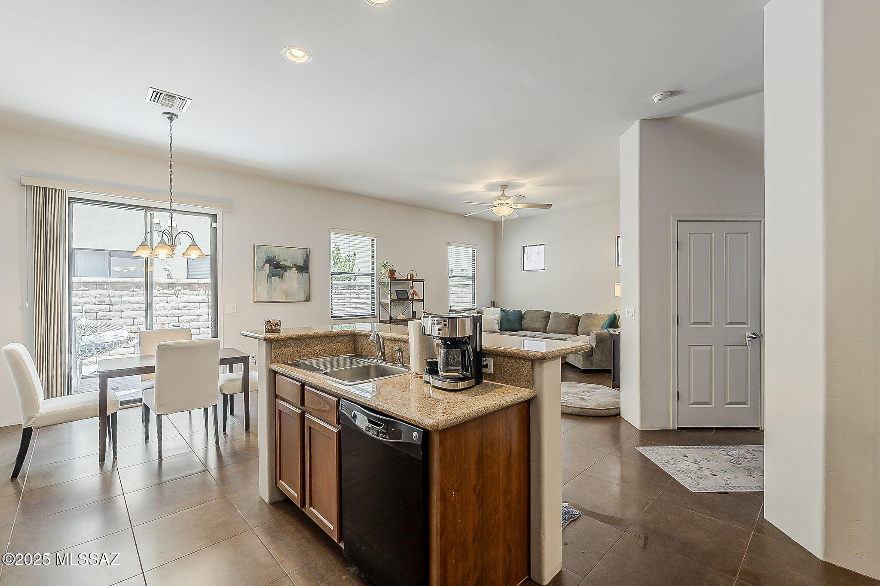
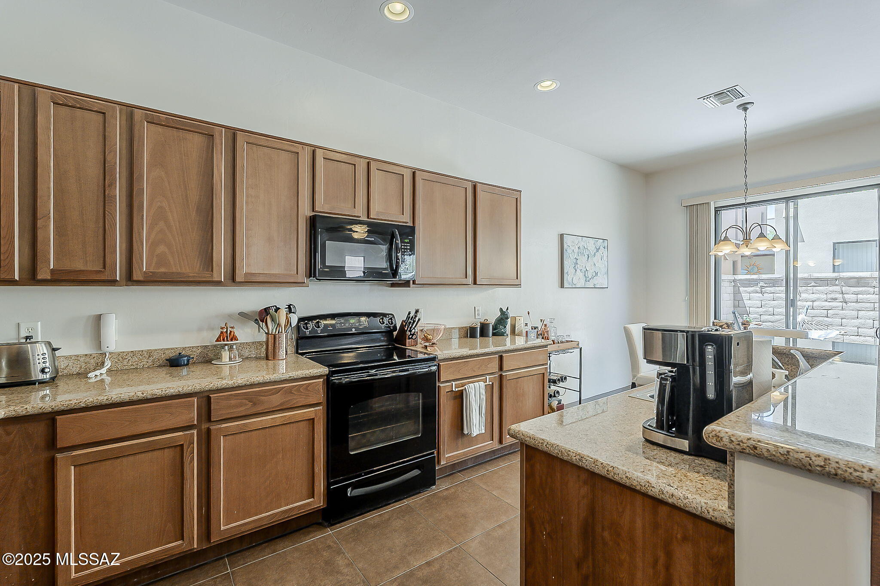
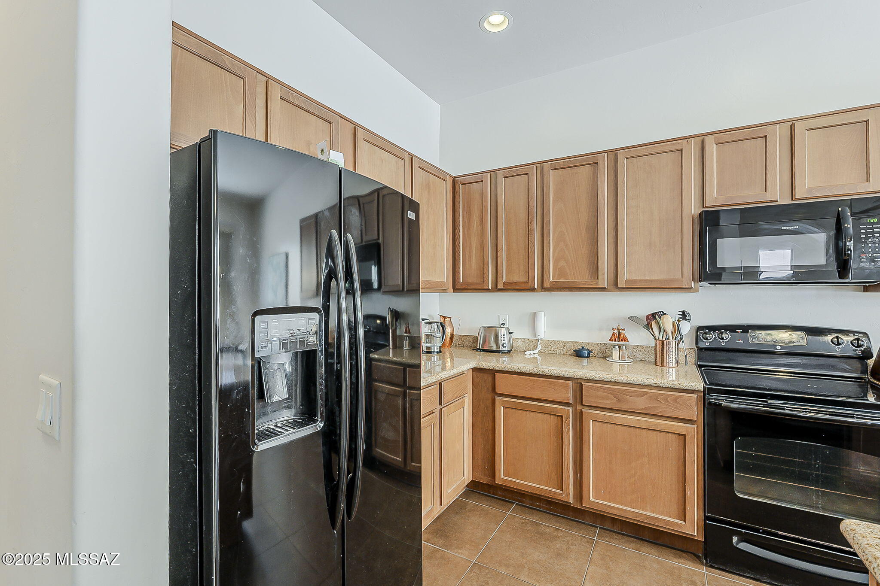
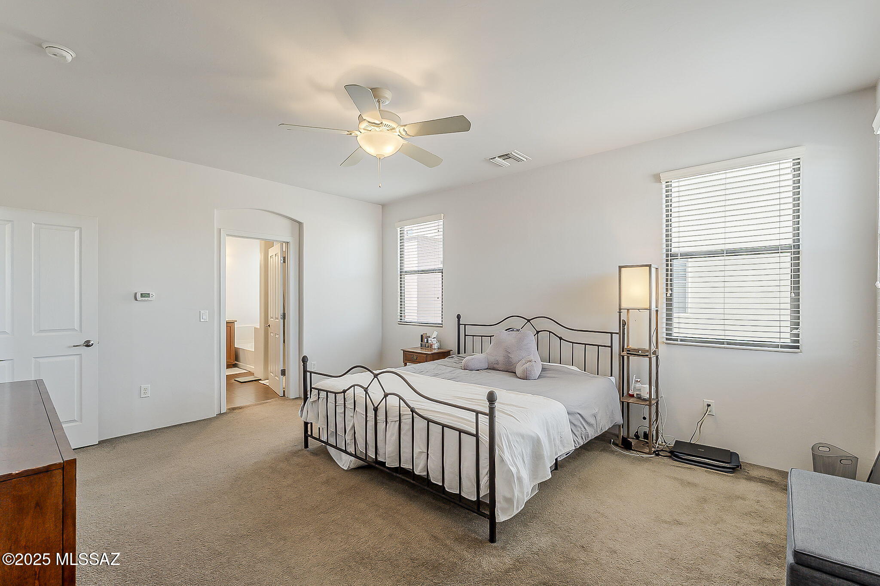
and inviting space. The spacious Owner's Suite boasts a mountain view. Step outside to your private paver patio, the perfect...Location, Location, Location! This charming home is nestled in the highly desirable Miramonte at the River neighborhood. Enter through a rustic gate and be greeted by a welcoming courtyard leading to a beautifully designed, contemporary home. The bright and airy kitchen is a true highlight, featuring warm wood cabinets and sleek granite countertops that create a functional
and inviting space. The spacious Owner's Suite boasts a mountain view. Step outside to your private paver patio, the perfect spot for enjoying a morning coffee or unwinding after a long day. This move-in ready gem is just steps away from a neighborhood park and the
community pool. Plus, the Loop Trail, dining, and shopping are just outside the gated entrance. Not to be missed!
- Listed by: Michele O'Brien 520.360.8158 michele@micheleobrien.com Brokerage DRE #CO000192018 • Long Realty

Location
Sold By Long Realty
Payment Calculator
$2,617 per month
30 year fixed, 7.03% Interest
$2,207
$259
$150
Know your buying power with a preapproval and custom rate in minutes
 1
1Property Information for 211 East Calderwood Road
- Taxes: $3,110 / year
- MLS Type: Residential / Single Family Residence
- County: Pima County
- Architectural Style: Contemporary
- Subdivision Name: Miramonte at the River (1-163)
- View: Mountain(s)
- Zoning: Tucson - R3
- Year Built: 2010
- Lot Size: 0.07 AC / 3,017 SF
- Directions: From River/First Ave, S on First Ave, W on Croydon Park Rd, S on Calderwood to address
- FEMA Flood Zone: No
- Fire Protection: Included in Taxes
- Landscape - Front: Low Care, Decorative Gravel, Trees
- Landscape - Rear: Low Care, Artificial Turf
- Latitude: 32.290427
- Longitude: -110.967399
- MLS Area Major: North
- MLS Area Minor: North
- Municipal Flood Zone: No
- Senior Community: No
- Township: 13
- Association Fee: $150.00
- Association Fee Frequency: Monthly
- Association Fee Includes: Common Area Maint, Front Yard Maint, Gated Community, Street Maint
- Association Name: Miramonte at the Riv
- Comparable Only Listing: No
- Parcel Number: 105-09-7110
- Tax Annual Amount: $3,110
- Tax Legal Description: From Parcel:10509018Q /Miramonte At The River Lot 156
- Tax Year: 2024
- Taxes For: Dwelling & Land
- Elementary School: Rio Vista
- High School: Amphitheater
- High School District: Amphitheater
- Middle Or Junior School: Amphitheater
- Covered Spaces: 2.0
- Driveway - Paved: Concrete
- Garage Carport Features 2: Electric Door Opener, Attached Garage/Carport
- Garage Spaces: 2.0
- Parking Features: Garage Door Opener
- Attached Garage: Yes
- CCRs: Yes
- Direction Faces: South
- Lot Features: Decorative Gravel, Subdivided, Cul-De-Sac, North/South Exposure
- Lot Size Acres: 0.07
- Lot Size Area: 0.07
- Lot Size Dimensions: 35.5 x 85 x 35.5 x 85
- Lot Size Price Per Sq Ft: $141
- Lot Size Source: Assessor
- Lot Size Square Feet: 3017.0
- Lot Size Units: Acres
- Public Survey Range: 13.0
- Public Survey Section: 24
- Road Responsibility: HOA
- Road Surface Type: Paved
- Horse Facilities: No
- Age Restrictions: No
- Deed Restrictions: Yes
- Building Area Total: 1868.0
- Construction Status: Existing
- Living Area: 1868.0
- Living Area Source: Assessor
- Property Sub Type: Single Family Residence
- Property Type: Residential
- Year Built: 2010
- Accessibility Features: Door Levers
- Bathrooms Total: 2.5
- Construction Materials: Frame - Stucco
- Levels: Two
- Main House Sq Ft: 1868.0
- Electric Company: TEP
- Sewer: Sewer Connected
- Technology: Cable TV, High Speed Internet
- Water Source: Public
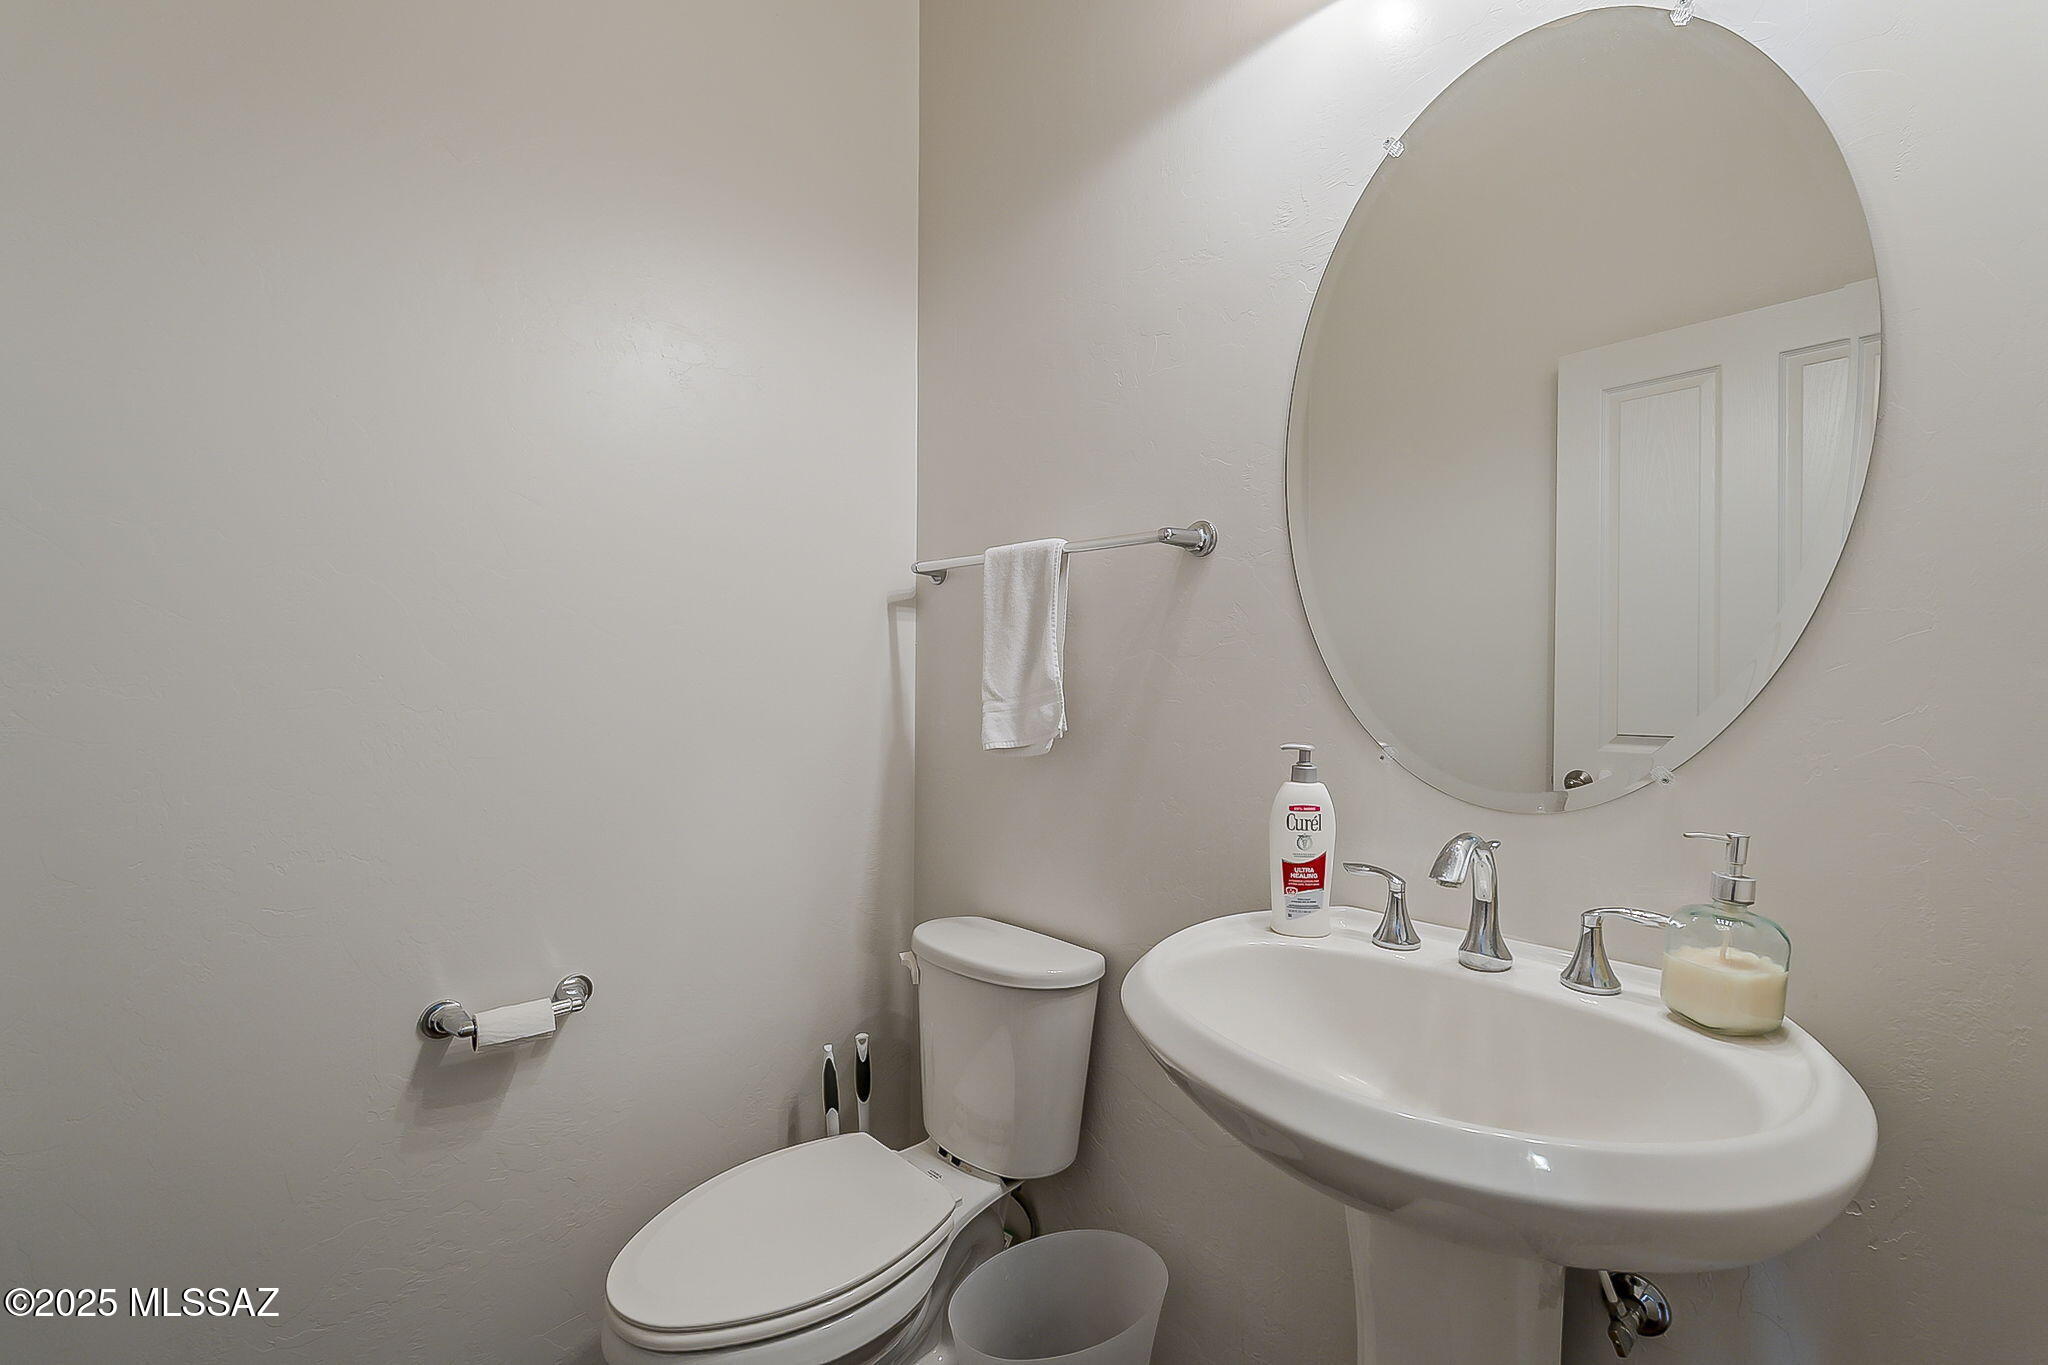
- Additional Bathroom Features: Shower & Tub, Pedestal Sink(s), Powder Room
- Appliance Color: Black
- Appliances: Exhaust Fan, Dishwasher, Disposal, Refrigerator, Electric Oven, Microwave
- Bathrooms Full: 2
- Bathrooms Half: 1
- Bathrooms Total: 3
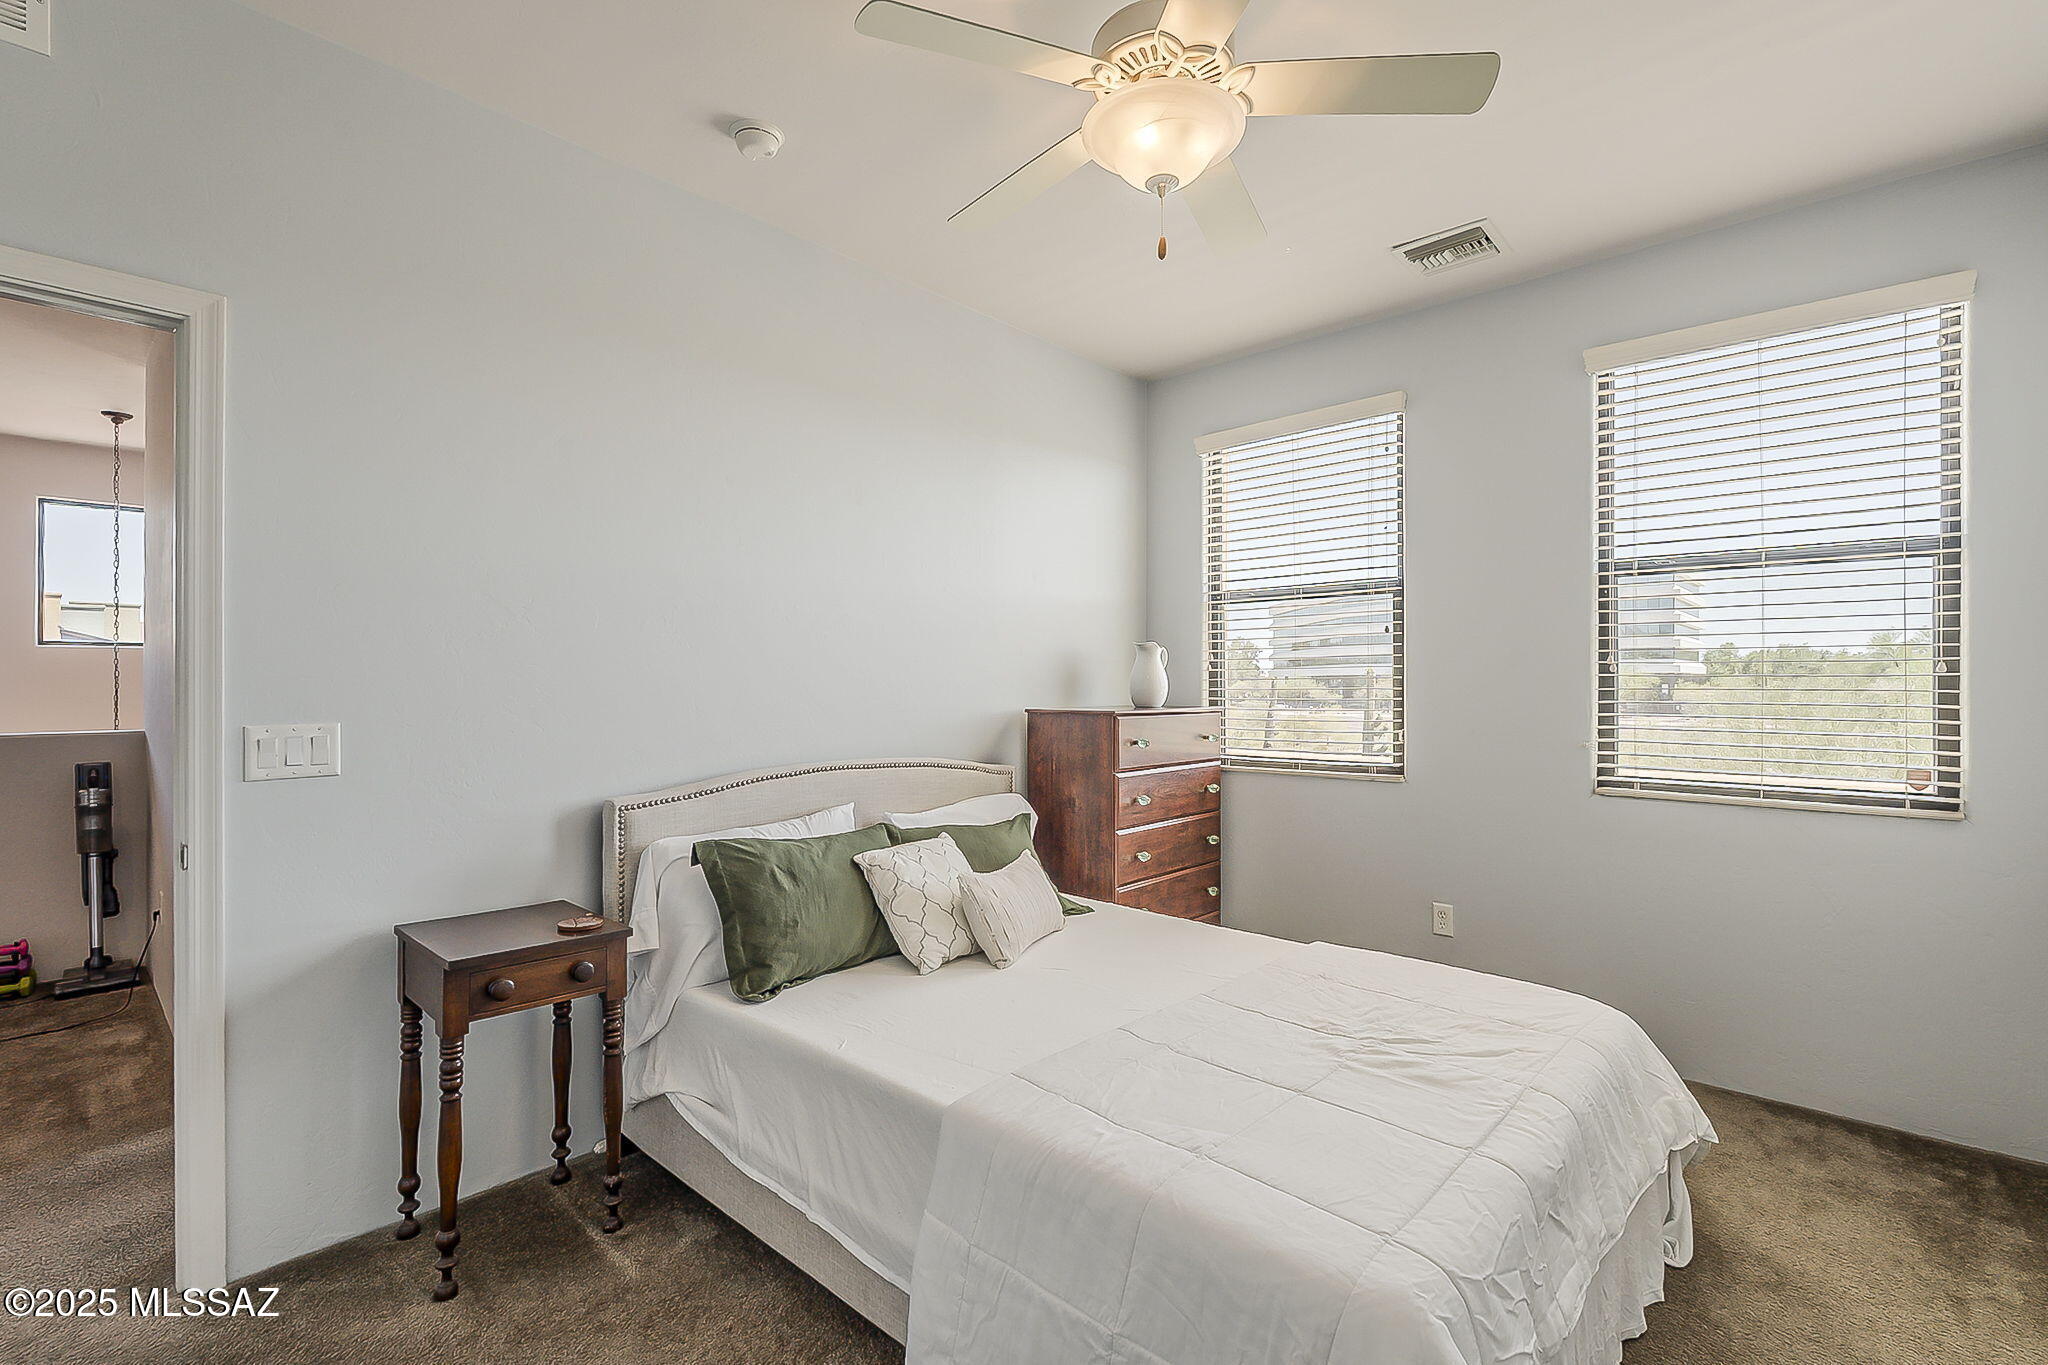
- Bedrooms Total: 3
- Cooling: Central Air
- Dining Areas: Breakfast Bar, Great Room, Dining Area
- Extra Room: Loft
- Has Fireplace: No
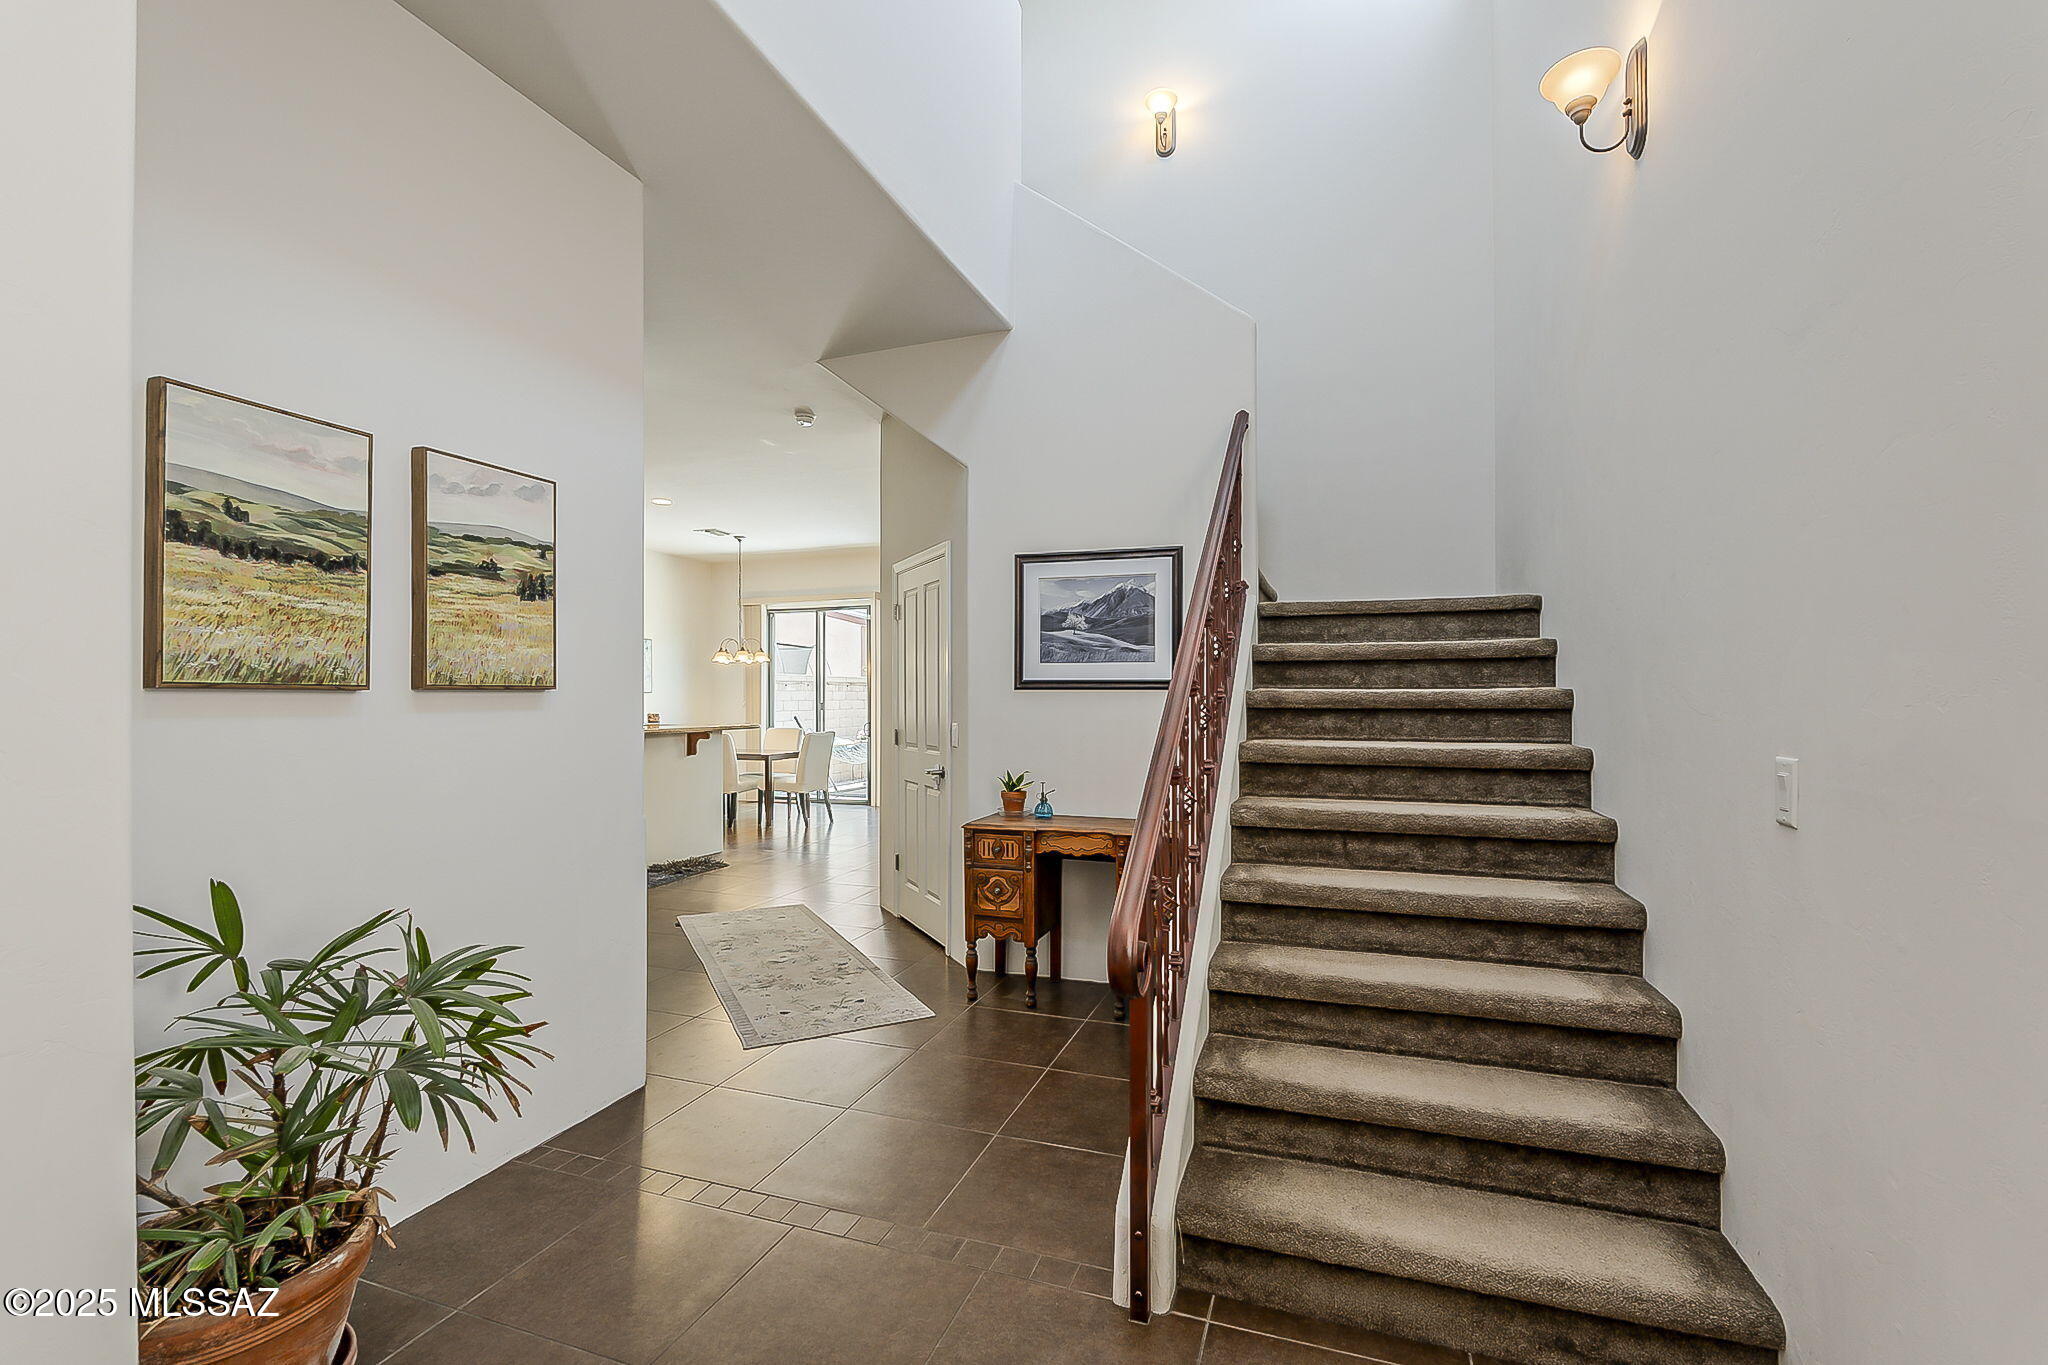
- Flooring: Carpet, Ceramic Tile
- Has Basement: No
- Has Cooling: Yes
- Has Heating: Yes
- Has Interior Steps: Y
- Heating: Heat Pump
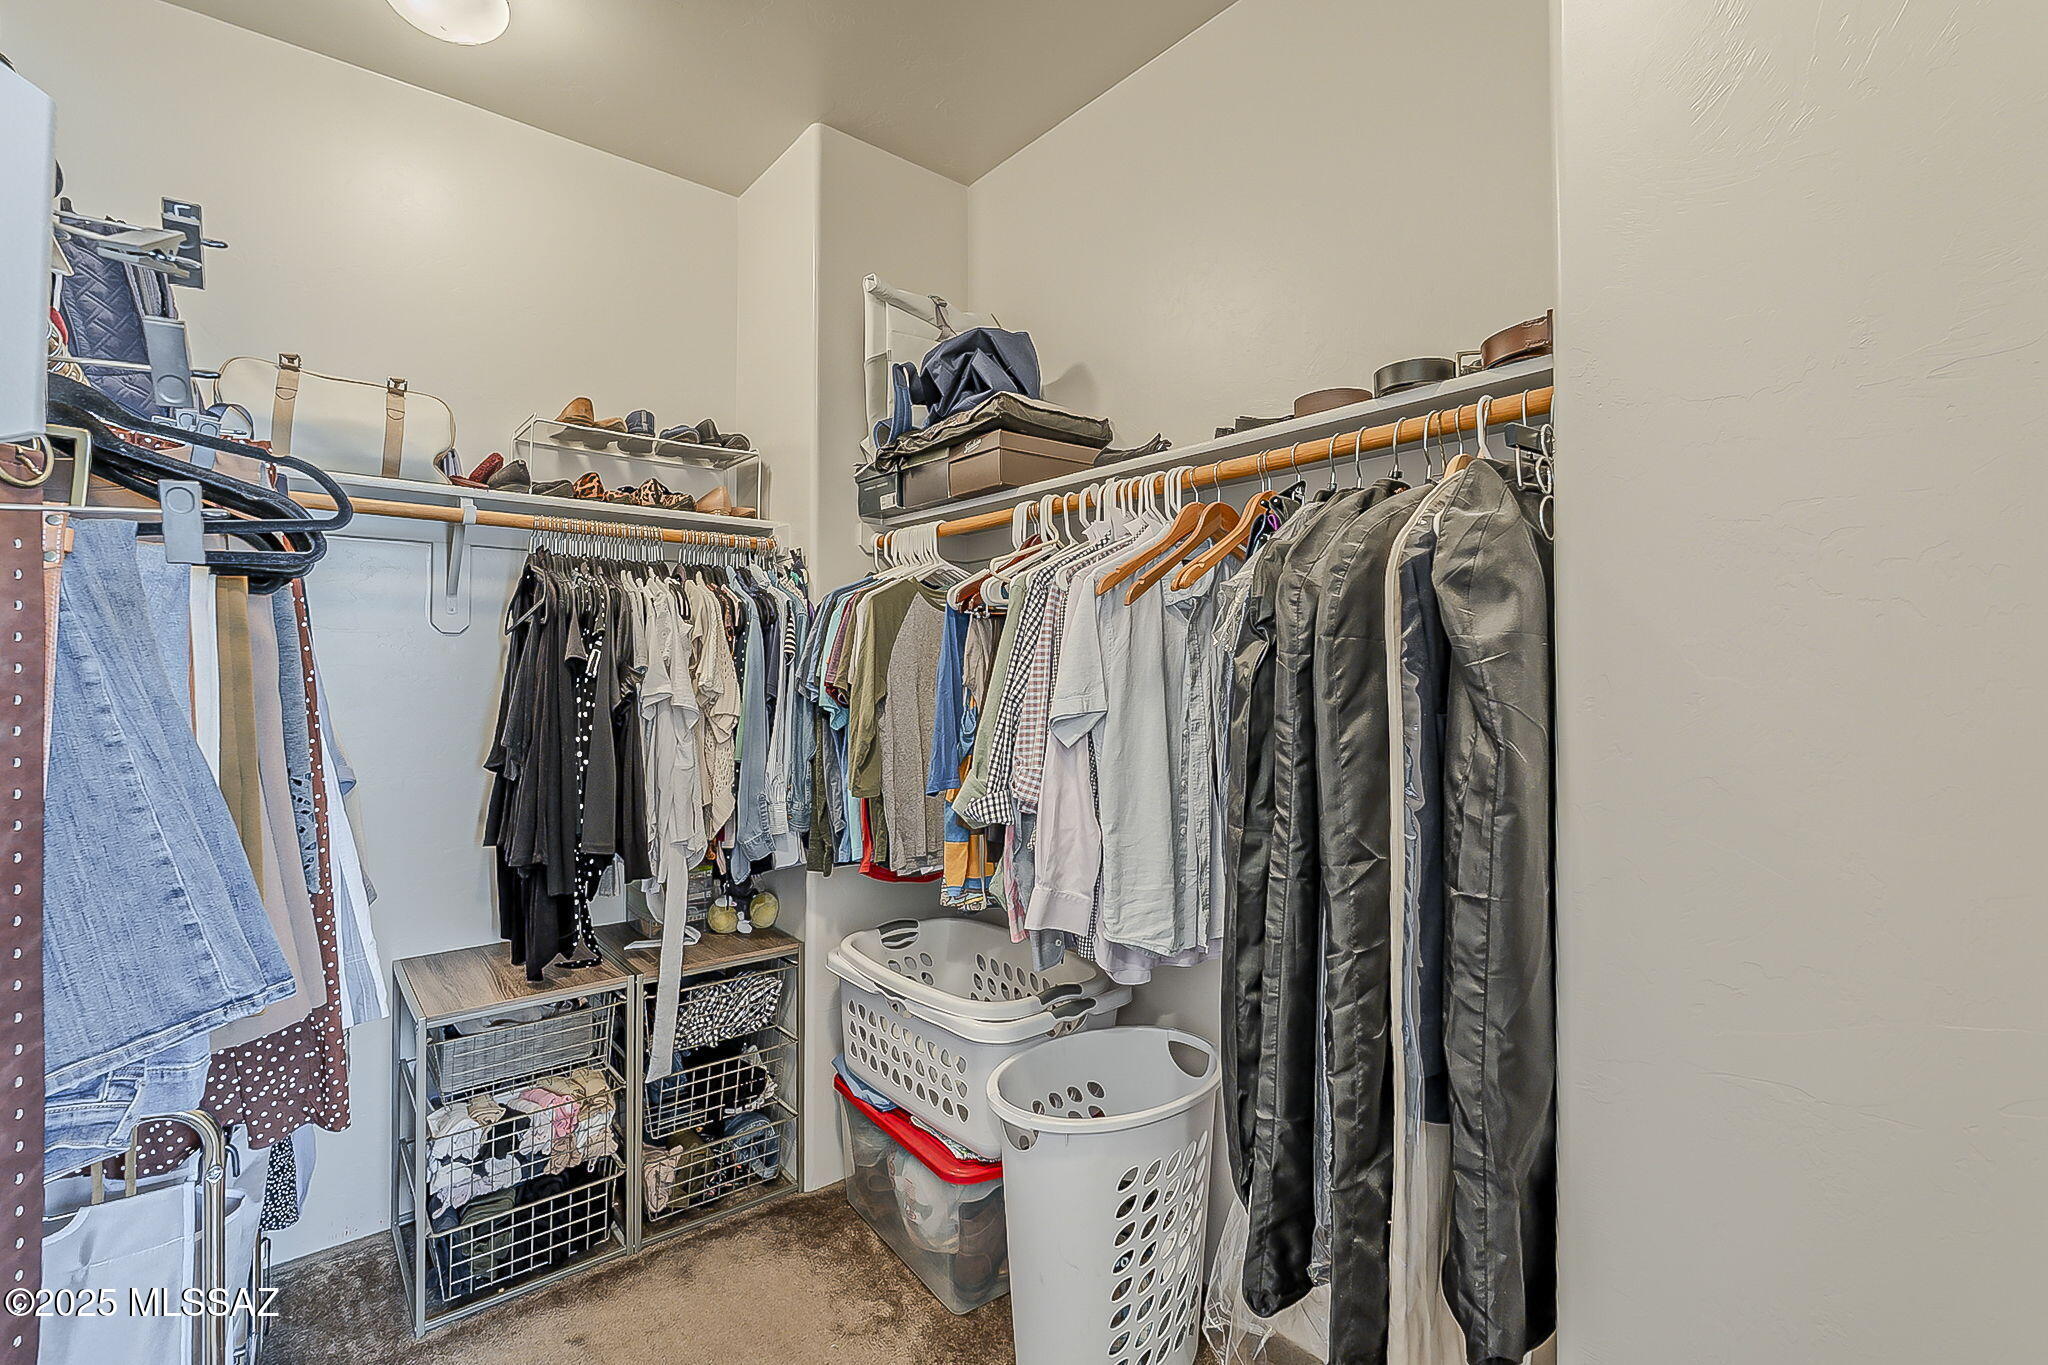
- Interior Features: Ceiling Fan(s), Walk-In Closet(s), High Ceilings
- Interior Features: Kitchen Island, Walk-In Closet(s), High Ceilings
- Kitchen Features - Countertops: Granite
- Kitchen Features - Pantry: Closet
- Laundry Features: Laundry Room, Washer, Dryer
- Living Areas: Off Kitchen, Great Room
- Primary Bathroom Features: Double Vanity, Separate Shower(s), Soaking Tub
- Primary Bathroom Features - Countertops: Granite
- Security Features: Smoke Detector(s), Closed Circuit Camera(s)
- Has Spa: Yes
- Water Heater: Electric
- Window Covering: Stay
- Window Features: Double Pane Windows
- Window Features: Double Pane Windows
- Association Amenities: Park, Pool, Spa/Hot Tub
- Community Features: Pool, Spa, Jogging/Bike Path, Paved Street, Sidewalks
- Fencing: Block
- Patio And Porch Features: Patio
- Pool - Conventional: No
- Roof: Built-Up - Reflect
- Current Use: Owner Occupied
- Occupant Type: Owner
Property History for 211 East Calderwood Road
| Date | Event & Source | Price | Appreciation |
|---|---|---|---|
| Jul 10, 2025 | Sold MLS of Southern Arizona #22514643 | $413,500 | — |
| Jun 24, 2025 | Sold (Public Record) Public Record #1904666672 | $413,500 | +0.4% / yr |
| Jun 16, 2025 | Pending MLS of Southern Arizona #22514643 | — | |
| May 28, 2025 | Listed (Active) MLS of Southern Arizona #22514643 | $425,000 | — |
| Mar 31, 2023 | Sold MLS of Southern Arizona #22304464 | $410,000 | — |
| Mar 31, 2023 | Pending MLS of Southern Arizona #22304464 | — | |
| Mar 29, 2023 | Sold (Public Record) Public Record #1508415810 | $410,000 | +7.0% / yr |
| Feb 27, 2023 | Listed (Active) MLS of Southern Arizona #22304464 | $409,000 | — |
| May 6, 2016 | Sold MLS of Southern Arizona #21600633 | $257,000 | — |
| May 2, 2016 | Sold (Public Record) Public Record #571425757 | $257,000 | — |
| Apr 27, 2016 | Pending MLS of Southern Arizona #21600633 | — | |
| Jan 6, 2016 | Listed (Active) MLS of Southern Arizona #21600633 | $256,900 | — |
| Jan 1, 2016 | Expired MLS of Southern Arizona #21512187 | $257,500 | — |
| Apr 25, 2015 | Listed (Active) MLS of Southern Arizona #21512187 | $275,000 | — |
| Jun 29, 2010 | Sold MLS of Southern Arizona #21005199 | $284,900 | — |
| May 27, 2010 | Pending MLS of Southern Arizona #21005199 | — | |
| Feb 11, 2010 | Listed (Active) MLS of Southern Arizona #21005199 | $292,900 | — |
| Date | Event & Source | Price |
|---|---|---|
| 07/10/2025 | Sold MLS of Southern Arizona #22514643 | $413,500 |
| 06/24/2025 | Sold (Public Record) Public Record #1904666672 | $413,500 +0.4% / yr |
| 06/16/2025 | Pending MLS of Southern Arizona #22514643 | — |
| 05/28/2025 | Listed (Active) MLS of Southern Arizona #22514643 | $425,000 |
| 03/31/2023 | Sold MLS of Southern Arizona #22304464 | $410,000 |
| 03/31/2023 | Pending MLS of Southern Arizona #22304464 | — |
| 03/29/2023 | Sold (Public Record) Public Record #1508415810 | $410,000 +7.0% / yr |
| 02/27/2023 | Listed (Active) MLS of Southern Arizona #22304464 | $409,000 |
| 05/06/2016 | Sold MLS of Southern Arizona #21600633 | $257,000 |
| 05/02/2016 | Sold (Public Record) Public Record #571425757 | $257,000 |
| 04/27/2016 | Pending MLS of Southern Arizona #21600633 | — |
| 01/06/2016 | Listed (Active) MLS of Southern Arizona #21600633 | $256,900 |
| 01/01/2016 | Expired MLS of Southern Arizona #21512187 | $257,500 |
| 04/25/2015 | Listed (Active) MLS of Southern Arizona #21512187 | $275,000 |
| 06/29/2010 | Sold MLS of Southern Arizona #21005199 | $284,900 |
| 05/27/2010 | Pending MLS of Southern Arizona #21005199 | — |
| 02/11/2010 | Listed (Active) MLS of Southern Arizona #21005199 | $292,900 |
For completeness, we often displays two records for one sale: the MLS record and the public record.
Public Records for 211 East Calderwood Road
Schools near 211 East Calderwood Road
Rating | School | Type | Grades | Distance |
|---|---|---|---|---|
| Public - | PK to 5 | |||
| Public - | 6 to 8 | |||
| Public - | 9 to 12 | |||
| Public - | PK to 5 |
Rating | School | Distance |
|---|---|---|
Rio Vista Elementary School PublicPK to 5 | ||
Amphitheater Middle School Public6 to 8 | ||
Amphitheater High School Public9 to 12 | ||
The Innovation Academy PublicPK to 5 |
School ratings and boundaries are provided by GreatSchools.org and Pitney Bowes. This information should only be used as a reference. Proximity or boundaries shown here are not a guarantee of enrollment. Please reach out to schools directly to verify all information and enrollment eligibility.
Similar Homes
Explore Nearby Homes
- Central Tucson Homes for Sale
- Shadow Mountain Estates-East Homes for Sale
- Shadow Mountain Estates Homes for Sale
- Nueva Espana Homes for Sale
- El Conquistador Resort Homes for Sale
- Casitas del Oro Norte Homes for Sale
- Sunset Manor Homes for Sale
- Halenar Estates Homes for Sale
- Santa Catalina Estates Homes for Sale
- Los Arboles Homes for Sale
- Casas Adobes Estates Homes for Sale
- Leonardo Estates Homes for Sale
- Casas Adobes Estates East Homes for Sale
- Oracle Heights Estates Homes for Sale
- Casas Catalinas Homes for Sale
- Tucson Homes for Sale
- Marana Homes for Sale
- Rillito Homes for Sale
- Mount Lemmon Homes for Sale
- Oracle Homes for Sale
- Mammoth Homes for Sale
- Vail Homes for Sale
- Sahuarita Homes for Sale
- San Manuel Homes for Sale
- Red Rock Homes for Sale
- Green Valley Homes for Sale
- Picacho Homes for Sale
- Eloy Homes for Sale
- Amado Homes for Sale
- Benson Homes for Sale
- 85740 Homes for Sale
- 85705 Homes for Sale
- 85737 Homes for Sale
- 85719 Homes for Sale
- 85718 Homes for Sale
- 85739 Homes for Sale
- 85742 Homes for Sale
- 85741 Homes for Sale
- 85716 Homes for Sale
- 85745 Homes for Sale
- 85743 Homes for Sale
- 85755 Homes for Sale
- 85658 Homes for Sale
- 85712 Homes for Sale
- 85721 Homes for Sale
No guarantee, warranty or representation of any kind is made regarding the completeness or accuracy of any information, descriptions or measurements (including square footage measurements and property condition), such should be independently verified through appropriate means, including, but not limited to, in person inspection and public records, and Compass International Holdings, its subsidiaries, affiliates and independently owned and operated franchisees, and their affiliated agents and associated third parties expressly disclaim any liability in connection therewith. Photos may be virtually staged or digitally enhanced and may not reflect actual property conditions. Offers of compensation are subject to change at the seller's discretion. No financial or legal advice provided. Equal Housing Opportunity.
Listing Courtesy of Long Realty
The data relating to real estate listings on this website comes in part from the Internet Data Exchange (IDX) program of Multiple Listing Service of Southern Arizona. IDX information is provided exclusively for consumers' personal, non-commercial use and may not be used for any purpose other than to identify prospective properties consumers may be interested in purchasing. Listings provided by brokerages other than Compass and its related brokerages are identified with the MLSSAZ IDX Logo. All Information Is Deemed Reliable But Is Not Guaranteed Accurate. Listing information Copyright 2026 MLS of Southern Arizona. All Rights Reserved.
