211 High Ridge Valley Court













Description
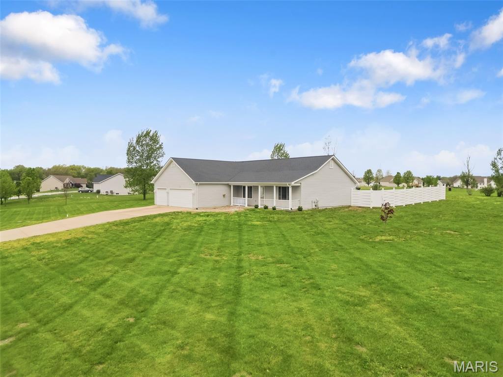
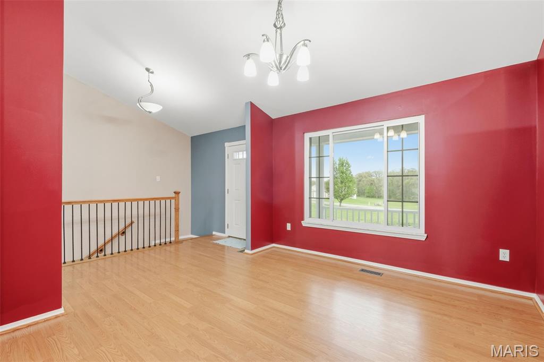
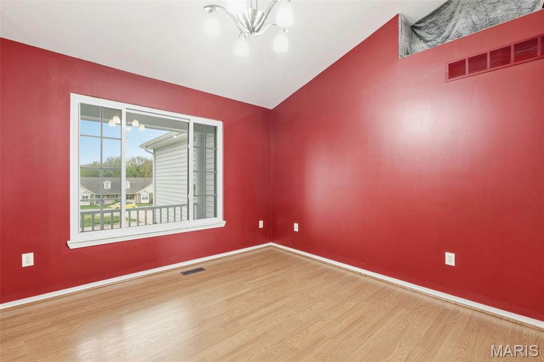
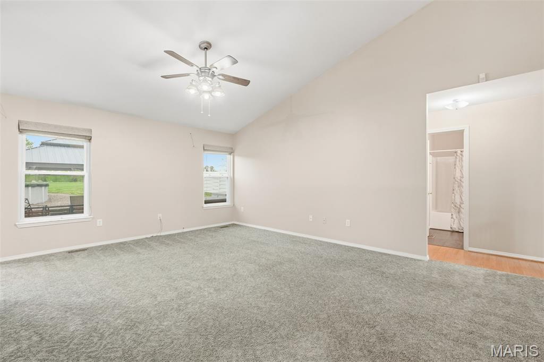
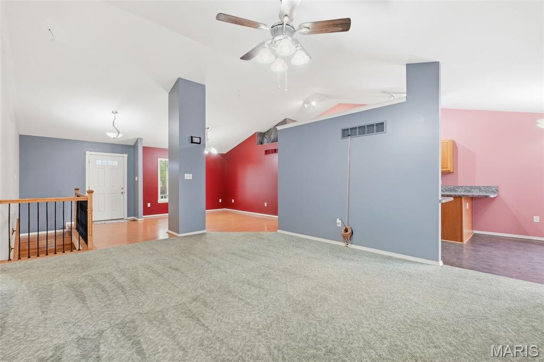
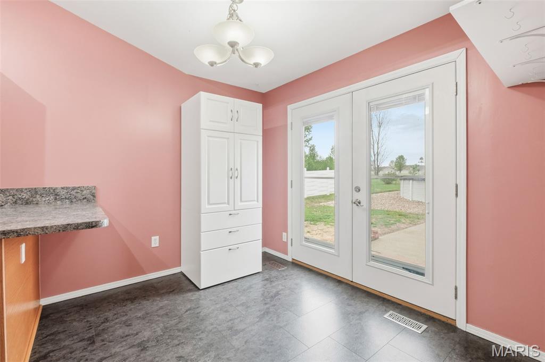
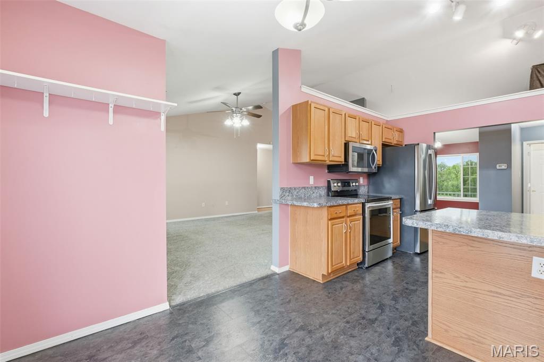
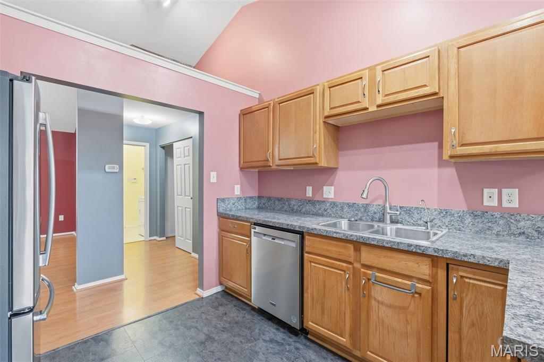
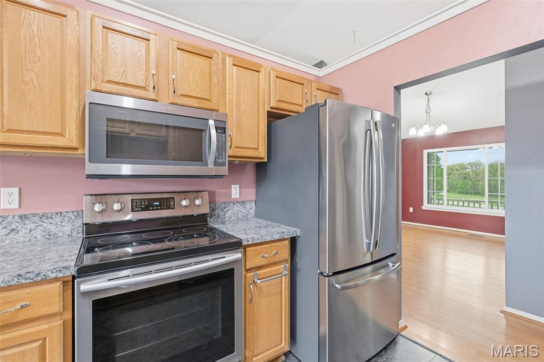
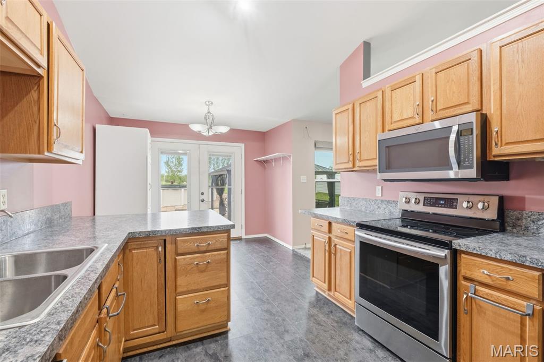
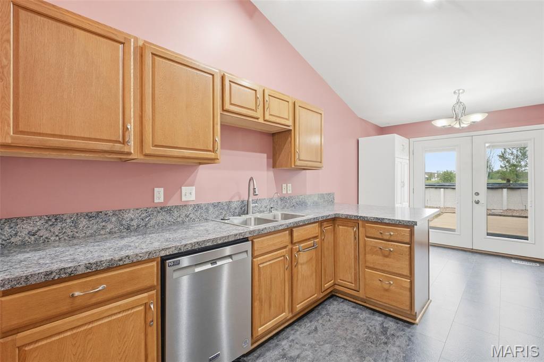
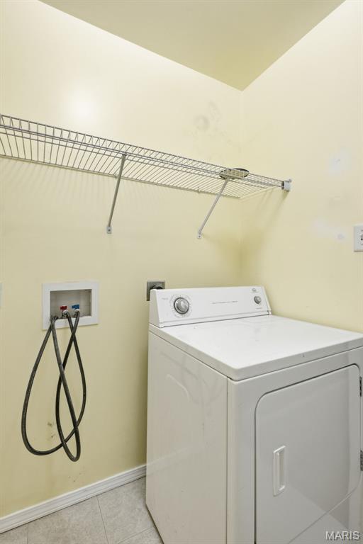
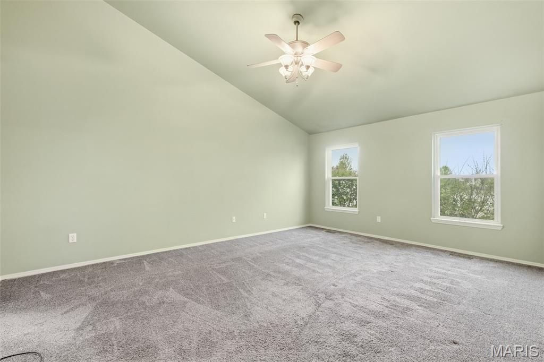
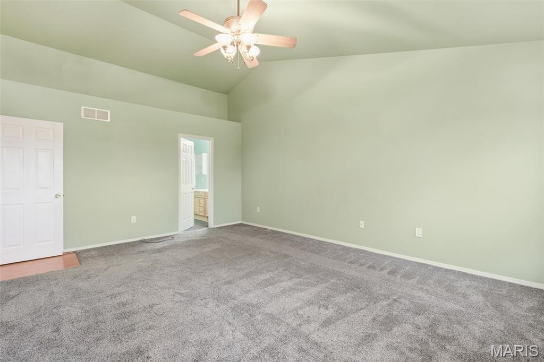
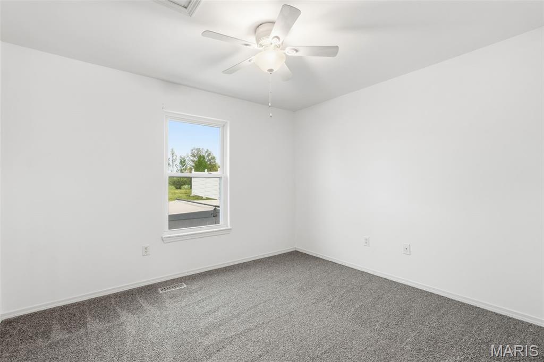
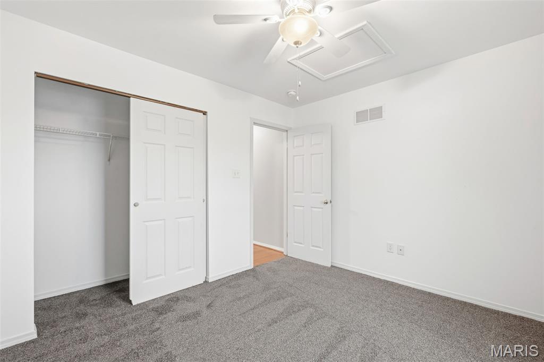
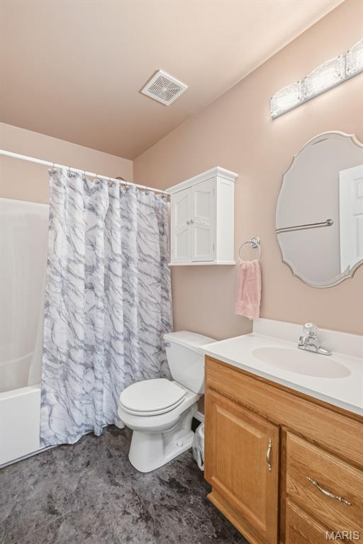
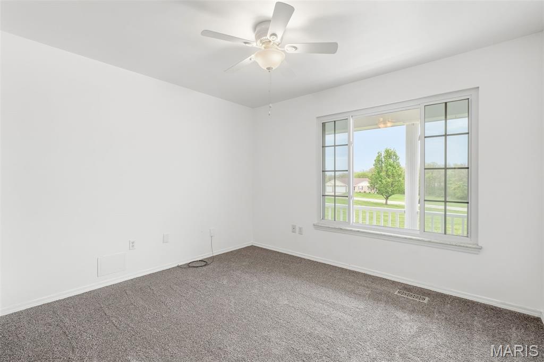
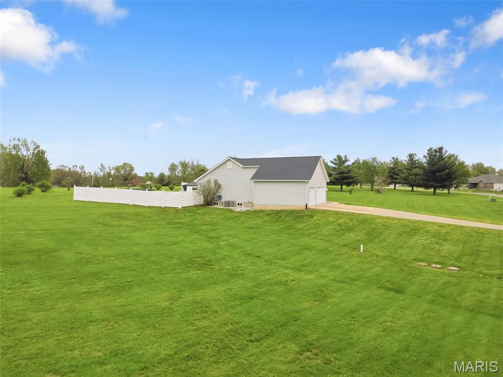
The desirable split-bedroom floor plan features main-floor laundry, 6-panel doors, and a kitchen equipped with a reverse osmosis water filtration system. The home is also wired for surround sound, making it easy to enjoy movie nights...Welcome home to the perfect blend of peaceful country living and everyday convenience! Nestled on 3 acres in a quiet subdivision in unincorporated Foley and located in the Winfield School District, this 3-bedroom, 3 full bath ranch offers plenty of space inside and out.
The desirable split-bedroom floor plan features main-floor laundry, 6-panel doors, and a kitchen equipped with a reverse osmosis water filtration system. The home is also wired for surround sound, making it easy to enjoy movie nights or entertaining.
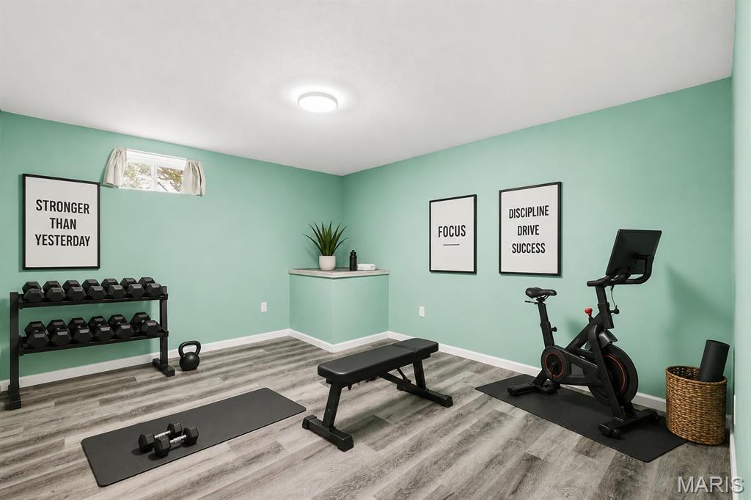
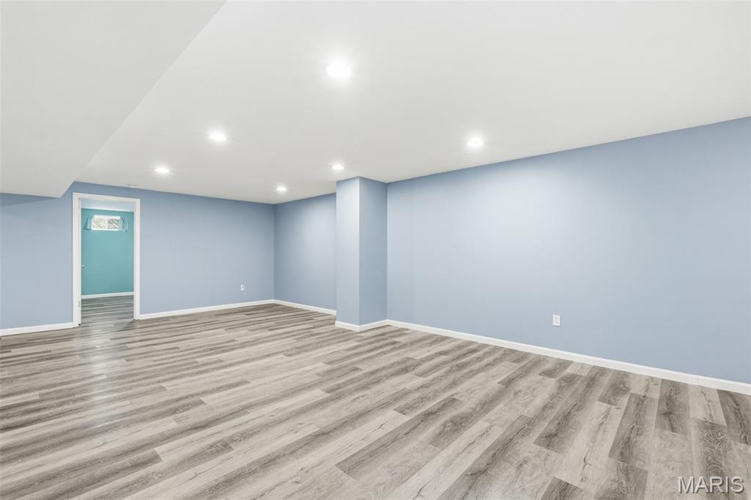
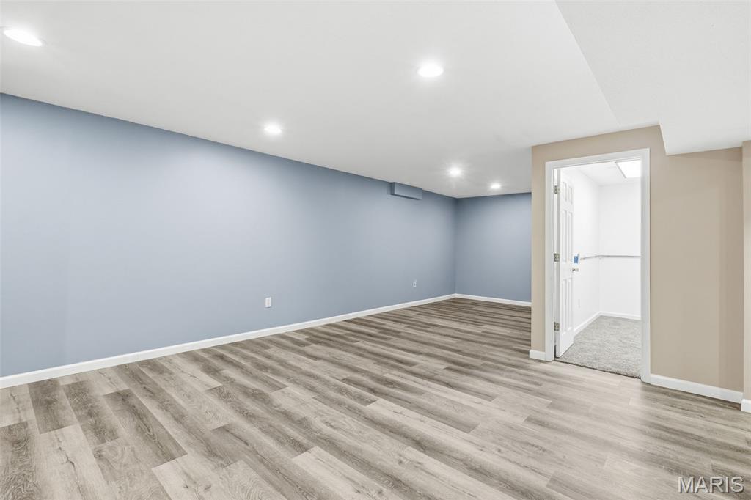
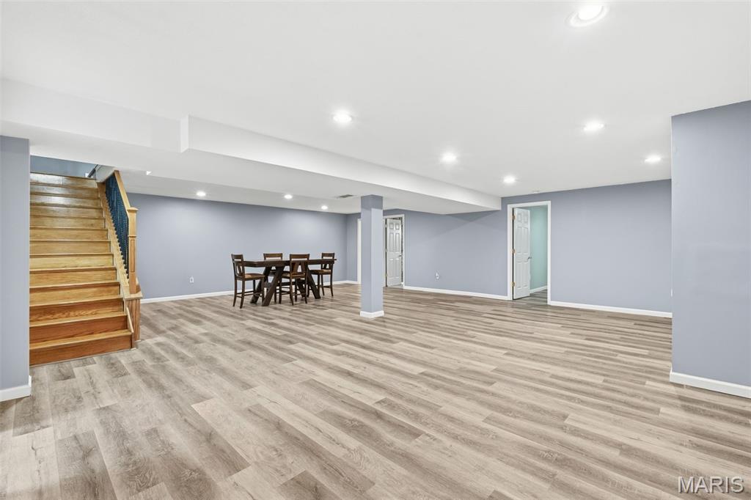
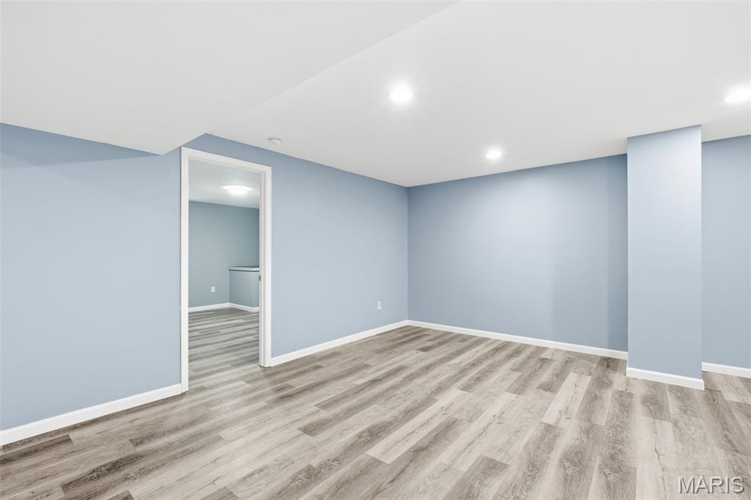
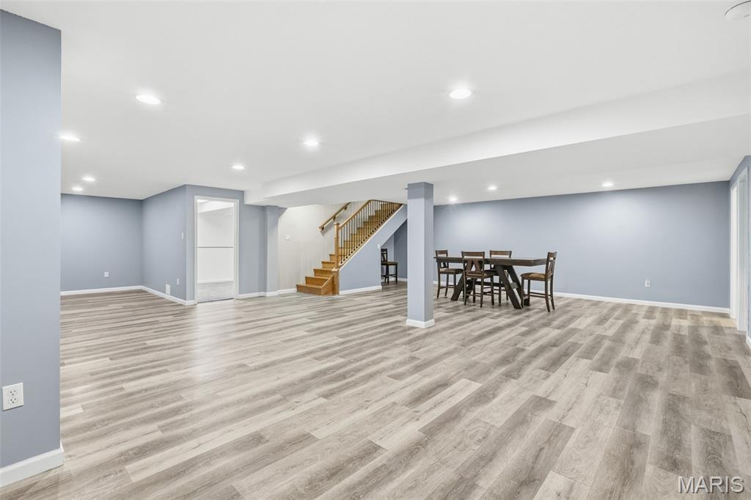
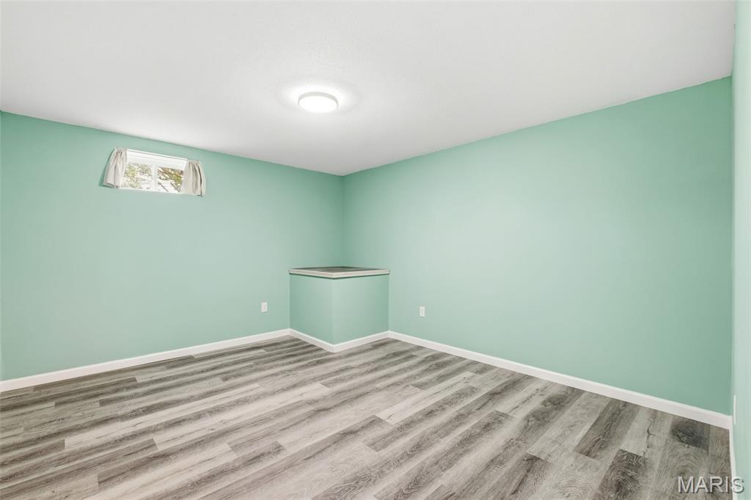
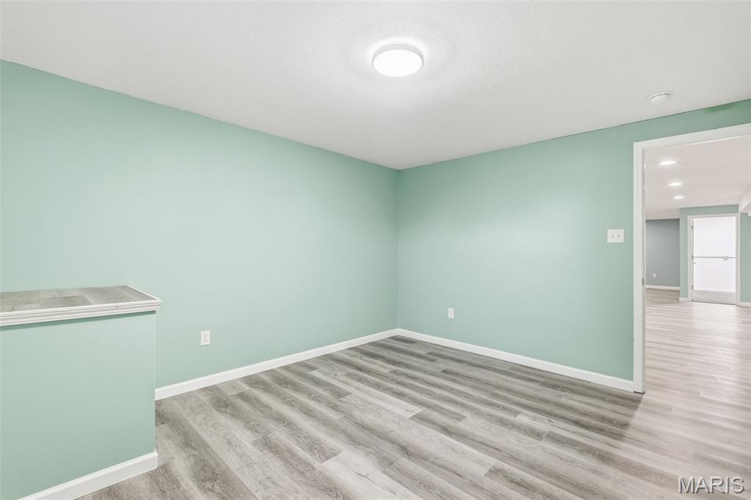
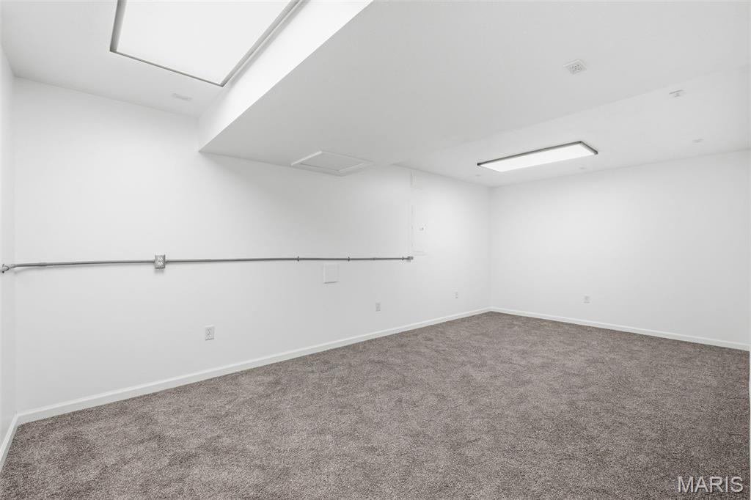
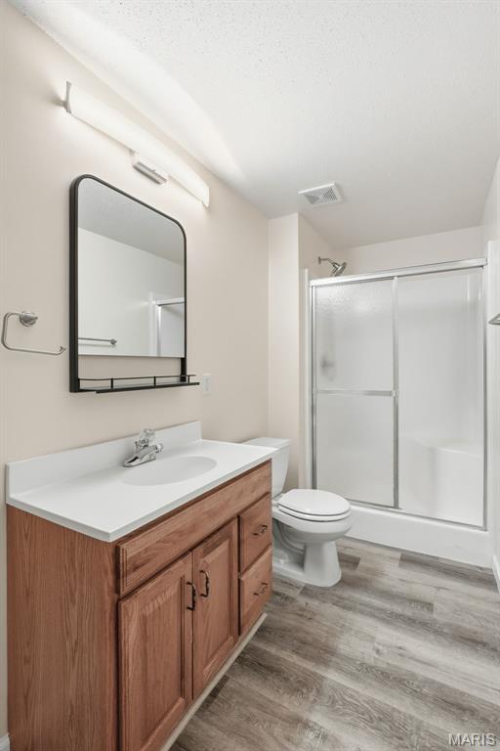
The finished lower level adds even more flexible living space with fresh paint and new luxury vinyl plank flooring. There’s plenty of room for a recreation area, home office, fitness space, craft room, additional sleeping rooms, or whatever best fits your lifestyle.
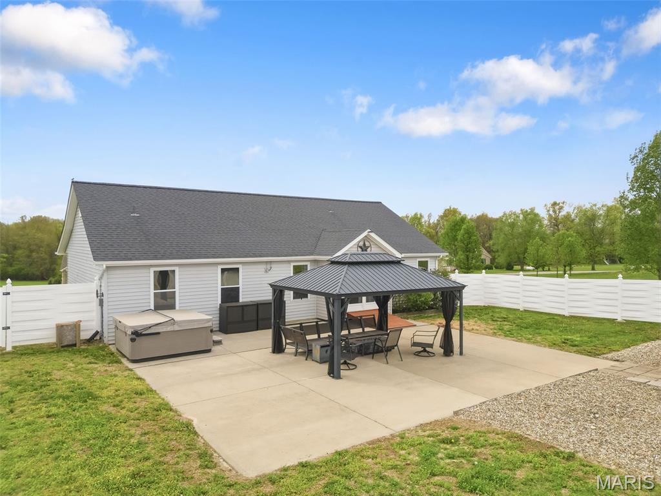
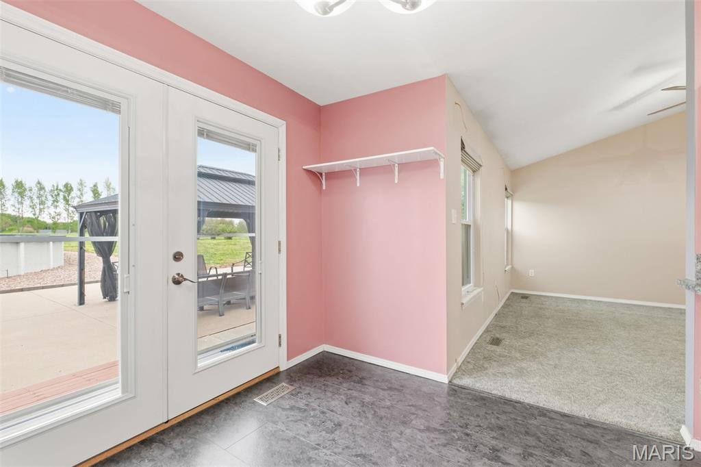
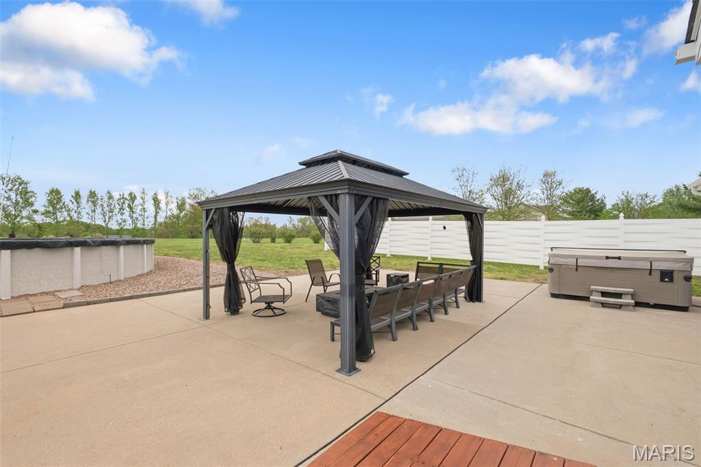
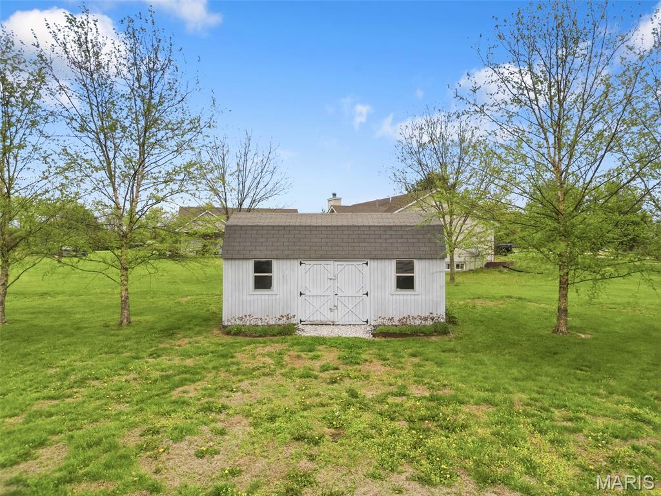
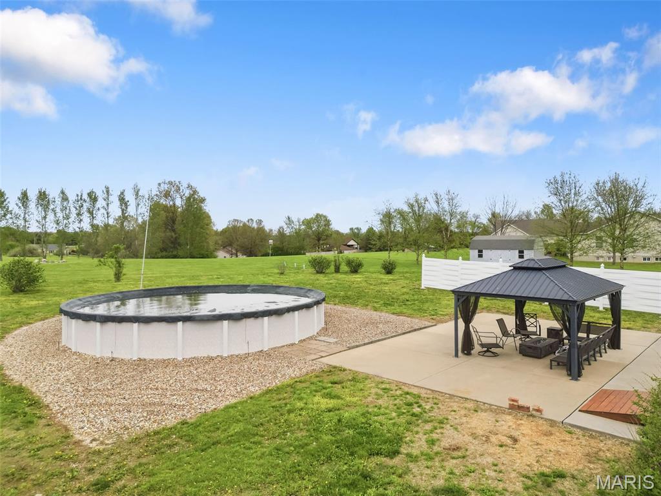
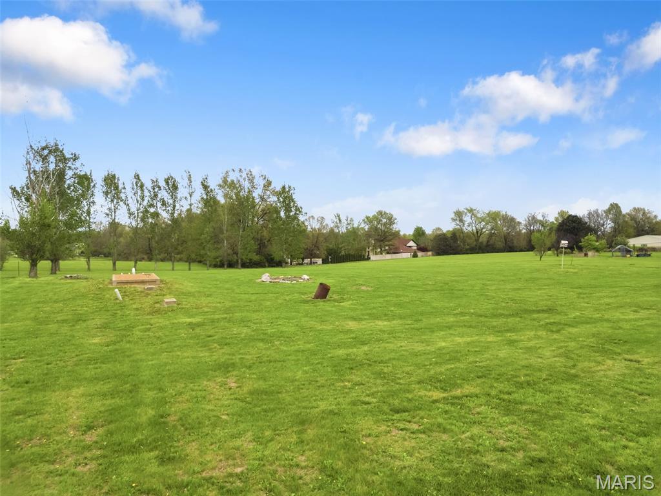
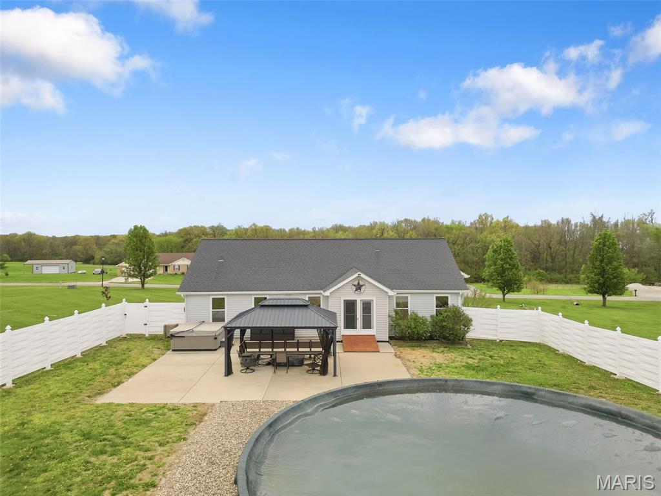
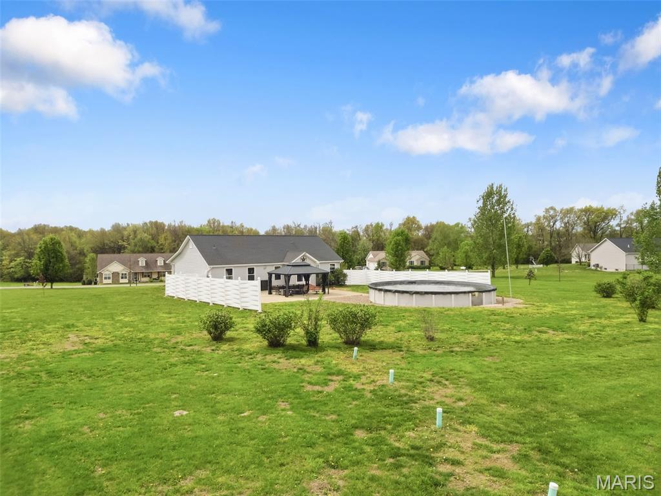
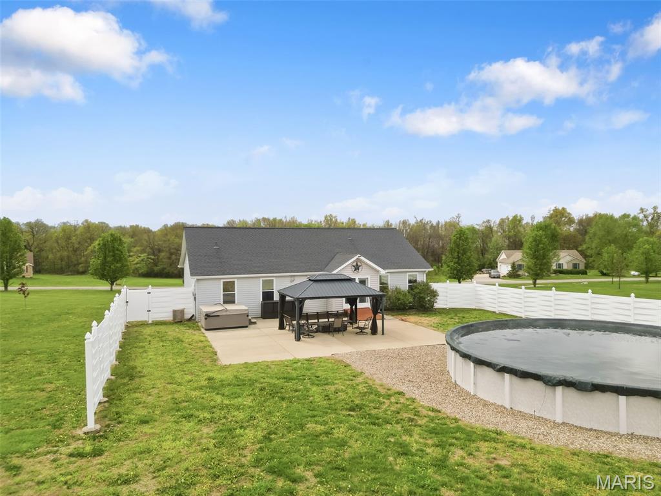
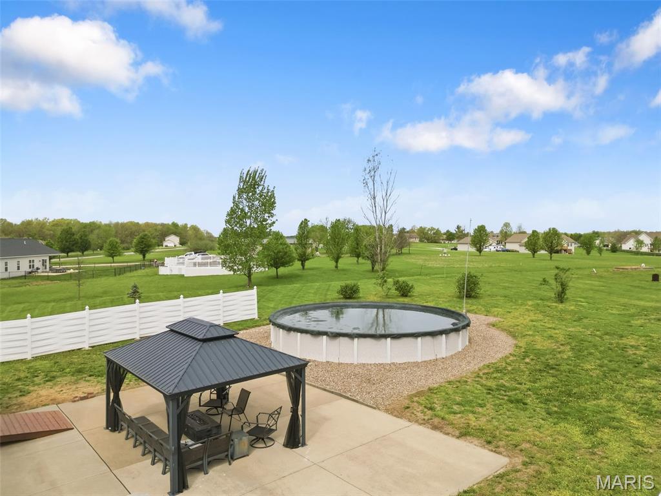
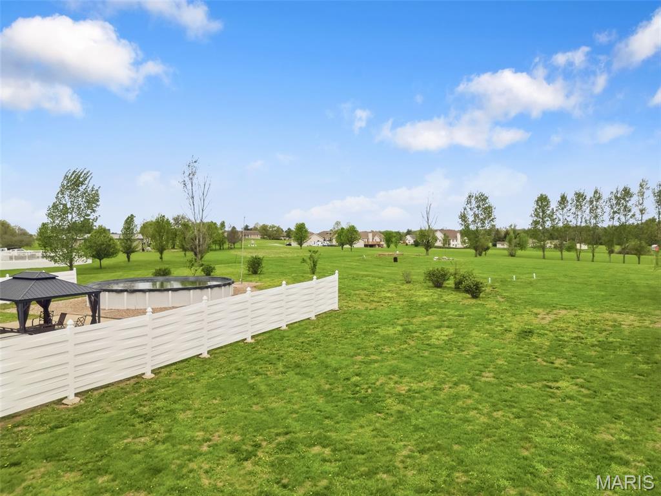
Outside, the backyard is ready for relaxing and entertaining! The above-ground pool, hot tub, pergola, fire table, patio furniture, and storage shed can all stay, giving you a ready-made outdoor retreat. Rain barrel-ready gutters and plenty of open green space offer room for gardening, recreation, pets, or simply enjoying the peaceful surroundings.
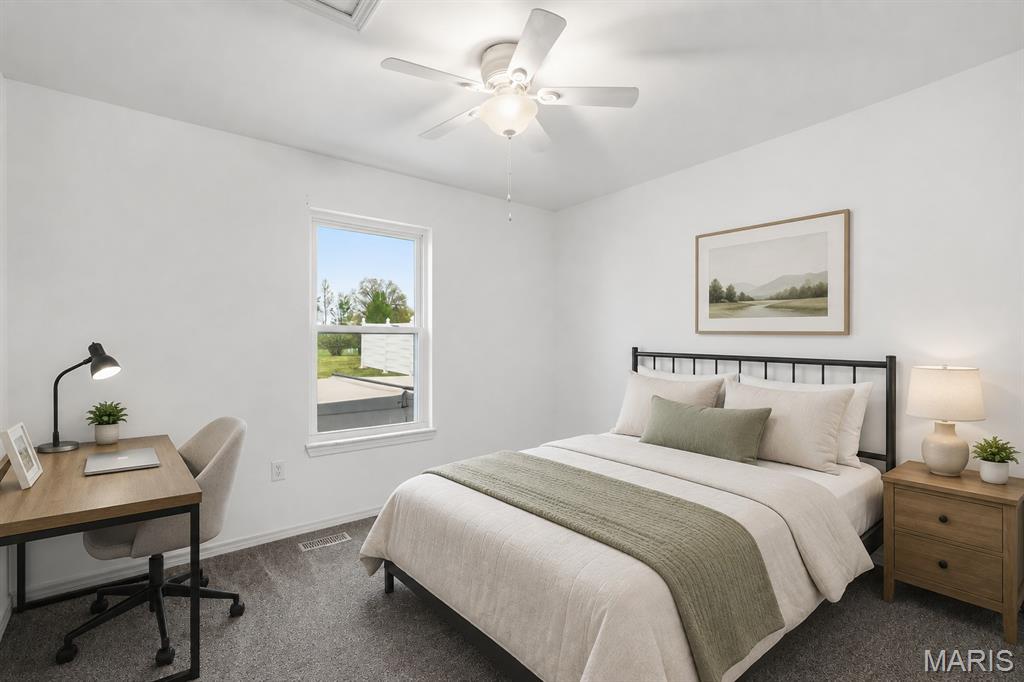
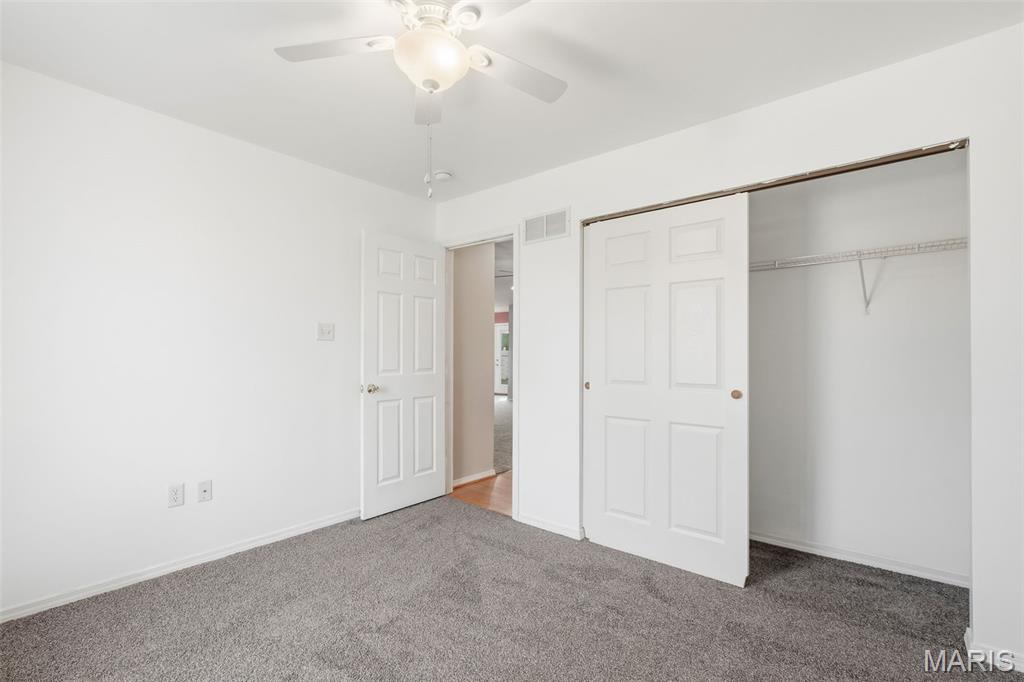
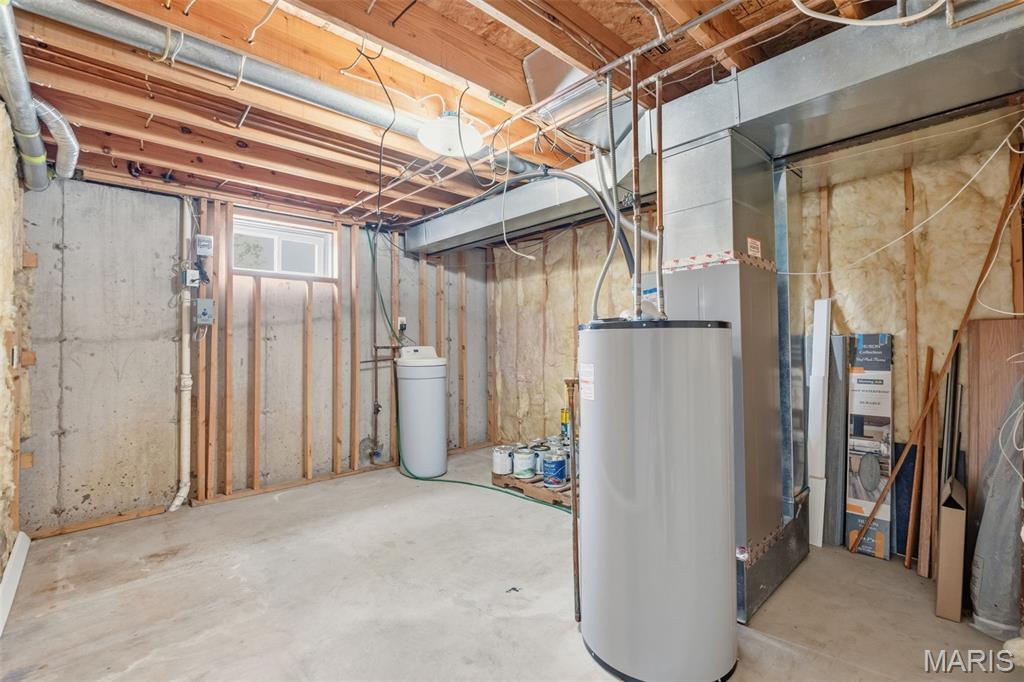
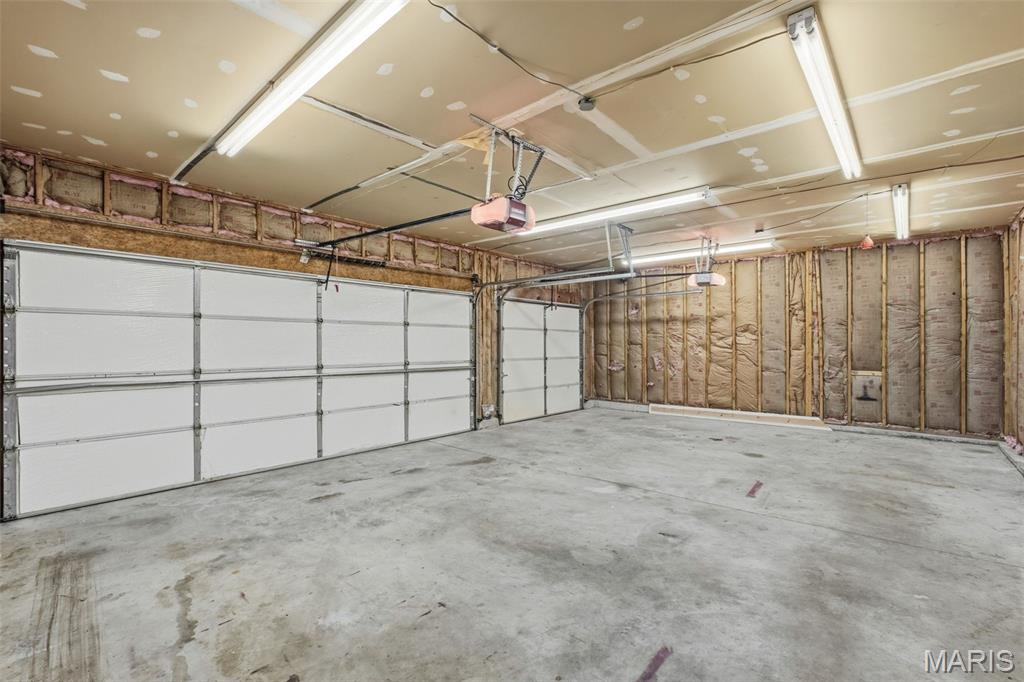
The oversized 3-car garage provides plenty of space for vehicles, storage, hobbies, and outdoor equipment. Recent updates include HVAC (2023), roof (2019), soffits, fascia and gutters (2025), plus new carpet in bedrooms two and three.
With motivated sellers and plenty of room to spread out, this move-in ready property is a great opportunity to enjoy a little more space and a peaceful setting while still being just a short drive from town. Schedule your showing and come see everything this 3-acre property has to offer!
Listing Agent

Location
Payment Calculator
$2,640 per month
30 year fixed, 6.71% Interest
$2,403
$212
$25
Know your buying power with a preapproval and custom rate in minutes
 1
1Property Information for 211 High Ridge Valley Court
- Taxes: $2,543 / year
- MLS Type: Residential / Single Family Residence
- County: Lincoln County
- Architectural Style: Ranch, Traditional
- Year Built: 2004
- Lot Size: 3.00 AC / 130,680 SF
- City: Foley
- County Or Parish: Lincoln
- Directions: GPS friendly
- Latitude: 39.04269103
- Longitude: -90.83507826
- Postal Code: 63347
- State Or Province: MO
- Sub division Name: High Ridge Estates
- List AOR: St. Louis Association of REALTORS
- Association Fee: $300.00
- Association Fee Frequency: Annually
- Association Fee Includes: Electricity, Common Area Maintenance, Snow Removal
- Parcel Number: 133006000000004067
- Tax Annual Amount: $2,543.00
- Tax Year: 2025
- AssociationName: High Ridge Estates
- AssociationYN: Yes
- Township: Unincorporated
- Attached Garage: Yes
- Carport: No
- Garage Spaces: 3.0
- Garage: Yes
- Elementary School: Winfield Elem.
- High School: Winfield High
- High School District: Winfield R-IV
- Middle Or Junior School: Winfield Middle
- Living Area: 3226.0
- Lot Features: Level
- Lot Size Acres: 3.0
- Lot Size Square Feet: 130680.0
- Other Structures: Pergola, Shed(s)
- Property Sub Type: Single Family Residence
- Property Type: Residential
- Above Grade Finished Area: 1708.0
- Above Grade Finished Area Source: Public Records
- Below Grade Finished Area: 1518.0
- Below Grade Finished Area Source: Owner
- Documents Available: Survey
- Documents Count: 4
- Photos Count: 62
- Year Built: 2004
- Disclosures: Code Compliance Required, Flood Plain No, Seller Property Disclosure, Septic Disclosure
- Construction Materials: Vinyl Siding
- NewConstructionYN: No
- HomeWarrantyYN: No
- OccupantType: Vacant
- Electric: Single Phase
- Sewer: Septic Tank
- Utilities: Cable Available, Underground Utilities
- Water Source: Public
- Association Amenities: None
- Fencing: Partial, Vinyl
- Roof: Architectural Shingle
- Pool Private: Yes
- ExteriorFeatures: Fire Pit
- PatioAndPorchFeatures: Front Porch, Patio
- PoolFeatures: Above Ground, Pool Cover, Private
- MIS_PoolYN: Yes
- MIS_GarageSizeDescription: 29' 4" x 19' 8"
- Appliances: Dishwasher, Disposal, Dryer, Microwave, Electric Range, Refrigerator, Electric Water Heater, Water Purifier, Water Softener
- Basement: Bathroom, Partially Finished, Full, Sleeping Area, Storage Space, Sump Pump
- Basement YN: Yes
- Levels: One
- Main Level Bedrooms: 3.0
- Bathrooms Full: 3
- Bathrooms Half: 0
- Bathrooms Total Integer: 3
- Bedrooms Total: 3
- Cooling: Ceiling Fan(s), Central Air
- Fireplace: No
- Heating: Forced Air
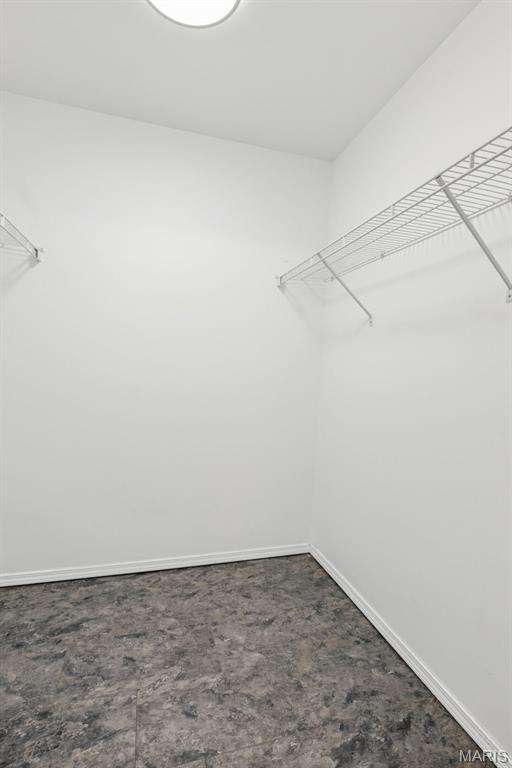
- Interior Features: Eat-in Kitchen, Entrance Foyer, High Speed Internet, Separate Dining, Separate Shower, Vaulted Ceiling(s), Walk-In Closet(s), Wired for Sound
- Laundry Features: Main Level
- Window Features: Tinted Windows
- Rooms Total: 8
- LivingAreaSource: Public Records
- MIS_LowerLevelBathroomsFull: 1
- MIS_LowerLevelBathroomsHalf: 0
- MIS_LowerLevelBedrooms: 0
- MIS_MainLevelBathroomsFull: 2
- MIS_MainLevelBathroomsHalf: 0
- MIS_MainAndUpperLevelBedrooms: 3
- MIS_MainAndUpperLevelBathrooms: 2
- MIS_UpperLevelBedrooms: 0
- Room Dimensions: 18x14
- Room Length: 18.0
- Room Level: Main
- Room Type: Primary Bedroom
- Room Width: 14.0
- Room Level: Main
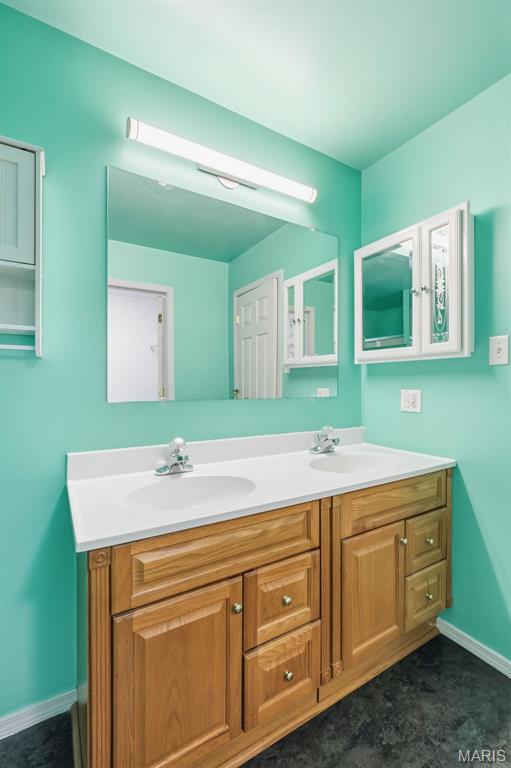
- Room Type: Primary Bathroom
- Room Dimensions: 12x10
- Room Length: 12.0
- Room Level: Main
- Room Type: Bedroom 2
- Room Width: 10.0
- Room Dimensions: 12x10
- Room Length: 12.0
- Room Level: Main
- Room Type: Bedroom 3
- Room Width: 10.0
- Room Level: Main
- Room Type: Bathroom 2
- Room Level: Main
- Room Type: Laundry
- Room Dimensions: 29x25
- Room Length: 29.0
- Room Level: Basement
- Room Type: Family Room
- Room Width: 25.0
- Room Dimensions: 20x11
- Room Length: 20.0
- Room Level: Basement
- Room Type: Bonus Room
- Room Width: 11.0
- Room Dimensions: 13x12
- Room Length: 13.0
- Room Level: Basement
- Room Type: Bonus Room
- Room Width: 12.0
- Room Level: Basement
- Room Type: Bathroom 3
Property History for 211 High Ridge Valley Court
| Date | Event & Source | Price | Appreciation |
|---|---|---|---|
| Apr 17, 2026 | Listed (Active) MARIS #26022273 | $479,000 | — |
| Date | Event & Source | Price |
|---|---|---|
| 04/17/2026 | Listed (Active) MARIS #26022273 | $479,000 |
For completeness, we often displays two records for one sale: the MLS record and the public record.
Public Records for 211 High Ridge Valley Court
Schools near 211 High Ridge Valley Court
Rating | School | Type | Grades | Distance |
|---|---|---|---|---|
| Public - | PK to 2 | |||
| Public - | 3 to 5 | |||
| Public - | 6 to 8 | |||
| Public - | 9 to 12 |
Rating | School | Distance |
|---|---|---|
Winfield Elementary School PublicPK to 2 | ||
Winfield Intermediate School Public3 to 5 | ||
Winfield Middle School Public6 to 8 | ||
Winfield High School Public9 to 12 |
School ratings and boundaries are provided by GreatSchools.org and Pitney Bowes. This information should only be used as a reference. Proximity or boundaries shown here are not a guarantee of enrollment. Please reach out to schools directly to verify all information and enrollment eligibility.
Similar Homes
Explore Nearby Homes
- Burr Oak Township - Lincoln County Homes for Sale
- Gilead Homes for Sale
- Hurricane Township - Lincoln County Homes for Sale
- Richwood Homes for Sale
- Snow Hill Township - Lincoln County Homes for Sale
- Monroe Township - Lincoln County Homes for Sale
- Point Homes for Sale
- Union Township - Lincoln County Homes for Sale
- Bedford Township - Lincoln County Homes for Sale
- Woodville Township - Greene County Homes for Sale
- Richwood Township - Jersey County Homes for Sale
- Fountain N' Lakes Homes for Sale
- Rivers Township - St. Charles County Homes for Sale
- Rosedale Township - Jersey County Homes for Sale
- Clark Township - Lincoln County Homes for Sale
- Foley Homes for Sale
- Winfield Homes for Sale
- Elsberry Homes for Sale
- Batchtown Homes for Sale
- Hardin Homes for Sale
- Old Monroe Homes for Sale
- Troy Homes for Sale
- Moscow Mills Homes for Sale
- Brussels Homes for Sale
- Michael Homes for Sale
- Hamburg Homes for Sale
- O'Fallon Homes for Sale
- Silex Homes for Sale
- Golden Eagle Homes for Sale
- Whiteside Homes for Sale
- 62006 Homes for Sale
- 62045 Homes for Sale
- 63343 Homes for Sale
- 63379 Homes for Sale
- 63389 Homes for Sale
- 62047 Homes for Sale
- 63369 Homes for Sale
- 62036 Homes for Sale
- 63362 Homes for Sale
- 62013 Homes for Sale
- 62031 Homes for Sale
- 63377 Homes for Sale
- 63366 Homes for Sale
- 63301 Homes for Sale
- 63344 Homes for Sale
No guarantee, warranty or representation of any kind is made regarding the completeness or accuracy of any information, descriptions or measurements (including square footage measurements and property condition), such should be independently verified through appropriate means, including, but not limited to, in person inspection and public records, and Compass International Holdings, its subsidiaries, affiliates and independently owned and operated franchisees, and their affiliated agents and associated third parties expressly disclaim any liability in connection therewith. Photos may be virtually staged or digitally enhanced and may not reflect actual property conditions. Offers of compensation are subject to change at the seller's discretion. No financial or legal advice provided. Equal Housing Opportunity.
Based on information submitted to the MLS GRID as of 08/12/2026 11:48 AM. All data is obtained from various sources and may not have been verified by broker or MLS GRID. Supplied Open House Information is subject to change without notice. All information should be independently reviewed and verified for accuracy. Properties may or may not be listed by the office/agent presenting the information. Properties displayed may be listed or sold by various participants in the MLS. IDX information is provided exclusively for consumers’ personal, non-commercial use and may not be used for any purpose other than to identify prospective properties consumers may be interested in purchasing. The data is deemed reliable but is not guaranteed by MLS GRID. Use of the MLS GRID data may be subject to an end user license agreement prescribed by the applicable MLS of the Member Participant, if any, and as amended from time to time.