2111 Hontoon Road
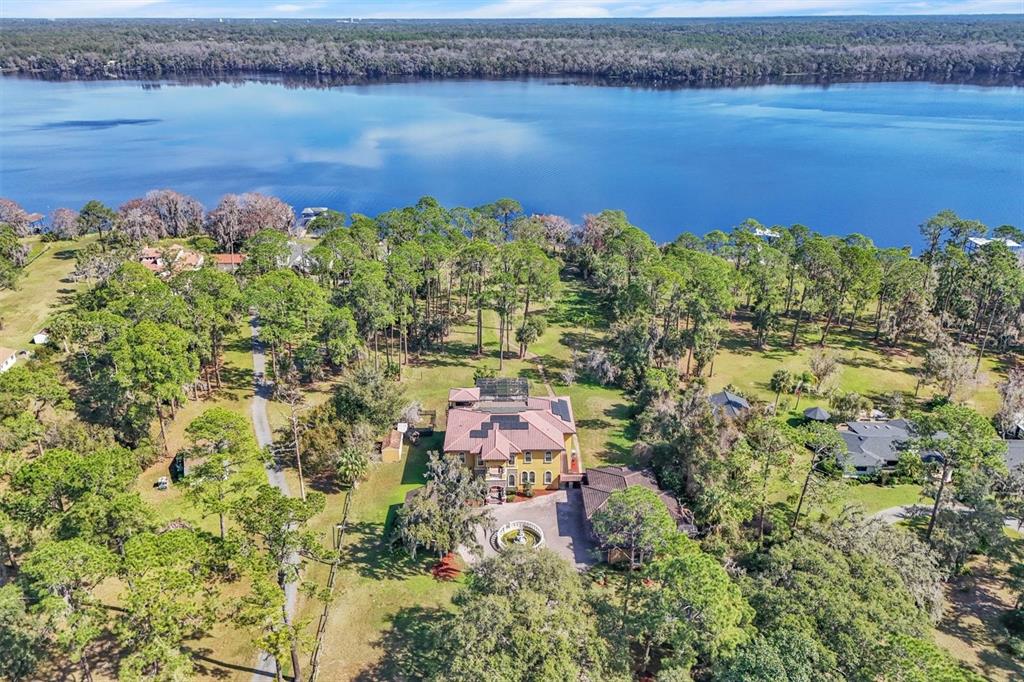
Description
Inside, the home boasts soaring ceilings with intricate designs, elegant travertine floors, solid wood door trim, and a grand wrought iron staircase. Designed for entertainment, the dedicated media room (or “main cave”) is perfect for movie lovers. The main level features a tranquil library and two spacious guest bedrooms. The chef’s kitchen is a masterpiece, with marble countertops, solid wood cabinetry, a six-burner gas stove, a cozy family dining area, and a wine cellar. A raised formal dining area with an elegant chandelier sets the stage for sophisticated gatherings. Massive and well shelved pantry. Outdoor & Waterfront Living at Its Finest
Designed for year-round enjoyment, the backyard oasis is fully enclosed with a screened enclosure, featuring an infinity pool, summer kitchen, and spacious patio. Two convenient doors provide easy access to the backyard and private boat dock. A Master Suite Like No Other
The exquisite master suite is a true retreat, featuring a cozy fireplace, private balcony, and spa-inspired en-suite bathroom with:
Double-spray shower
Dual vanities
Two expansive walk-in closets
Artistic ceilings & stunning marble countertops
An exterior spiral staircase leads to a rooftop observation area, offering the perfect setting for stargazing, birdwatching, or relaxing with a great book or good company. Sustainable Luxury & Modern Conveniences
This estate is designed for self-sufficiency and sustainability, featuring:
Energy Efficient Home with insulation installed into the exterior walls. (Average electric bill $300 per month)
Solar panels & a generator for reliable power
A chicken coop for a fresh supply of organic eggs
Despite its tranquil setting, city conveniences are just five miles away. Additional perks include:
A private yacht club less than half a mile away
Amtrak & SunRail stations just around the corner for easy travel
A Rare Opportunity - 250+' on St. John's Waterfront, almost 4 acres, saltwater pool, in rural like setting, but a short minute to life's conveniences.
- Listed by: Donna DeMeglio 386.220.5303 donnademeglio@gmail.com Brokerage DRE #1037043 • EXP REALTY LLC

Location
Sold By DISCOM REALTY INC, Monica Emerson
Payment Calculator
$8,798 per month
30 year fixed, 7.03% Interest
$7,741
$1,057
$0
Know your buying power with a preapproval and custom rate in minutes
 1
1Property Information for 2111 Hontoon Road
- Taxes: $12,680 / year
- MLS Type: Residential / Single Family Residence
- County: Volusia County
- Architectural Style: Mediterranean
- Subdivision Name: BERESFORD PARK
- Township: 17S
- Carport Spaces: 2
- Garage Spaces: 6
- View: Pool, Trees/Woods, Water
- Waterfront: Yes
- Water View: River
- Furnished: Unfurnished
- Stories: 2
- Year Built: 2013
- Lot Size: 3.60 AC / 156,816 SF
- Building Area Source: Public Records
- Building Area Total: 9333.0
- Building Area Units: Square Feet
- Direction Faces: Northeast
- Directions: From I-4: Exit State 44- Old New York Avenue for 26 miles, Left-Hontoon Road. Shortly passed the Yacht Club.
- Elementary School: Woodward Avenue Elem-VO
- Middle Or Junior School: Southwestern Middle
- High School: Deland High
- Floor Number: 2
- Other Equipment: Generator
- Mls Major Change Type: Sold
- Major Change Type: Closed
- Listing Service: Full Service
- Senior Community: No
- Unit Number: No
- Street Number: 2111
- Street Name: HONTOON
- Street Suffix: ROAD
- State: FL
- City: DELAND
- Between US 1 River YN: No
- Attached Garage: No
- Carport: Yes
- Garage: Yes
- Parking Features: Off Street, Other, Oversized
- Association: No
- CDD: No
- Tax Block: 00
- Tax Book Number: 23-120
- Tax Legal Description: LOT 3 & N 1/2 OF LOT 4 BERESFORD PARK MB 23 PG 120 PER OR 4680 PG 0266 PER OR 5635 PG 4606 PER OR 7929 PG 0794
- Tax Lot: 3
- Tax Year: 2024
- Virtual Tour URL Unbranded: https://highlandsmediafl.hd.pics/2111-Hontoon-Rd/idx
- Additional Parcels: No
- Lot Features: Cleared, FloodZone, In County, Level, Near Marina
- Parcel Number: 792503000030
- Total Acreage: 2 to less than 5
- Water Access: River
- Water Access: Yes
- Water Body Name: ST JOHN'S RIVER
- Water Extras: Fishing Pier, No Wake Zone, Skiing Allowed
- Water Extras: Yes
- Water: Fishing Pier, No Wake Zone, Skiing Allowed
- Zoning: 01R3
- Zoning Compatible: Yes
- Living Area: 5475
- Year Built Numeric: 2013
- Flood Zone Code: Mixed
- Home Warranty: No
- Homestead: Yes
- New Construction: No
- Property Condition: Completed
- Public Survey Range: 29E
- Public Survey Section: 25
- Dock YN: Yes
- Electric: Photovoltaics Seller Owned
- Green Water Conservation: Irrig. System-Rainwater from Ponds
- Sewer: Septic Tank
- Utilities: Cable Connected, Electricity Connected, Solar
- Water Source: Public
- Builder Model: Custom
- Builder Name: Tony Nasko
- Construction Materials: Concrete, Stucco
- Exterior Features: Balcony, Outdoor Kitchen
- Foundation Details: Slab
- Levels: Two
- Other Structures: Boat House, Other, Outdoor Kitchen, Shed(s)
- Patio And Porch Features: Covered, Enclosed, Front Porch, Patio, Rear Porch, Screened
- Pool Features: Auto Cleaner, In Ground, Infinity, Salt Water, Screen Enclosure
- Pool Private: Yes
- Pool: Private
- Pool Private: Yes
- Roof: Tile
- Security Features: Security Gate
- Spa Features: In Ground
- Spa: Yes
- Vegetation: Fruit Trees, Mature Landscaping, Oak Trees
- Waterfront Features: River Front
- Waterfront Feet Total: 230
- Number Of Stories: 2
- Bedrooms Total: 6
- Bathrooms Full: 4
- Appliances: Dishwasher, Disposal, Exhaust Fan, Ice Maker, Microwave, Range, Refrigerator, Water Softener
- Cooling: Central Air, Zoned
- Fireplace Features: Gas
- Fireplace: Yes
- Flooring: Travertine
- Heating: Electric, Solar, Zoned
- Interior Features: Cathedral Ceiling(s), Ceiling Fan(s), Coffered Ceiling(s), Crown Molding, Eating Space In Kitchen, High Ceilings, Living Room/Dining Room Combo, Open Floorplan, Other, PrimaryBedroom Upstairs, Solid Surface Counters, Solid Wood Cabinets, Stone Counters, Walk-In Closet(s), Window Treatments
- Laundry Features: Inside
- Living Area Source: Public Records
- Living Area Units: Square Feet
- Room Count: 4.0
- Water View: Yes
- Bathrooms Half: 3
Property History for 2111 Hontoon Road
| Date | Event & Source | Price | Appreciation |
|---|---|---|---|
| Jul 31, 2025 | Sold (Public Record) Public Record #1909540665 | $1,450,000 | +1.8% / yr |
| Jul 31, 2025 | Sold MFRMLS #V4940862 | $1,450,000 | — |
| Jun 26, 2025 | Pending MFRMLS #V4940862 | — | |
| Feb 10, 2025 | Listed (Active) MFRMLS #V4940862 | $1,750,000 | — |
| Jul 3, 2009 | Withdrawn MFRMLS #V4618128 | $1,499,500 | — |
| Dec 23, 2008 | Listed (Active) MFRMLS #V4618128 | $1,499,500 | — |
| Aug 11, 2005 | Sold DAYTONAMLS #416166 | $1,015,000 | — |
| Aug 10, 2005 | Sold MFRMLS #V4587072 | $1,015,000 | — |
| Aug 8, 2005 | Sold (Public Record) Public Record #164250014 | $1,015,000 | — |
| Aug 8, 2005 | Sold (Public Record) Public Record #164250014 | $1,015,000 | +25.5% / yr |
| Jul 15, 2005 | Pending DAYTONAMLS #416166 | — | |
| Jul 6, 2005 | Pending MFRMLS #V4587072 | — | |
| Jun 15, 2005 | Withdrawn MFRMLS #V4587188 | $1,100,000 | — |
| Jun 14, 2005 | Listed (Active) MFRMLS #V4587188 | $1,100,000 | — |
| Jun 13, 2005 | Listed (Active) MFRMLS #V4587072 | $1,100,000 | — |
| May 24, 2005 | Listed (Active) DAYTONAMLS #416166 | $539,000 | — |
| May 4, 2001 | Sold (Public Record) Public Record #73226382 | $385,000 | — |
| Date | Event & Source | Price |
|---|---|---|
| 07/31/2025 | Sold (Public Record) Public Record #1909540665 | $1,450,000 +1.8% / yr |
| 07/31/2025 | Sold MFRMLS #V4940862 | $1,450,000 |
| 06/26/2025 | Pending MFRMLS #V4940862 | — |
| 02/10/2025 | Listed (Active) MFRMLS #V4940862 | $1,750,000 |
| 07/03/2009 | Withdrawn MFRMLS #V4618128 | $1,499,500 |
| 12/23/2008 | Listed (Active) MFRMLS #V4618128 | $1,499,500 |
| 08/11/2005 | Sold DAYTONAMLS #416166 | $1,015,000 |
| 08/10/2005 | Sold MFRMLS #V4587072 | $1,015,000 |
| 08/08/2005 | Sold (Public Record) Public Record #164250014 | $1,015,000 |
| 08/08/2005 | Sold (Public Record) Public Record #164250014 | $1,015,000 +25.5% / yr |
| 07/15/2005 | Pending DAYTONAMLS #416166 | — |
| 07/06/2005 | Pending MFRMLS #V4587072 | — |
| 06/15/2005 | Withdrawn MFRMLS #V4587188 | $1,100,000 |
| 06/14/2005 | Listed (Active) MFRMLS #V4587188 | $1,100,000 |
| 06/13/2005 | Listed (Active) MFRMLS #V4587072 | $1,100,000 |
| 05/24/2005 | Listed (Active) DAYTONAMLS #416166 | $539,000 |
| 05/04/2001 | Sold (Public Record) Public Record #73226382 | $385,000 |
For completeness, we often displays two records for one sale: the MLS record and the public record.
Public Records for 2111 Hontoon Road
Schools near 2111 Hontoon Road
Rating | School | Type | Grades | Distance |
|---|---|---|---|---|
| Public - | PK to 5 | |||
| Public - | 6 to 8 | |||
| Public - | 9 to 12 | |||
| Charter - | K to 8 |
Rating | School | Distance |
|---|---|---|
Woodward Avenue Elementary School PublicPK to 5 | ||
Southwestern Middle School Public6 to 8 | ||
Deland High School Public9 to 12 | ||
Ivy Hawn Charter School Of The Arts CharterK to 8 |
School ratings and boundaries are provided by GreatSchools.org and Pitney Bowes. This information should only be used as a reference. Proximity or boundaries shown here are not a guarantee of enrollment. Please reach out to schools directly to verify all information and enrollment eligibility.
Similar Homes
Explore Nearby Homes
- Burwyn Park Homes for Sale
- DeLand Southwest Homes for Sale
- Downtown DeLand Homes for Sale
- Garden District Homes for Sale
- Glenwood Manor Farms Homes for Sale
- Golden Hills of Deland Homes for Sale
- Lake Kathryn Homes for Sale
- Lake Mack-Forest Hills Homes for Sale
- North DeLand Homes for Sale
- Royal Trails Homes for Sale
- Stetson Home Estates Homes for Sale
- St. John's River Acres Homes for Sale
- West DeLand Homes for Sale
- West DeLand Historic Residential District Homes for Sale
- Victoria Park Homes for Sale
- De Leon Springs Homes for Sale
- DeLand Homes for Sale
- Orange City Homes for Sale
- DeBary Homes for Sale
- Deltona Homes for Sale
- Lake Helen Homes for Sale
- Paisley Homes for Sale
- Astor Homes for Sale
- Pierson Homes for Sale
- Sanford Homes for Sale
- Daytona Beach Homes for Sale
- Umatilla Homes for Sale
- Altoona Homes for Sale
- Bunnell Homes for Sale
- Lake Mary Homes for Sale
- 32763 Homes for Sale
- 32102 Homes for Sale
- 32130 Homes for Sale
- 32713 Homes for Sale
- 32723 Homes for Sale
- 32724 Homes for Sale
- 32767 Homes for Sale
- 32736 Homes for Sale
- 32744 Homes for Sale
- 32725 Homes for Sale
- 32180 Homes for Sale
- 32702 Homes for Sale
- 32738 Homes for Sale
- 32771 Homes for Sale
- 32776 Homes for Sale
No guarantee, warranty or representation of any kind is made regarding the completeness or accuracy of any information, descriptions or measurements (including square footage measurements and property condition), such should be independently verified through appropriate means, including, but not limited to, in person inspection and public records, and Compass International Holdings, its subsidiaries, affiliates and independently owned and operated franchisees, and their affiliated agents and associated third parties expressly disclaim any liability in connection therewith. Photos may be virtually staged or digitally enhanced and may not reflect actual property conditions. Offers of compensation are subject to change at the seller's discretion. No financial or legal advice provided. Equal Housing Opportunity. Subject to change at any time. Compass, Inc., its subsidiaries, affiliates and their agents and associated third parties make no guarantee, warranty or representation regarding the accuracy of any waterfront feature, water view or waterfront view.
Listing Courtesy of EXP REALTY LLC, Donna DeMeglio
The information being provided by MFRMLS and Daytona Multiple Listing Service is for the consumer's personal, non-commercial use and may not be used for any purpose other than to identify prospective properties the consumer may be interested in purchasing. Any information relating to real estate for sale referenced on this web site comes from the Internet Data Exchange (IDX) program of MFRMLS or Daytona Multiple Listing Service. Real estate listings held by brokerage firms other than this site owner are marked with the IDX/MLS logo. Information deemed reliable but is not guaranteed accurate by MFRMLS or Daytona Multiple Listing Service. Last updated: 07/31/2025 10:58 PM
