2111 Summit Holmesville Road

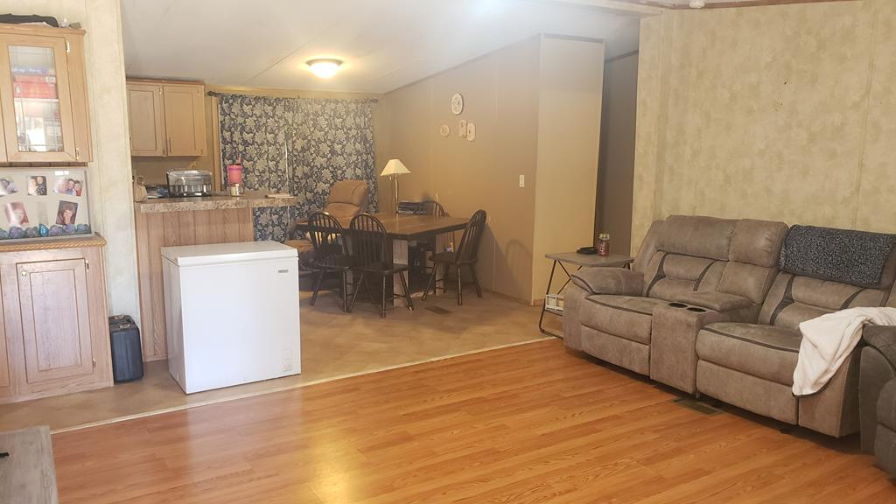
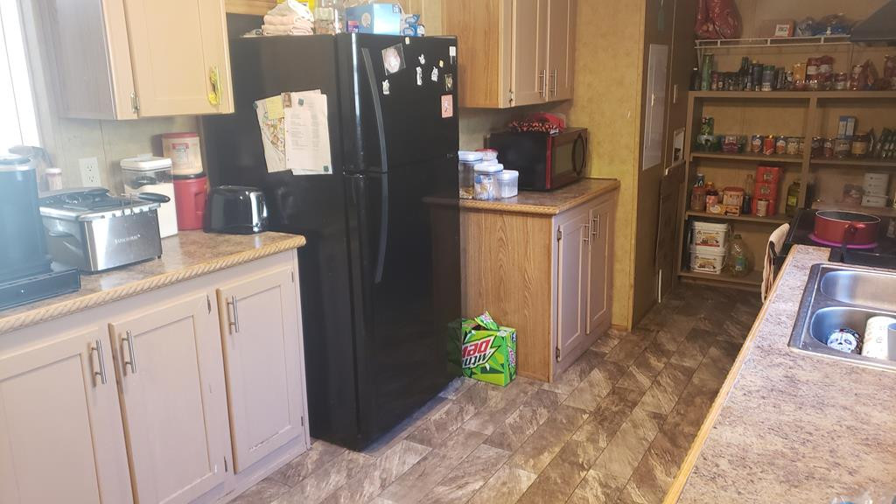
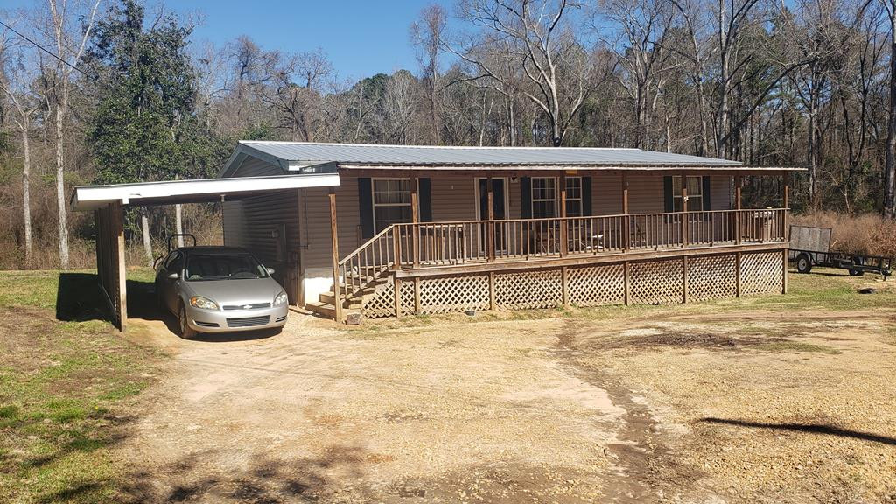
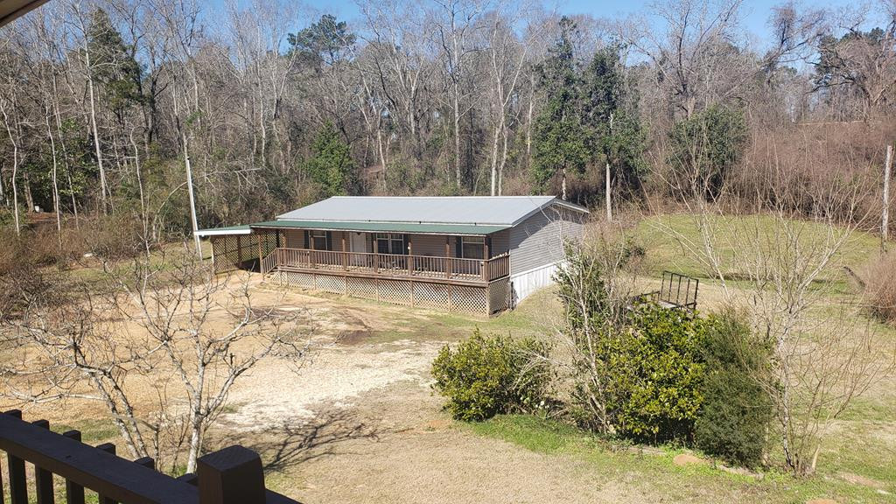
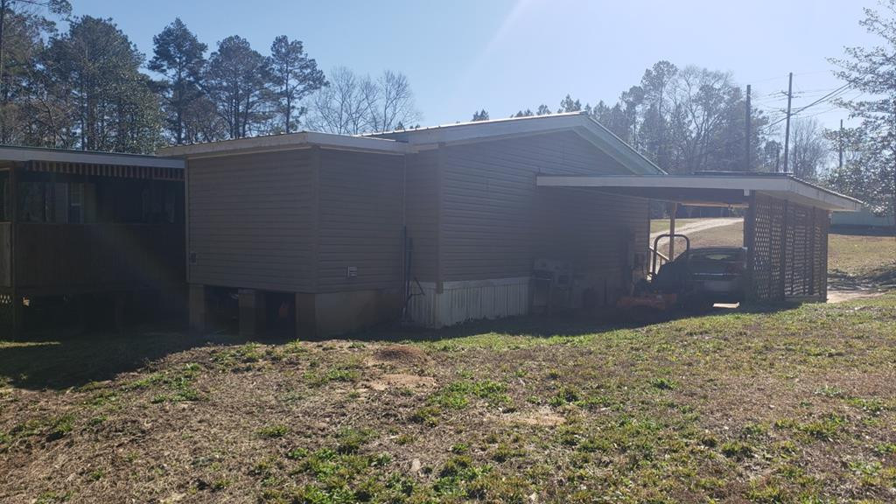
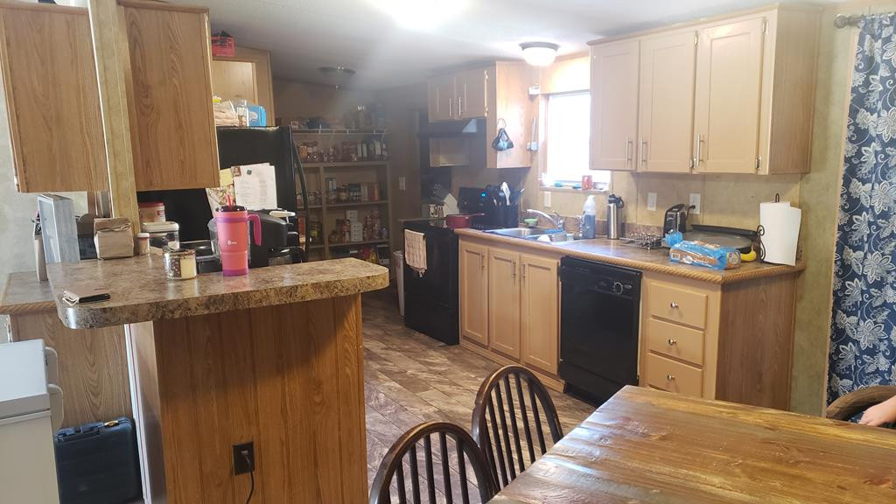

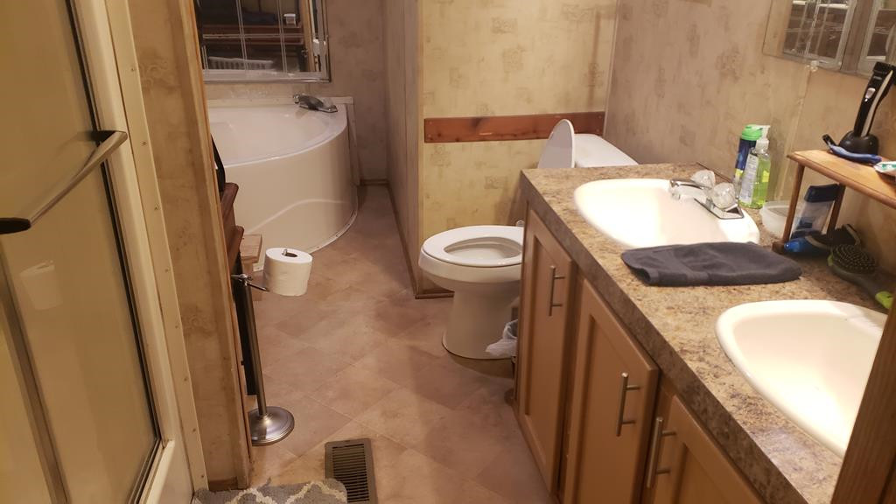

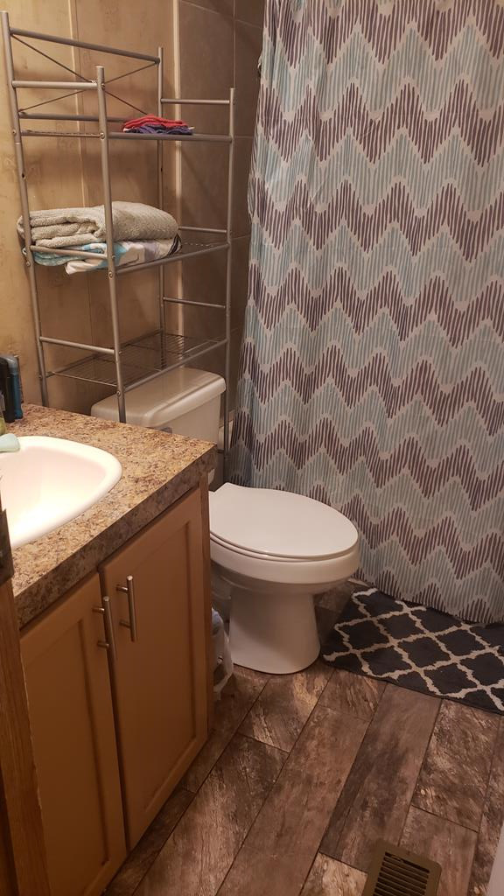
Description
- Listed by: Rickey M McAlister 601.218.1153 rick.mcalister@live.com Brokerage DRE #21691 • R&C Realty Group, LLC
Recent comparable sales
Median sold price
$68,250
Avg days on market
26
Sale-to-list ratio
87.6%
McComb, MS
9 comparable properties found

$132,000
Sold 06/10/26
- 3
- Bedrooms
- 2
- Bathrooms
- 1,456
- Square Feet
- 1.77
- Acres


$48,500
Sold 10/25/24
- 3
- Bedrooms
- 2
- Bathrooms
- 1,511
- Square Feet
- 0.21
- Acres

$54,600
Sold 05/14/26
- 3
- Bedrooms
- 2
- Bathrooms
- 1,708
- Square Feet
- 0.14
- Acres


$99,500
Sold 07/16/25
- 4
- Bedrooms
- 2
- Bathrooms
- 1,508
- Square Feet
- 0.25
- Acres


$110,000
Sold 07/08/25
- 3
- Bedrooms
- 2
- Bathrooms
- 1,440
- Square Feet
- 0.22
- Acres

Amenities
- Air Conditioning
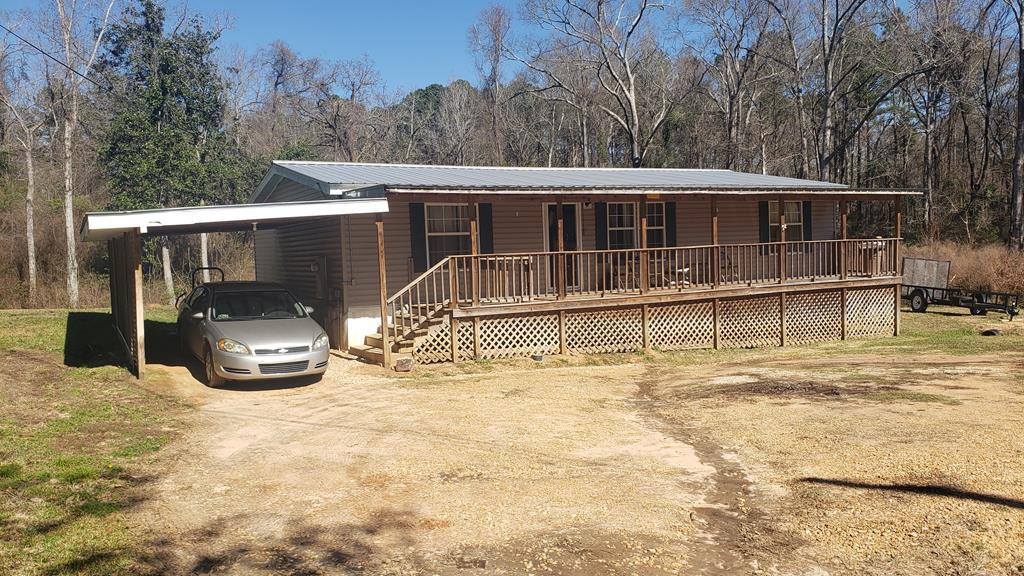
- Carport Parking
- Ceiling Fan
- Central AC
- Dishwasher
- Electric Heat
- Fireplace
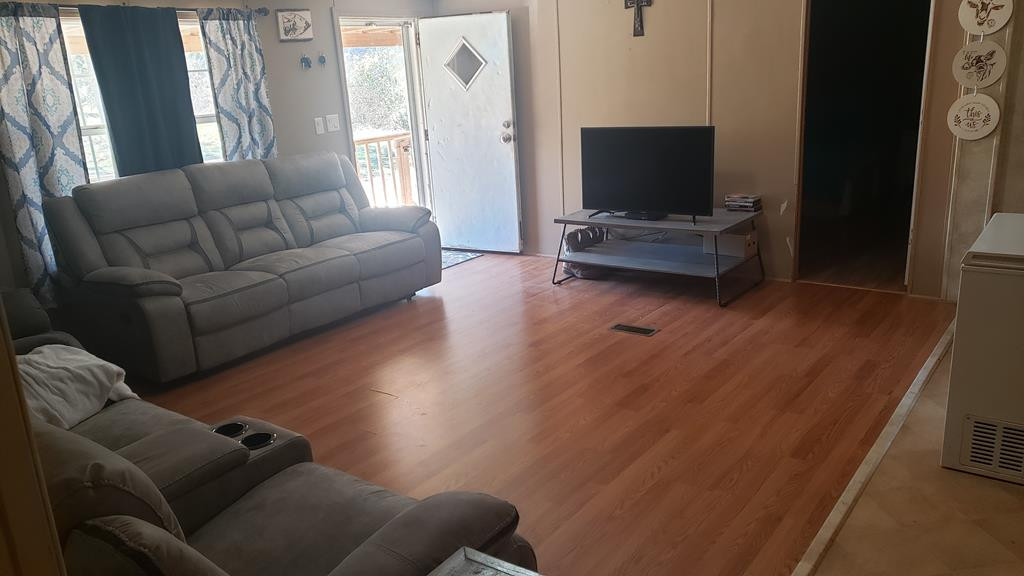
- Hardwood Floors
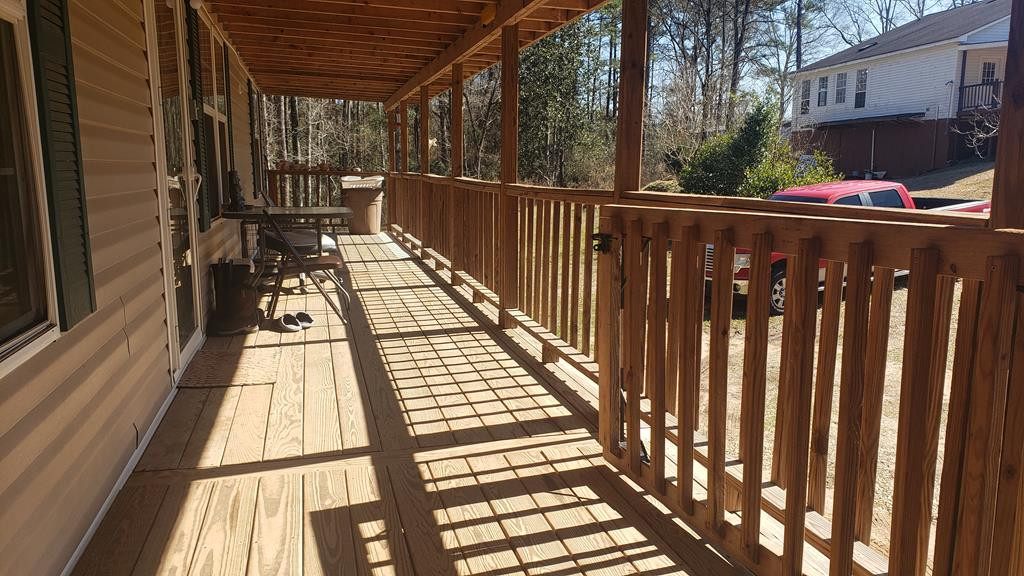
- Porch
- Refrigerator
- Traditional
- Vinyl Floors
- Washer Hookup
- Wooden Area Views
Location
Sold By United Country - Southern States Realty
Payment Calculator
$288 per month
30 year fixed, 6.71% Interest
$256
$32
$0
Know your buying power with a preapproval and custom rate in minutes
 1
1Property Information for 2111 Summit Holmesville Road
- Taxes: $389 / year
- MLS Type: Residential / Mobile Home
- County: Pike County
- Year Built: 2003
- Lot Size: 0.68 AC / 29,620 SF
- Directions: From Summit, take the Robb St Ext West. At the 1st Stop Sign, Turn Right on Cedar St, which becomes Summit Holmesville Rd. Cross over Hwy 570 (N. Locust St) and the property will be on your Left. Look for Realtor Sign.
- Latitude: 31.26
- Longitude: -90.44
- Association Fee: $0
- Tax Legal Description: PT IN NW1/4 NE1/4 N OF RD
- Tax Annual Amount: $389.00
- Tax and Financial Information:Tax Annual Amount: $389.00
- Tax and Financial Information:Legal Description: PT IN NW1/4 NE1/4 N OF RD
- Parking Features: Carport
- Garage Spaces: 1.00
- Attached Garage: No
- Parking Features:Carport: Yes
- District High School: North Pike Dist
- Virtual Tour URL Unbranded: http://tour.usamls.net/2113B-Summit-Holmesville-Rd-McComb-MS-39648/unbranded
- Lot Size Acres: 0.68
- Lot Size Dimensions: .68 Acres
- Lot Features: Many Trees, Wooded
- Living Area Source: Owner
- Building Area Total: 1400.0
- Lot Size Area: 0.68
- Lot Size Units: Acres
- Lot Size Square Feet: 29620.8
- Floor Plans Count: 0
- Property Type: Residential
- Year Built: 2003
- Property Sub Type: Mobile Home
- General Property Information:Approx Lot Size Acres: .68
- General Property Information:Lot Size Dimensions: .68 Acres
- General Property Information:SqFt Source: Owner
- General Property Information:Garage Spaces: 1.00
- General Property Information:School District: North Pike Dist
- Electric: True
- Roof: Composition
- Pool Features: None
- Flooring: Vinyl, Wood
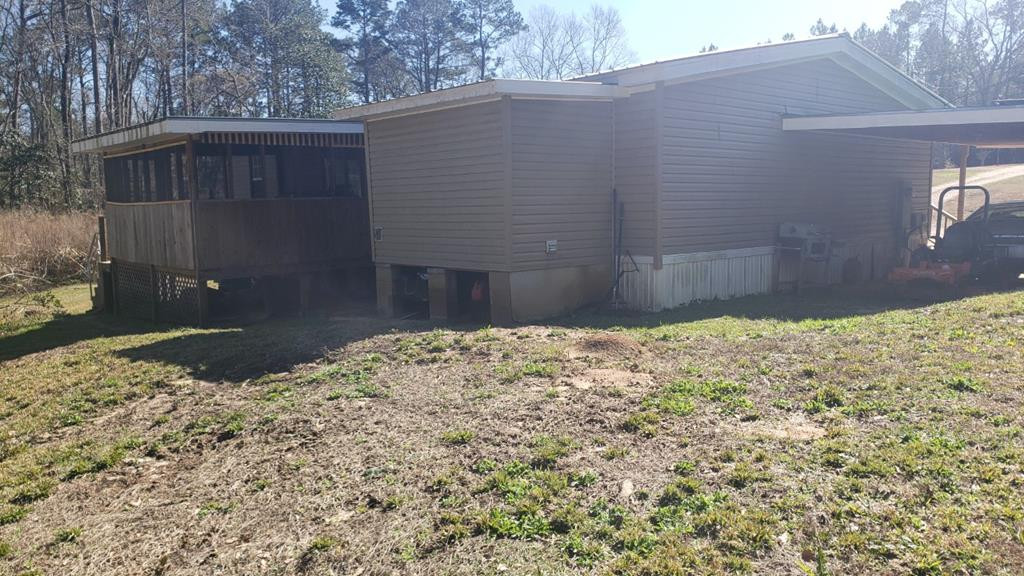
- Basement: Crawl Space
- Cooling: Yes
- Cooling: Ceiling Fan(s), Central Air, Electric
- Heating: Central, Electric
- Interior Features: Walk-In Closet(s)
- Laundry Features: Washer Hookup
- Levels: One
- Sewer: Septic Tank
- Water Source: Shared Well
- Window Features: Aluminum Frames, Blinds
- Heating: Yes
- Rooms Total: 0
- Bathrooms Total Integer: 2
- Bathrooms Total Decimal: 2.00
- Bathrooms Total Notational: 2.00
- Bedrooms Total: 3
- Appliances: Dishwasher, Refrigerator
- Basement Features:Crawl Space: Yes
- Owner-Tenant Information: Tenant
Property History for 2111 Summit Holmesville Road
| Date | Event & Source | Price | Appreciation |
|---|---|---|---|
| Mar 16, 2023 | Sold GCAOR MLS #137791 | — | |
| Feb 13, 2023 | Contract Signed GCAOR MLS #137791 | — | |
| Feb 8, 2023 | Listed (Active) GCAOR MLS #137791 | $49,500 | — |
| Date | Event & Source | Price |
|---|---|---|
| 03/16/2023 | Sold GCAOR MLS #137791 | — |
| 02/13/2023 | Contract Signed GCAOR MLS #137791 | — |
| 02/08/2023 | Listed (Active) GCAOR MLS #137791 | $49,500 |
For completeness, we often displays two records for one sale: the MLS record and the public record.
Schools near 2111 Summit Holmesville Road
Rating | School | Type | Grades | Distance |
|---|---|---|---|---|
| Public - | K to 4 | |||
| Public - | 7 to 8 | |||
| Public - | 9 to 13 | |||
| Public - | 9 to 12 |
Rating | School | Distance |
|---|---|---|
North Pike Elementary School PublicK to 4 | ||
North Pike Middle School Public7 to 8 | ||
North Pike Senior High School Public9 to 13 | ||
North Pike Career & Technical Center Public9 to 12 |
School ratings and boundaries are provided by GreatSchools.org and Pitney Bowes. This information should only be used as a reference. Proximity or boundaries shown here are not a guarantee of enrollment. Please reach out to schools directly to verify all information and enrollment eligibility.
Similar Homes
New listings in 39648


$149,900
- Unavailable
- Bedrooms
- 2
- Bathrooms
- 1,573
- Square Feet
- 0.34
- Acres


$95,000
- Unavailable
- Bedrooms
- 2
- Bathrooms
- 1,064
- Square Feet
- 1.05
- Acres


Nearby home values
| Address | Sold price | Beds | Baths | Sqft | Lot (Sqft) |
|---|---|---|---|---|---|
This home: 2111 Summit Holmesville Road, McComb, MS 39648 | $49,500 | 3 | 2 | 1,400 | 29,620 |
$259,000 | 5 | 3 | 2,506 | 311,889 | |
$149,000 | 3 | 2 | 2,000 | 64,904 | |
– | – | 1 | 1,008 | 126,760 | |
– | – | 1 | 924 | 152,460 | |
– | – | 1 | 1,568 | 43,560 | |
– | – | 1 | 1,344 | 74,052 | |
$154,000 | 3 | 1 | 1,367 | 653,400 | |
– | – | 2 | 2,450 | 98,010 | |
$85,000 | 3 | 2 | 1,400 | 65,340 | |
– | – | 1 | 1,243 | 55,321 | |
– | – | 1 | 1,078 | 52,272 | |
$99,500 | 3 | 2 | 1,008 | 570,636 | |
$80,000 | – | – | – | 696,960 | |
$201,600 | – | – | – | 2,509,056 | |
– | – | 1 | – | 69,696 |
Explore Nearby Homes
- Fernwood Homes for Sale
- Beauregard Homes for Sale
- Varnado Homes for Sale
- Montpelier Homes for Sale
- Northeast Baton Rouge Homes for Sale
- Pride-Chaneyville Homes for Sale
- Rio Homes for Sale
- Baxterville Homes for Sale
- Natalbany Homes for Sale
- Penn Mill Lakes Homes for Sale
- Whispering Springs Homes for Sale
- Spring Lake Homes for Sale
- Money Hill Homes for Sale
- River Forest Homes for Sale
- Bedico Creek Homes for Sale
- McComb Homes for Sale
- Magnolia Homes for Sale
- Summit Homes for Sale
- Jayess Homes for Sale
- Ruth Homes for Sale
- Chatawa Homes for Sale
- Tylertown Homes for Sale
- Osyka Homes for Sale
- Bogue Chitto Homes for Sale
- Mount Hermon Homes for Sale
- Smithdale Homes for Sale
- Kentwood Homes for Sale
- Kokomo Homes for Sale
- Liberty Homes for Sale
- Tangipahoa Homes for Sale
- 39652 Homes for Sale
- 39666 Homes for Sale
- 39667 Homes for Sale
- 39662 Homes for Sale
- 39664 Homes for Sale
- 39641 Homes for Sale
- 39645 Homes for Sale
- 39629 Homes for Sale
- 39657 Homes for Sale
- 39632 Homes for Sale
- 70450 Homes for Sale
- 70444 Homes for Sale
- 70438 Homes for Sale
- 39643 Homes for Sale
- 39647 Homes for Sale
No guarantee, warranty or representation of any kind is made regarding the completeness or accuracy of any information, descriptions or measurements (including square footage measurements and property condition), such should be independently verified through appropriate means, including, but not limited to, in person inspection and public records, and Compass International Holdings, its subsidiaries, affiliates and independently owned and operated franchisees, and their affiliated agents and associated third parties expressly disclaim any liability in connection therewith. Photos may be virtually staged or digitally enhanced and may not reflect actual property conditions. Offers of compensation are subject to change at the seller's discretion. No financial or legal advice provided. Equal Housing Opportunity.
Listing Courtesy of R&C Realty Group, LLC
The data relating to real estate listings on this website comes in part from the Internet Data Exchange (IDX) program of Multiple Listing Service of ROAM MLS, Gulf Coast Association of REALTORS, REALTOR Association of Acadiana and South West Louisiana Association of REALTORS. IDX information is provided exclusively for consumers' personal, non-commercial use and may not be used for any purpose other than to identify prospective properties consumers may be interested in purchasing. Listings provided by brokerages other than Compass are identified with the ROAM MLS, Gulf Coast Association of REALTORS, REALTOR Association of Acadiana and South West Louisiana Association of REALTORS Logos. All Information Is Deemed Reliable But Is Not Guaranteed Accurate. All information should be verified by the recipient and none is guaranteed as accurate by ROAM MLS, Gulf Coast, REALTOR Association of Acadiana and South West Louisiana Association of REALTORS.Listing information Copyright© 2026 MLS of ROAM, Gulf Coast, REALTOR Association of Acadiana and South West Louisiana Multiple Listing Service, Inc. All Rights Reserved.