2112 East Nedro Road


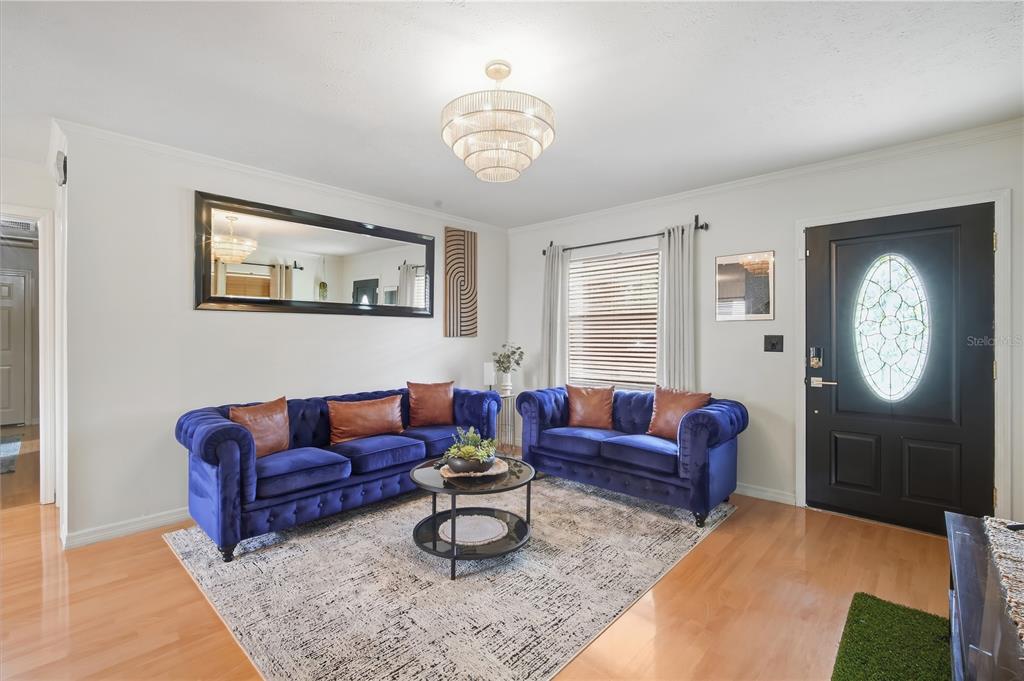


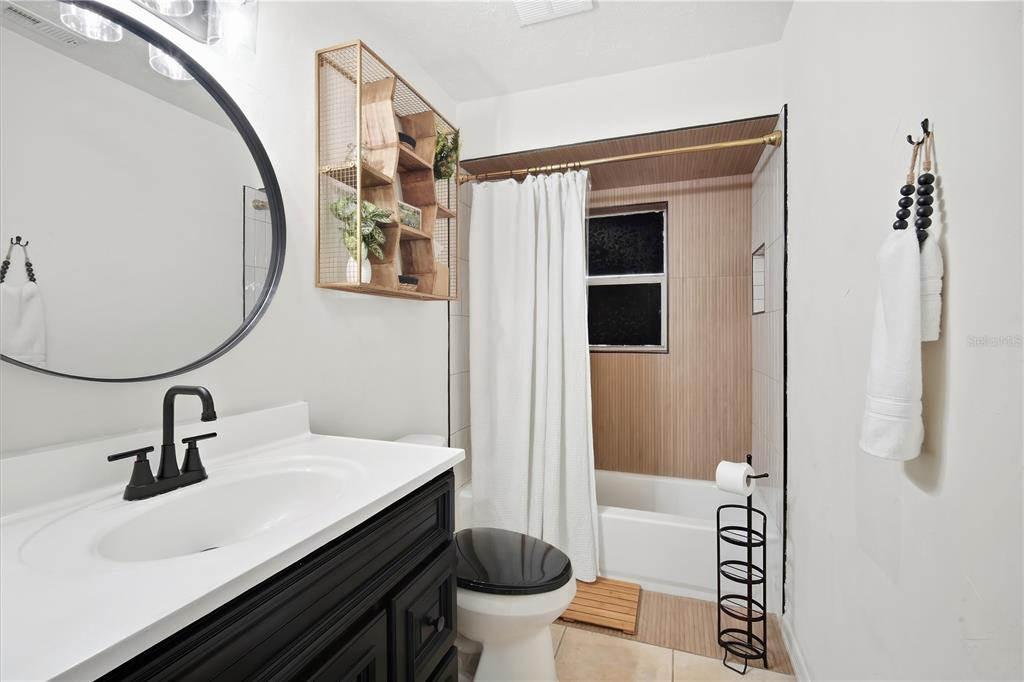


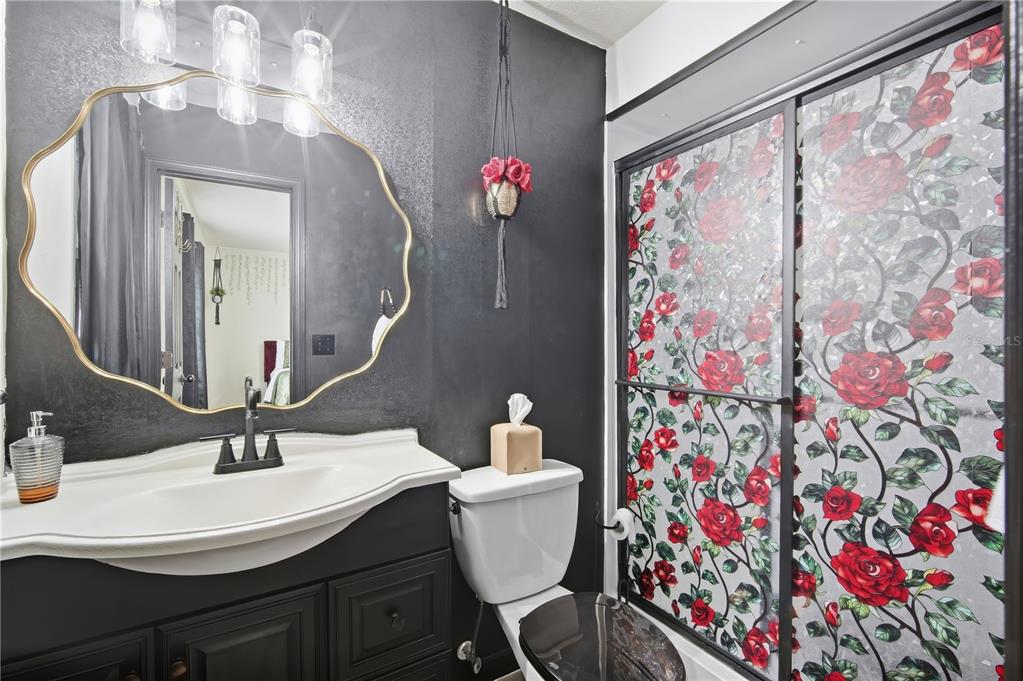
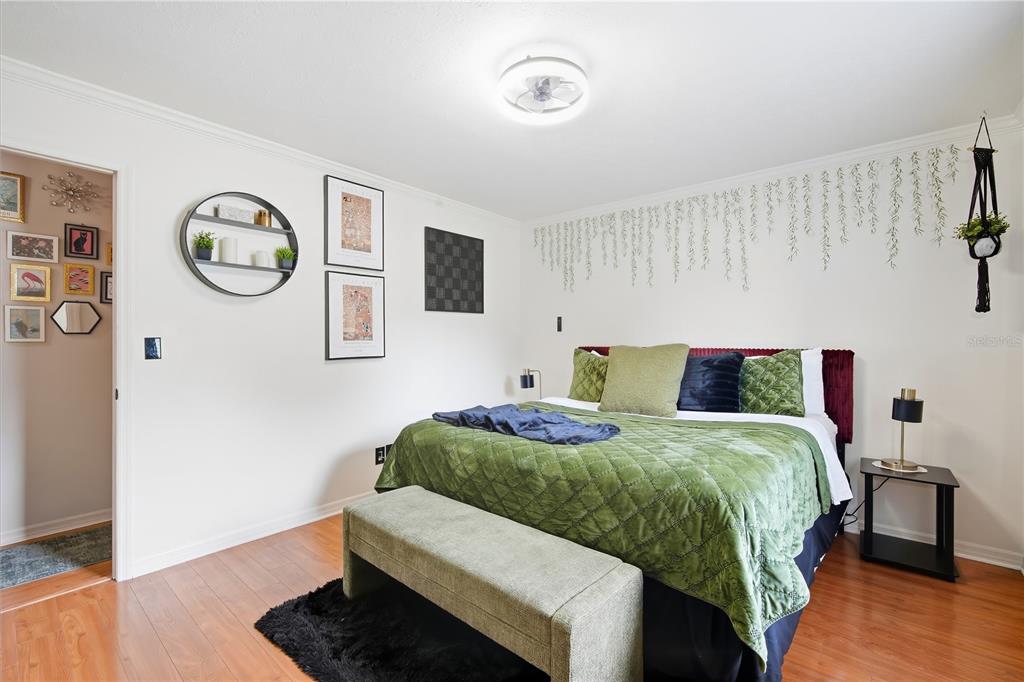


Description
Screening includes credit/background check, income verification of 2.5 to 3 times the monthly rent and rental history verification. APPLICANT CHARGES:
Application Fees: $75 for each adult, 18 years of age and older (non-refundable). APPLICANT CHARGES:
Application Fees: $75 for each adult, 18 years of age and older (non-refundable) Current vaccination records will be required. ESA and service animals are FREE with verified documentation. Security Deposit: Equal to one month’s rent. Security Deposit: Equal to one month’s rent All Rent Solutions residents are enrolled in the Resident Benefits Package (RBP) for $49.95/month which includes liability insurance, credit building to help boost the resident’s credit score with timely rent payments, HVAC air filter delivery (for applicable properties), our best-in-class resident rewards program, and much more! More details upon application.
- Listed by: Steve Oehlerking 813.625.3463 steveo@rentsolutions.com Brokerage DRE #1028056 • RENT SOLUTIONS

Location
Property Information for 2112 East Nedro Road
Property Details
- Lease Term: Lease Length: 12 Months
- Property Type: Rental
- MLS Type: Residential Lease / Single Family Residence
- Year Built: 1973
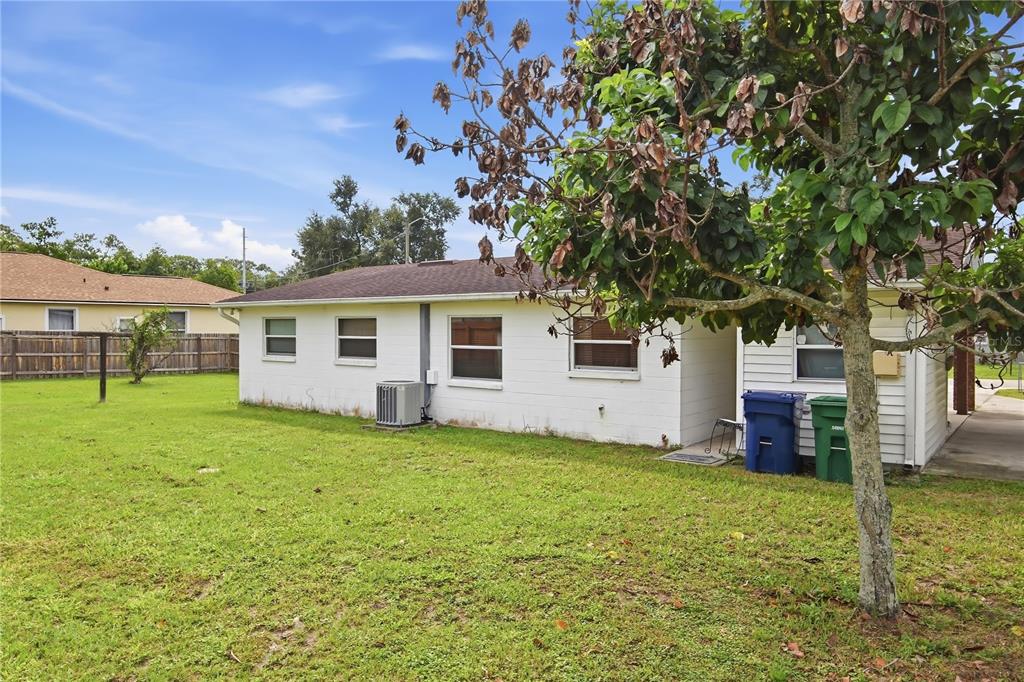
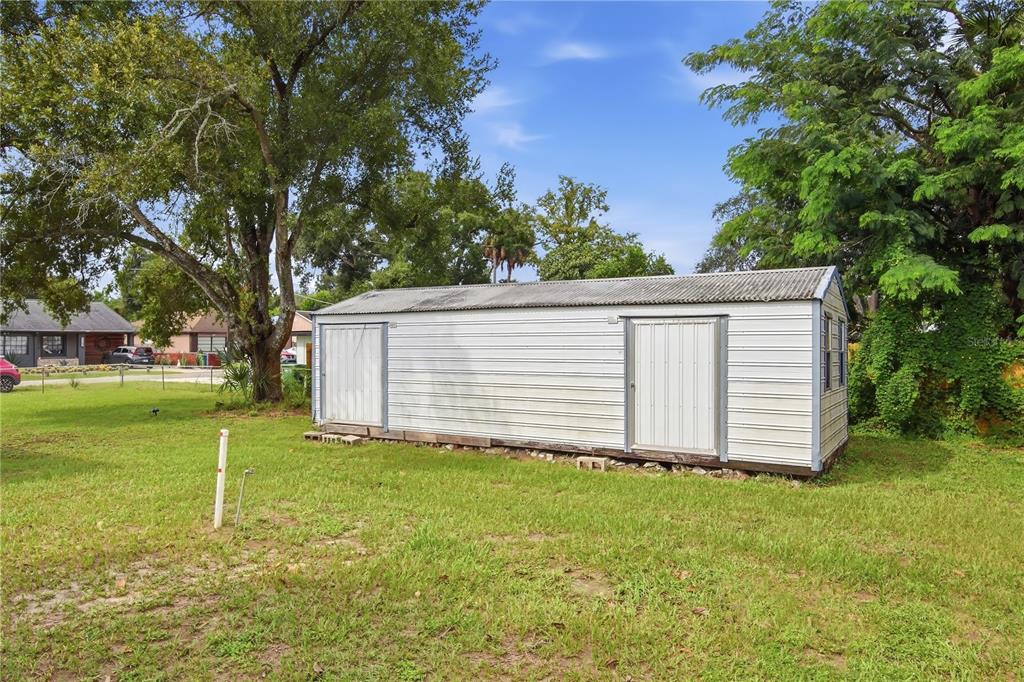
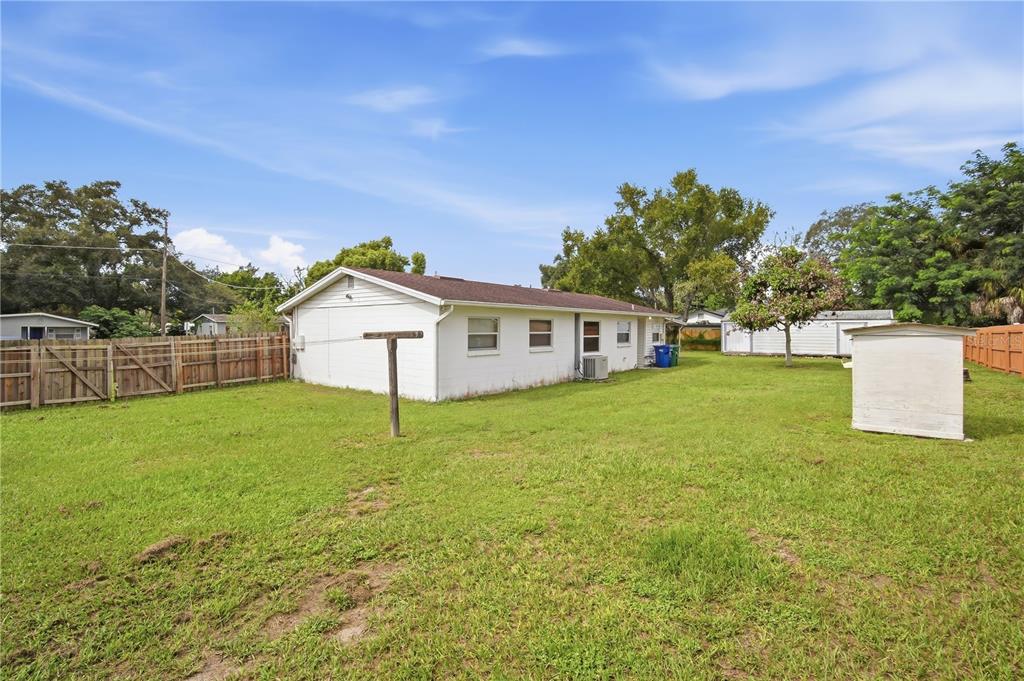
- Lot Size: 0.34 AC / 15,000 SF
- County: Hillsborough County
- Subdivision Name: KATHRYN PARK
- Carport Spaces: 1
- Waterfront: No
Building Information
- Building/Complex: 2112 E Nedro Rd
- Pet Policy: Allowed
- Pet Policy Details: Breed Restrictions,Cats OK,Dogs OK,Number Limit,Size Limit
- Year Built: 1973
- Lot Size: 0.34 AC / 15,000 SF
Summary
- Building Area Source: Public Records
- Building Area Total: 1739.0
- Building Area Units: Square Feet
- Directions: From E Bird St/Waters Ave head east. Continue on E Bird St/Waters Ave, turn left onto E Mulberry Dr, continue onto N 22nd St, then turn left onto E Nedro Rd. Property will be located at 2112 E Nedro Rd
- Elementary School: Dr Carter G Woodson School (K-8)
- Middle Or Junior School: Dr Carter G Woodson K-8
- High School: Wharton-HB
- Mls Major Change Type: Price Decrease
- Long Term YN: true
- Senior Community: No
- Unit Number: No
- Street Number: 2112
- Street Direction Prefix: E
- Street Name: NEDRO
- Street Suffix: ROAD
- State: FL
- City: TAMPA
- Carport: Yes
- Garage: No
- Additional Applicant Fee: $75
- Additional Pet Fees: $25 per month in additional pet rent per pet
- Association Name: Owner
- Association: No
- Number Of Pets: 2
- Pet Fee Non Refundable: $350
- Pet Restrictions: Pets are considered on a case-by-case basis with owner approval. Cats and dogs up to 40 lb are allowed.$350 non-refundable pet fee per pet, plus $25 per month in additional pet rent per pet, subject to pet screening and approval.
- Pet Size: Medium (36-60 Lbs.)
Property
- Parcel Number: A30281946W00000000059.0
- Water Access: No
- Water Extras: No
- Living Area: 1026
- Year Built Numeric: 1973
- Flood Zone Code: X
- Flood Zone Date: 10-07-2021
- Flood Zone Panel: 12057C0218J
- New Construction: No
- Owner Pays: Grounds Care, Water
Interior and Exterior Features
- Fencing: Fenced
- Levels: One
- Pool Private: No
- Pool: None
- Pool Private: No
- Security Deposit: $2,295
- Waterfront Feet Total: 0
- Bedrooms Total: 3
- Bathrooms Full: 2
- Additional Rooms: Formal Dining Room Separate
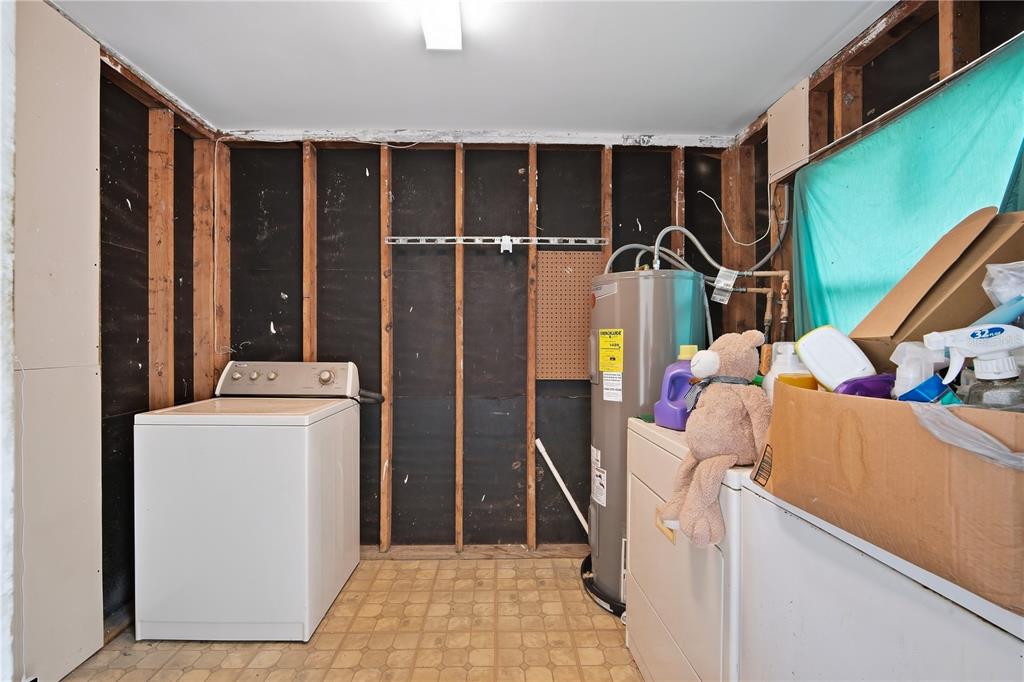
- Appliances: Dishwasher, Disposal, Dryer, Microwave, Range, Refrigerator, Washer
- Cooling: Central Air
- Flooring: Hardwood
- Heating: Central
- Interior Features: Eating Space In Kitchen, Walk-In Closet(s)
- Laundry Features: Laundry Room
- Living Area Source: Public Records
- Living Area Units: Square Feet
- Room Count: 0.0
- Water View: No
- Window Features: Blinds
- Bathrooms Half: 0
Rental
- Pets Allowed: Breed Restrictions, Cats OK, Dogs OK, Number Limit, Size Limit
- Max Pet Weight: 40
Property History for 2112 East Nedro Road
| Date | Event & Source | Price | Appreciation |
|---|---|---|---|
| Sep 30, 2026 | Price Change MFRMLS #TB8552993 | $2,295 | — |
| Sep 28, 2026 | Listed (Active) MFRMLS #TB8552993 | $2,395 | — |
| Date | Event & Source | Price |
|---|---|---|
| 09/30/2026 | Price Change MFRMLS #TB8552993 | $2,295 |
| 09/28/2026 | Listed (Active) MFRMLS #TB8552993 | $2,395 |
For completeness, we often displays two records for one sale: the MLS record and the public record.
Schools near 2112 East Nedro Road
Rating | School | Type | Grades | Distance |
|---|---|---|---|---|
| Public - | PK to 8 | |||
| Public - | 9 to 12 | |||
| Charter - | K to 8 | |||
| Charter - | K to 8 |
Rating | School | Distance |
|---|---|---|
Dr Carter G Woodson K-8 School PublicPK to 8 | ||
Wharton High School Public9 to 12 | ||
New Springs Elementary School CharterK to 8 | ||
Legacy Preparatory Academy CharterK to 8 |
School ratings and boundaries are provided by GreatSchools.org and Pitney Bowes. This information should only be used as a reference. Proximity or boundaries shown here are not a guarantee of enrollment. Please reach out to schools directly to verify all information and enrollment eligibility.
No guarantee, warranty or representation of any kind is made regarding the completeness or accuracy of any information, descriptions or measurements (including square footage measurements and property condition), such should be independently verified through appropriate means, including, but not limited to, in person inspection and public records, and Compass International Holdings, its subsidiaries, affiliates and independently owned and operated franchisees, and their affiliated agents and associated third parties expressly disclaim any liability in connection therewith. Photos may be virtually staged or digitally enhanced and may not reflect actual property conditions. Offers of compensation are subject to change at the owner's discretion. No financial or legal advice provided. Equal Housing Opportunity.
Listing Courtesy of RENT SOLUTIONS, Steve Oehlerking
The information being provided by MFRMLS and Daytona Multiple Listing Service is for the consumer's personal, non-commercial use and may not be used for any purpose other than to identify prospective properties the consumer may be interested in purchasing. Any information relating to real estate for sale referenced on this web site comes from the Internet Data Exchange (IDX) program of MFRMLS or Daytona Multiple Listing Service. Real estate listings held by brokerage firms other than this site owner are marked with the IDX/MLS logo. Information deemed reliable but is not guaranteed accurate by MFRMLS or Daytona Multiple Listing Service. Last updated: 09/30/2026 05:16 PM
