2112 N 28th St


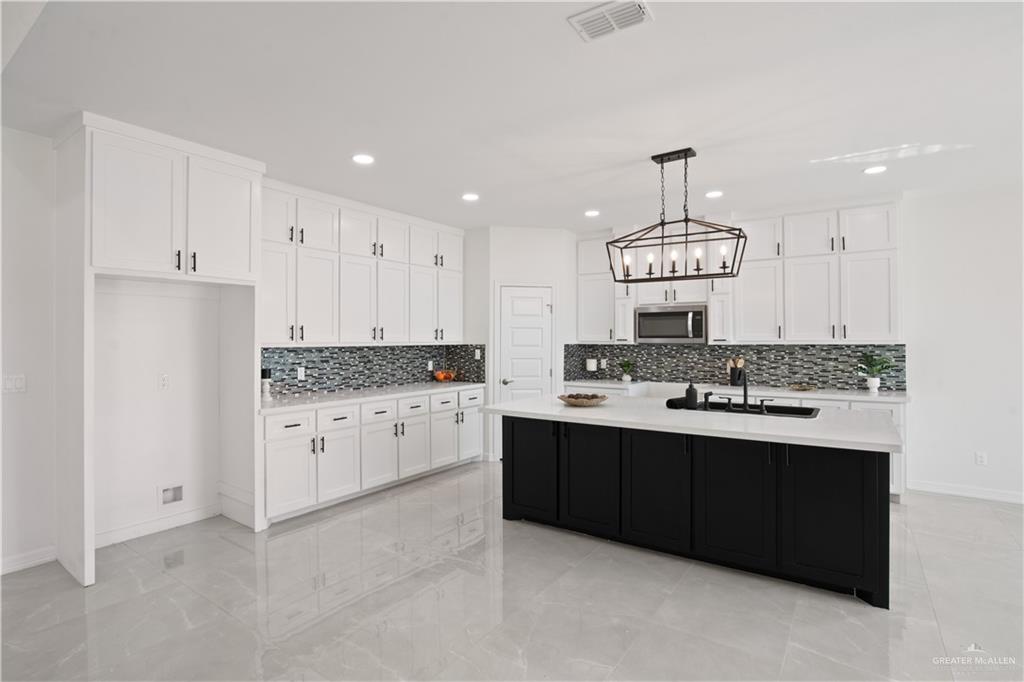
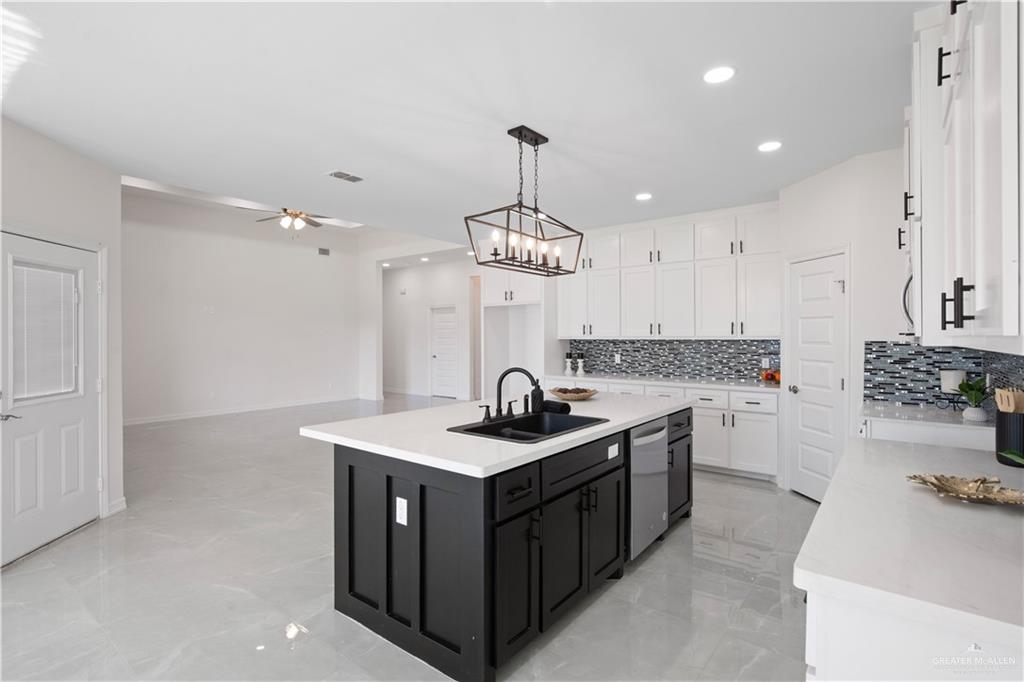

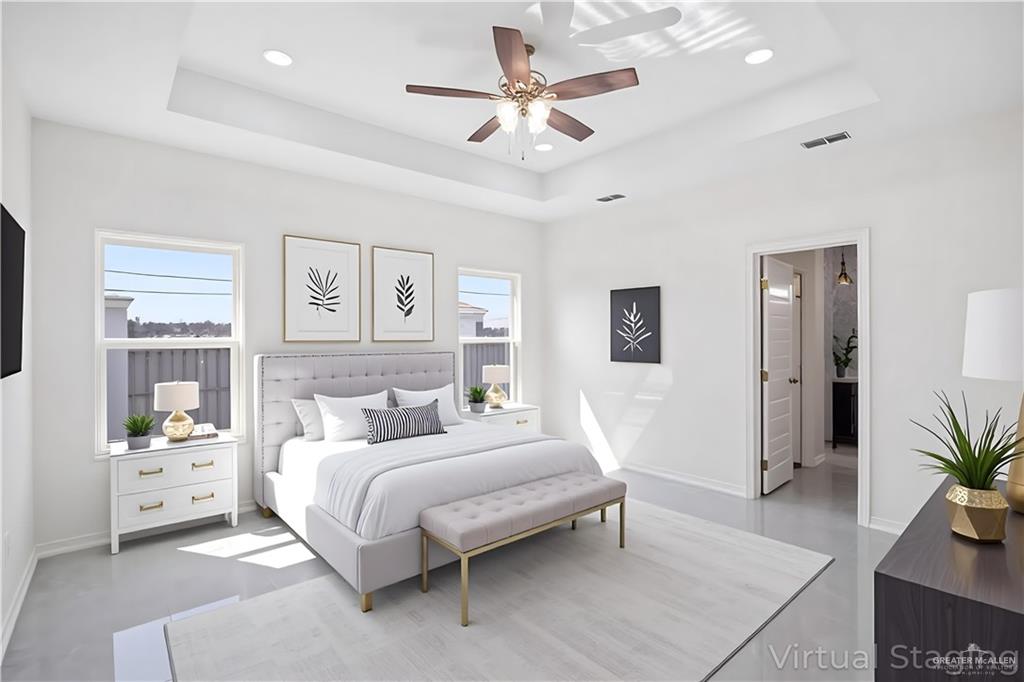
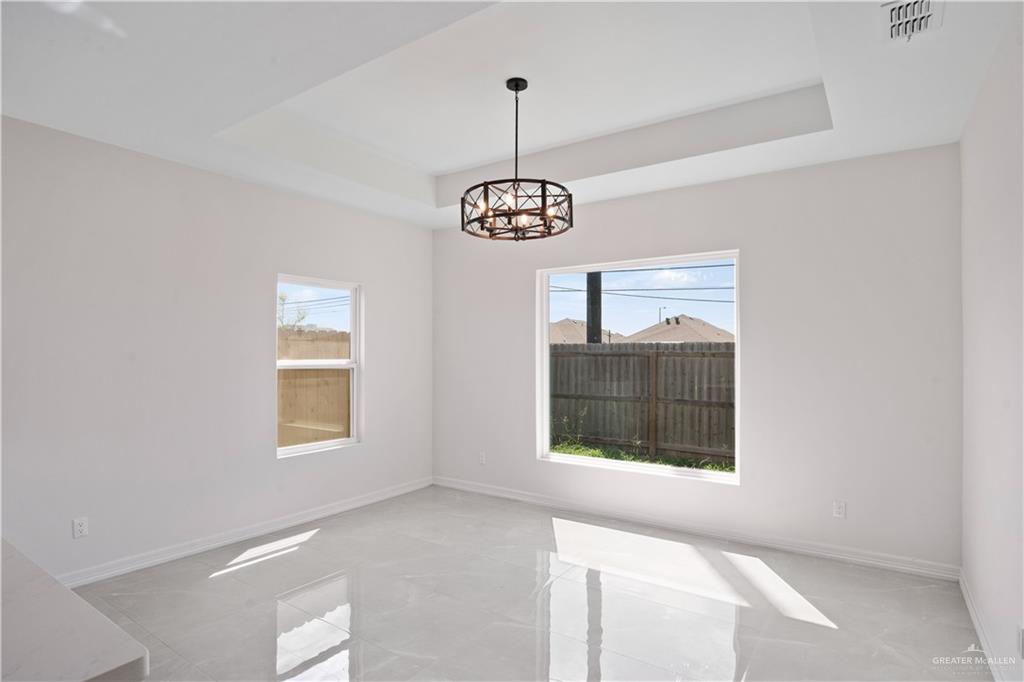



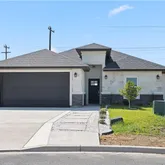
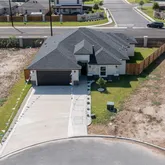
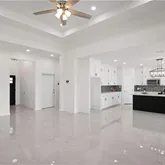
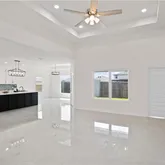
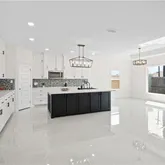
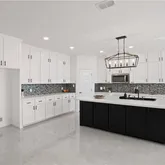
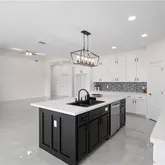






Description
- Listed by Maggie Harris • TREC #801066305 • Keller Williams Realty Rgv
Property Details for 2112 North 28th Street
Property Details for 2112 North 28th Street
| Status | Pending |
|---|---|
| MLS # | 501485 |
| Days on Market | 21 |
| Taxes | $5,825 / year |
| HOA Fees | - |
| Condo/Co-op Fees | - |
| Property Type | Single Family |
| MLS Type | Residential / Single Family Residence |
| Year Built | 2024 |
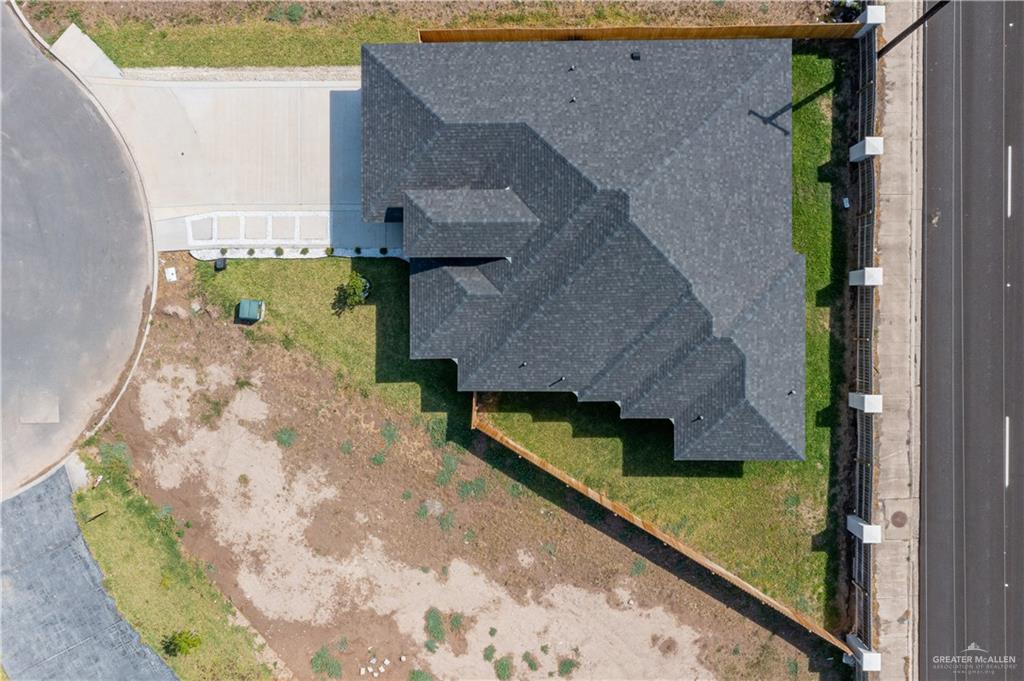
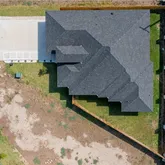
| Lot Size | 0.14 AC / 6,043 SF |
| County | Hidalgo County |
Location
Building Information for 2112 North 28th Street
Payment Calculator
$1,855 per month
30 year fixed, 6.36% Interest
$1,370
$485
$0
Know your buying power with a preapproval and custom rate in minutes
 1
1Property Information for 2112 North 28th Street
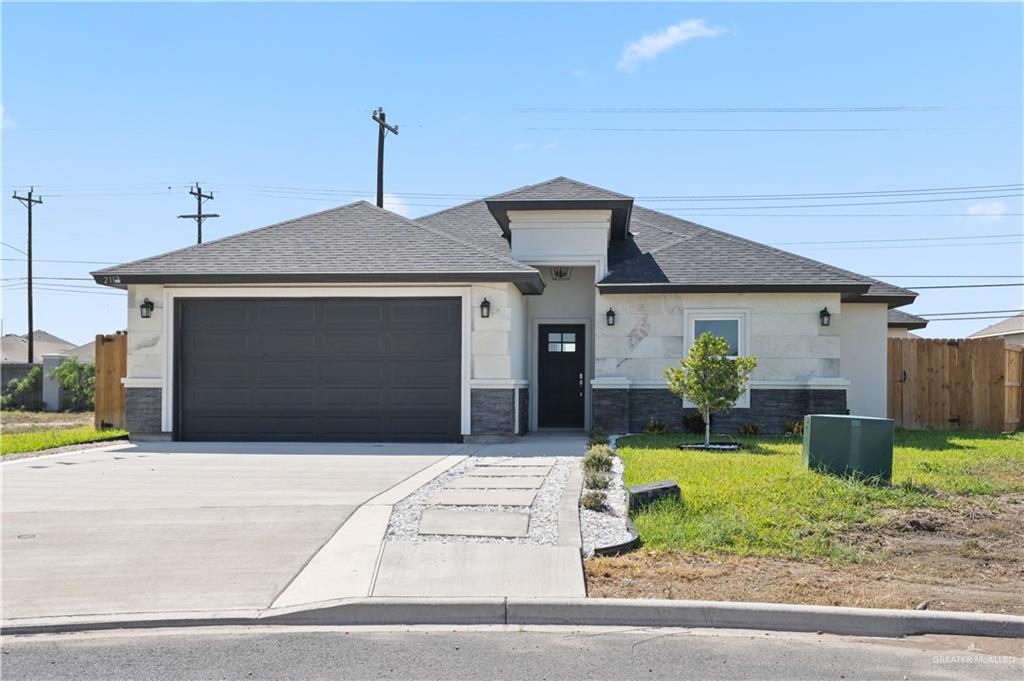
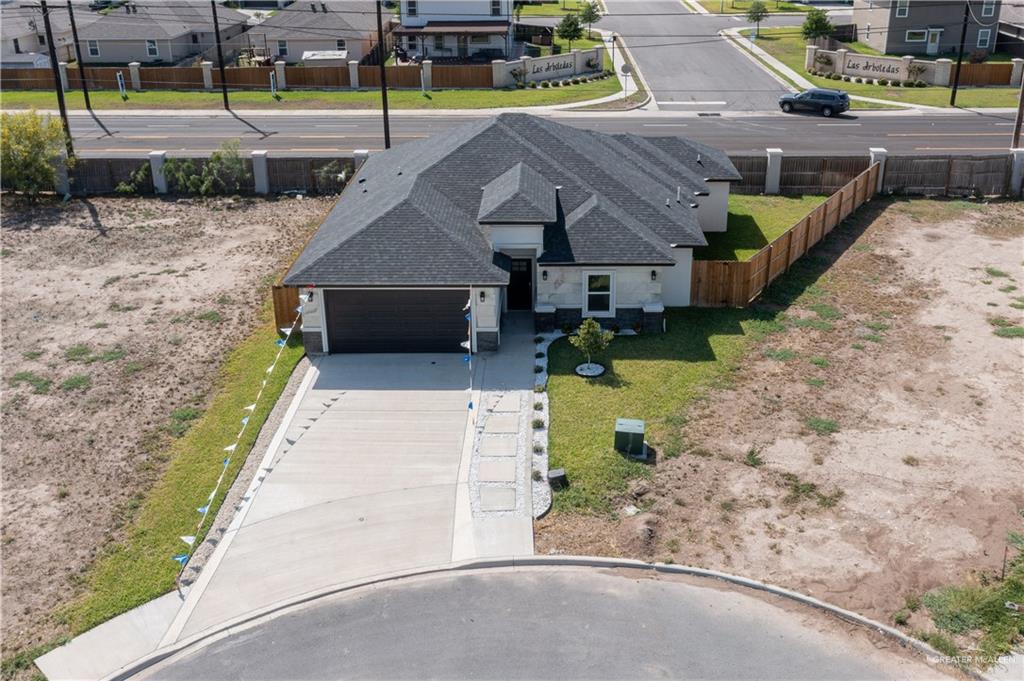
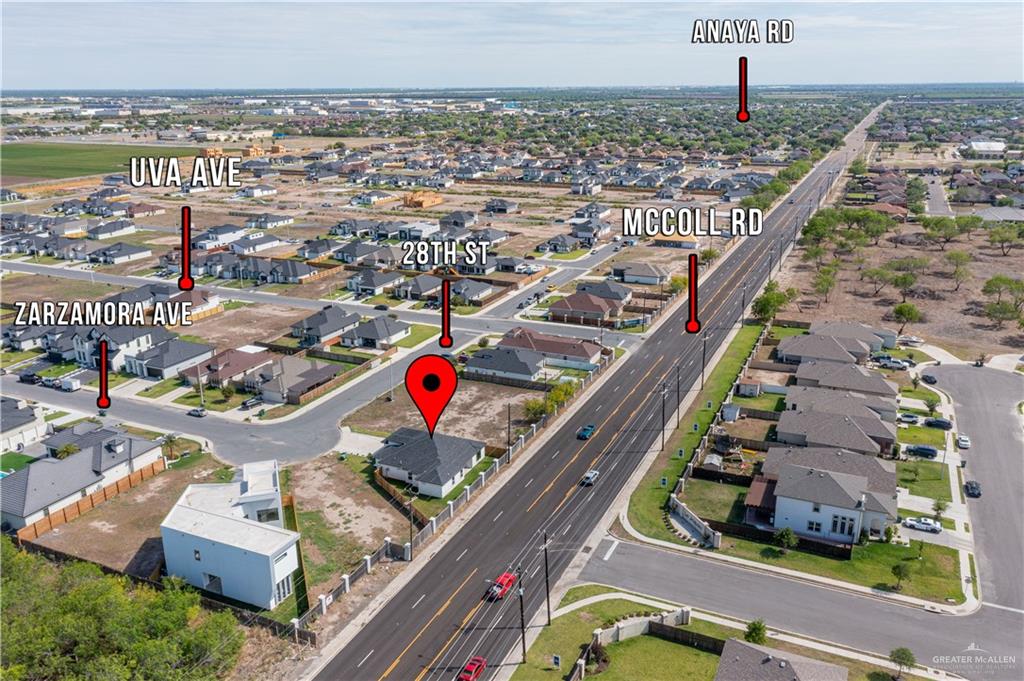
- Directions: Head South on McColl towards Hidalgo, continue past Dicker Rd until you reach the McColl Estates subdivision. Turn left into McColl Estates subdivision. Turn left into McColl Estates via E Uva Ave., turn left on N 28th, continue straight forward until you reach the cul-de-sac. Home will be on your left hand-side.
- Road Surface Type: Paved
- Attached Garage: Yes
- Carport Spaces: 0.0
- Carport YN: No
- Covered Spaces: 2.0
- Garage Spaces: 2.0
- Garage: Yes
- Parking Features: Attached, Garage Faces Front
- Parking Total: 2.0
- Elementary School: Lucas
- Elementary School District: Hidalgo ISD
- High School: Valley View H.S.
- High School District: Hidalgo ISD
- Middle Or Junior School: Valley View Junior High
- Middle Or Junior School District: Hidalgo ISD
- Association: No
- Parcel Number: M255801000014000
- Tax Annual Amount: $5,825
- Tax Legal Description: MCCOLL ESTATES PH 1 LOT 140
- Tax Year: 2025
- Building Area Source: HidalgoCAD
- Building Area Total: 1912.0
- Building Area Units: Square Feet
- GolfCart: No
- Living Area: 1912.0
- Living Area Source: HidalgoCAD
- Living Area Units: Square Feet
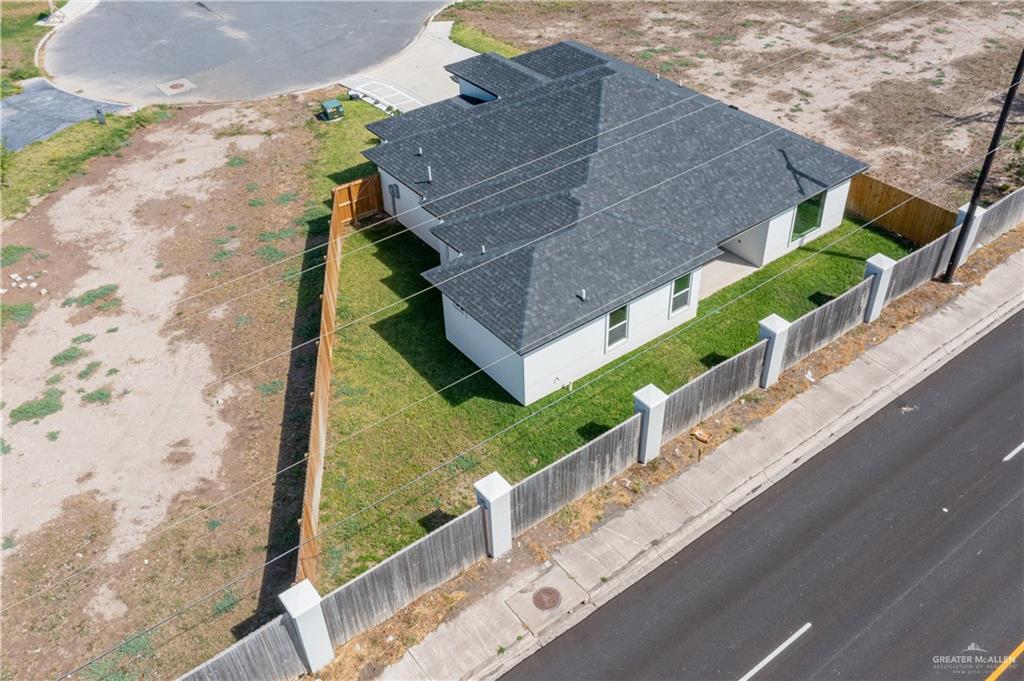
- Lot Features: Cul-De-Sac, Irregular Lot, Professional Landscaping, Sidewalks, Sprinkler System
- Lot Size Acres: 0.1388
- Lot Size Area: 6043.95
- Lot Size Square Feet: 6043.95
- Lot Size Units: Square Feet
- Year Built: 2024
- Year Built Source: Seller
- Escrow: $2,500.00
- Irrigation Water Rights: No
- Water Source: Public
- Green Energy Efficient: Thermostat
- Home Warranty: No
- Exterior Features: Sprinkler System
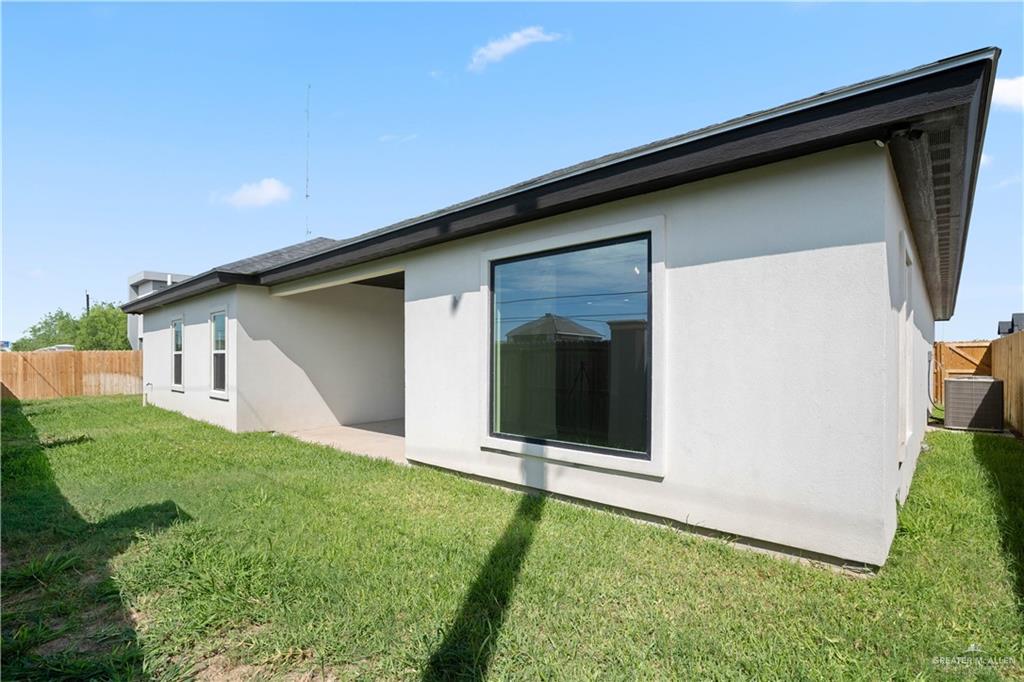
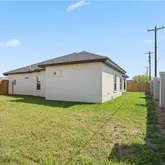
- Fencing: Landscaped, Privacy, Wood
- Pool: No
- Construction Materials: Solid Masonry, Stone, Stucco
- Patio And Porch Features: Covered Patio
- Roof: Composition Shingle
- Security Features: Smoke Detector(s)
- Window Features: No Window Coverings
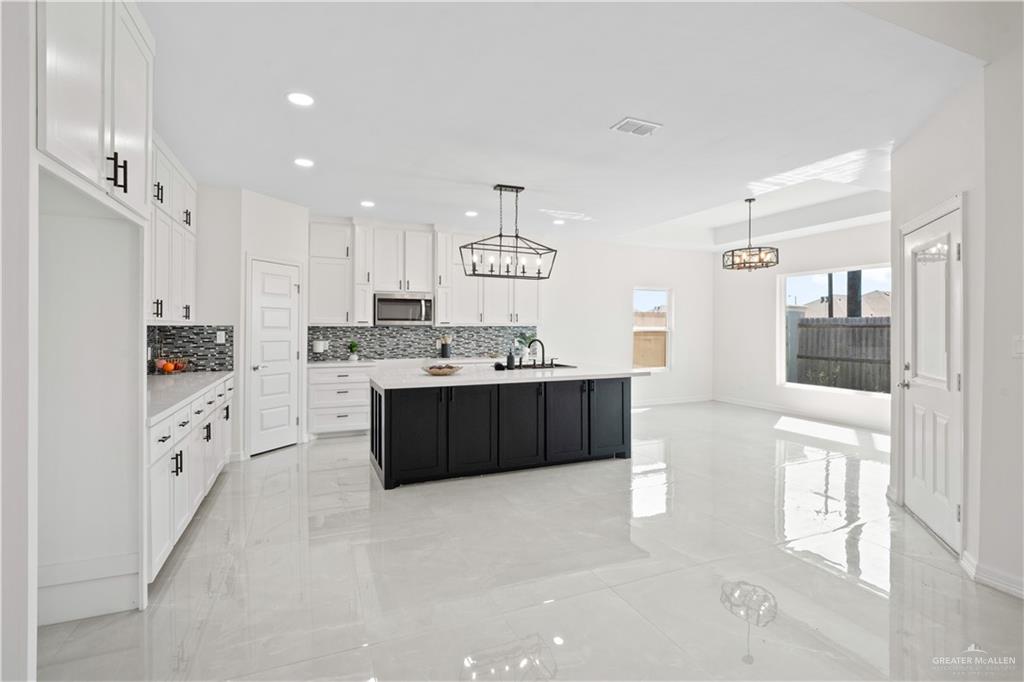
- Appliances: Electric Water Heater, Tankless Water Heater, Water Heater (In Garage), Dishwasher, Oven-Microwave
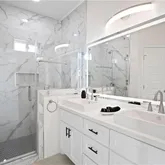
- Bathrooms Full: 2.0
- Bathrooms Half: 0.0
- Bathrooms Total Decimal: 2.00
- Bathrooms Total Integer: 2.0
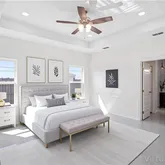
- Bedrooms Total: 3.0
- Cooling: Central Air, Electric
- Cooling YN: Yes
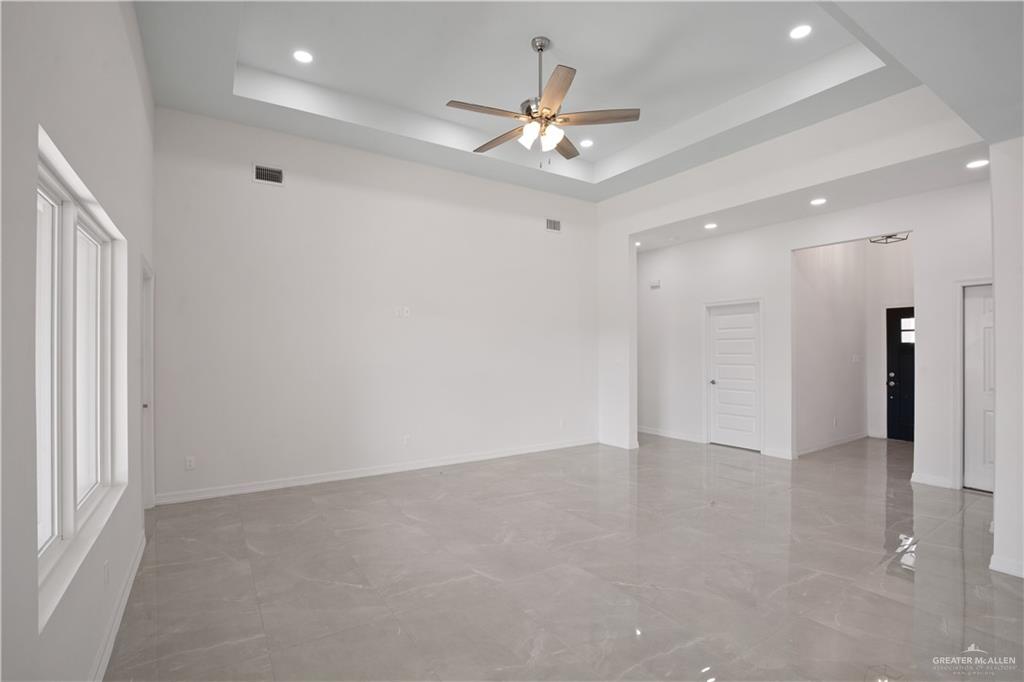
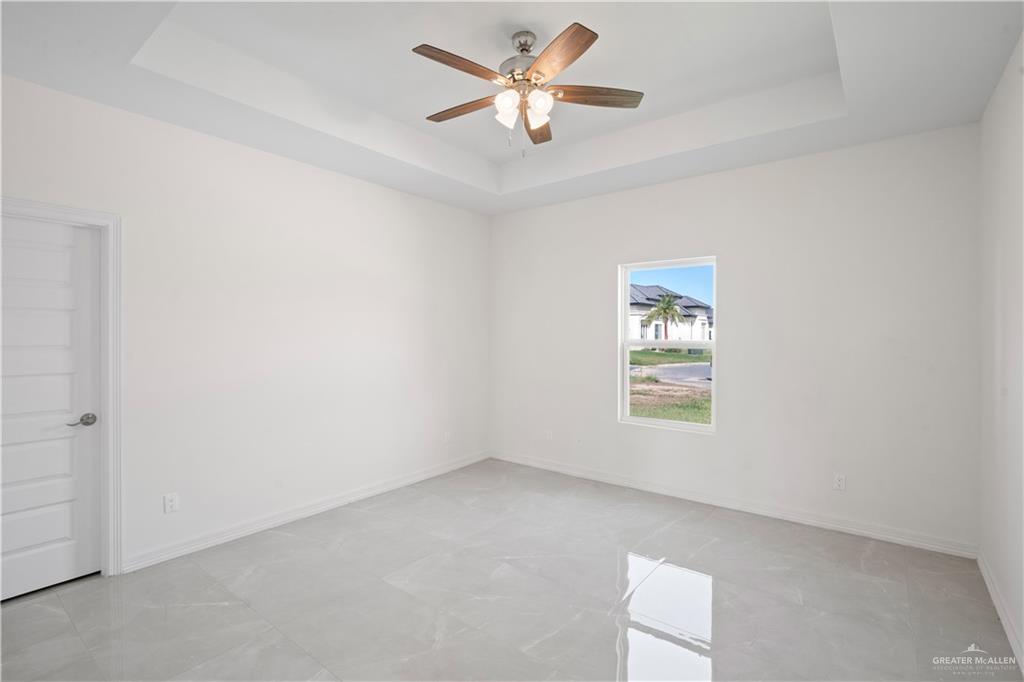
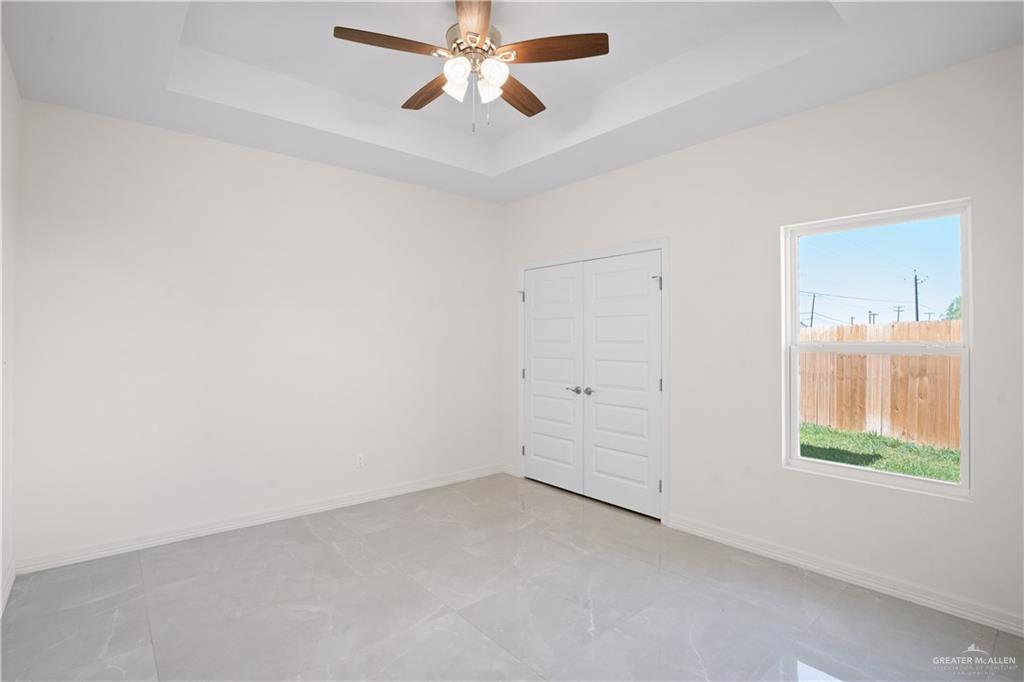
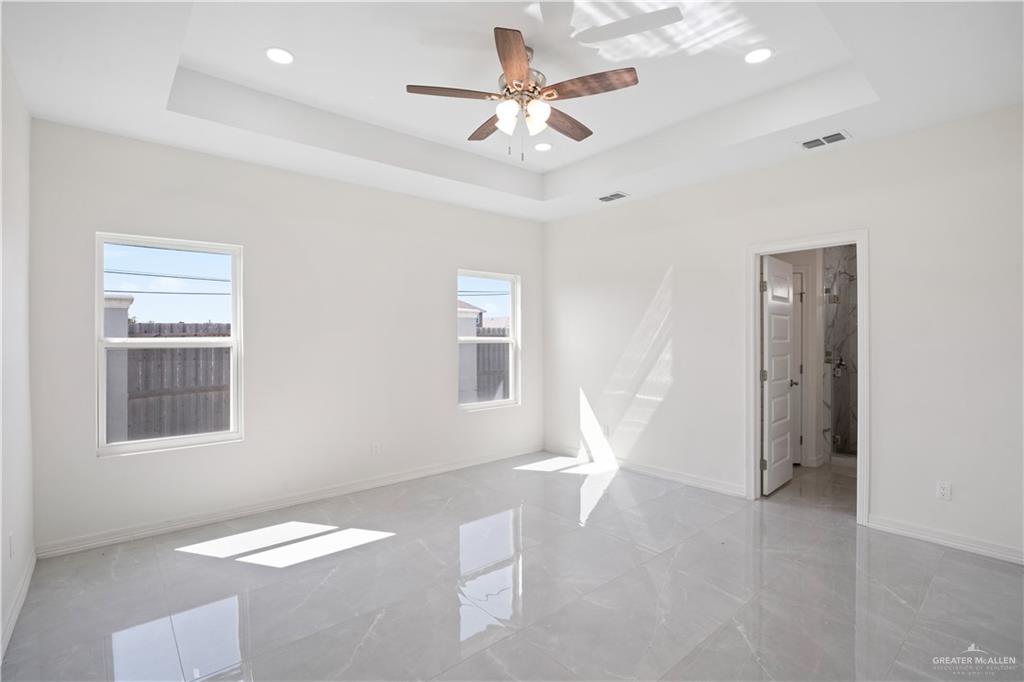
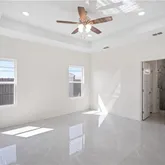
- Flooring: Porcelain Tile, Tile
- Maid Quarters: No
- Heating: Central, Electric
- Heating: Yes
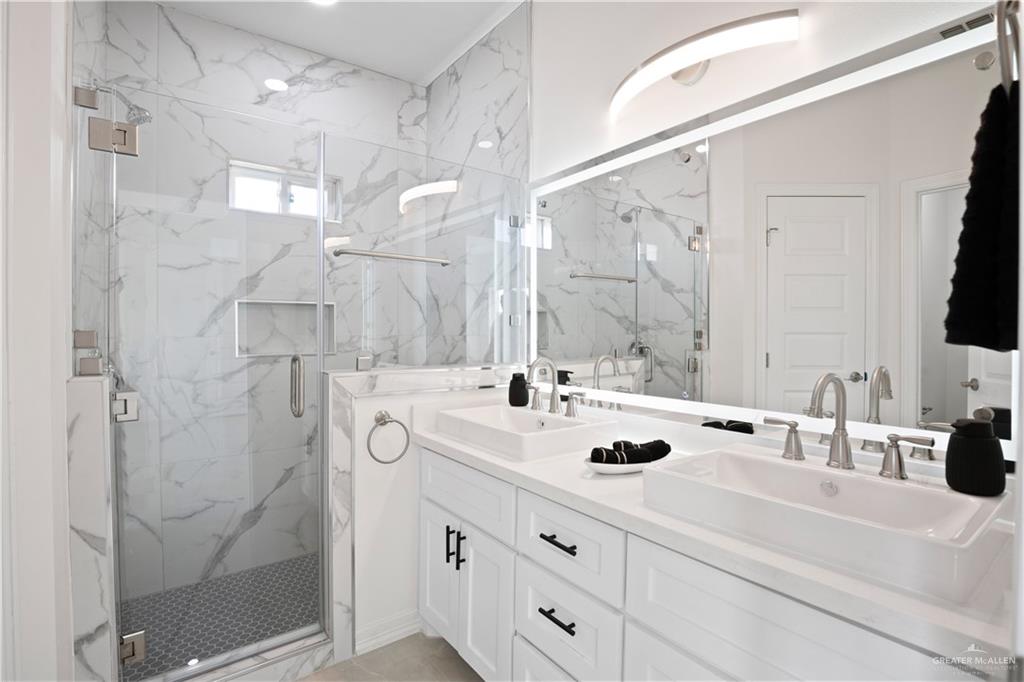
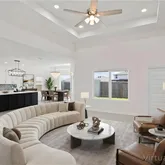
- Interior Features: Entrance Foyer, Countertops (Quartz), Ceiling Fan(s), Microwave, Walk-In Closet(s)
- Laundry Features: Laundry Room, Washer/Dryer Connection
- Dining RoomDescription: Living Area(s): 1
- Living Room Description: Living Area(s): 1
- Master Bedroom Features: Double Vanity, Shower Only, Walk-In Closet(s)
- Foundation Details: Slab
Property History for 2112 North 28th Street
| Date | Event & Source | Price | Appreciation |
|---|---|---|---|
| Apr 30, 2026 | Pending Greater McAllen Association of REALTORS #501485 | — | |
| Apr 10, 2026 | Listed (Active) Greater McAllen Association of REALTORS #501485 | $274,900 | — |
| Mar 30, 2026 | Expired Greater McAllen Association of REALTORS #482447 | $276,900 | — |
| Mar 30, 2026 | Temporarily Off Market Greater McAllen Association of REALTORS #482447 | — | |
| Oct 5, 2025 | Listed (Active) Greater McAllen Association of REALTORS #482447 | $279,900 | — |
| Oct 1, 2025 | Withdrawn Greater McAllen Association of REALTORS #466275 | — | |
| Sep 4, 2025 | Price Change Greater McAllen Association of REALTORS #466275 | $280,000 | — |
| Jun 16, 2025 | Price Change Greater McAllen Association of REALTORS #466275 | $279,900 | — |
| Jun 2, 2025 | Price Change Greater McAllen Association of REALTORS #466275 | $289,000 | — |
| Apr 18, 2025 | Price Change Greater McAllen Association of REALTORS #466275 | $294,900 | — |
| Mar 28, 2025 | Listed (Active) Greater McAllen Association of REALTORS #466275 | $299,900 | — |
| Mar 19, 2025 | Withdrawn Greater McAllen Association of REALTORS #443206 | — | |
| Feb 25, 2025 | Price Change Greater McAllen Association of REALTORS #443206 | $289,000 | — |
| Jan 9, 2025 | Price Change Greater McAllen Association of REALTORS #443206 | $298,000 | — |
| Aug 14, 2024 | Price Change Greater McAllen Association of REALTORS #443206 | $309,000 | — |
| Jul 2, 2024 | Listed (Active) Greater McAllen Association of REALTORS #443206 | $319,000 | — |
| Date | Event & Source | Price |
|---|---|---|
| 04/30/2026 | Pending Greater McAllen Association of REALTORS #501485 | — |
| 04/10/2026 | Listed (Active) Greater McAllen Association of REALTORS #501485 | $274,900 |
| 03/30/2026 | Expired Greater McAllen Association of REALTORS #482447 | $276,900 |
| 03/30/2026 | Temporarily Off Market Greater McAllen Association of REALTORS #482447 | — |
| 10/05/2025 | Listed (Active) Greater McAllen Association of REALTORS #482447 | $279,900 |
| 10/01/2025 | Withdrawn Greater McAllen Association of REALTORS #466275 | — |
| 09/04/2025 | Price Change Greater McAllen Association of REALTORS #466275 | $280,000 |
| 06/16/2025 | Price Change Greater McAllen Association of REALTORS #466275 | $279,900 |
| 06/02/2025 | Price Change Greater McAllen Association of REALTORS #466275 | $289,000 |
| 04/18/2025 | Price Change Greater McAllen Association of REALTORS #466275 | $294,900 |
| 03/28/2025 | Listed (Active) Greater McAllen Association of REALTORS #466275 | $299,900 |
| 03/19/2025 | Withdrawn Greater McAllen Association of REALTORS #443206 | — |
| 02/25/2025 | Price Change Greater McAllen Association of REALTORS #443206 | $289,000 |
| 01/09/2025 | Price Change Greater McAllen Association of REALTORS #443206 | $298,000 |
| 08/14/2024 | Price Change Greater McAllen Association of REALTORS #443206 | $309,000 |
| 07/02/2024 | Listed (Active) Greater McAllen Association of REALTORS #443206 | $319,000 |
For completeness, we often displays two records for one sale: the MLS record and the public record.
Schools near 2112 North 28th Street
Rating | School | Type | Grades | Distance |
|---|---|---|---|---|
| Public - | PK to 6 | |||
| Public - | 7 to 8 | |||
| Public - | 9 to 12 | |||
| Public - | 8 to 9 |
Rating | School | Distance |
|---|---|---|
Valley View Elementary School PublicPK to 6 | ||
Valley View Junior High School Public7 to 8 | ||
Valley View High School Public9 to 12 | ||
Valley View Early College Campus Public8 to 9 |
School ratings and boundaries are provided by GreatSchools.org and Pitney Bowes. This information should only be used as a reference. Proximity or boundaries shown here are not a guarantee of enrollment. Please reach out to schools directly to verify all information and enrollment eligibility.
Similar Homes
Explore Nearby Homes
- Las Milpas Homes for Sale
- Sol Brilla Homes for Sale
- Jackson South Estates Homes for Sale
- Granjeno Homes for Sale
- Las Canadas Homes for Sale
- Plantation South Homes for Sale
- Sharyland Plantation Homes for Sale
- Heart of the City Homes for Sale
- La Paloma District Homes for Sale
- Los Nogales Homes for Sale
- Suburban Citrus Heights Homes for Sale
- College Heights Homes for Sale
- Downtown McAllen Homes for Sale
- Cimarron Homes for Sale
- Cardona at Bentsen Lakes Homes for Sale
- Hidalgo Homes for Sale
- Pharr Homes for Sale
- McAllen Homes for Sale
- San Juan Homes for Sale
- Mission Homes for Sale
- Alamo Homes for Sale
- Edinburg Homes for Sale
- Donna Homes for Sale
- Alton Homes for Sale
- Weslaco Homes for Sale
- Penitas Homes for Sale
- Progreso Homes for Sale
- La Joya Homes for Sale
- La Blanca Homes for Sale
- Mercedes Homes for Sale
- 78503 Homes for Sale
- 78577 Homes for Sale
- 78589 Homes for Sale
- 78572 Homes for Sale
- 78516 Homes for Sale
- 78501 Homes for Sale
- 78537 Homes for Sale
- 78574 Homes for Sale
- 78504 Homes for Sale
- 78573 Homes for Sale
- 78539 Homes for Sale
- 78542 Homes for Sale
- 78596 Homes for Sale
- 78541 Homes for Sale
- 78576 Homes for Sale
No guarantee, warranty or representation of any kind is made regarding the completeness or accuracy of descriptions or measurements (including square footage measurements and property condition), such should be independently verified, and Compass, Inc., its subsidiaries, affiliates and their agents and associated third parties expressly disclaims any liability in connection therewith. Photos may be virtually staged or digitally enhanced and may not reflect actual property conditions. Offers of compensation are subject to change at the discretion of the seller. No financial or legal advice provided. Equal Housing Opportunity.
Listing Courtesy of Keller Williams Realty Rgv
Based on information from one of the following Multiple Listing Services: GMAR MLS, South Texas MLS and Amarillo Association of REALTORS®. Information being provided is for the visitor’s personal, noncommercial use and may not be used for any purpose other than to identify prospective properties visitor may be interested in purchasing. The data contained herein is copyrighted by GMAR MLS, South Texas MLS and Amarillo Association of REALTORS® is protected by all applicable copyright laws. Any dissemination of this information is in violation of copyright laws and is strictly prohibited. Property information referenced on this web site comes from the Internet Data Exchange (IDX) program of the MLS. This web site may reference real estate listing(s) held by a brokerage firm other than the broker and/or agent who owns this web site. For the avoidance of doubt, the accuracy of all information, regardless of source, is deemed reliable but not guaranteed and should be personally verified through personal inspection by and/or with the appropriate professionals.