2114 Forest Ridge


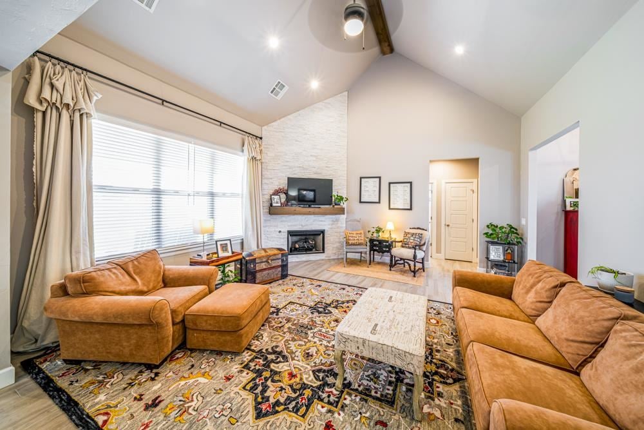
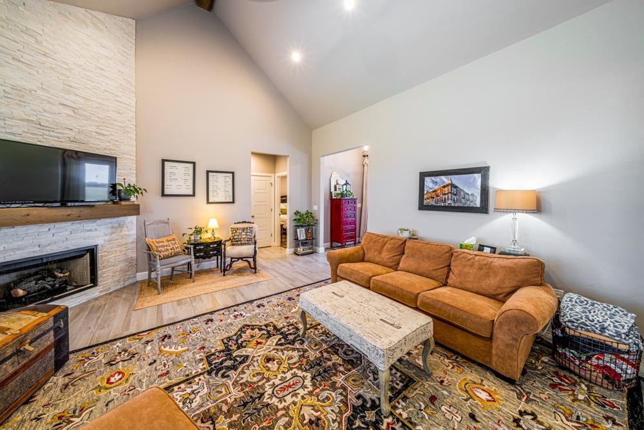

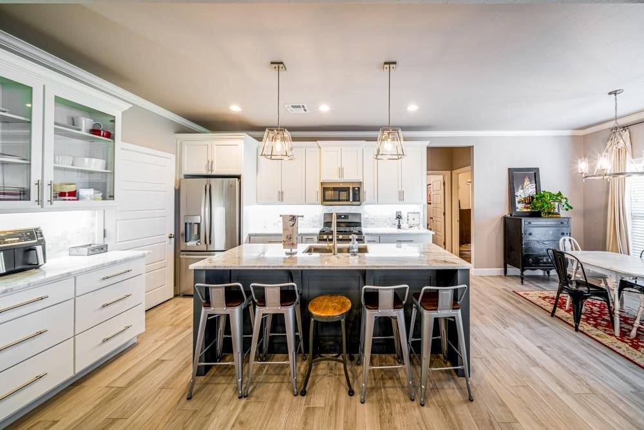
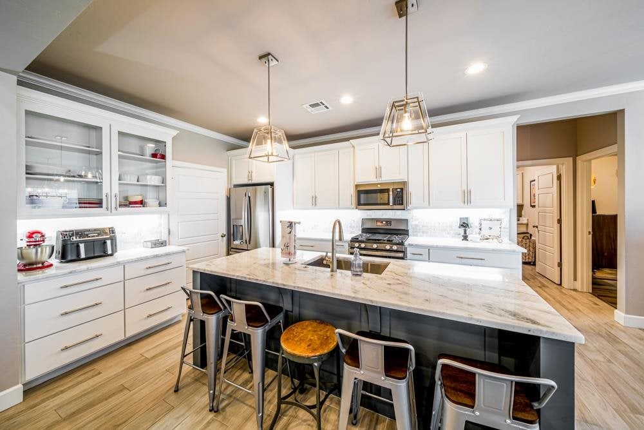


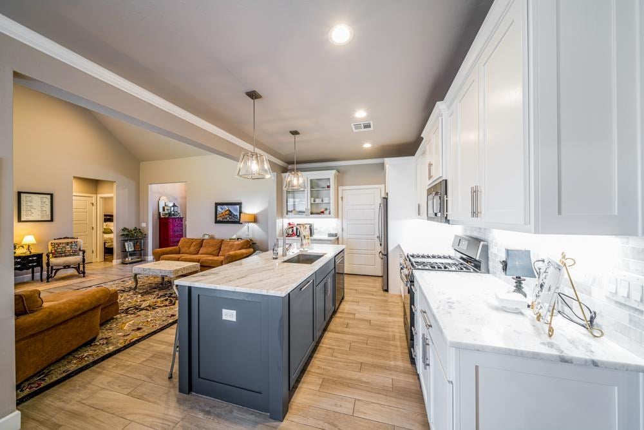


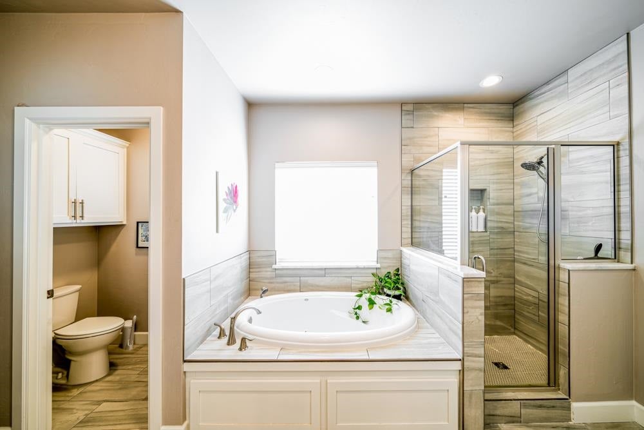

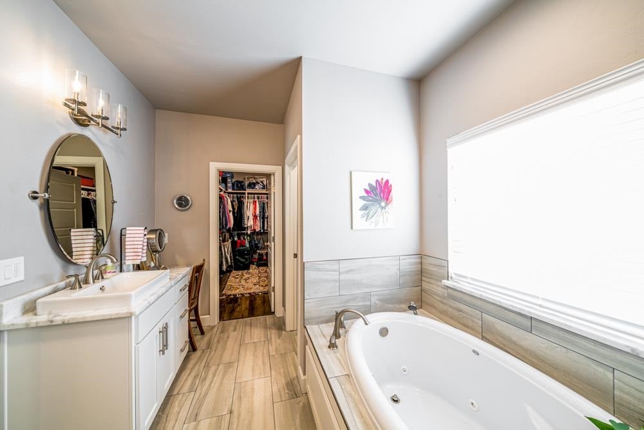
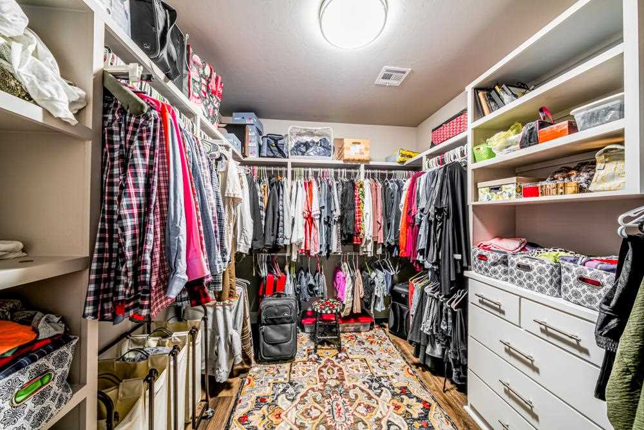
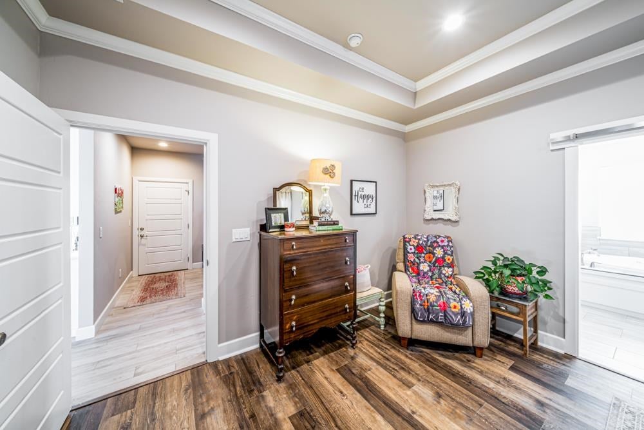
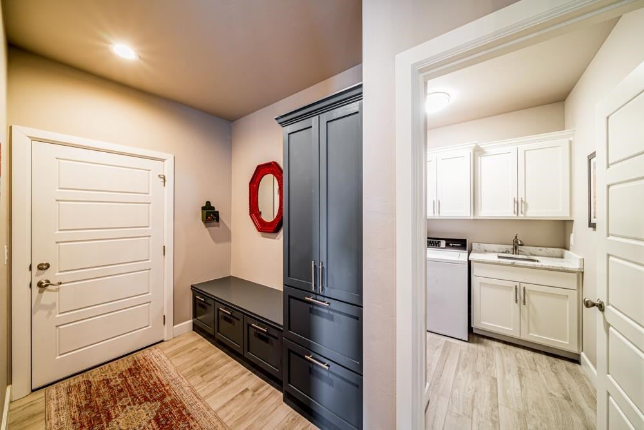
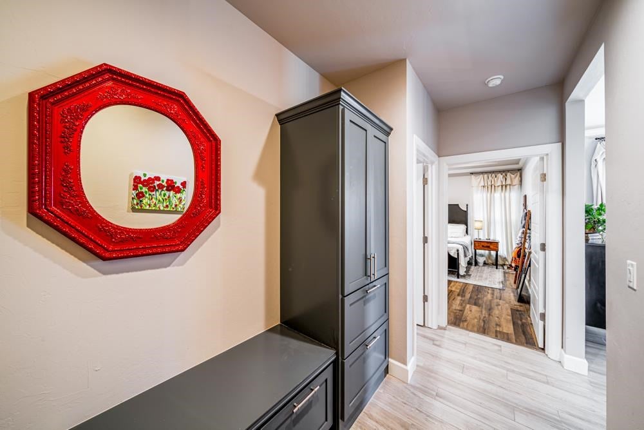
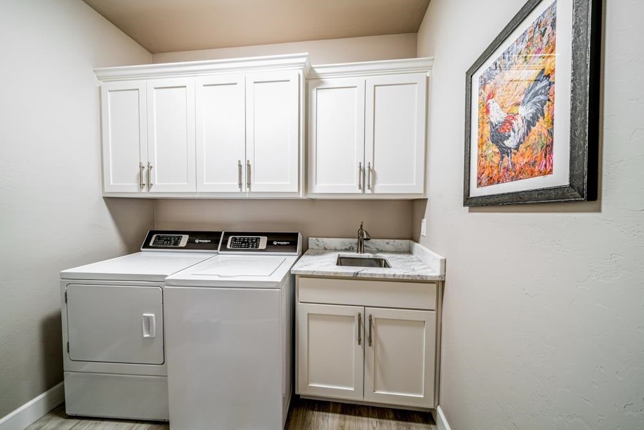
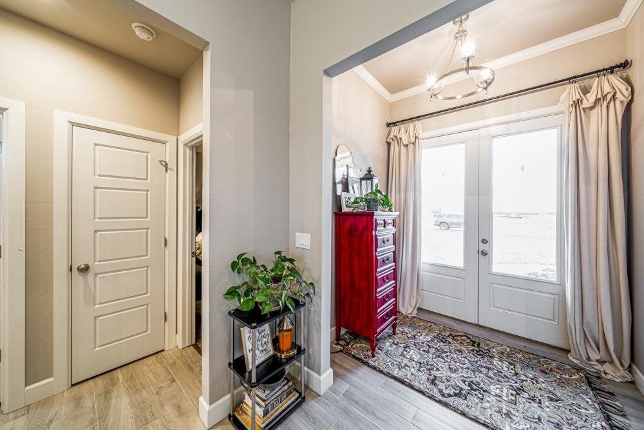





Description
- Listed by: Erin Martens 405.385.9227 erinsellsok@gmail.com • Bullock Home and Land

Location
Sold By Bullock Home and Land
$2,435 per month
30 year fixed, 7.03% Interest
$2,162
$273
$0
 1
1Property Information for 2114 Forest Ridge
Property Details
- Taxes: $3,272 / year
- MLS Type: Residential / Single Family Residence
- County: Payne County
- Subdivision Name: Scott Haven
- Zoning Description: Large Lot Single Family Stw
Building Information
- Year Built: 2020
- Lot Size: 1.40 AC / 60,983 SF
Summary
- Directions: From 80th and Western travel south to neighborhood entrance on the east side of the road. Turn east into neighborhood. Turn right on to Silver Rdg and then left on to Forest Rdg. The property is the second home on the left.
- MLS Area Major: Southwest
- Tax Annual Amount: $3,272.00
- Tax Year: 2025
- Attached Garage: Yes
- Garage Spaces: 2.0
- Garage: Yes
Property
- Lot Size Acres: 1.4
- Lot Size Dimensions: 178x334
- Building Area Total: 1940.0
- Living Area: 1940.0
- Property Sub Type: Single Family Residence
- Property Type: Residential
- Year Built: 2020
- Other Structures: Outbuilding
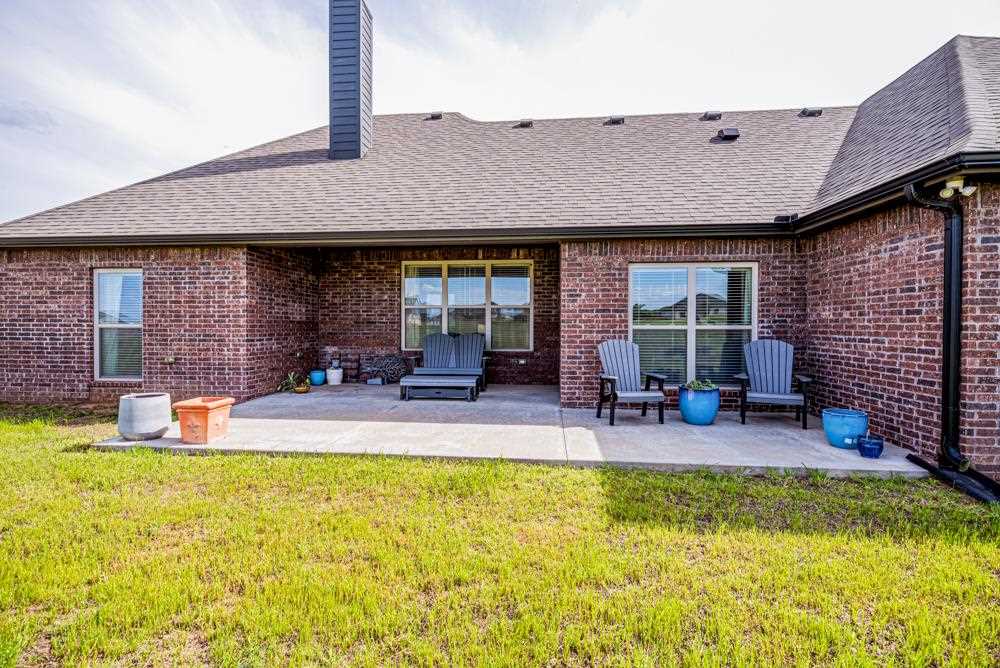
- Construction Materials: Brick Veneer
- Roof: Composition
- Sewer: Shared Septic
- Utilities: Propane
Interior and Exterior Features
- Patio And Porch Features: Patio
- Appliances: Dishwasher, Microwave, Range
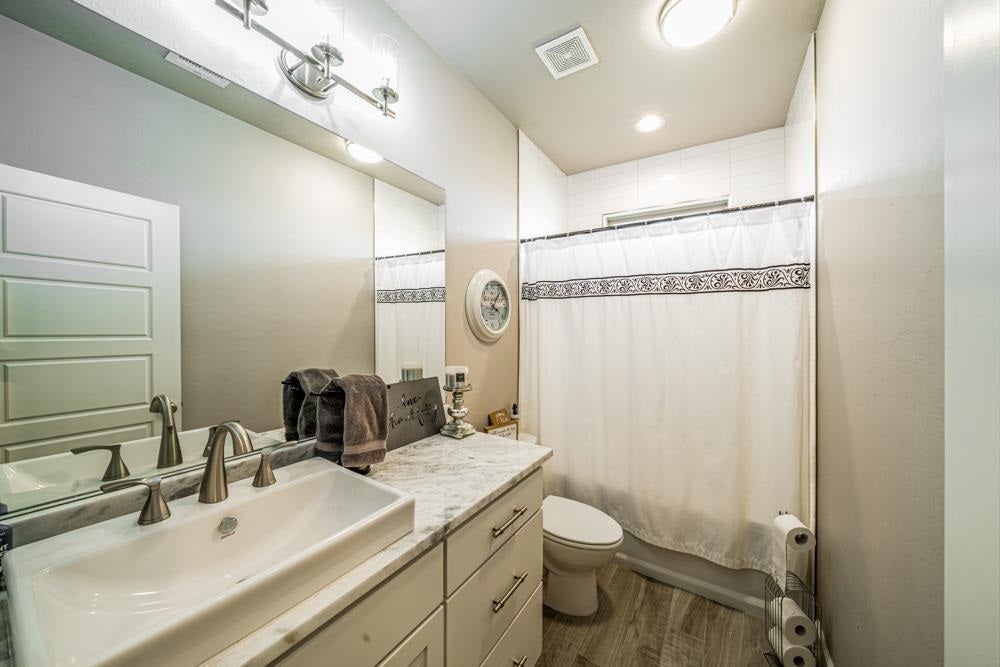
- Full Bathrooms: 2
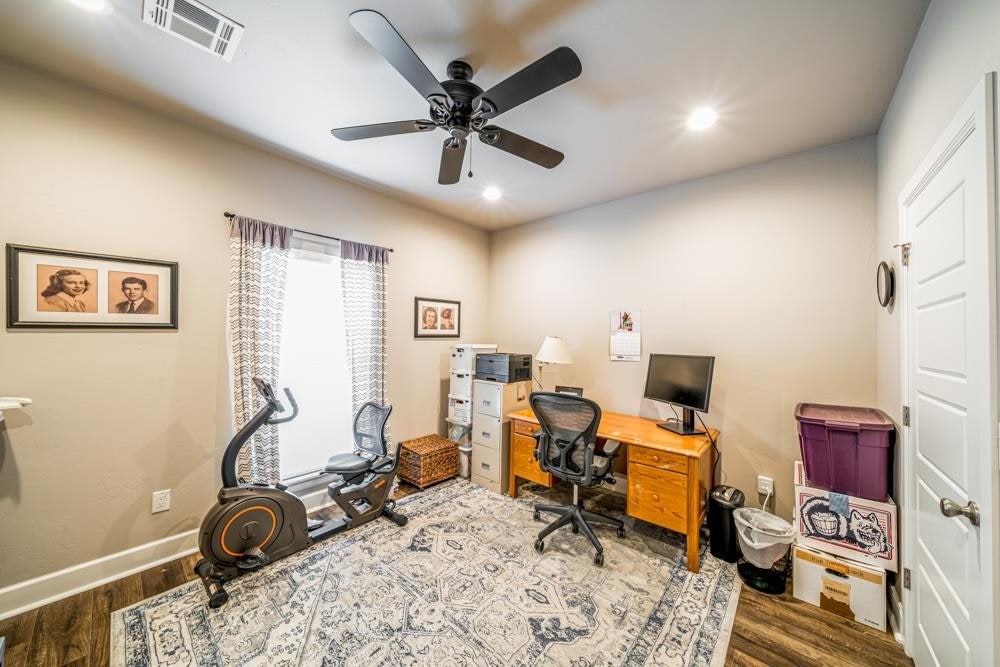
- Total Bedrooms: 4
- Cooling: Central Air
- Has Cooling: Yes
- Heating: Forced Air, Electric
- Has Heating: Yes
- Fireplace Features: Gas Log
- Has Spa: No
Property History for 2114 Forest Ridge
| Date | Event & Source | Price | Appreciation |
|---|---|---|---|
| Jun 18, 2026 | Sold Stillwater BOR #134260 | $405,000 | — |
| Jun 17, 2026 | Sold (Public Record) Public Record #122903512 | $405,000 | — |
| Jun 17, 2026 | Sold (Public Record) Public Record #1943611336 | $405,000 | +6.0% / yr |
| May 8, 2026 | Contract Signed Stillwater BOR #134260 | — | |
| May 5, 2026 | Listed (Active) Stillwater BOR #134260 | $415,000 | — |
| Oct 30, 2020 | Sold (Public Record) Public Record #683452771 | $291,500 | +242.2% / yr |
| Oct 30, 2020 | Sold Stillwater BOR #120578 | $291,300 | — |
| Jan 16, 2020 | Listed (Active) Stillwater BOR #120578 | $291,300 | — |
| Sep 19, 2019 | Sold (Public Record) Public Record #654118757 | $74,000 | — |
| Date | Event & Source | Price |
|---|---|---|
| 06/18/2026 | Sold Stillwater BOR #134260 | $405,000 |
| 06/17/2026 | Sold (Public Record) Public Record #122903512 | $405,000 |
| 06/17/2026 | Sold (Public Record) Public Record #1943611336 | $405,000 +6.0% / yr |
| 05/08/2026 | Contract Signed Stillwater BOR #134260 | — |
| 05/05/2026 | Listed (Active) Stillwater BOR #134260 | $415,000 |
| 10/30/2020 | Sold (Public Record) Public Record #683452771 | $291,500 +242.2% / yr |
| 10/30/2020 | Sold Stillwater BOR #120578 | $291,300 |
| 01/16/2020 | Listed (Active) Stillwater BOR #120578 | $291,300 |
| 09/19/2019 | Sold (Public Record) Public Record #654118757 | $74,000 |
For completeness, we often displays two records for one sale: the MLS record and the public record.
Public Records for 2114 Forest Ridge
Taxable Value
Land
$4,590Additions
$31,867Tax Record
2025
$3,272 ($273 / month)Home Facts
Beds
4Baths
2Total Finished SqFt
2,051 SqFtAbove Grade Finished SqFt
2,051 SqFtLot Size
55,254 SqFtStyle
Single Family ResidenceYear Built
2020Year Renovated
2020County
PAYNEAPN
600089105Schools near 2114 Forest Ridge
Rating | School | Type | Grades | Distance |
|---|---|---|---|---|
| Public - | PK to 2 | |||
| Public - | 3 to 5 | |||
| Public - | 6 to 8 | |||
| Public - | 9 to 12 |
Rating | School | Distance |
|---|---|---|
Perkins-Tryon Elementary School PublicPK to 2 | ||
Perkins-Tryon Intermediate Elementary School Public3 to 5 | ||
Perkins-Tryon Middle School Public6 to 8 | ||
Perkins-Tryon High School Public9 to 12 |
School ratings and boundaries are provided by GreatSchools.org and Pitney Bowes. This information should only be used as a reference. Proximity or boundaries shown here are not a guarantee of enrollment. Please reach out to schools directly to verify all information and enrollment eligibility.
Similar Homes
Explore Nearby Homes
- Berry Creek Homes for Sale
- Westwood Homes for Sale
- West College Homes for Sale
- The Strip Homes for Sale
- Southern Woods Homes for Sale
- Mehan Homes for Sale
- Ingalls Homes for Sale
- Greek Neighborhood Homes for Sale
- Downtown Stillwater Homes for Sale
- Country Club Homes for Sale
- Boulder Creek Homes for Sale
- Lone Chimney Homes for Sale
- Quay Homes for Sale
- Sumner Homes for Sale
- Hallett Homes for Sale
- Stillwater Homes for Sale
- Ripley Homes for Sale
- Perkins Homes for Sale
- Mulhall Homes for Sale
- Orlando Homes for Sale
- Cushing Homes for Sale
- Coyle Homes for Sale
- Langston Homes for Sale
- Glencoe Homes for Sale
- Yale Homes for Sale
- Tryon Homes for Sale
- Perry Homes for Sale
- Agra Homes for Sale
- Morrison Homes for Sale
- Drumright Homes for Sale
- 74085 Homes for Sale
- 74078 Homes for Sale
- 74075 Homes for Sale
- 74062 Homes for Sale
- 74059 Homes for Sale
- 74032 Homes for Sale
- 73077 Homes for Sale
- 73073 Homes for Sale
- 73063 Homes for Sale
- 73027 Homes for Sale
- 74023 Homes for Sale
- 74824 Homes for Sale
- 74875 Homes for Sale
- 74045 Homes for Sale
- 73050 Homes for Sale
No guarantee, warranty or representation of any kind is made regarding the completeness or accuracy of any information, descriptions or measurements (including square footage measurements and property condition), such should be independently verified through appropriate means, including, but not limited to, in person inspection and public records, and Compass International Holdings, its subsidiaries, affiliates and independently owned and operated franchisees, and their affiliated agents and associated third parties expressly disclaim any liability in connection therewith. Photos may be virtually staged or digitally enhanced and may not reflect actual property conditions. Offers of compensation are subject to change at the seller's discretion. No financial or legal advice provided. Equal Housing Opportunity.
Listing Courtesy of Bullock Home and Land
The data relating to real estate for sale on this website comes in part from the Internet Data exchange (IDX) program of the Stillwater Board of REALTORS®. IDX information is provided exclusively for consumers' personal, non-commercial use and may not be used for any purpose other than to identify prospective properties consumers may be interested in purchasing. Information deemed reliable but not guaranteed. Copyright © 2026 Stillwater Board of REALTORS®. All rights reserved.
