2115 Drummond Road















Description
Escape to your own private piece of Northern Michigan! Tucked away on 1.47 beautifully wooded acres, this exceptional property combines the comfort of a thoughtfully designed home with the space, privacy, and recreational opportunities that make Up North living so special. Whether you're looking for a year-round residence, weekend getaway, hunting basecamp, or potential short-term rental, this unique property...HOME WARRANTY • 2 GARAGES • PRIVATE STREAM • NEAR STATE LAND • 2ND ADDRESS WITH PRIVACY GATE
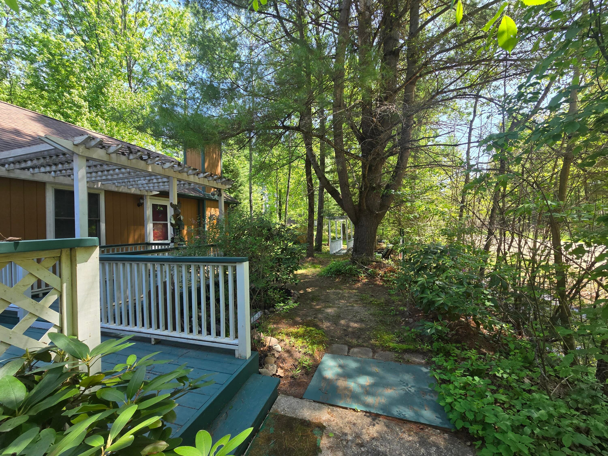
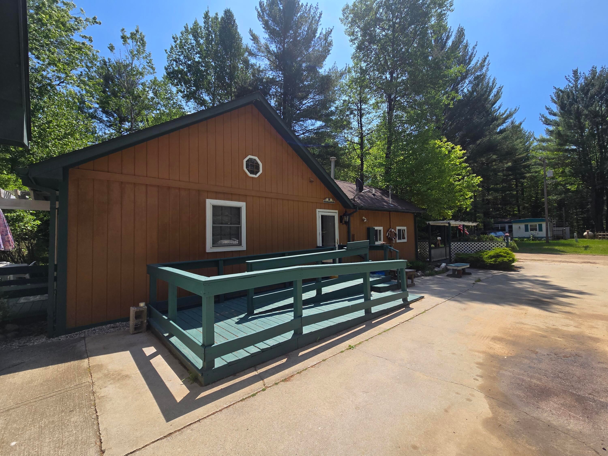
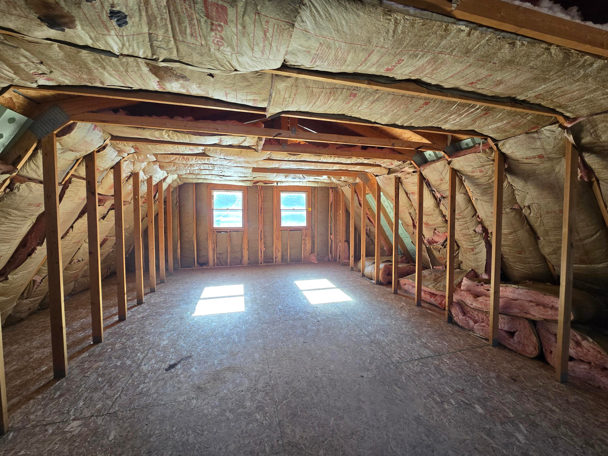
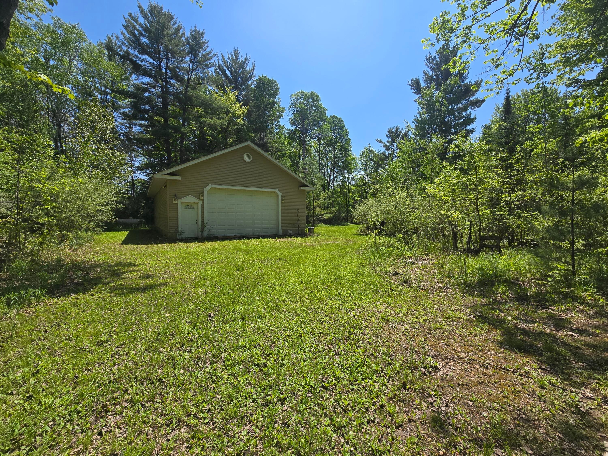
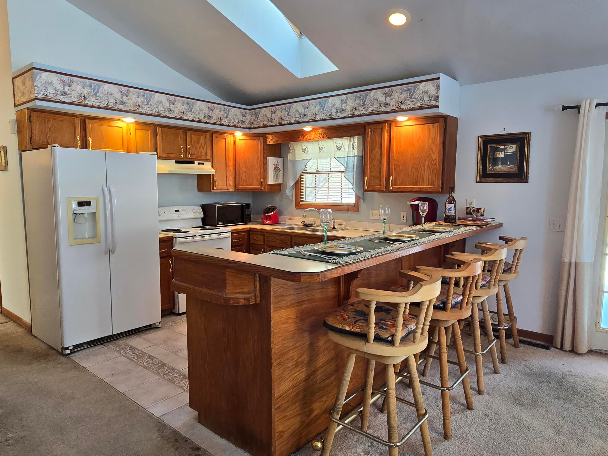
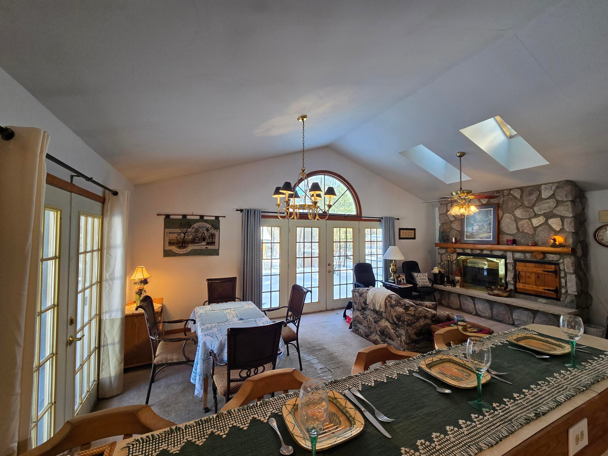
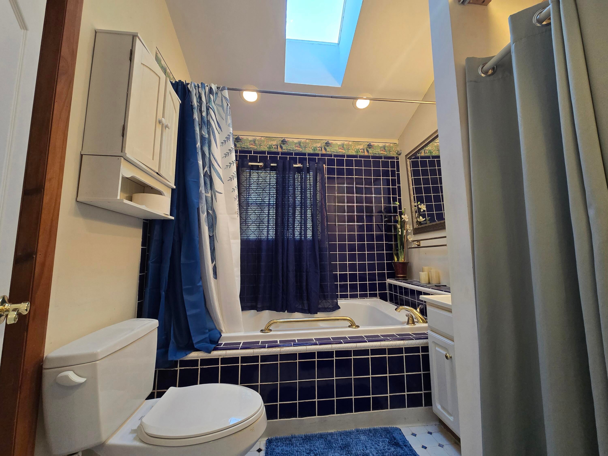
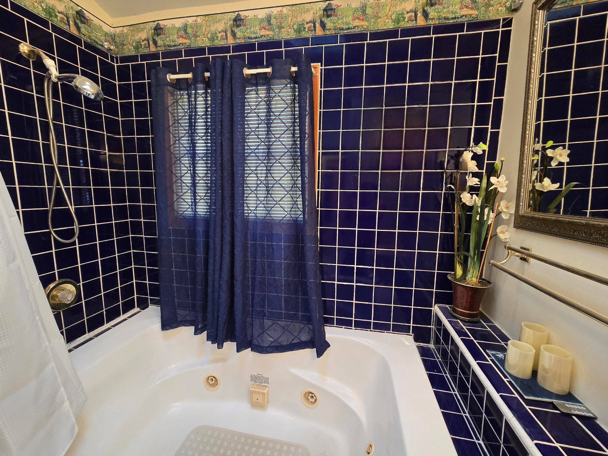
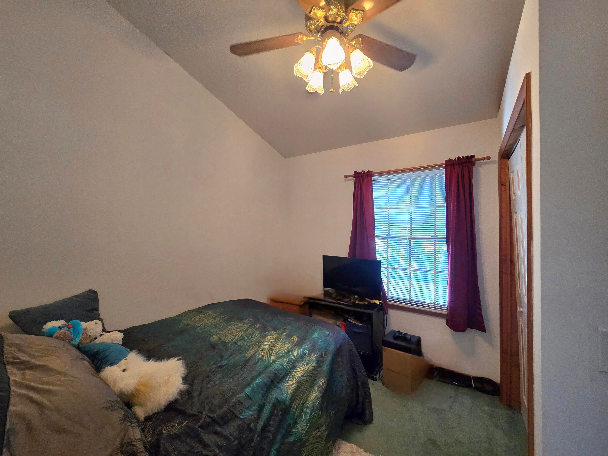
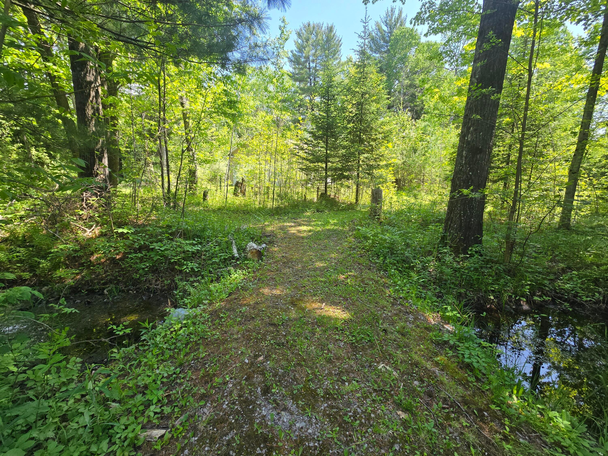
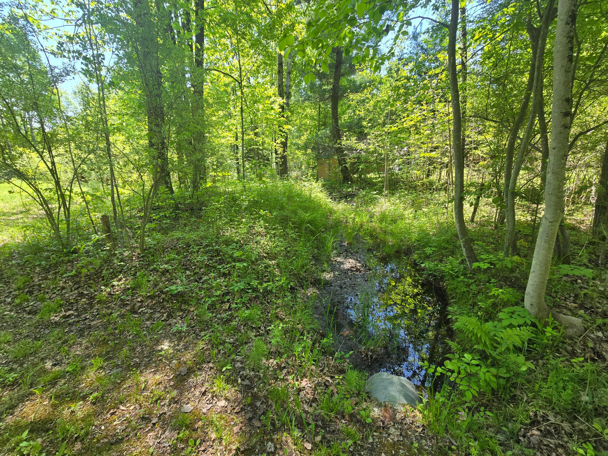
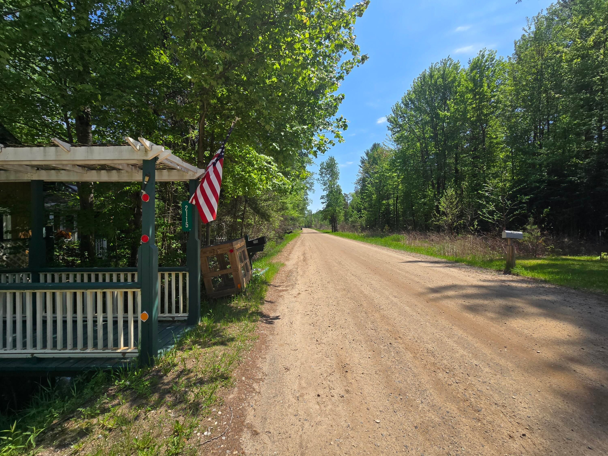
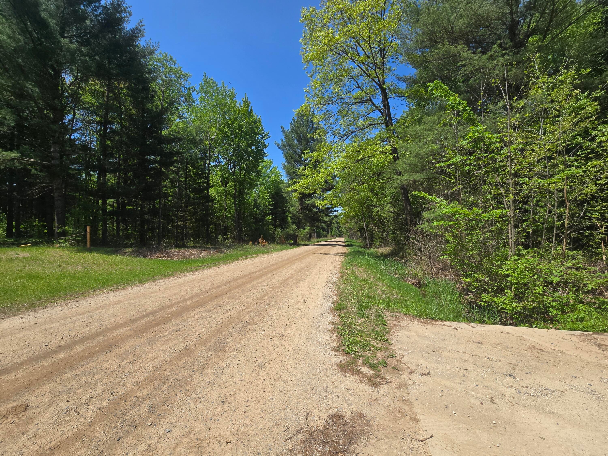
Escape to your own private piece of Northern Michigan! Tucked away on 1.47 beautifully wooded acres, this exceptional property combines the comfort of a thoughtfully designed home with the space, privacy, and recreational opportunities that make Up North living so special. Whether you're looking for a year-round residence, weekend getaway, hunting basecamp, or potential short-term rental, this unique property offers the versatility to fit your lifestyle. From the moment you step inside, you'll notice the difference. Soaring 14-foot vaulted ceilings, abundant natural light, and an open-concept floor plan create an inviting sense of space throughout the home. With 3 bedrooms and 3 full bathrooms, there's plenty of room for family and guests. The private primary suite is a true retreat, complete with a luxurious jetted soaking tub--the perfect place to unwind after a day outdoors. The home also offers thoughtfully incorporated barrier-free features, including 4-foot-wide hallways, an entry ramp, and safety grab bars. These features provide added convenience and accessibility while offering flexibility for a wide range of living situations. Then step outside and discover what truly sets this property apart. A seasonal stream winds through the wooded acreage, creating a peaceful, park-like setting filled with mature trees and natural beauty. Charming bridges, dual decks, and pergolas add character and create multiple places to sit back, entertain, enjoy your morning coffee, or simply listen to the sounds of nature. And if you need room for your toys, tools, vehicles, or business, you won't find many properties that offer this kind of setup. The impressive heated and insulated garage/workshop features two 12-foot overhead doors, 220-amp electrical service, built-in shelving, gated access, and abundant space for your RV, boat, snowmobiles, ORVs, trailers, equipment, or workshop projects. Built on monolithic footings and featuring its own address and private entrance, the building could provide intriguing possibilities for future use or conversion, subject to applicable approvals. A separate detached garage adds even more functionality with 10-foot ceilings, electricity, generous upper-level storage, and plumbing already in place for a future bathroom. Whether you need a workshop, additional storage, hobby space, or room for your recreational equipment, the possibilities are extensive. For outdoor enthusiasts, the location is hard to beat. Hundreds of acres of nearby state land open the door to hunting, hiking, snowmobiling, ORV riding, wildlife watching, and four-season recreation. The wooded surroundings attract an abundance of wildlife, including deer, turkey, fox, black bear, and bald eagles, giving you a front-row seat to the natural beauty of Northern Michigan. Best of all, you'll have the freedom to enjoy the Up North lifestyle while still having the comfort and functionality you want at home. Add in the included home warranty, and you have an opportunity that deserves a serious look. Private, peaceful, versatile, and packed with possibilities--this is Northern Michigan living at its best. Come see the home, explore the acreage, walk across the bridges, check out the incredible garages, and experience firsthand what makes this property so special. Schedule your private showing today!
- Listed by: Team Boyden 989.858.9054 David@TeamBoyden.com Brokerage DRE #6505431497 • Real Broker LLC - Petoskey
- Listed by: Alicia Boyden 989.858.1165 alicia@teamboyden.com
Location
Payment Calculator
$1,328 per month
30 year fixed, 6.71% Interest
$1,266
$62
$0
Know your buying power with a preapproval and custom rate in minutes
 1
1Property Information for 2115 Drummond Road
- MLS Type: Residential / Single Family Residence
- County: Gladwin County
- Architectural Style: Ranch
- Subdivision Name: T20N R2E
- Year Built: 1999
- Lot Size: 1.47 AC / 64,033 SF
- Directions: Take M-30 from West Branch. Left on Sergent Road. Immediate right to Wildwood Road. Right on Drummond Road. House will be on the right.
- Latitude: 44.141397
- Longitude: -84.283829
- Township: Bourret
- Parcel Number: 040-007-300-004-10
- Tax Block: 07
- High School District: West Branch
- Garage Spaces: 5.0
- Garage: Yes
- Parking Features: RV Access/Parking, Detached
- Lot Features: Landscaped
- Lot Size Acres: 1.47
- Lot Size Dimensions: 1.47 ac
- Lot Size Square Feet: 64033.2
- Lot Size Units: Acres
- Road Surface Type: Dirt
- Above Grade Finished Area: 1416.0
- Building Area Total: 1416.0
- Property Sub Type: Single Family Residence
- Property Type: Residential
- Year Built: 1999
- Accessibility Features: Therapeutic Whirlpool, Accessible Doors, Accessible Hallway(s), Grip-Accessible Features, Accessible Entrance, Accessible Full Bath, Accessible Bedroom
- Other Structures: Second Garage, Shed(s), Workshop
- Other Equipment: Satellite Dish
- Sewer: Septic Tank
- Water Source: Well
- Patio And Porch Features: Deck
- Appliances: Dishwasher, Microwave, Refrigerator, Disposal, Oven, Range
- Basement: Crawl Space
- Full Bathrooms: 3
- Total Bathrooms: 3
- Total Bedrooms: 3
- Cooling: Ceiling Fan(s)
- Has Cooling: Yes
- Heating: Forced Air, Propane, Central
- Has Heating: Yes
- Has Fireplace: Yes
- Flooring: Tile
- Interior Features: Vaulted Ceiling(s)
- Laundry Features: In Bathroom
- Window Features: Blinds
- Type: Living Room
- Level: 1st
- Dimensions: 15'3'' x 12'9''
- Type: Bedroom 3
- Level: 1st
- Dimensions: 9'11'' x 9'3''
- Type: Bathroom 2
- Level: 1st
- Description: Full
- Dimensions: 7'8'' x 7'3''
- Type: Other Room 1
- Dimensions: 11'6'' x 8'3''
- Type: Laundry
- Level: In Bathroom, Other
- Type: Bathroom 1
- Level: 1st
- Description: Full
- Dimensions: 7' x 7'
- Type: Bedroom 2
- Level: 1st
- Dimensions: 11'3'' x 9'4''
- Type: Bedroom 1
- Level: 1st
- Dimensions: 16'5'' x 10'10''
- Type: Bathroom 3
- Level: 1st
- Description: Full
- Dimensions: 9'4'' x 7'5''
- Type: Dining Room
- Level: 1st
- Dimensions: 13'7'' x 8'11''
- Type: Kitchen
- Level: 1st
- Dimensions: 12'1'' x 10'1''
Property History for 2115 Drummond Road
| Date | Event & Source | Price | Appreciation |
|---|---|---|---|
| Sep 8, 2026 | Listed (Active) Water Wonderland Board of REALTORS #201842687 | $244,900 | — |
| Sep 5, 2026 | Temporarily Off Market Water Wonderland Board of REALTORS #201838743 | $249,900 | — |
| Aug 14, 2026 | Price Change Water Wonderland Board of REALTORS #201838743 | $253,900 | — |
| Jul 7, 2026 | Price Change Water Wonderland Board of REALTORS #201838743 | $254,900 | — |
| Feb 13, 2026 | Listed (Active) Water Wonderland Board of REALTORS #201838743 | $295,000 | — |
| Date | Event & Source | Price |
|---|---|---|
| 09/08/2026 | Listed (Active) Water Wonderland Board of REALTORS #201842687 | $244,900 |
| 09/05/2026 | Temporarily Off Market Water Wonderland Board of REALTORS #201838743 | $249,900 |
| 08/14/2026 | Price Change Water Wonderland Board of REALTORS #201838743 | $253,900 |
| 07/07/2026 | Price Change Water Wonderland Board of REALTORS #201838743 | $254,900 |
| 02/13/2026 | Listed (Active) Water Wonderland Board of REALTORS #201838743 | $295,000 |
For completeness, we often displays two records for one sale: the MLS record and the public record.
Public Records for 2115 Drummond Road
Schools near 2115 Drummond Road
Rating | School | Type | Grades | Distance |
|---|---|---|---|---|
| Public - | PK to 4 | |||
| Public - | 5 to 8 | |||
| Public - | 9 to 12 |
Rating | School | Distance |
|---|---|---|
Surline Elementary School PublicPK to 4 | ||
Surline Middle School Public5 to 8 | ||
Ogemaw Heights High School Public9 to 12 |
School ratings and boundaries are provided by GreatSchools.org and Pitney Bowes. This information should only be used as a reference. Proximity or boundaries shown here are not a guarantee of enrollment. Please reach out to schools directly to verify all information and enrollment eligibility.
Similar Homes
New listings in 48610


$180,000
- 2
- Bedrooms
- 1
- Bathrooms
- 988
- Square Feet
- 0.41
- Acres


$195,000
- 3
- Bedrooms
- 2
- Bathrooms
- 1,456
- Square Feet
- 0.6
- Acres

Explore Nearby Homes
- Adams Township - Arenac County Homes for Sale
- Bourret Township - Gladwin County Homes for Sale
- Clayton Township - Arenac County Homes for Sale
- Clement Township - Gladwin County Homes for Sale
- Edwards Township - Ogemaw County Homes for Sale
- Grim Township - Gladwin County Homes for Sale
- Horton Township - Ogemaw County Homes for Sale
- Mills Township - Ogemaw County Homes for Sale
- Moffatt Township - Arenac County Homes for Sale
- Secord Township - Gladwin County Homes for Sale
- Skidway Lake Homes for Sale
- Deep River Township - Arenac County Homes for Sale
- Gibson Township - Bay County Homes for Sale
- West Branch Township - Ogemaw County Homes for Sale
- Hay Township - Gladwin County Homes for Sale
- Alger Homes for Sale
- West Branch Homes for Sale
- Sterling Homes for Sale
- Prescott Homes for Sale
- Bentley Homes for Sale
- Hale Homes for Sale
- Rhodes Homes for Sale
- Standish Homes for Sale
- Omer Homes for Sale
- Gladwin Homes for Sale
- Hope Homes for Sale
- St. Helen Homes for Sale
- Twining Homes for Sale
- Whittemore Homes for Sale
- Turner Homes for Sale
- 48624 Homes for Sale
- 48756 Homes for Sale
- 48661 Homes for Sale
- 48659 Homes for Sale
- 48613 Homes for Sale
- 48749 Homes for Sale
- 48612 Homes for Sale
- 48658 Homes for Sale
- 48766 Homes for Sale
- 48635 Homes for Sale
- 48656 Homes for Sale
- 48652 Homes for Sale
- 48739 Homes for Sale
- 48770 Homes for Sale
- 48654 Homes for Sale
No guarantee, warranty or representation of any kind is made regarding the completeness or accuracy of any information, descriptions or measurements (including square footage measurements and property condition), such should be independently verified through appropriate means, including, but not limited to, in person inspection and public records, and Compass International Holdings, its subsidiaries, affiliates and independently owned and operated franchisees, and their affiliated agents and associated third parties expressly disclaim any liability in connection therewith. Photos may be virtually staged or digitally enhanced and may not reflect actual property conditions. Offers of compensation are subject to change at the seller's discretion. No financial or legal advice provided. Equal Housing Opportunity.
Listing Courtesy of Real Broker LLC - Petoskey
The data relating to real estate on this website comes in part from the Internet Data Exchange Program of the Water Wonderland MLS (WWLX). Real estate listings held by brokerage firms other than Compass and its related brokerages are marked with the WWLX logo and the detailed information about said listing includes the listing office. All information deemed reliable but not guaranteed and should be independently verified. All properties are subject to prior sale, change or withdrawal. Neither the listing broker(s) nor the broker which owns this website shall be responsible for any typographical errors, misinformation, misprints, and shall be held totally harmless. WWLX information is provided exclusively for consumers' personal, non-commercial use and may not be used for any purpose other than to identify prospective properties consumers may be interested in purchasing. Copyright © 2026 Water Wonderland MLS, Inc©. All Rights Reserved.
