2115 Southwest 76 Terrace
Description
- Listed by: Norma Adams 352.335.4999 normabadams@gmail.com • Coldwell Banker M.M. Parrish Realtors

Location
Sold By Coldwell Banker M.M. Parrish Realtors
Virtual Tour
Payment Calculator
$2,121 per month
30 year fixed, 7.03% Interest
$1,666
$455
$0
Know your buying power with a preapproval and custom rate in minutes
 1
1Property Information for 2115 Southwest 76 Terrace
- MLS Type: Residential / Single Family Residence
- County: Alachua County
- Subdivision: Reserve (The)
- Directions: Tower Road South to SW 22nd Avenue West. to SW 76 Ter. Home on Right.
- Style: Contemporary, Ranch
- Year Built: 1989
- Lot Size: 0.34 AC / 14,810 SF
- Geo Latitude: 29.632598
- Geo Longitude: -82.423883
- Geo Quality: 0.95
- Geo Zoom Level: 16.0
- Geo Match Code: 0
- Geo Matched Method: 0
- Township: 10
- Green Features: SEER Rating 13-15
- Property Access/Road Info: Curb and Gutter
- Road Ownership: City/County
- Parcel Number: 06671-010-013
- Tax Year: 2020
- Association: Voluntary
- Association Fee Paid: Yearly
- School - High: Buchholz High
- School - Elementary: Chiles Elem
- School - Middle: Kanapaha Middle
- # of Garage Spaces: 2
- Garage Y/N: Yes
- Parking: Side/Rear Car Entry
- Virtual Tour Unbranded 1: https://www.youtube.com/watch?v=7paGhfw4O6Y
- Lot Info: Rectangular-shaped
- Legal Description: The Reserve PB O-78 & 79 Lot 13 OR 4506/2244
- Construction Type: Frame
- Docs Available: Sellers Disclosure, Termite Contract
- Stated HOA Fees Cover: Other, Partial Landscape
- LVT Date: 01-23-2020
- Photo Count: 24
- Short Sale Y/N: No
- Section: 08
- Range: 19
- Auction: No
- Lockbox: Supra
- Condition: Other
- Hot Water Source: Gas
- Utilities - Other: Cable TV Available, Metered Water - GRU, Sewer
- Utilities Provider: GRU
- Appliances/Equipment: Dishwasher, Disposal, Dryer, Microwave, Oven - Electric, Refrigerator, Washer
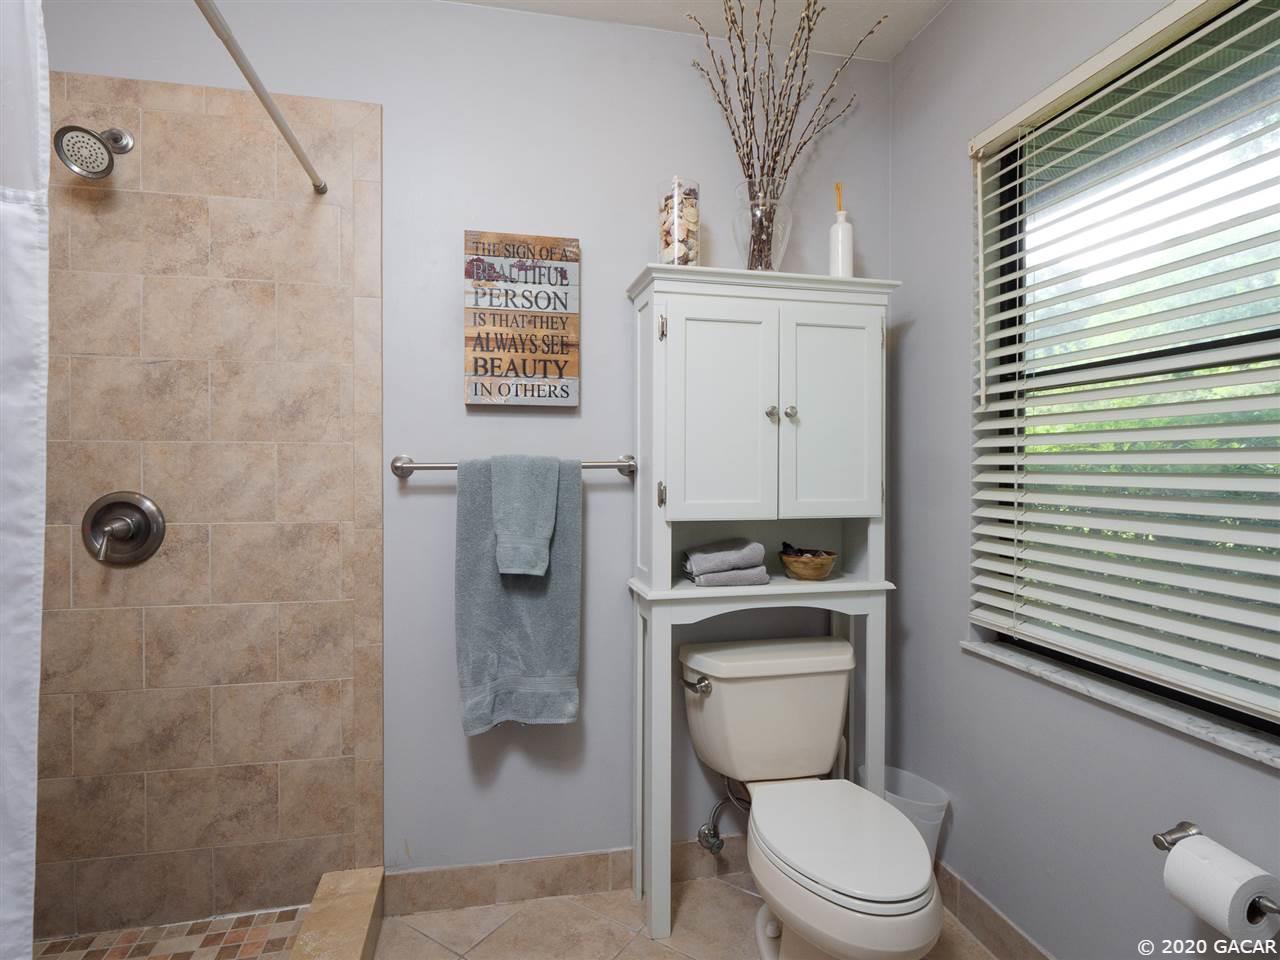
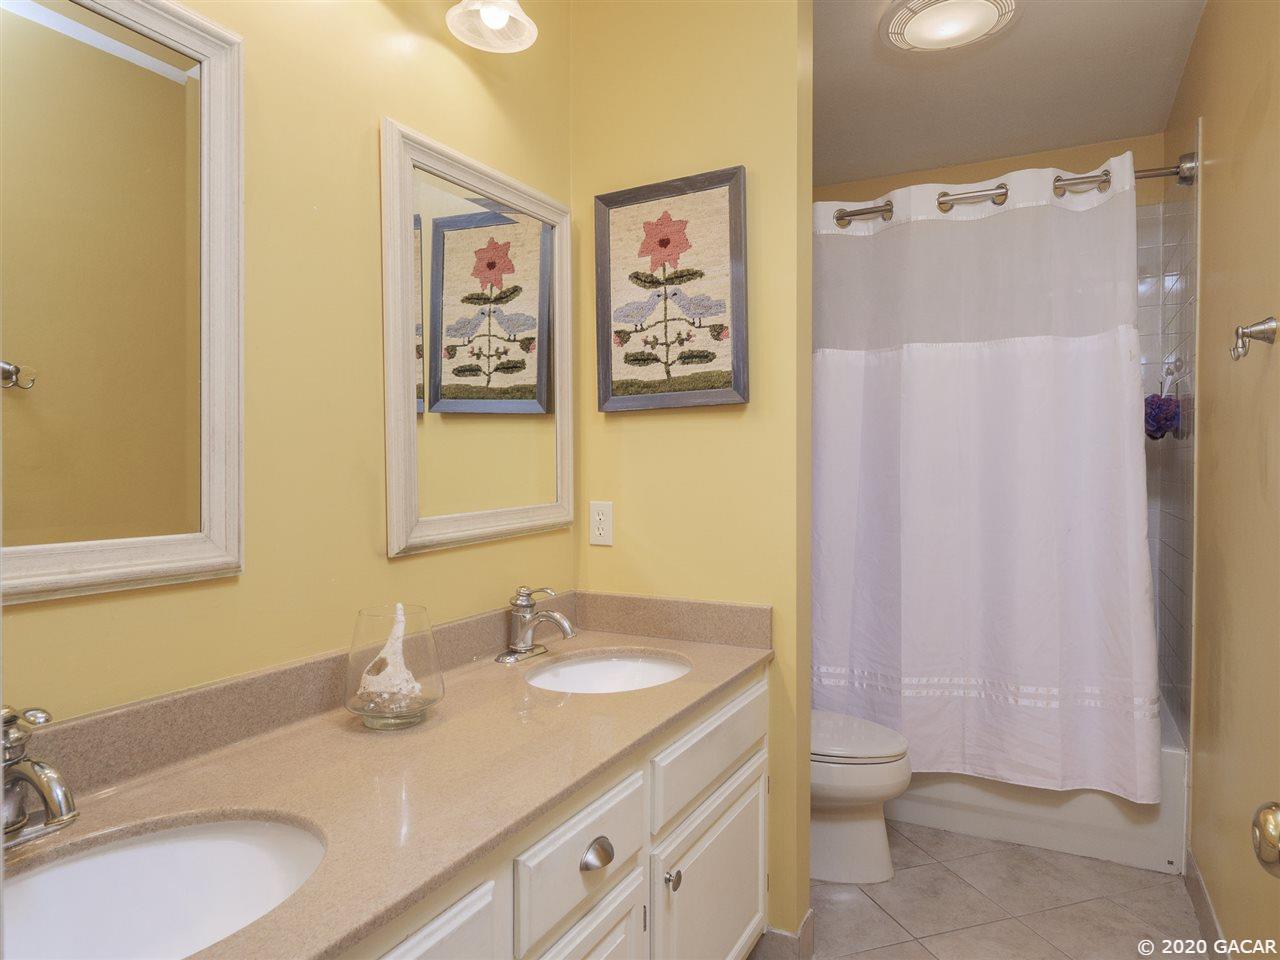
- Bathroom Features: Walk-In Shower, Walk-In Tub
- Heating and Cooling: Central Cool/Electric, Central Heat/Natural Gas
- Interior Features: Auto Garage Door, Blinds/Verticals, Ceilings - Vaulted, Fireplace - Wood Burning, French Doors, Laundry Tub, Skylights
- Interior Layout: Den/Ofc (Not Inc in Bd #), Foyer, Great Room, Florida/Sun Room
- Dining Area: Eat-In Kitchen, Separate Dining Room
- Exterior Finish: Wood
- Exterior Misc: Other
- Fencing: Wood
- Floors: Carpet, Tile, Wood - Hardwood
- Outbuilding Features: None
- Roof: Shingle
- Pool Y/N: No
- Listing Visibility Type: MLS Listing
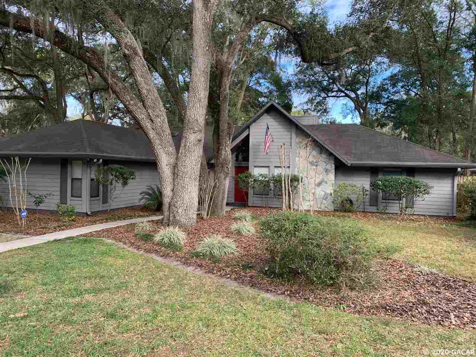
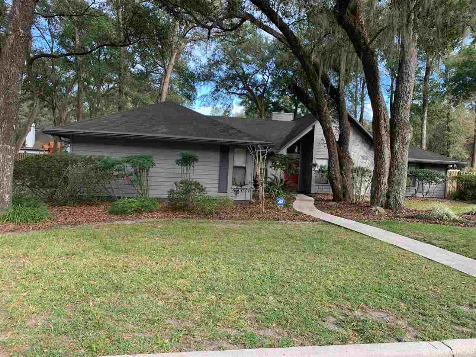
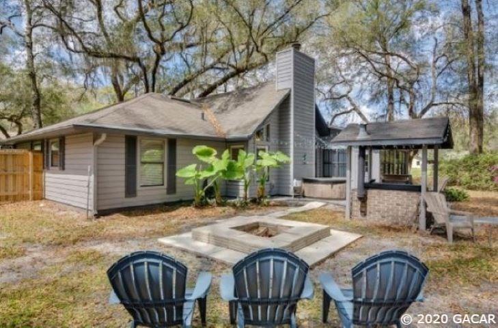
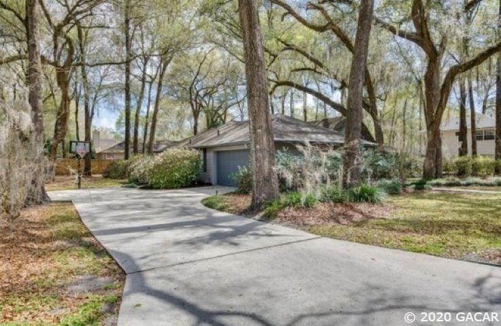
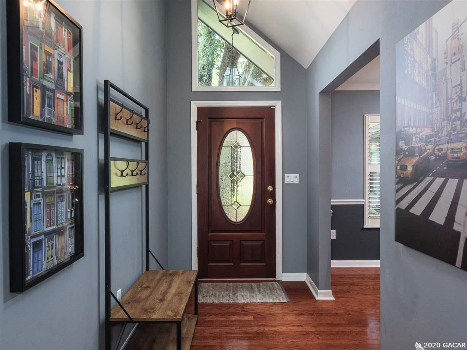
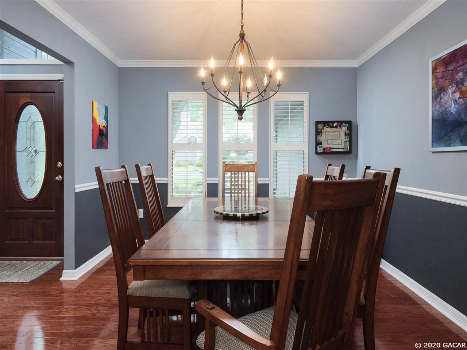
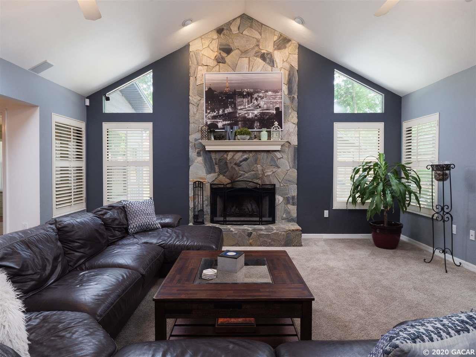
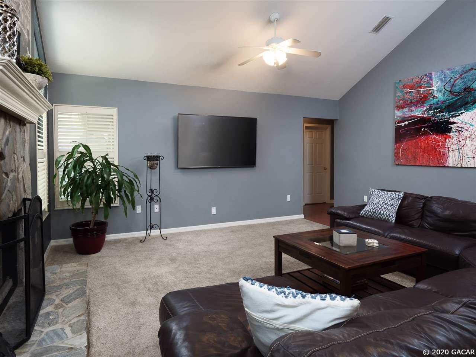
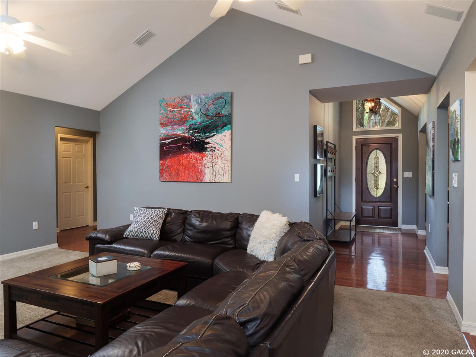
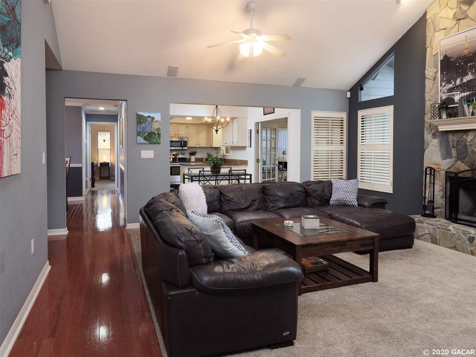
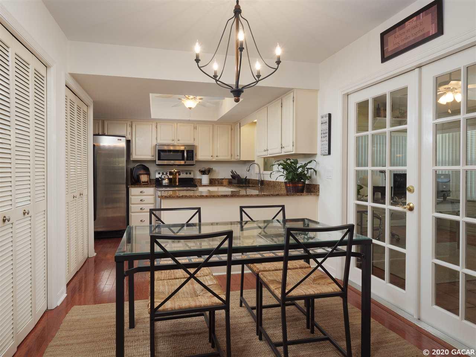
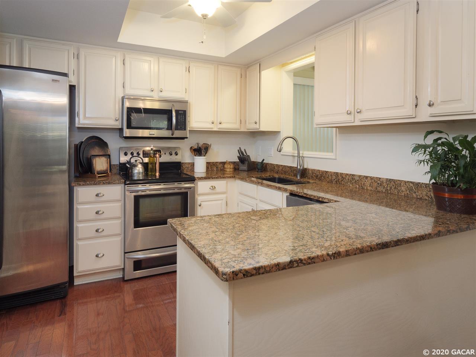
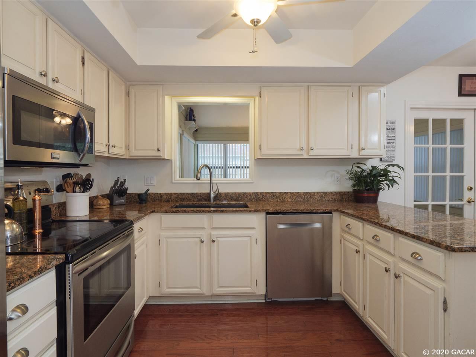
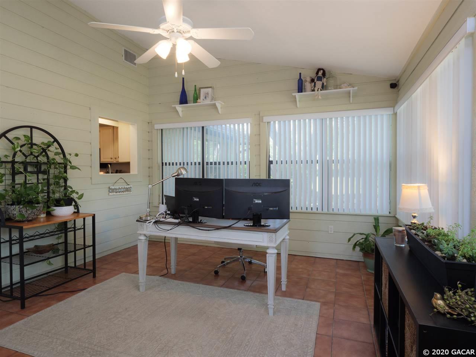
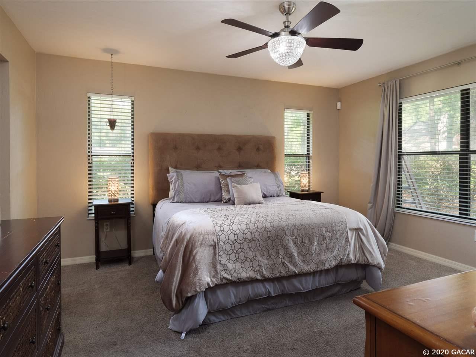
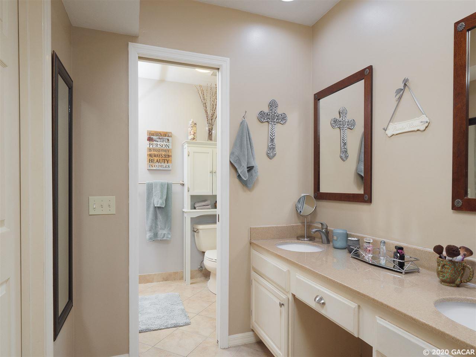
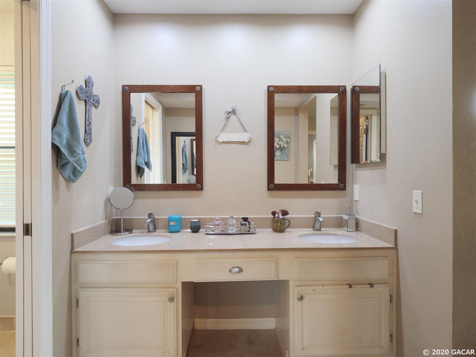
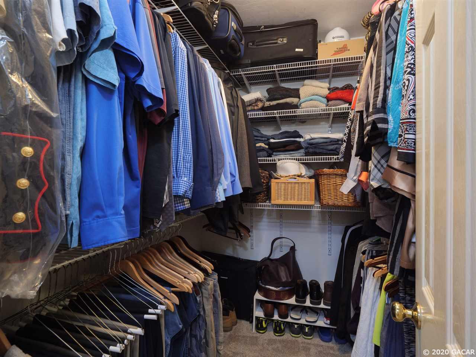
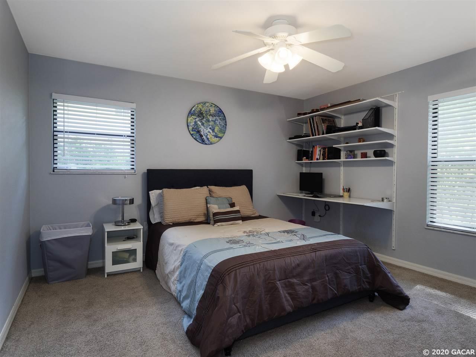
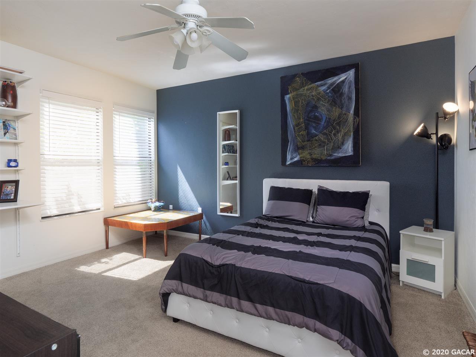
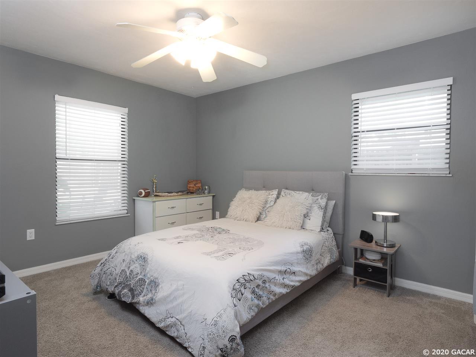
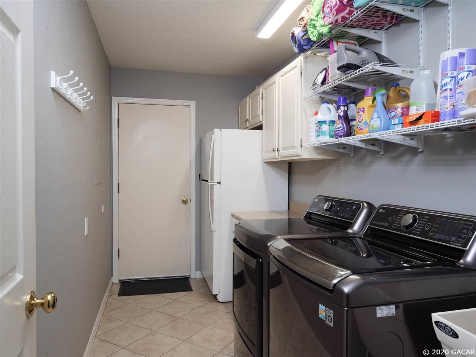
- Public Remarks: Updated SW 4 Br/2bth home w/mature landscaping on quiet cul-de-sac in The Reserve. Warm and inviting, this home has beautiful wood floors in living areas and hallways with stylish light fixtures and ceiling fans in every room.Great Room has vaulted ceilings and Stone floor to ceiling wood burning fireplace. Custom French doors off eat-in kitchen open to spacious sunroom use an office or spacious TV watching room. You'll love the flow of this home with its open floor plan and the kitchen window opening that was preserved to peek into the sunroom with large windows on each side. Kitchen is updated with Granite counter tops and stainless steel appliances and two large pantry closets. Split floor plan boasts master suite with walk-in closet and updated walk-in shower and countertops. Mudroom/laundry. entrance into kitchen from 2-Car garage. Secondary & 3rd bedrooms include built in desk/shelf systems. Plantation shutters throughout the home. Entertain outside with stamped concrete patio, an stand alone oversized fire pit and custom smoker. Exterior painted in 2015, Sherwin Williams 20 yr. paint. New Dishwasher & AC Unit. A-rated schools and Convenient to Shands/UF and Haile Plantation Village & Golf and Country Club.
- Terms: Cash, Conventional, VA
Property History for 2115 Southwest 76 Terrace
| Date | Event & Source | Price | Appreciation |
|---|---|---|---|
| Jun 26, 2020 | Sold (Public Record) Public Record #673992424 | $312,000 | +2.6% / yr |
| Jun 26, 2020 | Sold MFRMLS #GC431444 | $312,000 | — |
| Jun 25, 2020 | Sold GACAR #431444 | $312,000 | — |
| May 15, 2020 | Pending MFRMLS #GC431444 | — | |
| May 14, 2020 | Pending GACAR #431444 | — | |
| Jan 23, 2020 | Listed (Active) MFRMLS #GC431444 | $324,000 | — |
| Jan 22, 2020 | Listed (Active) GACAR #431444 | $324,000 | — |
| Apr 7, 2017 | Sold (Public Record) Public Record #597541381 | $287,000 | -0.2% / yr |
| Apr 7, 2017 | Sold MFRMLS #GC401775 | $287,000 | — |
| Mar 8, 2017 | Pending MFRMLS #GC401775 | — | |
| Feb 1, 2017 | Listed (Active) MFRMLS #GC401775 | $294,900 | — |
| Aug 1, 2016 | Withdrawn MFRMLS #GC372430 | $309,900 | — |
| Mar 16, 2016 | Listed (Active) MFRMLS #GC372430 | $315,000 | — |
| Jul 5, 2007 | Withdrawn MFRMLS #GC274945 | $349,000 | — |
| Jun 11, 2007 | Withdrawn MFRMLS #GC241073 | $320,000 | — |
| Feb 5, 2007 | Listed (Active) MFRMLS #GC274945 | $349,000 | — |
| Dec 20, 2005 | Sold (Public Record) Public Record #172801202 | $295,000 | +105.3% / yr |
| Oct 5, 2005 | Sold (Public Record) Public Record #166344338 | $254,000 | — |
| Oct 4, 2005 | Listed (Active) MFRMLS #GC241073 | $320,000 | — |
| Aug 3, 2000 | Sold GACAR #200163 | $175,200 | — |
| Jun 13, 2000 | Pending GACAR #200163 | — | |
| Mar 22, 2000 | Listed (Active) GACAR #200163 | $179,900 | — |
| Date | Event & Source | Price |
|---|---|---|
| 06/26/2020 | Sold (Public Record) Public Record #673992424 | $312,000 +2.6% / yr |
| 06/26/2020 | Sold MFRMLS #GC431444 | $312,000 |
| 06/25/2020 | Sold GACAR #431444 | $312,000 |
| 05/15/2020 | Pending MFRMLS #GC431444 | — |
| 05/14/2020 | Pending GACAR #431444 | — |
| 01/23/2020 | Listed (Active) MFRMLS #GC431444 | $324,000 |
| 01/22/2020 | Listed (Active) GACAR #431444 | $324,000 |
| 04/07/2017 | Sold (Public Record) Public Record #597541381 | $287,000 -0.2% / yr |
| 04/07/2017 | Sold MFRMLS #GC401775 | $287,000 |
| 03/08/2017 | Pending MFRMLS #GC401775 | — |
| 02/01/2017 | Listed (Active) MFRMLS #GC401775 | $294,900 |
| 08/01/2016 | Withdrawn MFRMLS #GC372430 | $309,900 |
| 03/16/2016 | Listed (Active) MFRMLS #GC372430 | $315,000 |
| 07/05/2007 | Withdrawn MFRMLS #GC274945 | $349,000 |
| 06/11/2007 | Withdrawn MFRMLS #GC241073 | $320,000 |
| 02/05/2007 | Listed (Active) MFRMLS #GC274945 | $349,000 |
| 12/20/2005 | Sold (Public Record) Public Record #172801202 | $295,000 +105.3% / yr |
| 10/05/2005 | Sold (Public Record) Public Record #166344338 | $254,000 |
| 10/04/2005 | Listed (Active) MFRMLS #GC241073 | $320,000 |
| 08/03/2000 | Sold GACAR #200163 | $175,200 |
| 06/13/2000 | Pending GACAR #200163 | — |
| 03/22/2000 | Listed (Active) GACAR #200163 | $179,900 |
For completeness, we often displays two records for one sale: the MLS record and the public record.
Public Records for 2115 Southwest 76 Terrace
Schools near 2115 Southwest 76 Terrace
Rating | School | Type | Grades | Distance |
|---|---|---|---|---|
| Public - | PK to 5 | |||
| Public - | 6 to 8 | |||
| Public - | 9 to 12 | |||
| Charter - | 2 to 8 |
Rating | School | Distance |
|---|---|---|
Lawton M. Chiles Elementary School PublicPK to 5 | ||
Kanapaha Middle School Public6 to 8 | ||
F. W. Buchholz High School Public9 to 12 | ||
The Einstein School, Inc. Charter2 to 8 |
School ratings and boundaries are provided by GreatSchools.org and Pitney Bowes. This information should only be used as a reference. Proximity or boundaries shown here are not a guarantee of enrollment. Please reach out to schools directly to verify all information and enrollment eligibility.
Similar Homes
Explore Nearby Homes
- Haile Plantation Homes for Sale
- Hawthorne Reserve Condominiums Homes for Sale
- Oakmont Homes for Sale
- Rockwood Villas Homes for Sale
- Sparrow Condominiums Homes for Sale
- Sugarfoot Homes for Sale
- University Park Homes for Sale
- Wilds Plantation Homes for Sale
- Suburban Heights Homes for Sale
- University of Florida Campus Historic District Homes for Sale
- East Gainesville Homes for Sale
- Brandywine Condominiums Homes for Sale
- Campus Edge Condominiums Homes for Sale
- Casablanca East Condominiums Homes for Sale
- University Heights Historic District Homes for Sale
- Gainesville Homes for Sale
- Newberry Homes for Sale
- Alachua Homes for Sale
- Archer Homes for Sale
- High Springs Homes for Sale
- Micanopy Homes for Sale
- Earleton Homes for Sale
- Hawthorne Homes for Sale
- Waldo Homes for Sale
- Bronson Homes for Sale
- McIntosh Homes for Sale
- Melrose Homes for Sale
- Williston Homes for Sale
- Brooker Homes for Sale
- Hampton Homes for Sale
- 32606 Homes for Sale
- 32669 Homes for Sale
- 32611 Homes for Sale
- 32608 Homes for Sale
- 32603 Homes for Sale
- 32605 Homes for Sale
- 32618 Homes for Sale
- 32610 Homes for Sale
- 32601 Homes for Sale
- 32614 Homes for Sale
- 32609 Homes for Sale
- 32653 Homes for Sale
- 32641 Homes for Sale
- 32615 Homes for Sale
- 32667 Homes for Sale
No guarantee, warranty or representation of any kind is made regarding the completeness or accuracy of any information, descriptions or measurements (including square footage measurements and property condition), such should be independently verified through appropriate means, including, but not limited to, in person inspection and public records, and Compass International Holdings, its subsidiaries, affiliates and independently owned and operated franchisees, and their affiliated agents and associated third parties expressly disclaim any liability in connection therewith. Photos may be virtually staged or digitally enhanced and may not reflect actual property conditions. Offers of compensation are subject to change at the seller's discretion. No financial or legal advice provided. Equal Housing Opportunity.
Listing Courtesy of Coldwell Banker M.M. Parrish Realtors
Based on information from one of the following Multiple Listing Services: Pensacola Association of REALTORS®, Amelia Island Nassau County Association of REALTORS and NEFMLS. Information being provided is for the visitor’s personal, noncommercial use and may not be used for any purpose other than to identify prospective properties visitor may be interested in purchasing. The data contained herein is copyrighted by Pensacola Association of REALTORS®, Amelia Island Nassau County Association of REALTORS and NEFMLS is protected by all applicable copyright laws. Any dissemination of this information is in violation of copyright laws and is strictly prohibited. Property information referenced on this web site comes from the Internet Data Exchange (IDX) program of the MLS. This web site may reference real estate listing(s) held by a brokerage firm other than the broker and/or agent who owns this web site. For the avoidance of doubt, the accuracy of all information, regardless of source, is deemed reliable but not guaranteed and should be personally verified through personal inspection by and/or with the appropriate professionals.