21196 Steward Road
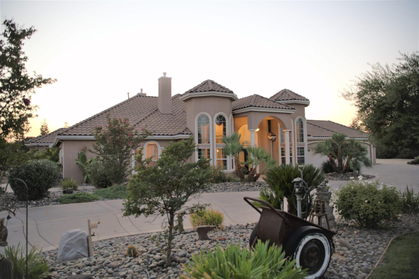

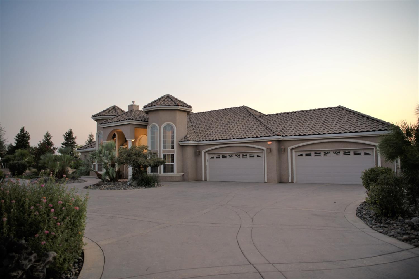
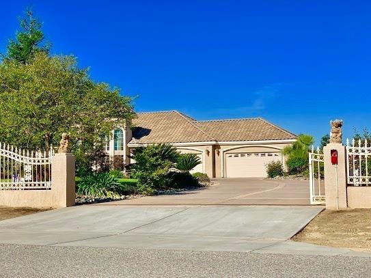
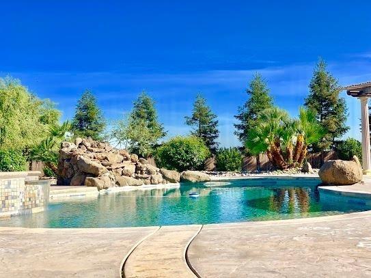
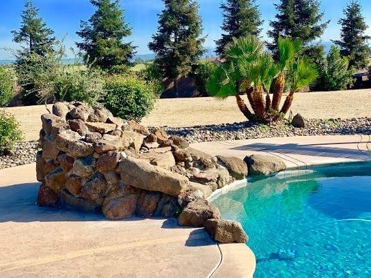
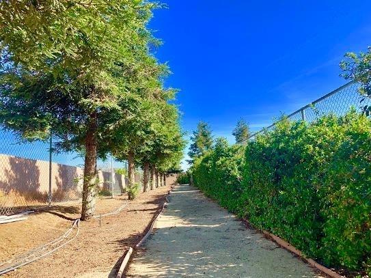
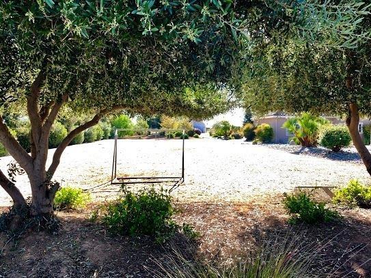
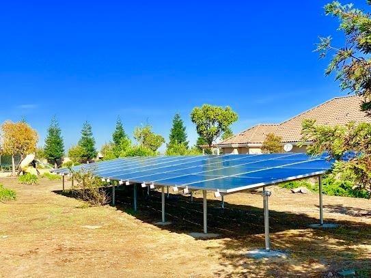
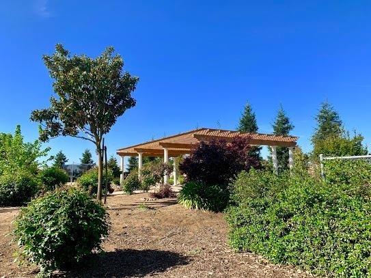
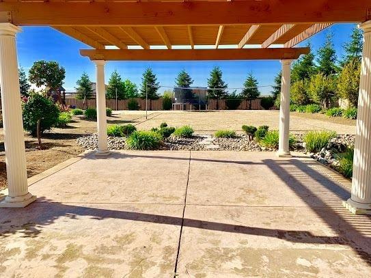

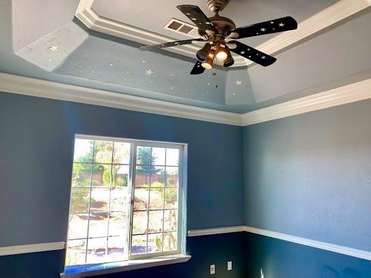
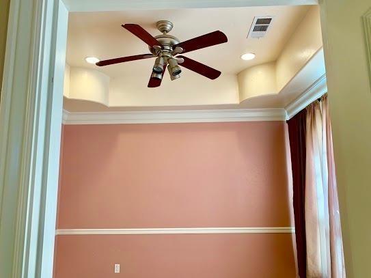
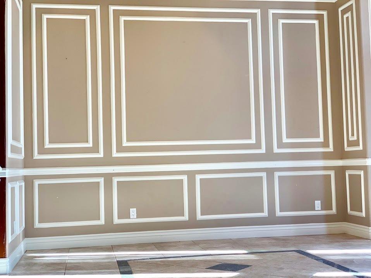
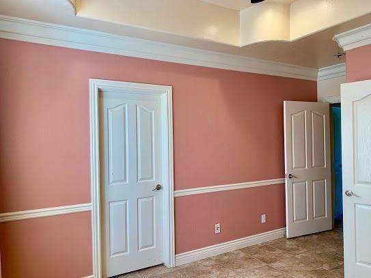
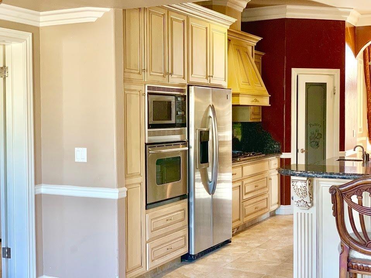
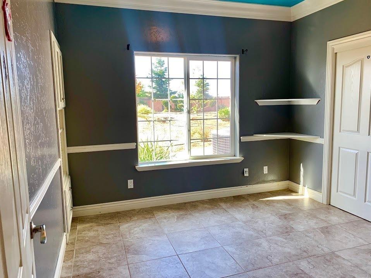
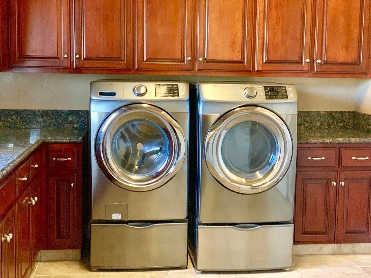
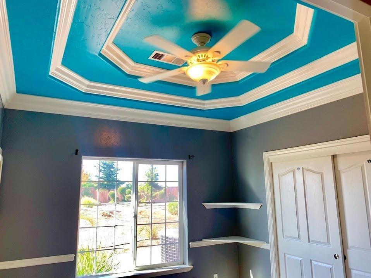
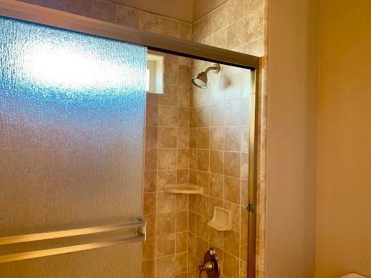

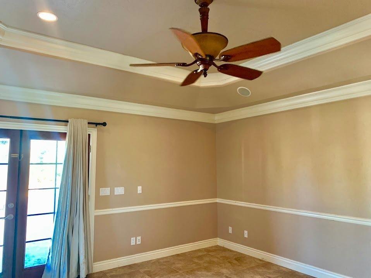
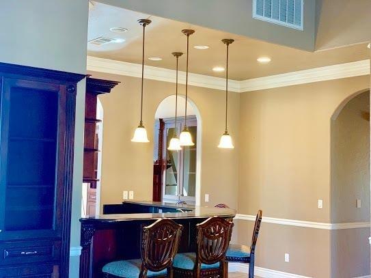
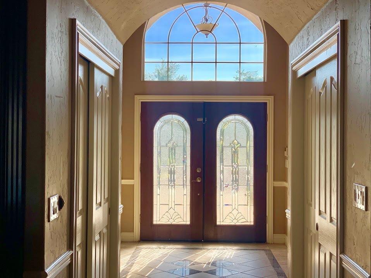
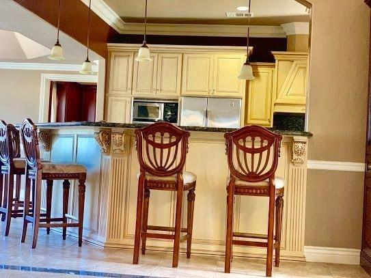
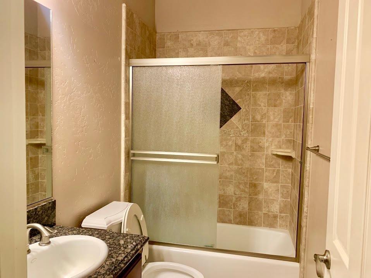
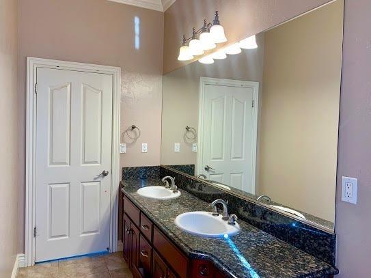
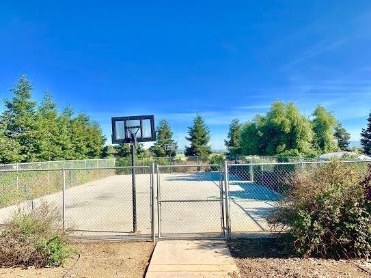
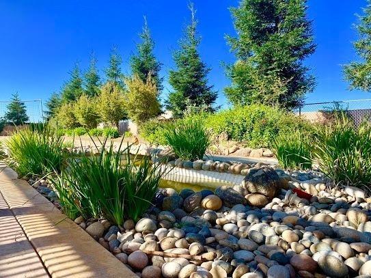
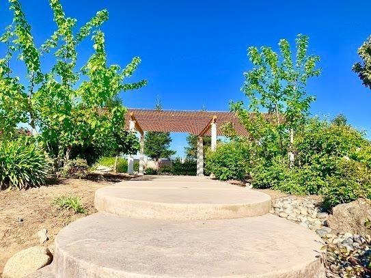
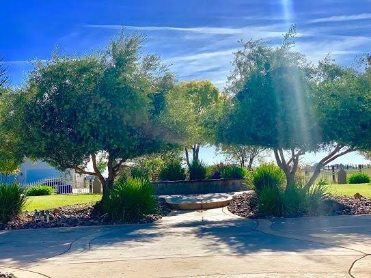
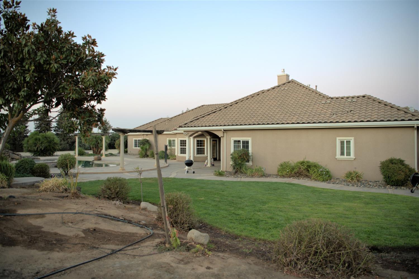
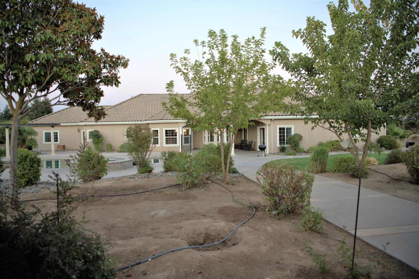
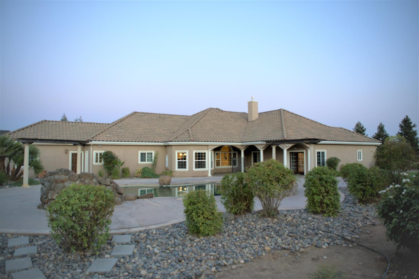
Description
Listing Agent

Recent comparable sales
Median sold price
$800,000
Avg days on market
123
Sale-to-list ratio
92.4%
Madera, CA
9 comparable properties found


$829,000
Sold 06/17/26
- 5
- Bedrooms
- 5
- Bathrooms
- 3,319
- Square Feet
- 0.18
- Acres

$775,000
Sold 08/15/25
- 5
- Bedrooms
- 4
- Bathrooms
- 3,258
- Square Feet
- 1.66
- Acres

$790,000
Sold 08/21/26
- 5
- Bedrooms
- 5
- Bathrooms
- 3,319
- Square Feet
- 0.18
- Acres
$790,000
Sold 08/21/26
- 5
- Bedrooms
- 5
- Bathrooms
- 3,319
- Square Feet
- 0.18
- Acres

$980,000
Sold 07/08/25
- 5
- Bedrooms
- 5
- Bathrooms
- 3,933
- Square Feet
- 0.23
- Acres

$950,000
Sold 12/13/24
- 5
- Bedrooms
- 5
- Bathrooms
- 3,951
- Square Feet
- 0.30
- Acres

$800,000
Sold 01/13/26
- 5
- Bedrooms
- 4
- Bathrooms
- 3,176
- Square Feet
- 2.25
- Acres

$800,000
Sold 01/13/26
- 5
- Bedrooms
- 4
- Bathrooms
- 3,739
- Square Feet
- 2.25
- Acres
Location
Sold By Pacific Mortgage & Realty Co.
Payment Calculator
$5,863 per month
30 year fixed, 6.71% Interest
$4,909
$954
$0
Know your buying power with a preapproval and custom rate in minutes
 1
1Property Information for 21196 Steward Road
- MLS Type: Residential / Single Family Residence
- County: Madera County
- Buyer's Agent Compensation: 2.5%
- Garage Spaces: 4
- Garage Type: Attached
- Cross Street Address: Avenue 21/Road 28
- Year Built: 2007
- Lot Size: 2.00 AC / 87,120 SF
- Region: Rural
- Directions: See Google maps for accurate directions.
- Census Tract: .00
- Schools Comment: Buyer to verify schools.
- School Name 1: Madera South
- School Name 2: Jack G. Desmond
- School Name 3: Berenda
- School Type 1: High School
- School Type 2: Junior High School
- School Type 3: Grade School
- Carport Spaces: 0
- Parking Features: Potential RV Parking, Auto Opener, Circular Driveway
- Association: Fresno MLS
- Square Footage Source: Tax Records
- APN: 031493011000
- Lot Size Source: (Tax Records)
- Multiple Listing Service: Fresno Multiple Listing System
- REO/Bank Owned: No
- FIPS Code: 39
- Age: 0
- Energy Efficiency: Dual Pane Windows, Tankless Water Heater
- Property Disclaimer: Information herein deemed reliable but not guaranteed, representations are approximate, individual verification recommended.
- # of Stories: Single Story
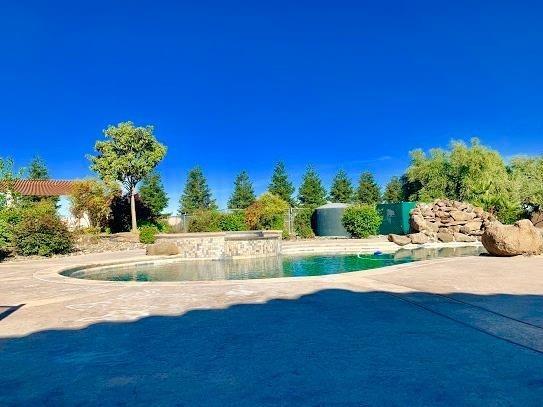
- Pool: Yes
- Gas & Electric: Propane
- Sewer/Water: Septic Tank, Private Well
- Special Features: Horses Allowed
- Well Depth: 0.0
- Well HP: 0.0
- Water Level: 0
- Exterior: Stucco
- Foundation: Concrete
- Roofing: Tile
- Yard: Sprinklers Front, Sprinklers Back, Sprinklers Auto
- Patio Features: Covered
- Pool Type: In Ground
- Spa Type: In Ground
- Spa: Yes
- Extra Rooms: Family Room
- Dining Room Features: Formal
- Flooring: Tile
- # of Fireplaces: 2
- Heating & Cooling: Central Heat & Cool
- Laundry: Inside
- Space Rent: $.00
- Lease Type: Net
Property History for 21196 Steward Road
| Date | Event & Source | Price | Appreciation |
|---|---|---|---|
| Jan 24, 2022 | Sold FRESNOMLS #565428 | $950,000 | — |
| Jan 13, 2022 | Sold (Public Record) Public Record #1482031434 | $950,000 | +13.7% / yr |
| Nov 24, 2021 | Pending FRESNOMLS #565428 | — | |
| Oct 20, 2021 | Listed (Active) FRESNOMLS #565428 | — | |
| Oct 13, 2021 | Pending FRESNOMLS #565428 | — | |
| Aug 27, 2021 | Listed (Active) FRESNOMLS #565428 | — | |
| Aug 27, 2021 | Temporarily Off Market FRESNOMLS #565428 | — | |
| Aug 27, 2021 | Listed (Active) FRESNOMLS #565428 | $1,000,000 | — |
| Nov 11, 2019 | Expired METROLIST #219603218 | — | |
| Oct 25, 2019 | Temporarily Off Market FRESNOMLS #524467 | — | |
| Oct 25, 2019 | Pending FRESNOMLS #524467 | — | |
| Jun 4, 2019 | Listed (Active) METROLIST #219603218 | $899,900 | — |
| Jun 4, 2019 | Listed (Active) FRESNOMLS #524467 | $899,900 | — |
| Apr 24, 2019 | Withdrawn FRESNOMLS #521557 | — | |
| Apr 17, 2019 | Listed (Active) FRESNOMLS #521557 | $899,900 | — |
| Nov 18, 2005 | Sold (Public Record) Public Record #169077745 | $120,000 | — |
| Date | Event & Source | Price |
|---|---|---|
| 01/24/2022 | Sold FRESNOMLS #565428 | $950,000 |
| 01/13/2022 | Sold (Public Record) Public Record #1482031434 | $950,000 +13.7% / yr |
| 11/24/2021 | Pending FRESNOMLS #565428 | — |
| 10/20/2021 | Listed (Active) FRESNOMLS #565428 | — |
| 10/13/2021 | Pending FRESNOMLS #565428 | — |
| 08/27/2021 | Listed (Active) FRESNOMLS #565428 | — |
| 08/27/2021 | Temporarily Off Market FRESNOMLS #565428 | — |
| 08/27/2021 | Listed (Active) FRESNOMLS #565428 | $1,000,000 |
| 11/11/2019 | Expired METROLIST #219603218 | — |
| 10/25/2019 | Temporarily Off Market FRESNOMLS #524467 | — |
| 10/25/2019 | Pending FRESNOMLS #524467 | — |
| 06/04/2019 | Listed (Active) METROLIST #219603218 | $899,900 |
| 06/04/2019 | Listed (Active) FRESNOMLS #524467 | $899,900 |
| 04/24/2019 | Withdrawn FRESNOMLS #521557 | — |
| 04/17/2019 | Listed (Active) FRESNOMLS #521557 | $899,900 |
| 11/18/2005 | Sold (Public Record) Public Record #169077745 | $120,000 |
For completeness, we often displays two records for one sale: the MLS record and the public record.
Public Records for 21196 Steward Road
Schools near 21196 Steward Road
Rating | School | Type | Grades | Distance |
|---|---|---|---|---|
| Public - | K to 6 | |||
| Public - | 7 to 8 | |||
| Public - | 9 to 12 | |||
| Public - | 9 to 12 |
Rating | School | Distance |
|---|---|---|
Berenda Elementary School PublicK to 6 | ||
Jack G. Desmond Middle School Public7 to 8 | ||
Madera South High School Public9 to 12 | ||
Matilda Torres High Public9 to 12 |
School ratings and boundaries are provided by GreatSchools.org and Pitney Bowes. This information should only be used as a reference. Proximity or boundaries shown here are not a guarantee of enrollment. Please reach out to schools directly to verify all information and enrollment eligibility.
Similar Homes
New listings in 93638

$75,500
- 2
- Bedrooms
- 2
- Bathrooms
- 1,050
- Square Feet
- 0.08
- Acres


Nearby home values
| Address | Sold price | Beds | Baths | Sqft | Lot (Sqft) |
|---|---|---|---|---|---|
This home: 21196 Steward Road, Madera, CA 93638 | $950,000 | 5 | 5 | 3,395 | 87,120 |
$650,000 | 4 | 3 | 3,052 | 87,120 | |
$640,000 | – | 2 | 1,710 | 86,684 | |
$640,000 | 6 | 4 | 2,906 | 87,191 | |
$70,000 | 4 | 3 | 2,754 | 87,120 | |
$45,000 | – | – | – | 86,684 | |
$120,000 | – | – | – | 87,120 | |
$220,000 | – | – | – | 4 | |
$440,000 | 3 | 3 | 2,353 | 87,120 | |
$32,450 | – | – | – | 87,599 | |
$93,000 | – | – | – | 87,120 | |
$93,000 | – | 2 | 1,456 | 86,684 | |
$35,000 | 4 | 2.5 | 2,266 | 87,120 | |
$625,000 | 4 | 3 | 2,343 | 87,120 | |
$103,999 | – | – | – | 87,120 | |
$35,000 | – | – | – | 87,120 |
Explore Nearby Homes
- Central Madera Homes for Sale
- Community College Homes for Sale
- Downtown Madera Homes for Sale
- Fairmead Homes for Sale
- Madera Acres Homes for Sale
- Northeast Madera Homes for Sale
- Parksdale Homes for Sale
- Airport North Homes for Sale
- Ventana Homes for Sale
- West Madera Homes for Sale
- Northwest Madera Homes for Sale
- Parkwood Homes for Sale
- Bonadelle Ranchos-Madera Ranchos Homes for Sale
- Bonadelle Ranchos Homes for Sale
- Madera Ranchos Homes for Sale
- Madera Homes for Sale
- Raymond Homes for Sale
- Chowchilla Homes for Sale
- Fresno Homes for Sale
- Biola Homes for Sale
- Pinedale Homes for Sale
- Le Grand Homes for Sale
- Friant Homes for Sale
- Kerman Homes for Sale
- O'Neals Homes for Sale
- Clovis Homes for Sale
- Coarsegold Homes for Sale
- Planada Homes for Sale
- El Nido Homes for Sale
- Merced Homes for Sale
- 93610 Homes for Sale
- 93653 Homes for Sale
- 93637 Homes for Sale
- 93636 Homes for Sale
- 95333 Homes for Sale
- 93723 Homes for Sale
- 93722 Homes for Sale
- 93614 Homes for Sale
- 93630 Homes for Sale
- 93711 Homes for Sale
- 93606 Homes for Sale
- 93626 Homes for Sale
- 93720 Homes for Sale
- 93730 Homes for Sale
- 93650 Homes for Sale
No guarantee, warranty or representation of any kind is made regarding the completeness or accuracy of any information, descriptions or measurements (including square footage measurements and property condition), such should be independently verified through appropriate means, including, but not limited to, in person inspection and public records, and Compass International Holdings, its subsidiaries, affiliates and independently owned and operated franchisees, and their affiliated agents and associated third parties expressly disclaim any liability in connection therewith. Photos may be virtually staged or digitally enhanced and may not reflect actual property conditions. Offers of compensation are subject to change at the seller's discretion. No financial or legal advice provided. Equal Housing Opportunity.
Based on information from one of the following Multiple Listing Services: CRMLS, CLAW, I-Tech, ROWMLS, GPSMLS, SDMLS, VCRDS/PFAR, Idyllwild Association of Realtors, Ojai Valley Board of REALTORS and/or AVMLS. Information being provided is for the visitor’s personal, noncommercial use and may not be used for any purpose other than to identify prospective properties visitor may be interested in purchasing. The data contained herein is copyrighted by CRMLS, CLAW, I-Tech, ROWMLS, GPSMLS, SDMLS, VCRDS/PFAR, Idyllwild Association of Realtors, Ojai Valley Board of REALTORS and/or AVMLS is protected by all applicable copyright laws. Any dissemination of this information is in violation of copyright laws and is strictly prohibited. Property information referenced on this web site comes from the Internet Data Exchange (IDX) program of the MLS. This web site may reference real estate listing(s) held by a brokerage firm other than the broker and/or agent who owns this web site. For the avoidance of doubt, the accuracy of all information, regardless of source, is deemed reliable but not guaranteed and should be personally verified through personal inspection by and/or with the appropriate professionals.