2120 Butler Road
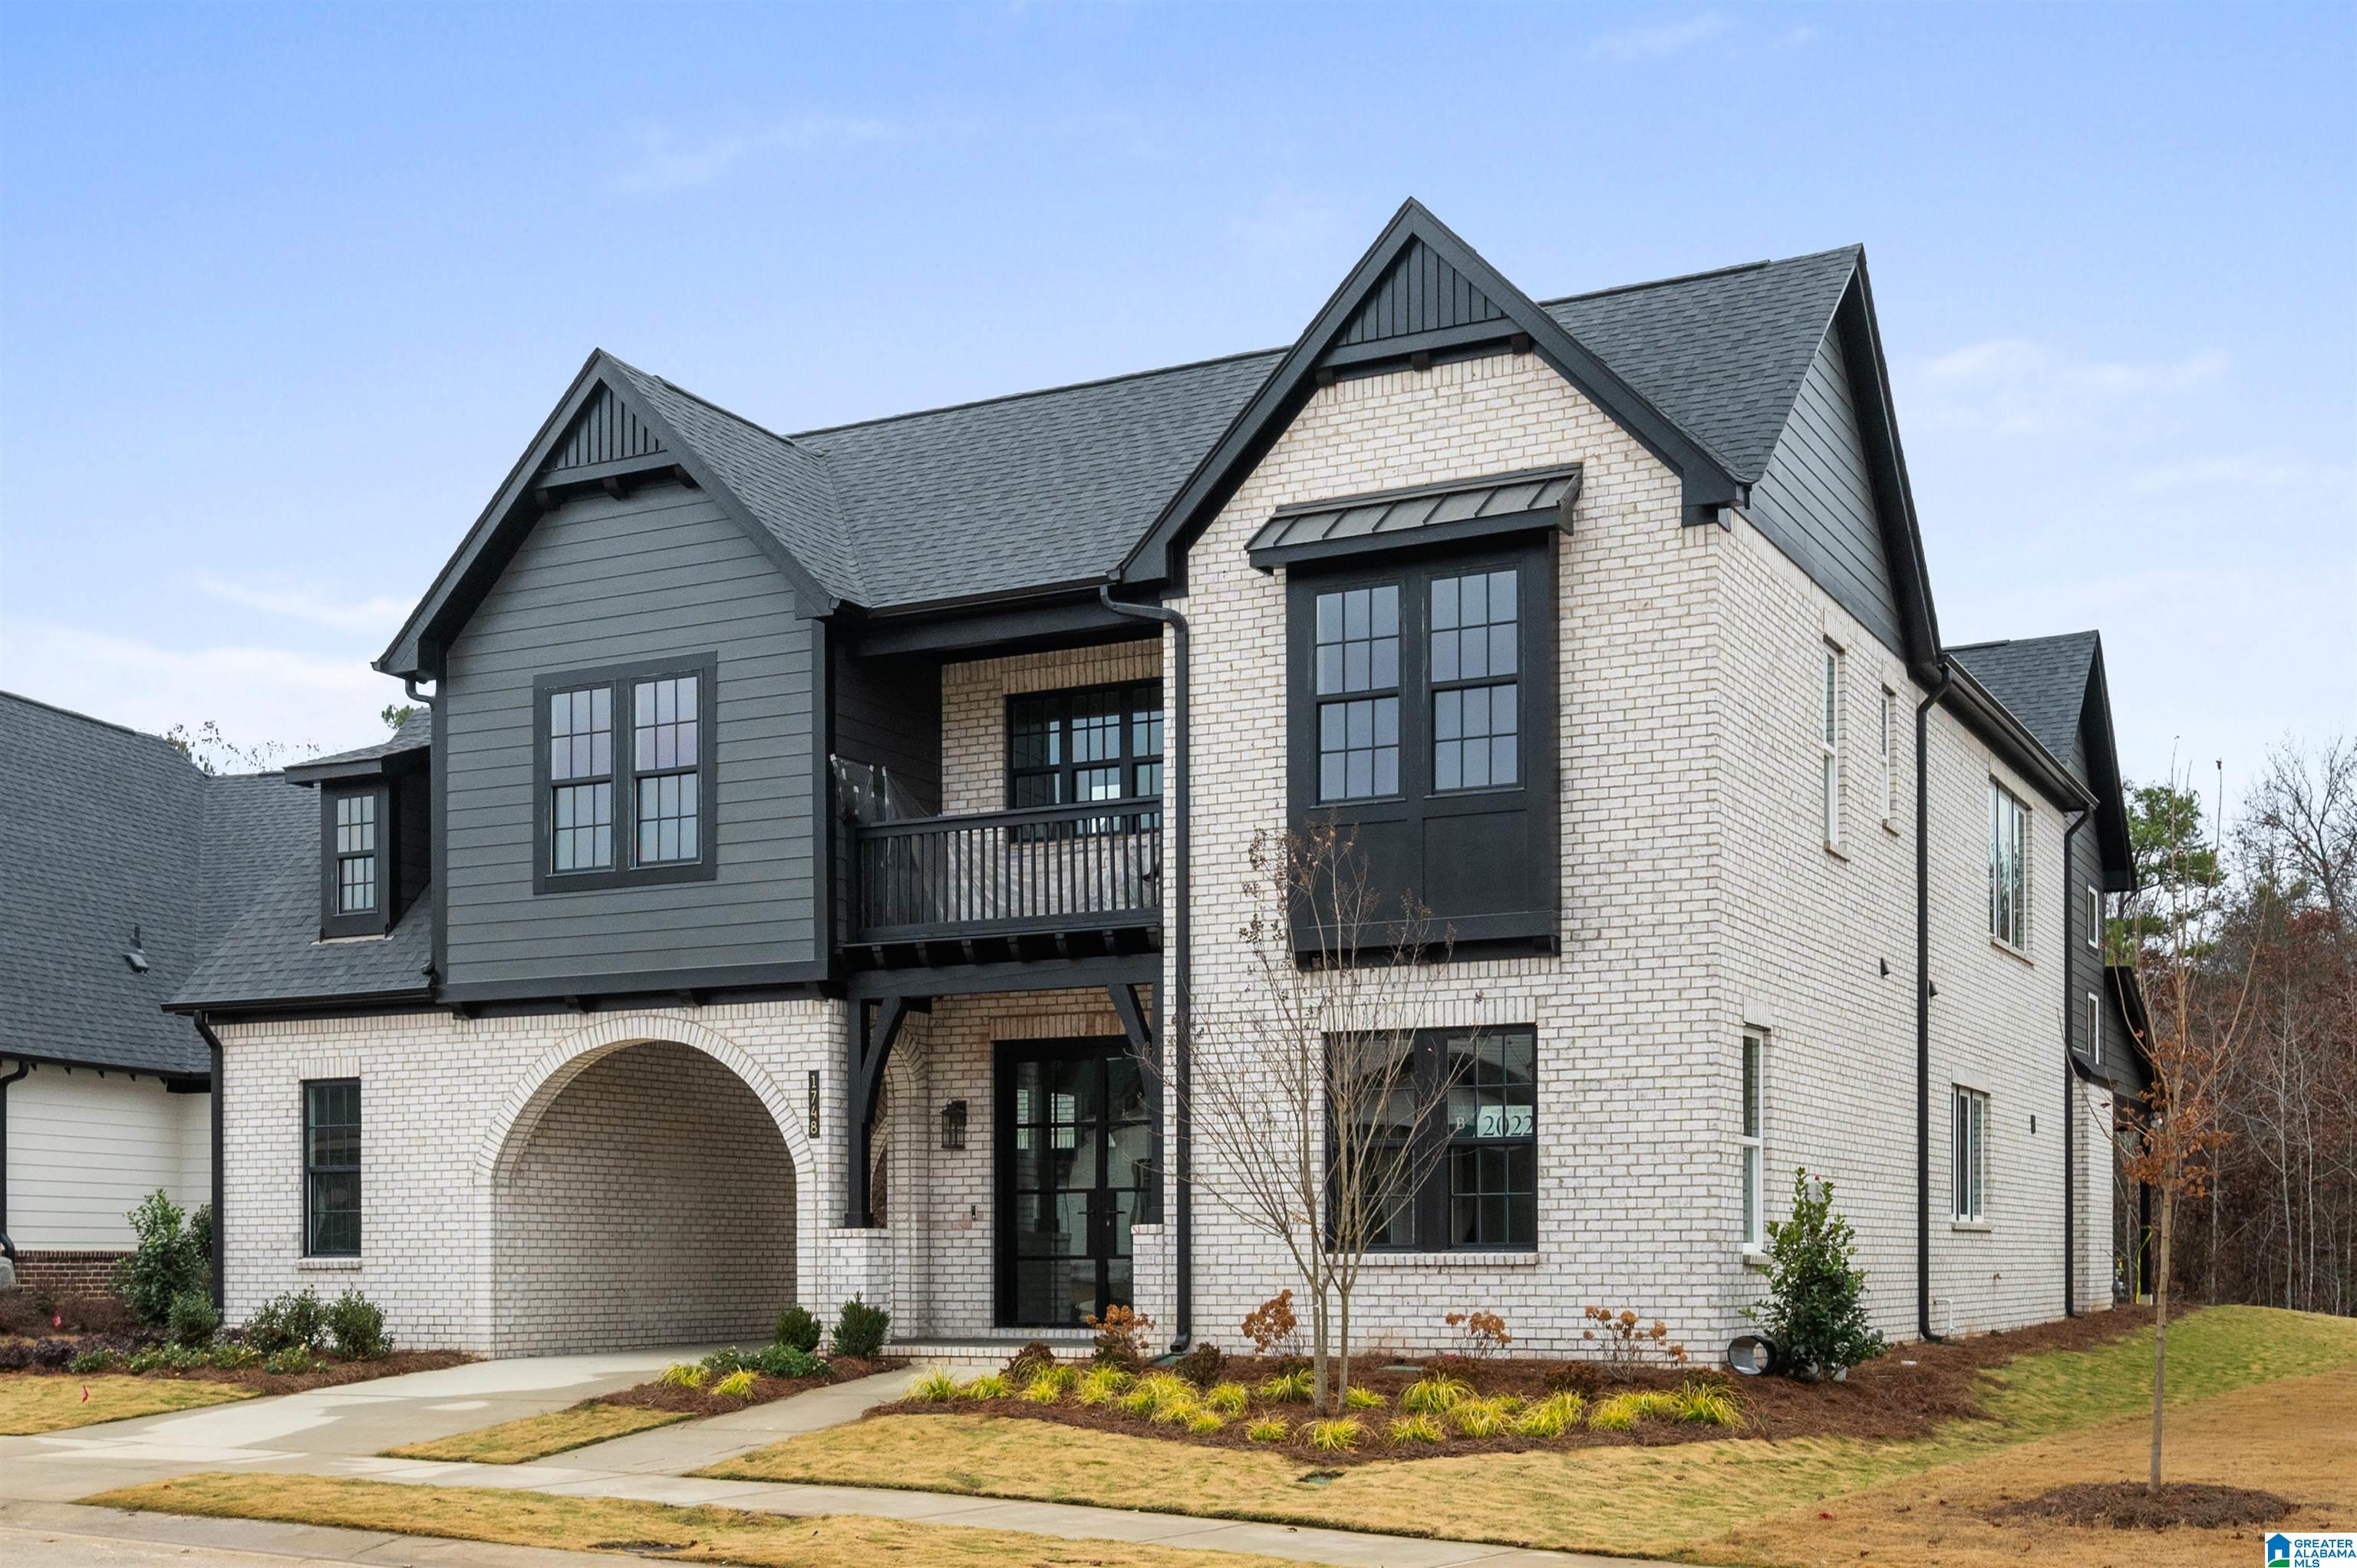
Description
- Listed by: Tracy Murphy 205.989.5588 tmurphy@e-signaturehomes.com Brokerage DRE #67936 • SB Dev Corp
- Listed by: Brooke Gann 205.989.5588 bgann@e-signaturehomes.com Brokerage DRE #67936 • SB Dev Corp

Recent comparable sales
Median sold price
$572,813
Avg days on market
46
Sale-to-list ratio
98.9%
Alabaster, AL
9 comparable properties found

$685,000
Sold 11/24/25
- 5
- Bedrooms
- 5
- Bathrooms
- 4,400
- Square Feet
- 3.14
- Acres

$875,000
Sold 01/29/26
- 5
- Bedrooms
- 5
- Bathrooms
- 4,480
- Square Feet
- 9.78
- Acres

$577,499
Sold 09/25/26
- 5
- Bedrooms
- 5
- Bathrooms
- 3,924
- Square Feet
- 0.28
- Acres

$585,250
Sold 10/14/25
- 5
- Bedrooms
- 5
- Bathrooms
- 3,844
- Square Feet
- 0.24
- Acres

$572,813
Sold 09/25/26
- 5
- Bedrooms
- 5
- Bathrooms
- 3,996
- Square Feet
- 0.28
- Acres

$572,686
Sold 12/05/25
- 5
- Bedrooms
- 5
- Bathrooms
- 3,924
- Square Feet
- 0.25
- Acres

$568,936
Sold 04/21/25
- 5
- Bedrooms
- 5
- Bathrooms
- 4,004
- Square Feet
- 0.25
- Acres
$556,344
Sold 02/27/26
- 5
- Bedrooms
- 5
- Bathrooms
- 3,996
- Square Feet
- 0.25
- Acres

$556,380
Sold 03/31/26
- 5
- Bedrooms
- 5
- Bathrooms
- 3,957
- Square Feet
- 0.25
- Acres
Location
Sold By SB Dev Corp
$4,940 per month
30 year fixed, 7.03% Interest
$4,831
$0
$108
 1
Property Information for 2120 Butler Road
Property Details
- MLS Type: Residential / Single Family Residence
- County: Shelby County
- Architectural Style: 2+ Story
- Subdivision Name: BRADBURY AT BLACKRIDGE
- Has Waterfront: No
Building Information
- Year Built: 2026
- Lot Size: 0.19 AC / 8,276 SF
Summary
- Directions: From Hwy. 150 Turn onto Stadium Trace Parkway. Drive 2.5 Miles Straight into Blackridge and continue through the community to the back bridge. Bradbury will be beyond the bridge to the left.
- Latitude: 33.200276
- Longitude: -86.827159
- MLS Area Major: Bluff Park, Hoover, Riverchase
- Senior Community: No
- Association Fee: $1,300.00
- Association Fee Frequency: Annually
- Association Fee Includes: Maintenance Grounds
- Association Name: Mc Kay Management
- Association Phone: 2057336700
- Association: Yes
- Association Fee Monthly: $108.33
- Tax Lot: 2129
- Elementary School: SOUTH SHADES CREST
- High School: HOOVER
- Middle Or Junior School: BUMPUS, ROBERT F
- Attached Garage: Yes
- Garage Spaces: 3.0
- Garage: Yes
- Parking Features: Attached, Garage Faces Front, Driveway
Property
- Lot Features: Interior Lot
- Lot Size Acres: 0.19
- Living Area: 4386.0
- New Construction: Yes
- Property Condition: New Construction
- Property Sub Type: Single Family Residence
- Property Type: Residential
- Year Built: 2026
- Construction Materials: Brick
- Foundation Details: Slab
- Horse: No
- Green Energy Efficient: Lighting
- Utilities: Underground Utilities, Sewer Connected
- Water Source: Public
Interior and Exterior Features
- Community Features: Pool, Clubhouse, Playground, Sidewalks
- Patio And Porch Features: Covered, Patio
- Pool Features: Outdoor Pool, In Ground, Fenced, Community
- Private Pool: No
- Appliances: Dishwasher, Electric Oven, Gas Cooktop, Microwave, Gas Water Heater, Disposal, Dryer, ENERGY STAR Qualified Appliances
- Full Bathrooms: 4
- Half Bathrooms: 1
- Total Bathrooms: 5
- Total Bedrooms: 5
- Cooling: Ceiling Fan(s), Central Air, Zoned
- Has Cooling: Yes
- Heating: Central, Heat Pump, Natural Gas
- Has Heating: Yes
- Has Fireplace: Yes
- Total Fireplaces: 2
- Fireplace Features: Gas Starter, Living Room, Outside, Gas Log, Gas
- Flooring: Carpet, Hardwood, Tile
- Interior Features: Kitchen Island, Walk-In Closet(s), Pantry, High Ceilings, Recessed Lighting, Stone Counters, Master Downstairs, Smart Thermostat, Eat-in Kitchen
- Laundry Features: Laundry Room, Main Level, Electric Dryer Hookup, Washer Hookup
- Water Heater: Gas
- Window Features: Double Pane Windows
Room Information
- Type: Bathroom 3
- Level: 2
- Type: Bathroom 4
- Level: 2
- Type: Master Bathroom
- Level: 1
- Type: Bedroom 1
- Level: 1
- Type: Dining Room
- Level: 1
- Type: Kitchen
- Level: 1
- Type: Bedroom 5
- Level: 2
- Type: Bedroom 4
- Level: 2
- Type: Master Bedroom
- Level: 1
- Type: Laundry
- Level: 1
- Type: Living Room
- Level: 1
- Type: Mud
- Level: 1
Property History for 2120 Butler Road
| Date | Event & Source | Price | Appreciation |
|---|---|---|---|
| Mar 5, 2026 | Sold Greater Alabama MLS #21445023 | $904,981 | — |
| Mar 1, 2026 | Contract Signed Greater Alabama MLS #21445023 | — | — |
| Mar 1, 2026 | Listed (Active) Greater Alabama MLS #21445023 | $904,981 | — |
| Dec 31, 2025 | Temporarily Off Market Greater Alabama MLS #21419210 | $700,000 | — |
| May 17, 2025 | Listed (Active) Greater Alabama MLS #21419210 | $700,000 | — |
| Date | Event & Source | Price |
|---|---|---|
| 03/05/2026 | Sold Greater Alabama MLS #21445023 | $904,981 |
| 03/01/2026 | Contract Signed Greater Alabama MLS #21445023 | — |
| 03/01/2026 | Listed (Active) Greater Alabama MLS #21445023 | $904,981 |
| 12/31/2025 | Temporarily Off Market Greater Alabama MLS #21419210 | $700,000 |
| 05/17/2025 | Listed (Active) Greater Alabama MLS #21419210 | $700,000 |
For completeness, we often displays two records for one sale: the MLS record and the public record.
Schools near 2120 Butler Road
Rating | School | Type | Grades | Distance |
|---|---|---|---|---|
| Public - | 4 to 5 | |||
| Public - | 6 to 8 | |||
| Public - | 9 to 12 | |||
| Public - | PK to 3 |
Rating | School | Distance |
|---|---|---|
Thompson Intermediate School Public4 to 5 | ||
Thompson Middle School Public6 to 8 | ||
Thompson High School Public9 to 12 | ||
Meadow View Elementary School PublicPK to 3 |
School ratings and boundaries are provided by GreatSchools.org and Pitney Bowes. This information should only be used as a reference. Proximity or boundaries shown here are not a guarantee of enrollment. Please reach out to schools directly to verify all information and enrollment eligibility.
Similar Homes
New listings in 35007


Nearby home values
| Address | Sold price | Beds | Baths | Sqft | Lot (Sqft) |
|---|---|---|---|---|---|
This home: 2120 Butler Road, Alabaster, AL 35007 | $904,981 | 5 | 5 | 4,386 | 8,276 |
– | – | 1 | 3,963 | 43,516 | |
$758,048 | 4 | 3 | 3,459 | 8,276 | |
$31,400 | – | – | – | 16,640 | |
– | – | 1.5 | 3,040 | 31,233 | |
– | – | – | – | 4,356 | |
$180,000 | – | 1 | 1,404 | 23,522 | |
– | – | 1 | 1,310 | 75,794 | |
– | – | 2 | 1,344 | 64,904 | |
$423,000 | – | 1 | 2,140 | 75,359 | |
– | – | 1 | 1,447 | 217,800 | |
– | – | 1.5 | 384 | 55,757 | |
$7,000 | – | 1 | 2,632 | 100,188 | |
$40,000 | – | 1 | 1,253 | 44,431 | |
$618,000 | 4 | 4 | 2,541 | 8,276 | |
– | – | 1 | 1,600 | 24,306 |
Explore Nearby Homes
- Holland Lakes Homes for Sale
- Savannah Pointe Homes for Sale
- Wynlake Homes for Sale
- The Lakes at Hidden Forest Homes for Sale
- Simms Landing Homes for Sale
- Townside Square Homes for Sale
- Brantleyville Homes for Sale
- Hidden Creek Homes for Sale
- Old Cahaba Homes for Sale
- Riverwoods Homes for Sale
- Pea Ridge Homes for Sale
- Hoover Homes for Sale
- Camden Cove Homes for Sale
- Bradbury Blackridge Homes for Sale
- Emerald Ridge Homes for Sale
- Saginaw Homes for Sale
- Pelham Homes for Sale
- Montevallo Homes for Sale
- Helena Homes for Sale
- Calera Homes for Sale
- Alabaster Homes for Sale
- Columbiana Homes for Sale
- Chelsea Homes for Sale
- Brierfield Homes for Sale
- Bessemer Homes for Sale
- Wilton Homes for Sale
- McCalla Homes for Sale
- Shelby Homes for Sale
- Birmingham Homes for Sale
- Randolph Homes for Sale
- 35124 Homes for Sale
- 35040 Homes for Sale
- 35051 Homes for Sale
- 35080 Homes for Sale
- 35114 Homes for Sale
- 35137 Homes for Sale
- 35115 Homes for Sale
- 35043 Homes for Sale
- 35244 Homes for Sale
- 35022 Homes for Sale
- 35242 Homes for Sale
- 35226 Homes for Sale
- 35035 Homes for Sale
- 35187 Homes for Sale
- 35216 Homes for Sale
No guarantee, warranty or representation of any kind is made regarding the completeness or accuracy of any information, descriptions or measurements (including square footage measurements and property condition), such should be independently verified through appropriate means, including, but not limited to, in person inspection and public records, and Compass International Holdings, its subsidiaries, affiliates and independently owned and operated franchisees, and their affiliated agents and associated third parties expressly disclaim any liability in connection therewith. Photos may be virtually staged or digitally enhanced and may not reflect actual property conditions. Offers of compensation are subject to change at the seller's discretion. No financial or legal advice provided. Equal Housing Opportunity.
Listing Courtesy of SB Dev Corp
The data relating to real estate for sale on this site comes in part from the Broker Reciprocity/IDX program of the Birmingham Alabama Association of REALTORS®. Information provided is thought to be reliable but is not guaranteed to be accurate; you are advised to verify facts that are important to you. No warranties, expressed or implied, are provided for the data herein, or for their use or interpretation by the user. The Birmingham Alabama Association of REALTORS® does not create, control or review the property data displayed herein and take no responsibility for the content of such records.
