2122 Ridgetop Drive


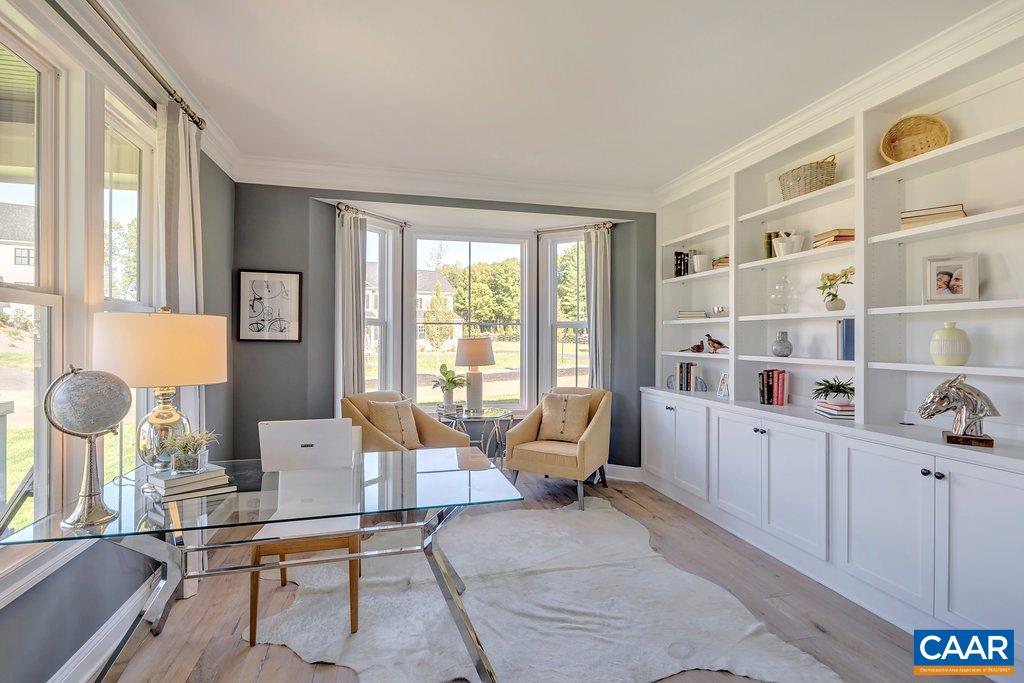


Description

Location
Sold By KELLER WILLIAMS ALLIANCE - CHARLOTTESVILLE, THE BECKHAM TEAM
Virtual Tour
Payment Calculator
$4,318 per month
30 year fixed, 6.71% Interest
$3,762
$496
$60
Know your buying power with a preapproval and custom rate in minutes
 1
1Property Information for 2122 Ridgetop Drive
- Taxes: $5,952 / year
- MLS Type: Residential / Detached
- County: Albemarle County
- Subdivision: OAK HILL FARM
- Directions: RESERVE at Oak Hill Farm located South on 5th St Ext/Old Lynchburg Road, Right on Ambrose Commons. Right on Ridgetop before Mtn. Valley sign. Model located @ 222 Pfister Ave. in 1st Section
- Water: Public Water
- Zoning: PRD Planned Residential Development
- Garage # Cars: 4.00
- View: Mountain View, Residential View, Wooded View
- Stories: 2
- Year Built: 2019
- Lot Size: 0.69 AC / 30,056 SF
- County/Incorporated City: Albemarle
- Lockbox Location: Front Porch
- Tax Year: 2016
- Taxes: $5,952.00
- Assn Setup/Trans Fee Type: $
- Association Frequency: Monthly
- Association: HOA
- Assn Setup/Transfer Fees: $750.00
- Association(s) Fees $: $60.00
- Association Includes: Area Maint, Snow Removal, Trash Pickup
- Parcel Number: 85
- Elem School: Mountainview
- High School: Monticello
- Middle School: Walton
- Garage AG Unfin: 527.0
- Garage BG Unfin: 0.0
- Garage Total AG: 527.0
- Garage Total BG: 0.0
- Garage: Yes
- Garage Features: Attached, Auto Door, Electricity, Faces Side, Windows
- Driveway or Parking: Asphalt
- Virtual Tour: https://my.matterport.com/show/?m=hMJPMZgiTD1&brand=0
- # of Acres: 0.69
- Price Per SQFT: $169.79
- Land Description: Gently Rolling, Partly Cleared, Partly Wooded, Wooded
- Foundation: Concrete Slab, Poured Concrete
- Above Grade Finished: 4288.0
- Above Grade Unfinished: 0.0
- Below Grade Finished: 0.0
- Below Grade Unfinished: 2068.0
- Dependency Total BG: 0.0
- Dependency Total AG: 0.0
- Class: RESIDENTIAL
- Property Type: Detached
- Foreclosure: No
- Name of Property: THE COLTON
- Type of Construction: On Site Built
- Level: 2 Story
- Year Built: 2019
- New Construction: Yes
- Occupant: New Construction
- Builder: STANLEY MARTIN HOMES
- Legal Description: LOT 85 Oak Hill Farm
- Road Maint: 0.0
- Lockbox: CAAR
- Division Rights: No
- Occupied By: Vacant
- Design: Colonial
- Structure-Security: Carbon Monoxide Detector, Smoke Detector(s)
- Listing Services: Exclusive Right to Sell, Limited Service
- Cable/Internet Available: Cable, DSL
- Green Features: Yes
- Green - Appliances: Energy Star Certified, Tankless Water Heater
- Green - Construction: Low VOC paints/finishes
- Green - Cooling: Duct leakage test results, Ducts prof. air-sealed
- Green - Exterior: Cement siding, Radiant Barrier
- Green - Fireplace: Sealed Combustion
- Green - Flooring: CRI GreenLabelPlus Carpet
- Green - Foundation: Drainage System, Passive Radon Mitigation
- Green - Heating: Duct leakage test results, Ducts prof. air-sealed
- Green - Ratings: HERS Rating
- Green - Other: Carbon Monoxide Detector
- Sewer/Septic: Public Sewer
- Gas: Liquid Propane
- Roof: Composition Shingle
- Yard: Landscaped
- Structure-Features: Walk-in Closet
- Structure-Floors: Carpet, Ceramic Tile, Hardwood
- Exterior: Cedar, Hardie Plank
- Pool: Yes
- Pool Description: Private
- Structures-Deck/Porch: Deck, Porch - Front
- Structure-Window/Ceiling: 9' Ceilings, Insulated Windows, Low-E Windows, Screens, Tilt Sash Windows
- Fireplace: Gas Logs, Glassed-in
- Fireplace Location: Family Room
- Air Conditioning: Heat Pump
- Heating: Central Heat, Forced Air, Propane
- Kitchen Appliances/Feat: Breakfast Bar, Breakfast Nook, Dishwasher, Disposal, Eat-in, Gas Range, Island, Microwave, Pantry, Recessed Light, Refrigerator
- Kitchen Cabinets/Counters: Granite, Maple Cabinets
- Bath: Attach Mstr Bath, Separate Vanities, Water Closet
- Electricity: Elec Underground
- Laundry: Dryer Hookup, Washer Hookup
- Room Types: Bedroom, Billiard Room, Breakfast Room, Den, Family Room, Foyer, Full Bath, Half Bath, Kitchen, Laundry, Living Room, Master Bedroom, Mud Room, Parlor, Rec Room, Study/Library, Sun Room, Utility Room
- Room Types Level B: Billiard Room (LB), Den (LB), Full Bath (LB), Rec Room (LB), Utility Room (LB)
- Room Types Level 1: Bedroom (L1), Breakfast Room (L1), Family Room (L1), Foyer (L1), Full Bath (L1), Half Bath (L1), Kitchen (L1), Living Room (L1), Mud Room (L1), Study/Library (L1), Sun Room (L1), Utility Room (L1)
- Room Types Level 2+: Bedroom (L2+), Full Bath (L2+), Home Office (L2+), Laundry (L2+), Loft (L2+), Master Bedroom (L2+)
- Concatenated Rooms 1: |Utility Ro1|Bedroom1|Study/Libr1|Family Roo1|Breakfast1|Kitchen1|Mud Room1|Half Bath1|Master Bed2|Full Bath2|Bedroom2|Bedroom2|Bedroom2|Full Bath2|Full Bath2|Laundry2|
- # Baths: 4.50
- # Baths: Below Grade: .00
- # Baths: Dependency: .00
- # Baths: Main Level: .50
- # Baths: Upper Level(s): 3.00
- # Full Baths: 4
- # Half Baths: 1
- Master Bed on Main Level: No
- Master Bath on Main Level: No
- # Beds: 5.00
- # Beds: Below Grade: .00
- # Beds: Dependency: .00
- # Beds: Main Level: 1.00
- # Beds: Upper Level(s): 4.00
- Room 1: Utility Room
- Room 1 Level: 1
- Room 2: Bedroom
- Room 2 Level: 1
- Room 2 Size: 13'x14'6
- Room 3: Study/Library
- Room 3 Level: 1
- Room 3 Size: 13'4x13'7
- Room 4: Family Room
- Room 4 Level: 1
- Room 4 Size: 16'10x18'4
- Room 5: Breakfast Room
- Room 5 Level: 1
- Room 5 Size: 9'2x16'
- Room 6: Kitchen
- Room 6 Level: 1
- Room 6 Size: 13'7x19'6
- Room 8: Mud Room
- Room 8 Level: 1
- Room 9: Half Bath
- Room 9 Level: 1
- Room 10: Master Bedroom
- Room 10 Level: 2
- Room 10 Size: 16'7x17'10
- Room 11: Full Bath
- Room 11 Level: 2
- Room 12: Bedroom
- Room 12 Level: 2
- Room 12 Size: 13'4x15'
- Room 13: Bedroom
- Room 13 Level: 2
- Room 13 Size: 13'4x12'7
- Room 14: Bedroom
- Room 14 Level: 2
- Room 14 Size: 12'8x12'3
- Room 15: Full Bath
- Room 15 Level: 2
- Room 16: Full Bath
- Room 16 Level: 2
- Room 17: Laundry
- Room 17 Level: 2
Property History for 2122 Ridgetop Drive
| Date | Event & Source | Price | Appreciation |
|---|---|---|---|
| Mar 28, 2019 | Sold CAAR #583041 | $728,047 | — |
| Mar 16, 2019 | Sold (Public Record) Public Record #642726603 | $728,047 | — |
| Nov 6, 2018 | Listed (Active) CAAR #583041 | $692,440 | — |
| Date | Event & Source | Price |
|---|---|---|
| 03/28/2019 | Sold CAAR #583041 | $728,047 |
| 03/16/2019 | Sold (Public Record) Public Record #642726603 | $728,047 |
| 11/06/2018 | Listed (Active) CAAR #583041 | $692,440 |
For completeness, we often displays two records for one sale: the MLS record and the public record.
Public Records for 2122 Ridgetop Drive
Schools near 2122 Ridgetop Drive
Rating | School | Type | Grades | Distance |
|---|---|---|---|---|
| Public - | PK to 5 | |||
| Public - | 6 to 8 | |||
| Public - | 9 to 12 | |||
| Charter - | 6 to 8 |
Rating | School | Distance |
|---|---|---|
Mountain View Elementary School PublicPK to 5 | ||
Jackson P Burley Middle School Public6 to 8 | ||
Monticello High School Public9 to 12 | ||
Albemarle County Community Public Charter School Charter6 to 8 |
School ratings and boundaries are provided by GreatSchools.org and Pitney Bowes. This information should only be used as a reference. Proximity or boundaries shown here are not a guarantee of enrollment. Please reach out to schools directly to verify all information and enrollment eligibility.
Similar Homes
Explore Nearby Homes
- Barracks Road Homes for Sale
- Barracks Rugby Homes for Sale
- Ednam Homes for Sale
- Fifeville Homes for Sale
- Fry's Spring Homes for Sale
- Greenbrier Homes for Sale
- Ivy Homes for Sale
- Jefferson Park Avenue Homes for Sale
- Johnson Village Homes for Sale
- Lewis Mountain Homes for Sale
- North Downtown Homes for Sale
- Redfields Homes for Sale
- Ridge Street Homes for Sale
- Rose Hill Homes for Sale
- Starr Hill Homes for Sale
- Crozet Homes for Sale
- North Garden Homes for Sale
- Charlottesville Homes for Sale
- Greenwood Homes for Sale
- Covesville Homes for Sale
- Keene Homes for Sale
- Afton Homes for Sale
- Faber Homes for Sale
- Esmont Homes for Sale
- Keswick Homes for Sale
- Free Union Homes for Sale
- Earlysville Homes for Sale
- Waynesboro Homes for Sale
- Scottsville Homes for Sale
- Nellysford Homes for Sale
- 22901 Homes for Sale
- 22902 Homes for Sale
- 22904 Homes for Sale
- 22908 Homes for Sale
- 22920 Homes for Sale
- 22932 Homes for Sale
- 22937 Homes for Sale
- 22959 Homes for Sale
- 22943 Homes for Sale
- 22911 Homes for Sale
- 24590 Homes for Sale
- 22936 Homes for Sale
- 22931 Homes for Sale
- 22940 Homes for Sale
- 22946 Homes for Sale
No guarantee, warranty or representation of any kind is made regarding the completeness or accuracy of any information, descriptions or measurements (including square footage measurements and property condition), such should be independently verified through appropriate means, including, but not limited to, in person inspection and public records, and Compass International Holdings, its subsidiaries, affiliates and independently owned and operated franchisees, and their affiliated agents and associated third parties expressly disclaim any liability in connection therewith. Photos may be virtually staged or digitally enhanced and may not reflect actual property conditions. Offers of compensation are subject to change at the seller's discretion. No financial or legal advice provided. Equal Housing Opportunity.
Listing Courtesy of NEST REALTY GROUP, CHRISTOPHER B SYLVES; NEST REALTY GROUP, AMBER D BELL
All listings displayed pursuant to IDX shall show the MLS as the source of the information. Any IDX display controlled by a Participant or Subscriber must include in a readily visible color and typeface not smaller than the median used in the display of IDX Listings the following: All or a portion of the multiple Listing information is provided by the CBRAR Property Services, Inc. MLS, from a copyrighted compilation of Listings. All CBRAR MLS information provided is deemed reliable but is not guaranteed accurate. The compilation of listings and each individual listing are ©2026 CBRAR Property Services, Inc. MLS. All rights reserved.
