2125 Rope Maker Road
















Description
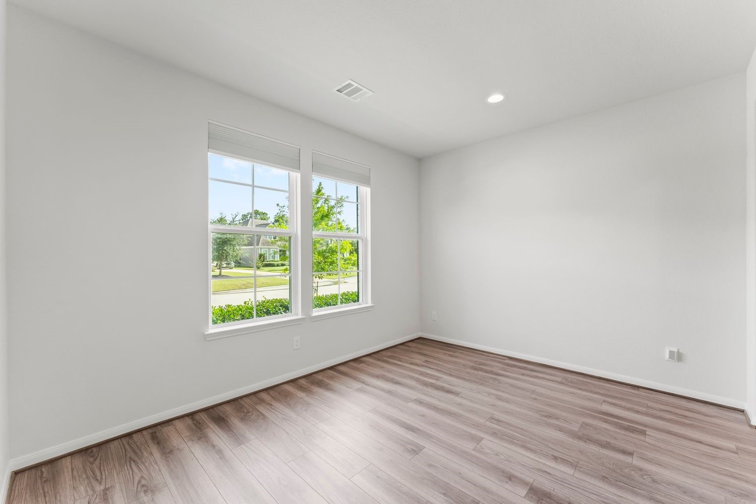
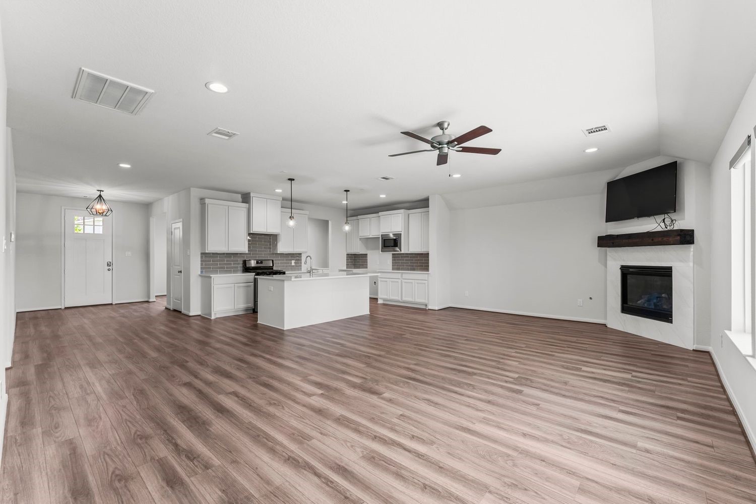
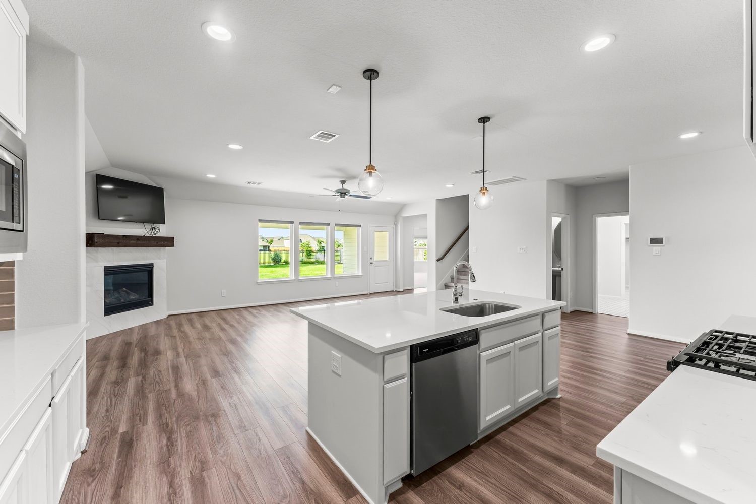
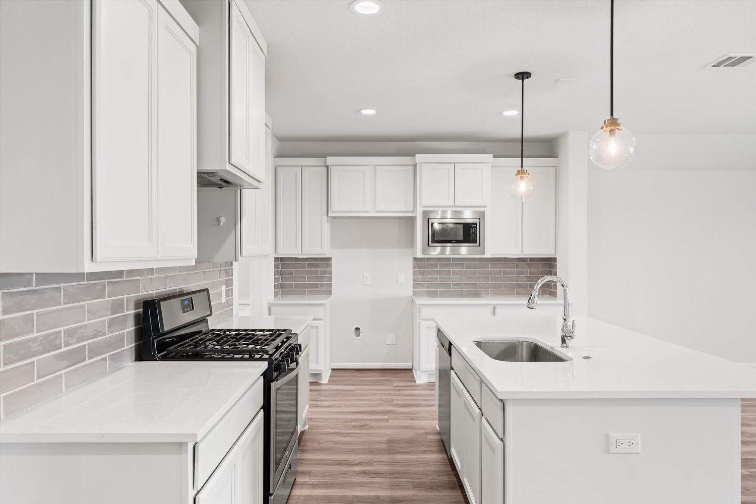
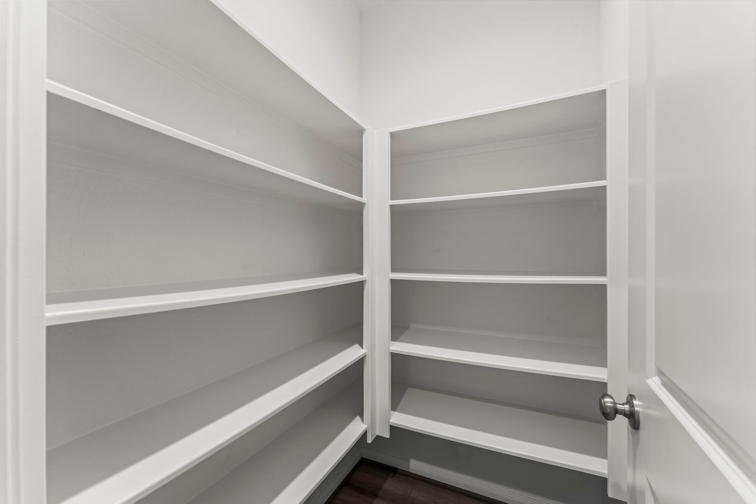
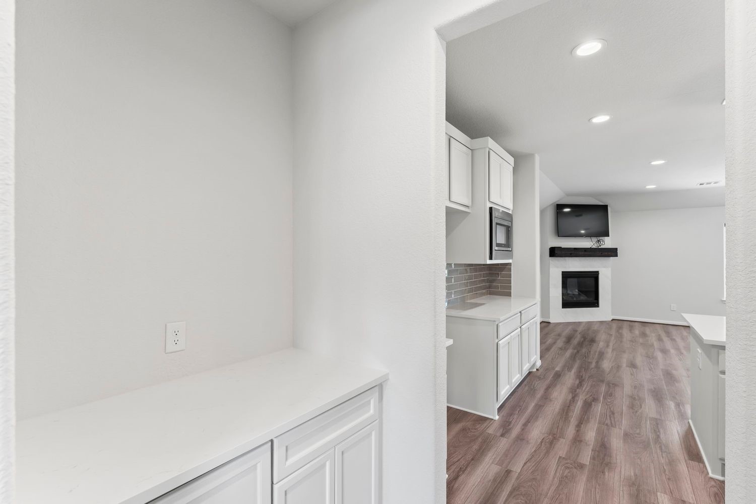
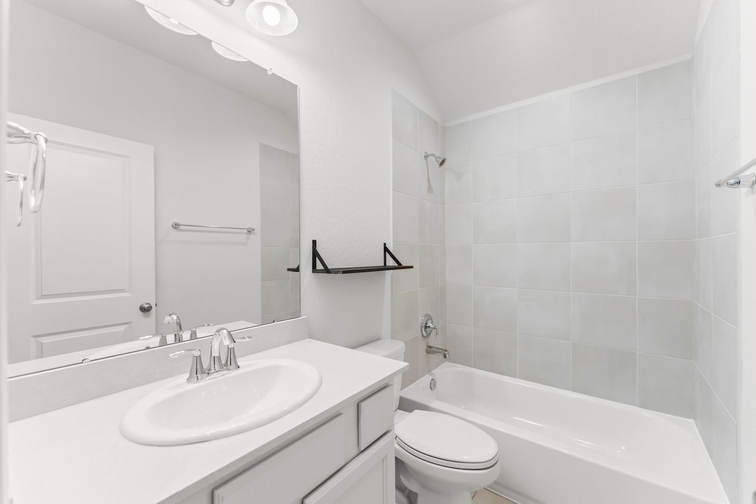
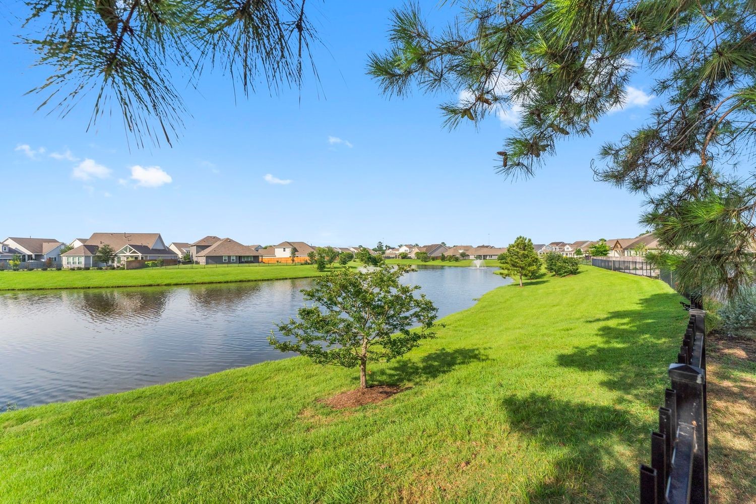
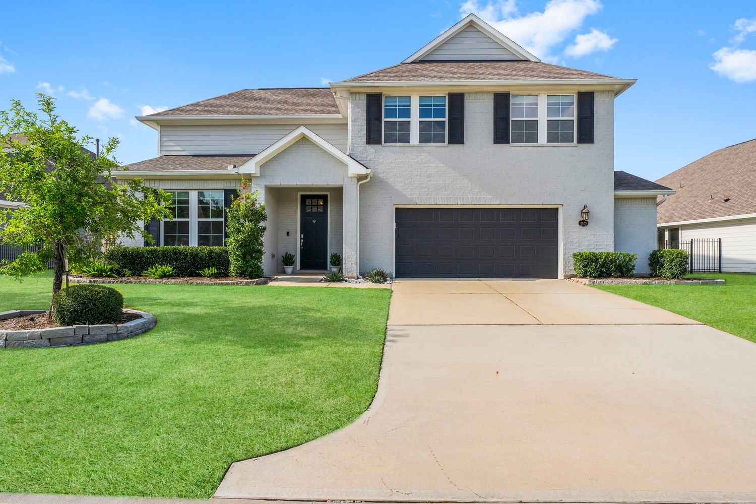
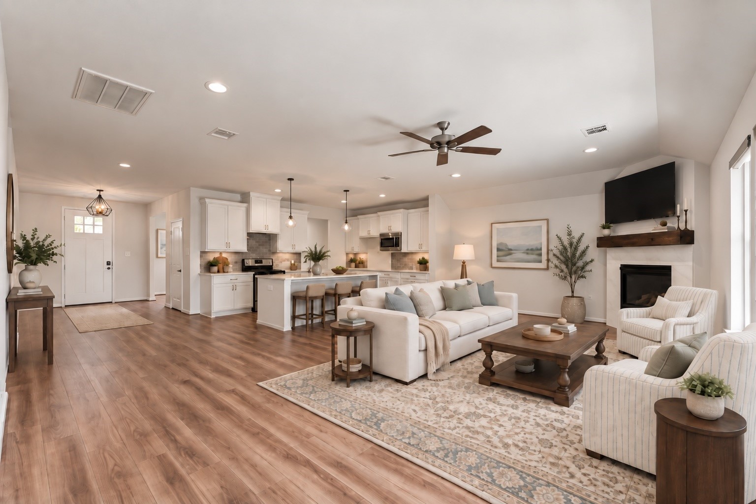
The private primary suite features dual sinks, a soaking tub, walk-in closet, and direct access to the laundry room. Upstairs, enjoy a spacious...Located on a waterfront lot in the desirable Stillwater community, 2125 Rope Maker Drive offers a bright, open layout with light flooring, accent walls, and built-in shelving. The living area flows into the kitchen with granite countertops, stainless steel appliances, and a subway tile backsplash. A flexible dining space can also serve as a home office or study.
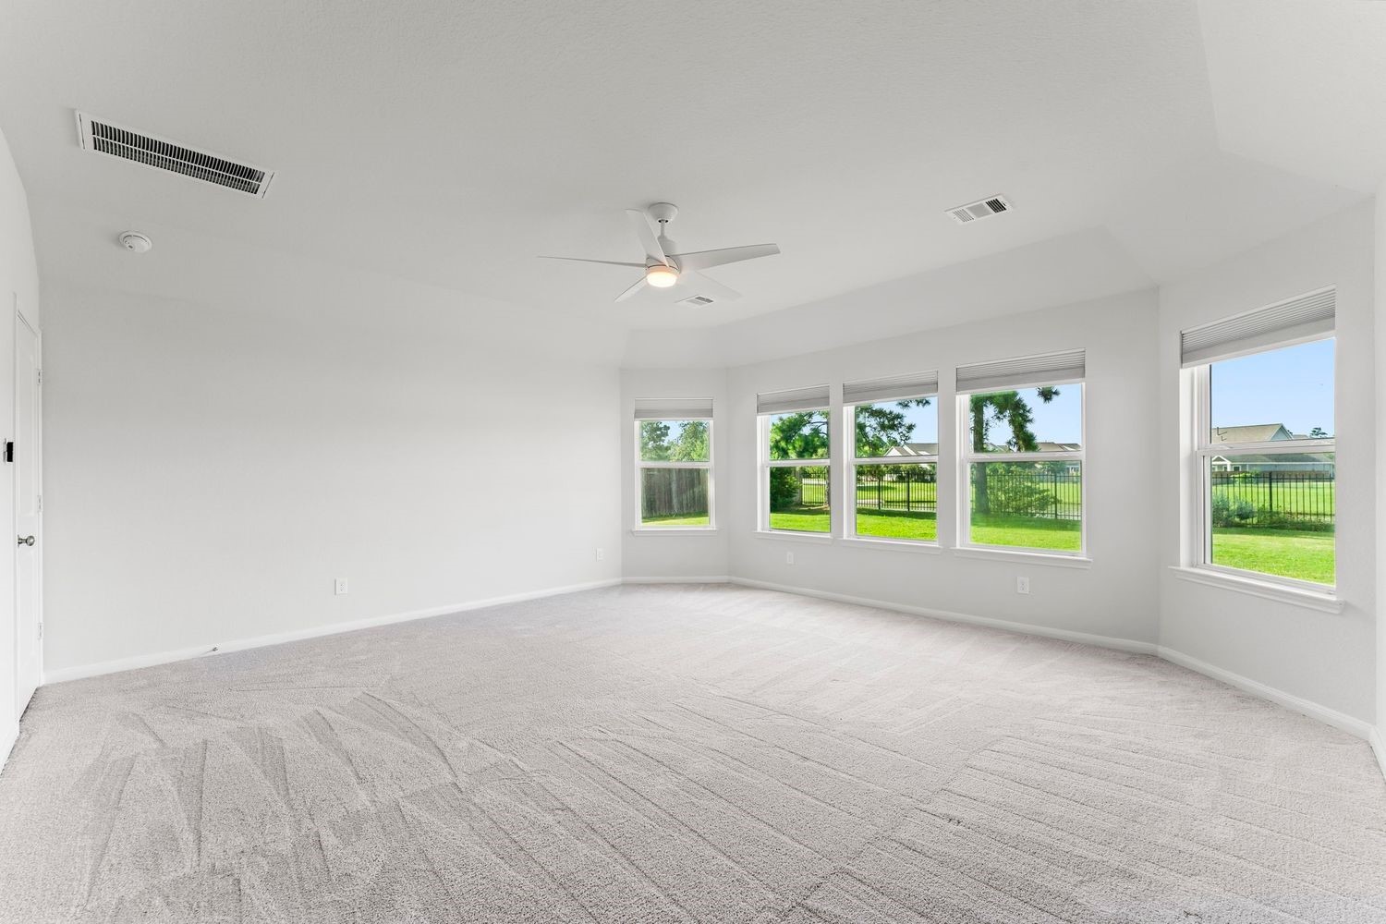
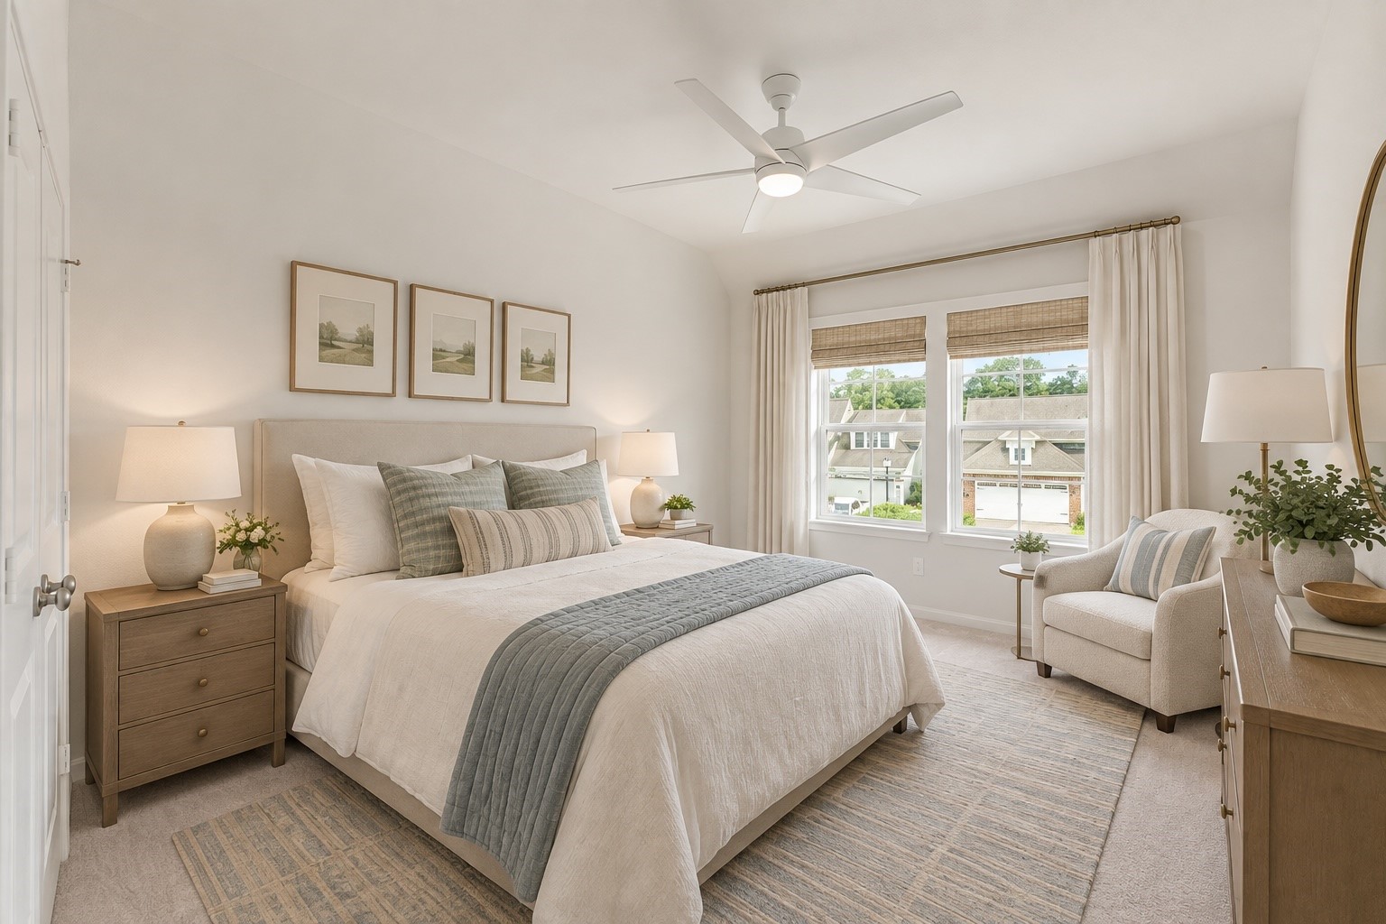
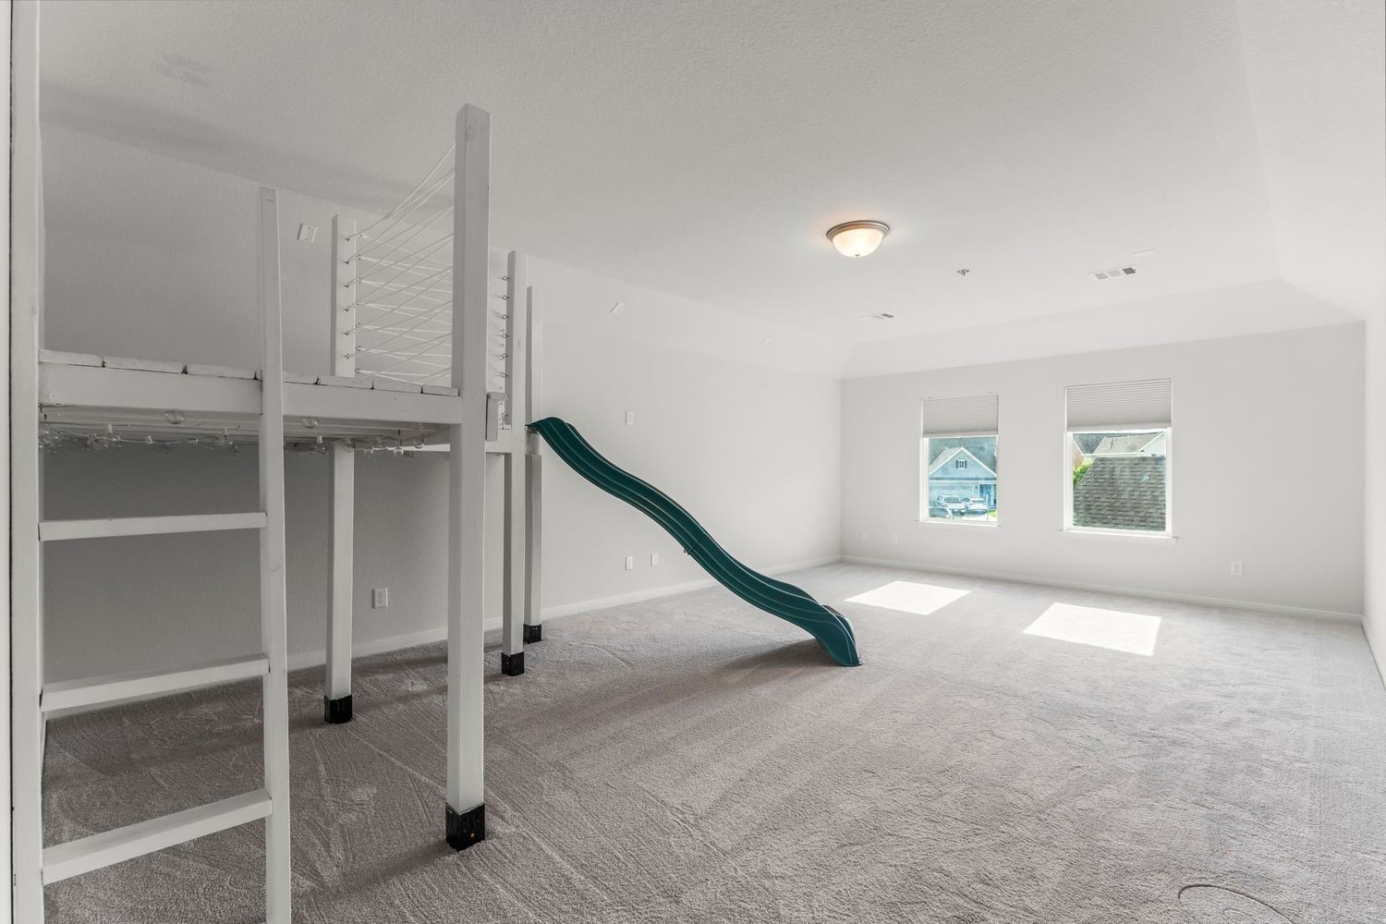
The private primary suite features dual sinks, a soaking tub, walk-in closet, and direct access to the laundry room. Upstairs, enjoy a spacious game room and secondary bedrooms.
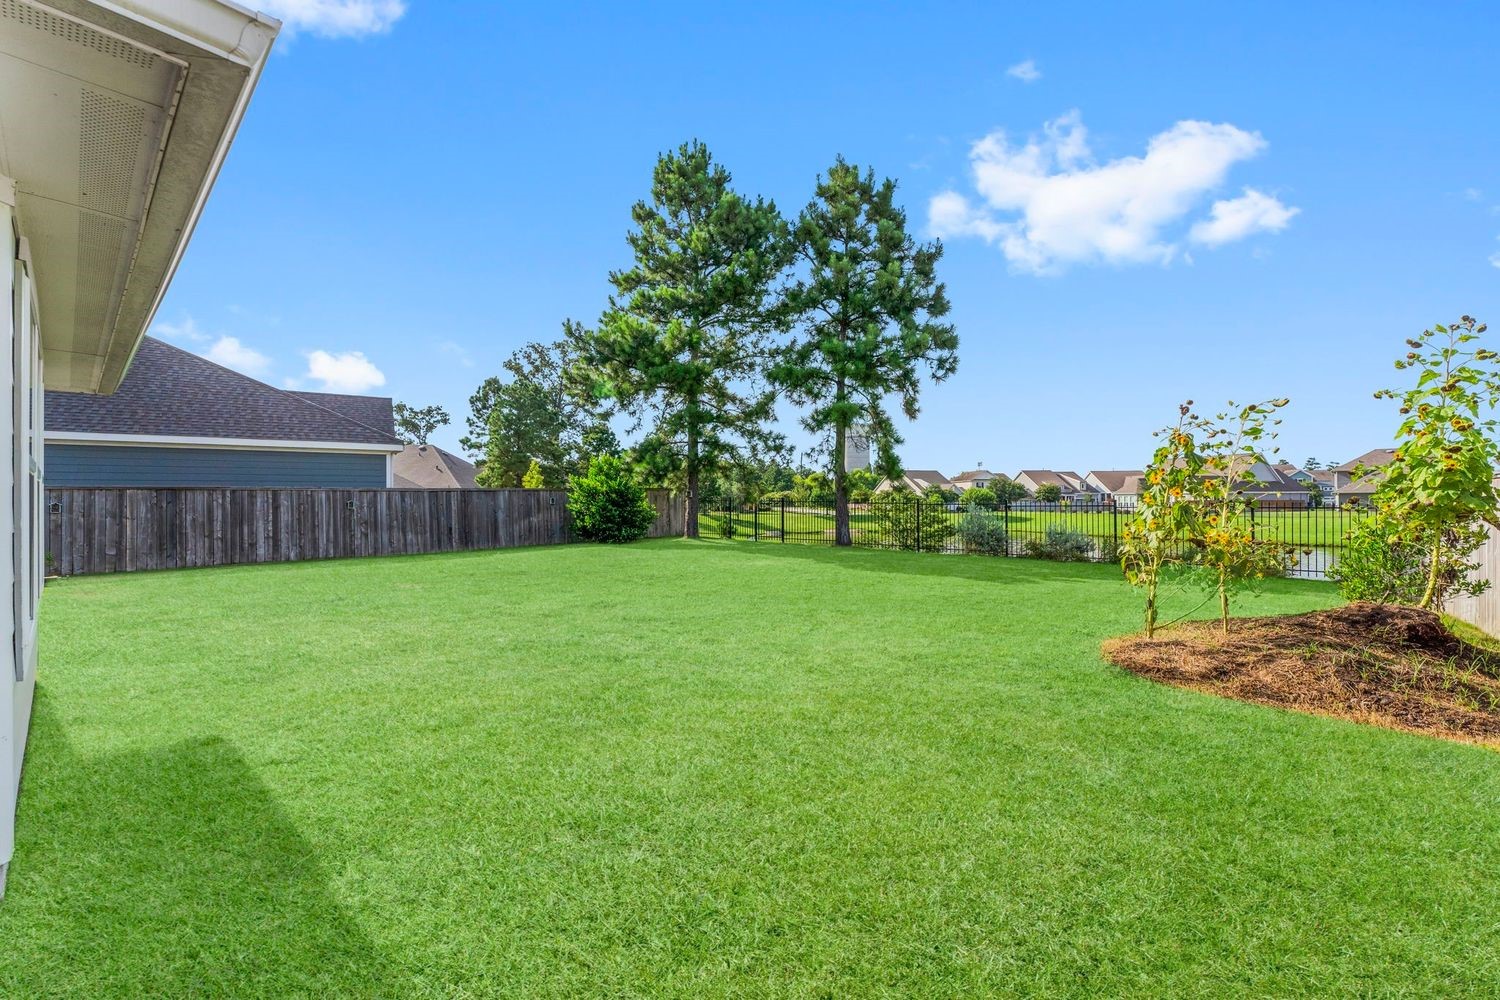
Outside, the extended patio and large backyard are perfect for relaxing or entertaining by the water. The oversized two-car garage offers additional storage or workspace. Conveniently located near W.G. Jones State Forest and I-45, with popular shopping, dining, and entertainment throughout The Woodlands just minutes away. All this plus zoned to The Woodlands A+ schools!
Location
Listing Courtesy of: Caroline Warren (Listing Agent, Compass RE Texas, LLC - Memorial).
$3,608 per month
$2,910
$609
$90
Property information
2125 Rope Maker Road
Property Details
- MLS Type: Residential / Detached
- County: Montgomery County
- Architectural Style: Traditional
- Subdivision Name: Stillwater
- Waterfront Features: Pond, Waterfront
- Waterfront YN: Yes
Building Information
- Stories: 2
- Year Built: 2021
- Lot Size: 0.22 AC / 9,583 SF
Summary
Location and General Information
- Directions: From I-45 North exit 1488 and head West, stay on the feeder road and turn right onto Guinn Rd, left onto Stillwater Creek Dr, left onto New Chapel Dr, left onto Laurie Darlin Dr, left onto Rope Maker Rd, home will be on your left.
- MLS Area Major: 15
- MLS Area Minor: Conroe Southwest
- Unparsed Address: 2125 Rope Maker Drive
- Water Source: Public
Parking
- Attached Garage YN: Yes
- Garage Spaces: 2.0
- Garage YN: Yes
- Parking Features: Attached, Garage, Oversized
Taxes and HOA
- Association Amenities: Playground, Pool, Trails
- Association Fee: $1,075
- Association Fee Frequency: Annually
- Association Name: Community Assoc of Stillwater Inc
- Association Phone: 832-500-2300
- Association YN: Yes
- Tax Legal Description: S903303 - Stillwater 03, Block 5, Lot 15
School Information
- Elementary School: POWELL ELEMENTARY SCHOOL (CONROE)
- Elementary School District: 11 - Conroe
- High School: THE WOODLANDS HIGH SCHOOL
- Middle Or Junior School: MCCULLOUGH JUNIOR HIGH SCHOOL
Property
Lot Information
- Living Area: 3065.0
- Living Area Source: Appraiser
- Lot Features: Waterfront, Pond On Lot
- Lot Size Acres: 9700.0
- Lot Size Source: Appraiser
- Lot Size Units: SquareFeet
- Acres Description: 0 Up To 1/4 Acre
Property and Assessments
- Disclosures: Municipal Utility District Disclosure
- New Construction YN: No
- Parcel Number: 456899
- Property Sub Type: Free Standing, Detached
- Property Type: Single-Family, Residential
- Public Survey Section: 3
- Year Built Source: PublicRecords
Green Features
- Green Energy Efficient: Thermostat
Utilities
- Sewer: PublicSewer
Interior and Exterior Features
Exterior Features
- Community Features: Community Pool
- Construction Materials: Brick
- Exterior Features: Covered Patio, Fully Fenced, Paved Driveway, Patio, Private Yard
- Foundation Details: Slab
- Patio And Porch Features: Covered, Deck, Patio
- Pool Features: Association
- Pool Private YN: No
- Pool Area: Yes
- Roof: Composition
- Security Features: Smoke Detectors
Interior Features
- Appliances: Dishwasher, Electric Oven, Disposal, Gas Range, Microwave
- Bathrooms Full: 3
- Bathrooms Half: 2
- Bathrooms Total Integer: 5
- Bedrooms Total: 4
- Cooling: Central Air, Electric
- Cooling YN: Yes
- Flooring: Carpet, Tile, Vinyl
- Heating: Central, Gas
- Heating YN: Yes
- Interior Features: Double Vanity, Kitchen Family Room Combo, Bath In Primary Bedroom, Main Level Primary, Quartz Counters, Separate Shower, Three Bedrooms Up, Walk In Pantry, Ceiling Fans, Kitchen/Dining Combo, Programmable Thermostat
- Levels: Two
- Rooms Total: 6
- Room Type: Dining Room, Game Room, Kitchen, Living Room, Pantry, Half Bath
- Stories: 2
Room Information
Room Information
- Human Modified YN: No
Room 1
- Room Dimensions: 12x13
- Room Level: Second
- Room Type: Bedroom
Room 2
- Room Dimensions: 15x24
- Room Level: First
- Room Type: FamilyRoom
Room 3
- Room Dimensions: 12x13
- Room Level: First
- Room Type: Bedroom
Room 4
- Room Dimensions: 16x16
- Room Level: Second
- Room Type: GameRoom
Room 5
- Room Dimensions: 12x13
- Room Level: Second
- Room Type: Bedroom
Room 6
- Room Dimensions: 14x18
- Room Level: First
- Room Type: PrimaryBedroom
Rental
Rent Information
- Lease Considered YN: No
Property History
2125 Rope Maker Road
| Date | Event | Price |
|---|---|---|
| Oct 29, 2026 | Pending HARMLS #29573588 | — |
| Oct 8, 2026 | Listed (Active) HARMLS #29573588 | $545,000 |
| Sep 5, 2025 | Terminated HARMLS #63403943 | $595,000 |
| Jul 17, 2025 | Listed (Active) HARMLS #63403943 | $615,000 |
| Date | Event | Price |
|---|---|---|
| 10/29/2026 | Pending HARMLS #29573588 | — |
| 10/08/2026 | Listed (Active) HARMLS #29573588 | $545,000 |
| 09/05/2025 | Terminated HARMLS #63403943 | $595,000 |
| 07/17/2025 | Listed (Active) HARMLS #63403943 | $615,000 |
For completeness, we often displays two records for one sale: the MLS record and the public record.
Public records
2125 Rope Maker Road
Beds
0Baths
3.5Total Finished SqFt
3,065 SqFtAbove Grade Finished SqFt
3,065 SqFtStories
2Lot Size
9,701 SqFtSchools
Near 2125 Rope Maker Road
This home is within Conroe Independent School District.
- Rated 10 out of 1010/10Powell Elementary SchoolPublic · PK-4 · 3.4 mi · Serves this home
- Rated 10 out of 1010/10Mitchell Intermediate SchoolPublic · 5-6 · 3.4 mi · Serves this home
- Rated 10 out of 1010/10McCullough Junior High SchoolPublic · 7-8 · 5.2 mi · Serves this home
- Rated 9 out of 109/10The Woodlands High SchoolPublic · 9-12 · 3.2 mi · Serves this home
- Rated 7 out of 107/10Booker T Washington High SchoolPublic · 9-12 · 5.4 mi · Choice school
- Not ratedNRD A E PPublic · K-12 · 6.2 mi · Nearby school
- Not ratedNRThe Grove Community SchoolPrivate · PK-9 · 0.4 mi · Nearby school
School ratings and boundaries are provided by GreatSchools.org and Pitney Bowes. This information should only be used as a reference. Proximity or boundaries shown here are not a guarantee of enrollment. Please reach out to schools directly to verify all information and enrollment eligibility.
 1
Similar Homes
New listings in 77384


Explore Nearby Homes
- Alden Bridge Homes for Sale
- Carriage Hills Homes for Sale
- Cochran's Crossing Homes for Sale
- College Park Homes for Sale
- Conroe Southwest Homes for Sale
- Fosters Ridge Homes for Sale
- Grogan's Forest Homes for Sale
- Jacobs Reserve Homes for Sale
- Lake Creek Forest Homes for Sale
- Shenandoah Homes for Sale
- Shenandoah Valley Homes for Sale
- Spring Northeast Homes for Sale
- The Meadows at Jacobs Reserve Homes for Sale
- Westwood North Homes for Sale
- Research Forest Homes for Sale
- The Woodlands Homes for Sale
- Conroe Homes for Sale
- Houston Homes for Sale
- Spring Homes for Sale
- Tomball Homes for Sale
- Magnolia Homes for Sale
- Pinehurst Homes for Sale
- Willis Homes for Sale
- Porter Homes for Sale
- New Caney Homes for Sale
- Montgomery Homes for Sale
- Hockley Homes for Sale
- Cypress Homes for Sale
- Kingwood Homes for Sale
- Humble Homes for Sale
- 77304 Homes for Sale
- 77316 Homes for Sale
- 77385 Homes for Sale
- 77382 Homes for Sale
- 77381 Homes for Sale
- 77380 Homes for Sale
- 77354 Homes for Sale
- 77302 Homes for Sale
- 77301 Homes for Sale
- 77386 Homes for Sale
- 77389 Homes for Sale
- 77375 Homes for Sale
- 77303 Homes for Sale
- 77373 Homes for Sale
- 77365 Homes for Sale
No guarantee, warranty or representation of any kind is made regarding the completeness or accuracy of any information, descriptions or measurements (including square footage measurements and property condition), such should be independently verified through appropriate means, including, but not limited to, in person inspection and public records, and Compass International Holdings, its subsidiaries, affiliates and independently owned and operated franchisees, and their affiliated agents and associated third parties expressly disclaim any liability in connection therewith. Photos may be virtually staged or digitally enhanced and may not reflect actual property conditions. Offers of compensation are subject to change at the seller's discretion. No financial or legal advice provided. Equal Housing Opportunity. Subject to change at any time. Compass, Inc., its subsidiaries, affiliates and their agents and associated third parties make no guarantee, warranty or representation regarding the accuracy of any waterfront feature, water view or waterfront view.
Copyright © 2026, Houston Realtors Information Service, Inc. All information provided is deemed reliable but is not guaranteed and should be independently verified.