21285 Porcupine Road










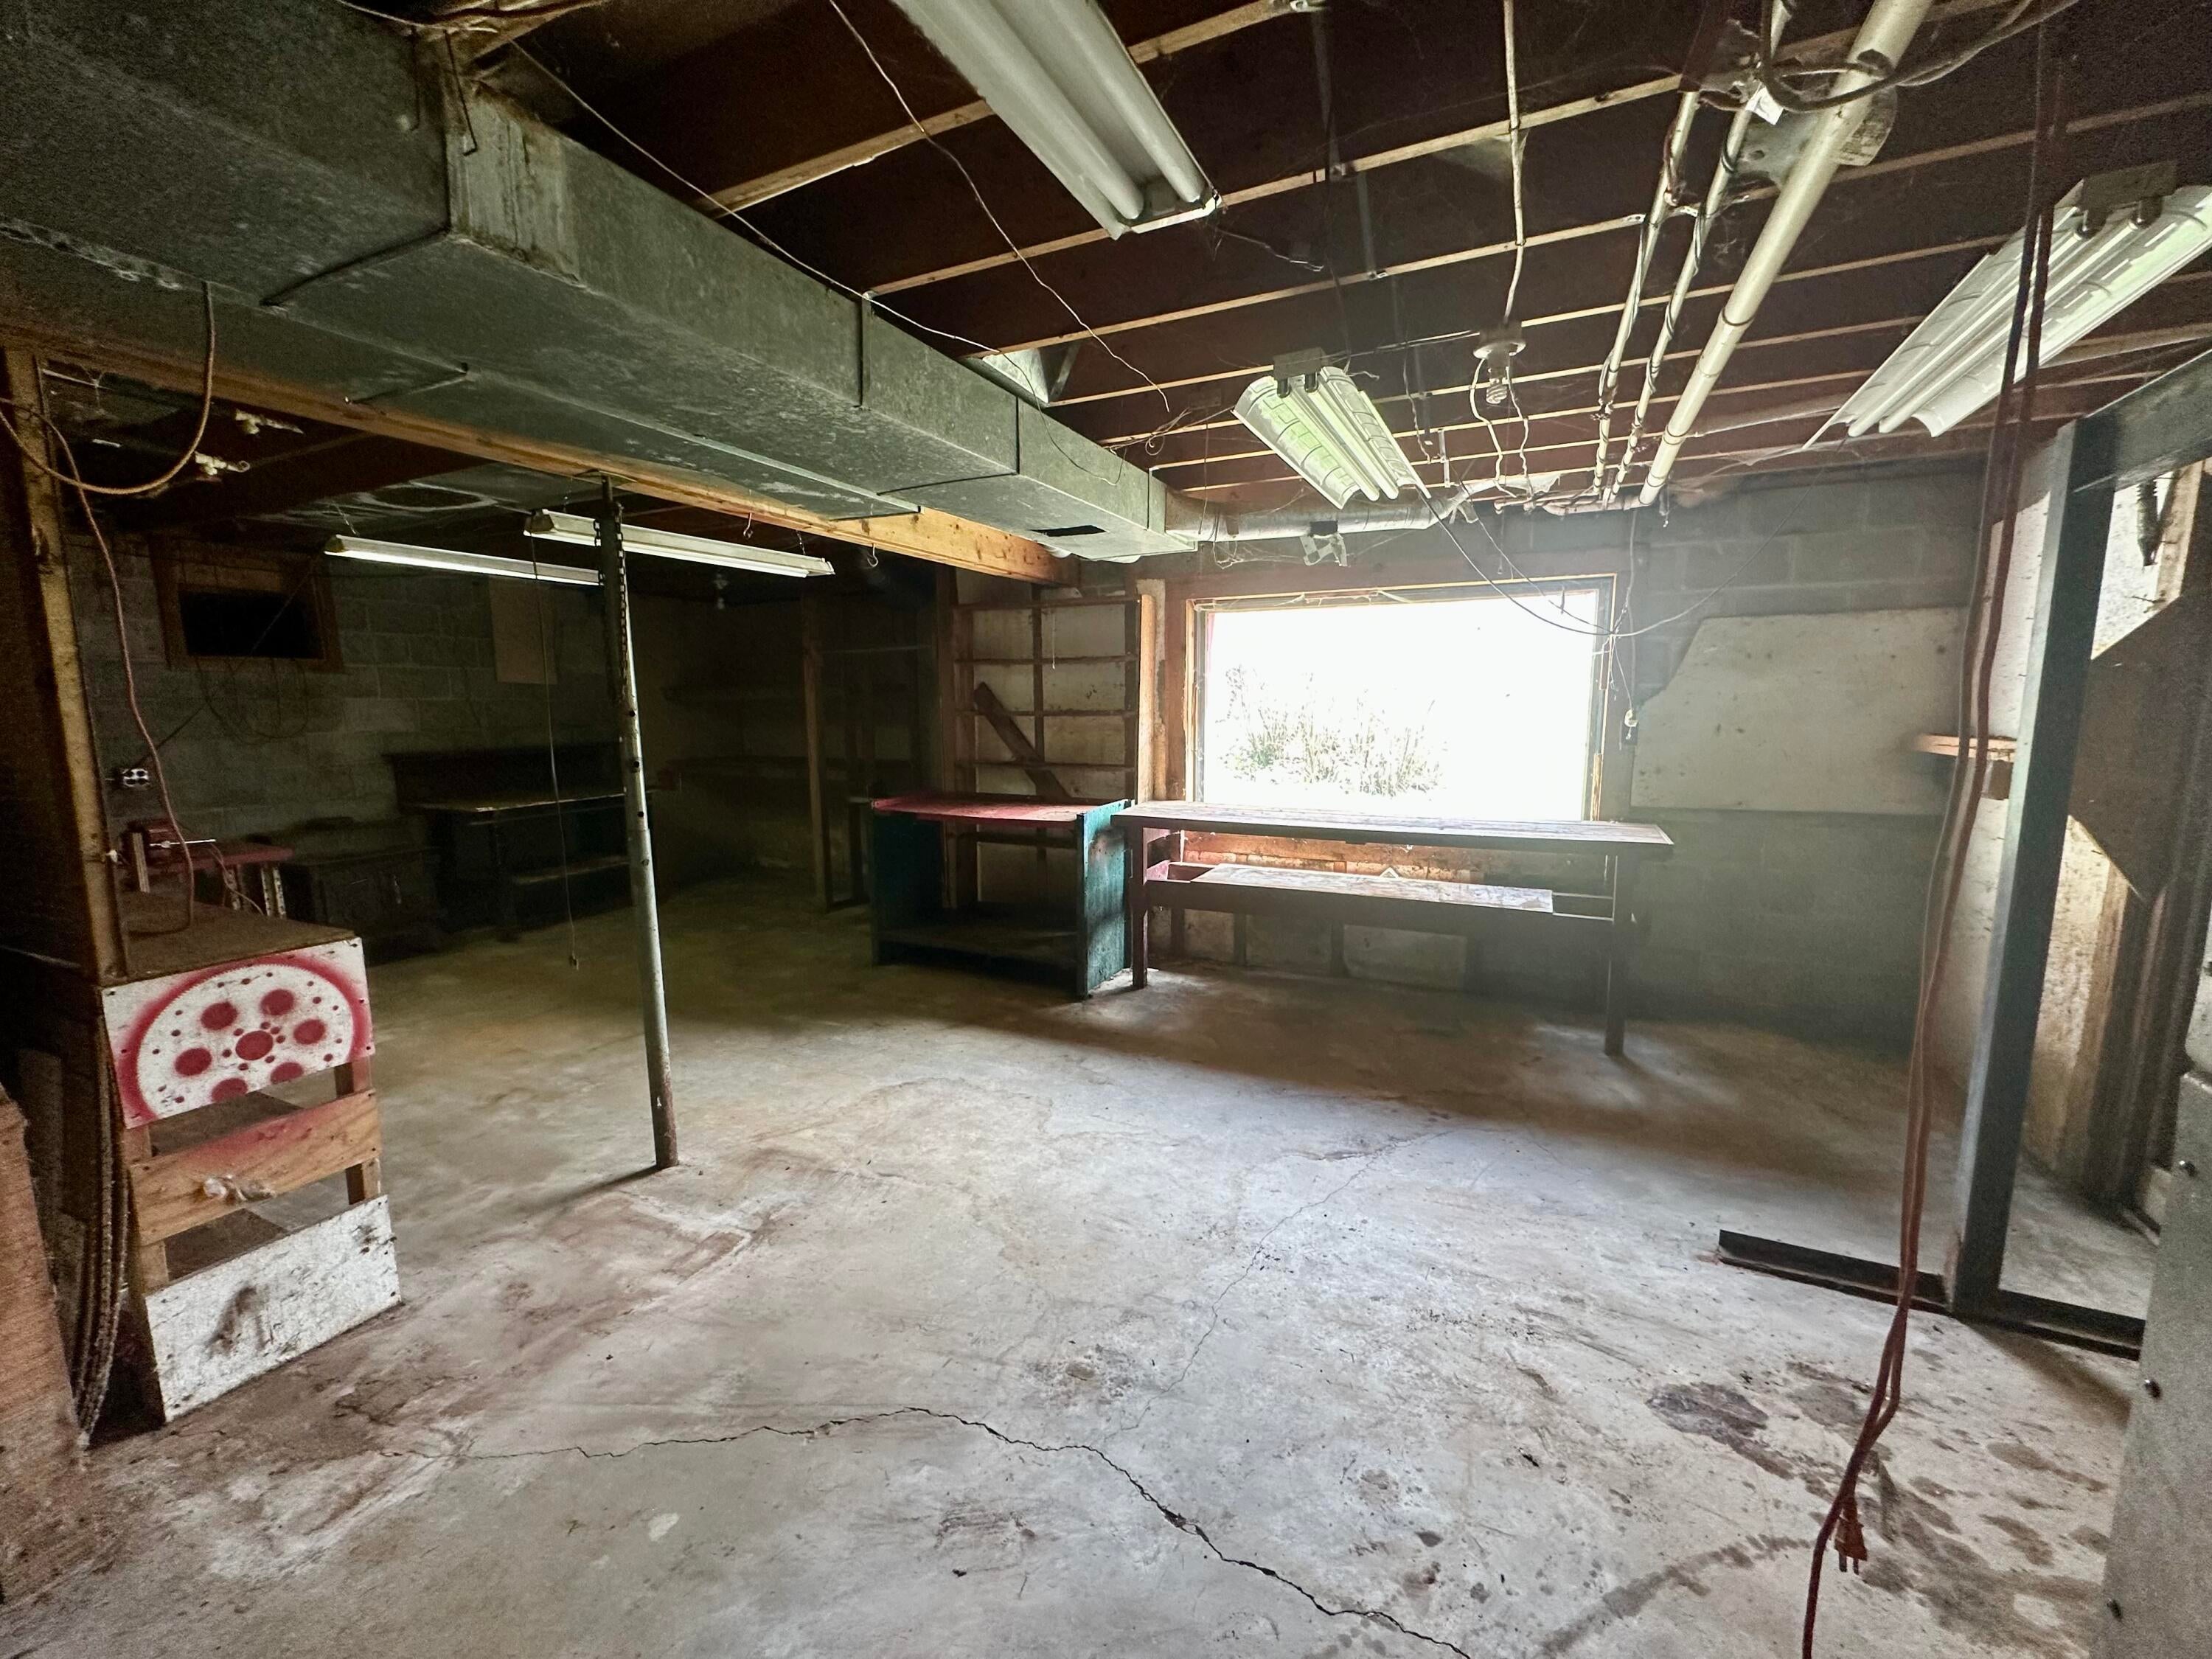


Description
- Listed by: Amanda Hunt 989.255.3828 amanda@bannerrealty.com Brokerage DRE #6â00B5â00B0â00B4â00B1â00B5â00B2â00B5â00B2â00B7 • Banner Realty

Location
Sold By Banner Realty
$723 per month
30 year fixed, 7.03% Interest
$614
$109
$0
 1
1Property Information for 21285 Porcupine Road
Property Details
- MLS Type: Residential / Single Family Residence
- County: Montmorency County
- Subdivision Name: T31N R4E
- Waterfront Features: Pond
- Has Waterfront: No
Building Information
- Lot Size: 10.07 AC / 438,649 SF
Summary
- Directions: North on State St to west on County Road 459 to West on County Rd 624 to South on Badger Rd to left on Porcupine to home on Right.
- Latitude: 45.07883
- Longitude: -83.956155
- Township: Hillman
- Parcel Number: 004-116-000-192-00
- Tax Block: Sec 16
- Elementary School: Hillman
- High School: Hillman
- High School District: Hillman
- Attached Garage: Yes
- Garage Spaces: 1.0
- Garage: Yes
- Parking Features: Attached
Property
- Lot Size Acres: 10.07
- Lot Size Area: 438649.0
- Lot Size Dimensions: 324x1346x323x1345
- Lot Size Square Feet: 438649.2
- Road Surface Type: Dirt
- Above Grade Finished Area: 1488.0
- Building Area Source: Public Records
- Building Area Total: 1488.0
- Current Use: Hunting
- Property Sub Type: Single Family Residence
- Property Type: Residential
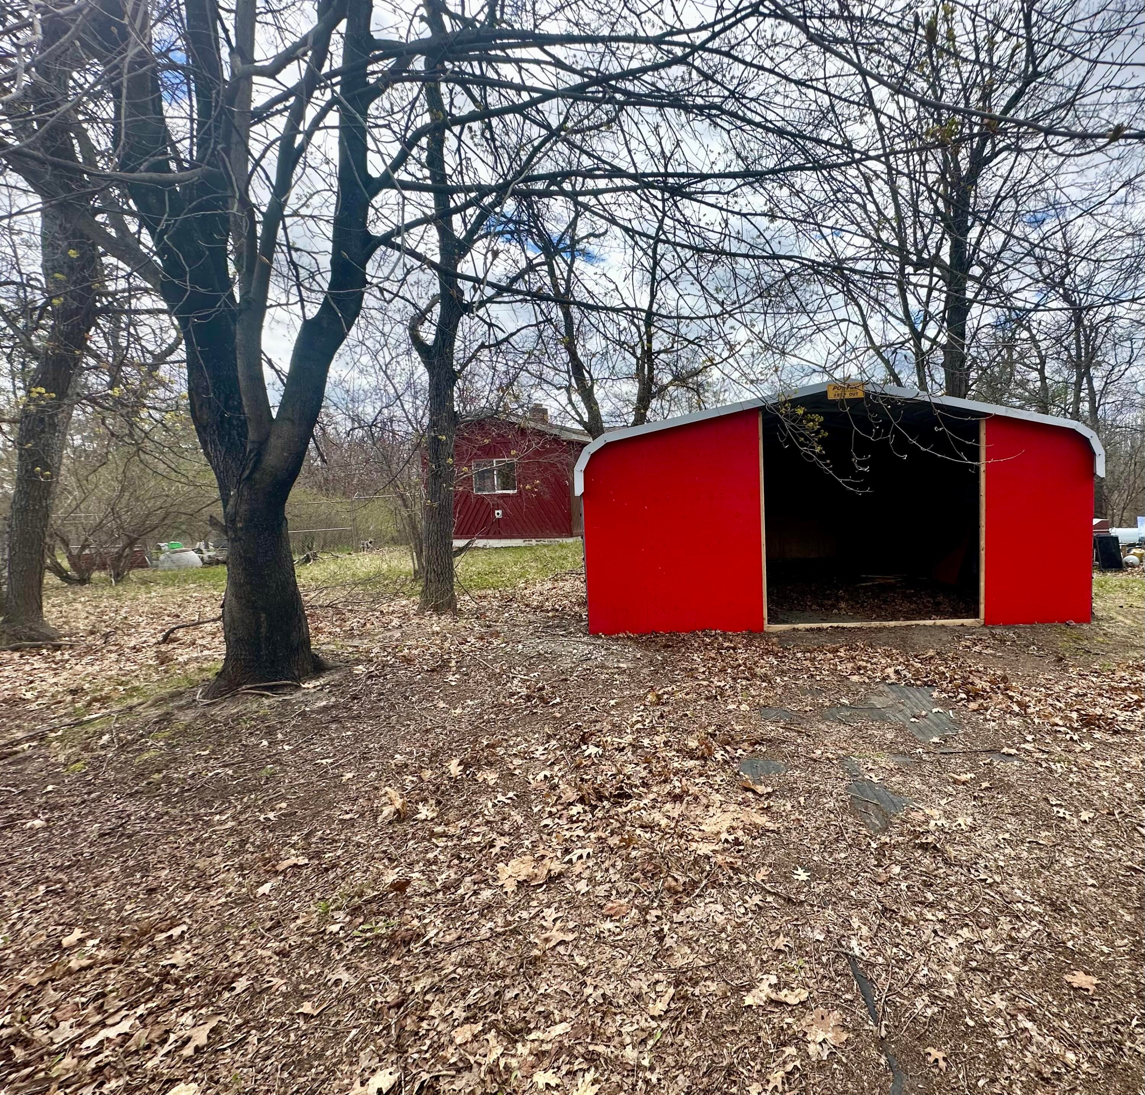
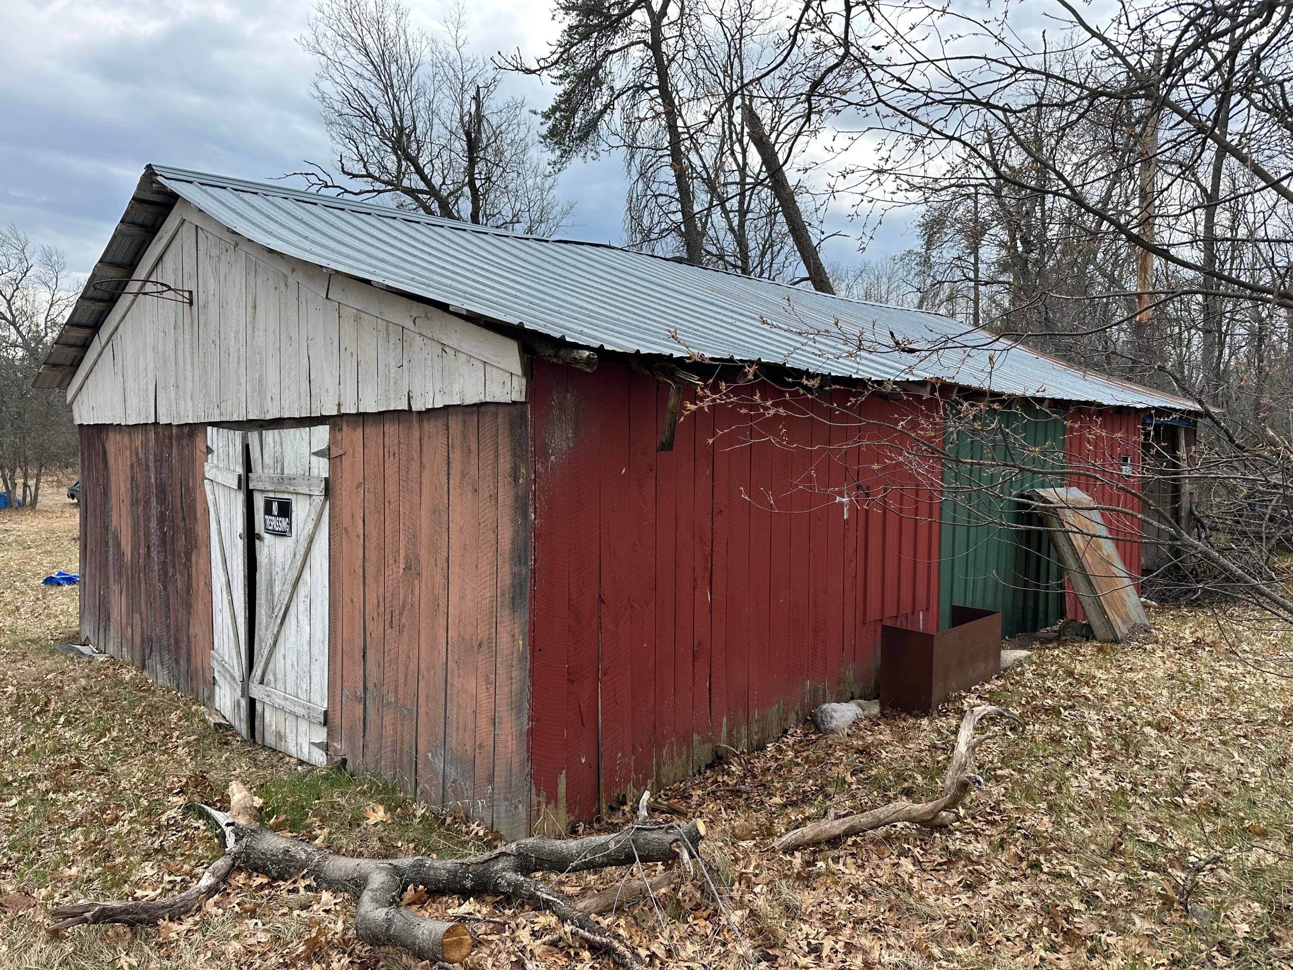
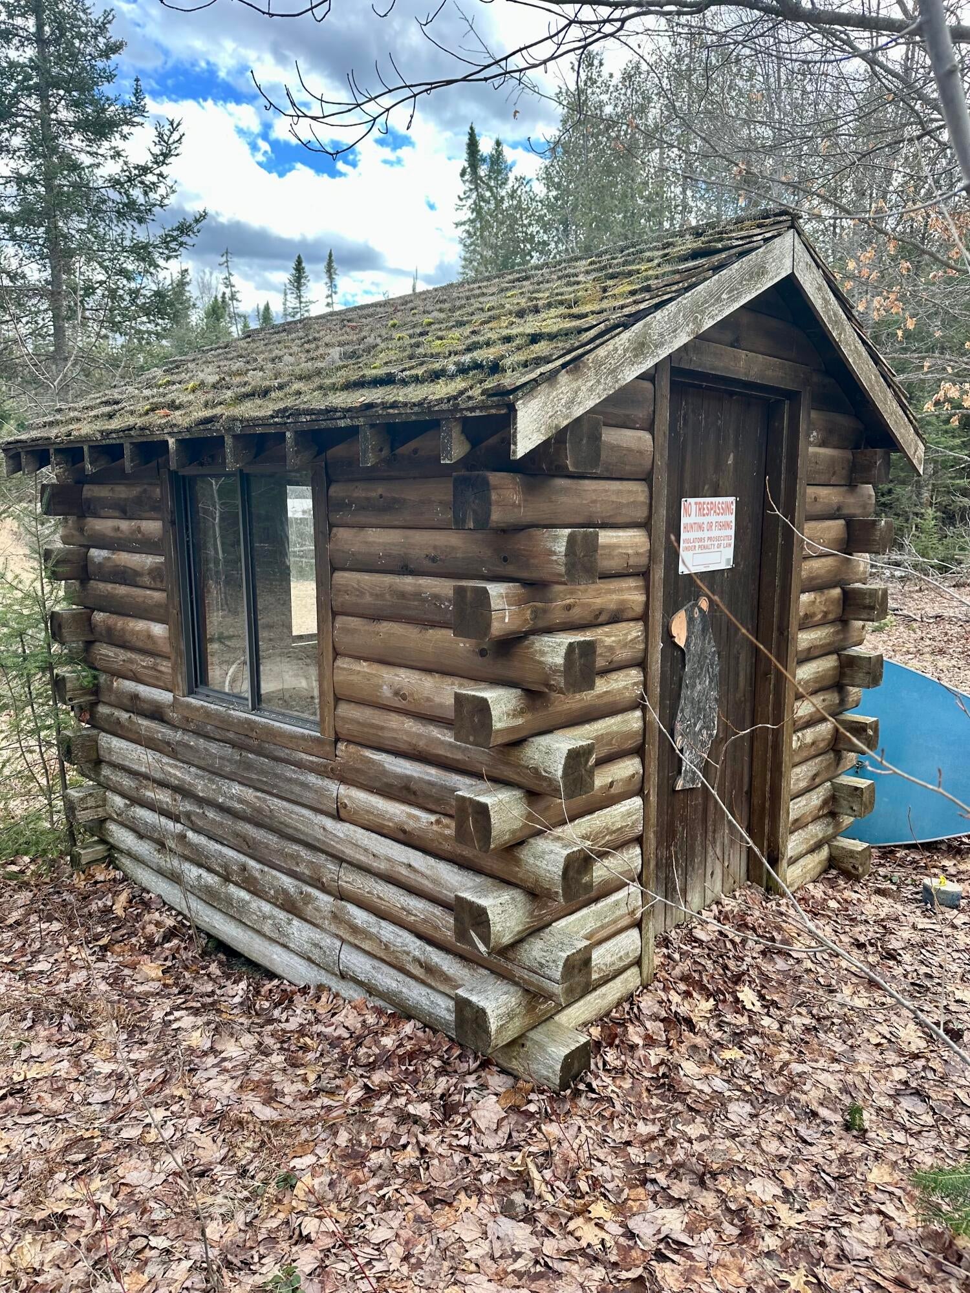
- Other Structures: Barn(s), Shed(s), Workshop
- Vegetation: Natural State
- Sewer: Septic Tank
- Water Source: Well
Interior and Exterior Features
- Patio And Porch Features: Deck
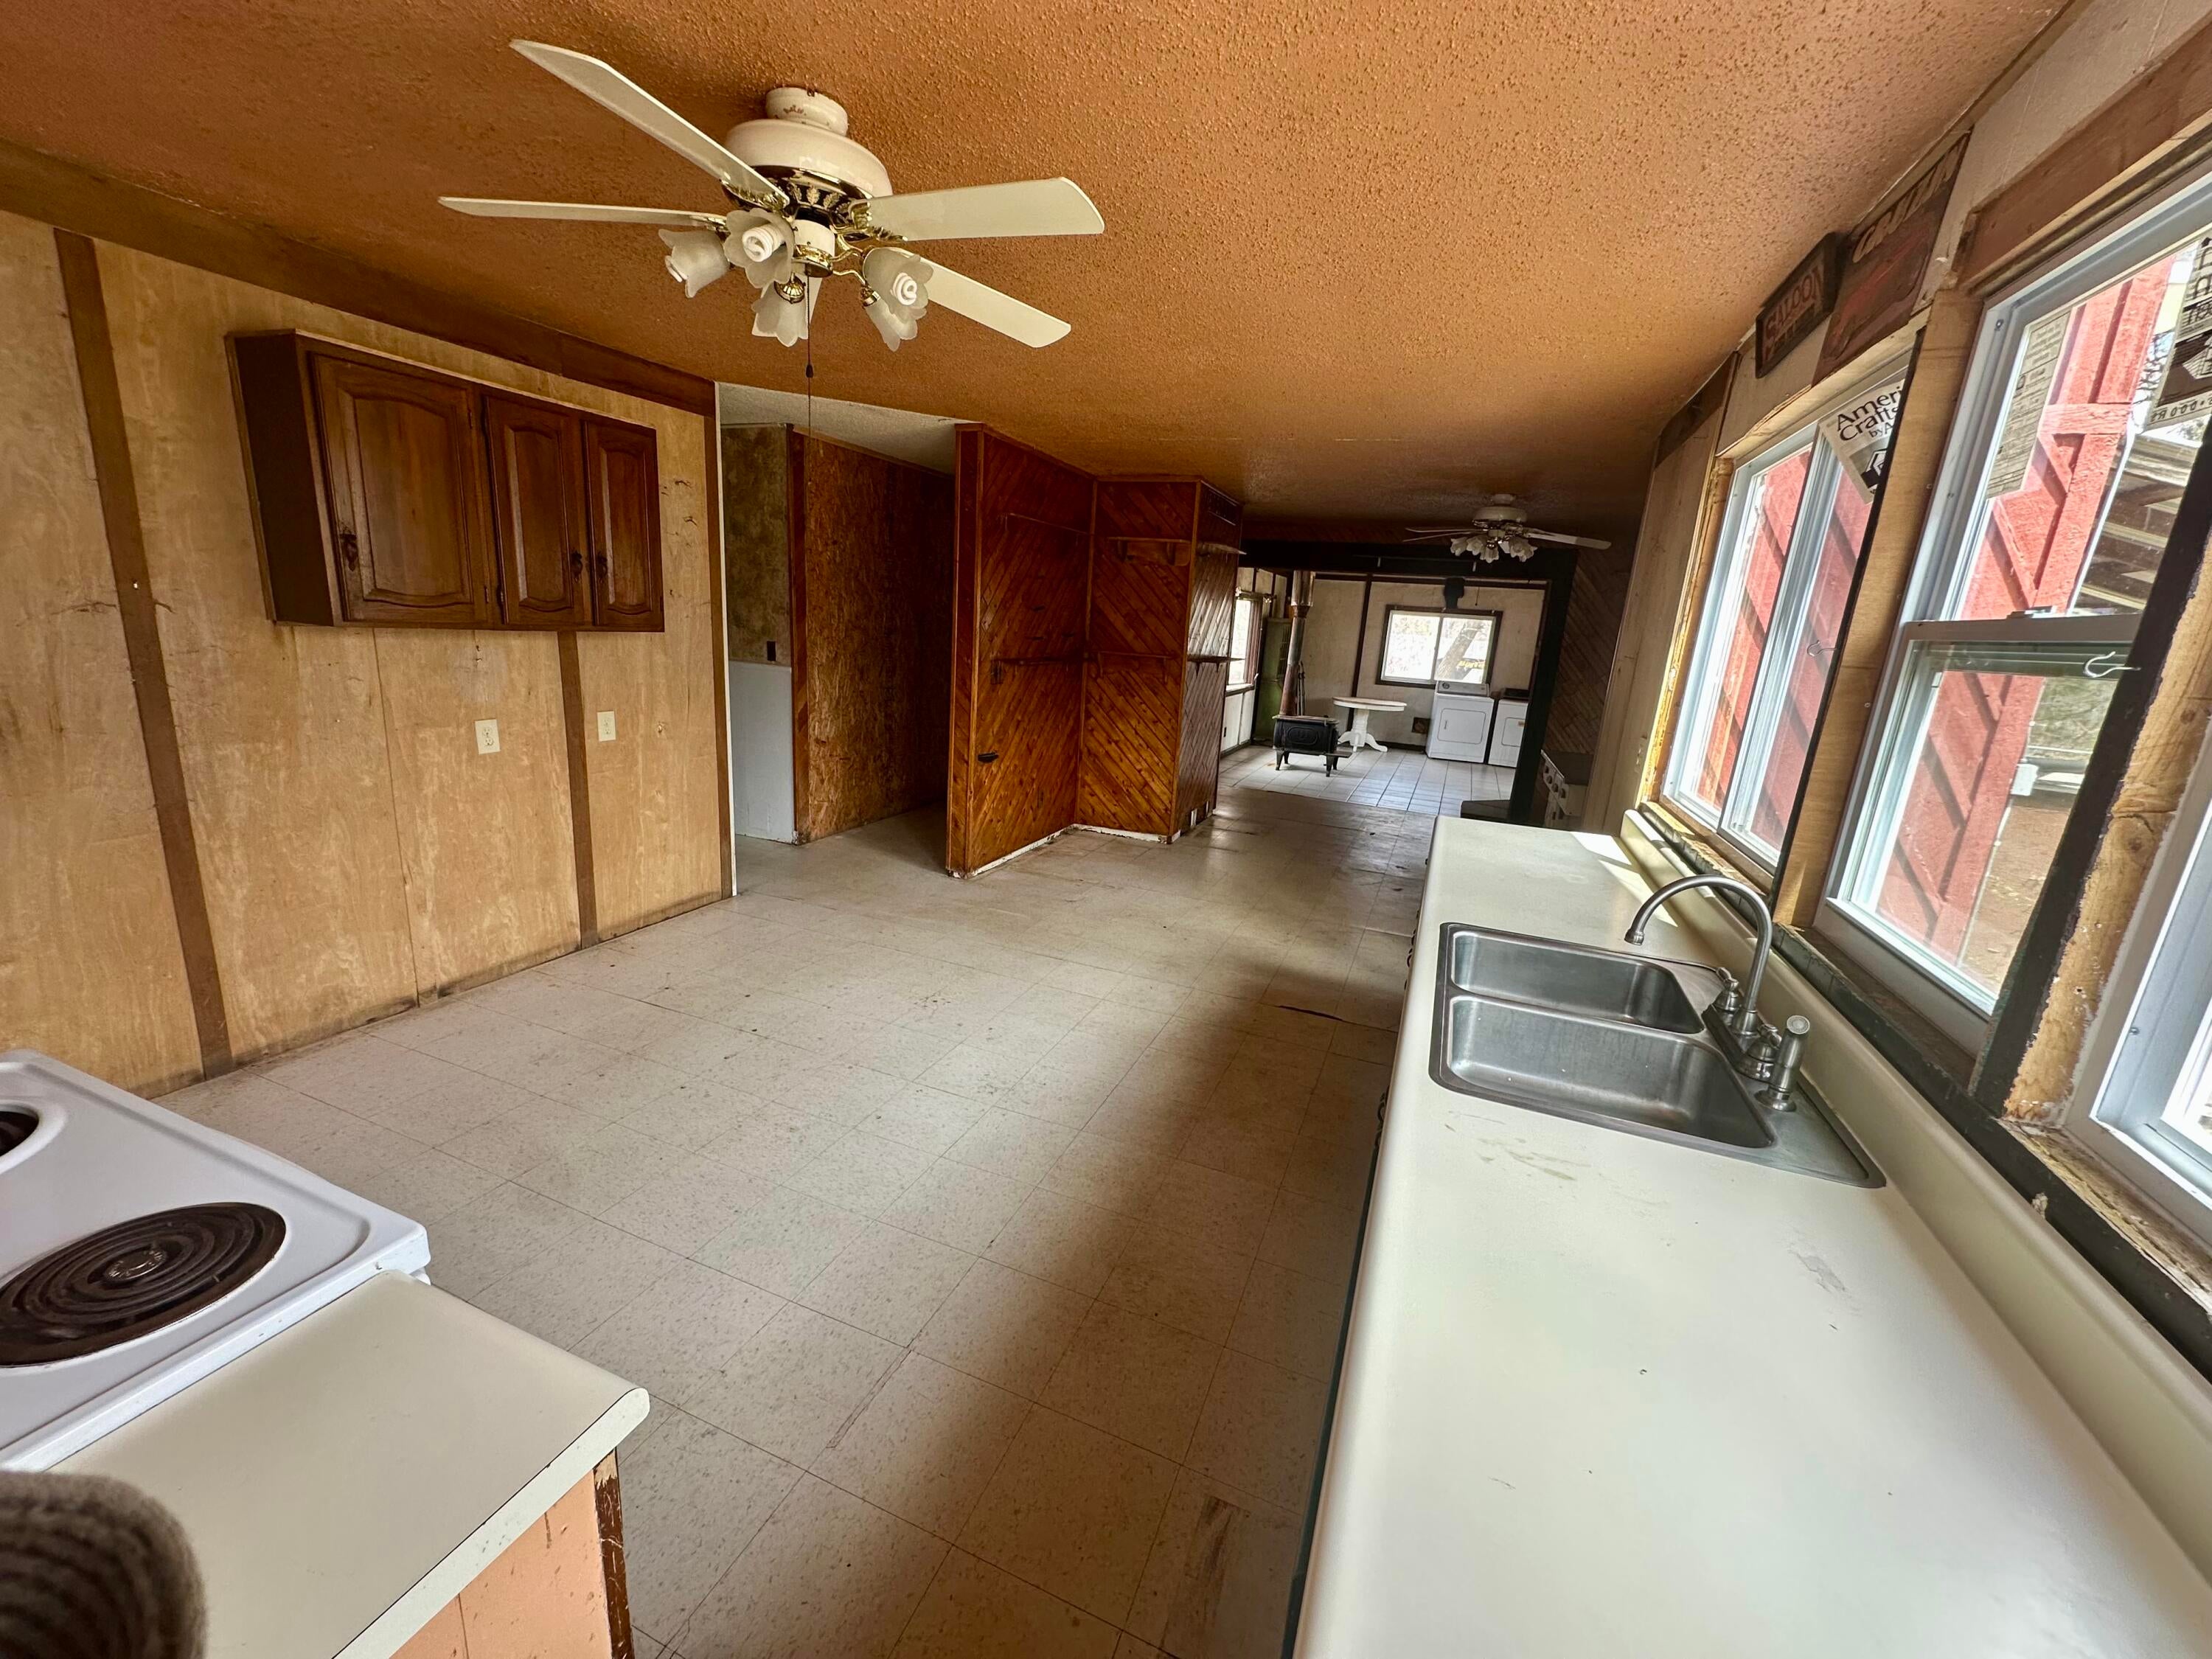
- Appliances: Dishwasher, Refrigerator, Oven, Range
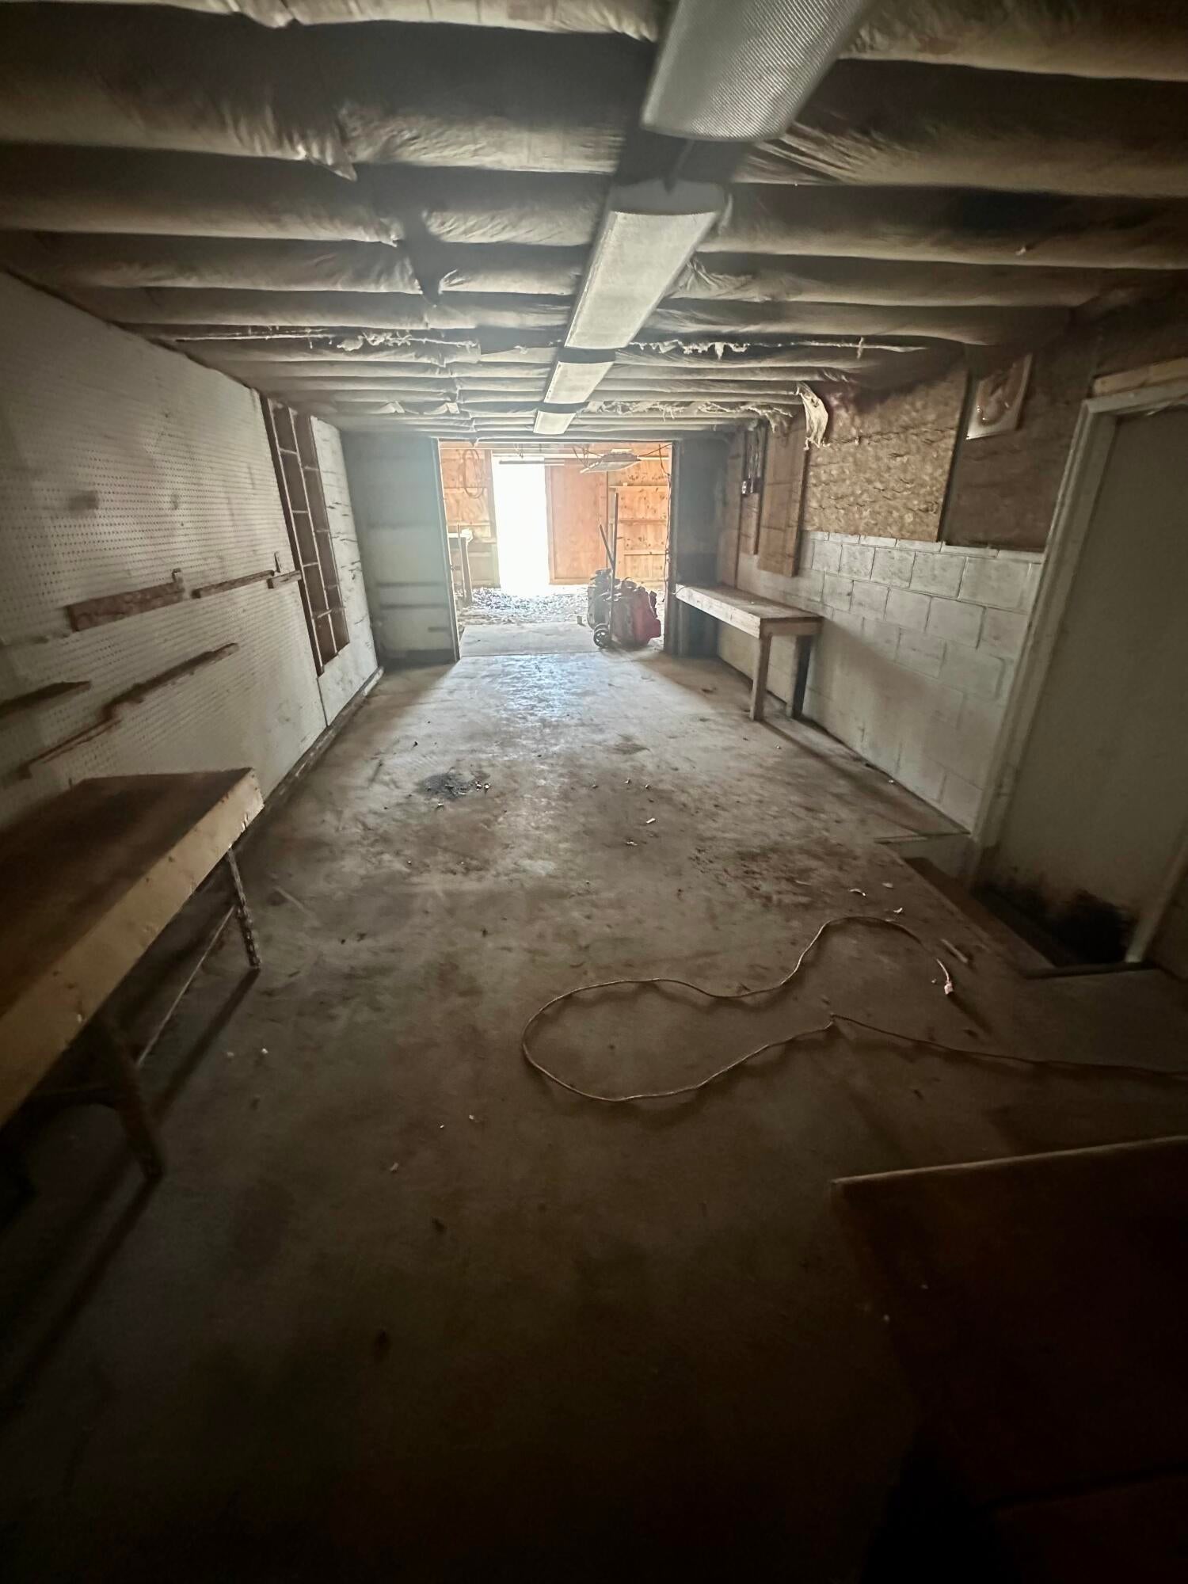
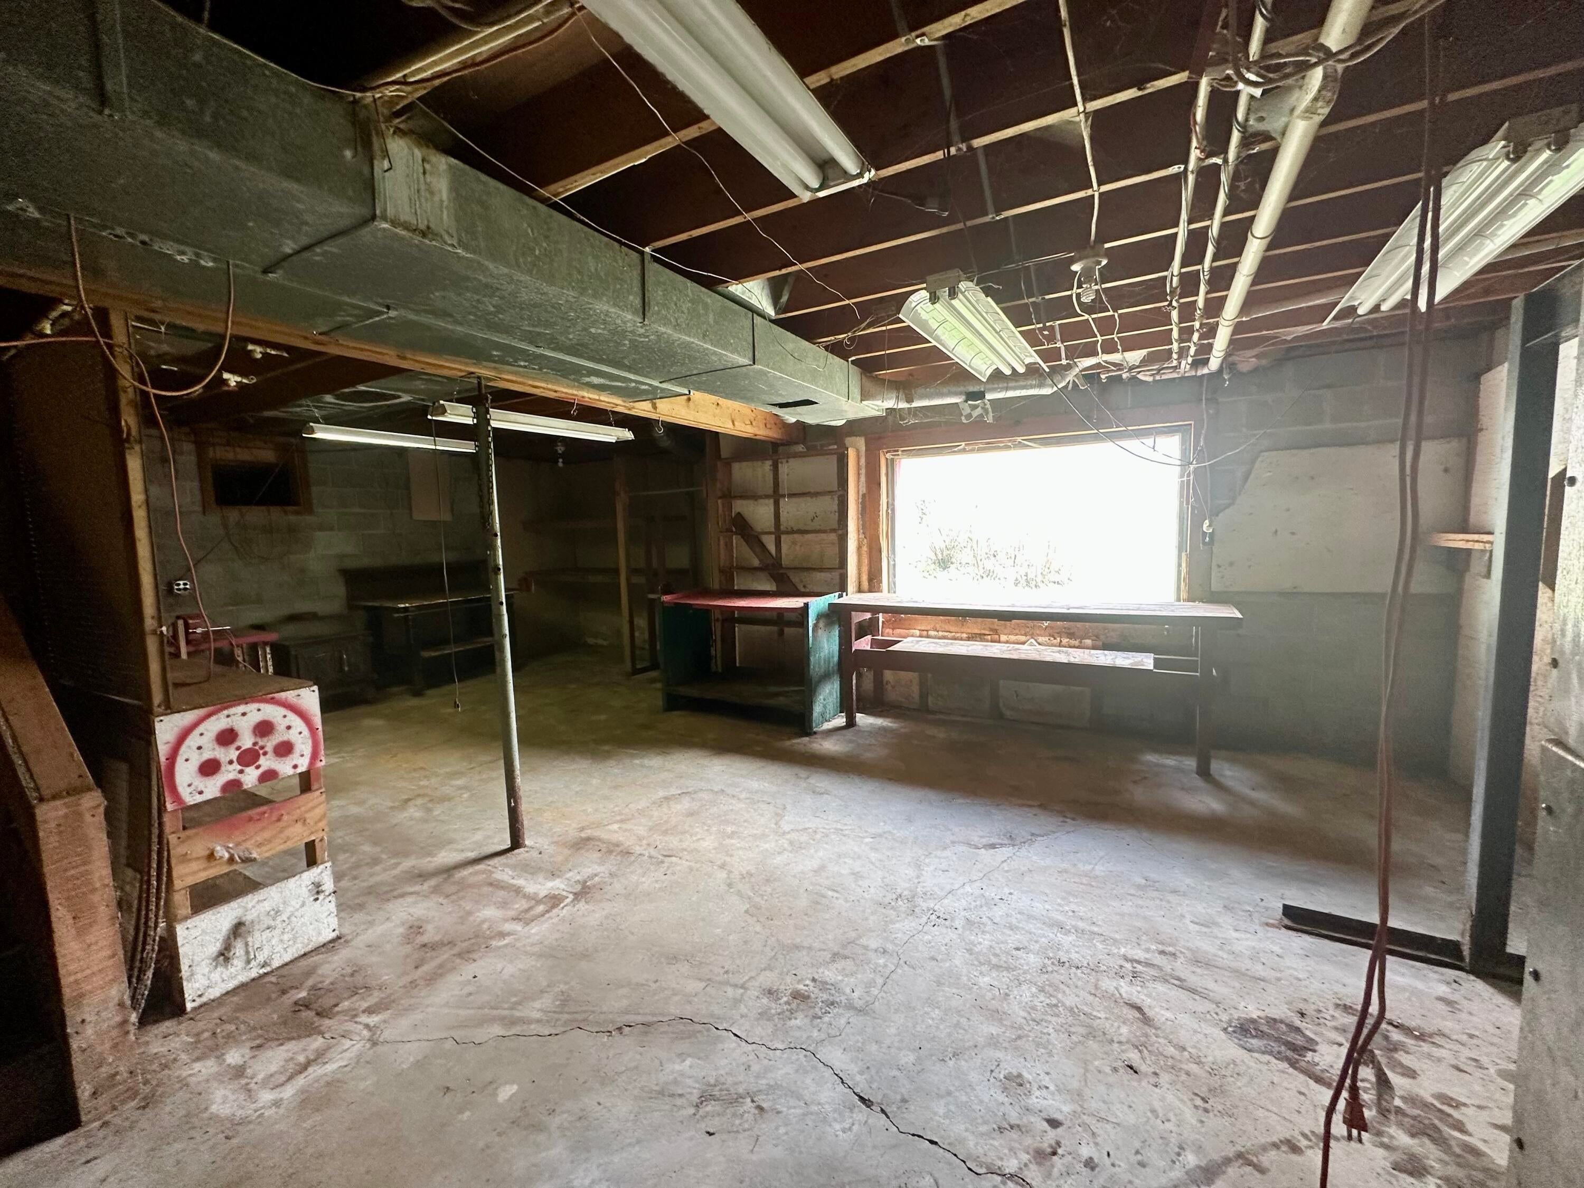
- Basement: Full, Walk-Out Access
- Has Basement: Yes
- Full Bathrooms: 1
- Total Bathrooms: 1
- Total Bedrooms: 3
- Heating: Forced Air, Propane, Wood Stove
- Has Heating: Yes
- Has Fireplace: Yes
- Fireplace Features: Insert, Wood Burning Stove
- Laundry Features: Main Level
Room Information
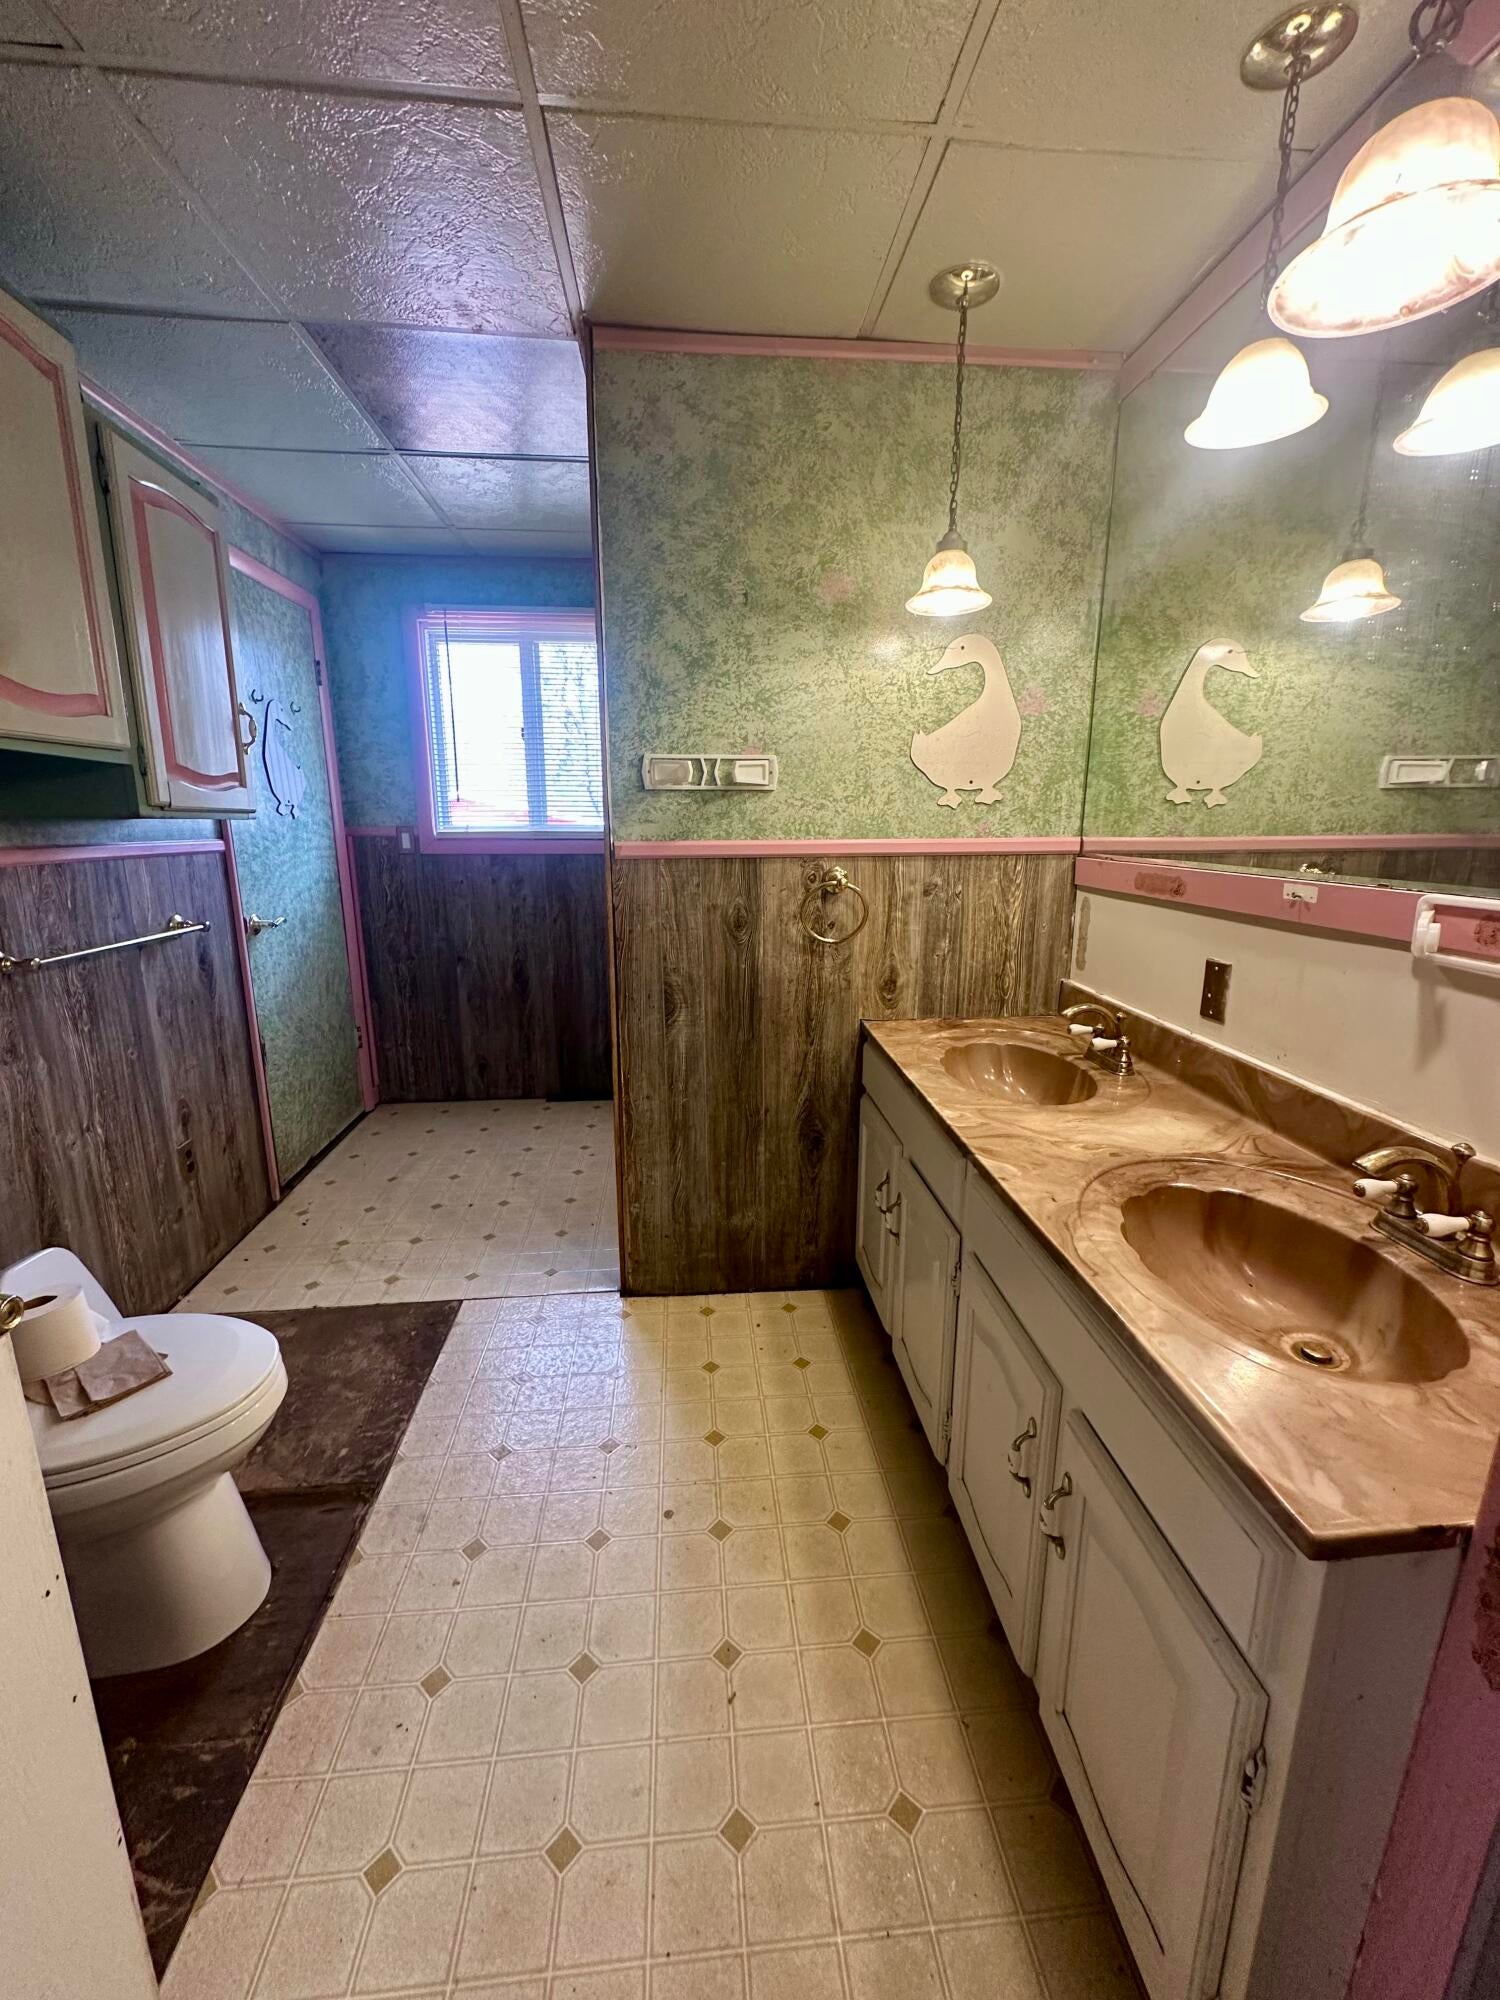
- Type: Bathroom 1
- Description: Full
- Dimensions: 12x8
- Type: Laundry
- Type: Bedroom 3
- Dimensions: 24x11
- Type: Dining Room
- Dimensions: 12x11
- Type: Kitchen
- Dimensions: 15x13
- Type: Family Room
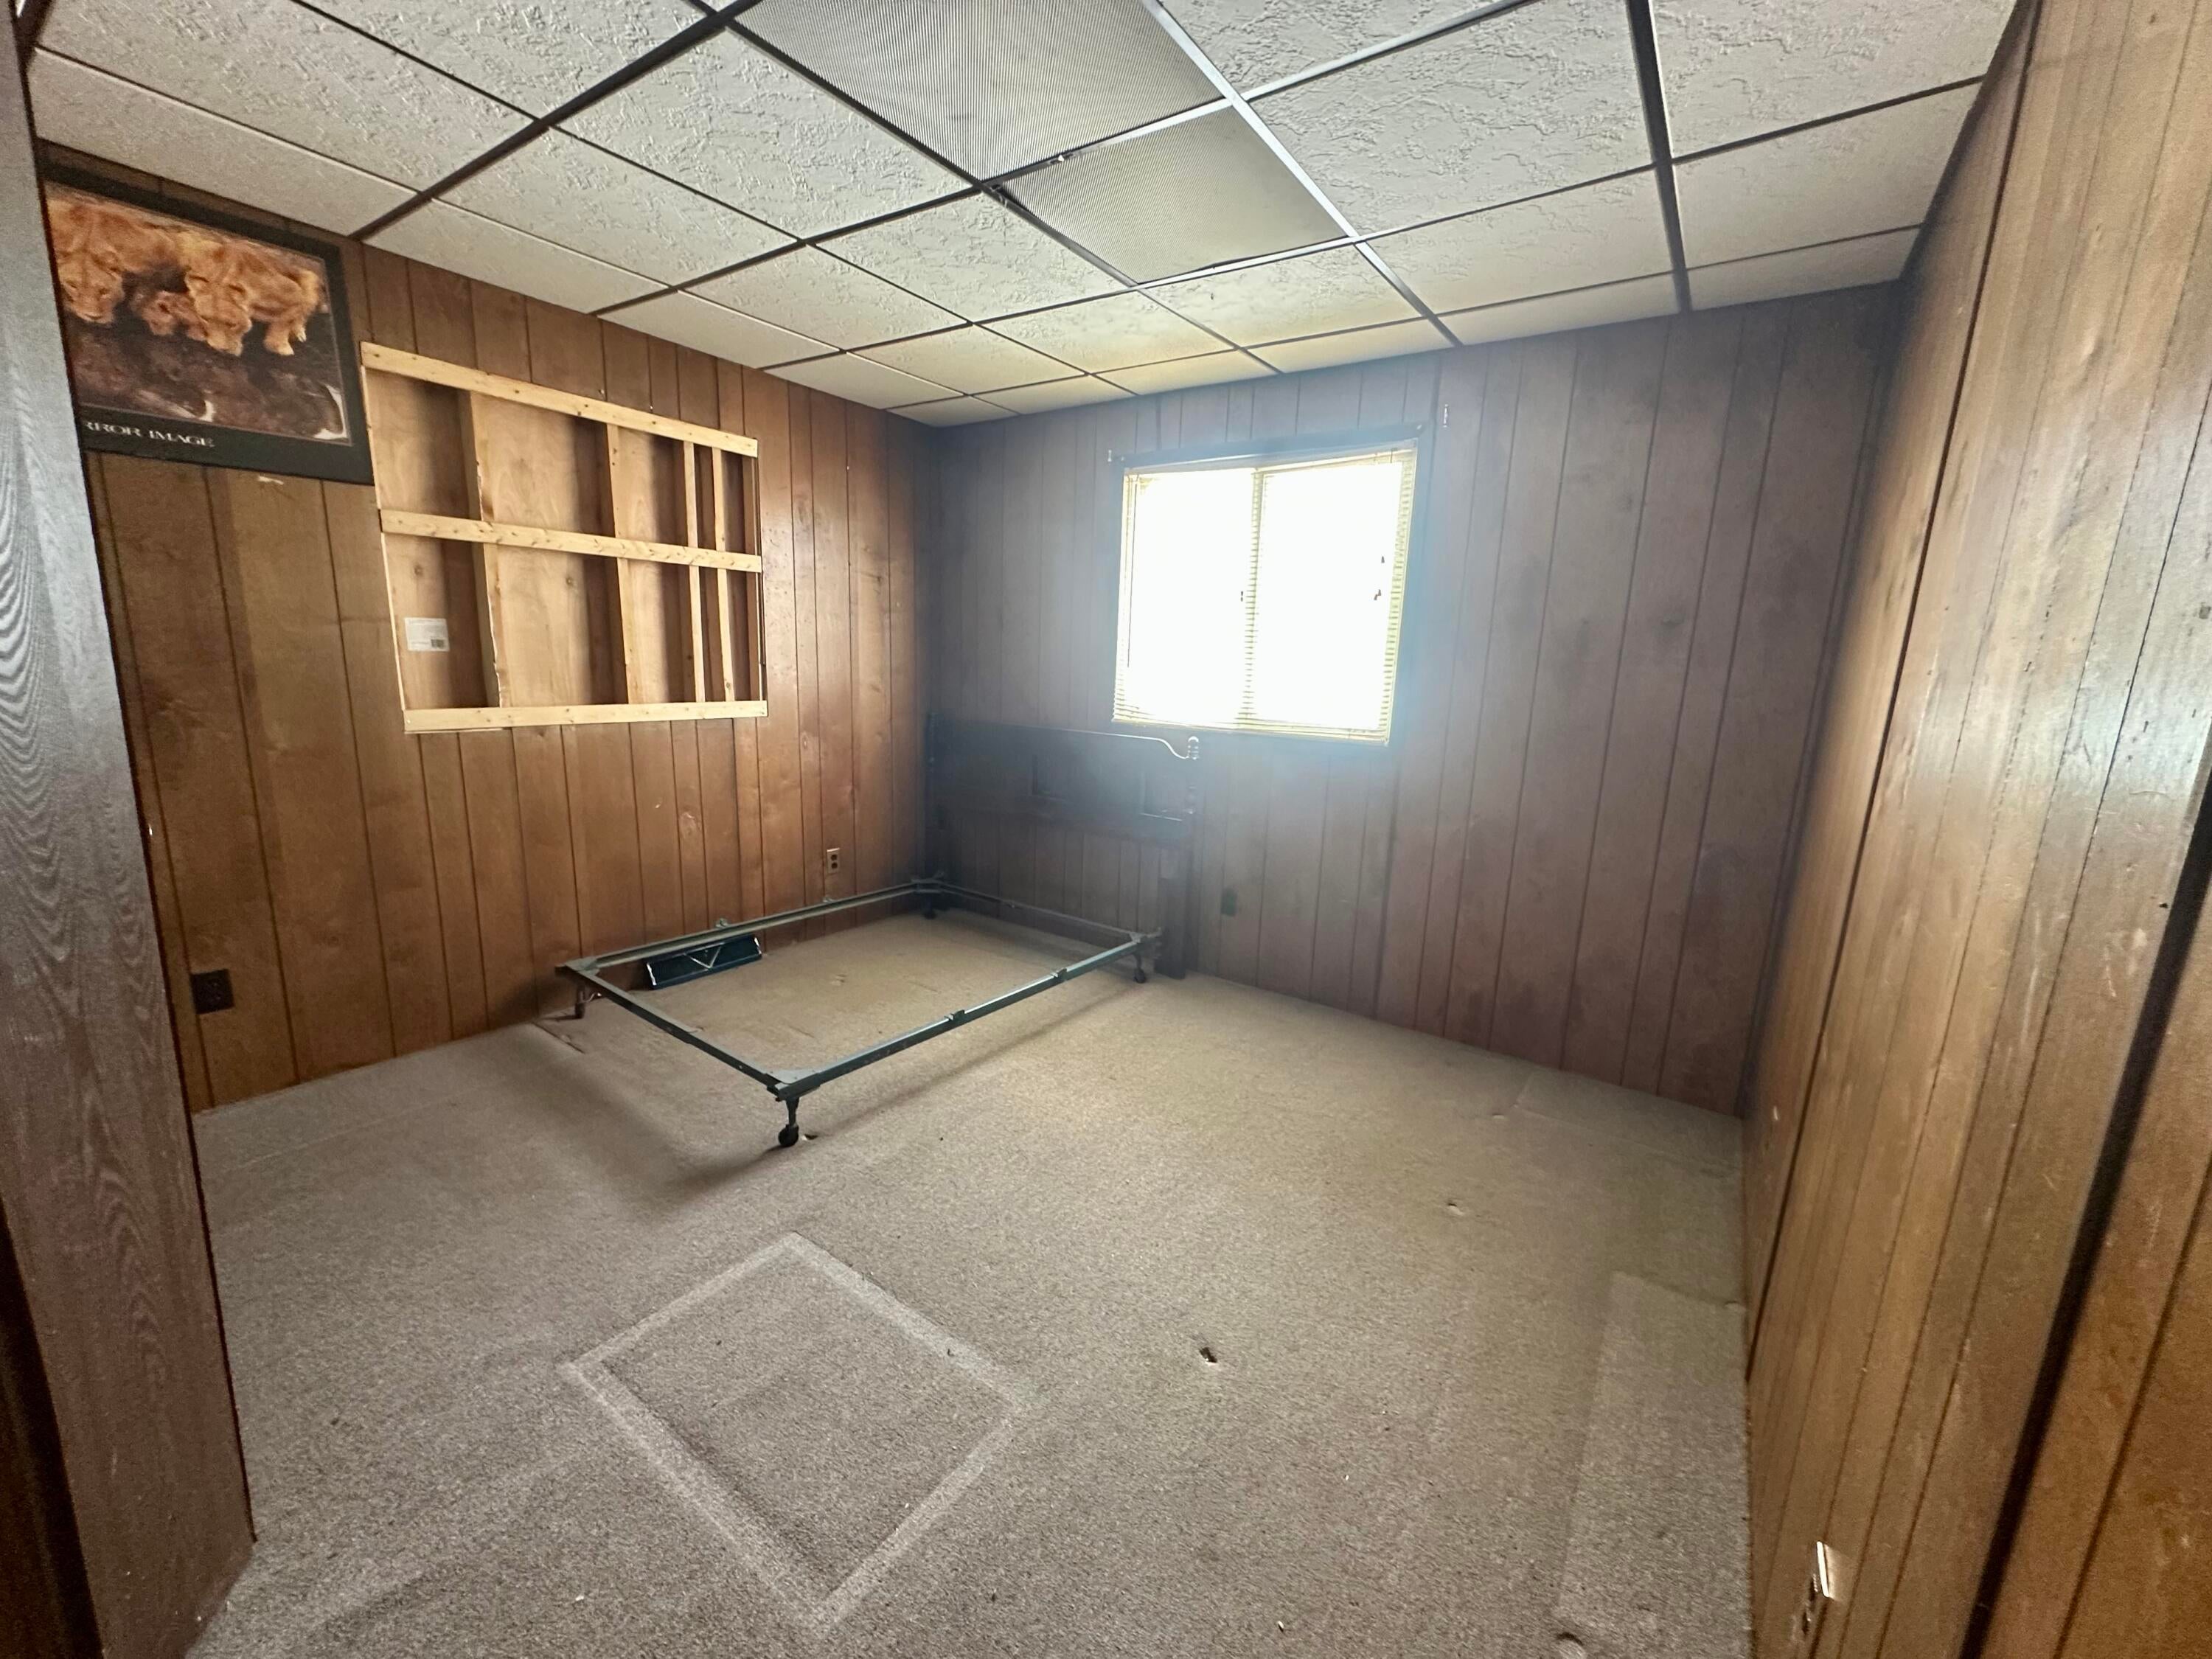
- Type: Bedroom 1
- Dimensions: 13x12
- Type: Living Room
- Dimensions: 19x15
- Type: Bedroom 2
- Dimensions: 11x10
Property History for 21285 Porcupine Road
| Date | Event & Source | Price | Appreciation |
|---|---|---|---|
| Jun 30, 2026 | Sold Water Wonderland Board of REALTORS #201839842 | $115,000 | — |
| May 26, 2026 | Contract Signed Water Wonderland Board of REALTORS #201839842 | — | |
| May 6, 2026 | Listed (Active) Water Wonderland Board of REALTORS #201839842 | $139,900 | — |
| Date | Event & Source | Price |
|---|---|---|
| 06/30/2026 | Sold Water Wonderland Board of REALTORS #201839842 | $115,000 |
| 05/26/2026 | Contract Signed Water Wonderland Board of REALTORS #201839842 | — |
| 05/06/2026 | Listed (Active) Water Wonderland Board of REALTORS #201839842 | $139,900 |
For completeness, we often displays two records for one sale: the MLS record and the public record.
Public Records for 21285 Porcupine Road
Taxable Value
Land
-Additions
-Tax Record
2024
$1,307 ($109 / month)Home Facts
Beds
0Baths
1.5Total Finished SqFt
1,488 SqFtAbove Grade Finished SqFt
1,488 SqFtLot Size
438,649 SqFtStyle
Single Family ResidenceZoning
CICounty
MONTMORENCYAPN
004-116-000-192-00Schools near 21285 Porcupine Road
Rating | School | Type | Grades | Distance |
|---|---|---|---|---|
| Public - | PK to 5 | |||
| Public - | 6 to 12 |
Rating | School | Distance |
|---|---|---|
Hillman Elementary School PublicPK to 5 | ||
Hillman Community Jr/Sr High School Public6 to 12 |
School ratings and boundaries are provided by GreatSchools.org and Pitney Bowes. This information should only be used as a reference. Proximity or boundaries shown here are not a guarantee of enrollment. Please reach out to schools directly to verify all information and enrollment eligibility.
Similar Homes
New listings in 49746


Nearby home values
| Address | Sold price | Beds | Baths | Sqft | Lot (Sqft) |
|---|---|---|---|---|---|
This home: 21285 Porcupine Road, Hillman, MI 49746 | $115,000 | 3 | 1 | 1,488 | 438,649 |
– | – | 1 | 1,344 | 438,649 | |
– | – | 1.5 | 1,152 | 436,907 | |
– | – | 1 | 768 | 871,200 | |
– | 3 | 1 | 1,344 | 436,471 | |
– | – | 1.5 | 1,536 | 437,342 | |
– | – | 1 | 864 | 438,649 | |
– | – | 1 | 924 | 436,471 | |
– | – | 1 | 854 | 436,907 | |
– | – | – | – | 438,649 | |
– | – | 2 | 938 | 436,471 | |
$37,000 | 2 | 1 | 672 | 435,600 | |
$200,000 | – | – | – | 2,613,600 | |
– | – | 1 | 176 | 438,214 | |
$65,000 | – | – | – | 435,600 | |
– | – | 1.5 | 1,960 | 598,079 |
Explore Nearby Homes
- Allis Township - Presque Isle County Homes for Sale
- Avery Township - Montmorency County Homes for Sale
- Bismarck Township - Presque Isle County Homes for Sale
- Case Township - Presque Isle County Homes for Sale
- Green Township - Alpena County Homes for Sale
- Hillman Township - Montmorency County Homes for Sale
- Loud Township - Montmorency County Homes for Sale
- Metz Township - Presque Isle County Homes for Sale
- Montmorency Township - Montmorency County Homes for Sale
- Ossineke Township - Alpena County Homes for Sale
- Rust Township - Montmorency County Homes for Sale
- Wellington Township - Alpena County Homes for Sale
- Clinton Township - Oscoda County Homes for Sale
- Long Rapids Township - Alpena County Homes for Sale
- Briley Township - Montmorency County Homes for Sale
- Hillman Homes for Sale
- Hawks Homes for Sale
- Comins Homes for Sale
- Lachine Homes for Sale
- Atlanta Homes for Sale
- Johannesburg Homes for Sale
- Fairview Homes for Sale
- Millersburg Homes for Sale
- Herron Homes for Sale
- Posen Homes for Sale
- Curran Homes for Sale
- Onaway Homes for Sale
- Presque Isle Homes for Sale
- Lewiston Homes for Sale
- Hubbard Lake Homes for Sale
- 49765 Homes for Sale
- 48619 Homes for Sale
- 48728 Homes for Sale
- 49709 Homes for Sale
- 49743 Homes for Sale
- 49753 Homes for Sale
- 49776 Homes for Sale
- 49759 Homes for Sale
- 49744 Homes for Sale
- 49707 Homes for Sale
- 49756 Homes for Sale
- 48621 Homes for Sale
- 49751 Homes for Sale
- 49747 Homes for Sale
- 49779 Homes for Sale
No guarantee, warranty or representation of any kind is made regarding the completeness or accuracy of any information, descriptions or measurements (including square footage measurements and property condition), such should be independently verified through appropriate means, including, but not limited to, in person inspection and public records, and Compass International Holdings, its subsidiaries, affiliates and independently owned and operated franchisees, and their affiliated agents and associated third parties expressly disclaim any liability in connection therewith. Photos may be virtually staged or digitally enhanced and may not reflect actual property conditions. Offers of compensation are subject to change at the seller's discretion. No financial or legal advice provided. Equal Housing Opportunity. Subject to change at any time. Compass, Inc., its subsidiaries, affiliates and their agents and associated third parties make no guarantee, warranty or representation regarding the accuracy of any waterfront feature, water view or waterfront view.
Listing Courtesy of Banner Realty
The data relating to real estate on this website comes in part from the Internet Data Exchange Program of the Water Wonderland MLS (WWLX). Real estate listings held by brokerage firms other than Compass and its related brokerages are marked with the WWLX logo and the detailed information about said listing includes the listing office. All information deemed reliable but not guaranteed and should be independently verified. All properties are subject to prior sale, change or withdrawal. Neither the listing broker(s) nor the broker which owns this website shall be responsible for any typographical errors, misinformation, misprints, and shall be held totally harmless. WWLX information is provided exclusively for consumers' personal, non-commercial use and may not be used for any purpose other than to identify prospective properties consumers may be interested in purchasing. Copyright © 2026 Water Wonderland MLS, Inc©. All Rights Reserved.
