213 Landon Place

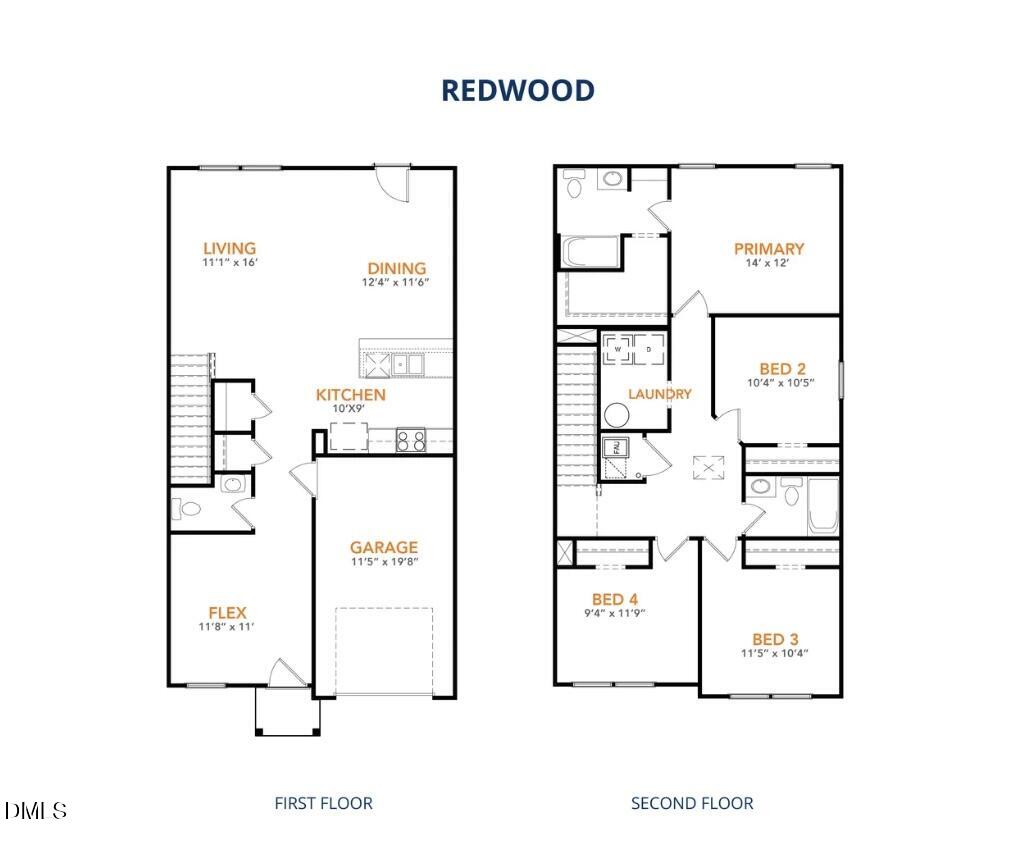
Description
- Listed by: Kelly Simmons 336.624.1294 kelly@jurneyandassociates.com • Jurney & Associates Inc

Recent comparable sales
Median sold price
$264,990
Avg days on market
76
Sale-to-list ratio
98.6%
Roxboro, NC
9 comparable properties found


$260,990
Sold 10/31/25
- 4
- Bedrooms
- 3
- Bathrooms
- 1,802
- Square Feet
- 0.26
- Acres

$272,394
Sold 04/29/26
- 4
- Bedrooms
- 3
- Bathrooms
- 2,001
- Square Feet
- 0.44
- Acres

$274,997
Sold 11/21/25
- 4
- Bedrooms
- 3
- Bathrooms
- 2,001
- Square Feet
- 0.48
- Acres
Location
Sold By Relevate Real Estate Inc.
$1,335 per month
30 year fixed, 7.03% Interest
$1,335
$0
$0
 1
1Property Information for 213 Landon Place
Property Details
- MLS Type: Residential / Single Family Residence
- County: Person County
- Zoning Description: RSF
- Subdivision: Highland Place
Building Information
- Year Built: 2025
- Lot Size: 0.26 AC / 11,325 SF
Summary
- Zoning: RSF
- Directions: North Main St, Right on Allie Clay Rd, Right on Peyton, Left on Lillian, Left on Landom
- Subdivision Name: Highland Place
- Latitude: 36.429836
- Longitude: -78.96414
- Association: No
- City Limits Of: Roxboro
- Has City Limits: Yes
- Lot Number: 104
- Has Restrictive Covenants: Yes
- Tax Lot: 140
- Estimated Completion Date: 2025-12-23
- Original MLS: Triangle MLS Inc
- Has Property Leased: No
- Years Owned: Less Than 1 Year
- Elementary School: Person - North
- Middle Or Junior School: Person - Northern Middle
- High School: Person - Person High
- Attached Garage: Yes
- Garage Spaces: 1.0
- Garage: Yes
Property
- Building Area Total: 1802.0
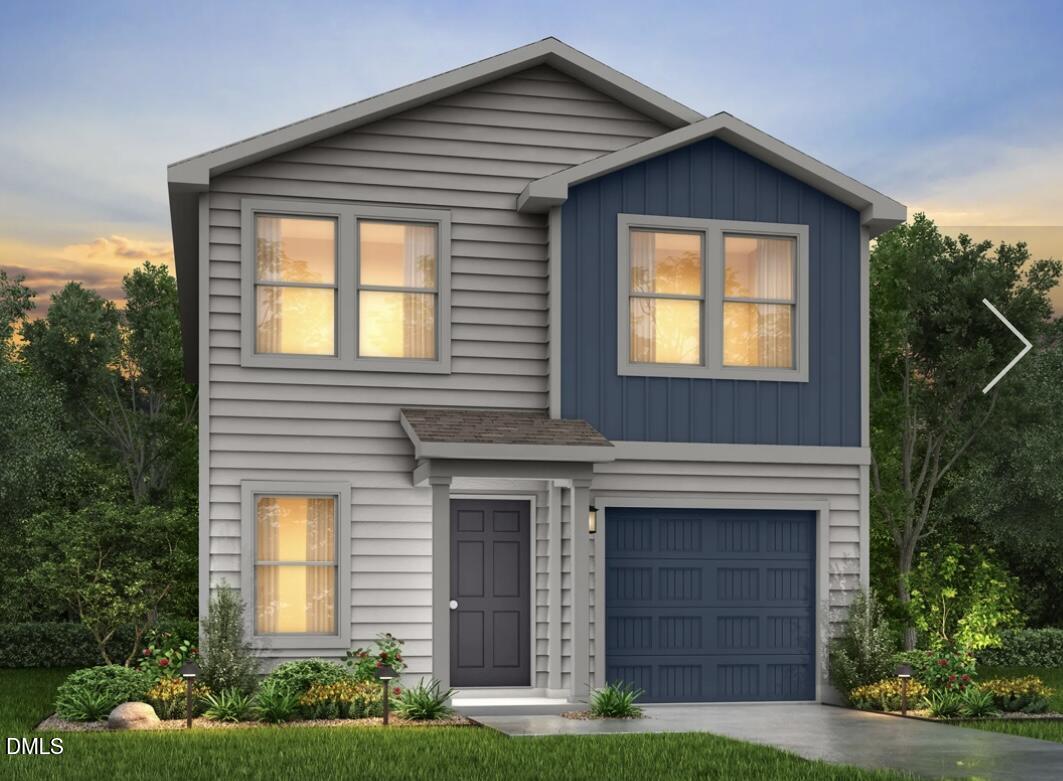
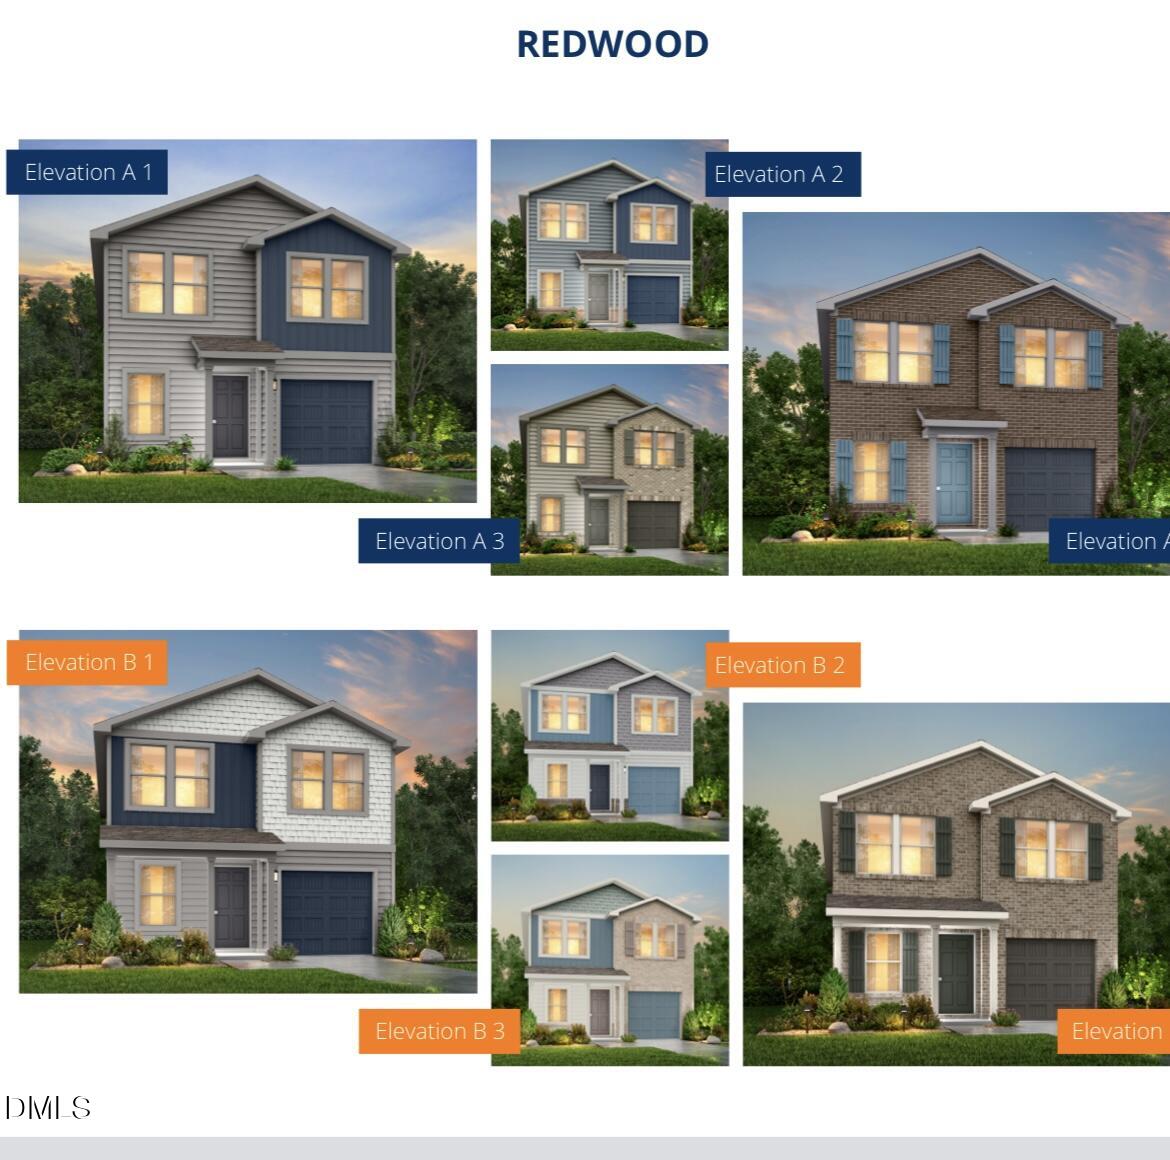
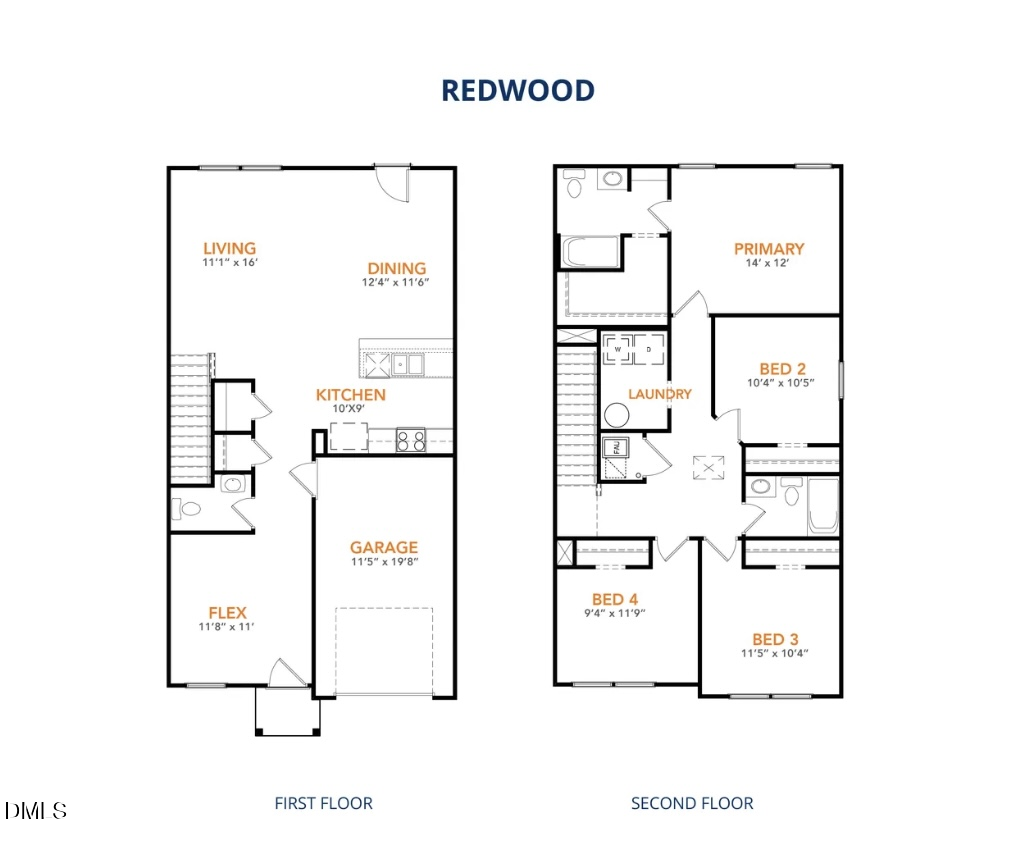
- Building Name: Redwood
- Lot Features: Cleared
- Architectural Style: Traditional
- Parcel Number: 58 90
- Structure Type: House
- Enhanced Accessible: No
- Has Main Level Bedrooms: No
- Has Primary Residence: No
- Sold PriceList Price: 1.0
- New Construction: Yes
- Above Grade Finished Area Source: Builder
- Year Built Effective: 2025
- Senior Community: No
- Builder Name: National HomeCorp
- Sewer: Public Sewer
- Water Source: Public
Interior and Exterior Features
- Construction Materials: Vinyl Siding
- Foundation Details: Slab
- Roof: Asphalt, Shingle
- New Construction Type: House, Vinyl Siding
- Levels: Two
- Master Bedroom 1st Floor: No
- Flooring: Carpet, Laminate
- Cooling: Central Air, Electric
- Has Cooling: Yes
- Heating: Electric, Heat Pump
- Has Heating: Yes
- Appliances: Dishwasher, Free-Standing Electric Range, Microwave, Stainless Steel Appliance(s)
Room Information
- Type: Primary Bedroom
- Level: Second
Mobile Home
- Builder Model: Redwood
Property History for 213 Landon Place
| Date | Event & Source | Price | Appreciation |
|---|---|---|---|
| Feb 2, 2026 | Sold Doorify MLS (fka Triangle MLS) #10133008 | $249,990 | — |
| Jan 1, 2026 | Pending Doorify MLS (fka Triangle MLS) #10133008 | — | |
| Nov 13, 2025 | Listed (Active) Doorify MLS (fka Triangle MLS) #10133008 | $257,779 | — |
| Sep 30, 2025 | Withdrawn Doorify MLS (fka Triangle MLS) #10090485 | $258,994 | — |
| Sep 22, 2025 | Listed (Active) Doorify MLS (fka Triangle MLS) #10090485 | $273,990 | — |
| Date | Event & Source | Price |
|---|---|---|
| 02/02/2026 | Sold Doorify MLS (fka Triangle MLS) #10133008 | $249,990 |
| 01/01/2026 | Pending Doorify MLS (fka Triangle MLS) #10133008 | — |
| 11/13/2025 | Listed (Active) Doorify MLS (fka Triangle MLS) #10133008 | $257,779 |
| 09/30/2025 | Withdrawn Doorify MLS (fka Triangle MLS) #10090485 | $258,994 |
| 09/22/2025 | Listed (Active) Doorify MLS (fka Triangle MLS) #10090485 | $273,990 |
For completeness, we often displays two records for one sale: the MLS record and the public record.
Public records
213 Landon Place
Beds
4Baths
2.5Total Finished SqFt
1,608 SqFtAbove Grade Finished SqFt
1,608 SqFtStories
2Style
Single Family ResidenceSchools near 213 Landon Place
Rating | School | Type | Grades | Distance |
|---|---|---|---|---|
| Public - | K to 5 | |||
| Public - | 6 to 8 | |||
| Public - | 9 to 12 | |||
| Public - | 9 to 13 |
Rating | School | Distance |
|---|---|---|
North Elementary PublicK to 5 | ||
Northern Middle Public6 to 8 | ||
Person High School Public9 to 12 | ||
Person Early College Innovation & Ldrshp Public9 to 13 |
School ratings and boundaries are provided by GreatSchools.org and Pitney Bowes. This information should only be used as a reference. Proximity or boundaries shown here are not a guarantee of enrollment. Please reach out to schools directly to verify all information and enrollment eligibility.
Similar Homes
New listings in 27573



$27,500
- Unavailable
- Bedrooms
- Unavailable
- Bathrooms
- Unavailable
- Square Feet
- 0.26
- Acres

$29,500
- Unavailable
- Bedrooms
- Unavailable
- Bathrooms
- Unavailable
- Square Feet
- 0.34
- Acres


Nearby home values
| Address | Sold price | Beds | Baths | Sqft | Lot (Sqft) |
|---|---|---|---|---|---|
This home: 213 Landon Place, Roxboro, NC 27573 | $249,990 | 4 | 3 | 1,802 | 11,325 |
$273,699 | 4 | 3 | 2,002 | 16,988 | |
$246,190 | 3 | 3 | 1,600 | 19,166 | |
$231,990 | 4 | 3 | 1,600 | 11,761 | |
$254,990 | 4 | 2 | 1,401 | 14,015 | |
$248,000 | 3 | 2 | 1,198 | – | |
$275,490 | 4 | 3 | 1,802 | 10,767 | |
– | 4 | 2.5 | 1,416 | – | |
$254,996 | 4 | 3 | 1,802 | 10,018 | |
$238,990 | 4 | 3 | 1,600 | 10,018 | |
$259,997 | 4 | 3 | 1,802 | 12,196 | |
– | 4 | 2 | 1,396 | – | |
$229,000 | 4 | 3 | 1,600 | 10,180 | |
$272,990 | – | 3 | 1,802 | 14,865 |
Explore Nearby Homes
- Flat River Township - Person County Homes for Sale
- Roxboro Township - Person County Homes for Sale
- Woodsdale Township - Person County Homes for Sale
- Allensville Township - Person County Homes for Sale
- Olive Hill Township - Person County Homes for Sale
- Holloway Township - Person County Homes for Sale
- Bushy Fork Township - Person County Homes for Sale
- Mount Tirzah Township - Person County Homes for Sale
- Cunningham Township - Person County Homes for Sale
- Virginia Homes for Sale
- Hightowers Township - Caswell County Homes for Sale
- Little River Township - Orange County Homes for Sale
- Walnut Grove Township - Granville County Homes for Sale
- Mangum Township - Durham County Homes for Sale
- Oak Hill Township - Granville County Homes for Sale
- Roxboro Homes for Sale
- Hurdle Mills Homes for Sale
- Semora Homes for Sale
- Leasburg Homes for Sale
- Prospect Hill Homes for Sale
- Rougemont Homes for Sale
- Timberlake Homes for Sale
- Cedar Grove Homes for Sale
- Virgilina Homes for Sale
- Buffalo Junction Homes for Sale
- Blanch Homes for Sale
- Bahama Homes for Sale
- Nelson Homes for Sale
- Milton Homes for Sale
- Bullock Homes for Sale
- 27574 Homes for Sale
- 27583 Homes for Sale
- 27541 Homes for Sale
- 27343 Homes for Sale
- 27291 Homes for Sale
- 27572 Homes for Sale
- 27565 Homes for Sale
- 24520 Homes for Sale
- 27314 Homes for Sale
- 24598 Homes for Sale
- 27212 Homes for Sale
- 27503 Homes for Sale
- 27302 Homes for Sale
- 27231 Homes for Sale
- 24592 Homes for Sale
No guarantee, warranty or representation of any kind is made regarding the completeness or accuracy of any information, descriptions or measurements (including square footage measurements and property condition), such should be independently verified through appropriate means, including, but not limited to, in person inspection and public records, and Compass International Holdings, its subsidiaries, affiliates and independently owned and operated franchisees, and their affiliated agents and associated third parties expressly disclaim any liability in connection therewith. Photos may be virtually staged or digitally enhanced and may not reflect actual property conditions. Offers of compensation are subject to change at the seller's discretion. No financial or legal advice provided. Equal Housing Opportunity.
Listing Courtesy of Jurney & Associates Inc
Listings marked with a Doorify MLS icon are provided courtesy of the Doorify MLS, of North Carolina, Internet Data Exchange Database. Brokers make an effort to deliver accurate information, but buyers should independently verify any information on which they will rely in a transaction. The listing broker shall not be responsible for any typographical errors, misinformation, or misprints, and they shall be held totally harmless from any damages arising from reliance upon this data. This data is provided exclusively for consumers' personal, non-commercial use. Copyright 2024 Doorify MLS of North Carolina. All rights reserved.
