2132 Bay Road










Description
- Listed by: TERESA HARRIS 904.553.6110 info@neflanetworkrealty.com • NEFLA NETWORK REALTY

Location
Property Information for 2132 Bay Road
- Property Type: Rental
- MLS Type: Residential Lease / Townhouse
- Year Built: 1984
- Lot Size: 0.08 AC / 3,484 SF
- County: Duval County
- Architectural Style: Contemporary, Cottage
- Senior Community YN: No
- Waterfront YN: No
- Subdivision Name: Prado Ferrer
- Building/Complex: 2132 Bay Rd
- Stories: 2
- Pet Policy: Not Allowed
- Pet Policy Details: No
- Year Built: 1984
- Lot Size: 0.08 AC / 3,484 SF
- Country: US
- Direction Faces: East
- Directions: Atlantic Blvd East, Exit Right to Florida Blvd , Turn Right onto Bay Rd, follow to property on Right.
- Road Frontage Type: City Street
- MLS Area Major: 222-Neptune Beach-West
- City: Neptune Beach
- State: FL
- Postal Code: 32266
- County: Duval
- Latitude: 30.321481
- Longitude: -81.421175
- MLS Area Minor: 222-Neptune Beach-West
- General Property Information: Waterfront YN: No
- General Property Information: Senior Community YN: No
- General Property Information: Direction Faces: East
- General Property Information: Accessibility Features YN: No
- Road Frontage Type: City Street: Yes
- Road Surface Type: Asphalt: Yes
- Parcel Number: 1733920050
- Association Fee: $.00
- Association YN: No
- General Property Information: Property Attached YN: Yes
- General Property Information: Association YN: No
- Elementary School: Neptune Beach
- High School: Duncan Fletcher
- Middle School: Fletcher Jr High
- Carport YN: false
- Garage Spaces: 1
- Garage YN: Yes
- Parking Features: Attached, Garage, Garage Door Opener, Guest
- Attached Garage: Yes
- General Property Information: Garage YN: Yes
- General Property Information: Garage Spaces: 1.0
- General Property Information: Carport YN: No
- Parking Features: Attached: Yes
- Parking Features: Garage: Yes
- Parking Features: Garage Door Opener: Yes
- Parking Features: Guest: Yes
- Living Area Source: Public Records
- Lot Size Acres: 0.08
- Living Area: 1321.0
- Lot Size Area: 0.08
- Lot Size Units: Acres
- Lot Size Square Feet: 3484.8
- Property Attached YN: Yes
- Year Built: 1984
- MLS Approval Status: Yes
- Room Total: 0.0
- Property Classification: Rental
- General Property Information: Lot Size Acres: 0.08
- General Property Information: Bathrooms Half: 1.0
- General Property Information: Living Area: 1321.0
- General Property Information: Living Area Source: Public Records
- General Property Information: List Price/SqFt: 1.81
- Sewer: Public Sewer: Yes
- Utilities: Cable Available: Yes
- Utilities: Electricity Connected: Yes
- Utilities: Separate Electric Meters: Yes
- Utilities: Separate Water Meters: Yes
- Utilities: Sewer Connected: Yes
- Water Source: Public: Yes
- Electric: True
- Exterior Features: Impact Windows, Outdoor Shower
- Fencing: Fenced, Back Yard, Wood
- Patio And Porch Features: Front Porch, Patio, Porch, Rear Porch
- Road Surface Type: Asphalt
- Pool: No
- Exterior Features: Impact Windows: Yes
- Exterior Features: Outdoor Shower: Yes
- Fencing: Back Yard: Yes
- Fencing: Fenced: Yes
- Fencing: Wood: Yes
- Architectural Style: Contemporary: Yes
- Architectural Style: Cottage: Yes
- Patio And Porch Features: Front Porch: Yes
- Patio And Porch Features: Patio: Yes
- Patio And Porch Features: Porch: Yes
- Patio And Porch Features: Rear Porch: Yes
- Entry Level: 1.0
- Stories Total: 2
- Stories: 2
- Bathrooms Half: 1
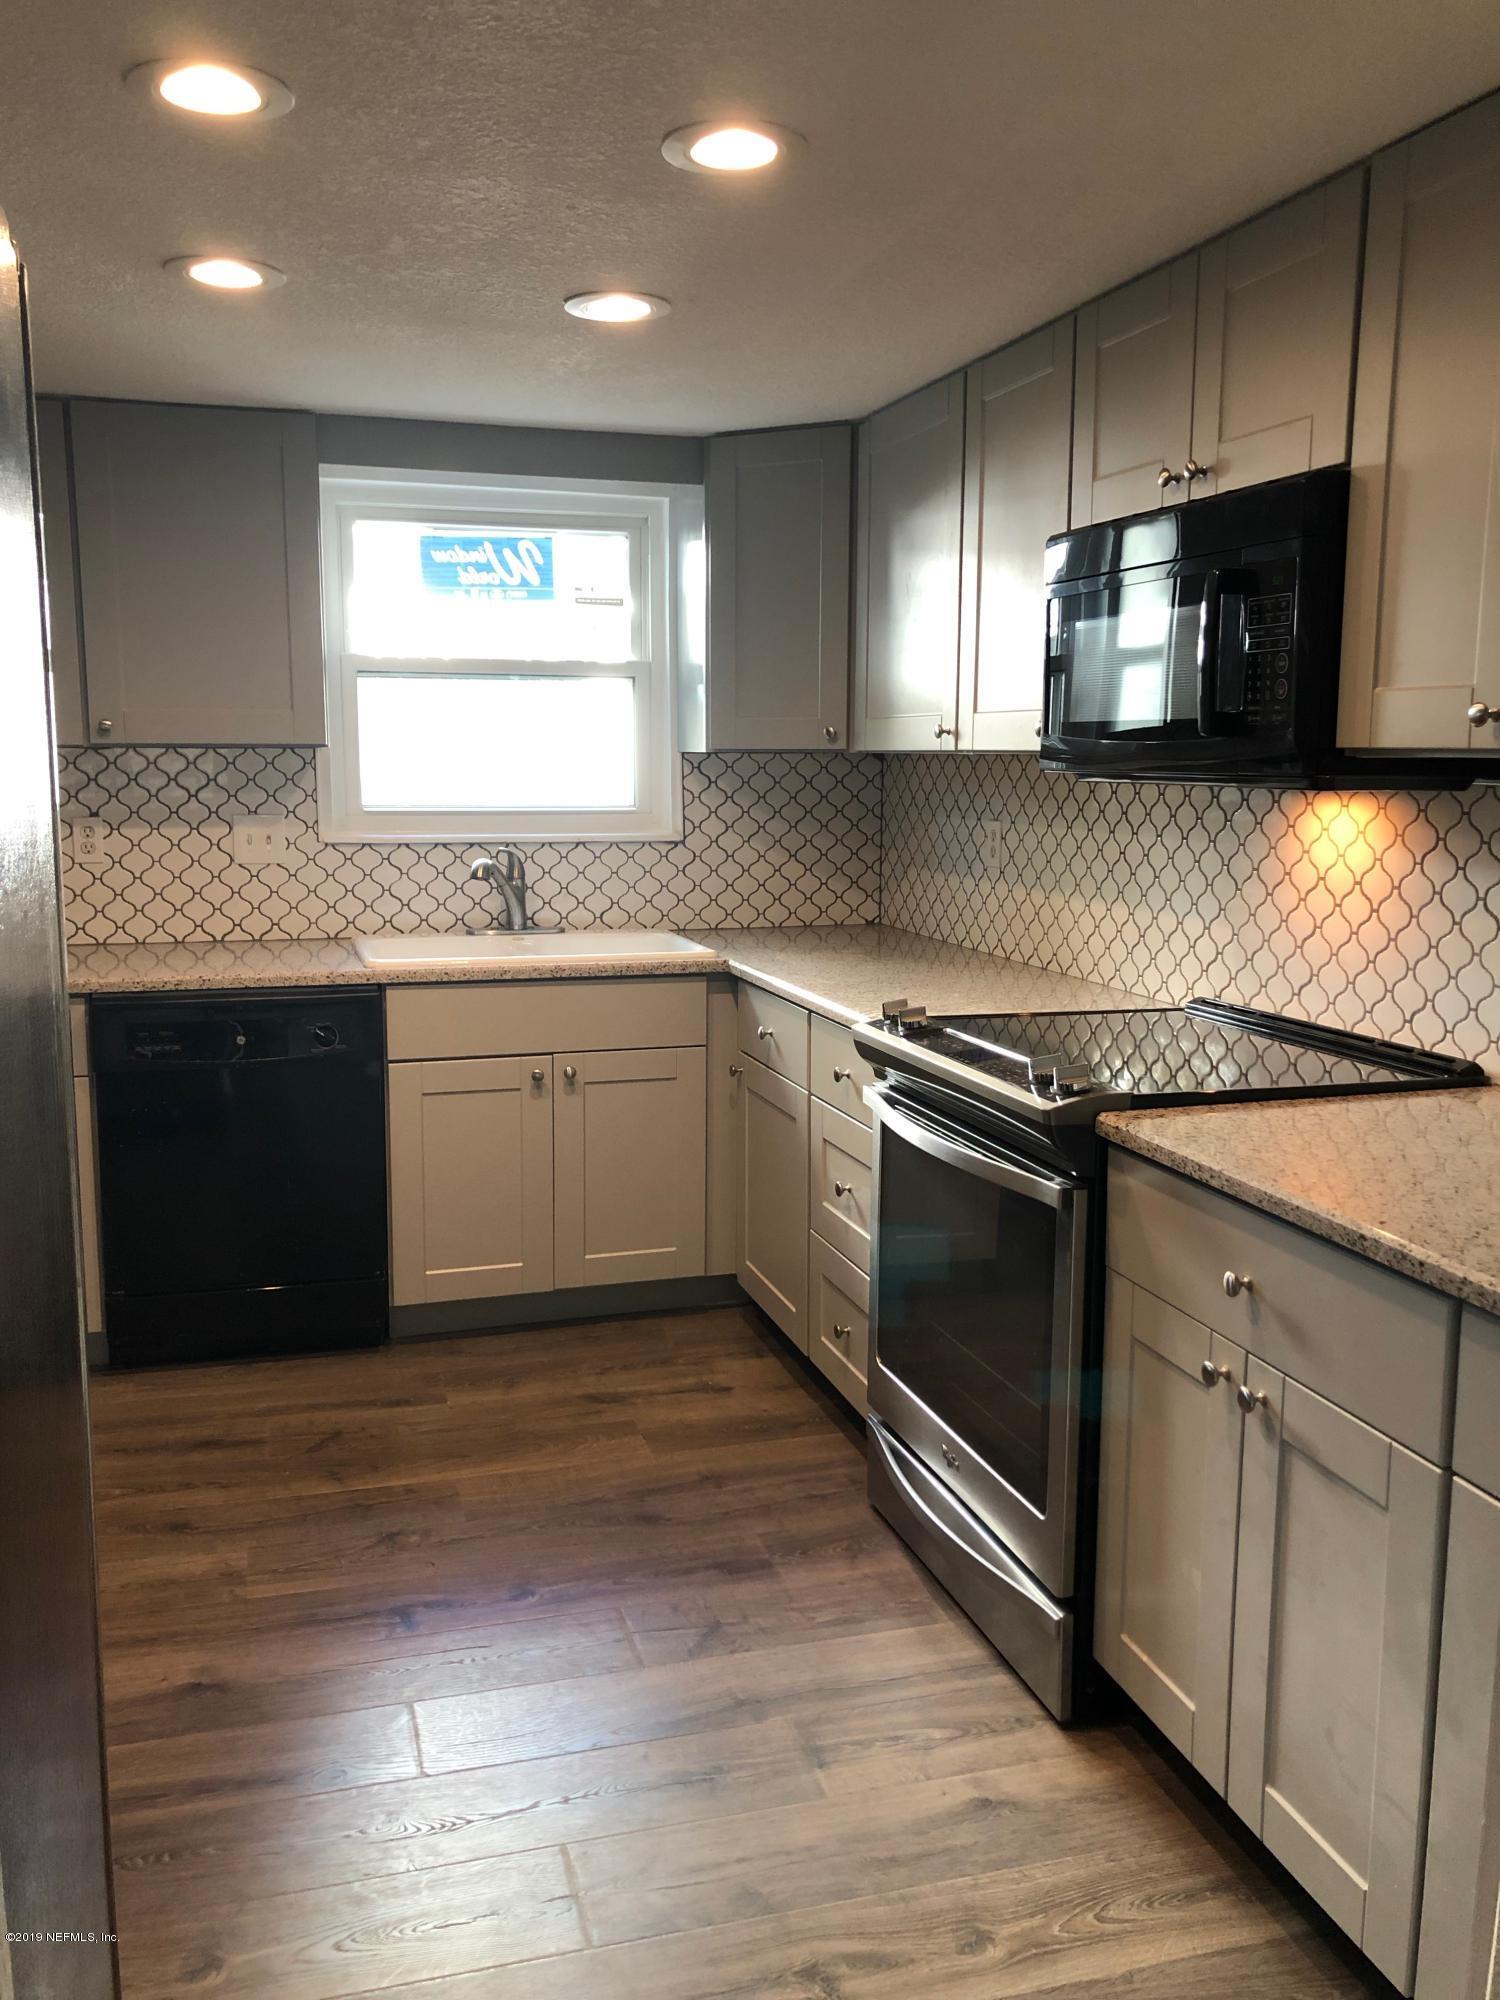
- Kitchen Appliances: Dishwasher, Disposal, Electric Cooktop, Electric Range, Ice Maker, Microwave, Refrigerator
- Cooling: Electric, Separate Meters
- Furnished: Unfurnished
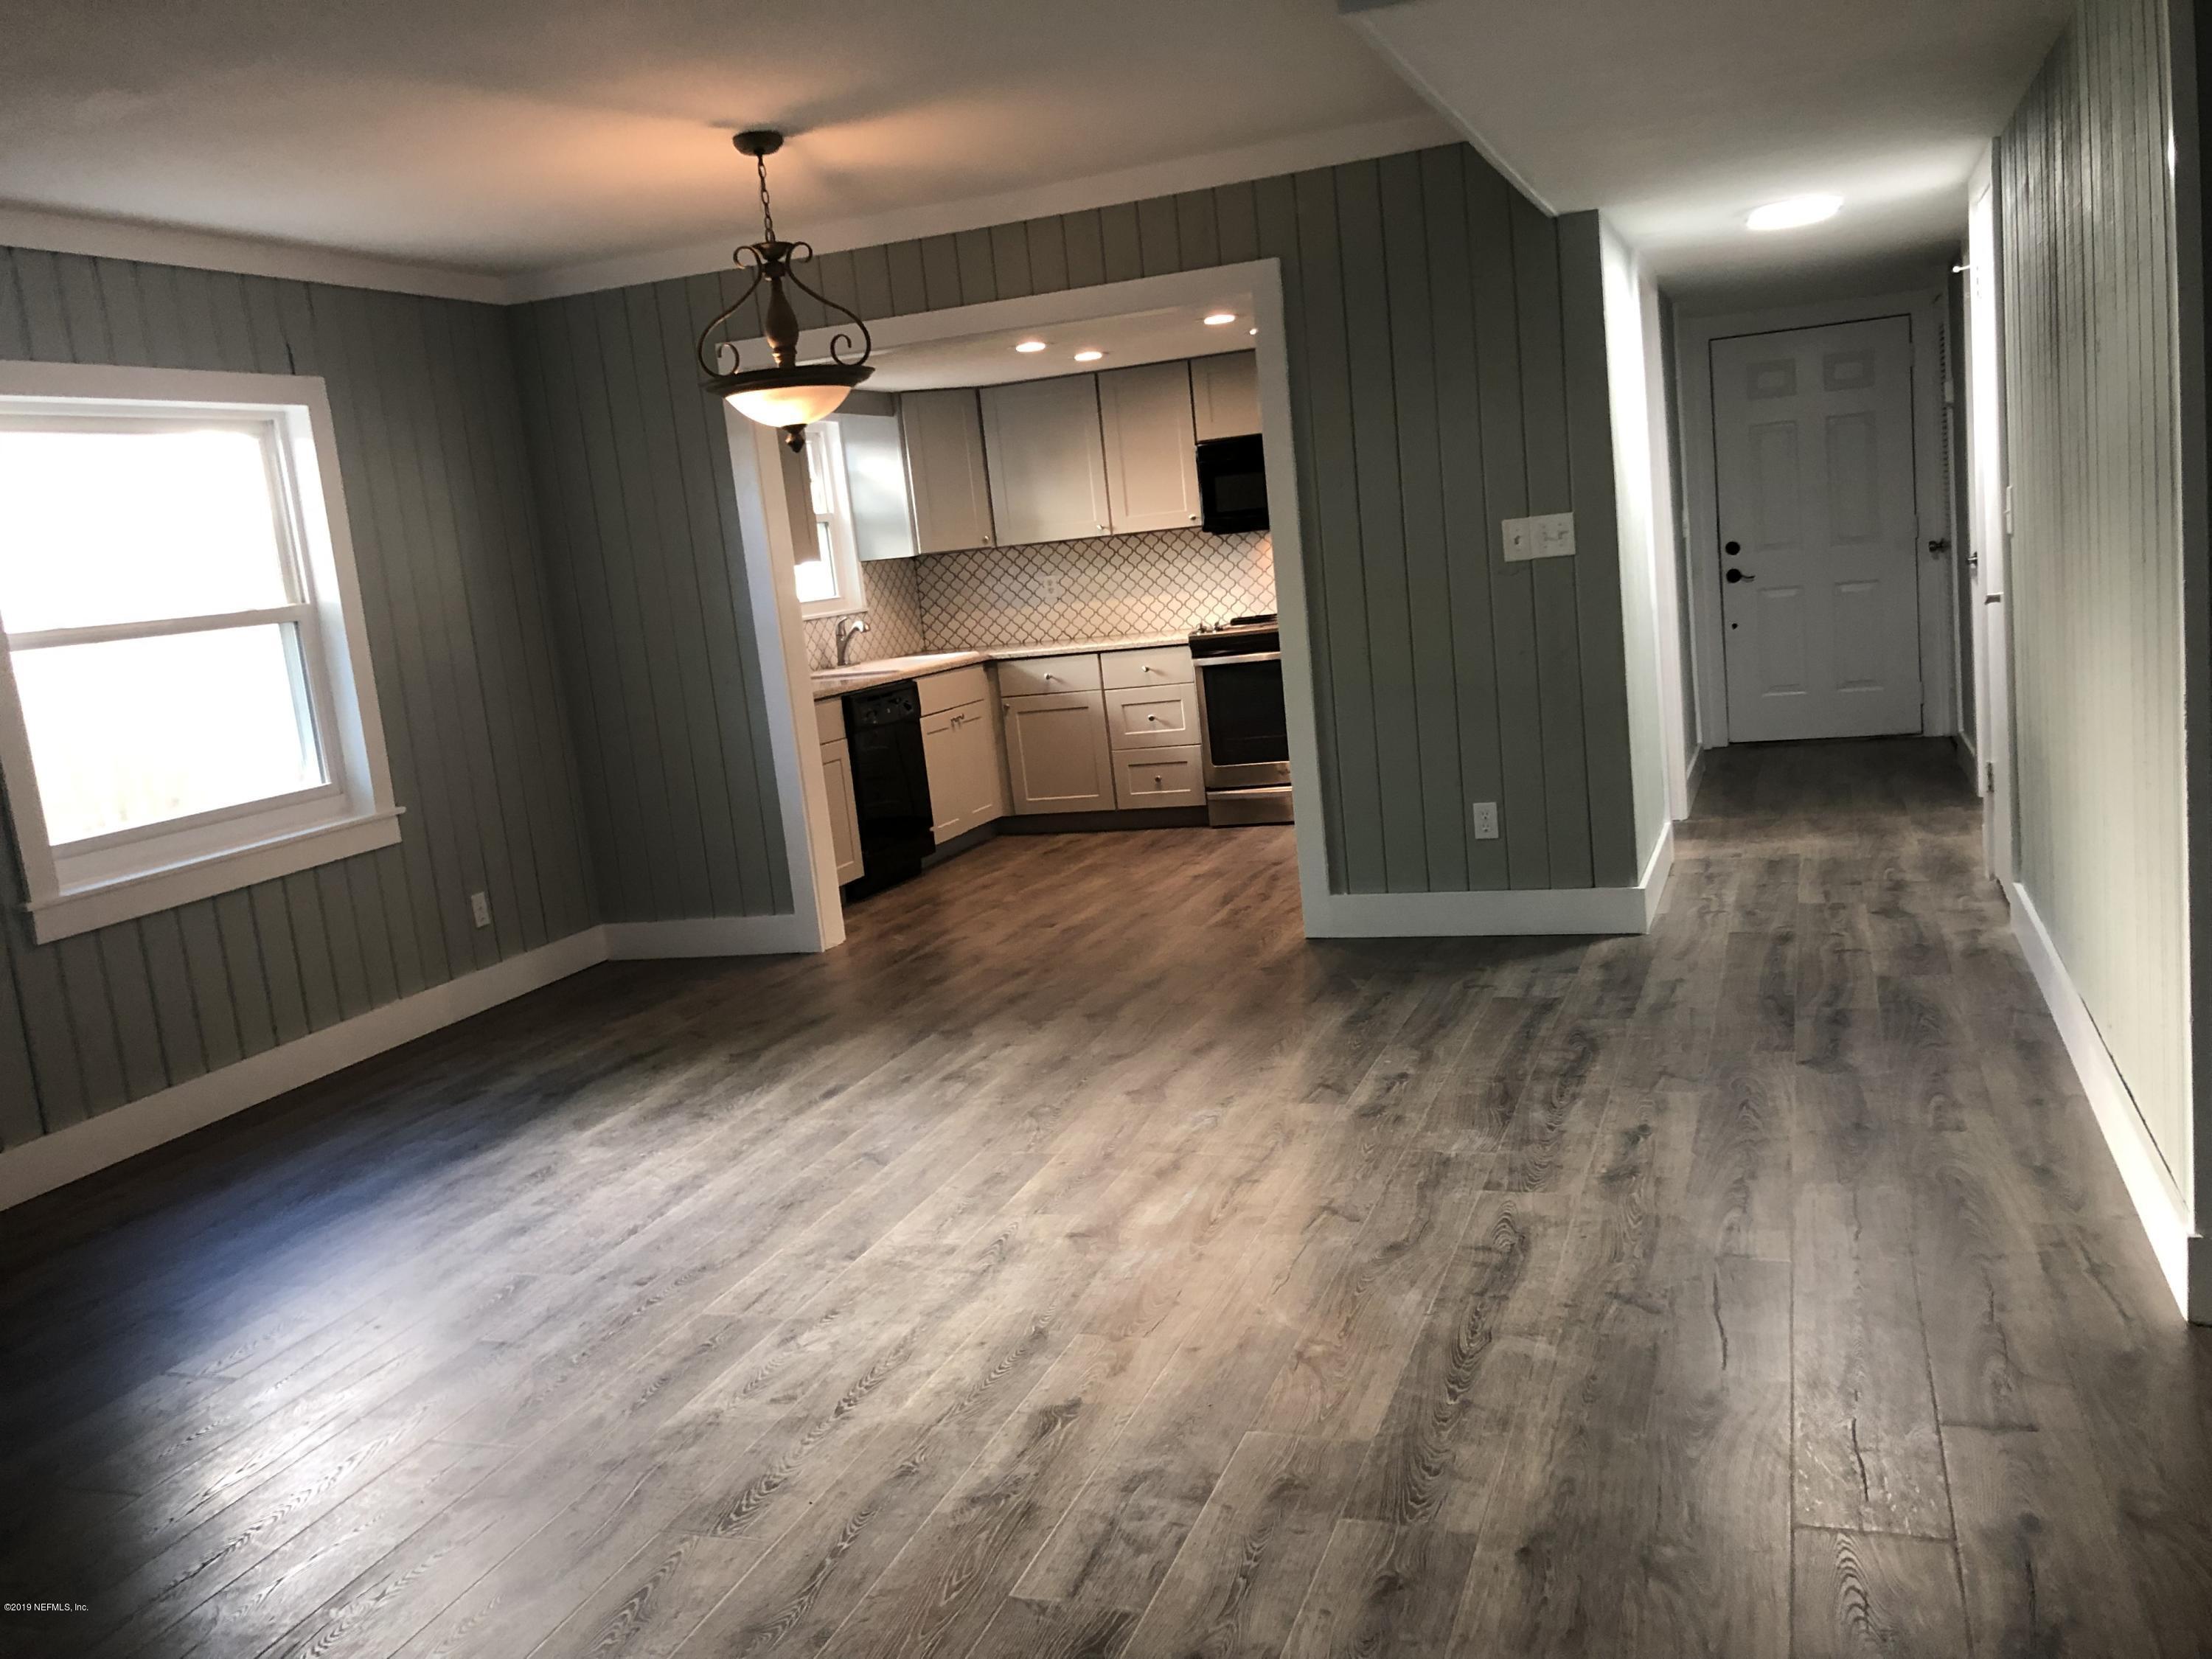
- Interior Features: Ceiling Fan(s), Entrance Foyer, His and Hers Closets, Jack and Jill Bath, Open Floorplan, Primary Bathroom - Shower No Tub, Smart Thermostat
- Laundry Features: Electric Dryer Hookup, In Garage, Lower Level, Washer Hookup
- Levels: Two
- Heating: Central
- Total Bathrooms Source: MLS
- Bedrooms Total: 2
- Bathrooms Total: 2.0
- Bathrooms Full: 1
- Bathrooms Total (Integer): 2
- Bathrooms Total (Decimal): 1.5
- Bathrooms Total (Notational): 1.1
- Cooling: Yes
- Heating: Yes
- General Property Information: Furnished: Unfurnished
- General Property Information: Stories: 2.0
- General Property Information: Stories Total: 2.0
- Appliances: Dishwasher: Yes
- Appliances: Disposal: Yes
- Appliances: Electric Cooktop: Yes
- Appliances: Electric Range: Yes
- Appliances: Ice Maker: Yes
- Appliances: Microwave: Yes
- Appliances: Refrigerator: Yes
- Cooling: Electric: Yes
- Cooling: Separate Meters: Yes
- Heating: Central: Yes
- Laundry Features: Electric Dryer Hookup: Yes
- Laundry Features: In Garage: Yes
- Laundry Features: Lower Level: Yes
- Laundry Features: Washer Hookup: Yes
- Levels: Two: Yes
- Smart Home Features: Smoke Detector: Yes
- Interior Features: Ceiling Fan(s): Yes
- Interior Features: Entrance Foyer: Yes
- Interior Features: His and Hers Closets: Yes
- Interior Features: Jack and Jill Bath: Yes
- Interior Features: Open Floorplan: Yes
- Interior Features: Primary Bathroom - Shower No Tub: Yes
- Interior Features: Smart Thermostat: Yes
- Smart Home Features: Smoke Detector
- General Property Information: Entry Level: 1.0
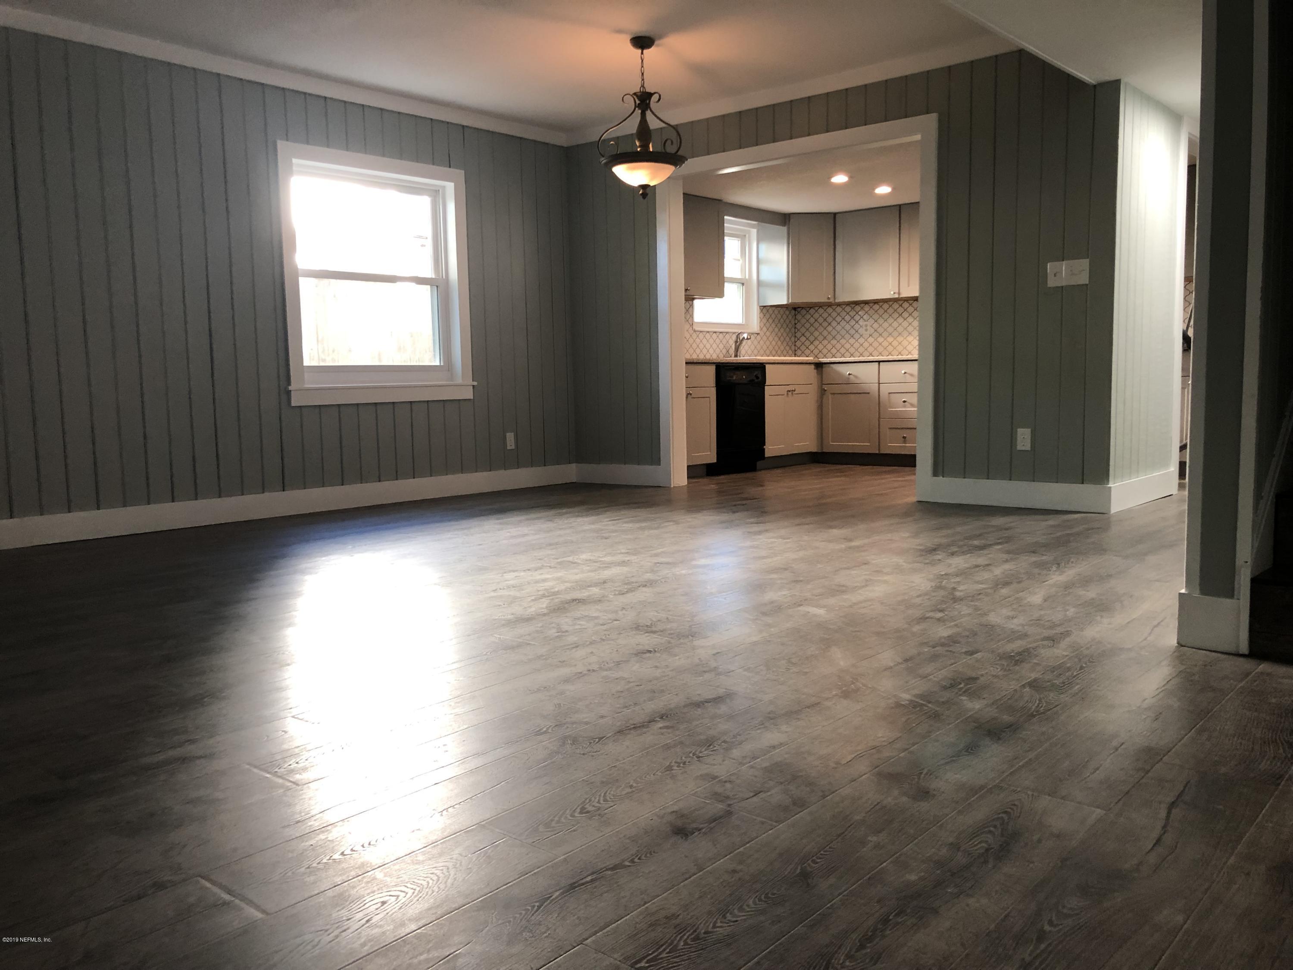
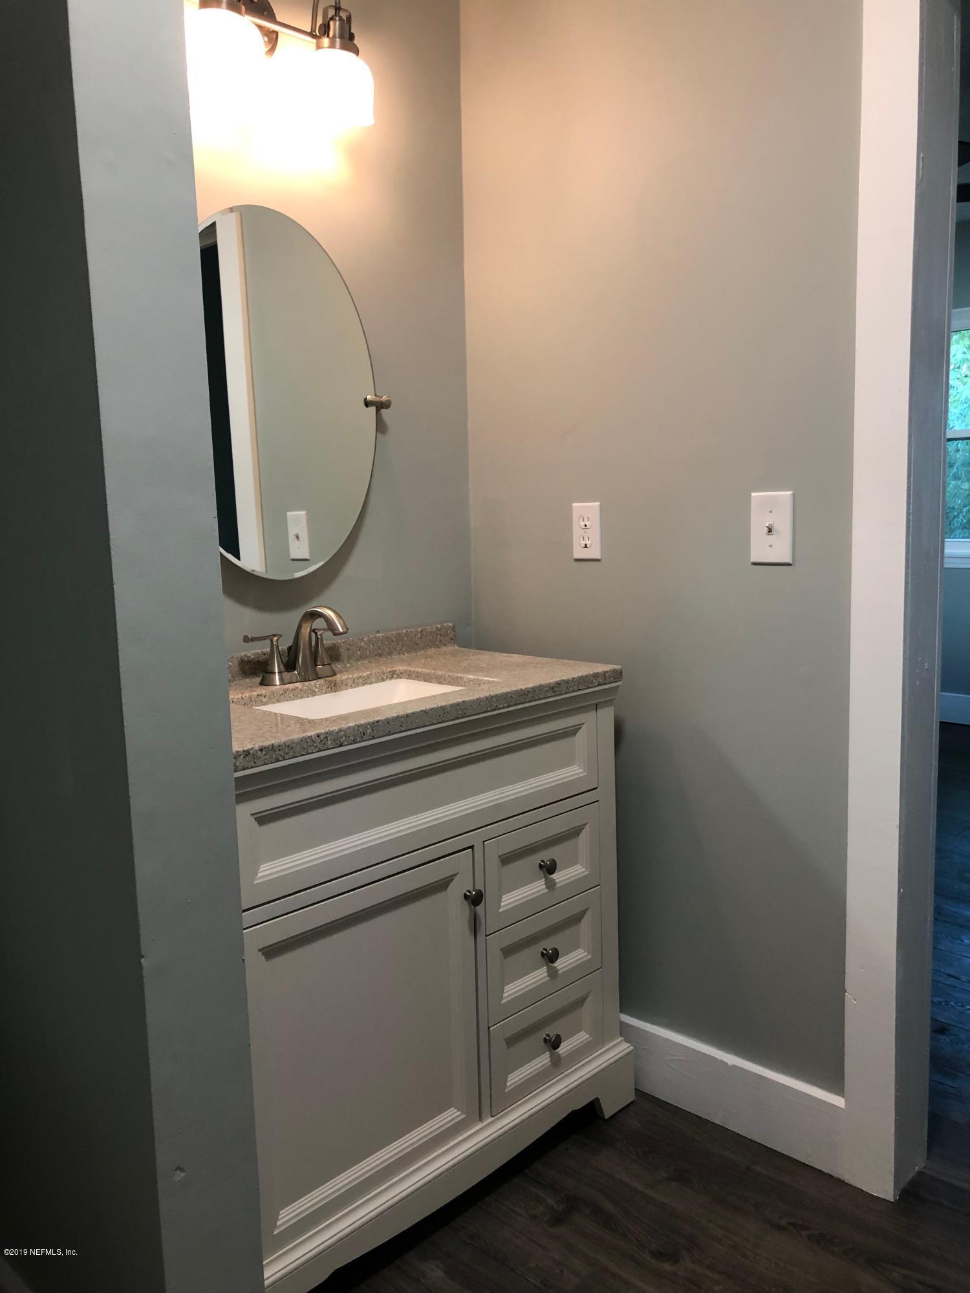
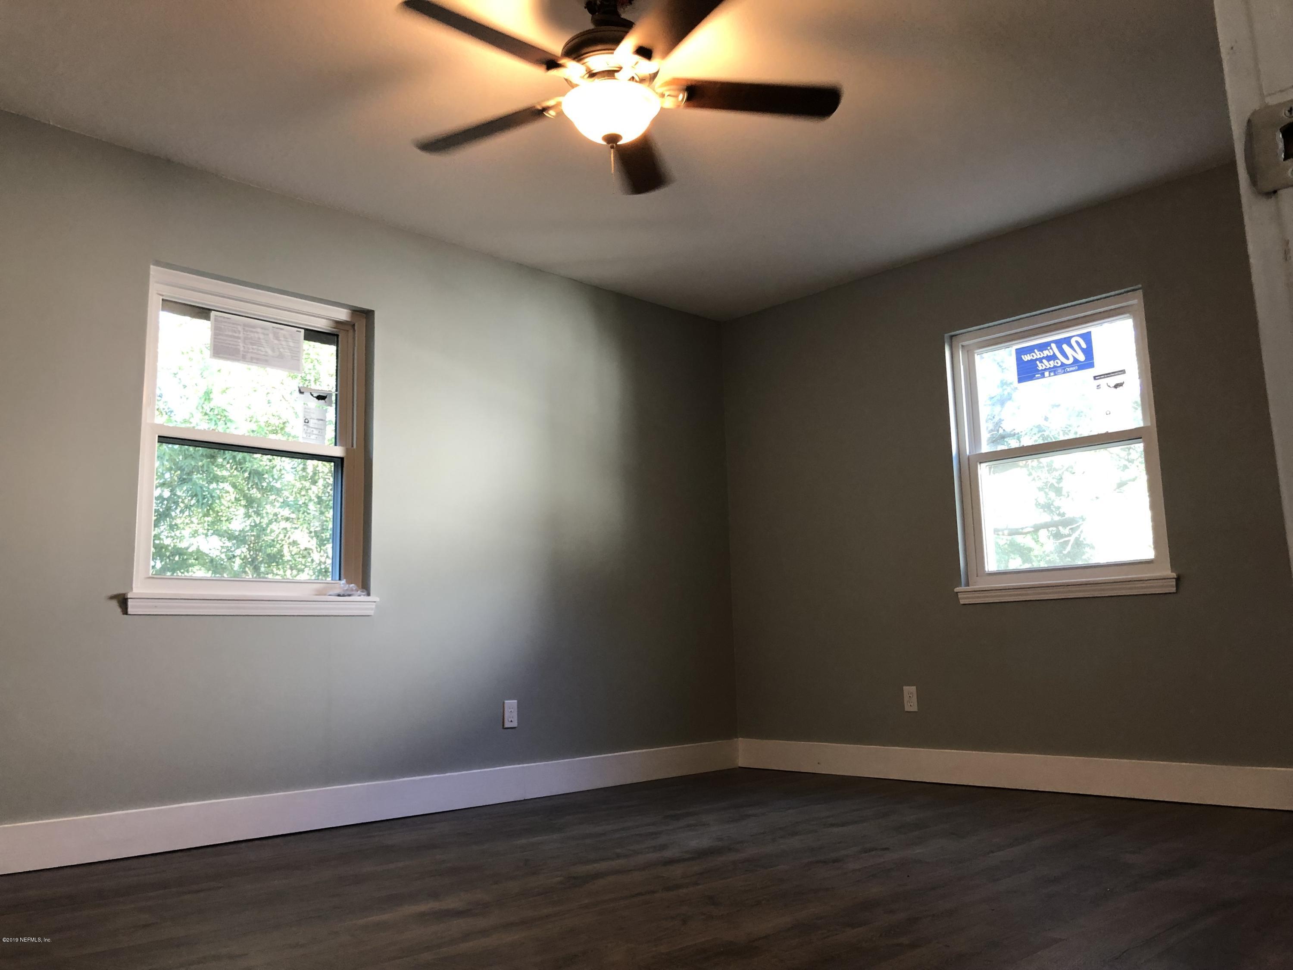
- Public Remarks: Beautifully updated Townhome in quiet established neighborhood with Mature Oak Trees and a view of the Intracoastal Waterway from your driveway.Original Florida Milled Cypress Panels in downstairs updated with a fresh coat of paint and Old Florida feel.New Sliding Doors, Windows,Quartz Countertops,Cabinets in kitchen w/dimmable recessed lighting. Luxury Vinyl Flooring throughout home.Custom made Handrail, New Bathroom Vanities, Mirrors,Shower. HVAC and Thermostat,Newer Appliances Private Outdoor Shower for Beach Days/ Monthly Rental Amount includes landscaping, pest control and monthly replacement of AC Filter.All Bedrooms on 2nd Floor.Washer/Dryer Hookups available but Washer/Dryer NOT Provided NO PETS/Owner is Licensed Florida Real Estate Broker/Credit Background Check through TransUnionSmartmove 620 + credit score no criminal or eviction history no cosigners no smoking on property 3x's income of Monthly rent amount.
- General Property Information: Directions: Atlantic Blvd East, Exit Right to Florida Blvd , Turn Right onto Bay Rd, follow to property on Right.
- General Property Information: Public Remarks: Beautifully updated Townhome in quiet established neighborhood with Mature Oak Trees and a view of the Intracoastal Waterway from your driveway.Original Florida Milled Cypress Panels in downstairs updated with a fresh coat of paint and Old Florida feel.New Sliding Doors, Windows,Quartz Countertops,Cabinets in kitchen w/dimmable recessed lighting. Luxury Vinyl Flooring throughout home.Custom made Handrail, New Bathroom Vanities, Mirrors,Shower. HVAC and Thermostat,Newer Appliances Private Outdoor Shower for Beach Days/ Monthly Rental Amount includes landscaping, pest control and monthly replacement of AC Filter.All Bedrooms on 2nd Floor.Washer/Dryer Hookups available but Washer/Dryer NOT Provided NO PETS/Owner is Licensed Florida Real Estate Broker/Credit Background Check through TransUnionSmartmove 620 + credit score no criminal or eviction history no cosigners no smoking on property 3x's income of Monthly rent amount.
- Utilities: Cable Available, Electricity Connected, Separate Electric Meters, Separate Water Meters, Sewer Connected
- Availability Date: 09-15-2026
- Owner Pays: Taxes, Roof Maintenance, Repairs, Pest Control, HVAC Maintenance, Grounds Care, Exterior Maintenance, Common Area Maintenance
- Tenant Pays: All Utilities
- Rent Includes: Other, Gardener
- Pets Allowed: No
- Owner Pays: Common Area Maintenance: Yes
- Owner Pays: Exterior Maintenance: Yes
- Owner Pays: Grounds Care: Yes
- Owner Pays: HVAC Maintenance: Yes
- Owner Pays: Pest Control: Yes
- Owner Pays: Repairs: Yes
- Owner Pays: Roof Maintenance: Yes
- Owner Pays: Taxes: Yes
- Tenant Pays: All Utilities: Yes
- Additional Lease Terms: 12 Months: Yes
- Deposits and Fees: Application Fee: 47.0
- Deposits and Fees: Security Deposit: 2495.0
- Rent Includes: Gardener: Yes
- Rent Includes: Other: Yes
- Pets Allowed: No: Yes
Property History for 2132 Bay Road
| Date | Event & Source | Price | Appreciation |
|---|---|---|---|
| Sep 1, 2026 | Price Change NEFMLS #2157842 | $2,395 | — |
| Jul 30, 2026 | Listed (Active) NEFMLS #2157842 | $2,495 | — |
| Aug 17, 2025 | Rented NEFMLS #2090549 | $2,450 | — |
| Aug 11, 2025 | Contingent Take Backup NEFMLS #2090549 | — | |
| Aug 1, 2025 | Price Change NEFMLS #2090549 | $2,350 | — |
| Jul 17, 2025 | Price Change NEFMLS #2090549 | $2,450 | — |
| May 29, 2025 | Listed (Active) NEFMLS #2090549 | $2,495 | — |
| Jun 25, 2024 | Rented NEFMLS #2025453 | $2,495 | — |
| May 31, 2024 | Contingent Take Backup NEFMLS #2025453 | — | |
| May 27, 2024 | Listed (Active) NEFMLS #2025453 | $2,495 | — |
| Jun 15, 2019 | Rented NEFMLS #993978 | $1,595 | — |
| May 27, 2019 | Pending NEFMLS #993978 | — | |
| May 7, 2019 | Listed (Active) NEFMLS #993978 | $1,750 | — |
| Date | Event & Source | Price |
|---|---|---|
| 09/01/2026 | Price Change NEFMLS #2157842 | $2,395 |
| 07/30/2026 | Listed (Active) NEFMLS #2157842 | $2,495 |
| 08/17/2025 | Rented NEFMLS #2090549 | $2,450 |
| 08/11/2025 | Contingent Take Backup NEFMLS #2090549 | — |
| 08/01/2025 | Price Change NEFMLS #2090549 | $2,350 |
| 07/17/2025 | Price Change NEFMLS #2090549 | $2,450 |
| 05/29/2025 | Listed (Active) NEFMLS #2090549 | $2,495 |
| 06/25/2024 | Rented NEFMLS #2025453 | $2,495 |
| 05/31/2024 | Contingent Take Backup NEFMLS #2025453 | — |
| 05/27/2024 | Listed (Active) NEFMLS #2025453 | $2,495 |
| 06/15/2019 | Rented NEFMLS #993978 | $1,595 |
| 05/27/2019 | Pending NEFMLS #993978 | — |
| 05/07/2019 | Listed (Active) NEFMLS #993978 | $1,750 |
For completeness, we often displays two records for one sale: the MLS record and the public record.
Schools near 2132 Bay Road
Rating | School | Type | Grades | Distance |
|---|---|---|---|---|
| Public - | PK to 5 | |||
| Public - | 6 to 8 | |||
| Public - | 9 to 12 | |||
| Charter - | K to 8 |
Rating | School | Distance |
|---|---|---|
Neptune Beach Elementary School PublicPK to 5 | ||
Duncan U. Fletcher Middle School Public6 to 8 | ||
Duncan U. Fletcher High School Public9 to 12 | ||
River City Science Academy Intracoastal CharterK to 8 |
School ratings and boundaries are provided by GreatSchools.org and Pitney Bowes. This information should only be used as a reference. Proximity or boundaries shown here are not a guarantee of enrollment. Please reach out to schools directly to verify all information and enrollment eligibility.
No guarantee, warranty or representation of any kind is made regarding the completeness or accuracy of any information, descriptions or measurements (including square footage measurements and property condition), such should be independently verified through appropriate means, including, but not limited to, in person inspection and public records, and Compass International Holdings, its subsidiaries, affiliates and independently owned and operated franchisees, and their affiliated agents and associated third parties expressly disclaim any liability in connection therewith. Photos may be virtually staged or digitally enhanced and may not reflect actual property conditions. Offers of compensation are subject to change at the owner's discretion. No financial or legal advice provided. Equal Housing Opportunity.
Listing Courtesy of NEFLA NETWORK REALTY
Based on information from one of the following Multiple Listing Services: Pensacola Association of REALTORS®, Amelia Island Nassau County Association of REALTORS and NEFMLS. Information being provided is for the visitor’s personal, noncommercial use and may not be used for any purpose other than to identify prospective properties visitor may be interested in purchasing. The data contained herein is copyrighted by Pensacola Association of REALTORS®, Amelia Island Nassau County Association of REALTORS and NEFMLS is protected by all applicable copyright laws. Any dissemination of this information is in violation of copyright laws and is strictly prohibited. Property information referenced on this web site comes from the Internet Data Exchange (IDX) program of the MLS. This web site may reference real estate listing(s) held by a brokerage firm other than the broker and/or agent who owns this web site. For the avoidance of doubt, the accuracy of all information, regardless of source, is deemed reliable but not guaranteed and should be personally verified through personal inspection by and/or with the appropriate professionals.
