2133 Charles Road



















Description
- Listed by: Benjamin Absher • Realty One Group Experts

Location
$1,649 per month
$1,574
$75
Property information
2133 Charles Road
Property Details
- MLS Type: Residential / Single Family Residence
- County: Meigs County
- Architectural Style: A-Frame
Building Information
- Year Built: 2014
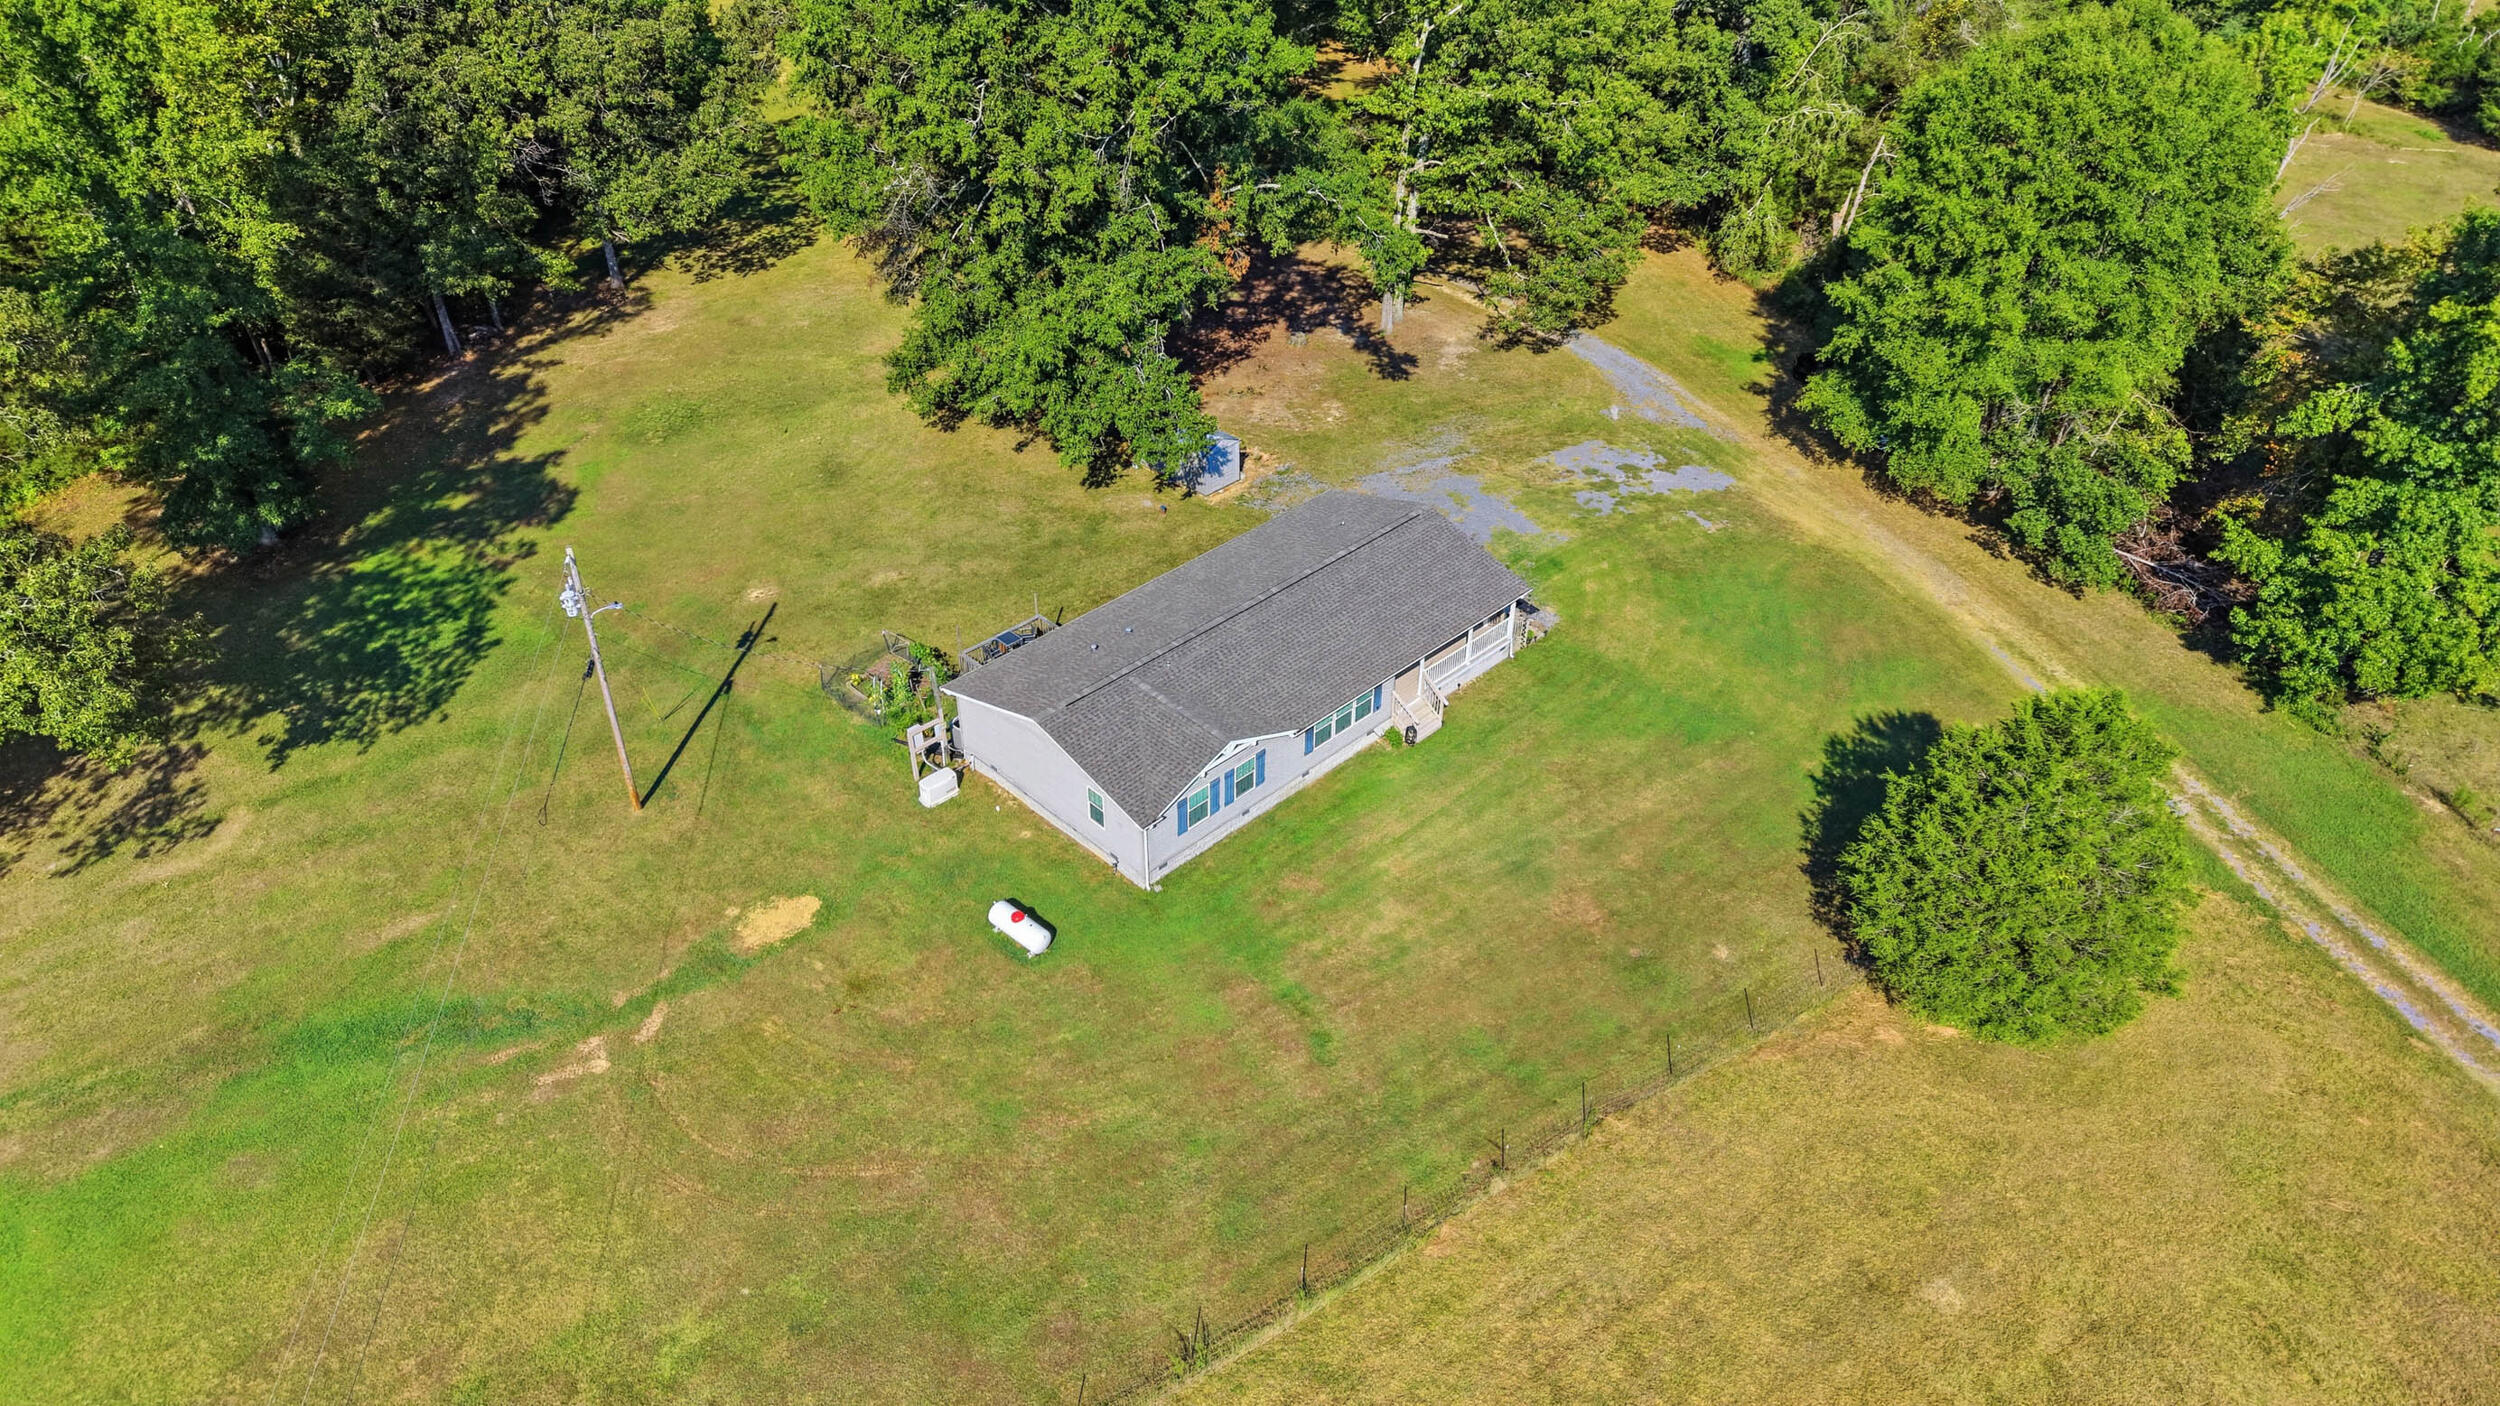
- Lot Size: 4.97 AC / 216,493 SF
Summary
Location and General Information
- City: Decatur
- County Or Parish: Meigs
- Directions: Heading north on TN-60, turn right onto TN-58. Follow TN-58 north for 7.8 miles, then turn left onto S Ridge Line Road. Follow until the T-stop, then turn right onto Charles Road. Driveway will be on your left. Turn left and follow driveway back to 2133 Charles Road. It is the second house at the end of the driveway.
- Latitude: 35.40941
- Longitude: -84.948138
- Postal Code: 37322
- State Or Province: TN
- Subdivision Name: None
- Road : Gravel: Yes
Taxes and HOA
- Tax Legal Description: 066 004.06
- Additional Parcels: No
- Parcel Number: 066 00406 000
- Association Fee: $0
- Association: No
School Information
- Middle Or Junior School: Meigs County Middle
- High School: Meigs County High
- Elementary School: Meigs South Elementary
Parking
- Garage: No
- Attached Garage: No
Property
Lot Information
- Lot Features: Back Yard, Cleared, Front Yard, Garden, Level, Many Trees, Private, Rectangular Lot, Rural, Secluded
- Lot Size Dimensions: 670x298x778x320
- Lot Size Acres: 4.97
- Living Area Source: Tax Records
- Lot Size Square Feet: 216493.2
- Building Area Total: 1920.0
- Lot Size Units: Acres
- Living Area: 1920.0
Property and Assessments
- Property Type Label: Residential
- New Construction: No
- Home Warranty: No
- Floor Plans Count: 2
- Year Built: 2014
- Property Type: Residential,Single Family Residence
- Property Sub Type: Single Family Residence
- Style : A-Frame: Yes
- Improvements : Driveway: Yes
Utilities
- WaterSewer : Septic Tank: Yes
- WaterSewer : Well: Yes
- Water Source: Well
- Utilities: Electricity Connected, Water Connected, Propane
Interior and Exterior Features
Exterior Features
- Senior Community: No
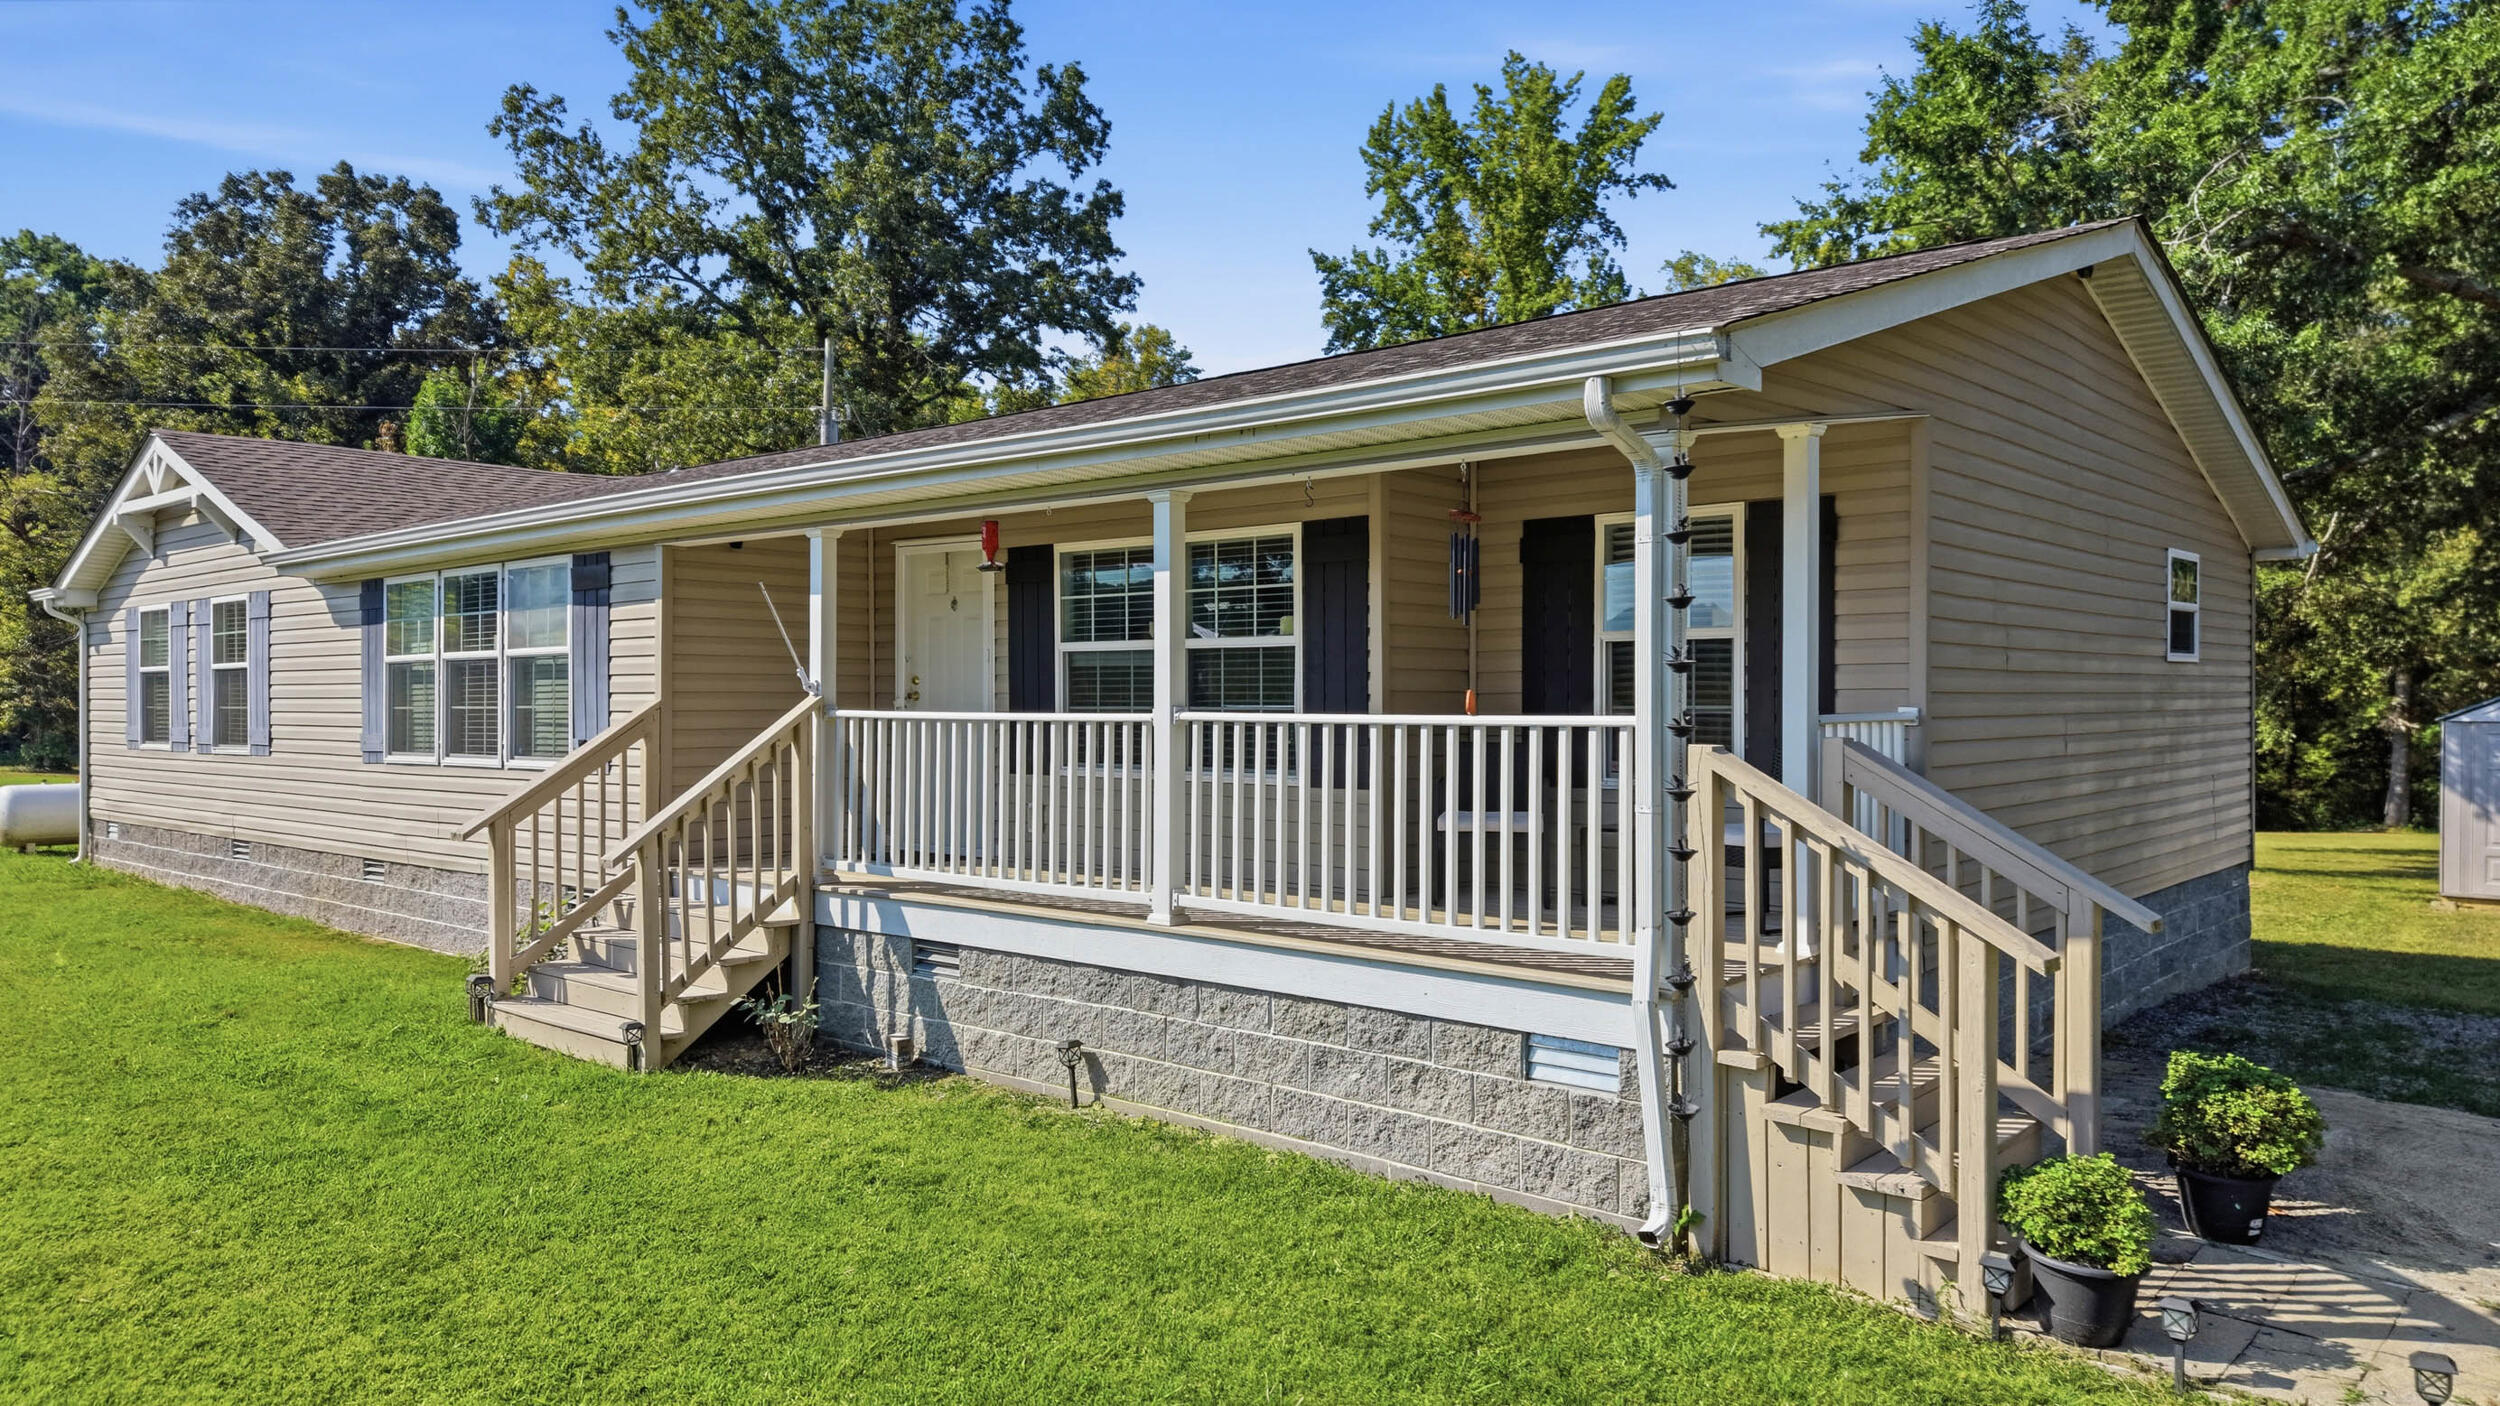
- Construction Materials: Vinyl Siding
- Parking Features: Driveway, Gravel, Off Street
- Exterior Features: Garden, Private Yard, Rain Gutters, Storage
- Roof: Shingle
- Roofing : Shingle: Yes
Interior Features
- Fireplace: No
- Rooms Total: 0
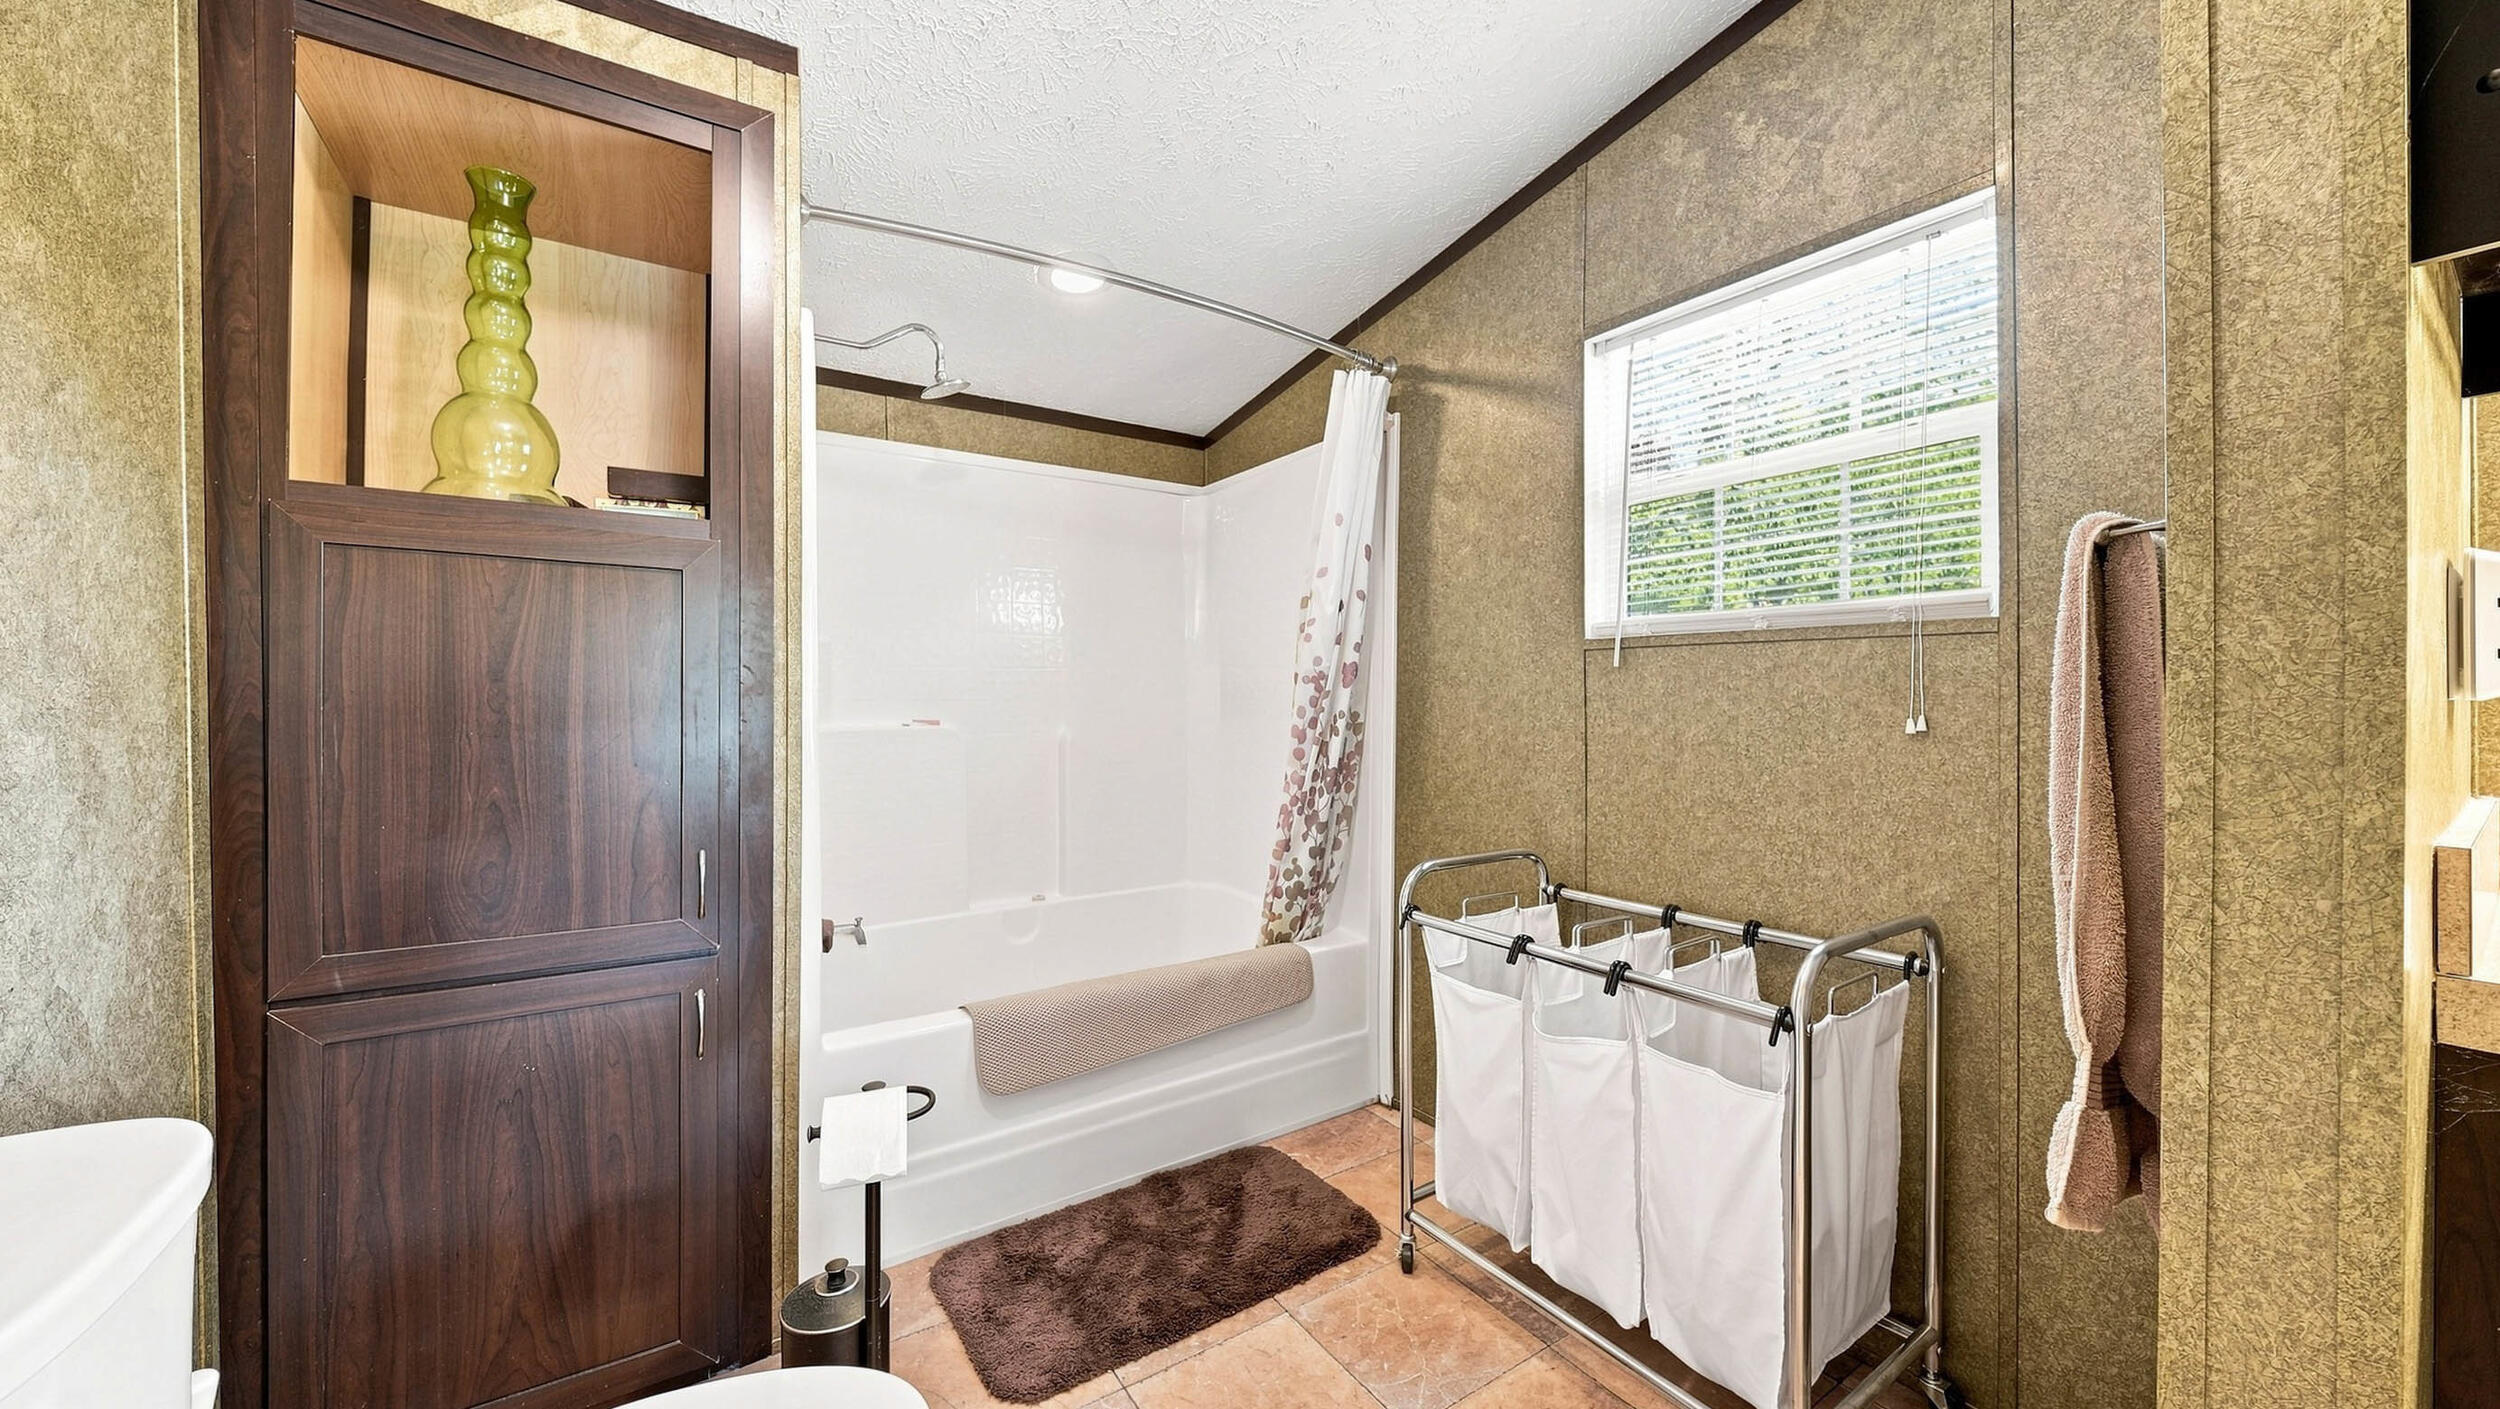
- Bathrooms Total Integer: 2
- Bathrooms Total Decimal: 2.0
- Bathrooms Total Notational: 2.0
- Cooling: Yes
- Heating: Yes
- Other Equipment: Generator
- Foundation Details: Block, Permanent
- Basement: Crawl Space
- Cooling: Central Air
- Heating: Central
- Levels: One
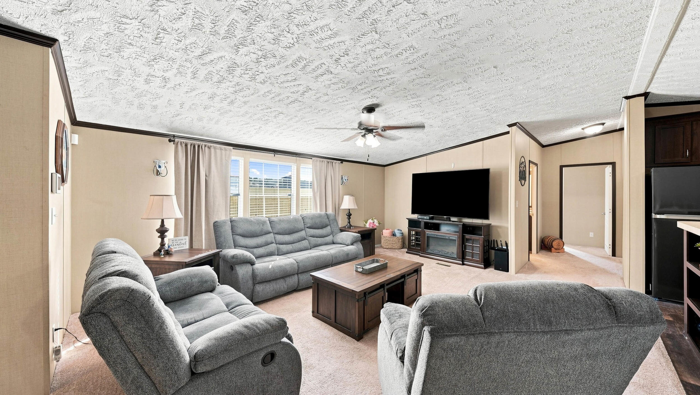
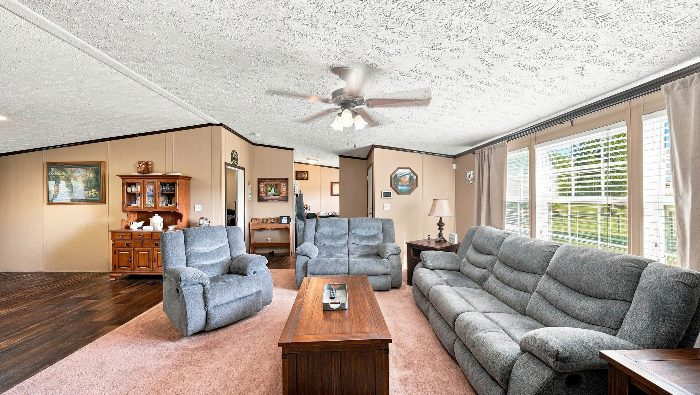
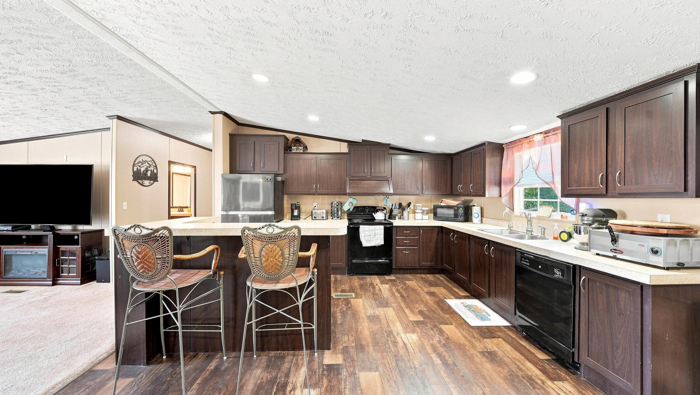
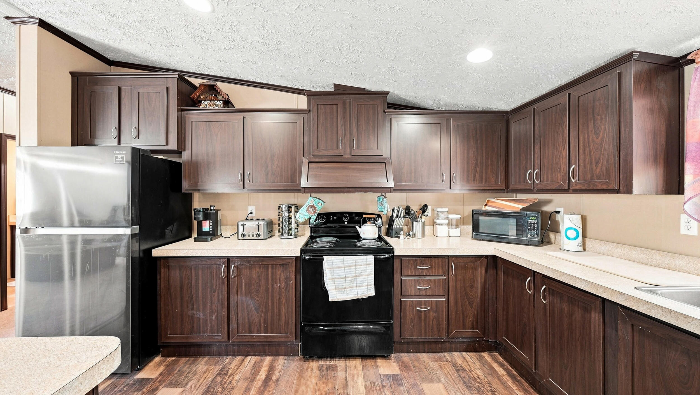
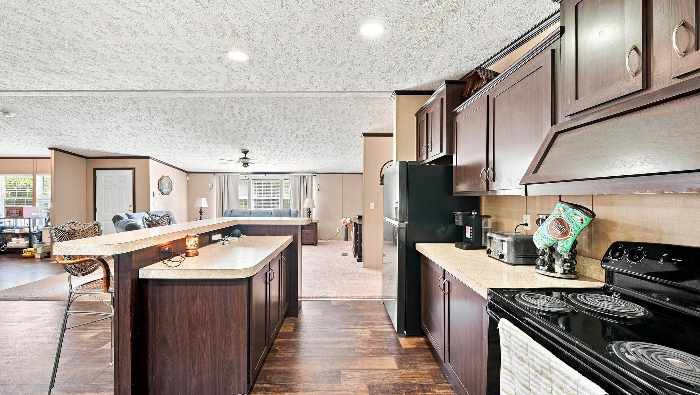
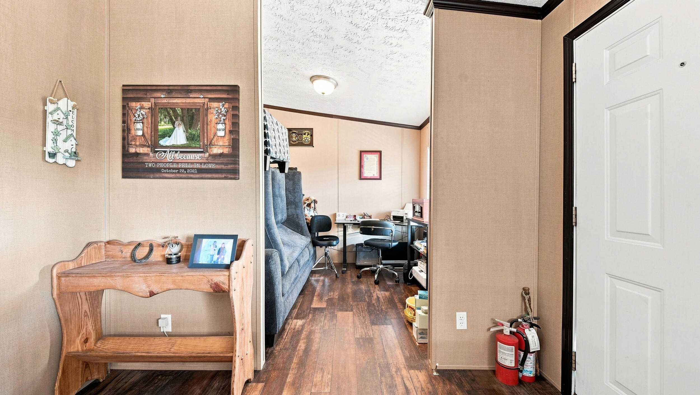
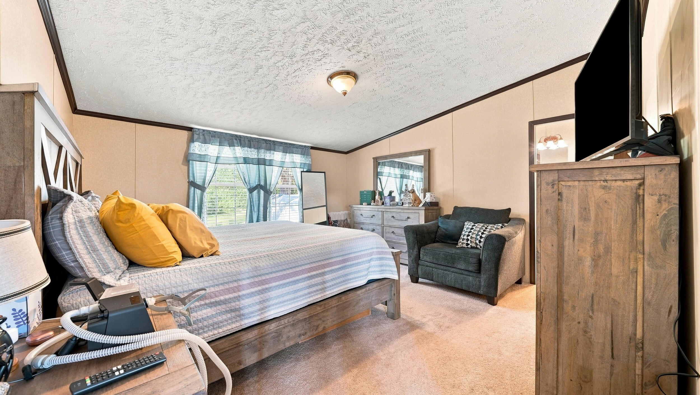
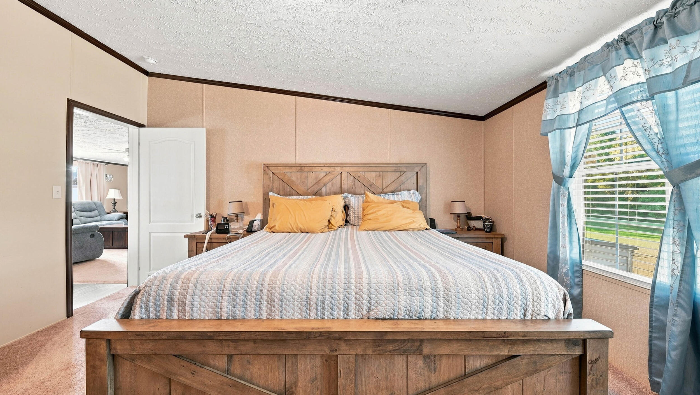
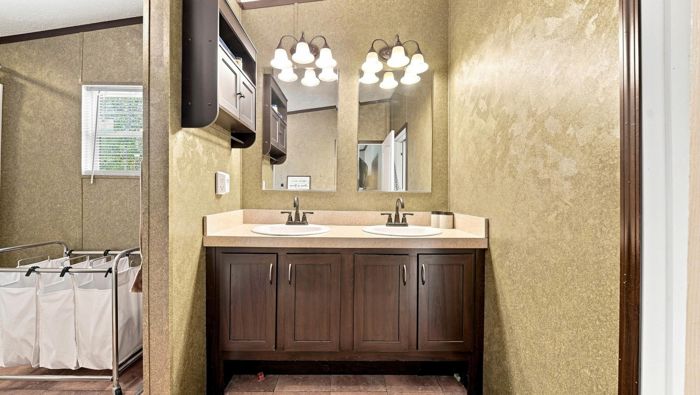
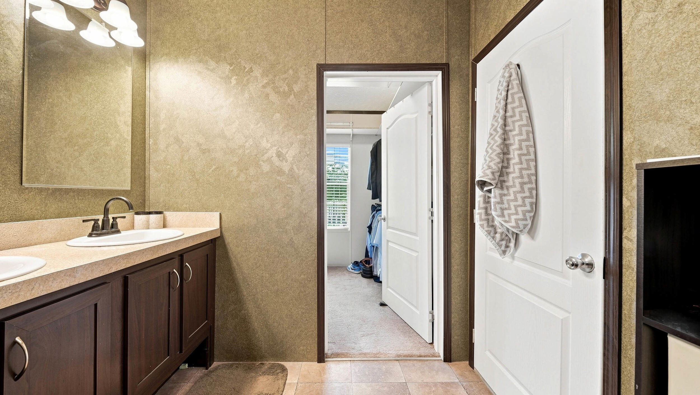
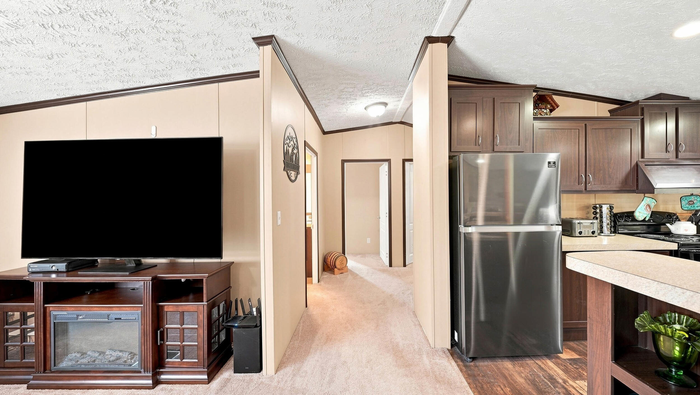
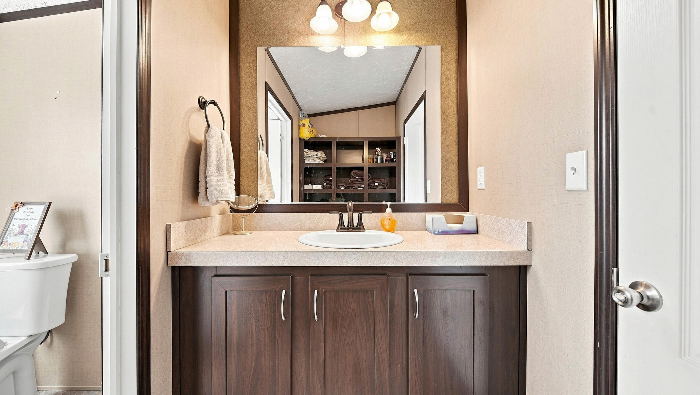
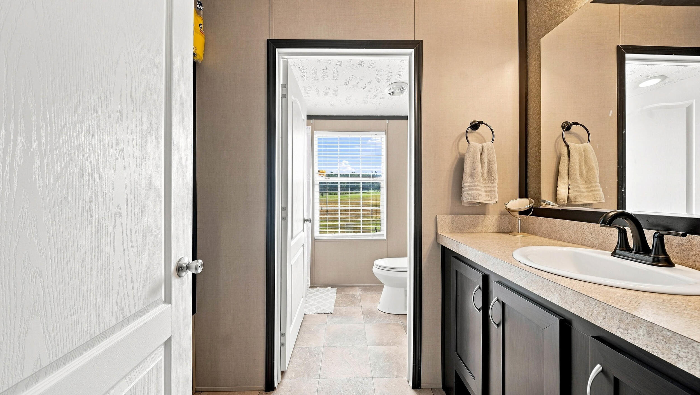
- Interior Features: Ceiling Fan(s), Crown Molding, Double Vanity, En Suite, High Ceilings, Kitchen Island, Open Floorplan, Primary Downstairs, Smart Thermostat
- Flooring: Carpet, Vinyl
- Green Features : Central Air: Yes
- Green Features : Dryer: Yes
- Cooling : Central: Yes
- Bed/Bath : En Suite: Yes
- Floors : Carpet: Yes
Multi Family
Unit 3
- Unit 3 Features : Storage: Yes
Property History
2133 Charles Road
| Date | Event | Price |
|---|---|---|
| Nov 5, 2026 | Price Change REALTRACS #3541327 | $294,900 |
| Nov 5, 2026 | Listed (Active) Greater Chattanooga Association of REALTORS #1542146 | $299,900 |
| Nov 5, 2026 | Listed (Active) REALTRACS #3541327 | $299,900 |
| Oct 26, 2026 | Contract - Showing Greater Chattanooga Association of REALTORS #1542146 | — |
| Oct 24, 2026 | Contract - Showing REALTRACS #3541327 | — |
| Sep 30, 2026 | Price Change REALTRACS #3541327 | $294,900 |
| Sep 30, 2026 | Price Change Greater Chattanooga Association of REALTORS #1542146 | $294,900 |
| Sep 4, 2026 | Listed (Active) Greater Chattanooga Association of REALTORS #1542146 | $299,900 |
| Sep 4, 2026 | Listed (Active) REALTRACS #3541327 | $299,900 |
| Mar 1, 2022 | Withdrawn REALTRACS #3192130 | $215,000 |
| Mar 1, 2022 | Withdrawn KAARMLS #1176654 | — |
| Mar 1, 2022 | Temporarily Off Market KAARMLS #1176654 | — |
| Mar 1, 2022 | Listed (Active) KAARMLS #1176654 | $215,000 |
| Dec 30, 2021 | Contract - Not Showing KAARMLS #1176654 | — |
| Dec 24, 2021 | Listed (Active) KAARMLS #1176654 | $215,000 |
| Feb 21, 2020 | Closed (Public Record) Public Record #664391520 | $139,400 |
| Feb 21, 2020 | Closed REALTRACS #2877204 | $139,400 |
| Feb 21, 2020 | Closed KAARMLS #1105598 | $139,400 |
| Jan 26, 2020 | Contract - Not Showing REALTRACS #2877204 | — |
| Jan 26, 2020 | Contract - Not Showing KAARMLS #1105598 | — |
| Jan 22, 2020 | Listed (Active) KAARMLS #1105598 | $139,900 |
| Nov 21, 2019 | Closed (Public Record) Public Record #659500042 | $85,050 |
| Mar 18, 2016 | Closed REALTRACS #3195425 | $115,000 |
| Mar 18, 2016 | Closed KAARMLS #943763 | $115,000 |
| Mar 16, 2016 | Closed (Public Record) Public Record #567377193 | $115,000 |
| Feb 10, 2016 | Contract - Not Showing REALTRACS #3195425 | — |
| Feb 10, 2016 | Contract - Not Showing KAARMLS #943763 | — |
| Oct 21, 2015 | Listed (Active) KAARMLS #943763 | $129,900 |
| Jul 30, 2015 | Expired REALTRACS #3197114 | $119,900 |
| Date | Event | Price |
|---|---|---|
| 11/05/2026 | Price Change REALTRACS #3541327 | $294,900 |
| 11/05/2026 | Listed (Active) Greater Chattanooga Association of REALTORS #1542146 | $299,900 |
| 11/05/2026 | Listed (Active) REALTRACS #3541327 | $299,900 |
| 10/26/2026 | Contract - Showing Greater Chattanooga Association of REALTORS #1542146 | — |
| 10/24/2026 | Contract - Showing REALTRACS #3541327 | — |
| 09/30/2026 | Price Change REALTRACS #3541327 | $294,900 |
| 09/30/2026 | Price Change Greater Chattanooga Association of REALTORS #1542146 | $294,900 |
| 09/04/2026 | Listed (Active) Greater Chattanooga Association of REALTORS #1542146 | $299,900 |
| 09/04/2026 | Listed (Active) REALTRACS #3541327 | $299,900 |
| 03/01/2022 | Withdrawn REALTRACS #3192130 | $215,000 |
| 03/01/2022 | Withdrawn KAARMLS #1176654 | — |
| 03/01/2022 | Temporarily Off Market KAARMLS #1176654 | — |
| 03/01/2022 | Listed (Active) KAARMLS #1176654 | $215,000 |
| 12/30/2021 | Contract - Not Showing KAARMLS #1176654 | — |
| 12/24/2021 | Listed (Active) KAARMLS #1176654 | $215,000 |
| 02/21/2020 | Closed (Public Record) Public Record #664391520 | $139,400 +611.1% / yr |
| 02/21/2020 | Closed REALTRACS #2877204 | $139,400 |
| 02/21/2020 | Closed KAARMLS #1105598 | $139,400 |
| 01/26/2020 | Contract - Not Showing REALTRACS #2877204 | — |
| 01/26/2020 | Contract - Not Showing KAARMLS #1105598 | — |
| 01/22/2020 | Listed (Active) KAARMLS #1105598 | $139,900 |
| 11/21/2019 | Closed (Public Record) Public Record #659500042 | $85,050 -7.9% / yr |
| 03/18/2016 | Closed REALTRACS #3195425 | $115,000 |
| 03/18/2016 | Closed KAARMLS #943763 | $115,000 |
| 03/16/2016 | Closed (Public Record) Public Record #567377193 | $115,000 |
| 02/10/2016 | Contract - Not Showing REALTRACS #3195425 | — |
| 02/10/2016 | Contract - Not Showing KAARMLS #943763 | — |
| 10/21/2015 | Listed (Active) KAARMLS #943763 | $129,900 |
| 07/30/2015 | Expired REALTRACS #3197114 | $119,900 |
For completeness, we often displays two records for one sale: the MLS record and the public record.
Public records
2133 Charles Road
Beds
3Baths
2Total Finished SqFt
1,920 SqFtAbove Grade Finished SqFt
1,920 SqFtStories
1Lot Size
217,800 SqFtSchools
Near 2133 Charles Road
This home is within Meigs County School District.
- Rated 5 out of 105/10Meigs South Elementary SchoolPublic · PK-5 · 4.7 mi · Nearby school
- Rated 6 out of 106/10Meigs Middle SchoolPublic · 6-8 · 12.0 mi · Serves this home
- Rated 6 out of 106/10Meigs County High SchoolPublic · 9-12 · 11.4 mi · Serves this home
- Rated 5 out of 105/10Meigs North Elementary SchoolPublic · PK-5 · 15.4 mi · Nearby school
School ratings and boundaries are provided by GreatSchools.org and Pitney Bowes. This information should only be used as a reference. Proximity or boundaries shown here are not a guarantee of enrollment. Please reach out to schools directly to verify all information and enrollment eligibility.
 1
Similar Homes
Explore Nearby Homes
- Bakewell-Sale Creek Homes for Sale
- Hopewell Homes for Sale
- Flat Top Mountain Homes for Sale
- Crystal Cove Homes for Sale
- Dallas Bay-Lakesite Homes for Sale
- Harrison Bay Homes for Sale
- East Cleveland Homes for Sale
- Mowbray Mountain Homes for Sale
- South Cleveland Homes for Sale
- Ooltewah-Summit Homes for Sale
- Wildwood Lake Homes for Sale
- Lakesite Homes for Sale
- Docks at Caney Creek Homes for Sale
- Highland Reserve Homes for Sale
- Middle Valley Homes for Sale
- Georgetown Homes for Sale
- Decatur Homes for Sale
- Ten Mile Homes for Sale
- Dayton Homes for Sale
- Sale Creek Homes for Sale
- Birchwood Homes for Sale
- Athens Homes for Sale
- Evensville Homes for Sale
- Graysville Homes for Sale
- Spring City Homes for Sale
- Riceville Homes for Sale
- Niota Homes for Sale
- Charleston Homes for Sale
- Calhoun Homes for Sale
- Cleveland Homes for Sale
- 37880 Homes for Sale
- 37826 Homes for Sale
- 37303 Homes for Sale
- 37308 Homes for Sale
- 37309 Homes for Sale
- 37321 Homes for Sale
- 37336 Homes for Sale
- 37381 Homes for Sale
- 37332 Homes for Sale
- 37310 Homes for Sale
- 37370 Homes for Sale
- 37373 Homes for Sale
- 37846 Homes for Sale
- 37312 Homes for Sale
- 37874 Homes for Sale
No guarantee, warranty or representation of any kind is made regarding the completeness or accuracy of any information, descriptions or measurements (including square footage measurements and property condition), such should be independently verified through appropriate means, including, but not limited to, in person inspection and public records, and Compass International Holdings, its subsidiaries, affiliates and independently owned and operated franchisees, and their affiliated agents and associated third parties expressly disclaim any liability in connection therewith. Photos may be virtually staged or digitally enhanced and may not reflect actual property conditions. Offers of compensation are subject to change at the seller's discretion. No financial or legal advice provided. Equal Housing Opportunity. Subject to change at any time. Compass, Inc., its subsidiaries, affiliates and their agents and associated third parties make no guarantee, warranty or representation regarding the accuracy of any waterfront feature, water view or waterfront view.
Listing Courtesy of Realty One Group Experts, Benjamin Absher (423.315.2392)
The information is being provided by MTRMLS, Inc. Properties marked with the MTRMLS logo are provided courtesy of the RealTracs Internet Data Exchange Program. Information is believed to be accurate but not guaranteed. Information is provided for consumers' personal, non-commercial use, and may not be used for any purpose other than the identification of potential properties for purchase. Copyright 2026 MTRMLS, Inc. All Rights Reserved. Last updated: 11/05/2026 09:51 AM