214 Riverside Drive

Description
? Key Features:
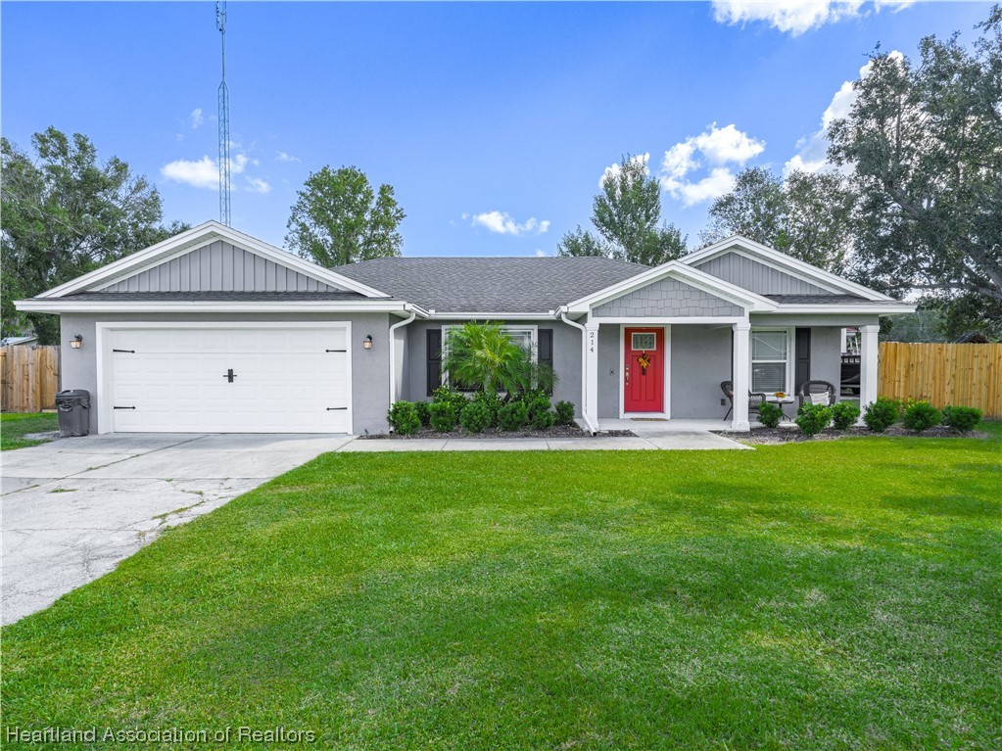
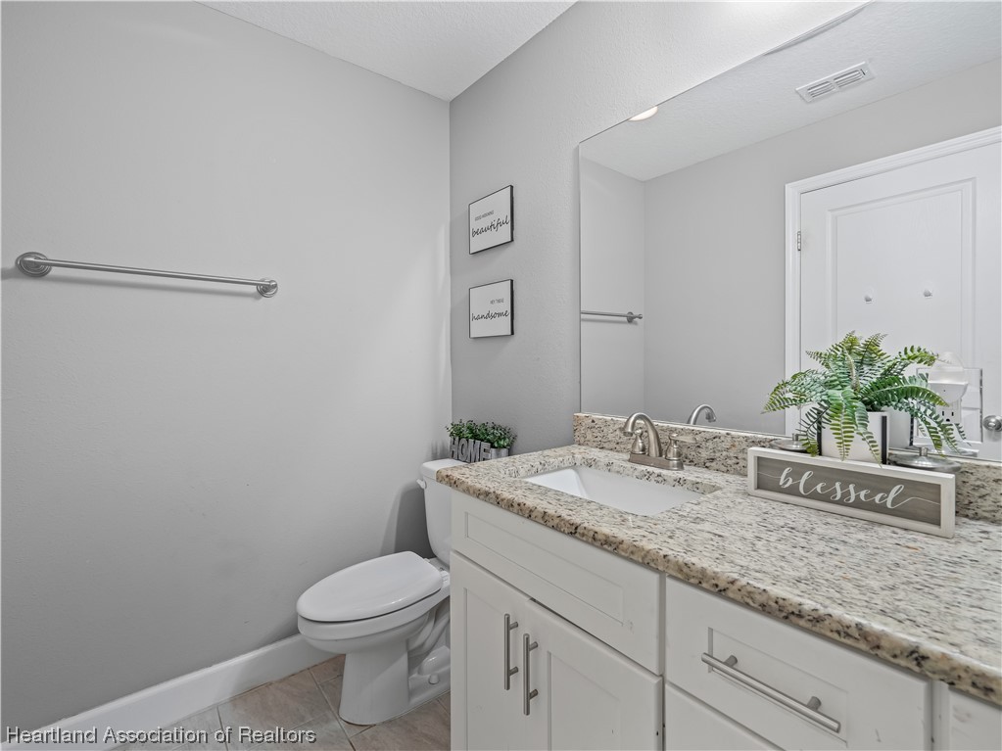
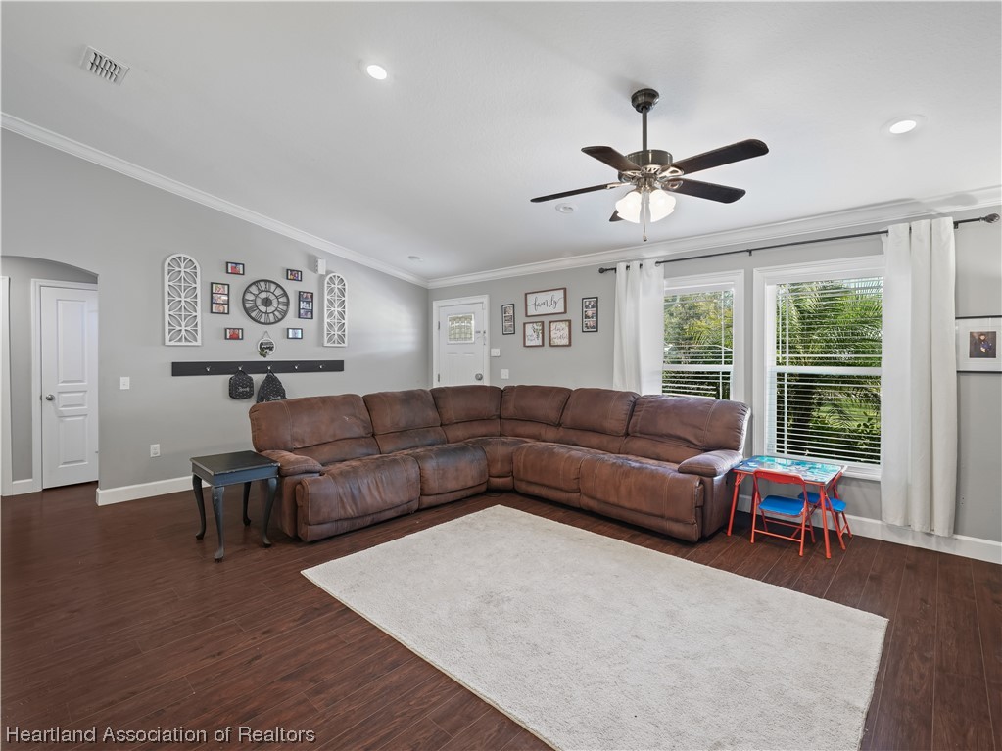
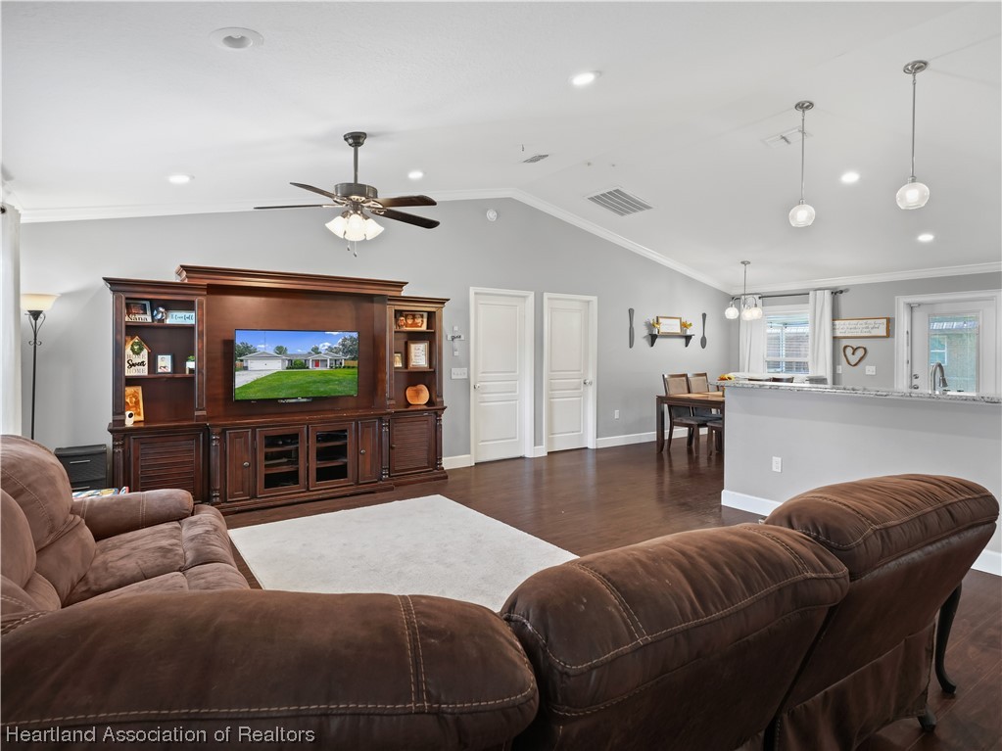
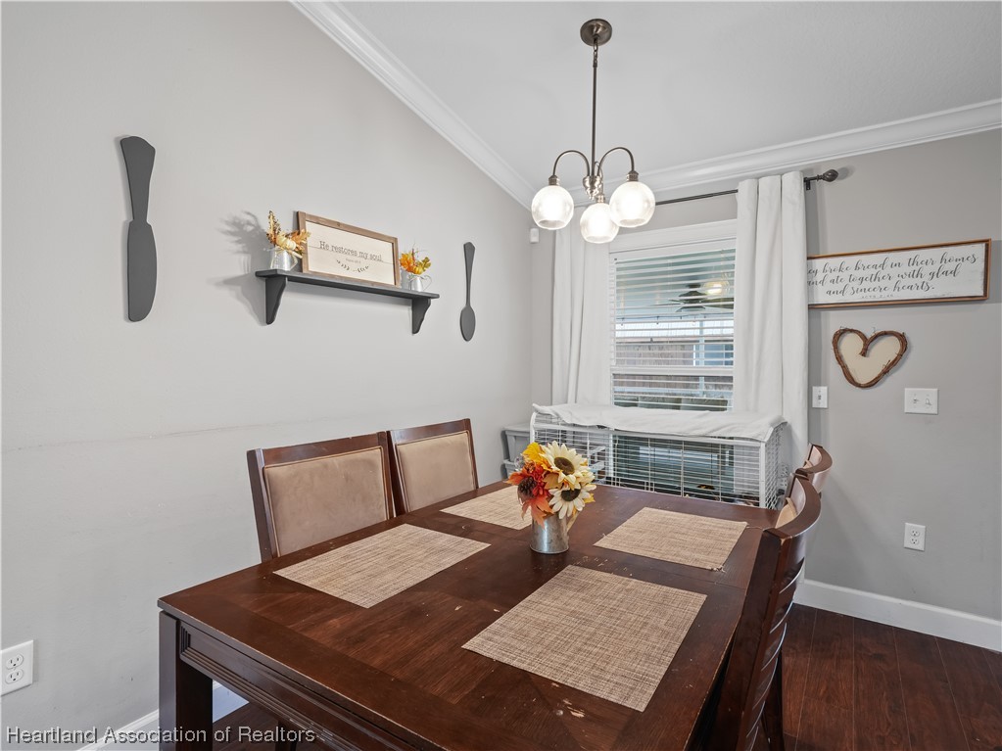
Family-Centric Design: Three spacious bedrooms and two bathrooms provide ample space for your growing family. Every detail is crafted with your comfort in mind. Proximity to Nature: Enjoy the proximity of two fantastic parks for the kids and...?? Your Perfect Family Haven Awaits! Nestled in a tranquil residential neighborhood, this like-new 3 bedroom, 2 bath home is a sanctuary for your family. Embrace a lifestyle of modern luxury, surrounded by great outdoor spaces and community charm.
? Key Features:
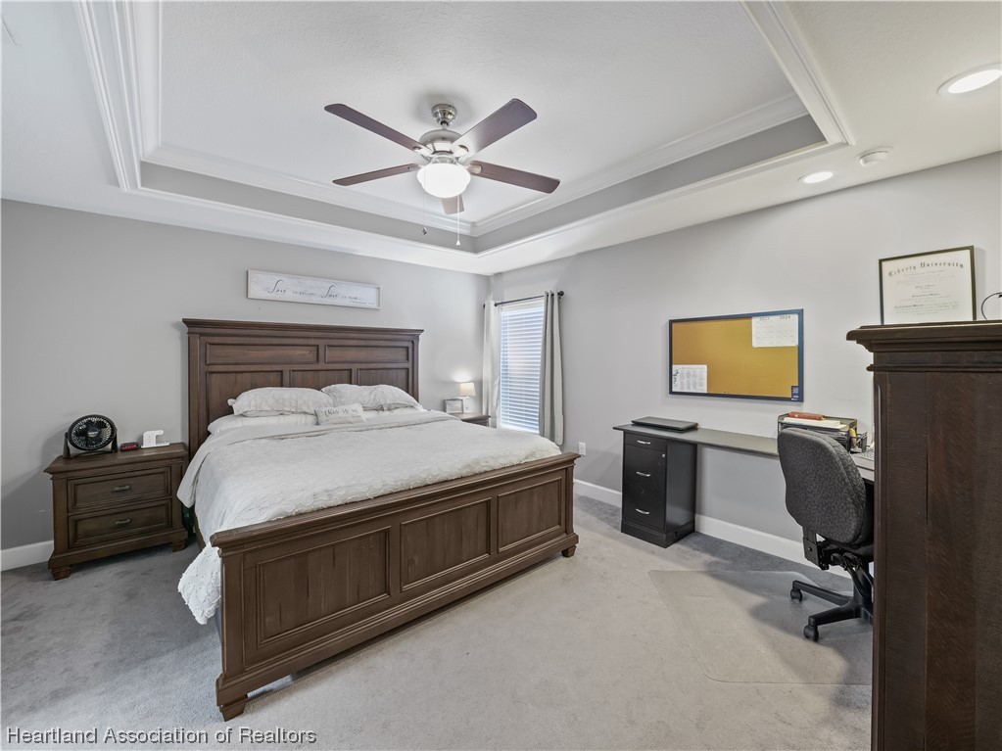
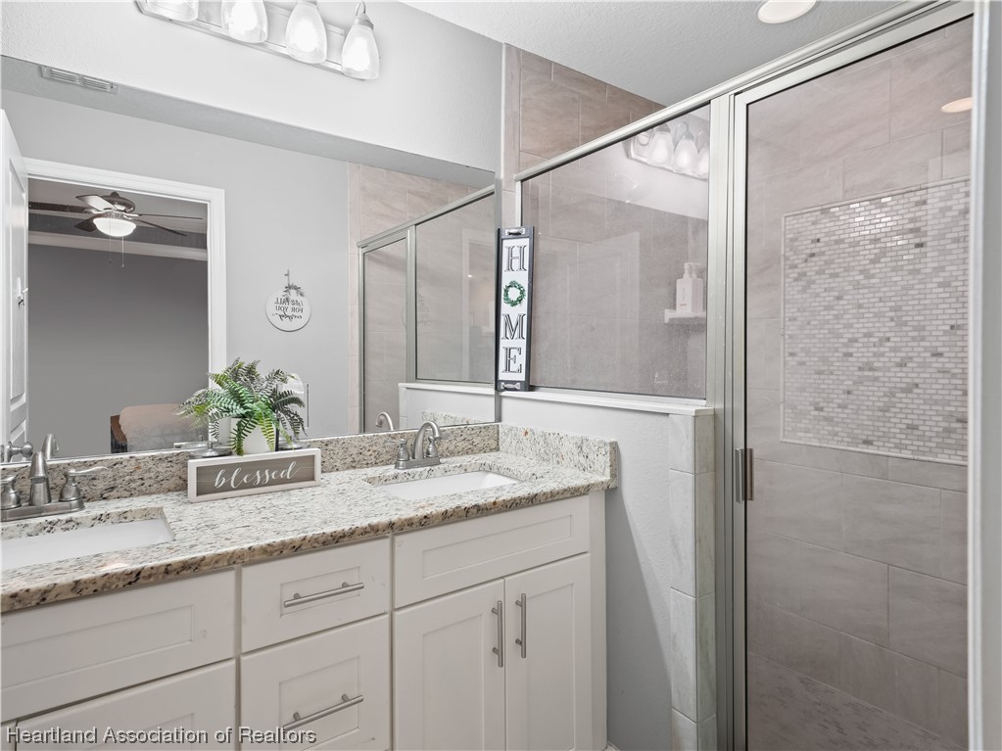
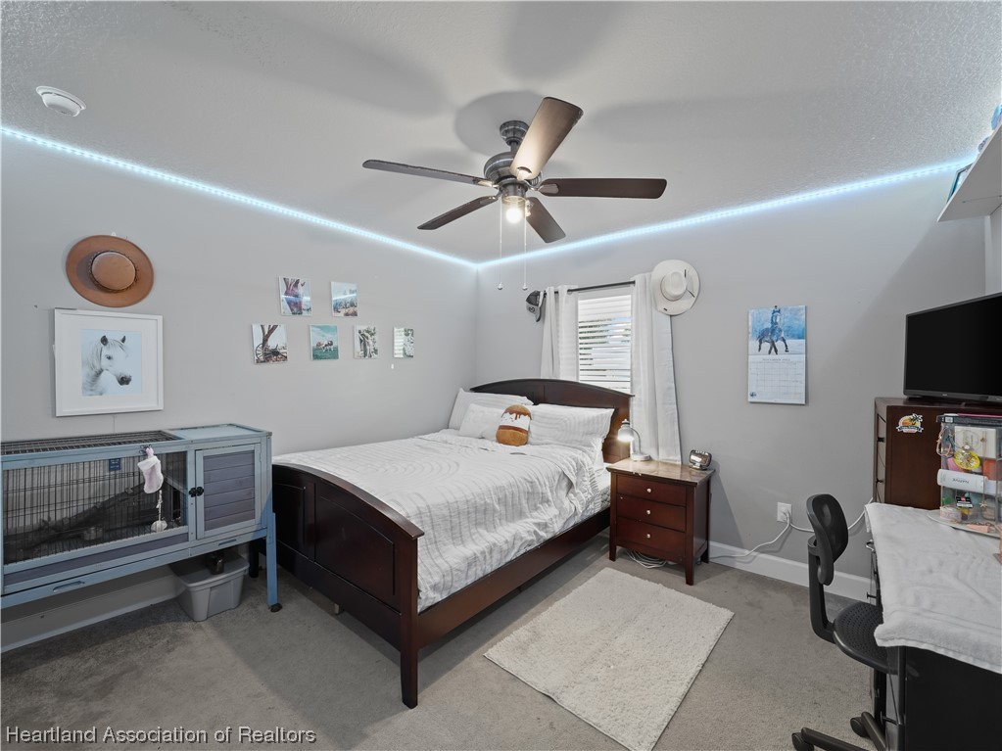
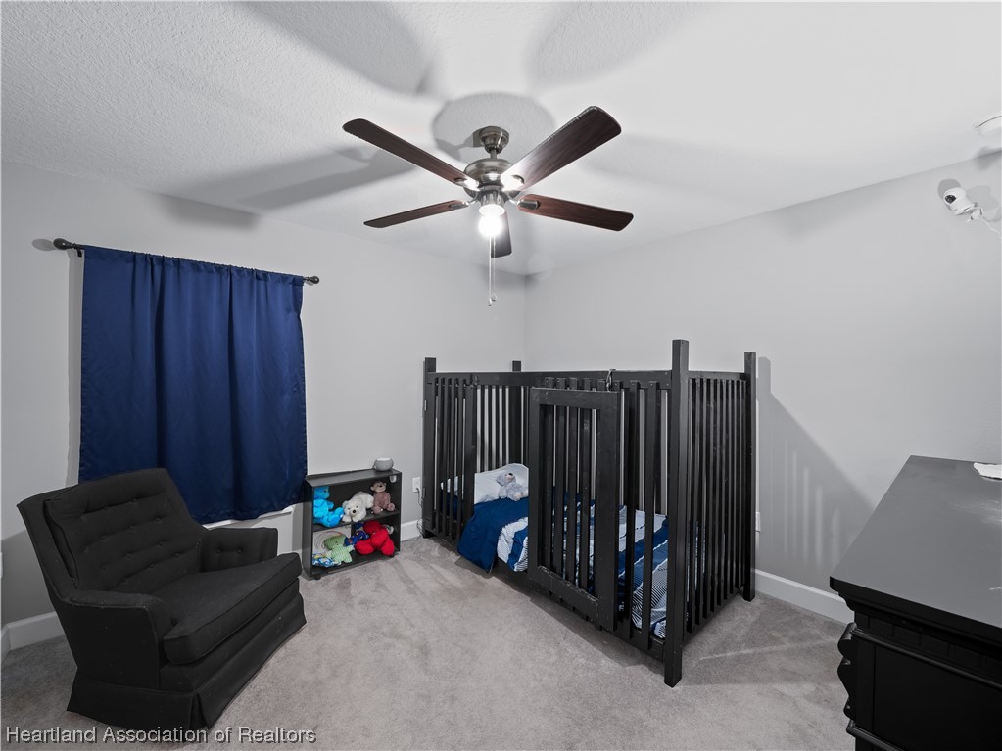
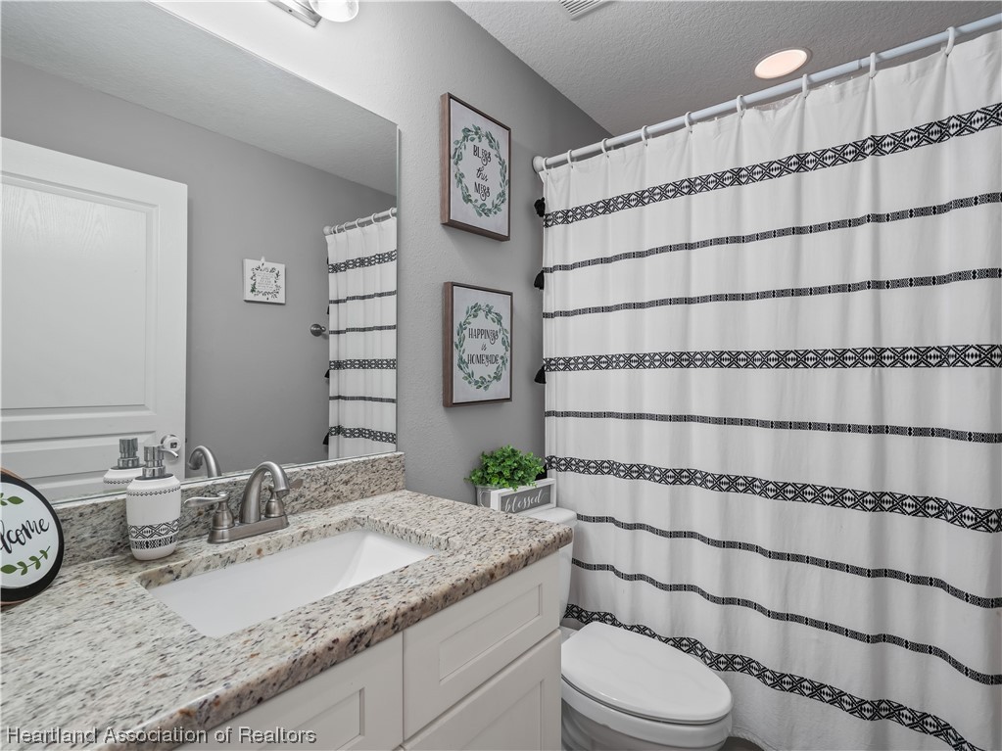
Family-Centric Design: Three spacious bedrooms and two bathrooms provide ample space for your growing family. Every detail is crafted with your comfort in mind. Proximity to Nature: Enjoy the proximity of two fantastic parks for the kids and the serene Peace River nearby, offering endless opportunities for family adventures and outdoor activities.
?? Outdoor Oasis:
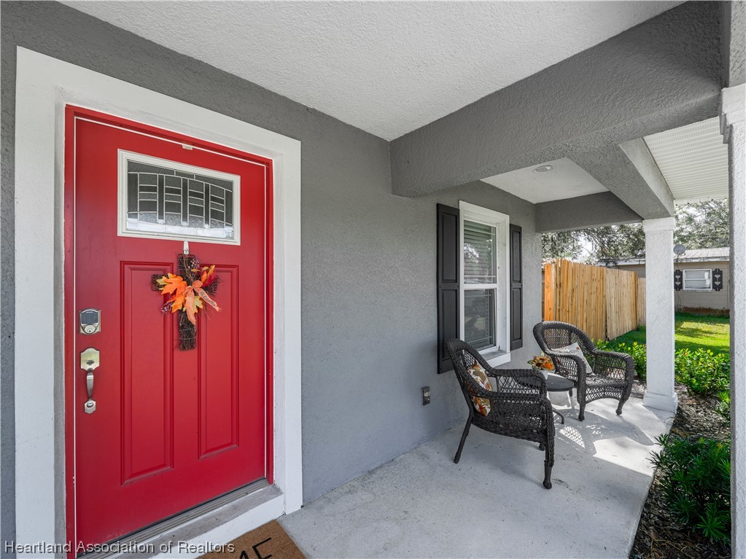
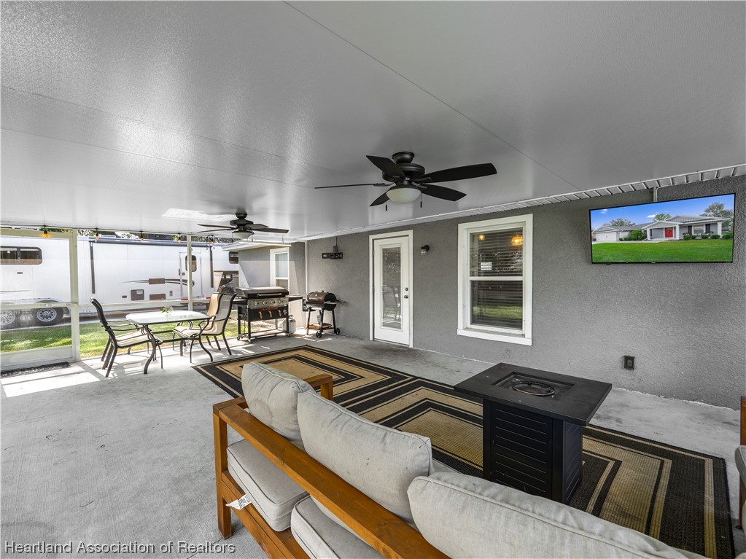
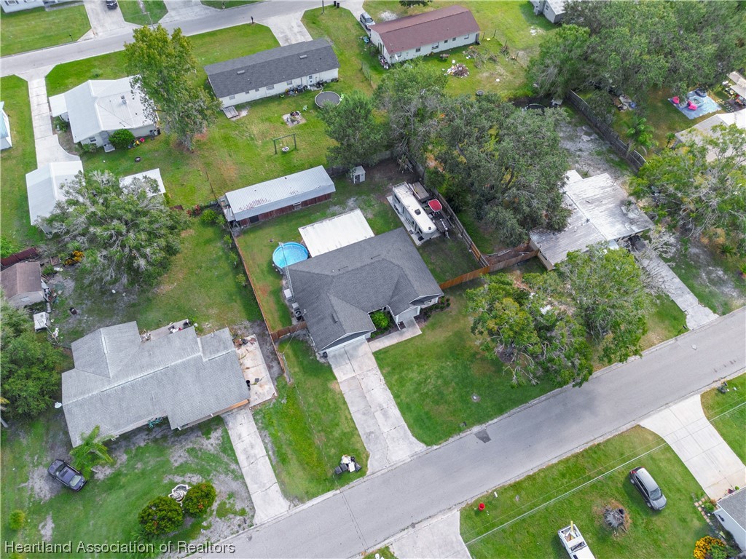
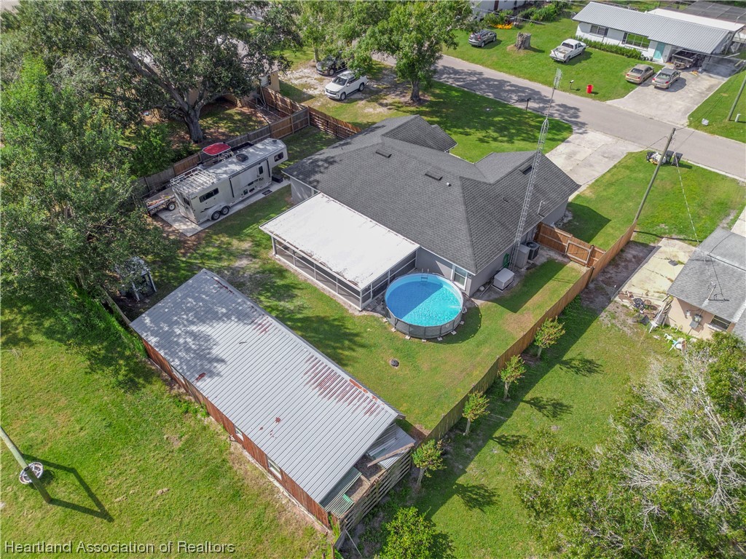
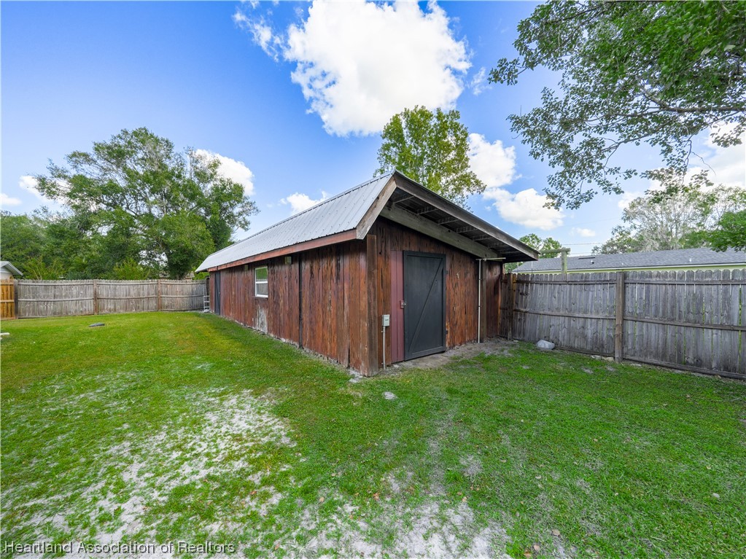
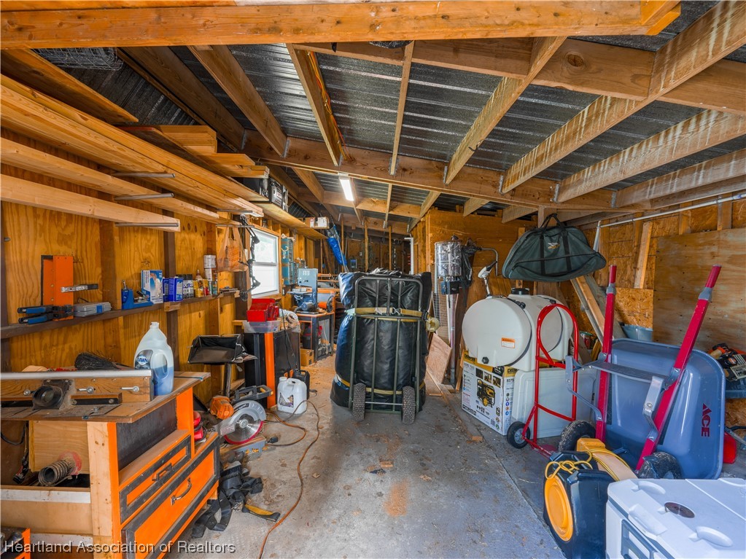
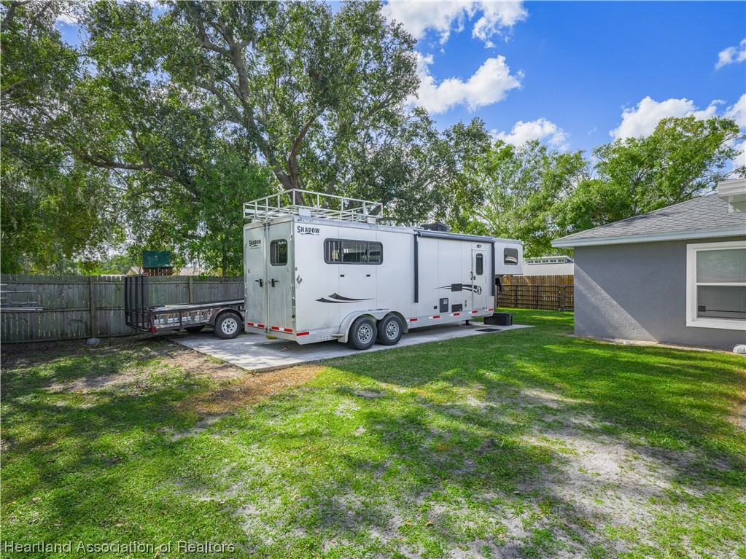
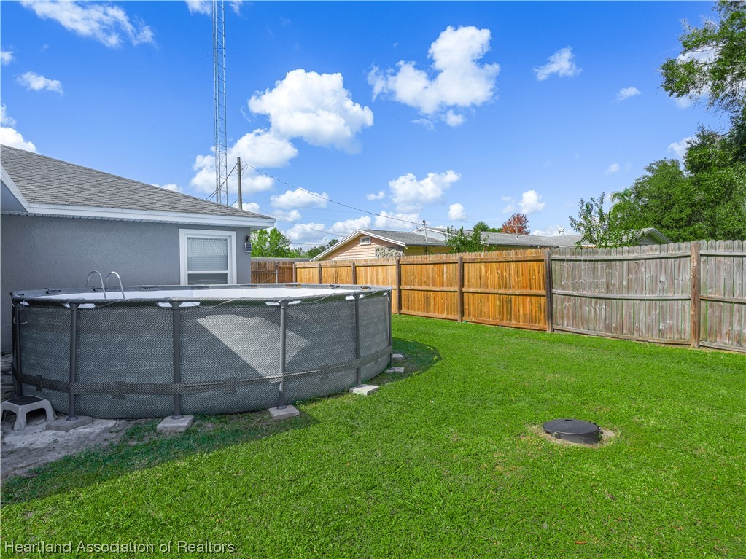
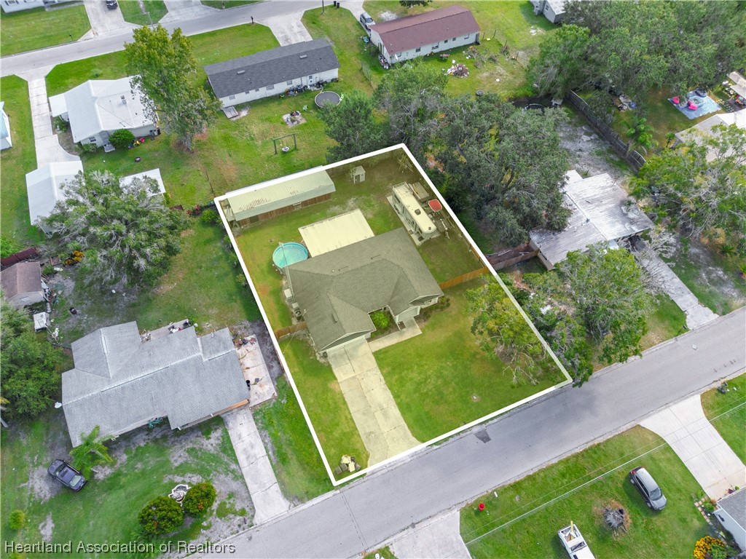
Step into your own outdoor paradise with a large screened porch and above ground pool, perfect for family gatherings and lazy Sunday afternoons. Upgrade your lifestyle with a spacious, fully enclosed barn and a separate concrete slab, providing versatility for hobbies, storage, or even a workshop.
??? Modern Upgrades:
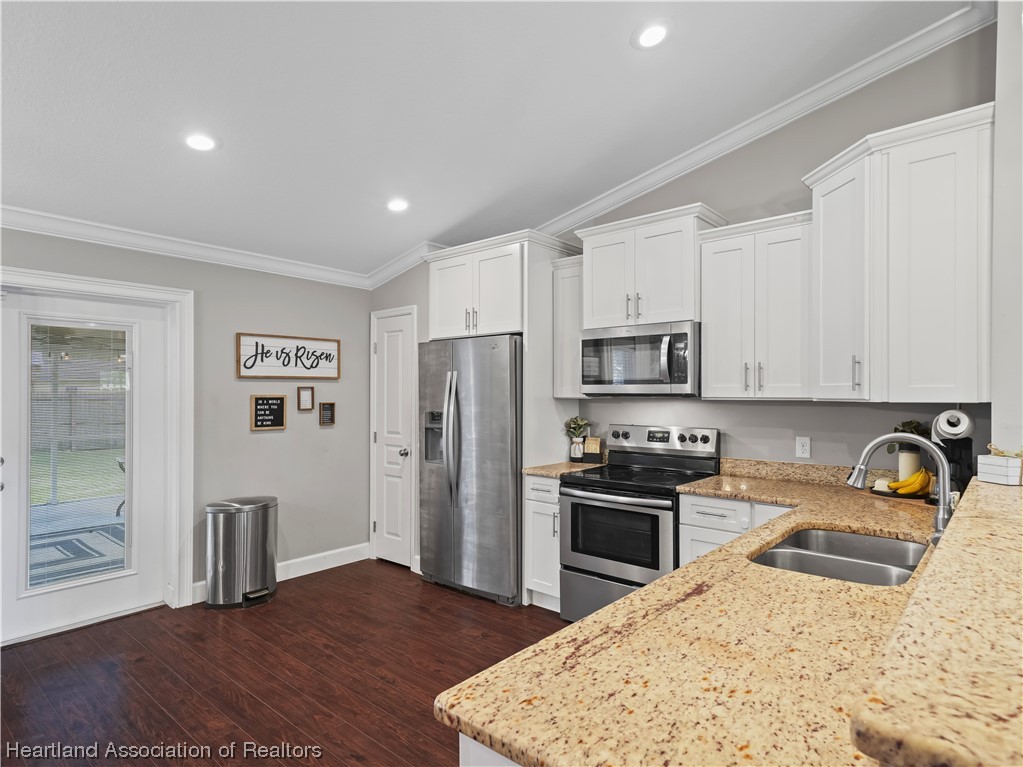
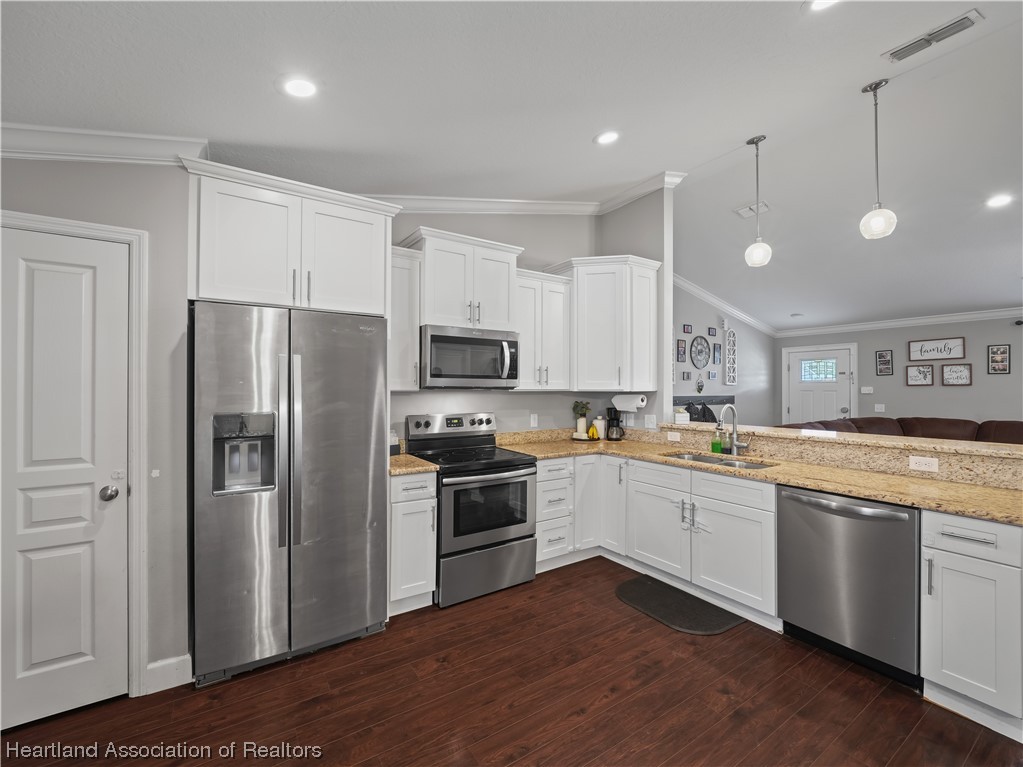
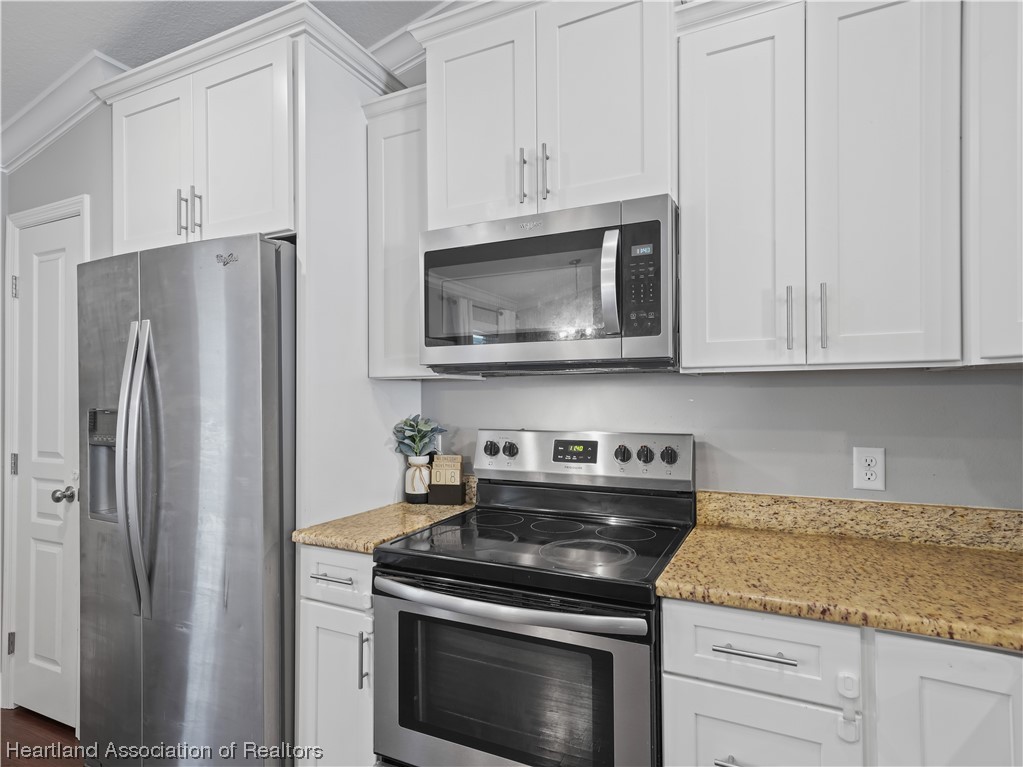
The heart of this home is a chef's delight! Upgraded cabinets, countertops, and appliances in the kitchen make meal preparation a joy. Entertain friends and family with ease in this stylish and functional space.
?? Peace of Mind:
Worry less with a built-in generator and an underground gas tank ensuring your family's comfort during power outages. Your home is not just beautiful; it's equipped for whatever life throws your way. Your family deserves the best, and this home is ready to welcome you. Don't miss out on this opportunity for a life of comfort, convenience, and cherished moments.
- Listed by: Calvin Bates 863.381.2242 calvin.bates@nsgen.com Brokerage DRE #1067371 • Southern Charm Realty & Investments LCC
- Listed by: Chelsey L Bast 502.680.1491 cbast863@gmail.com Brokerage DRE #1067371 • Southern Charm Realty & Investments LCC

Recent comparable sales
Median sold price
$279,900
Avg days on market
37
Sale-to-list ratio
204.1%
Wauchula, FL
9 comparable properties found

$280,000
Sold 10/31/24
- 3
- Bedrooms
- 2
- Bathrooms
- 1,488
- Square Feet
- 0.29
- Acres

$265,000
Sold 09/12/25
- 3
- Bedrooms
- 2
- Bathrooms
- 1,364
- Square Feet
- 1
- Acres

$250,000
Sold 11/14/25
- 3
- Bedrooms
- 2
- Bathrooms
- 1,669
- Square Feet
- 0.29
- Acres

$279,900
Sold 12/19/25
- 3
- Bedrooms
- 2
- Bathrooms
- 1,315
- Square Feet
- 0.2
- Acres

$295,000
Sold 08/31/26
- 3
- Bedrooms
- 2
- Bathrooms
- 1,340
- Square Feet
- 0.23
- Acres

$244,900
Sold 11/12/25
- 3
- Bedrooms
- 2
- Bathrooms
- 1,261
- Square Feet
- 0.14
- Acres

$275,000
Sold 12/24/25
- 3
- Bedrooms
- 2
- Bathrooms
- 1,320
- Square Feet
- 0.19
- Acres

$280,000
Sold 03/27/25
- 3
- Bedrooms
- 2
- Bathrooms
- 1,423
- Square Feet
- 0.18
- Acres
Location
Sold By Hot Florida Real Estate, Maryann Olmos
$1,923 per month
30 year fixed, 7.03% Interest
$1,708
$215
$0
 1
1Property Information for 214 Riverside Drive
Property Details
- Taxes: $2,579 / year
- MLS Type: Residential / Single Family Residence
- County: Hardee County
- Architectural Style: OneStory
- View: Trees/Woods
- Zoning: R-1
- Zoning Description: R-1
Building Information
- Stories: 1
- Year Built: 2018
- Lot Size: 0.29 AC / 12,500 SF
Summary
- Directions: From Hwy 17 and Main in Wauchula head east to Riverside Drive on the left. Property will be on the right.
- Latitude: 27.552808
- Longitude: -81.796382
- Township: 34
- Association: No
- Parcel Number: 03-34-25-0840-0000D-0034
- Tax Annual Amount: $2,579.00
- Tax Year: 2023
- Garage Spaces: 2.0
- Garage: Yes
- Parking Features: Garage
- Additional Virtual Tour URL: https://www.propertypanorama.com/instaview/heartland/299910
- Virtual Tour URL Branded: https://www.propertypanorama.com/instaview/heartland/299910
- Virtual Tour URL Unbranded: https://www.propertypanorama.com/instaview/heartland/299910
Property
- Frontage Length: 100.0
- Frontage Length Numeric: 100.0
- Frontage Length Remarks: 100
- Lot Size Acres: 0.29
- Lot Size Area: 0.29
- Lot Size Square Feet: 12500.0
- Lot Size Units: Acres
- Road Surface Type: Paved
- Building Area Total: 2462.0
- Living Area: 1456.0
- Property Sub Type: Single Family Residence
- Property Type: Residential
- Year Built: 2018
- Construction Materials: Block, Concrete
- Levels: One
- Roof: Shingle
- Stories: 1
- Vegetation: Mature Landscaping, Oak Trees, Trees/Landscaped
- Sewer: Public Sewer
- Utilities: Sewer Available
- Water Source: Public
Interior and Exterior Features
- Community Features: Playground
- Fencing: Fenced, Wood
- Patio And Porch Features: Rear Porch, Covered, Front Porch, Screened
- Pool Features: Above Ground
- Appliances: Dishwasher, Microwave, Refrigerator, Tankless Water Heater
- Full Bathrooms: 2
- Total Bathrooms: 2
- Total Bedrooms: 3
- Cooling: Central Air, Electric
- Has Cooling: Yes
- Heating: Central, Electric
- Has Heating: Yes
- Flooring: Vinyl
Property History for 214 Riverside Drive
| Date | Event & Source | Price | Appreciation |
|---|---|---|---|
| Dec 22, 2023 | Sold MFRMLS #P4928118 | $320,000 | — |
| Dec 12, 2023 | Sold (Public Record) Public Record #1524535037 | $320,000 | +13.6% / yr |
| Dec 12, 2023 | Sold Heartland Association of REALTORS #299910 | $320,000 | — |
| Nov 19, 2023 | Pending MFRMLS #P4928118 | — | |
| Nov 19, 2023 | Pending Heartland Association of REALTORS #299910 | — | |
| Nov 14, 2023 | Listed (Active) MFRMLS #P4928118 | $325,000 | — |
| Nov 10, 2023 | Listed (Active) Heartland Association of REALTORS #299910 | $325,000 | — |
| Dec 21, 2018 | Sold (Public Record) Public Record #636972177 | $169,900 | +396.1% / yr |
| Mar 15, 2017 | Sold (Public Record) Public Record #607948717 | $10,000 | -20.0% / yr |
| Jul 7, 2005 | Sold (Public Record) Public Record #431487612 | $135,000 | — |
| Date | Event & Source | Price |
|---|---|---|
| 12/22/2023 | Sold MFRMLS #P4928118 | $320,000 |
| 12/12/2023 | Sold (Public Record) Public Record #1524535037 | $320,000 +13.6% / yr |
| 12/12/2023 | Sold Heartland Association of REALTORS #299910 | $320,000 |
| 11/19/2023 | Pending MFRMLS #P4928118 | — |
| 11/19/2023 | Pending Heartland Association of REALTORS #299910 | — |
| 11/14/2023 | Listed (Active) MFRMLS #P4928118 | $325,000 |
| 11/10/2023 | Listed (Active) Heartland Association of REALTORS #299910 | $325,000 |
| 12/21/2018 | Sold (Public Record) Public Record #636972177 | $169,900 +396.1% / yr |
| 03/15/2017 | Sold (Public Record) Public Record #607948717 | $10,000 -20.0% / yr |
| 07/07/2005 | Sold (Public Record) Public Record #431487612 | $135,000 |
For completeness, we often displays two records for one sale: the MLS record and the public record.
Public records
214 Riverside Drive
Beds
3Total Finished SqFt
1,456 SqFtAbove Grade Finished SqFt
1,456 SqFtStories
1Lot Size
12,458 SqFtStyle
Single Family ResidenceSchools near 214 Riverside Drive
Rating | School | Type | Grades | Distance |
|---|---|---|---|---|
| Public - | PK to 5 | |||
| Public - | 6 to 12 | |||
| Public - | 9 to 12 | |||
| Public - | K to 12 |
Rating | School | Distance |
|---|---|---|
North Wauchula Elementary School PublicPK to 5 | ||
Hardee Junior High School Public6 to 12 | ||
Hardee Senior High School Public9 to 12 | ||
Hardee Virtual Franchise PublicK to 12 |
School ratings and boundaries are provided by GreatSchools.org and Pitney Bowes. This information should only be used as a reference. Proximity or boundaries shown here are not a guarantee of enrollment. Please reach out to schools directly to verify all information and enrollment eligibility.
Similar Homes
New listings in 33873


Nearby home values
| Address | Sold price | Beds | Baths | Sqft | Lot (Sqft) |
|---|---|---|---|---|---|
This home: 214 Riverside Drive, Wauchula, FL 33873 | $320,000 | 3 | 2 | 1,456 | 12,500 |
$80,000 | 3 | 1 | 1,622 | 12,458 | |
$100,000 | 4 | 2 | 1,602 | 12,458 | |
$140,000 | 4 | 3 | 1,794 | 12,458 | |
$200,000 | 3 | 2 | 1,612 | 9,375 | |
$280,000 | 3 | 2 | 1,488 | 12,458 | |
$72,500 | 3 | 2 | 1,896 | 12,458 | |
– | 3 | 1 | 1,694 | 12,458 | |
$95,000 | 2 | 1 | 1,008 | 12,500 | |
$162,500 | 3 | 2 | 1,252 | 8,930 | |
$129,500 | 3 | 2 | 2,030 | 15,594 | |
$60,000 | 4 | 2 | 1,565 | 12,458 | |
$130,000 | 3 | 2 | 1,410 | 12,458 | |
$35,000 | 3 | 2 | 1,106 | 12,458 | |
$200,000 | 3 | 1 | 1,232 | 12,458 | |
$180,000 | 4 | 2 | 1,620 | 15,625 |
Explore Nearby Homes
- Fort Green Springs Homes for Sale
- Lemon Grove Homes for Sale
- Fort Green Homes for Sale
- Limestone Homes for Sale
- Avon Park Lakes Homes for Sale
- Bear Bay Hills Homes for Sale
- Gardner Homes for Sale
- Oakridge Estates Homes for Sale
- Laurel Acres Homes for Sale
- Sunrise Meadows Homes for Sale
- Sand Ridge Estates Homes for Sale
- Hoot Owl Hill Homes for Sale
- Brooke Farms South Homes for Sale
- Brooke Lakes Homes for Sale
- Sebring Country Estates Homes for Sale
- Ona Homes for Sale
- Wauchula Homes for Sale
- Zolfo Springs Homes for Sale
- Bowling Green Homes for Sale
- Avon Park Homes for Sale
- Frostproof Homes for Sale
- Fort Meade Homes for Sale
- Parrish Homes for Sale
- Myakka City Homes for Sale
- Sebring Homes for Sale
- Bartow Homes for Sale
- Homeland Homes for Sale
- Arcadia Homes for Sale
- Babson Park Homes for Sale
- Lake Wales Homes for Sale
- 33834 Homes for Sale
- 33841 Homes for Sale
- 33890 Homes for Sale
- 33865 Homes for Sale
- 33825 Homes for Sale
- 33843 Homes for Sale
- 33872 Homes for Sale
- 33870 Homes for Sale
- 34266 Homes for Sale
- 34219 Homes for Sale
- 33860 Homes for Sale
- 33875 Homes for Sale
- 34251 Homes for Sale
- 33547 Homes for Sale
- 33830 Homes for Sale
No guarantee, warranty or representation of any kind is made regarding the completeness or accuracy of any information, descriptions or measurements (including square footage measurements and property condition), such should be independently verified through appropriate means, including, but not limited to, in person inspection and public records, and Compass International Holdings, its subsidiaries, affiliates and independently owned and operated franchisees, and their affiliated agents and associated third parties expressly disclaim any liability in connection therewith. Photos may be virtually staged or digitally enhanced and may not reflect actual property conditions. Offers of compensation are subject to change at the seller's discretion. No financial or legal advice provided. Equal Housing Opportunity.
Listing Courtesy of Southern Charm Realty & Investments LCC, Calvin Bates; Southern Charm Realty & Investments LCC, Chelsey L Bast
The data relating to real estate on this website comes in part from the Internet Data Exchange (IDX) Program of the Heartland Association of REALTORS®. IDX information is provided exclusively for consumers' personal non-commercial use and may not be used for any purpose other than to identify prospective properties consumers may be interested in purchasing. All Information Is Deemed Reliable But Is Not Guaranteed Accurate. Copyright ©2026 Heartland Association of REALTORS®. All rights reserved.
