2140 South Bird Road






Description
- Listed by: John Michael Hart 937.342.9092 mhart@assist2sell.com Brokerage DRE #2008002144 • Assist2Sell Your Home Listed/Sold

Recent comparable sales
Median sold price
$152,500
Avg days on market
45
Sale-to-list ratio
102.7%
Springfield, OH
9 comparable properties found

$150,000
Sold 05/30/25
- 3
- Bedrooms
- 2
- Bathrooms
- 1,710
- Square Feet
- 1.38
- Acres

$165,000
Sold 11/22/24
- 3
- Bedrooms
- 2
- Bathrooms
- 1,740
- Square Feet
- 0.43
- Acres

$155,000
Sold 11/14/24
- 3
- Bedrooms
- 2
- Bathrooms
- 1,459
- Square Feet
- 0.15
- Acres

$149,900
Sold 03/25/26
- 3
- Bedrooms
- 2
- Bathrooms
- 1,716
- Square Feet
- 0.15
- Acres

$122,000
Sold 12/01/25
- 3
- Bedrooms
- 2
- Bathrooms
- 1,536
- Square Feet
- 0.07
- Acres

$135,000
Sold 07/09/25
- 3
- Bedrooms
- 2
- Bathrooms
- 1,608
- Square Feet
- 0.11
- Acres

$368,500
Sold 01/05/26
- 3
- Bedrooms
- 3
- Bathrooms
- 1,880
- Square Feet
- 5.66
- Acres

$233,000
Sold 10/28/24
- 3
- Bedrooms
- 2
- Bathrooms
- 1,566
- Square Feet
- 0.46
- Acres
Location
Sold By WR
Payment Calculator
$1,012 per month
30 year fixed, 7.03% Interest
$747
$265
$0
Know your buying power with a preapproval and custom rate in minutes
 1
1Property Information for 2140 South Bird Road
- Taxes: $3,180 / year
- MLS Type: Residential / Single Family Residence
- County: Clark County
- Subdivision Name: NA
- Year Built: 1989
- Lot Size: 1.43 AC / 62,290 SF
- Directions: East Leffels Lane to South Bird Road. On the corner of South Bird Road and East Possum Road
- High School District: 1207 Clark-Shawnee LSD
- MLS Area Major: 100 Springfield Township
- MLS Area Minor: 100 Springfield Township
- Township: Springfield
- Parcel Number: 3000700015402014
- Semi Annual Tax: $1,590.00
- Tax Year: 2017
- Garage Spaces: 2.0
- Virtual Tour URL Unbranded: https://www.propertypanorama.com/instaview/wrist/415495
- Building Area Total: 1708.0
- Lot Features: Residential Lot
- Lot Size Acres: 1.43
- Lot Size Area: 1.43
- Lot Size Dimensions: irregular
- Lot Size Square Feet: 62290.8
- Lot Size Units: Acres
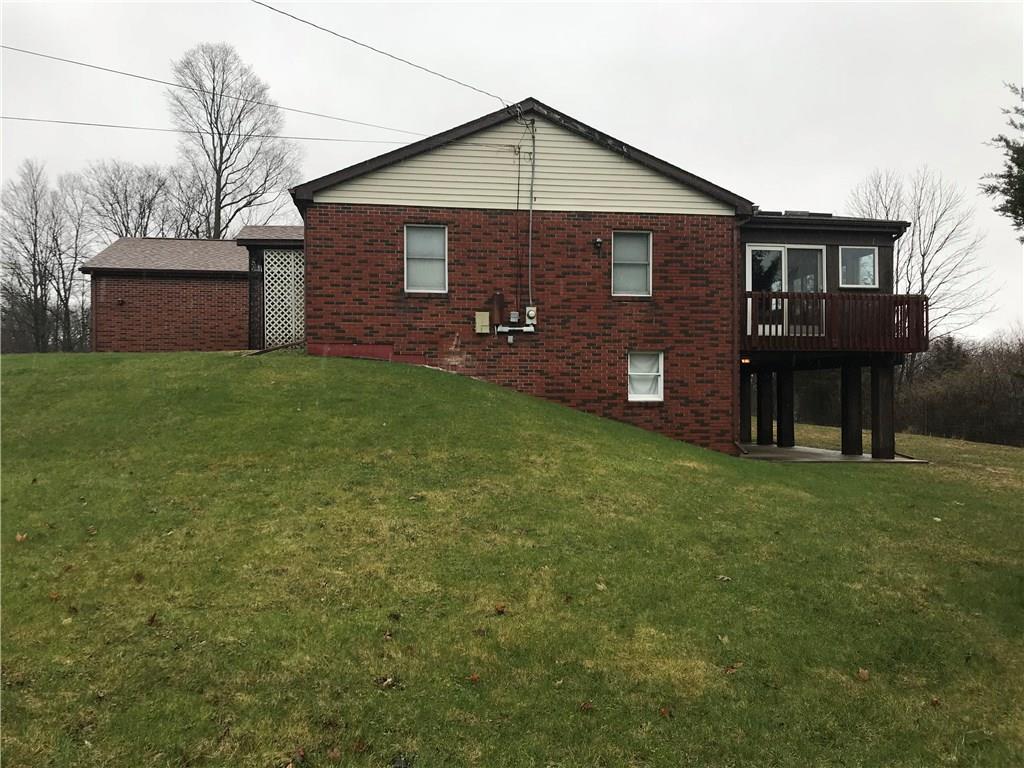
- Construction Materials: Brick
- Auction: No
- Manufactured Home: No
- SpecialSpecial Features: Bath 1st Floor, Bed 1st Floor
- Water Source: Well
- Year Built: 1989
- Foundation Details: Block
- Levels: One
- Other Structures: Shed(s), Storage
- Sewer: Septic Tank
- Utilities: Natural Gas Connected
- Appliances: Gas Water Heater, Dishwasher, Disposal, Range, Refrigerator, Water Softener Owned
- Basement: Block, Full
- Bathrooms Full: 2
- Bathrooms Total Decimal: 2.0
- Bathrooms Total Integer: 2
- Bedrooms Total: 3
- Cooling: Central Air
- Has Cooling: Yes
- Flooring: Wood
- Heating: Natural Gas
- Has Heating: Yes
- Interior Features: Walk-In Closet(s)
- Rooms Total: 10
- Security Features: Security System
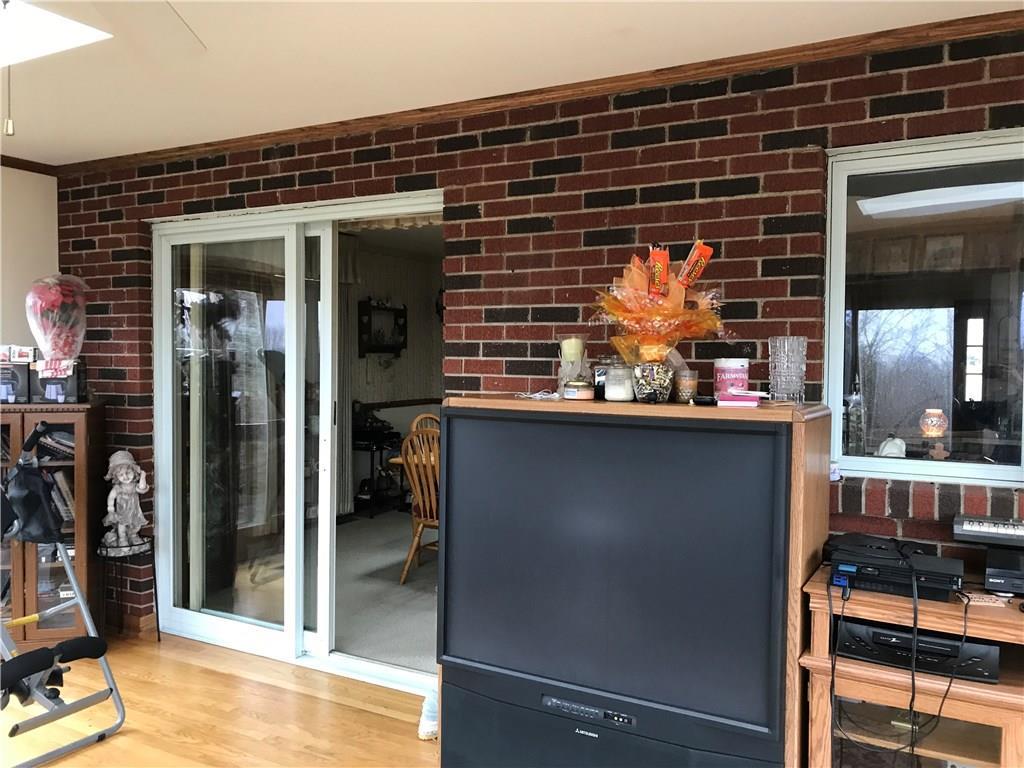
- Window Features: Window Coverings, Skylight(s)
- Patio And Porch Features: Patio, Porch
- Room Type: Living Room
- Room Level: First
- Room Length: 14.0
- Room Width: 21.0
- Room Type: Kitchen
- Room Level: First
- Room Length: 10.0
- Room Width: 14.0
- Room Type: Bedroom 1
- Room Level: First
- Room Length: 14.0
- Room Width: 17.0
- Room Type: Bedroom 2
- Room Level: First
- Room Length: 12.0
- Room Width: 13.0
- Room Type: Bedroom 3
- Room Level: First
- Room Length: 10.0
- Room Width: 12.0
- Room Type: Utility Room
- Room Level: First
- Room Length: 8.0
- Room Width: 9.0
- Room Type: Other
- Room Level: Basement
- Room Length: 14.0
- Room Width: 16.0
- Room Type: Dining Room
- Room Level: First
- Room Length: 12.0
- Room Width: 14.0
- Room Type: Family Room
- Room Level: First
- Room Length: 12.0
- Room Width: 20.0
- Room Type: Bathroom 1
- Room Level: First
Property History for 2140 South Bird Road
| Date | Event & Source | Price | Appreciation |
|---|---|---|---|
| Sep 12, 2018 | Sold (Public Record) Public Record #631207099 | $140,000 | -9.6% / yr |
| Sep 12, 2018 | Sold Western Regional Information Systems & Technology #415495 | $140,000 | — |
| Aug 5, 2018 | Contract Signed Western Regional Information Systems & Technology #415495 | — | |
| Mar 28, 2018 | Listed (Active) Western Regional Information Systems & Technology #415495 | $189,900 | — |
| Jan 4, 2018 | Sold (Public Record) Public Record #613784057 | $150,000 | -2.0% / yr |
| Jul 7, 2006 | Sold (Public Record) Public Record #199626334 | $190,000 | — |
| Date | Event & Source | Price |
|---|---|---|
| 09/12/2018 | Sold (Public Record) Public Record #631207099 | $140,000 -9.6% / yr |
| 09/12/2018 | Sold Western Regional Information Systems & Technology #415495 | $140,000 |
| 08/05/2018 | Contract Signed Western Regional Information Systems & Technology #415495 | — |
| 03/28/2018 | Listed (Active) Western Regional Information Systems & Technology #415495 | $189,900 |
| 01/04/2018 | Sold (Public Record) Public Record #613784057 | $150,000 -2.0% / yr |
| 07/07/2006 | Sold (Public Record) Public Record #199626334 | $190,000 |
For completeness, we often displays two records for one sale: the MLS record and the public record.
Public Records for 2140 South Bird Road
Schools near 2140 South Bird Road
Rating | School | Type | Grades | Distance |
|---|---|---|---|---|
| Public - | PK to 6 | |||
| Public - | 7 to 12 |
Rating | School | Distance |
|---|---|---|
Shawnee Elementary School PublicPK to 6 | ||
Shawnee High School Public7 to 12 |
School ratings and boundaries are provided by GreatSchools.org and Pitney Bowes. This information should only be used as a reference. Proximity or boundaries shown here are not a guarantee of enrollment. Please reach out to schools directly to verify all information and enrollment eligibility.
Similar Homes
New listings in 45505


Nearby home values
| Address | Sold price | Beds | Baths | Sqft | Lot (Sqft) |
|---|---|---|---|---|---|
This home: 2140 South Bird Road, Springfield, OH 45505 | $140,000 | 3 | 2 | 1,708 | 62,290 |
– | 3 | 2 | 1,512 | 51,401 | |
– | 3 | 2 | 1,387 | 27,443 | |
– | 3 | 2 | 1,269 | 45,302 | |
– | 4 | 3 | 2,905 | 24,829 | |
$32,000 | 2 | 2 | 1,632 | 54,014 | |
– | – | 1 | 1,742 | 494,842 | |
– | – | – | – | 32,670 | |
– | – | 1 | 2,403 | 2,558,714 | |
$78,000 | 2 | 1 | 916 | 87,120 | |
– | 3 | 2 | 1,400 | 32,234 | |
– | 3 | 1 | 840 | 87,120 | |
– | 3 | 1 | 1,244 | 58,370 | |
$345,000 | 6 | 3 | 3,954 | 435,600 | |
– | 3 | 2 | 1,512 | 31,799 | |
– | 3 | 1 | 1,650 | 43,124 |
Explore Nearby Homes
- Belmont Meadows Homes for Sale
- East High Street Historic District Homes for Sale
- East Springfield Homes for Sale
- Elmwood Place Homes for Sale
- Harmony Township - Clark County Homes for Sale
- Maplewood Homes for Sale
- South Fountain Historic District Homes for Sale
- Springfield Township - Clark County Homes for Sale
- Arlington Homes for Sale
- Garden Acres Homes for Sale
- Southgate Homes for Sale
- Warder Park Homes for Sale
- Sunnyland Homes for Sale
- Moorefield Township - Clark County Homes for Sale
- Green Township - Clark County Homes for Sale
- Springfield Homes for Sale
- South Vienna Homes for Sale
- Enon Homes for Sale
- Clifton Homes for Sale
- Catawba Homes for Sale
- Donnelsville Homes for Sale
- Yellow Springs Homes for Sale
- South Charleston Homes for Sale
- Tremont City Homes for Sale
- Cedarville Homes for Sale
- North Hampton Homes for Sale
- Fairborn Homes for Sale
- Medway Homes for Sale
- Cable Homes for Sale
- New Carlisle Homes for Sale
- 45506 Homes for Sale
- 45368 Homes for Sale
- 45369 Homes for Sale
- 45502 Homes for Sale
- 45503 Homes for Sale
- 45504 Homes for Sale
- 45387 Homes for Sale
- 43044 Homes for Sale
- 45323 Homes for Sale
- 45344 Homes for Sale
- 43010 Homes for Sale
- 45316 Homes for Sale
- 45324 Homes for Sale
- 45314 Homes for Sale
- 43078 Homes for Sale
No guarantee, warranty or representation of any kind is made regarding the completeness or accuracy of any information, descriptions or measurements (including square footage measurements and property condition), such should be independently verified through appropriate means, including, but not limited to, in person inspection and public records, and Compass International Holdings, its subsidiaries, affiliates and independently owned and operated franchisees, and their affiliated agents and associated third parties expressly disclaim any liability in connection therewith. Photos may be virtually staged or digitally enhanced and may not reflect actual property conditions. Offers of compensation are subject to change at the seller's discretion. No financial or legal advice provided. Equal Housing Opportunity.
Listing Courtesy of Assist2Sell Your Home Listed/Sold
IDX information is provided exclusively for personal, non-commercial use, and may not be used for any purpose other than to identify prospective properties consumers may be interested in purchasing.
