2141 Pleasant Grove Road








Description
- Listed by: Deanna Console DRE #01428304 • Keller Williams Realty 760-846-1818
- Listed by: Vince Console DRE #01900022 Brokerage DRE #01417209 • Keller Williams Realty
Recent comparable sales
Median sold price
$1,695,000
Avg days on market
15
Sale-to-list ratio
98.3%
Encinitas, CA
9 comparable properties found

$1,695,000
Sold 08/25/25
- 4
- Bedrooms
- 2
- Bathrooms
- 2,006
- Square Feet
- 0.21
- Acres

$2,400,000
Sold 08/13/25
- 4
- Bedrooms
- 2
- Bathrooms
- 1,980
- Square Feet
- 0.33
- Acres

$1,680,000
Sold 04/22/25
- 4
- Bedrooms
- 2
- Bathrooms
- 1,830
- Square Feet
- 0.23
- Acres

$1,695,000
Sold 02/10/25
- 4
- Bedrooms
- 2
- Bathrooms
- 1,799
- Square Feet
- 0.19
- Acres

$1,549,000
Sold 07/02/26
- 4
- Bedrooms
- 2
- Bathrooms
- 1,830
- Square Feet
- 0.14
- Acres

$2,001,000
Sold 08/29/25
- 4
- Bedrooms
- 2
- Bathrooms
- 1,876
- Square Feet
- 0.37
- Acres

$1,757,000
Sold 10/07/24
- 4
- Bedrooms
- 2
- Bathrooms
- 1,819
- Square Feet
- 0.16
- Acres

$1,595,000
Sold 07/30/25
- 4
- Bedrooms
- 2
- Bathrooms
- 1,672
- Square Feet
- Unavailable
- Acres
Location
Sold By Bell & Associates Realty Group, Michael Bell, DRE #01380592
Payment Calculator
$4,262 per month
30 year fixed, 6.71% Interest
$4,031
$183
$48
Know your buying power with a preapproval and custom rate in minutes
 1
1Property Information for 2141 Pleasant Grove Road
- MLS Type: Residential / Single Family Residence
- County: San Diego County
- Area: Other (LCOTH)
- Neighborhood: Village Park
- Community: ENCINITAS
- City Postal ID: ENCINITAS (92024)
- Cross Street(s): Glen Arbor Drive
- Stories: 1
- Year Built: 1977
- System ID: 150017608
- Class: RESIDENTIAL
- Residential Styles: Detached
- Levels: 1 Story
- Year Built: 1977
- Age Restrictions: N/K
- Market Area: Coastal North
- Directions To Property: Encinitas Boulevard to Willowspring (North). Right on Pleasant Grove Road, home is ahead on right side.
- Ownership: Fee Simple
- Parking Garage: Attached
- Parking Non-Garage: Driveway
- Parking Garage Spaces: 2
- Number of Parking Spaces: 2
- Home Owner Fees: $48
- Home Owner Total Fees: $576
- Home Owners Fee Includes: Common Area Maintenance, Other/Remarks
- Home Owner Fee Reflects: Month
- Home Owner Association: Village Park Rec Club
- Monthly Total Fees: $48
- CFD/Mello-Roos Fee: $0
- Other Fees: $0
- Virtual Tour Link: http://www.propertypanorama.com/instaview/snd/150017608
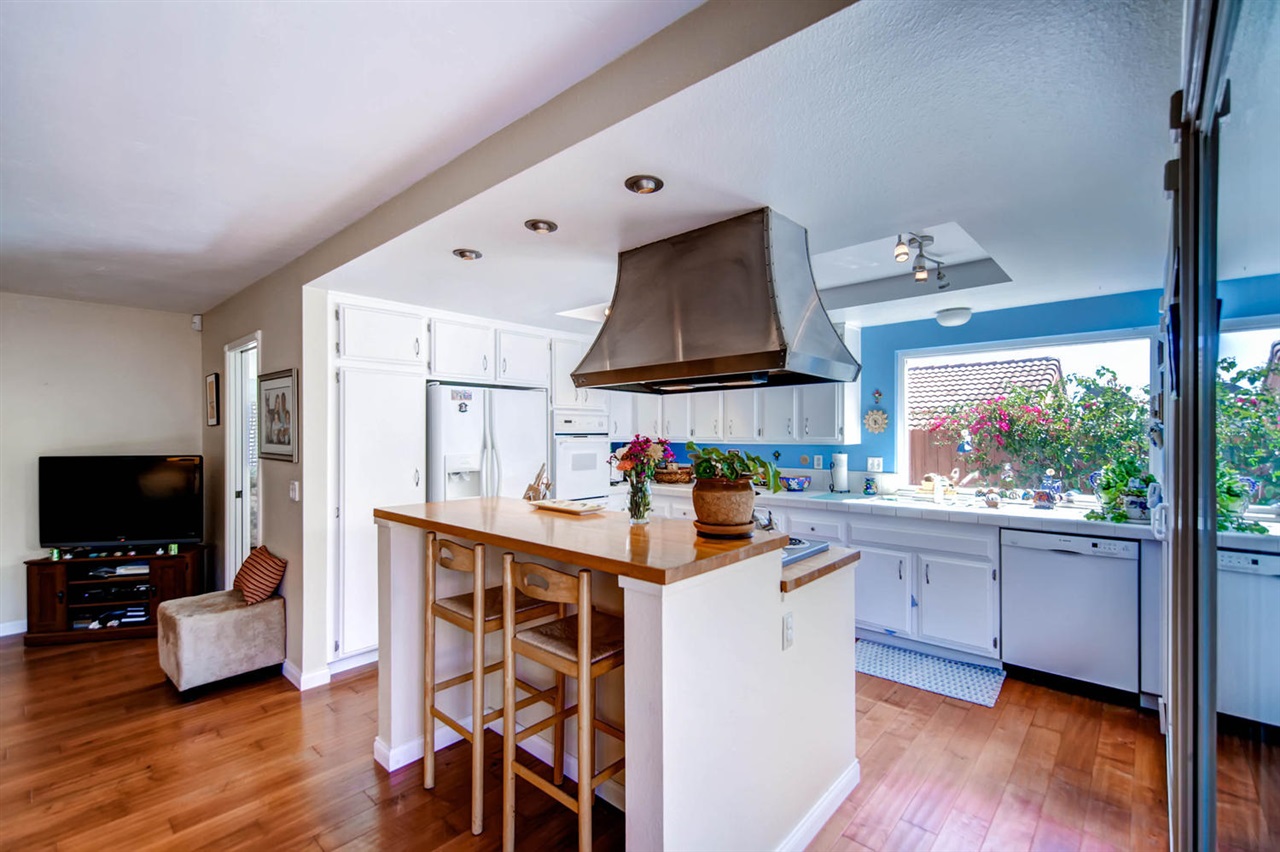
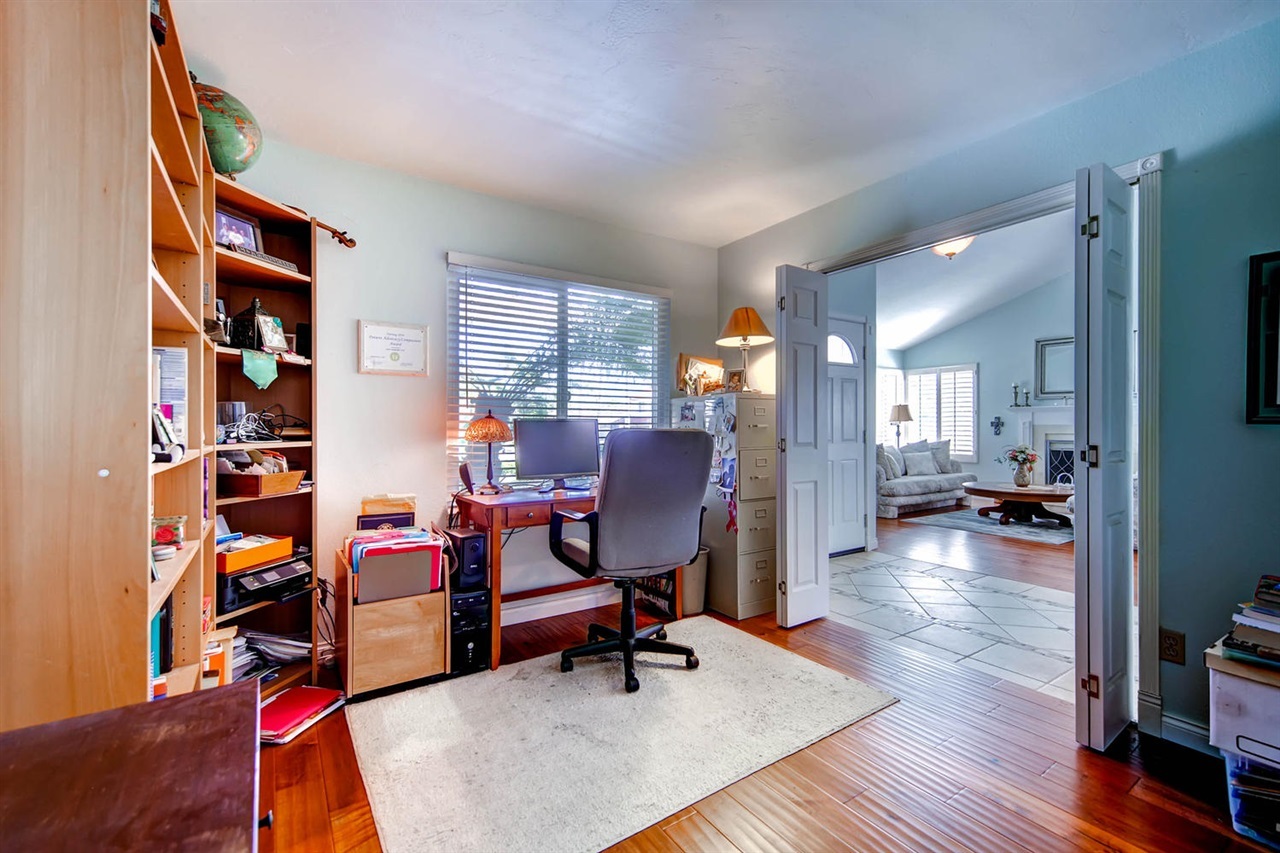
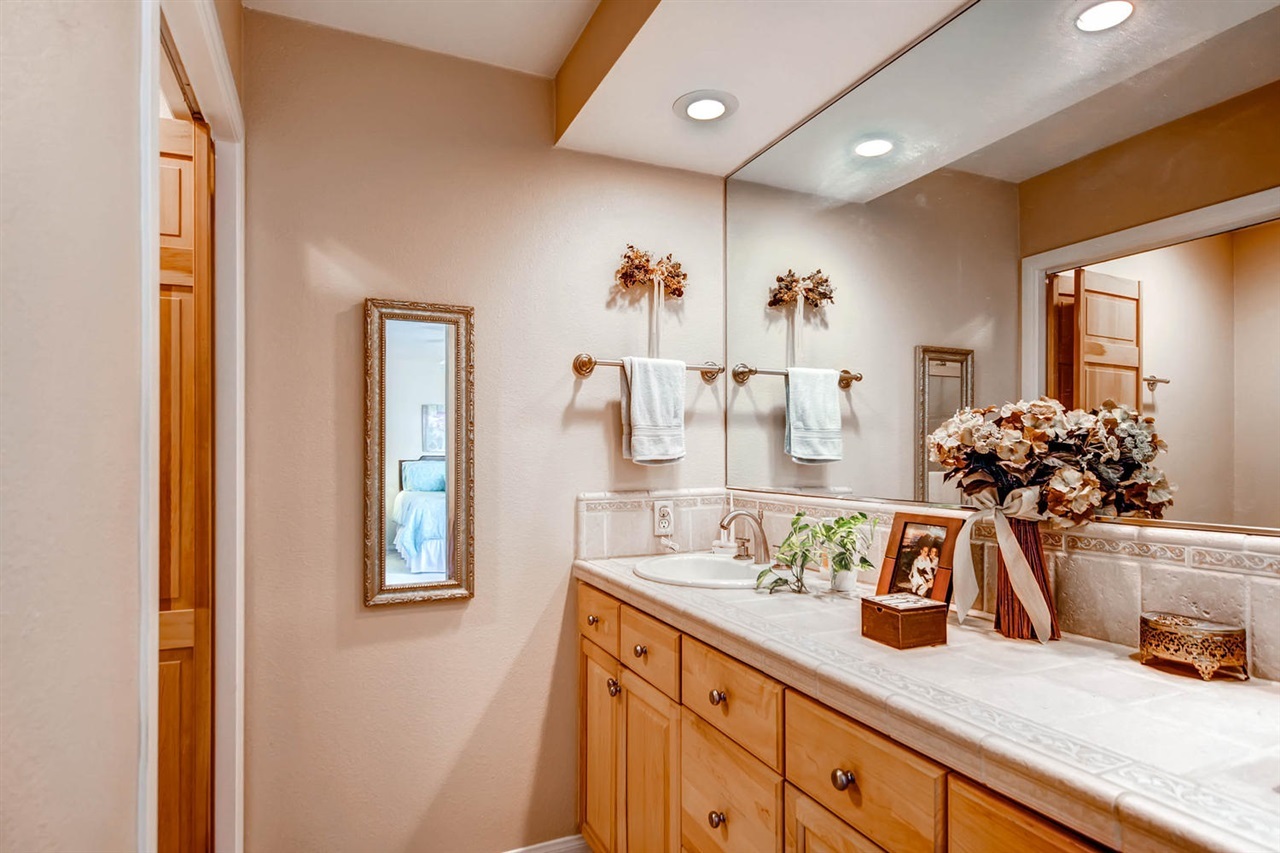
- Supplement: This is the one your clients have been waiting for! Rare 4 bedroom 2 bath, single level that you will fall in love with the minute you open the door! This home has been meticulously cared for and beautifully upgraded throughout. Beautiful wood flooring & tile flooring, spacious open flow floor plan with high ceilings, and a beautifully remodeled master bathroom! The formal dining offers plenty of room for a generous sized table. A chefs delight kitchen with lots of storage and counter space, a kitchen breakfast island and more! Kitchen and family room overlook the beautiful backyard with patio and deck areas, low maintenance landscaping and plenty of room for entertaining or play. Village Park community includes access to the Village Park Rec Center with tennis, racquetball, playgrounds, pool & more for only $48/month. Walking distance to Park Dale Lane Elementary, less than five minutes to shopping and easy freeway access.
- Cooling: None
- Heat Equipment: Forced Air Unit
- Heat Source: Natural Gas
- Laundry Location: Laundry Room
- Equipment: Dishwasher, Disposal, Garage Door Opener, Range/Oven, Refrigerator, Trash Compactor
- Laundry Utilities: Other/Remarks
- Optional Bedrooms: 0
- Fireplaces(s): 1
- Fireplace: FP in Living Room
- Bedrooms Count: 4
- Searchable Rooms: Bedroom Entry Level, Breakfast Area, Dining Area, Family Room, MBR Entry Level
- Primary Bedroom Dimensions: 12x16
- Bedroom 2 Dimensions: 11x9
- Bedroom 3 Dimensions: 11x10
- Bedroom 4 Dimensions: 10x10
- Dining Room Dimensions: 10x10
- Family Room Dimensions: 13x15
- Kitchen Dimensions: 11x11
- Living Room Dimensions: 15x17
- Exterior: Wood/Stucco
- Roof: Composition
- Fencing: Full
- Pool: Community/Common
- Square Footage: 1902
- Total Stories: 1
- Stories in Building: 1
- Entry Only: No
- Lot Size: 4,000-7,499 SF
- Lot Size Source: Title Company
- Topography: Level
- Assessors Parcel Num: 2595312400
- Water: Meter on Property
- Sewer/Septic: Sewer Connected
- Heating: Natural Gas, Forced Air
Property History for 2141 Pleasant Grove Road
| Date | Event & Source | Price | Appreciation |
|---|---|---|---|
| May 13, 2015 | Sold CLAW #150017608MR | $780,000 | — |
| May 13, 2015 | Sold SDMLS #150017608 | $780,000 | — |
| May 13, 2015 | Sold CRMLS #150017608 | $780,000 | — |
| Apr 21, 2015 | Sold (Public Record) Public Record #527297169 | $780,000 | — |
| Apr 13, 2015 | Pending CRMLS #150017608 | — | |
| Apr 13, 2015 | Pending SDMLS #150017608 | — | |
| Apr 13, 2015 | Pending CLAW #150017608MR | — | |
| Apr 3, 2015 | Listed (Active) SDMLS #150017608 | $774,900 | — |
| Apr 3, 2015 | Listed (Active) CLAW #150017608MR | $774,900 | — |
| Apr 3, 2015 | Listed (Active) CRMLS #150017608 | $774,900 | — |
| Date | Event & Source | Price |
|---|---|---|
| 05/13/2015 | Sold CLAW #150017608MR | $780,000 |
| 05/13/2015 | Sold SDMLS #150017608 | $780,000 |
| 05/13/2015 | Sold CRMLS #150017608 | $780,000 |
| 04/21/2015 | Sold (Public Record) Public Record #527297169 | $780,000 |
| 04/13/2015 | Pending CRMLS #150017608 | — |
| 04/13/2015 | Pending SDMLS #150017608 | — |
| 04/13/2015 | Pending CLAW #150017608MR | — |
| 04/03/2015 | Listed (Active) SDMLS #150017608 | $774,900 |
| 04/03/2015 | Listed (Active) CLAW #150017608MR | $774,900 |
| 04/03/2015 | Listed (Active) CRMLS #150017608 | $774,900 |
For completeness, we often displays two records for one sale: the MLS record and the public record.
Public Records for 2141 Pleasant Grove Road
Schools near 2141 Pleasant Grove Road
Rating | School | Type | Grades | Distance |
|---|---|---|---|---|
| Public - | K to 6 | |||
| Public - | 7 to 8 | |||
| Public - | 9 to 12 | |||
| Public - | 9 to 12 |
Rating | School | Distance |
|---|---|---|
Park Dale Lane Elementary School PublicK to 6 | ||
Diegueno Middle School Public7 to 8 | ||
La Costa Canyon High School Public9 to 12 | ||
San Dieguito High Academy Public9 to 12 |
School ratings and boundaries are provided by GreatSchools.org and Pitney Bowes. This information should only be used as a reference. Proximity or boundaries shown here are not a guarantee of enrollment. Please reach out to schools directly to verify all information and enrollment eligibility.

Similar Homes
New listings in 92024


$530,000
- 1
- Bedrooms
- 1
- Bathrooms
- 650
- Square Feet
- Unavailable
- Acres


Nearby home values
| Address | Sold price | Beds | Baths | Sqft | Lot (Sqft) |
|---|---|---|---|---|---|
This home: 2141 Pleasant Grove Road, Encinitas, CA 92024 | $780,000 | 4 | 2 | 1,902 | – |
– | 3 | 2 | 1,534 | 8,064 | |
$485,000 | 3 | 2 | 1,534 | 8,022 | |
$669,000 | 3 | 2 | 1,534 | 8,166 | |
– | 4 | 2 | 1,902 | 7,780 | |
$940,000 | 4 | 2 | 1,902 | – | |
$838,000 | 3 | 2 | 1,712 | – | |
$838,000 | 2 | 3 | 1,883 | 7,334 | |
$265,000 | 5 | 3 | 2,433 | 7,891 | |
– | 3 | 2 | 1,534 | 7,896 | |
$865,000 | 3 | 2 | 1,746 | 9,147 | |
$1,535,000 | 3 | 2 | 1,534 | – | |
– | 4 | 2 | 1,902 | 7,263 | |
– | 3 | 2 | 1,746 | 8,278 | |
– | 5 | 3 | 2,426 | 8,132 | |
$240,000 | 3 | 2 | 1,746 | – |
Explore Nearby Homes
- Covenant Homes for Sale
- Elfin Forest Homes for Sale
- Groves Homes for Sale
- La Costa Oaks Homes for Sale
- Leucadia Homes for Sale
- Olivenhain Homes for Sale
- Questhaven-La Costa Meadows Homes for Sale
- Rancho La Costa Homes for Sale
- South Beach Homes for Sale
- South Pointe Farms Homes for Sale
- Stonebridge Homes for Sale
- The Bridges Homes for Sale
- University Commons Homes for Sale
- Aviara Homes for Sale
- Las Villas Homes for Sale
- Cardiff Homes for Sale
- San Marcos Homes for Sale
- Rancho Santa Fe Homes for Sale
- Encinitas Homes for Sale
- Carlsbad Homes for Sale
- Solana Beach Homes for Sale
- San Diego Homes for Sale
- Del Mar Homes for Sale
- Vista Homes for Sale
- Escondido Homes for Sale
- Oceanside Homes for Sale
- Poway Homes for Sale
- La Jolla Homes for Sale
- Valley Center Homes for Sale
- 92067 Homes for Sale
- 92007 Homes for Sale
- 92009 Homes for Sale
- 92011 Homes for Sale
- 92091 Homes for Sale
- 92078 Homes for Sale
- 92075 Homes for Sale
- 92029 Homes for Sale
- 92014 Homes for Sale
- 92008 Homes for Sale
- 92130 Homes for Sale
- 92127 Homes for Sale
- 92010 Homes for Sale
- 92081 Homes for Sale
- 92069 Homes for Sale
No guarantee, warranty or representation of any kind is made regarding the completeness or accuracy of any information, descriptions or measurements (including square footage measurements and property condition), such should be independently verified through appropriate means, including, but not limited to, in person inspection and public records, and Compass International Holdings, its subsidiaries, affiliates and independently owned and operated franchisees, and their affiliated agents and associated third parties expressly disclaim any liability in connection therewith. Photos may be virtually staged or digitally enhanced and may not reflect actual property conditions. Offers of compensation are subject to change at the seller's discretion. No financial or legal advice provided. Equal Housing Opportunity.
Listing Courtesy of Keller Williams Realty, Deanna Console, DRE #01428304; Keller Williams Realty, Vince Console, DRE #01900022
This information is deemed reliable but not guaranteed. You should rely on this information only to decide whether or not to further investigate a particular property. BEFORE MAKING ANY OTHER DECISION, YOU SHOULD PERSONALLY INVESTIGATE THE FACTS (e.g. square footage and lot size) with the assistance of an appropriate professional. You may use this information only to identify properties you may be interested in investigating further. All uses except for personal, non-commercial use in accordance with the foregoing purpose are prohibited. Redistribution or copying of this information, any photographs or video tours is strictly prohibited. This information is derived from the Internet Data Exchange (IDX) service provided by SDMLS®. Displayed property listings may be held by a brokerage firm other than the broker and/or agent responsible for this display. The information and any photographs and video tours and the compilation from which they are derived is protected by copyright. Compilation © 2026 SDMLS®, Inc.