2144 Doc Holliday Road










Description
Lease this single-story 4-bedroom, 2-bath home in Frontier Phase 1A offering 1,656 sq ft, an open-concept layout, attached 2-car garage, fenced backyard, and modern 2026 construction. The kitchen opens directly to the dining area and living room and features solid-surface countertops, stainless steel appliances, gas range, microwave, dishwasher, disposal, refrigerator, breakfast bar, pantry, built-in...2026 new-construction lease • Refrigerator included • Fenced backyard • Floor plan + video tour available
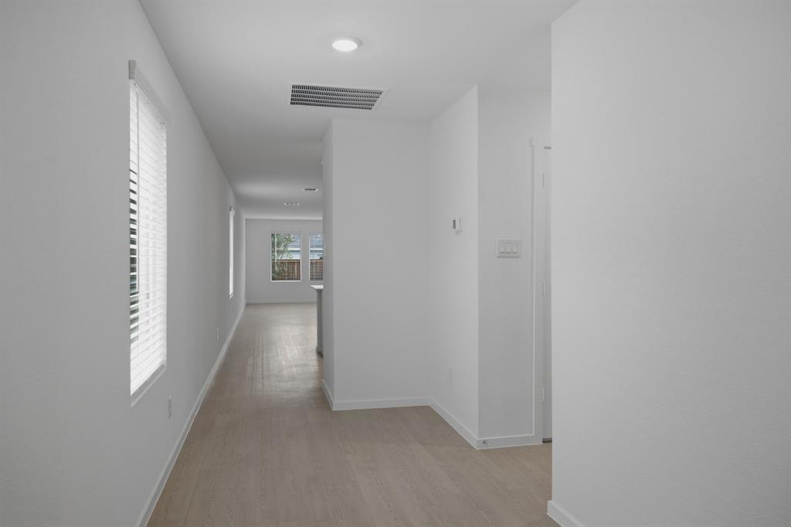
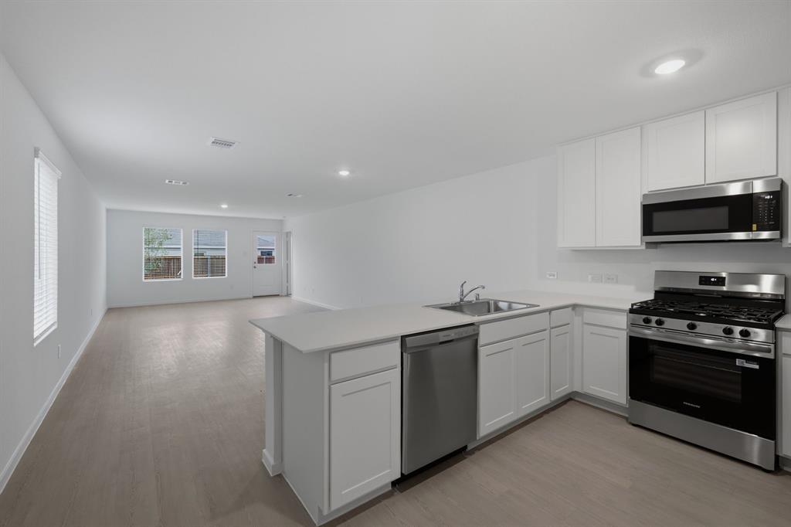
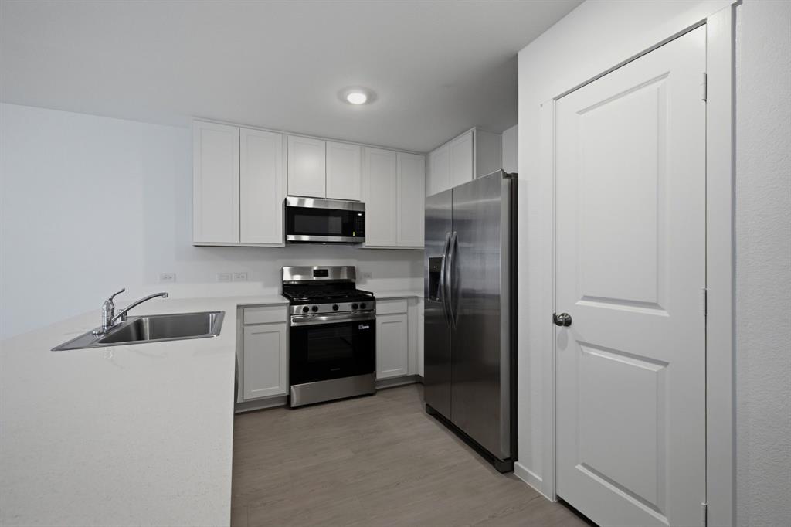
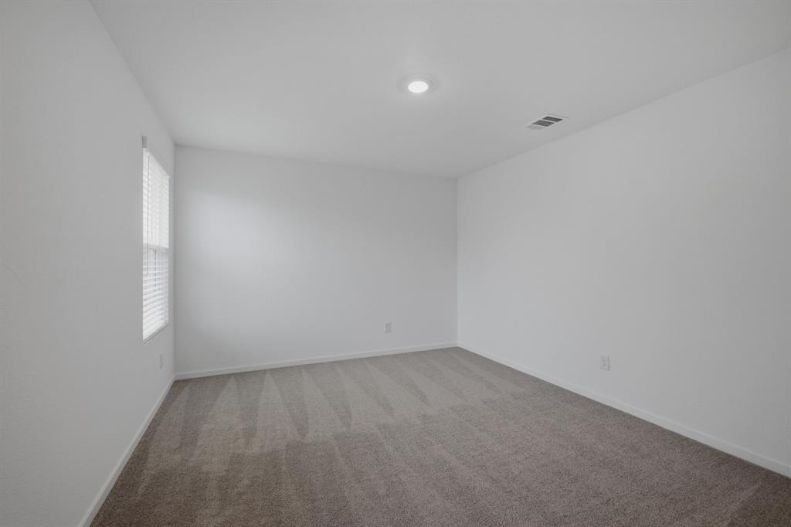
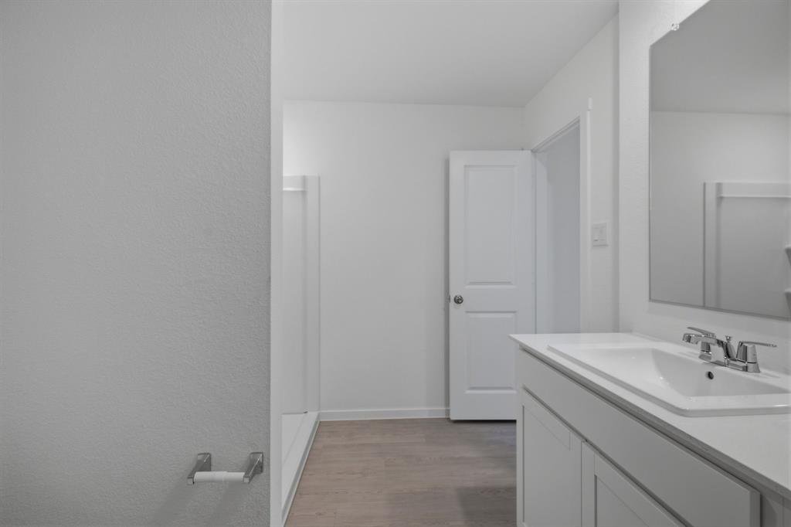
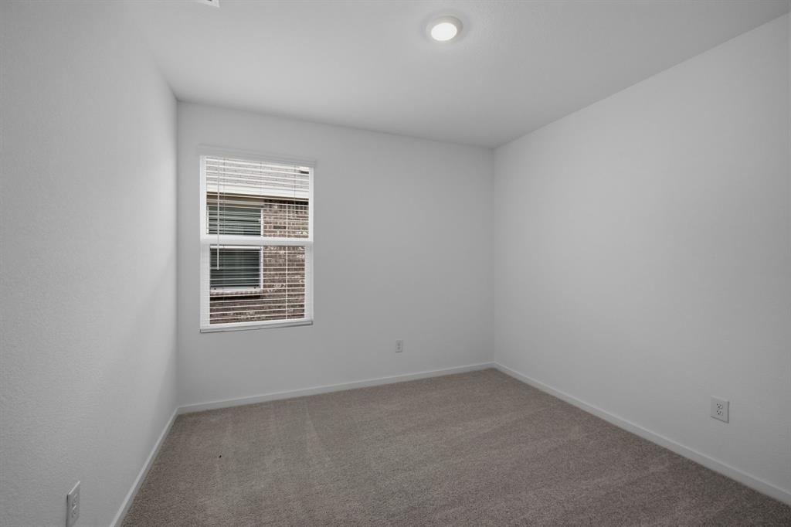
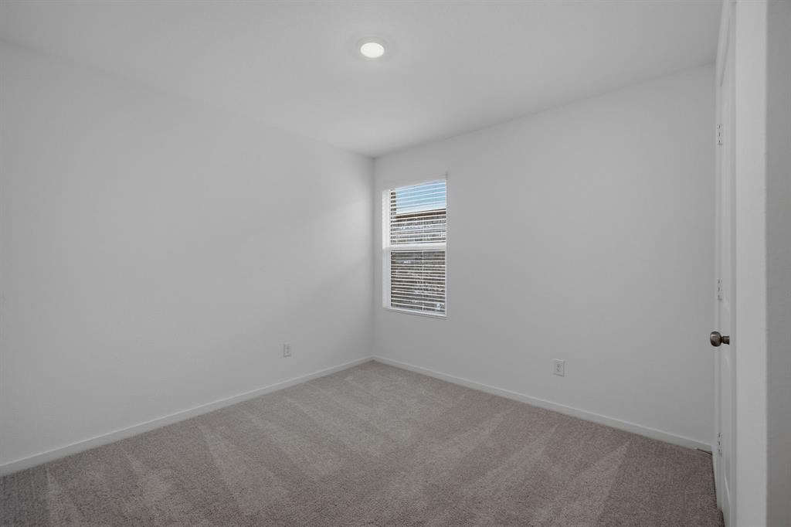
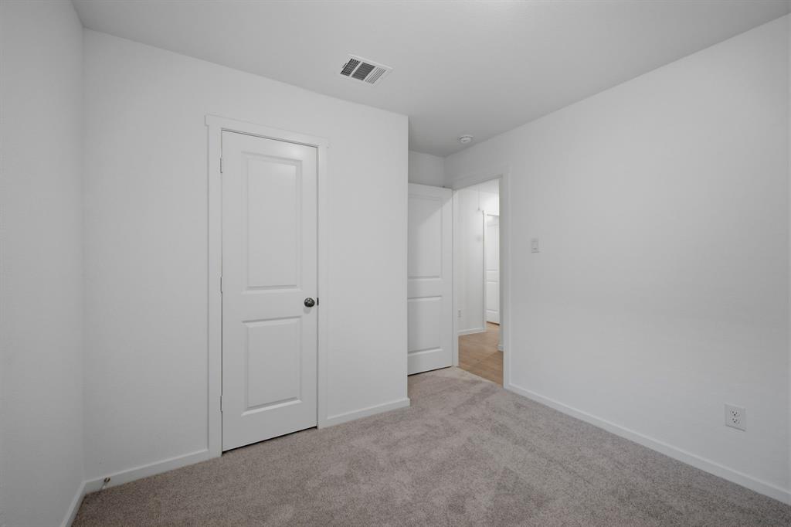
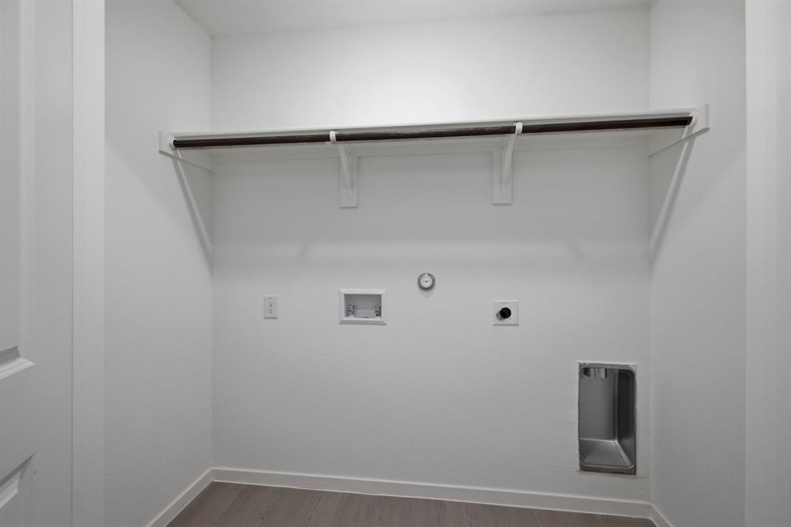
Lease this single-story 4-bedroom, 2-bath home in Frontier Phase 1A offering 1,656 sq ft, an open-concept layout, attached 2-car garage, fenced backyard, and modern 2026 construction. The kitchen opens directly to the dining area and living room and features solid-surface countertops, stainless steel appliances, gas range, microwave, dishwasher, disposal, refrigerator, breakfast bar, pantry, built-in features, and an eat-in dining area. Refrigerator is included with the lease. Luxury vinyl plank flooring extends through the main living areas, while the bedrooms feature carpet. The private primary suite includes an en-suite bath, walk-in shower, and walk-in closet. Three additional bedrooms provide options for bedrooms, office space, or other flex use. Additional features include window coverings, walk-in closets, high-speed internet availability, cable availability, programmable thermostat, tankless water heater, garage door opener, smoke detectors, and central heating and air. A full sprinkler system with rain sensor serves the exterior. The wood privacy fence encloses the backyard for defined outdoor space. Laundry closet provided; washer and dryer are not included. Front-entry attached garage and driveway provide parking for multiple vehicles. Public water, public sewer, natural gas availability, slab foundation, composition roof, and brick exterior. Pets permitted subject to applicable size restrictions and approval. Twelve-month lease; tenant pays utilities. Convenient access toward Chisholm Trail Parkway via CR 904, with additional shopping, grocery, coffee, dining, parks, and services in Joshua and nearby Burleson. Floor plan and video tour available.
- Listed by: Ludwin Flores TREC #0667025 • Real Broker, LLC 817-999-0254

Location
Property Information for 2144 Doc Holliday Road
Property Details
- Lease Term: Lease Length: 12 MONTHS DEPOSIT REQUIRED
- Property Type: Rental
- MLS Type: Residential Lease / House
- Year Built: 2026
- Lot Size: 0.12 AC / 5,227 SF
- County: Johnson County
- Subdivision Name: Frontier PH 1A
- HOA Management Company: Vision Communities
- Architectural Style: Traditional
- Structural Style: Single Detached
- Pool: No
- Garage Spaces: 2
Building Information
- Building/Complex: 2144 Doc Holliday Rd
- Stories: 1
- Pet Policy: Allowed
- Pet Policy Details: Yes Pets Allowed,Size Limit
- Year Built: 2026
- Lot Size: 0.12 AC / 5,227 SF
Summary
- Block: 45
- Directions: From Chisholm Trail Parkway exit CR 904 and head west towards Joshua. South on Bourbon St. and then left on Jesse James. The home will be on the right.
- Elementary School: Marti
- Elementary School Name: Marti
- High School: Cleburne
- High School Name: Cleburne
- Middle School: Ad Wheat
- Number Of Pets Allowed: 2
- Pet Policy: Yes Pets Allowed, Size Limit
- School District: Cleburne ISD
- Geocode Confidence: High
- State: Texas
- Garage Length: 19
- Garage Width: 19
- Parking Features: Driveway, Garage, Garage Faces Front, Garage Single Door, On Site
- Carport Spaces: 0
- Attached Garage: Yes
- Parking Spaces Covered Total: 2
- Garage: Yes
- Association Type: Mandatory
- HOA Management Company Phone: 972-612-2303
- App Fee Payable To: MarketPlace Realty LLC
- App Fee Plus 18 Yrs: Yes
- Application Fee Amount: $35.00
- Special Taxing Entities: No
- Tax Lot: 31
- Virtual Tour URL Unbranded: https://www.propertypanorama.com/instaview/ntreis/21345208
Interior and Exterior Features
- Fireplaces Total: 0
- Flooring: Carpet, Luxury Vinyl Plank
- Furnished: No
- Heating: Central, Electric
- Interior Features: Cable TV Available, Eat-in Kitchen, High Speed Internet Available, Open Floorplan, Walk-In Closet(s)
- Number Of Dining Areas: 1
- Number Of Living Areas: 1
- Appliances: Dishwasher, Disposal, Gas Range, Microwave, Plumbed For Gas in Kitchen
- Appliances: Yes
- Basement: No
- Cooling: Central Air, Electric
- Living Area: 1656.0
- Smart Home Features Appor Pass Y: No
- Window Features: Window Coverings
- Room and Floor: Living Room-1-1, Bedroom-Primary-1-1, Master Bedroom-1-1, Dining Room-1-1, Bedroom-1-1, Bedroom-1-2, Bedroom-1-3, Kitchen-1-1, Laundry-1-1
- Construction Materials: Brick
- Fencing: Wood
- Foundation Details: Slab
- Number Of Stories: 1
- Number Of Stories In Building: 1
- Number Of Vehicles: 4
- Roof: Composition
- Waterfront: No
- Room and Features: Living Room-1-1, Bedroom-Primary-1-1, Master Bedroom-1-1, Dining Room-1-1, Bedroom-1-1, Bedroom-1-2, Bedroom-1-3, Kitchen-1-1, Laundry-1-1
- Room List: Living Room, Bedroom-Primary, Master Bedroom, Dining Room, Bedroom, Kitchen, Laundry
- Levels: One
- Room Dimensions: 9 x 10
- Room Length: 9.00
- Room Level: 1
- Room Type: Dining Room
- Room Width: 10.00
- Room Dimensions: 10 x 10
- Room Features: Breakfast Bar, Built-in Cabinets, Corian/Corian Type Countertop, Eat-in Kitchen
- Room Length: 10.00
- Room Level: 1
- Room Type: Kitchen
- Room Width: 10.00
- Room Dimensions: 10 x 10
- Room Length: 10.00
- Room Level: 1
- Room Type: Bedroom
- Room Width: 10.00
- Room Dimensions: 11 x 9
- Room Features: Split Bedrooms
- Room Length: 11.00
- Room Level: 1
- Room Type: Bedroom
- Room Width: 9.00
- Room Dimensions: 17 x 14
- Room Length: 17.00
- Room Level: 1
- Room Type: Living Room
- Room Width: 14.00
- Room Dimensions: 11 x 13
- Room Features: Ensuite Bath
- Room Length: 11.00
- Room Level: 1
- Room Type: Bedroom-Primary
- Room Width: 13.00
- Room Dimensions: 3 x 7
- Room Features: Utility Closet
- Room Length: 3.00
- Room Level: 1
- Room Type: Laundry
- Room Width: 7.00
- Room Dimensions: 10 x 10
- Room Length: 10.00
- Room Level: 1
- Room Type: Bedroom
- Room Width: 10.00
Property
- Utilities: Cable Available, City Sewer, City Water, Curbs, Electricity Available, Electricity Connected, Individual Gas Meter, Sewer Available
- Handicap: No
- Restrictions: Unknown Encumbrance(s)
- Security Features: Smoke Detector(s)
- Property Managed By: MarketPlace Realty LLC
- Lot Features: Interior Lot
- Lot Size: Less Than .5 Acre (not Zero)
- Lot Size Acres: 0.12
- Lot Size Area: 0.12
- Lot Size Source: Assessor
- Lot Size Units: Acres
- Lot Size Square Feet: 5227.2
- Multi Parcel ID: No
- Parcel Number: 999999
- Property Attached: No
Multi Family
- Tenant Pays: All Utilities
Rent Information
- Lease Conditions: Application Fee
- Lease Term: 12 Months
- Lease Type: Yearly
- Monies Required: First Months Rent, Pet Deposit, Security Deposit
- Deposit Amount: $2,150.00
- Deposit Pet: $350.00
- Number Of Days Guests Allowed: 14
- Monthly Pet Fee: $35.00
- Lease Term Description: 12 MONTHS DEPOSIT REQUIRED
- Non Refundable Pet Fee: Yes
Property History for 2144 Doc Holliday Road
| Date | Event & Source | Price | Appreciation |
|---|---|---|---|
| Aug 6, 2026 | Listed (Active) NTREIS #21345208 | $2,150 | — |
| Date | Event & Source | Price |
|---|---|---|
| 08/06/2026 | Listed (Active) NTREIS #21345208 | $2,150 |
For completeness, we often displays two records for one sale: the MLS record and the public record.
No guarantee, warranty or representation of any kind is made regarding the completeness or accuracy of any information, descriptions or measurements (including square footage measurements and property condition), such should be independently verified through appropriate means, including, but not limited to, in person inspection and public records, and Compass International Holdings, its subsidiaries, affiliates and independently owned and operated franchisees, and their affiliated agents and associated third parties expressly disclaim any liability in connection therewith. Photos may be virtually staged or digitally enhanced and may not reflect actual property conditions. Offers of compensation are subject to change at the owner's discretion. No financial or legal advice provided. Equal Housing Opportunity.
Listing Courtesy of Real Broker, LLC, Ludwin Flores
The information being provided by North Texas Real Estate Information Systems (NTREIS) and Greater Tyler Association of REALTORS is for the consumer's personal, non-commercial use and may not be used for any purpose other than to identify prospective properties the consumer may be interested in purchasing. This website may reference real estate listing(s) held by a brokerage firm other than Compass and its related brokerages. Any information relating to real estate for sale in Dallas, Texas comes from NTREIS. Listings marked with an icon are provided courtesy of the NTREIS Internet Data Exchange database. The accuracy of all information, regardless of source, is deemed reliable but not guaranteed and should be verified through personal inspection by and/or with appropriate professionals.The data contained herein is copyrighted by NTREIS and is protected by all applicable copyright laws. Any unauthorized dissemination of this information is in violation of copyright laws and is strictly prohibited. Copyright 2026 North Texas Real Estate Information Systems. All rights reserved. Date last updated: 08/22/2026 06:40 PM
